
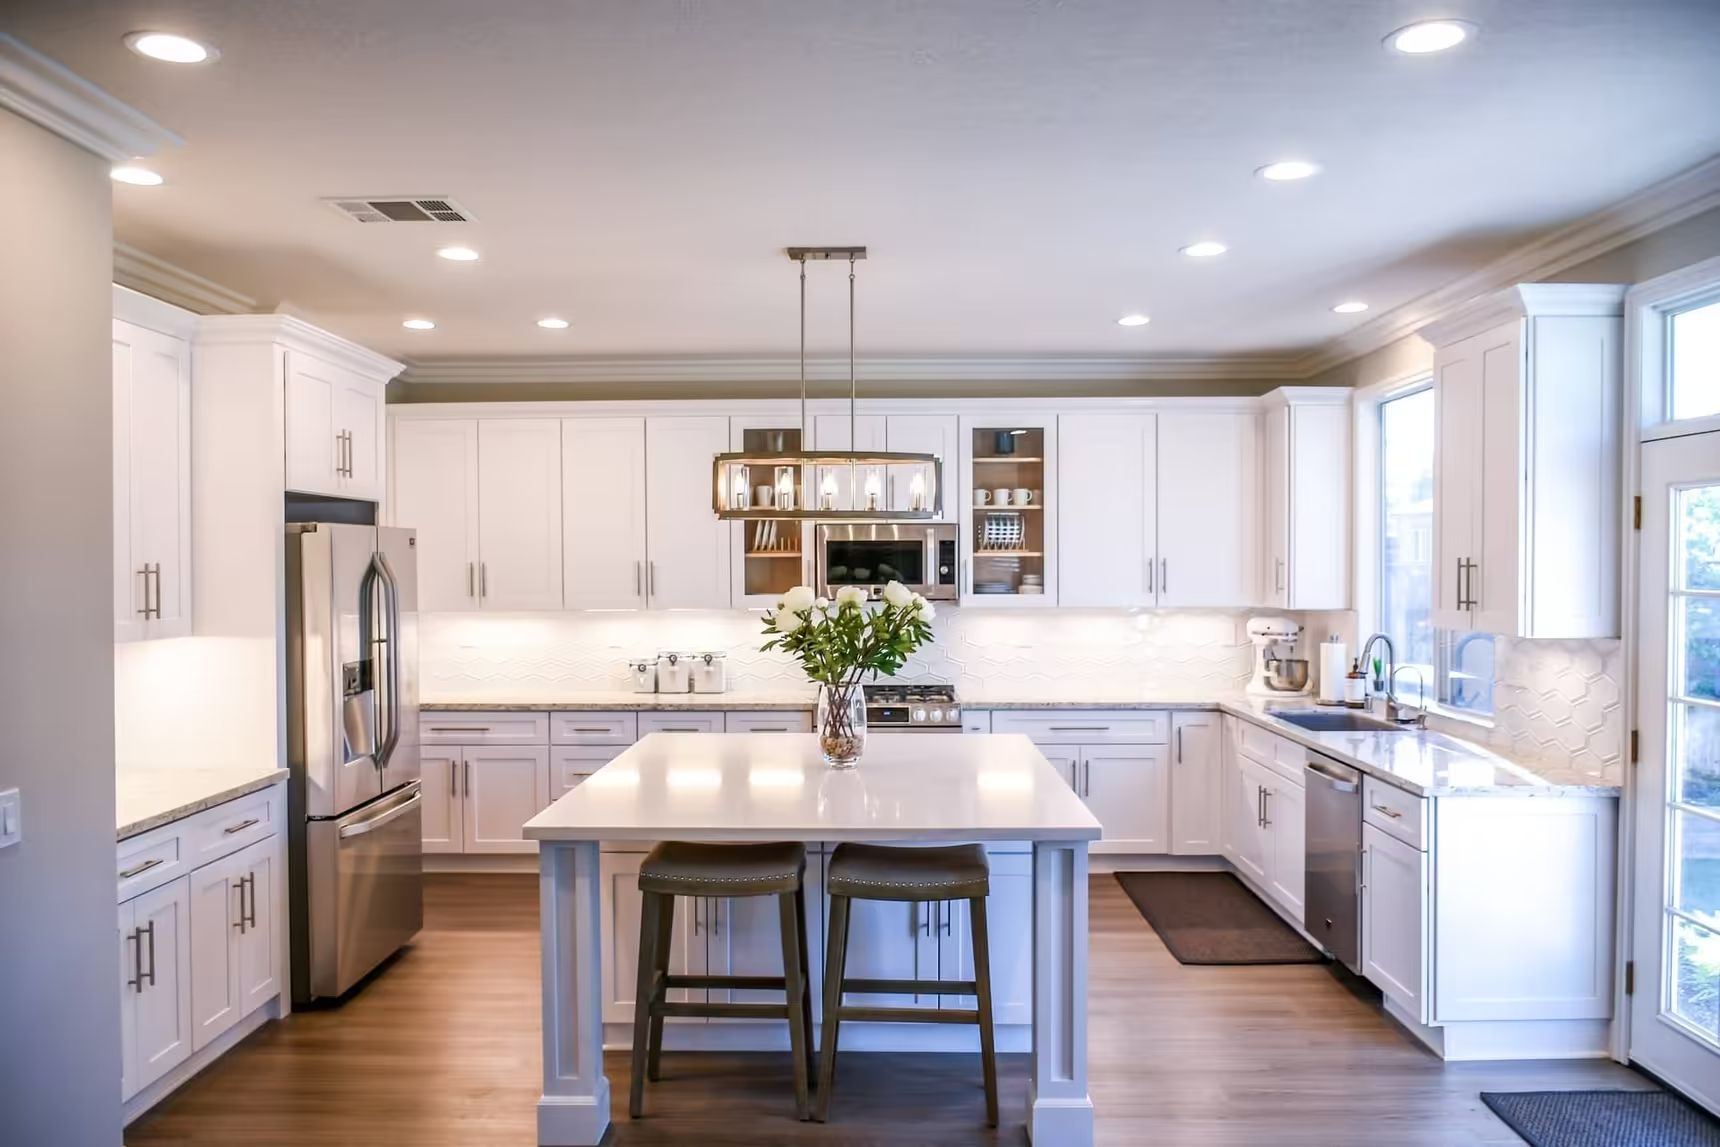
Cabinet Toe Kick Dimensions for Your Kitchen


Photo from the Poteet Homes Prairie Crest gallery.
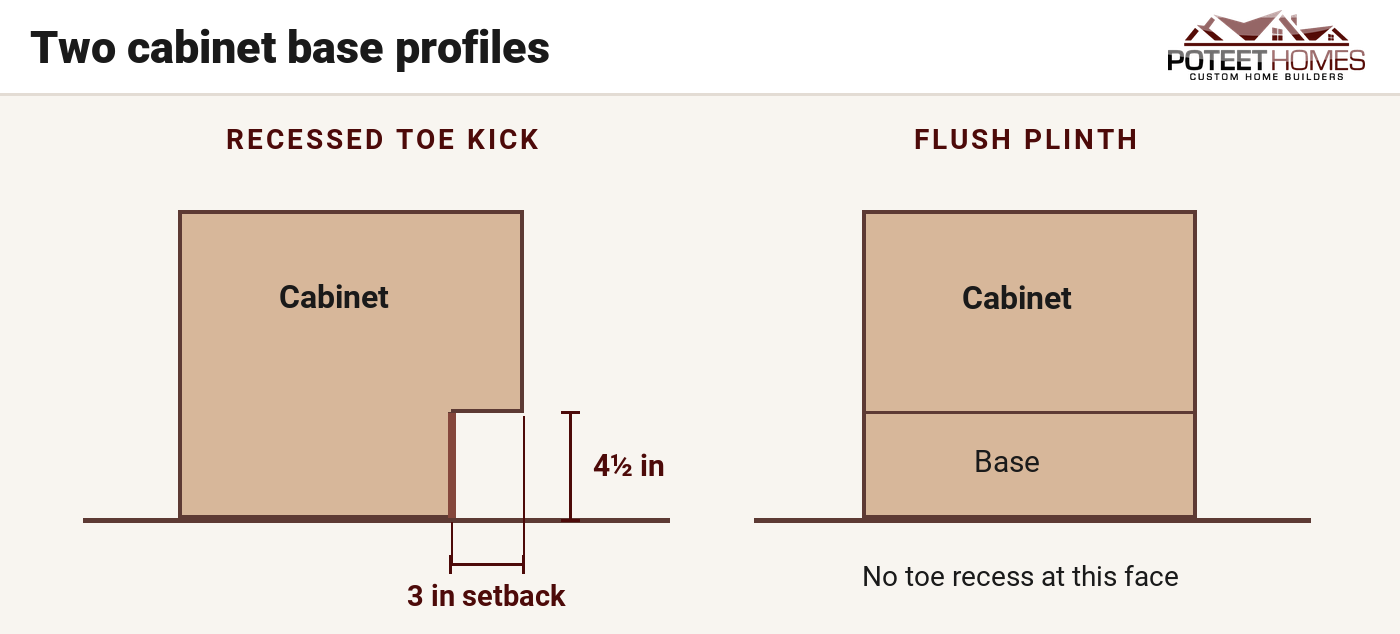
A common kitchen toe kick is about 4½ inches high and 3 inches deep. It’s the gap at the base where the tips of your shoes go. With that space, you can stand close to the sink when you wash a pan.
KraftMaid Momentum and several Prodigy lines use that 4½-inch height. Both leave just over 3 inches for the tips of your shoes.
KraftMaid Momentum sets the toe panel back 3⅛ inches. KraftMaid cabinet sizes
Prodigy lists a setback of 3⅜ inches on several lines. Ask for the drawing for the cabinets you plan to buy. Prodigy cabinet sizes
Where to measure height and depth
For height, start at the finished floor. Measure straight up to the lowest cabinet edge above your toes.
For depth, hold a straightedge against the face frame. Measure back from that line to the toe panel. The counter edge, doors and pulls can all stick out past the frame. If the cabinet has no face frame, ask the shop which edge it used on the drawing.
The recessed base on the left leaves room for your toes. The flush base on the right runs straight down to the floor. Stand at a display with each style. You’ll feel the difference as you reach for the tap.
How trim changes the fit
Trim takes up toe room. A panel that’s ¼ inch thick leaves ¼ inch less room for your shoe. Measure to the face of any trim where your toe will hit it.
A higher floor leaves less space above your toes. If you raise the floor by ½ inch, a 4½-inch gap drops to 4 inches. For a new build, ask the shop to mark the finished floor level on the plan.
Which base works best at the sink or island?
The two sides of an island can do different jobs. At the sink you may want space for your toes. At the far end, you may like the look of a flush base.
| Base style | Where to try it | What to check |
|---|---|---|
| Setback along the whole base | Sink or prep counter | Stand close in your usual shoes. Can you reach the back of the sink? |
| Flush base with trim | The end of an island | Walk around the corner. See where the trim meets your shoe. |
| Feet with a setback between them | A cabinet that faces the room | Stand where you would chop or wash up. Check that a foot or block leaves room for your toes. |
If the dishwasher sits by the sink, ask to see its door open all the way. Can the trim stay in place as the door swings down? Ask how you’ll get to the panel under the door if the machine needs a repair.
On our Prairie Crest plan, find the farmhouse sink and the island. Mark where you will stand most often. Bring the plan to the cabinet shop. Take along the toe kick sizes from a kitchen where you like to cook. Prairie Crest kitchen and floor plan · Open the floor plan
More Blogs
