
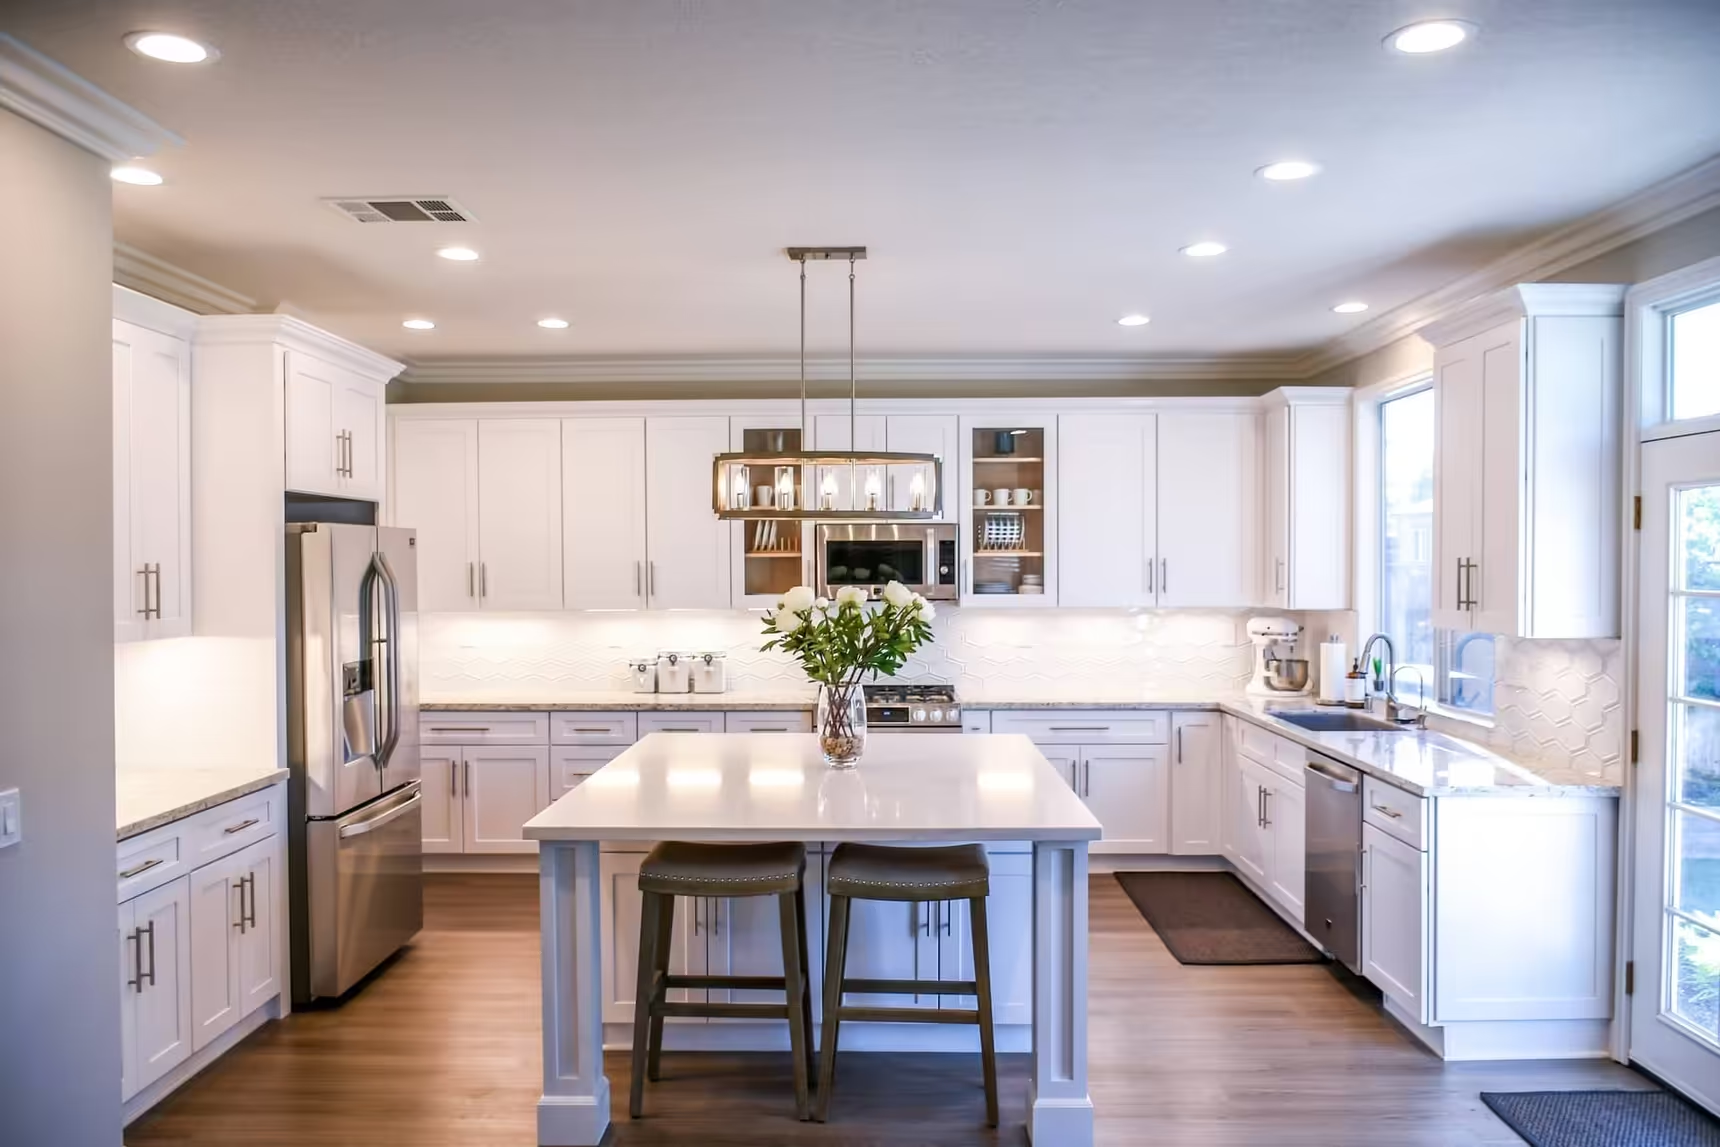

Photo from Poteet Homes' El Camino gallery.
Building a House on Your Own Land in South Texas

Before you choose a floor plan, find out what your land will need to support it.
The driveway, water connection, wastewater system and drainage all help determine where your home can sit and what the full project will cost. Getting those answers early gives you a firmer starting point for design and budgeting.
If you are building a house on your own land in Poteet, Pleasanton, Jourdanton or the surrounding South Texas area, this guide will help you prepare for a custom-builder conversation. It covers the whole journey, with extra attention to the land decisions that come first.
You can involve a builder while these questions are still open. The goal is to identify what needs checking and who will handle it.
In this guide
How to build a house on your own land
Start by confirming that the property can support the home you want. Then bring the site information, your priorities and a preliminary budget to a builder. A typical project includes these stages:
The journey at a glance
- Check the property
Review access, restrictions, drainage, utilities and wastewater options.
- Set a working budget
Discuss the home and site work with your builder. If you will finance the project, speak with a lender about its requirements.
- Develop the design
Fit the floor plan, home location and specifications to the property and your budget.
- Confirm the written scope and approvals
Review pricing assumptions, responsibilities, the construction agreement and the approvals required for your project.
- Prepare the site and build
Coordinate site work, construction, applicable inspections and decisions as work progresses.
- Complete the handoff
Address walkthrough items, collect project documents and confirm any required approval for occupancy.
These stages overlap. A utility estimate may change the preferred house location; a site evaluation may change the layout. Allow time to resolve those details before treating a plan or price as final.
Seven checks to make before building on your land
Land check 01 / 07Identify the property and the offices responsible for it
Gather the property address or parcel ID, deed information and any survey or plat you have. Confirm which city, county and other authorities apply to the parcel and your proposed work.
A mailing address alone may not tell you which office handles each approval. Ask about the specific project: a new house, wastewater system, driveway entrance, utility installation and any planned outbuildings.
For an Atascosa County property, the county's permits and forms page is a useful starting point. Its 911 Addressing and Rural Development office also identifies parcel and entrance information to have available when requesting an address.
Bring to the builder: the parcel location, available property records and a list of requirements you have already confirmed.
Land check 02 / 07Review restrictions, boundaries and usable access
Ask a title professional or real estate attorney to help you understand recorded restrictions and easements that may affect your plans. Have a surveyor address questions about boundaries and the information needed to locate the proposed improvements.
Identify the space available for the house, garage, porches, driveway and utility routes. Include future plans, such as a shop or detached building, in that conversation.
Also confirm how the property connects to the road. Ask the responsible road authority about entrance and drainage requirements. For property accessing a state highway, TxDOT has a driveway permit process. A county road or city street may involve a different office.
Land check 03 / 07Check drainage, flood information and the proposed home location
Look at the whole site before deciding where the front door should face. Discuss slopes, low areas, visible drainage paths and available flood information with your builder and the appropriate site professionals.
The FEMA Map Service Center provides a starting point for mapped flood hazards. Follow up with the local floodplain office about requirements for the actual location and work. Flood maps are one part of the review: flooding can also occur outside mapped high-risk areas.
Ask who will determine the grading, foundation and drainage approach, and what site information they need. Have any testing or engineering requirements identified for your project before relying on a firm construction price.
Bring to the builder: available maps, site photos and any evaluation reports. Photos can help start a discussion; the project still needs the appropriate site review.
Think about the whole site
Give each part of the project a place
- 1 Home and porches
- Fit the whole footprint to the land.
- 2 Driveway and access
- Plan how people and materials arrive.
- 3 Utility routes
- Confirm connections and extensions.
- 4 Wastewater area
- Coordinate the site's requirements early.
Concept only, not to scale. Locations, clearances and system choices require a site-specific review.
Confirm water and electric service at the planned house location
Confirm service to the proposed house location, even when power or water lines run nearby. Ask the provider responsible for your parcel about:
- Where would the connection and meter be located?
- Would the project need a line extension, easement or system upgrade?
- Who handles trenching and installation, and who pays for each part?
- What information does the provider need to estimate the work and schedule?
For example, Karnes Electric's service process distinguishes new construction and line extensions from an existing-meter connection. Confirm the provider for your own property before applying.
If you are considering a private well, ask qualified well professionals and the applicable groundwater conservation district about feasibility and local requirements. The Texas Water Development Board's groundwater FAQ explains why local rules matter.
Land check 05 / 07Plan wastewater before locking in the site layout
Confirm whether public sewer service is available. If the property needs an on-site sewage facility, often called an OSSF or septic system, investigate the site's suitability early.
TCEQ's OSSF guidance describes a preconstruction evaluation that includes the lot, soil in the proposed disposal area and other suitability factors. It also advises checking with the local permitting authority because local programs can be more stringent than state minimums.
For Atascosa County projects, the Environmental Health Department lists a system design, approved physical address, property information and a floodplain map marking the septic site among the items needed before authorization to construct.
Coordinate the proposed wastewater area with the house, driveway, utilities and any well. Ask the evaluator or designer how those uses fit together.
Land check 06 / 07Build a budget that includes the house and the site
Owning the land gives you a place to begin. To understand the cost to build a house on your own land, ask for the full scope of the work still ahead.
Review these categories with your builder:
Five parts of the project budget
- The home
- Living area, garage, porches, structure, systems and finishes.
- Site preparation
- Clearing, grading, drainage and access work.
- Services
- Water and electric connections, line extensions and sewer or septic work.
- Project requirements
- Surveys, design, engineering, permits and other applicable costs.
- Owner costs and reserves
- Lender-related costs if applicable, work purchased separately and a contingency discussed with the project team.
Give each item a scope status:
- Included
- Excluded
- Allowance
- Awaiting an estimate
Before comparing two home-building quotes, make sure both account for the same land conditions and site work.
Poteet Homes' project calculator can help you explore how home features and site needs affect a preliminary estimate. Use it as a planning aid, then confirm the written scope and pricing for your property.
Land check 07 / 07Choose a floor plan that fits the property and your daily life
With the site's main opportunities and constraints identified, work through the layout. Consider how you will arrive, bring in groceries, use the porch, park vehicles and reach any future outbuildings.
Compare living area and total covered area separately. A garage or large porch changes the footprint and project scope even when the interior living area stays the same.
You can browse Poteet Homes' plans to identify layouts you like. Bring a short list of must-haves, features you can adjust and questions about how the plan would sit on your land.
What happens after the site and scope are ready?
Before construction starts, review the agreement with your builder and confirm who is responsible for approvals, site work, utility coordination and inspections. Ask which selections must be made before ordering and how later changes will be priced and approved. If financing is involved, coordinate the lender's requirements with the project schedule.
Construction generally progresses through site work, foundation, framing, roofing and exterior enclosure, installation of the home's systems, interior finishes and final work. The sequence depends on the design and site. Ask your builder to explain the major milestones and how applicable inspections fit into them.
Agree on how you will receive updates and make decisions. Useful progress conversations cover completed work, the next milestone, selections due and any change affecting cost or timing. Keep approved changes in writing so both sides can track their effect on the scope.
Weather, service connections, inspections, material availability and changes can affect the schedule. Ask for a project-specific timeline that identifies important dependencies, then revisit it as those dependencies are resolved.
Near completion, arrange a walkthrough and record items that need attention. Clarify who will address them and how completion will be confirmed. Collect available warranties, care instructions and relevant project records, and confirm any required final inspections or occupancy approval before moving in. These are useful questions for your builder; the exact handoff follows your agreement and local requirements.
What to bring to your first builder conversation
You can start a conversation while some answers are still pending. Gather what you have and identify the unknowns:
Gather what you have
0 of 6 items gatheredFor each unanswered item, note who can verify it and what the next step is. That gives the discussion a useful purpose: turning the unknowns into a workable project plan.
Questions about building on your own land
What is the first step if I already own the land?
Gather the property information and begin checking access, restrictions, utilities, drainage and wastewater options. Involve a builder early so the site review, design and working budget can inform one another.
Is it cheaper to build a house on land you already own?
You can avoid buying another lot if the land you own suits the project. You still need to budget for the home and remaining site work. Long utility extensions, substantial grading or wastewater work can change the comparison, so review the total project cost with your builder.
How long does it take to build a custom home on your land?
Ask for a schedule covering both preconstruction and the build. Site evaluations, design, approvals, financing and utility work can affect the start date; construction has its own milestones and dependencies. A timeline based on your property and plans will be more useful than a general estimate.
Tell us about your land and the home you have in mind
Poteet Homes works with families planning custom homes across South Texas. Start with your location, the home you want and what you know about the site. Our project form asks about land ownership, utilities and site preparation, so you can share the details in one place.
