◄ Back to Properties

The Poteet Homes Prairie Crest

See Floor Plan
  • 1,900 Living area (sq. ft.)
  • 3 Bedrooms
  • 2 Bathrooms
  • 1 Story
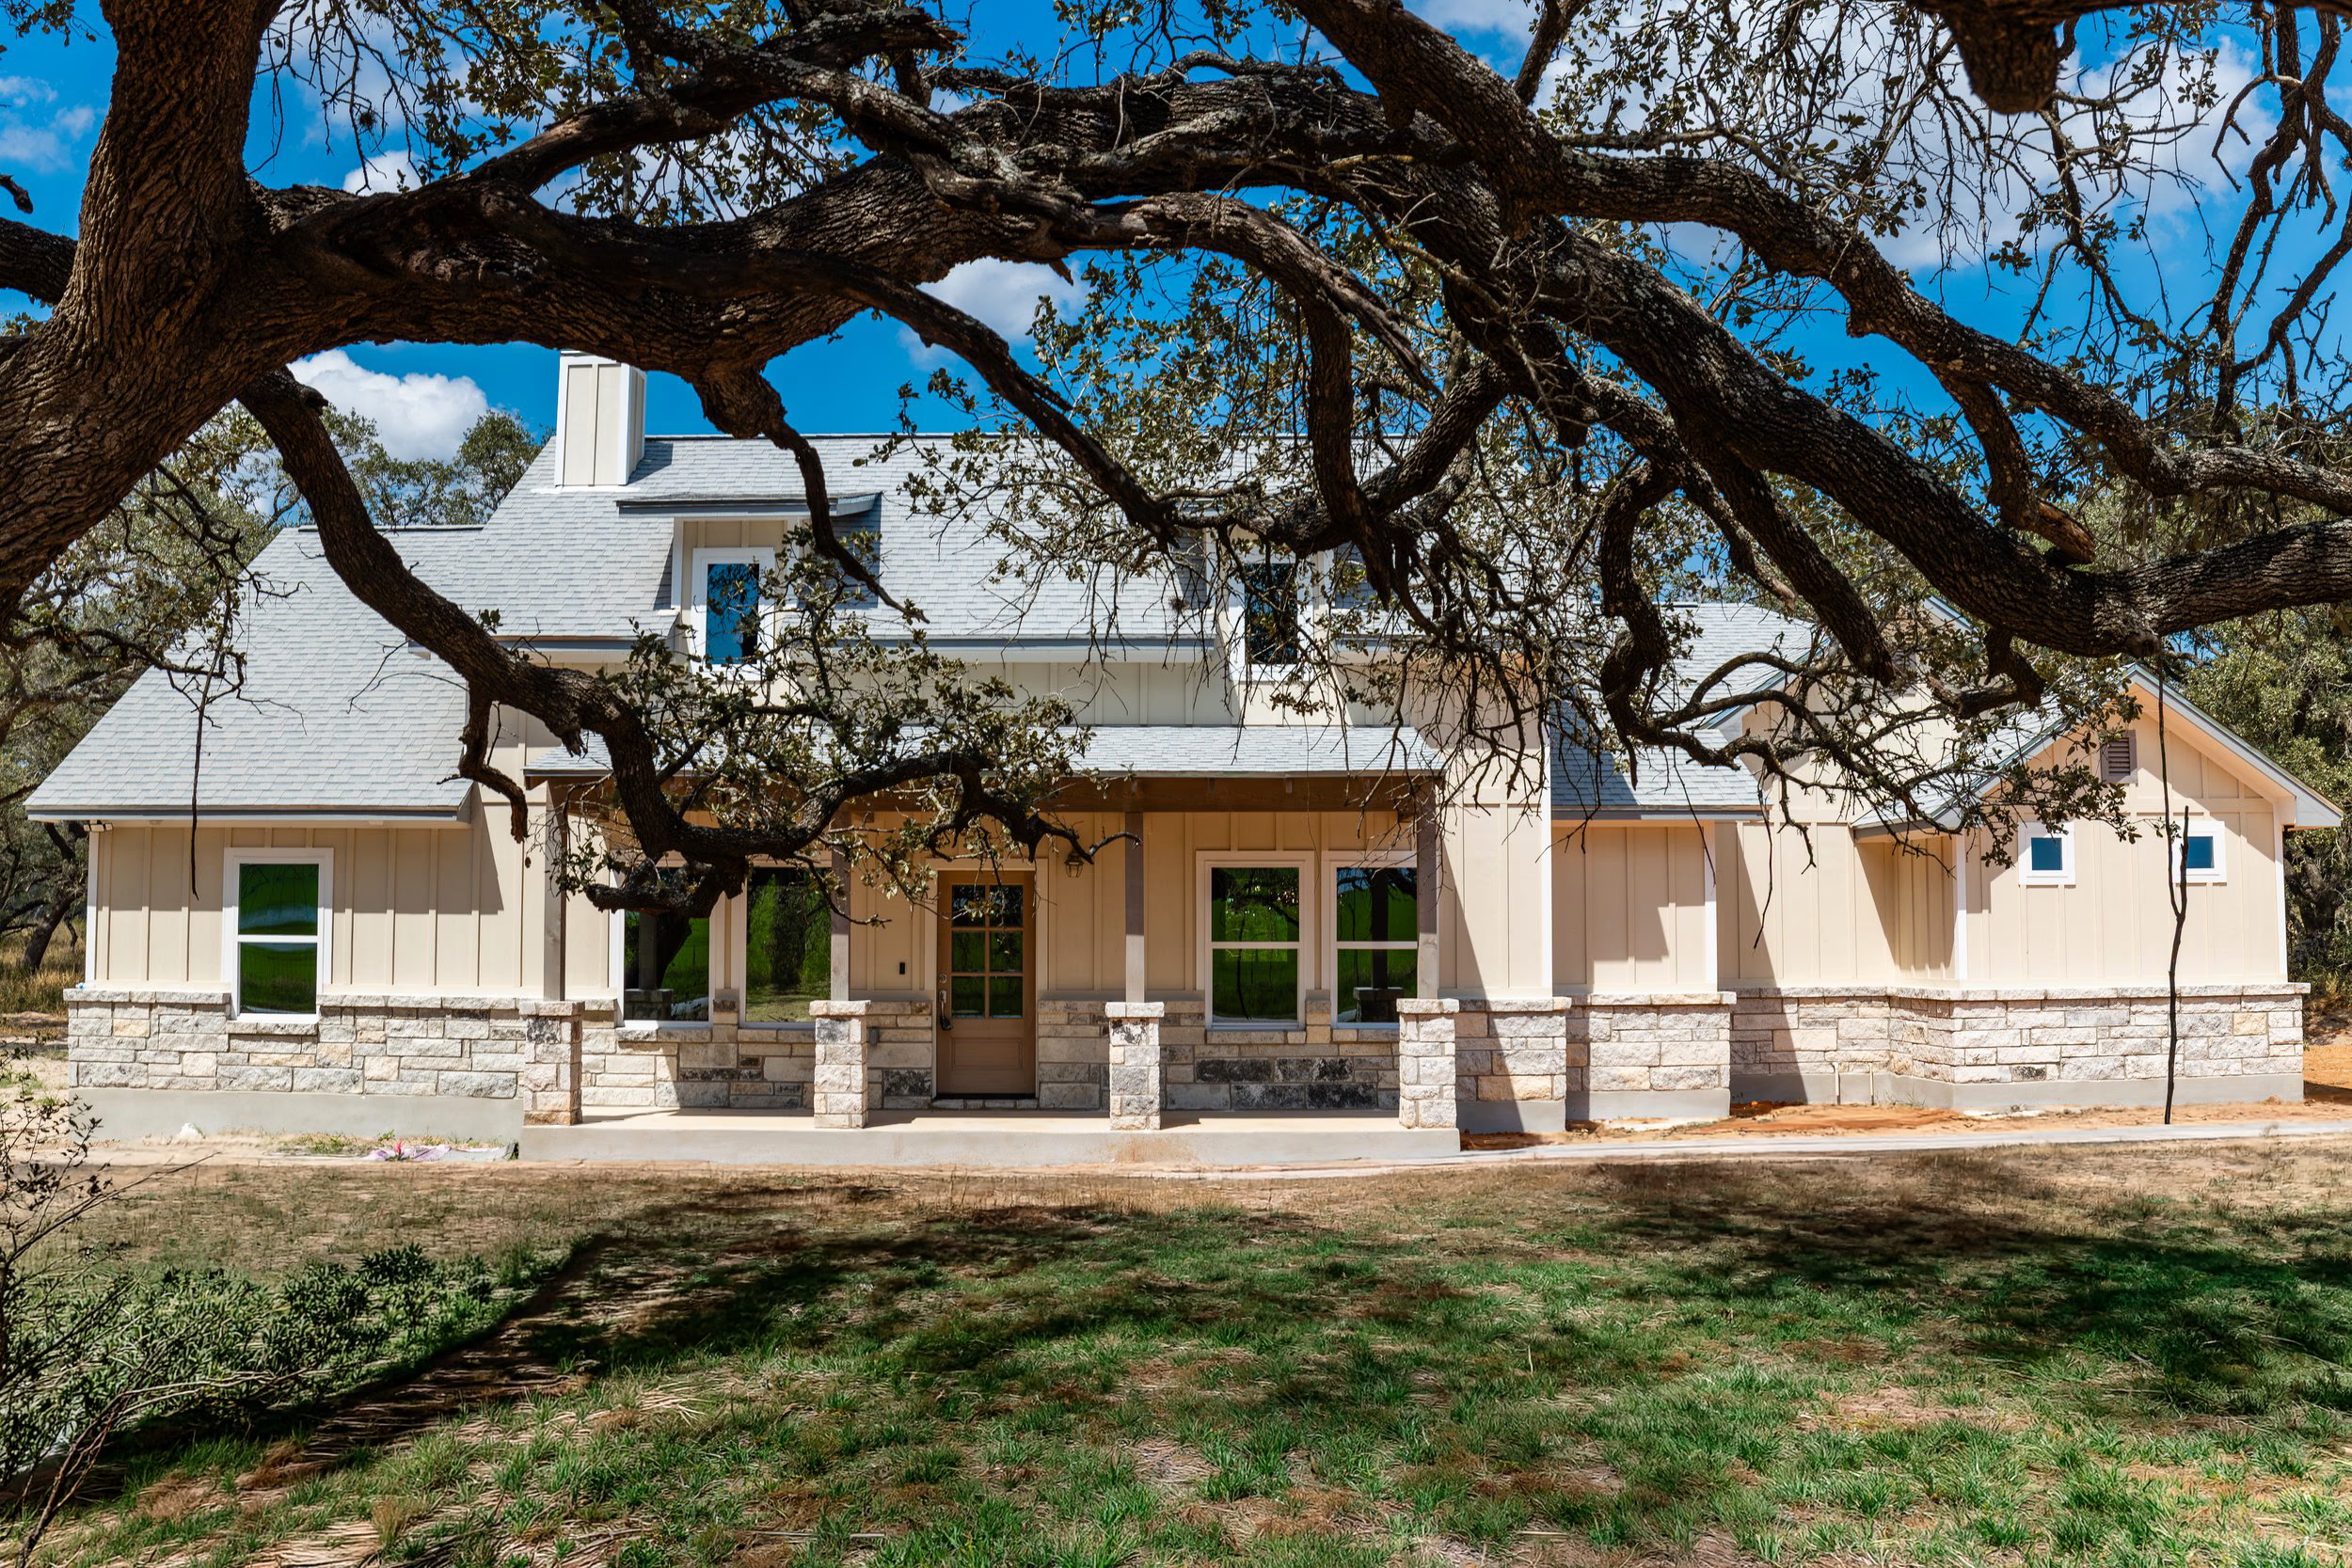
Mature tree canopy over the covered entry and garage.
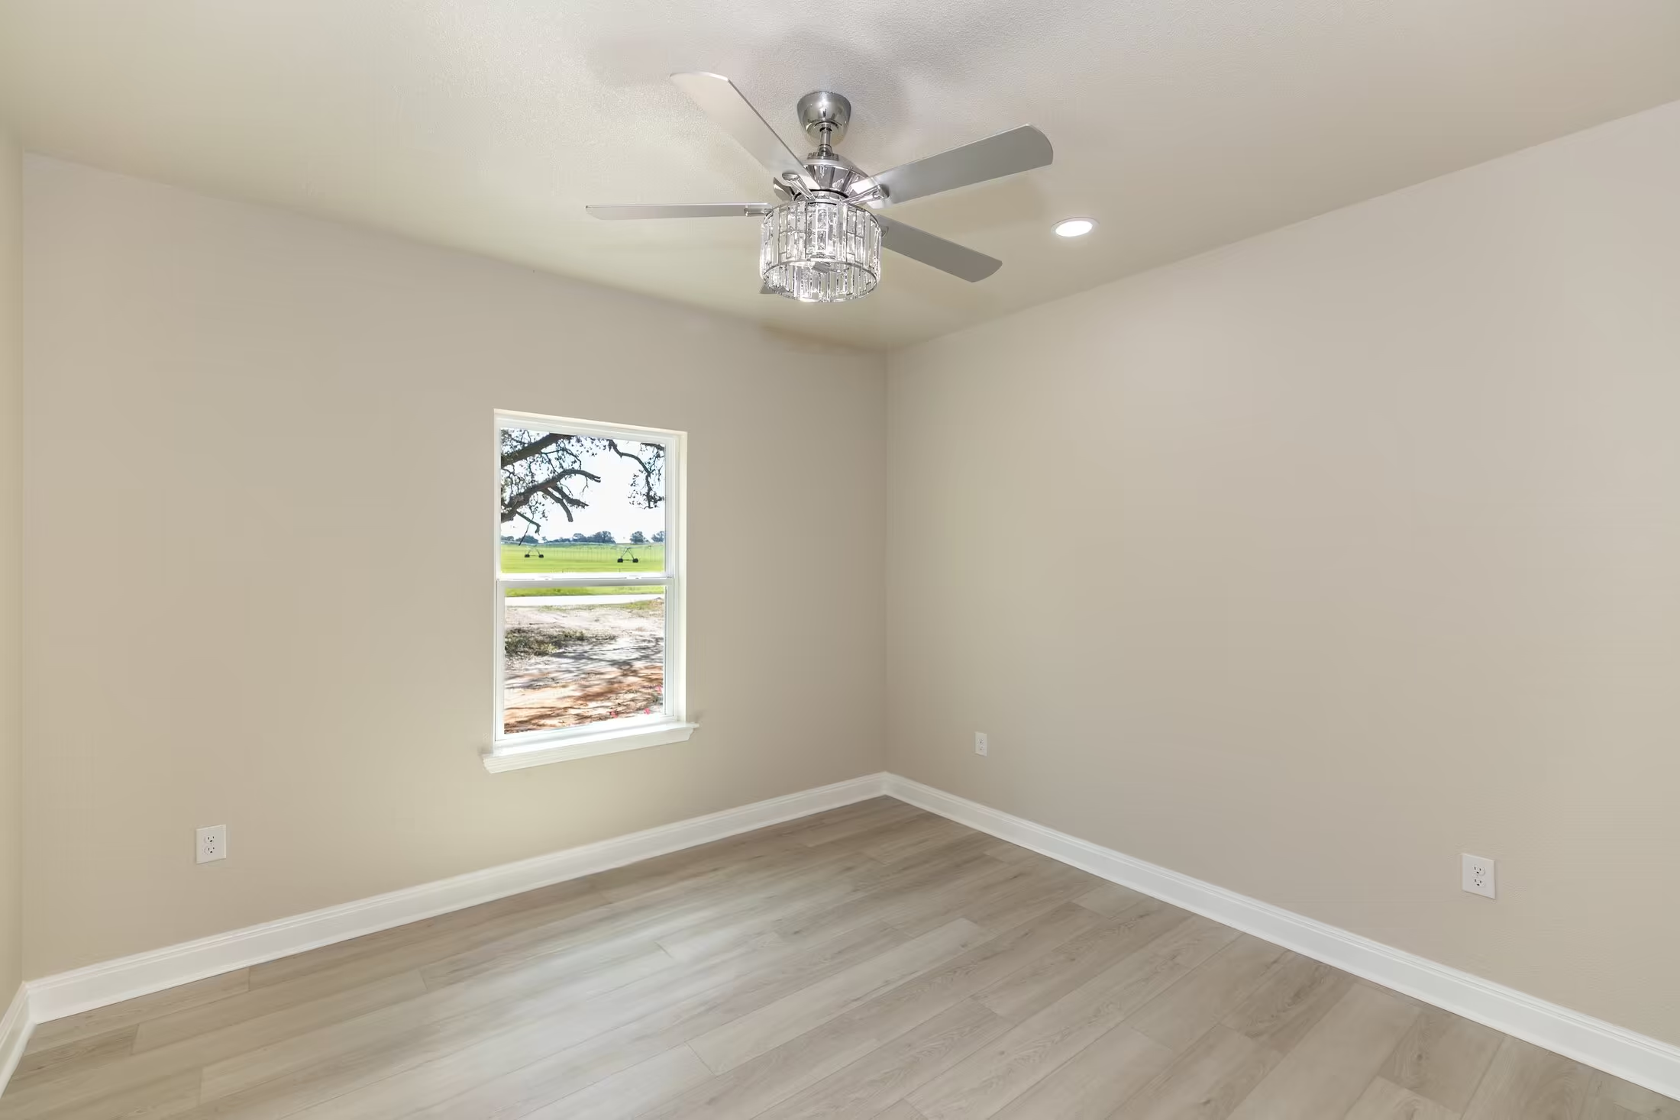
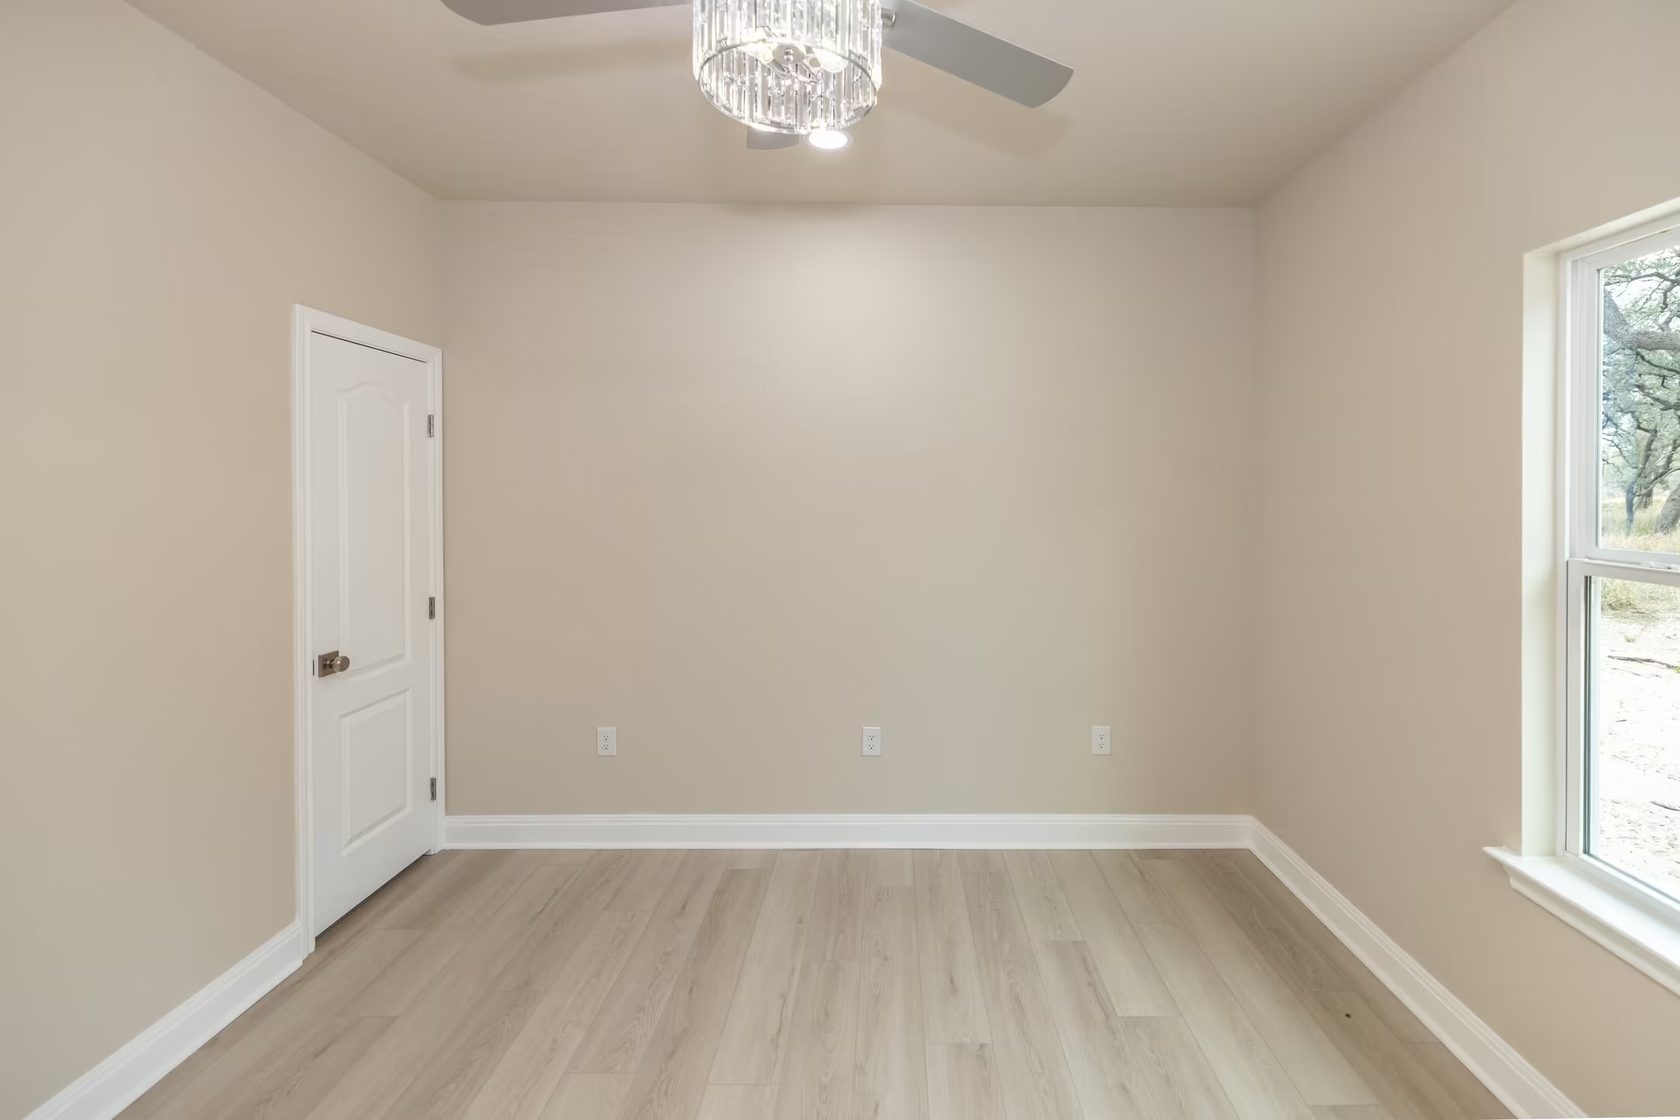
Tall narrow window beneath a ceiling fan in a pale room.
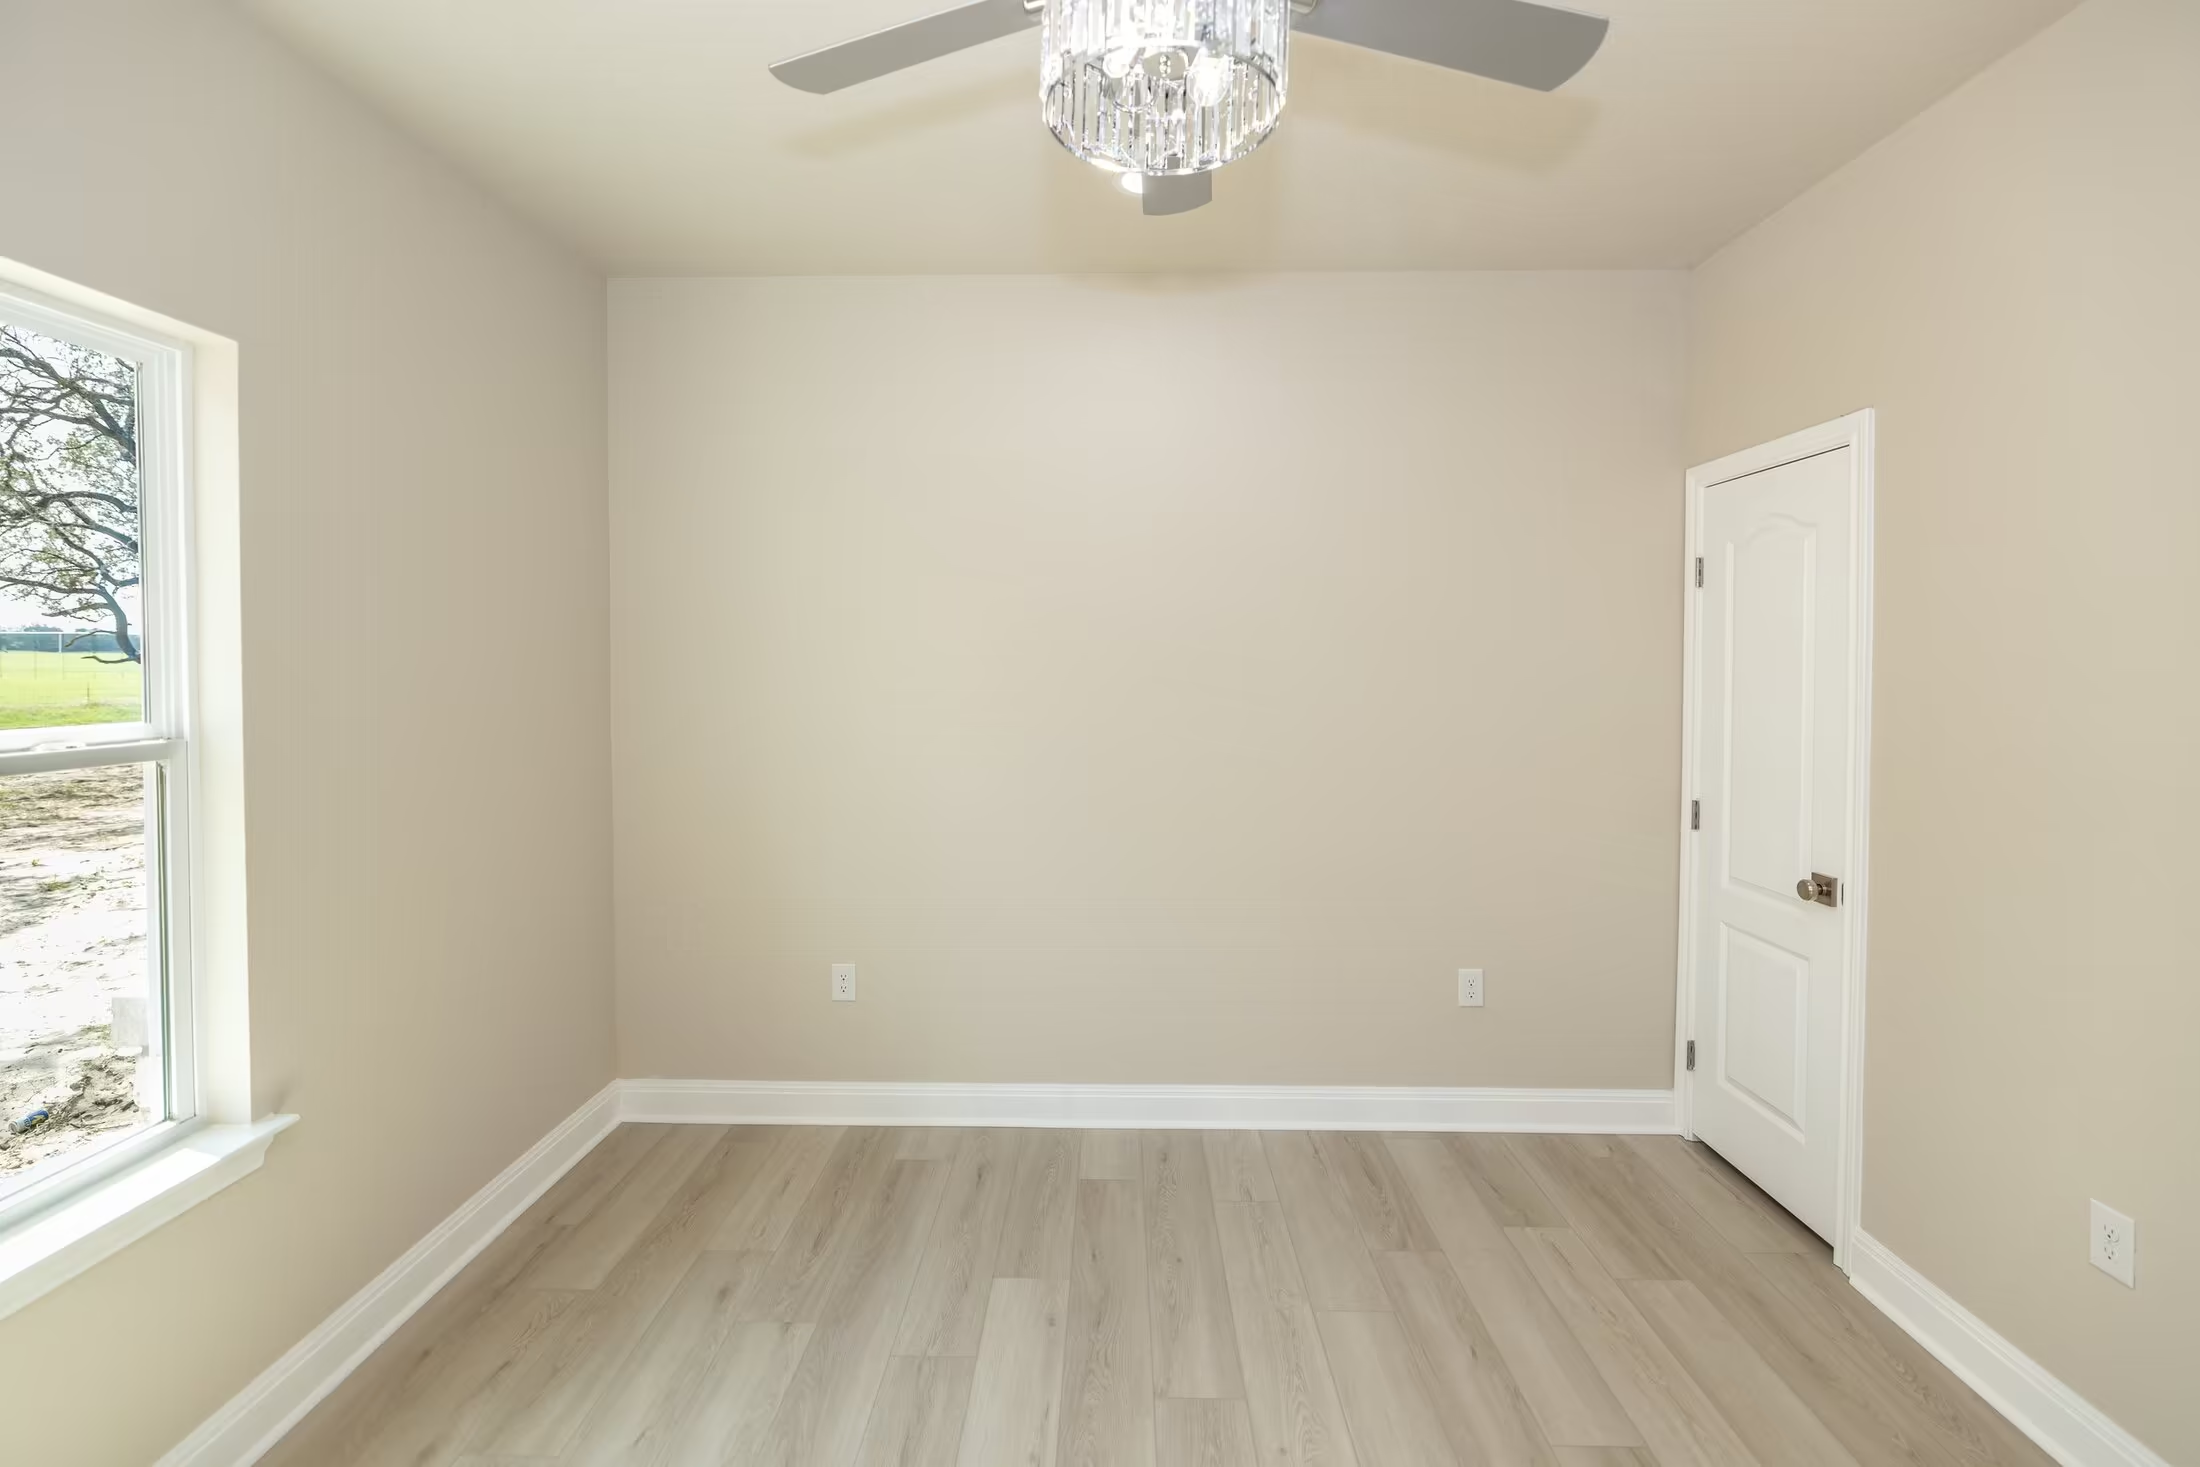
Window and white door on opposite sides of a room.
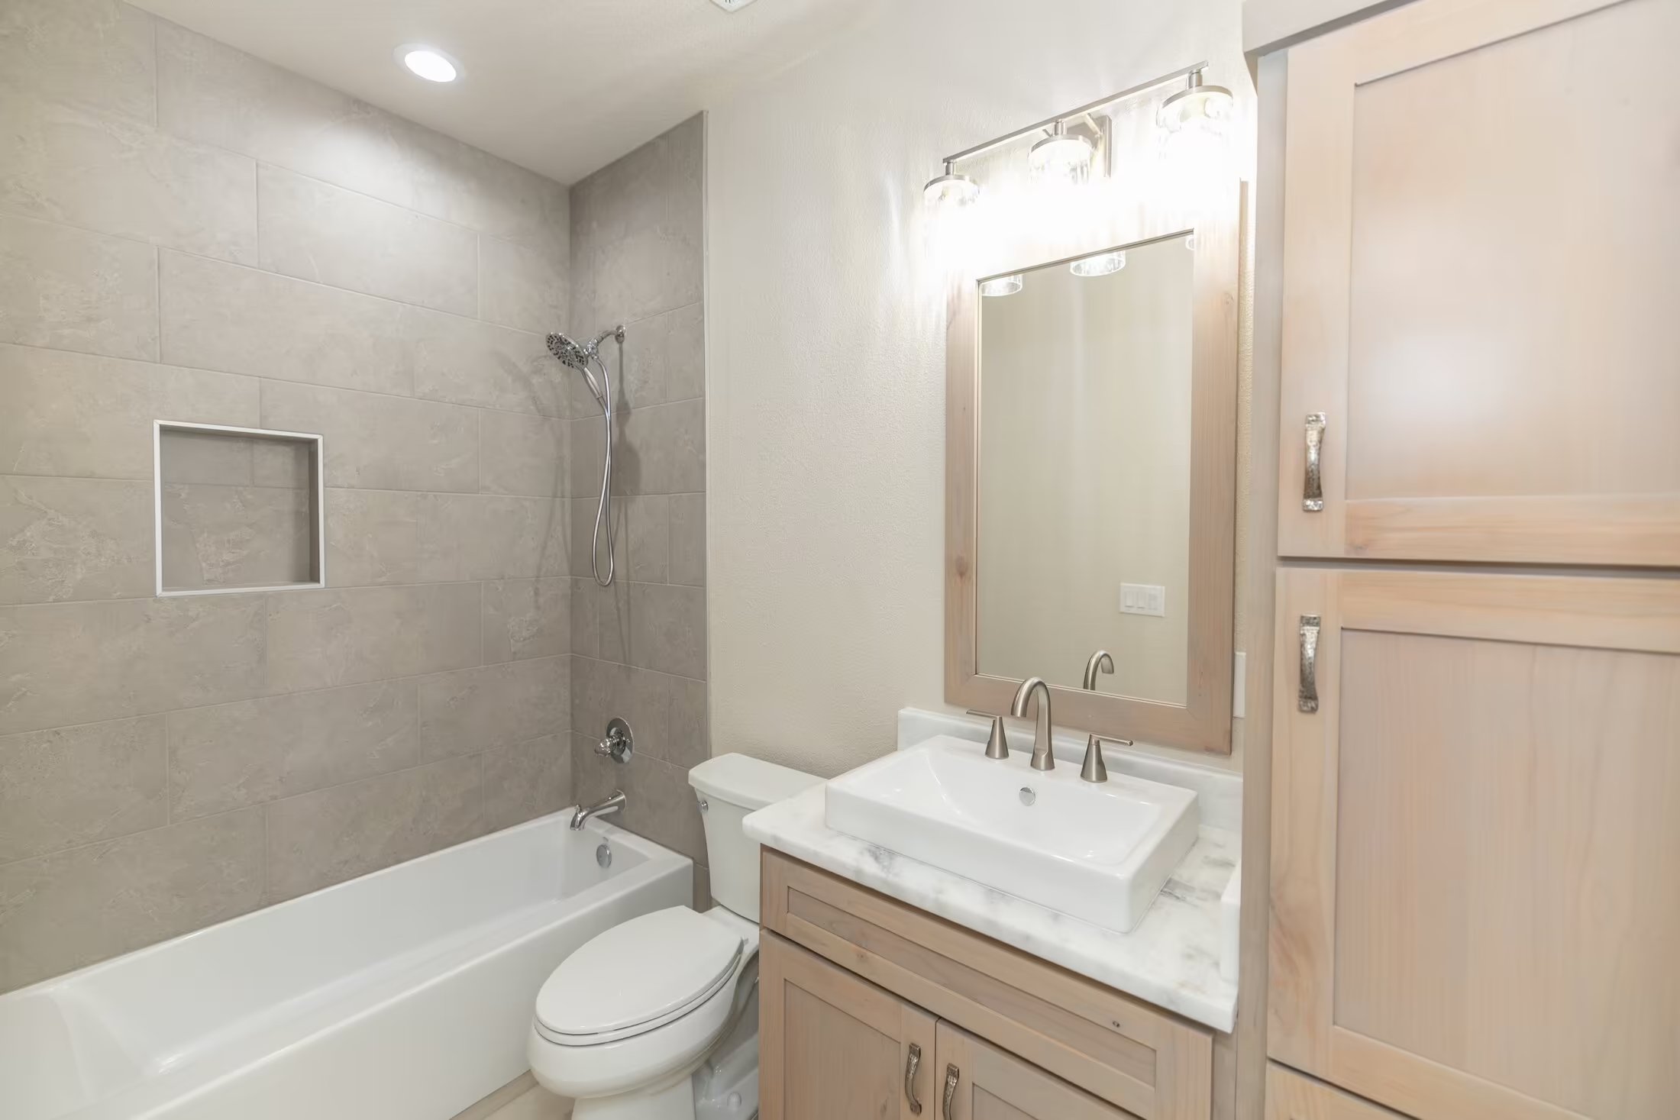
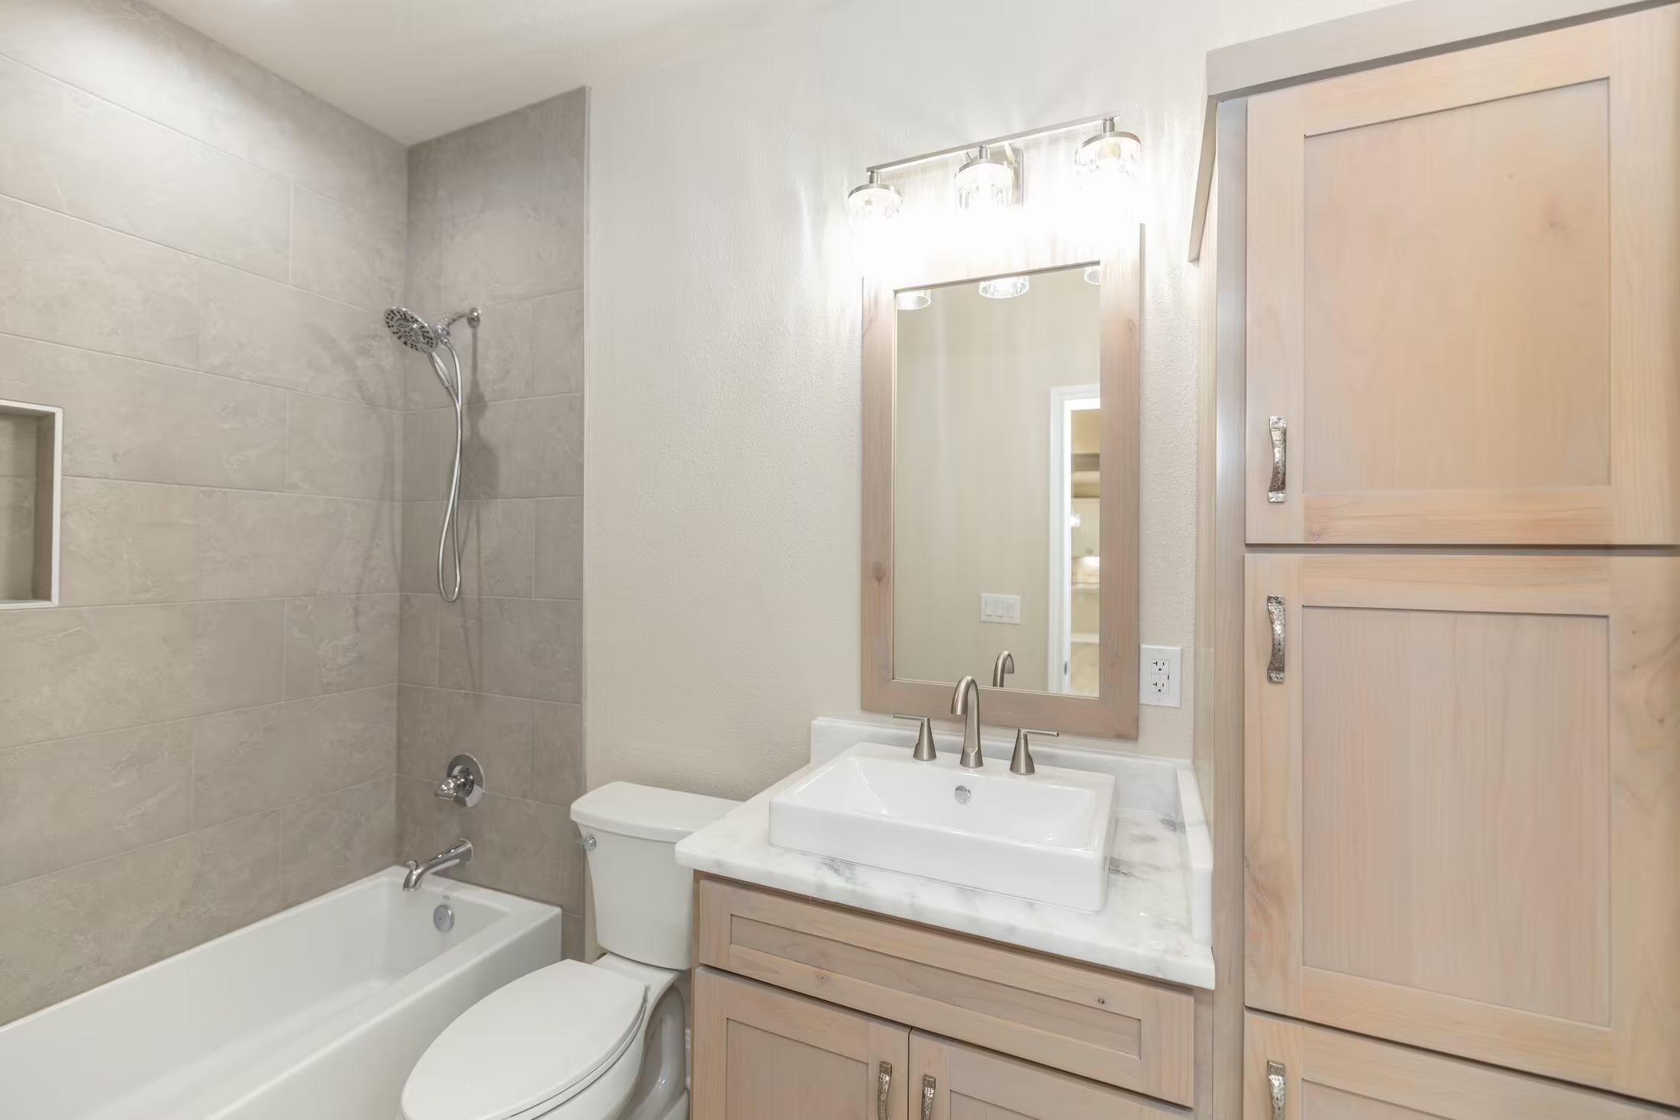
Tiled tub surround with a recessed shelf beside a wood vanity.
Bathroom mirror and tall cabinet beside the tub and toilet.
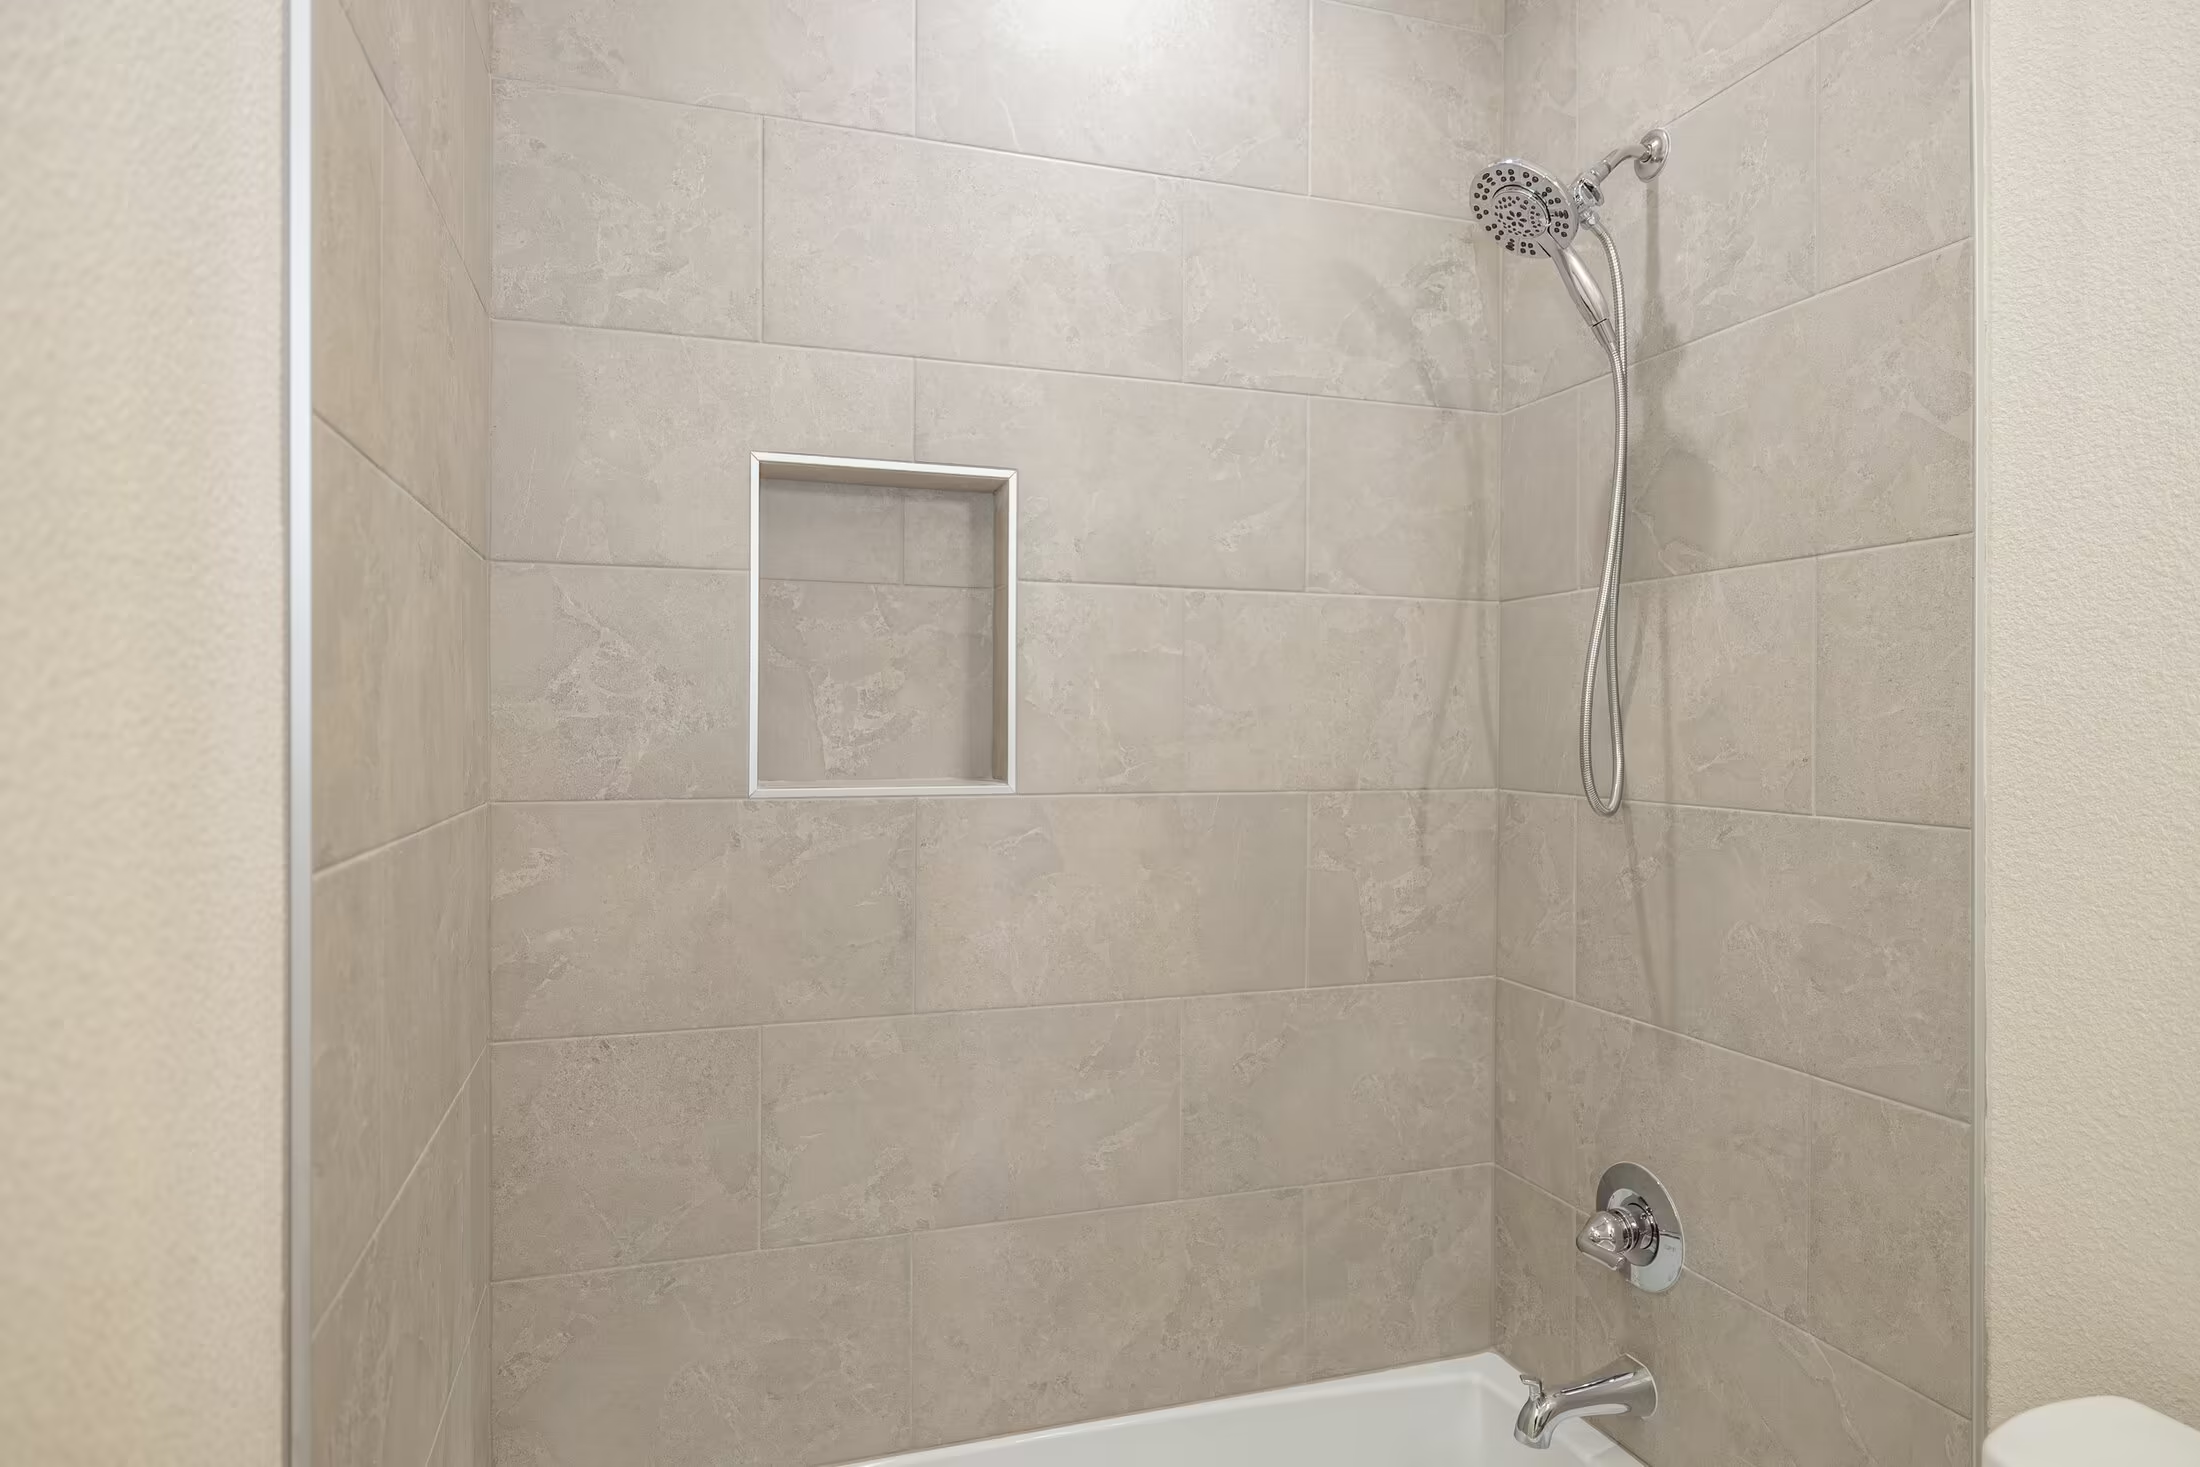
Shower fixture and rectangular niche in a light-tiled tub surround.
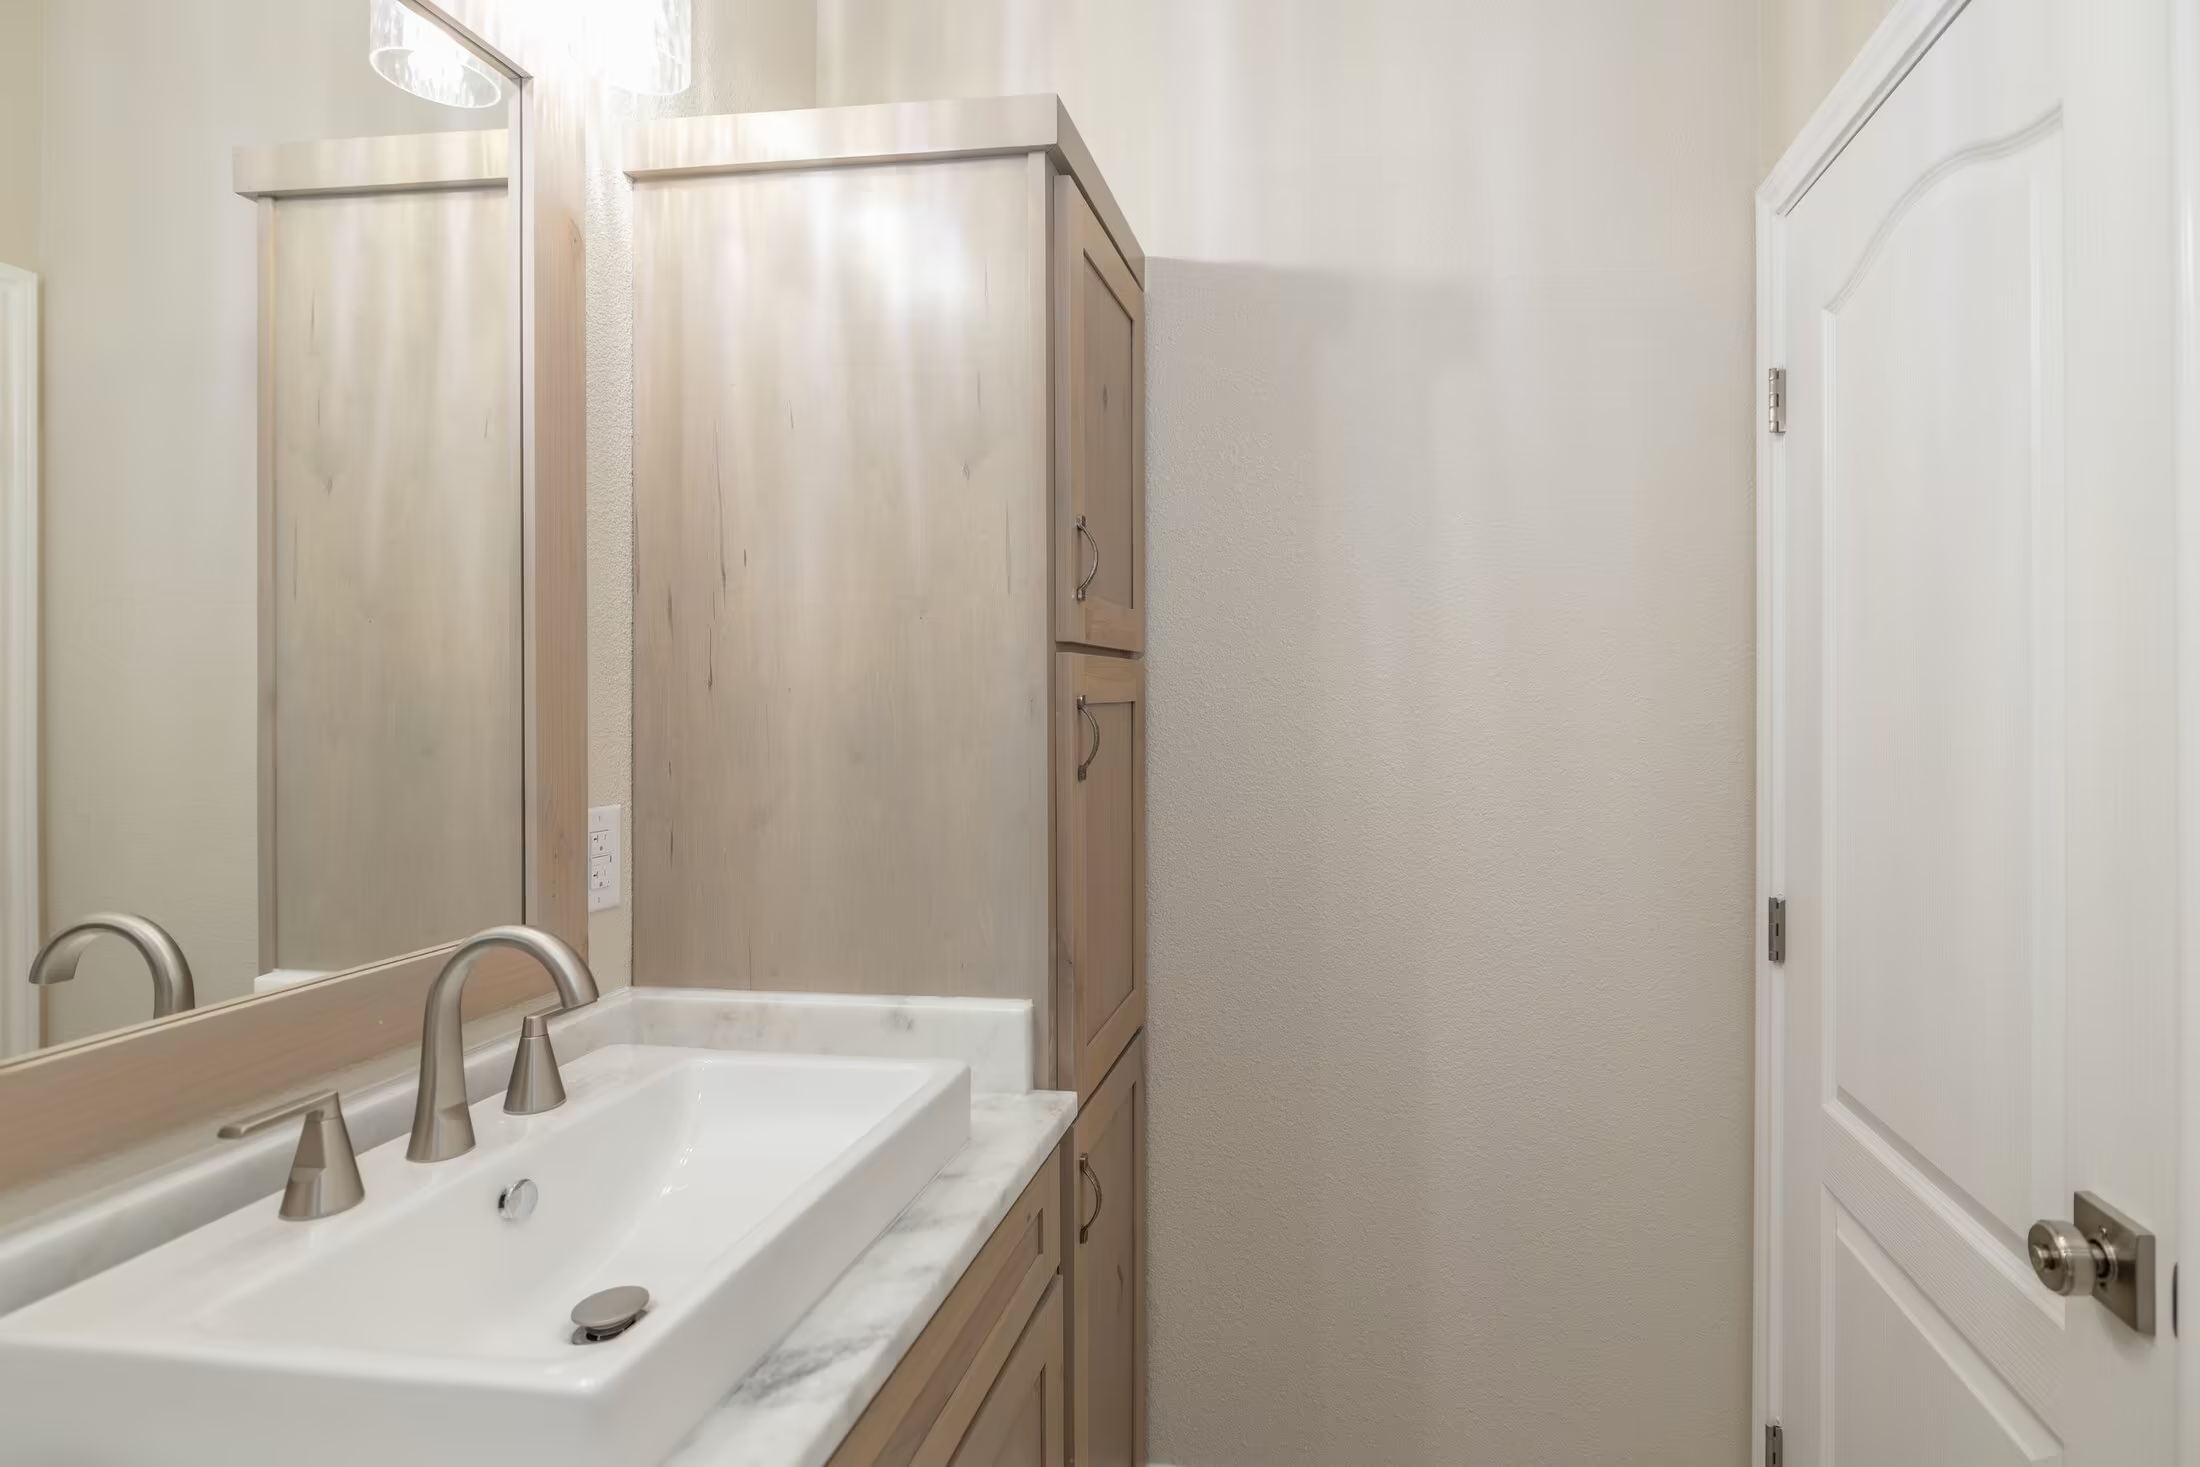
Tall wood cabinet beside a vanity mirror and white door.
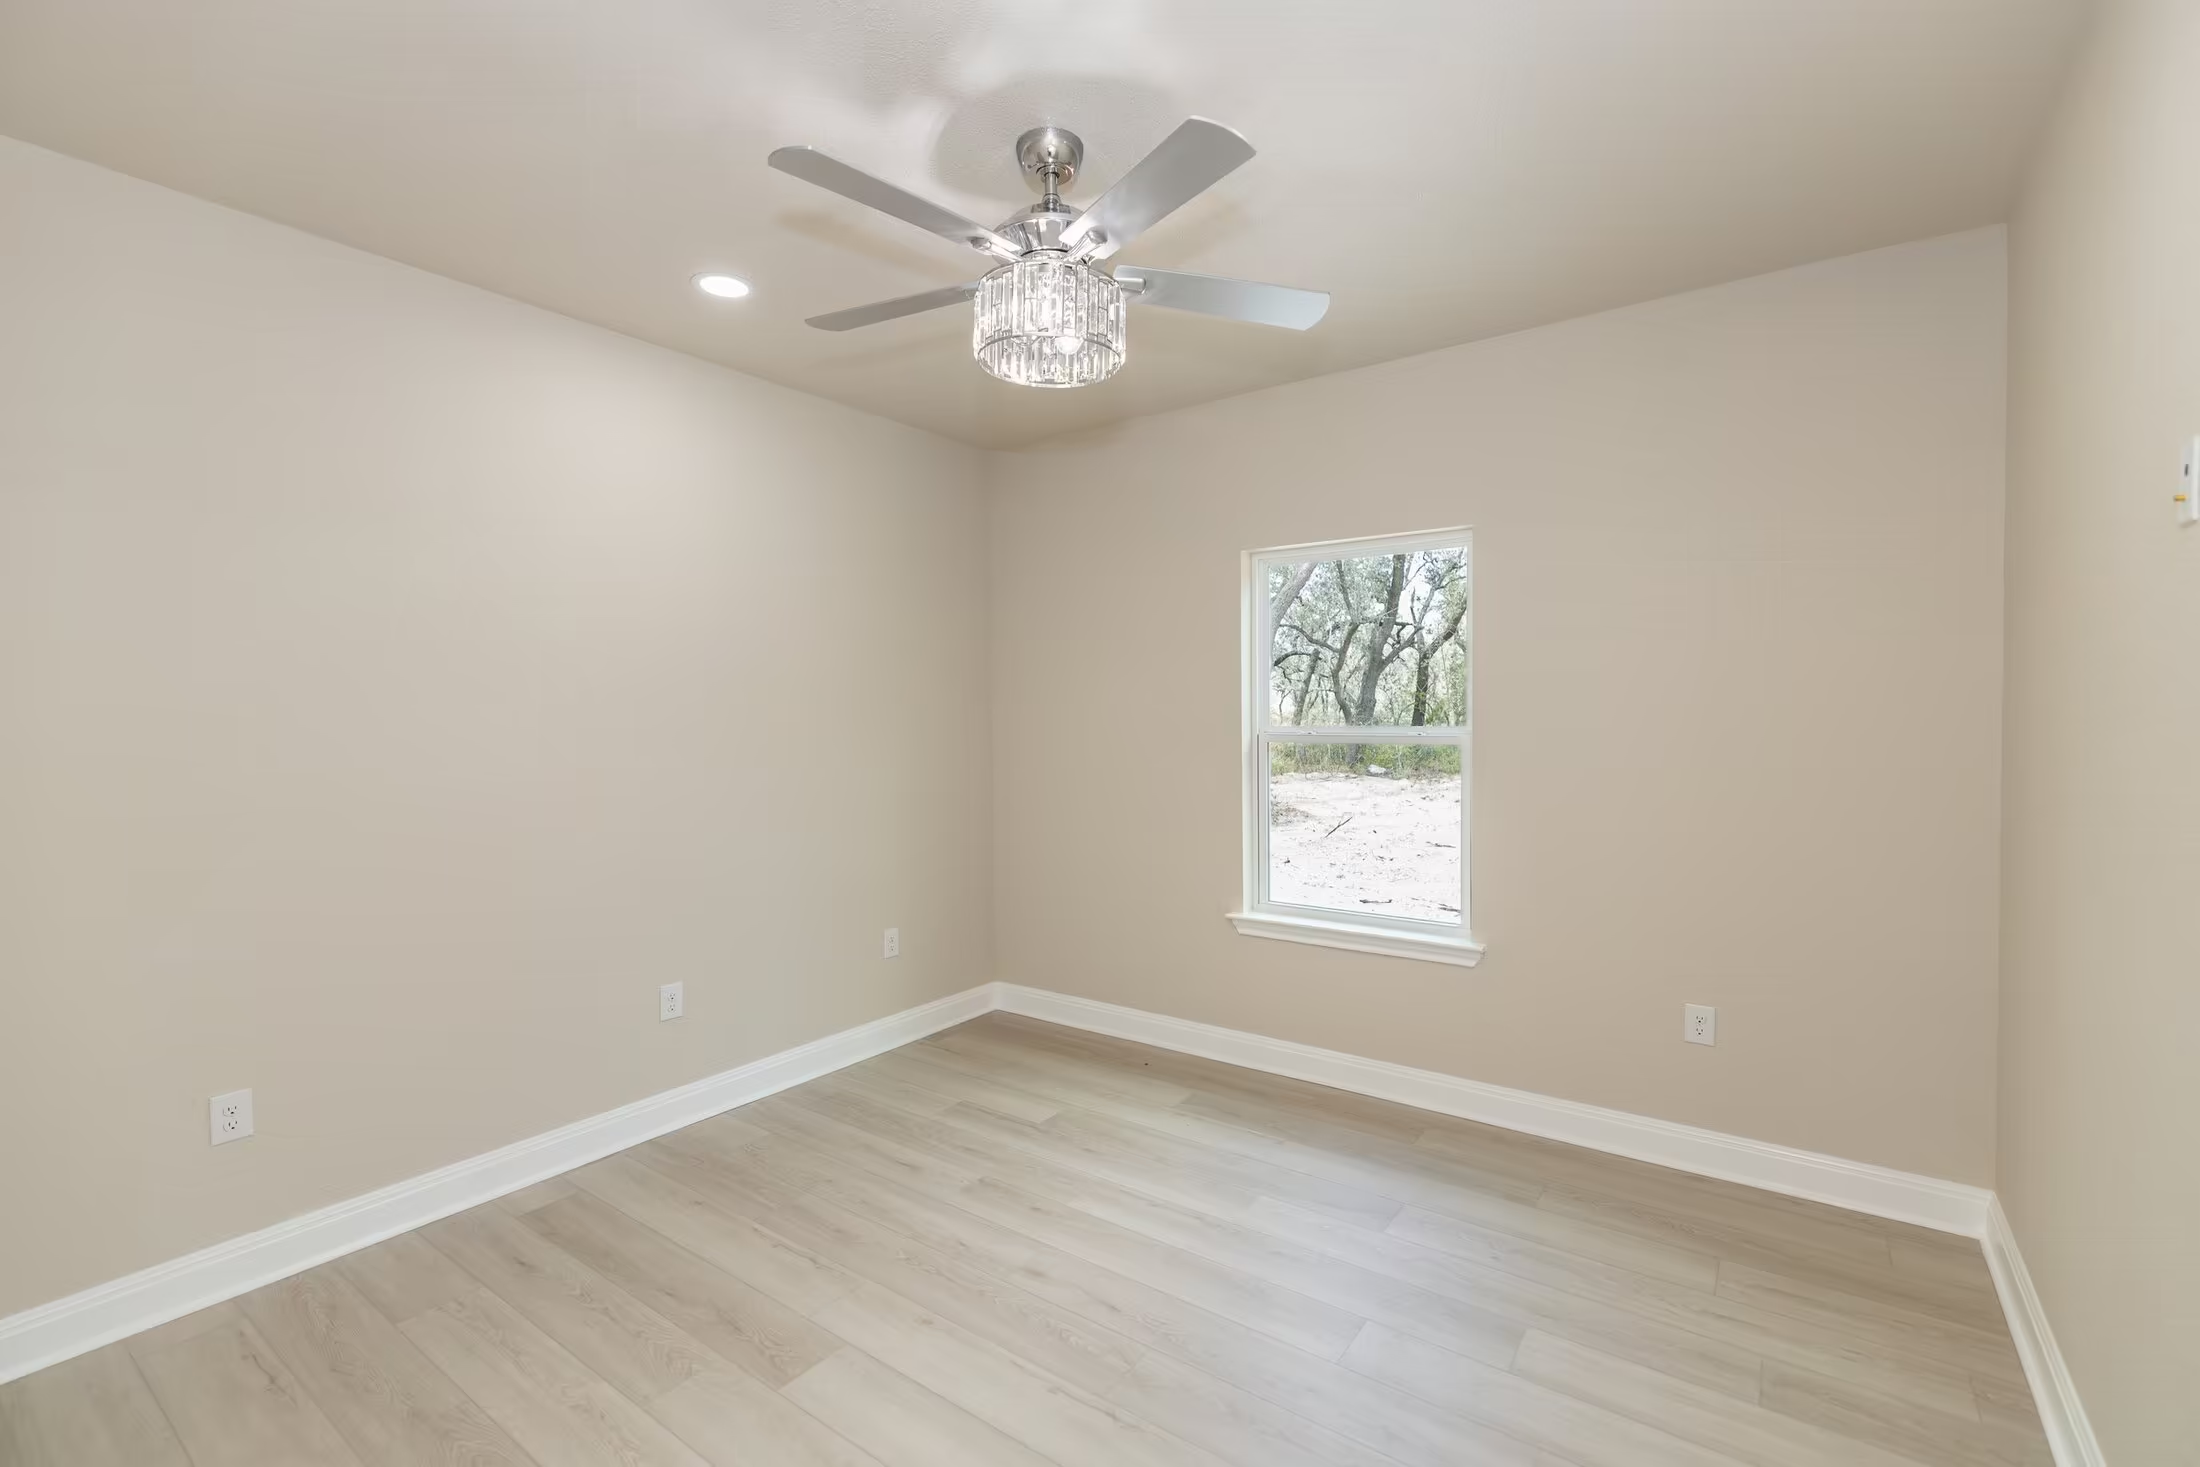
Single window facing a room with a ceiling fan and recessed lights.
White door and large window beside the wood-look floor.
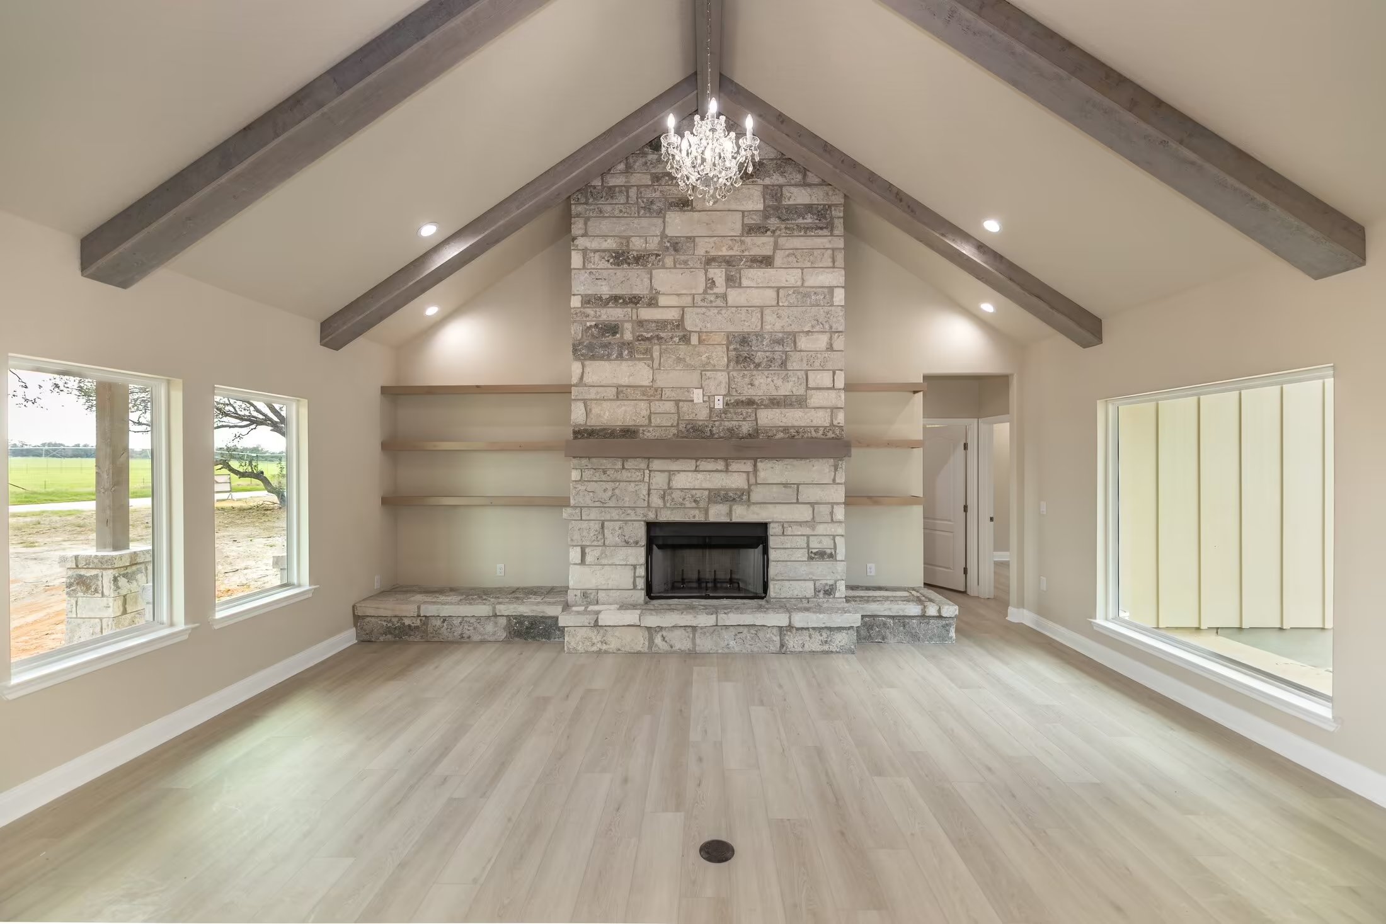
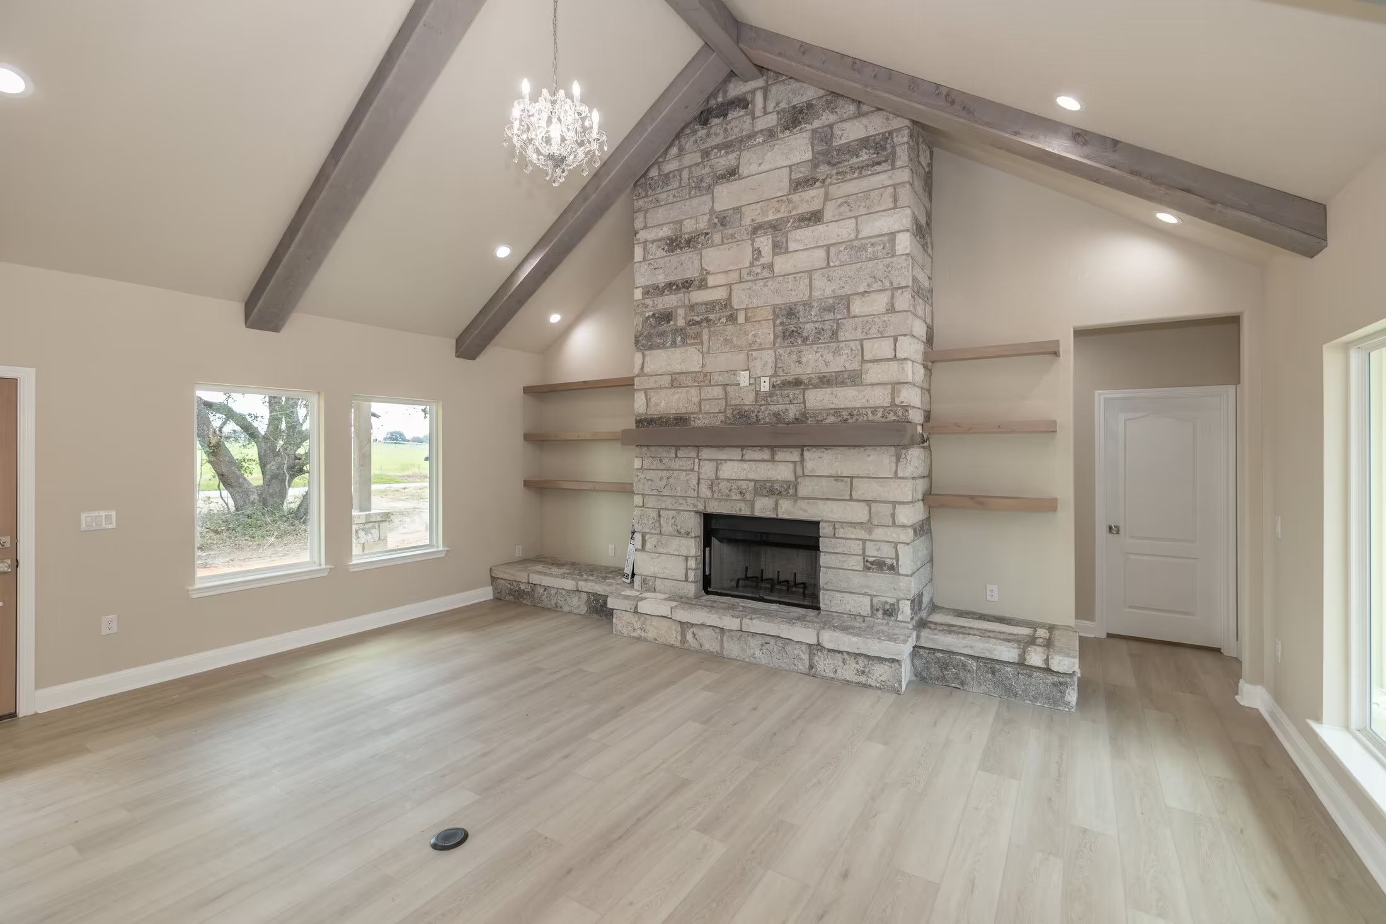
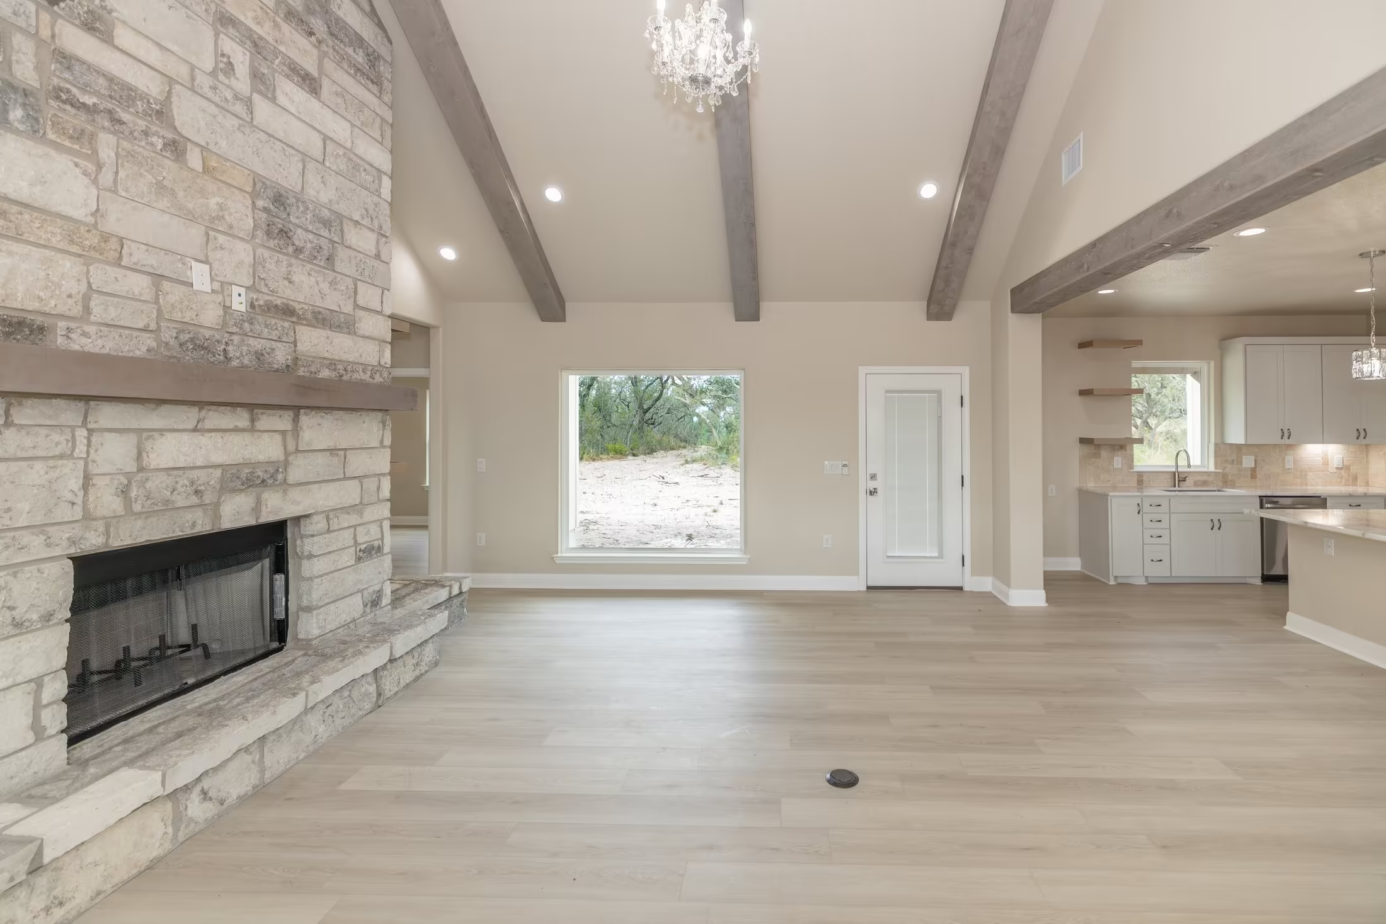
Stone fireplace centered beneath a vaulted ceiling with dark beams.
Shelves flanking the tall stone fireplace.
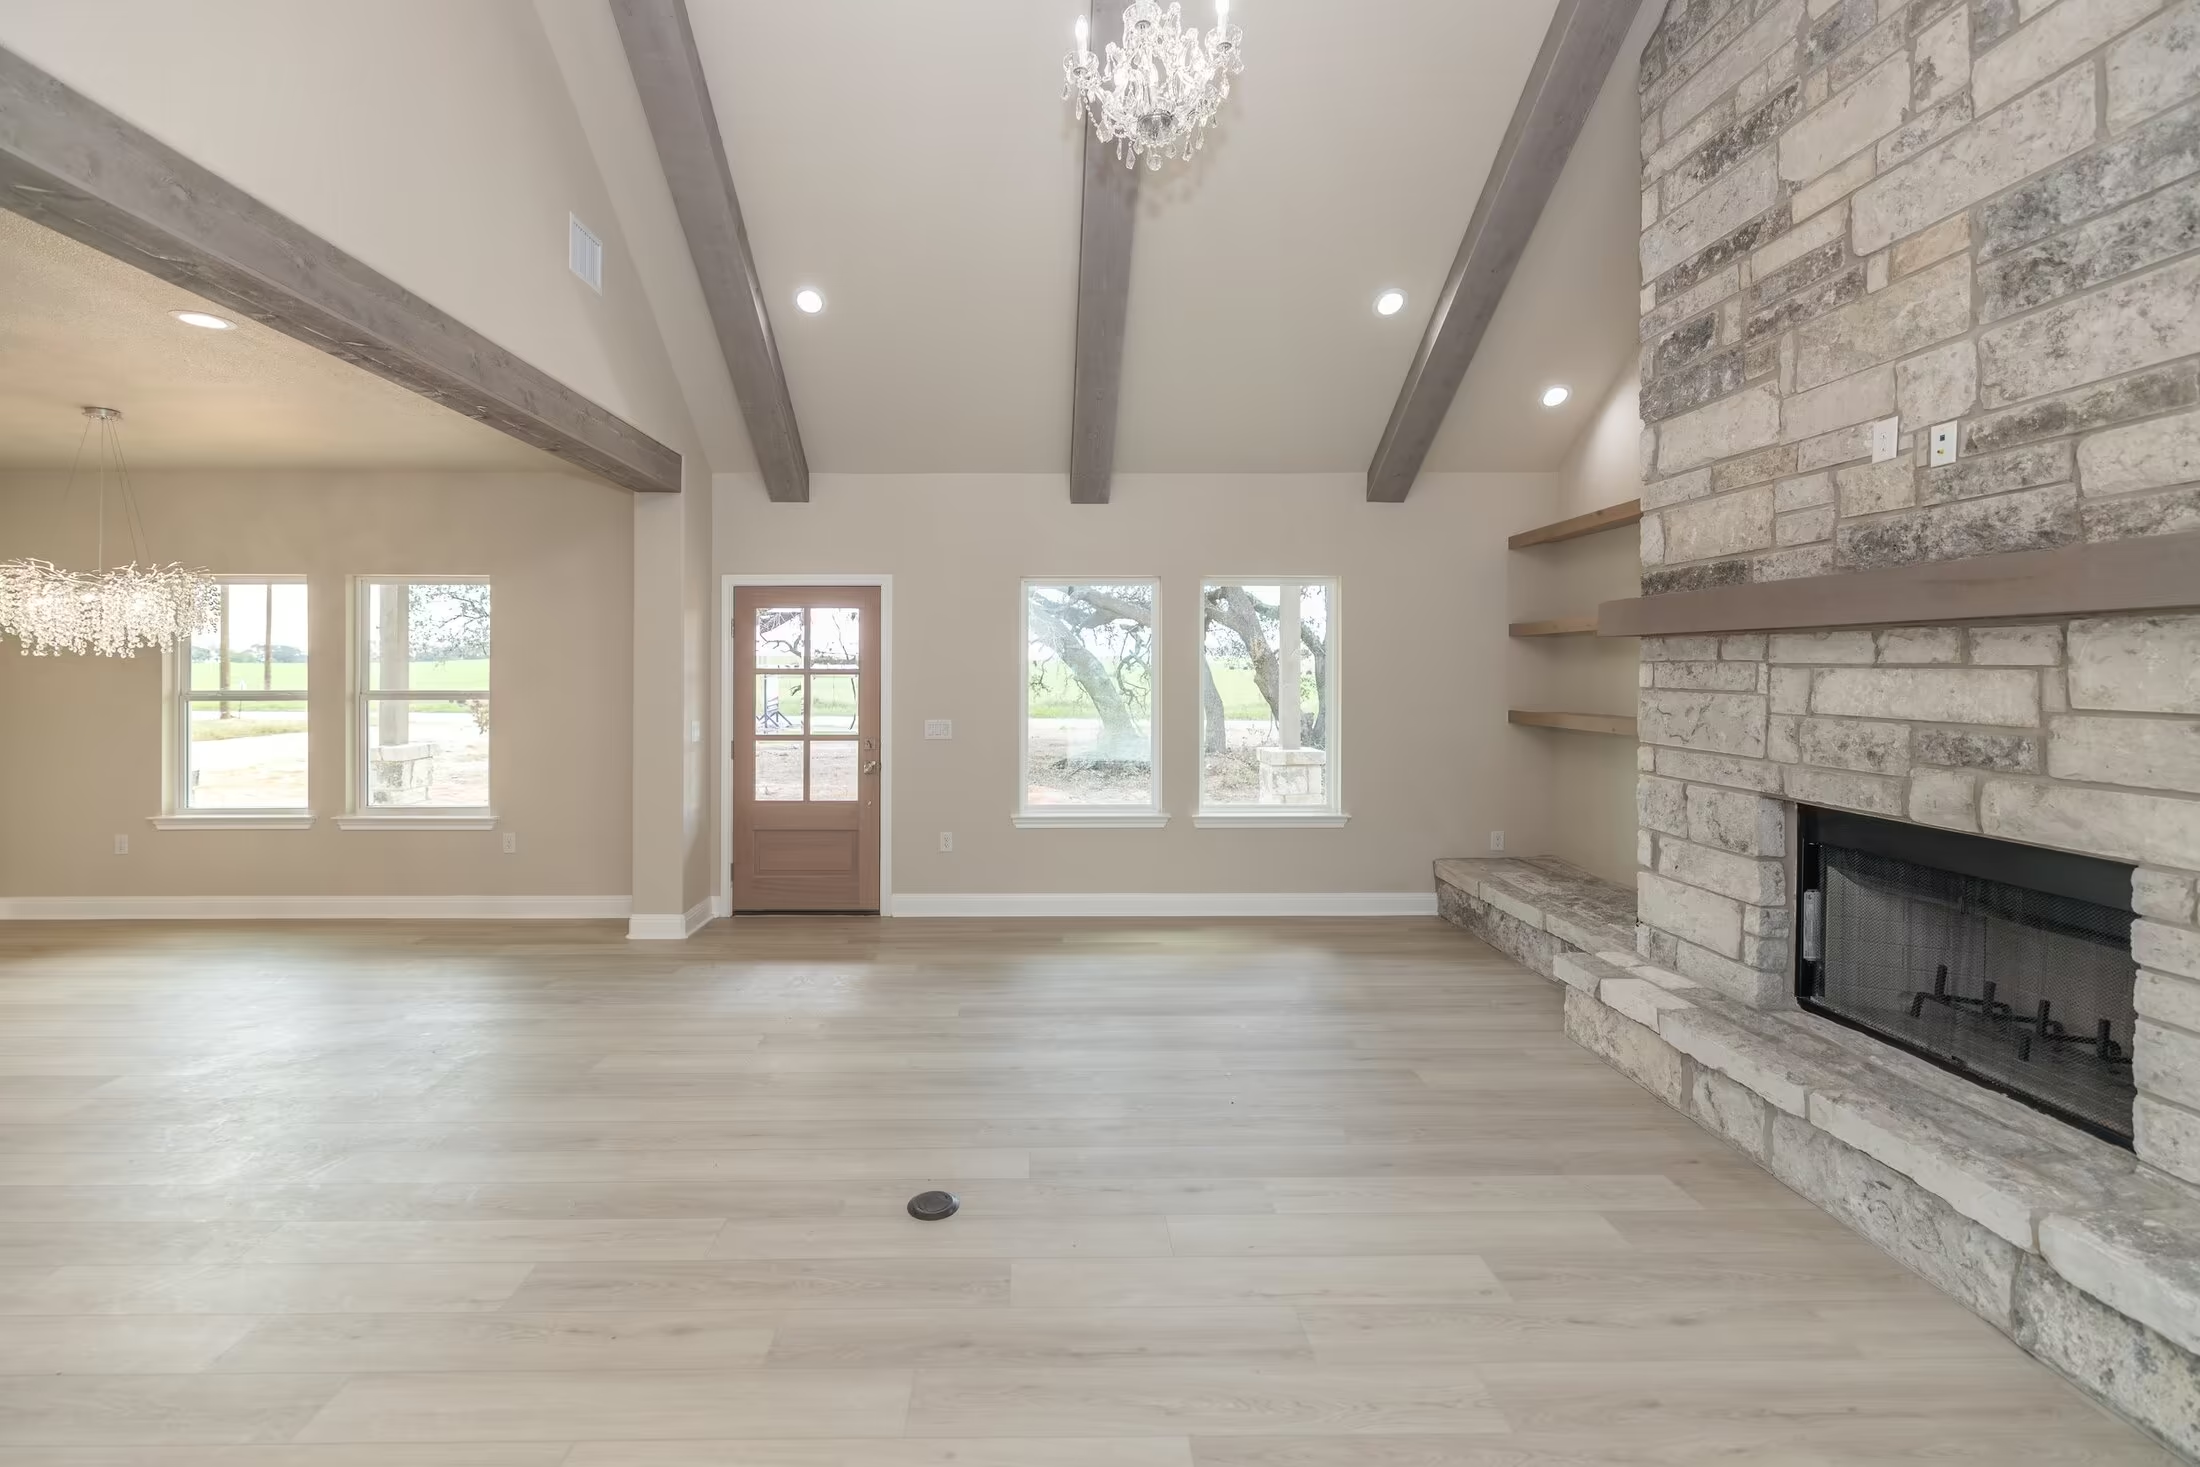
Living area with a glazed entry door and a stone hearth.
View past the fireplace toward the window and adjoining kitchen.
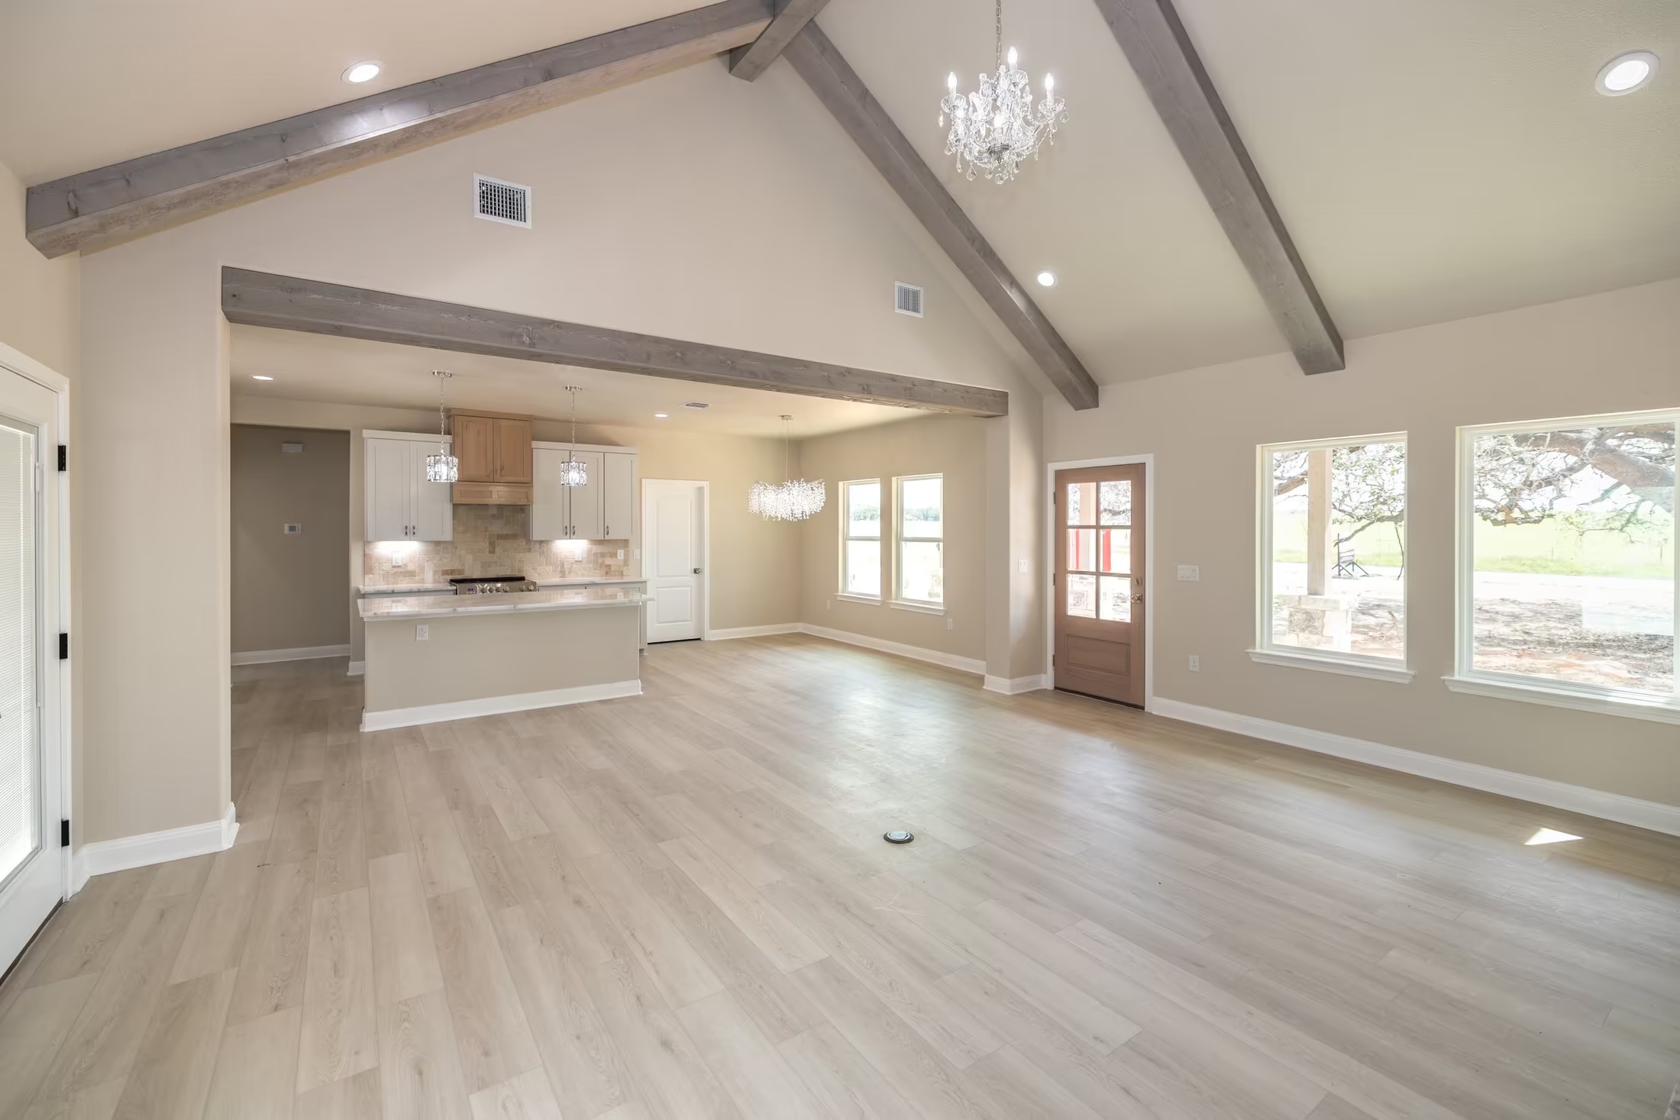
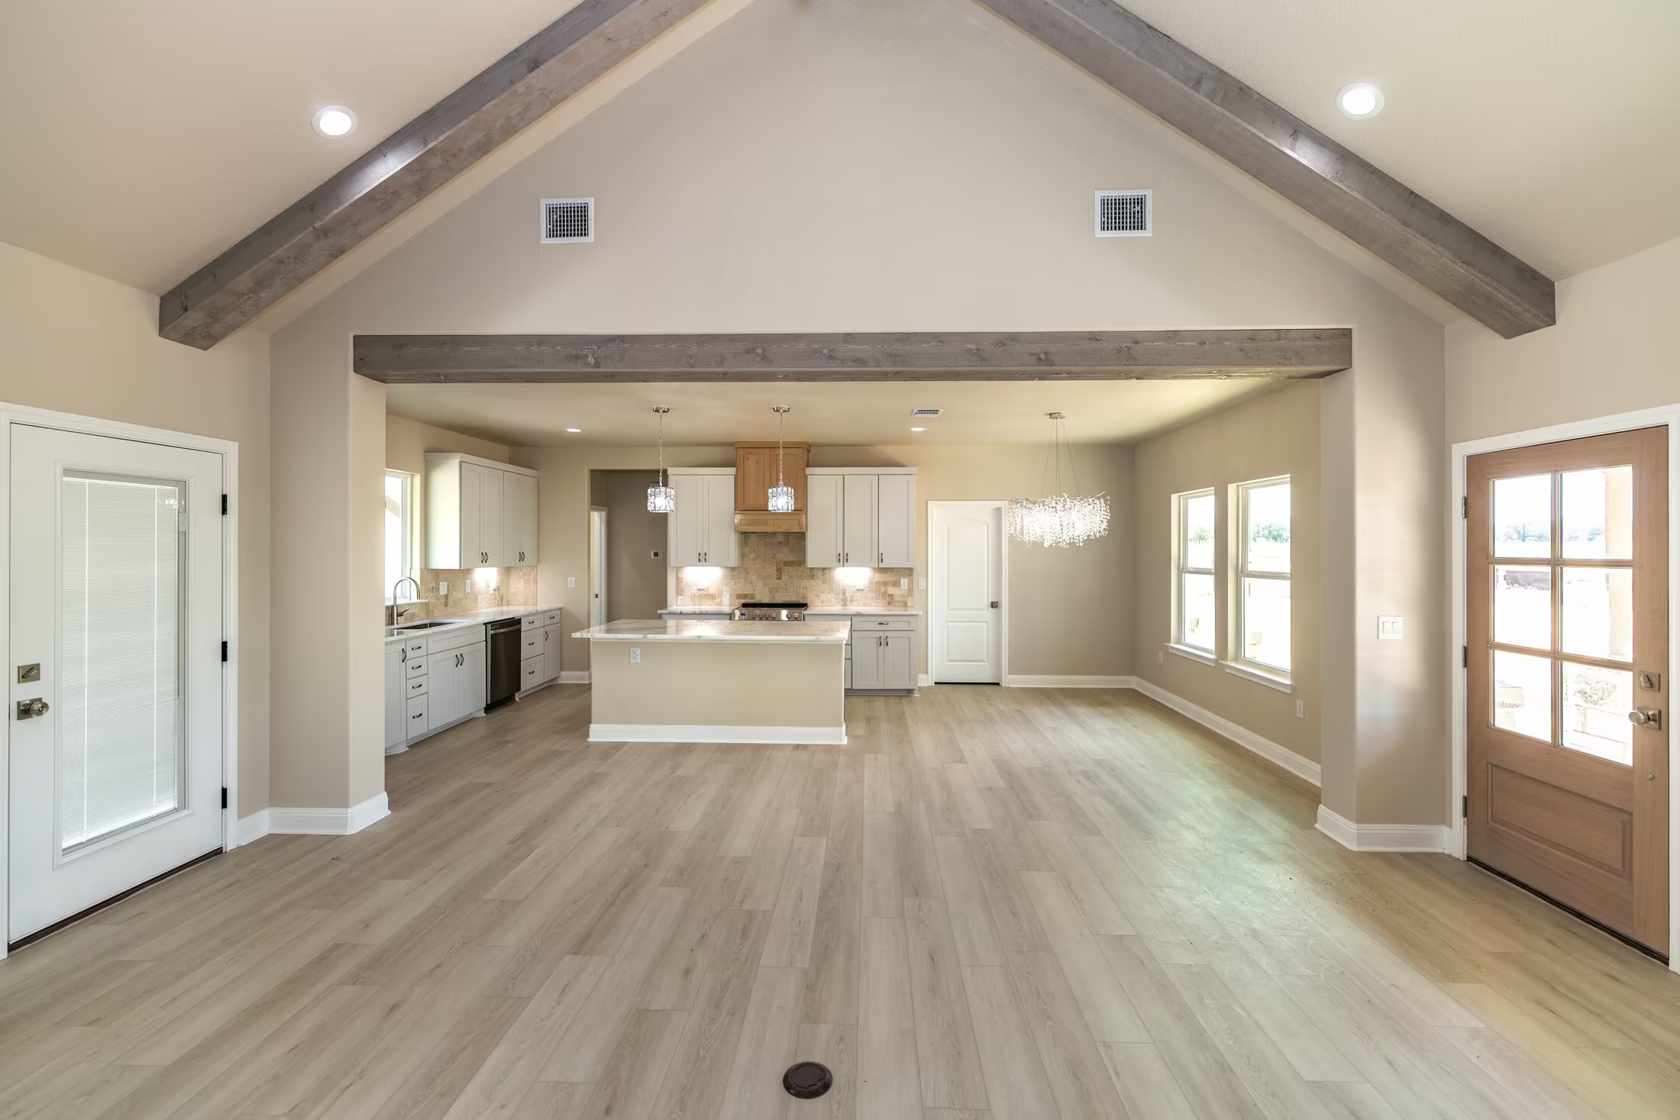
Broad opening beneath dark beams leading into the open kitchen.
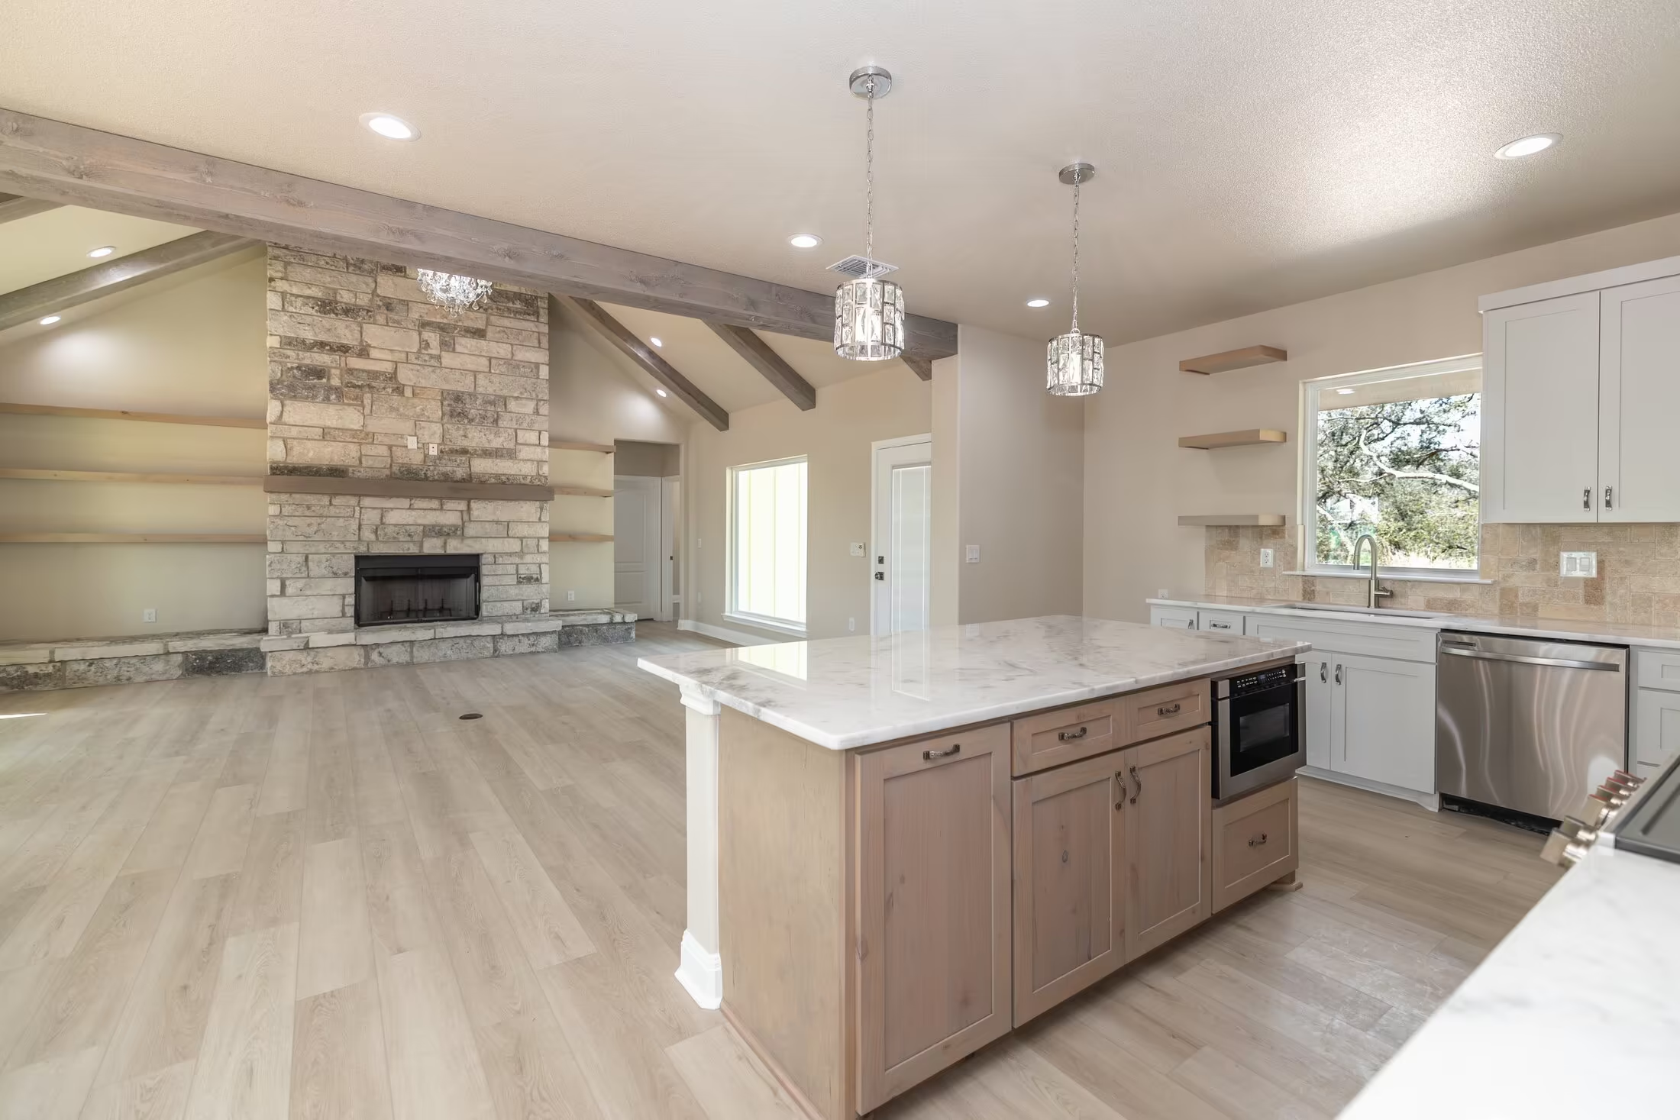
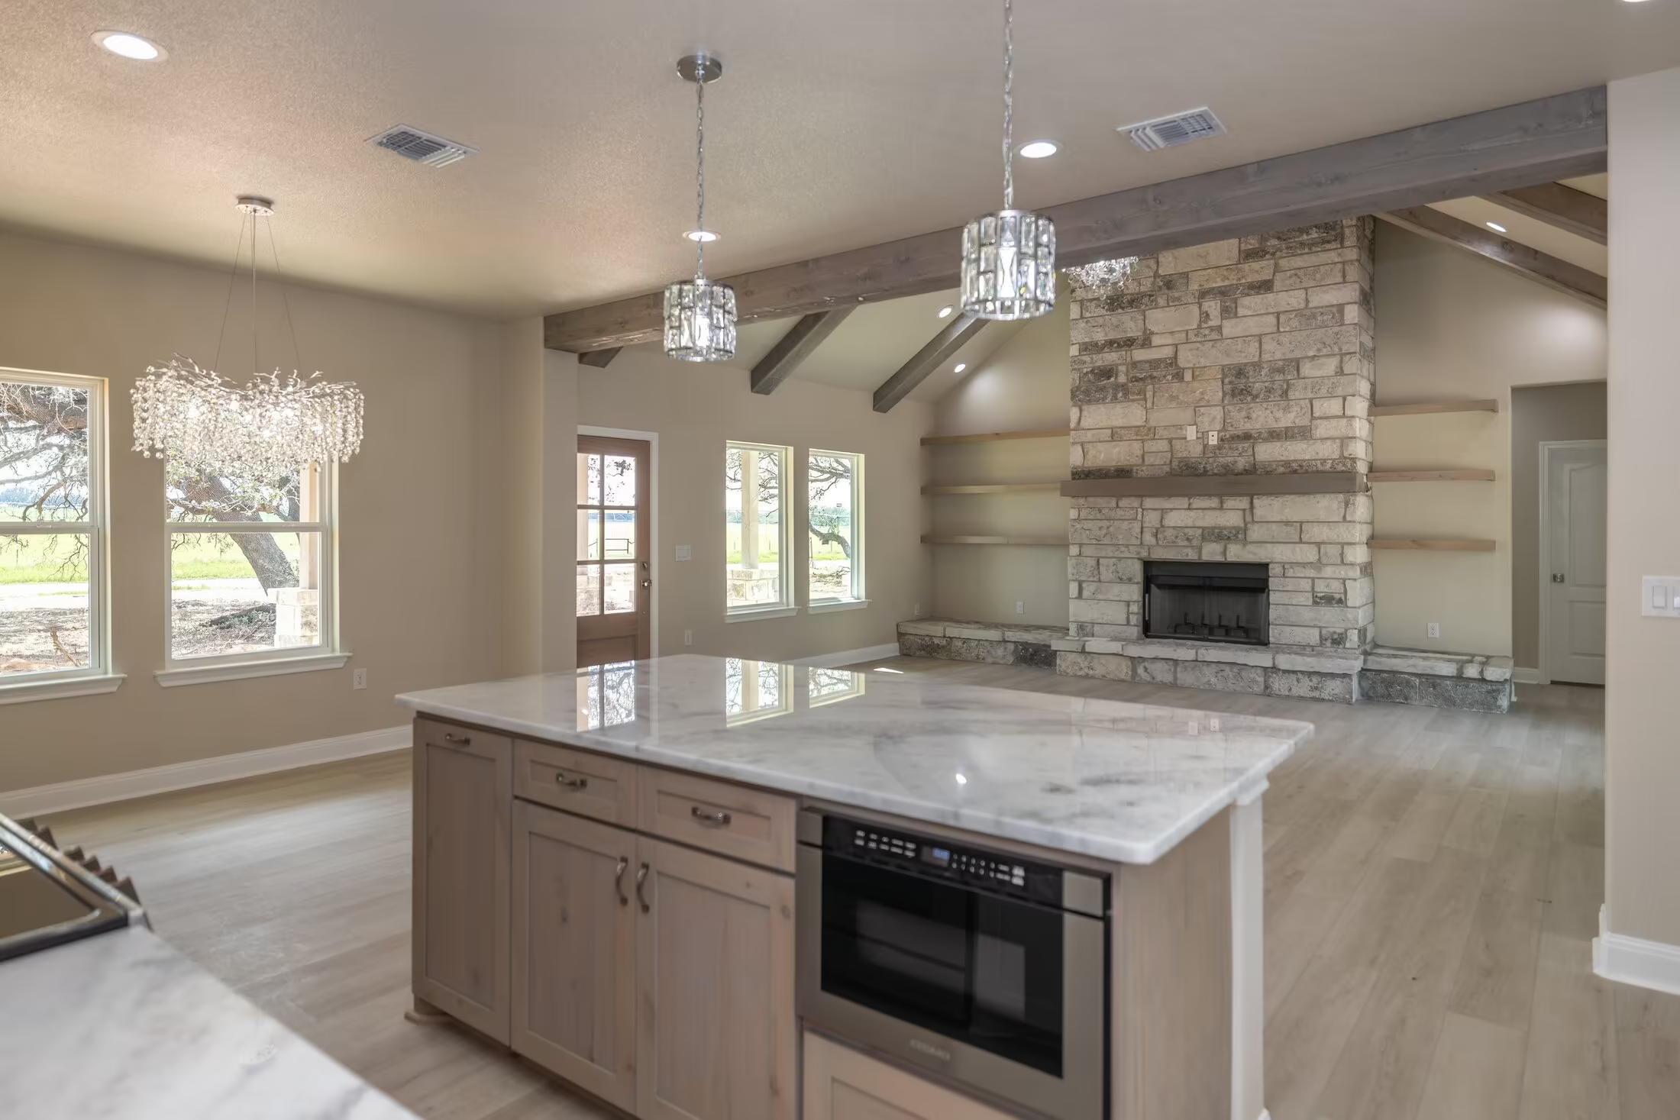
Vaulted living room looking toward the kitchen island and front door.
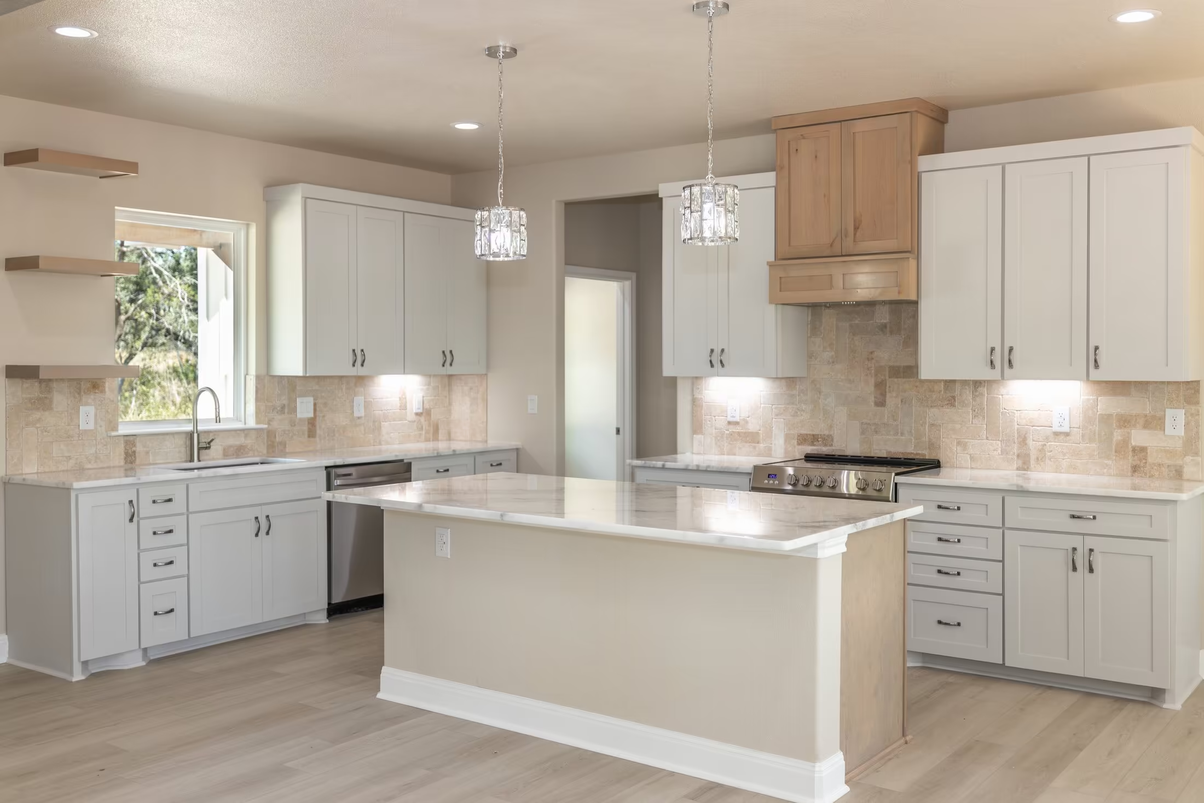
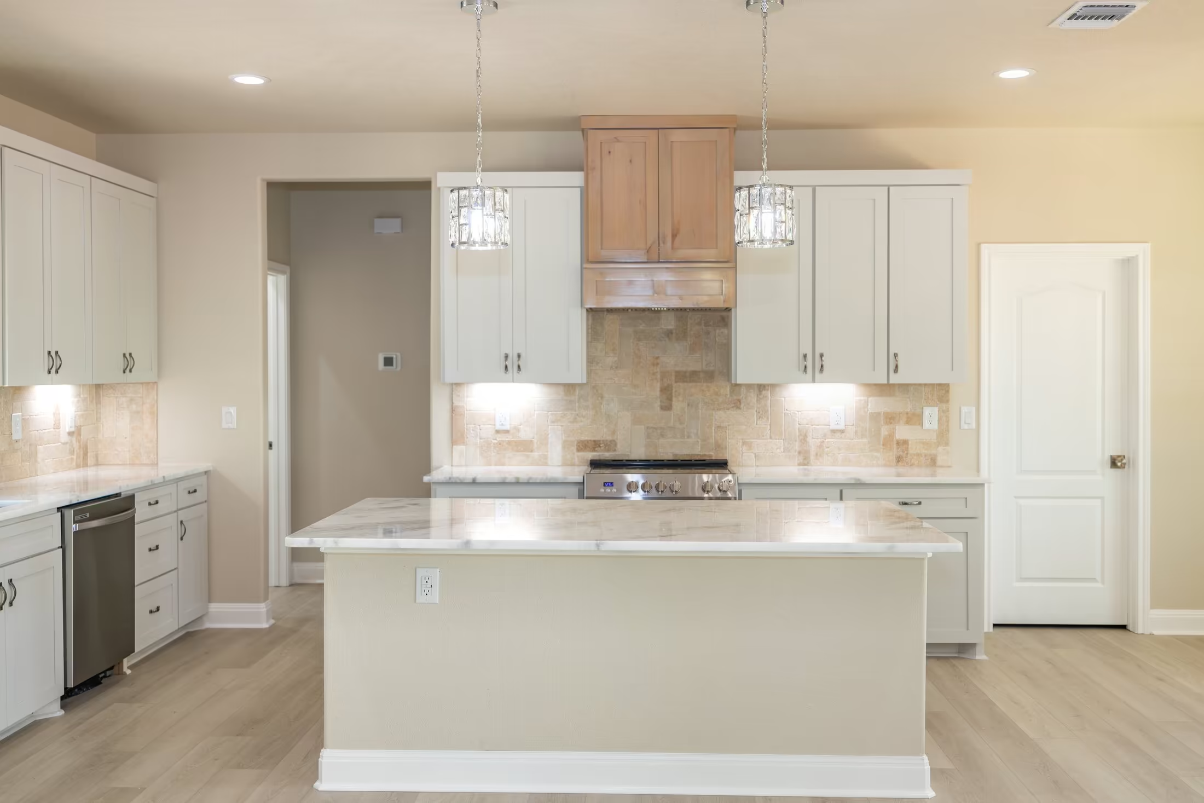
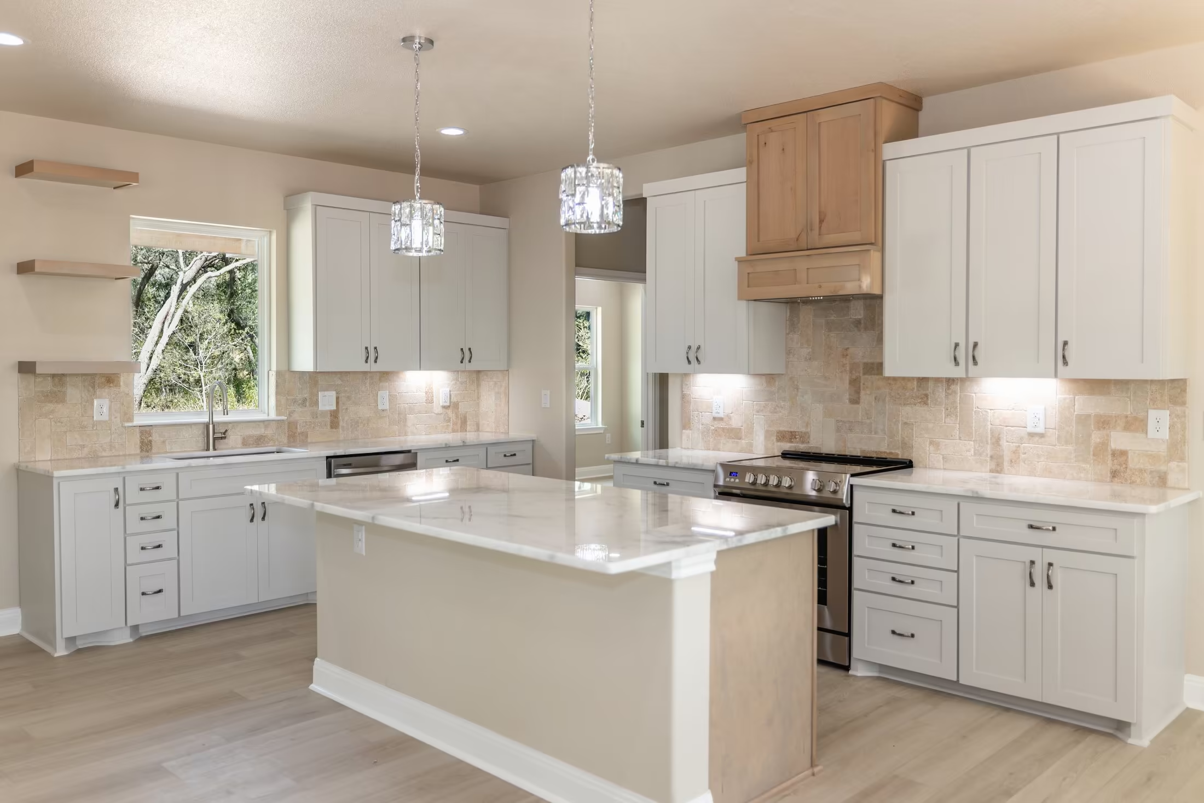
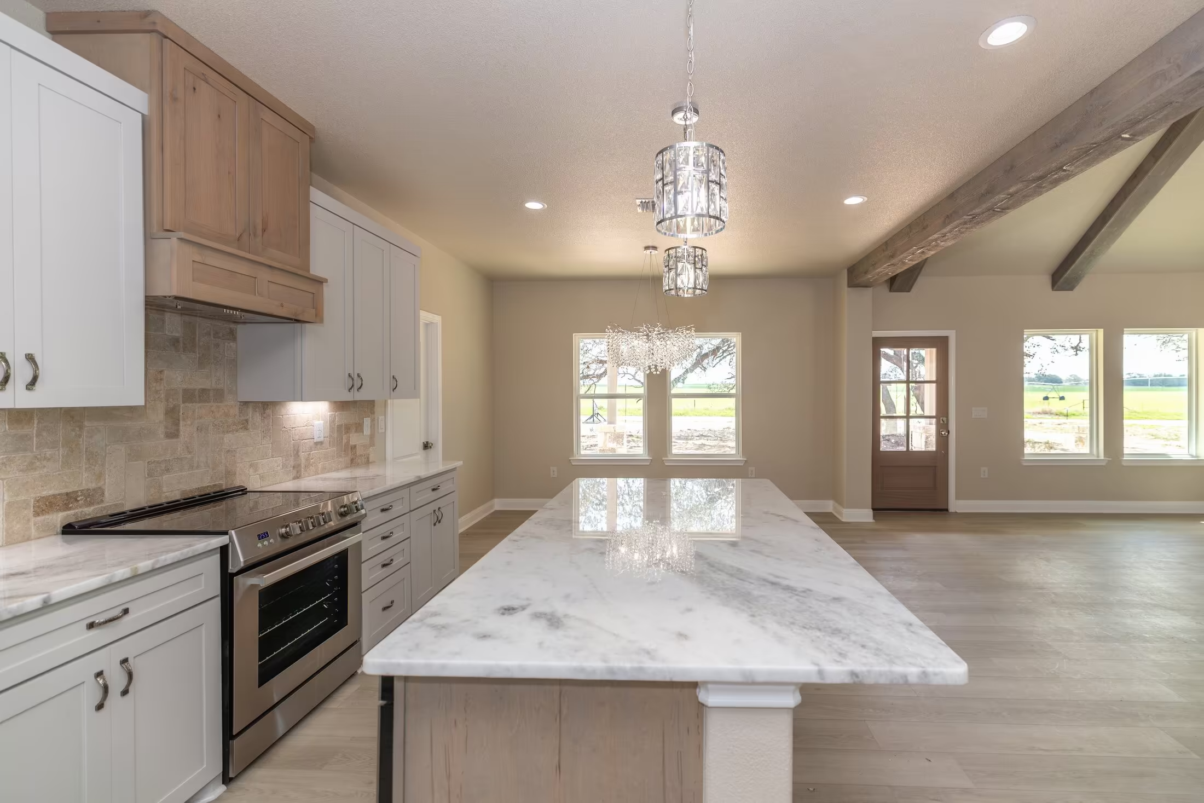
Kitchen island with white perimeter cabinets and wood range hood.
Island facing a cooktop wall and white cabinets.
Island countertop between the kitchen window and stove.
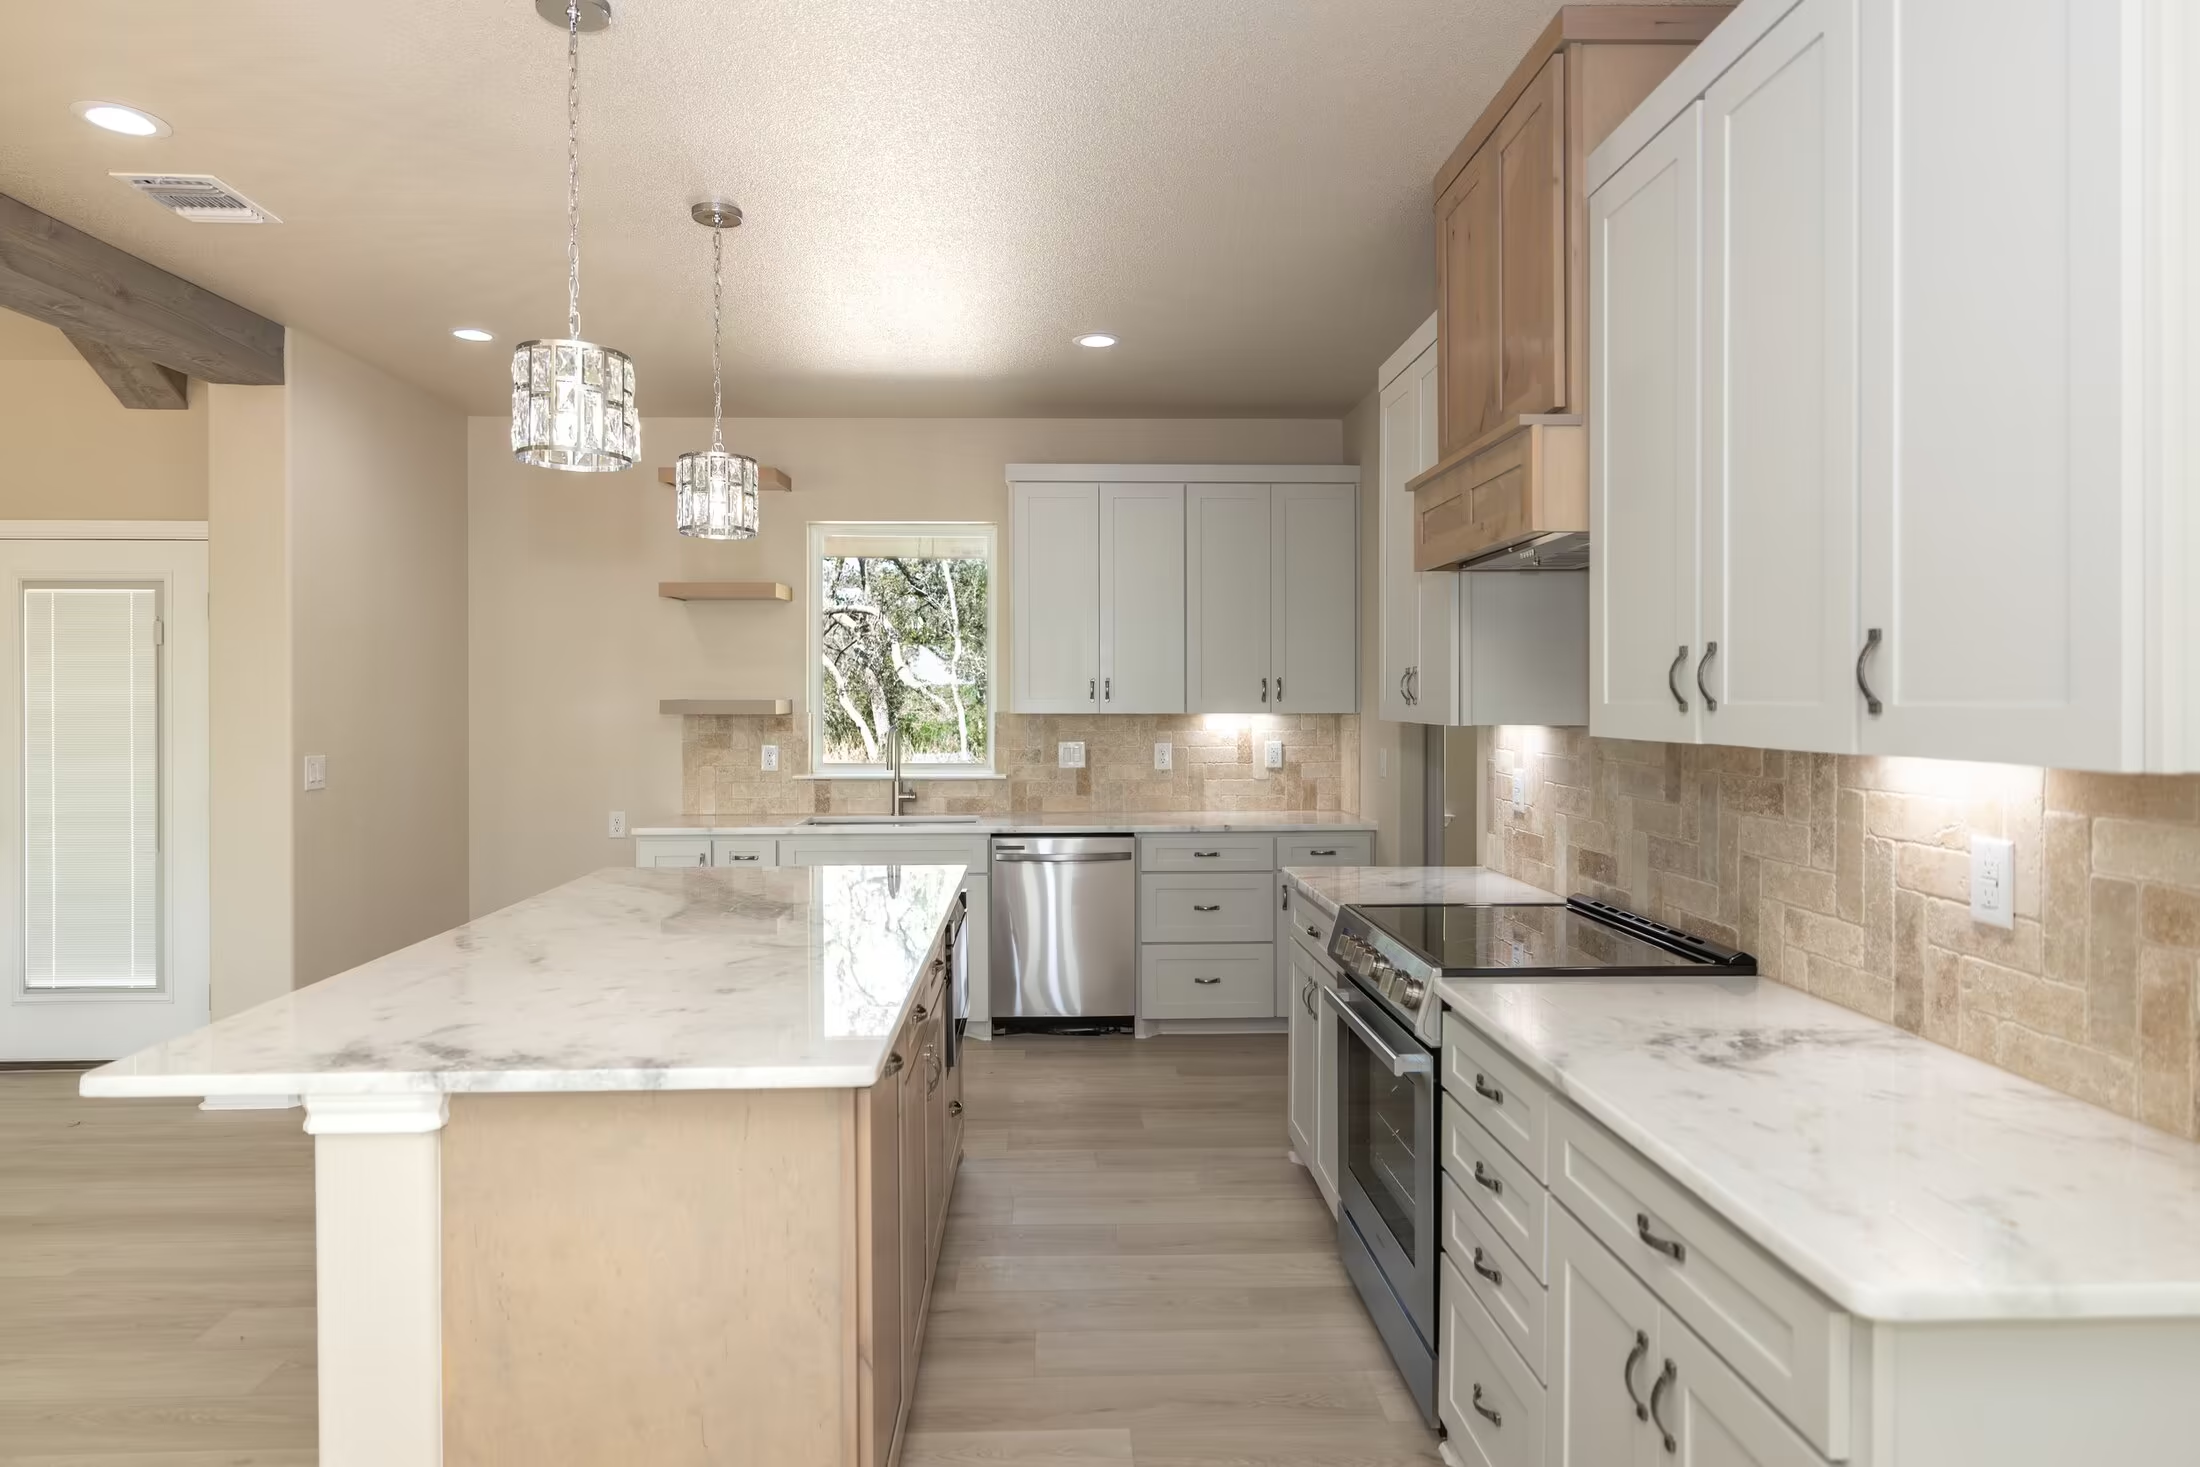
View along the island toward the sink window.
Kitchen island and dishwasher beside the fireplace in the living area.
Island end with a built-in appliance facing the stone fireplace.
View over the island toward a bright window and entry.
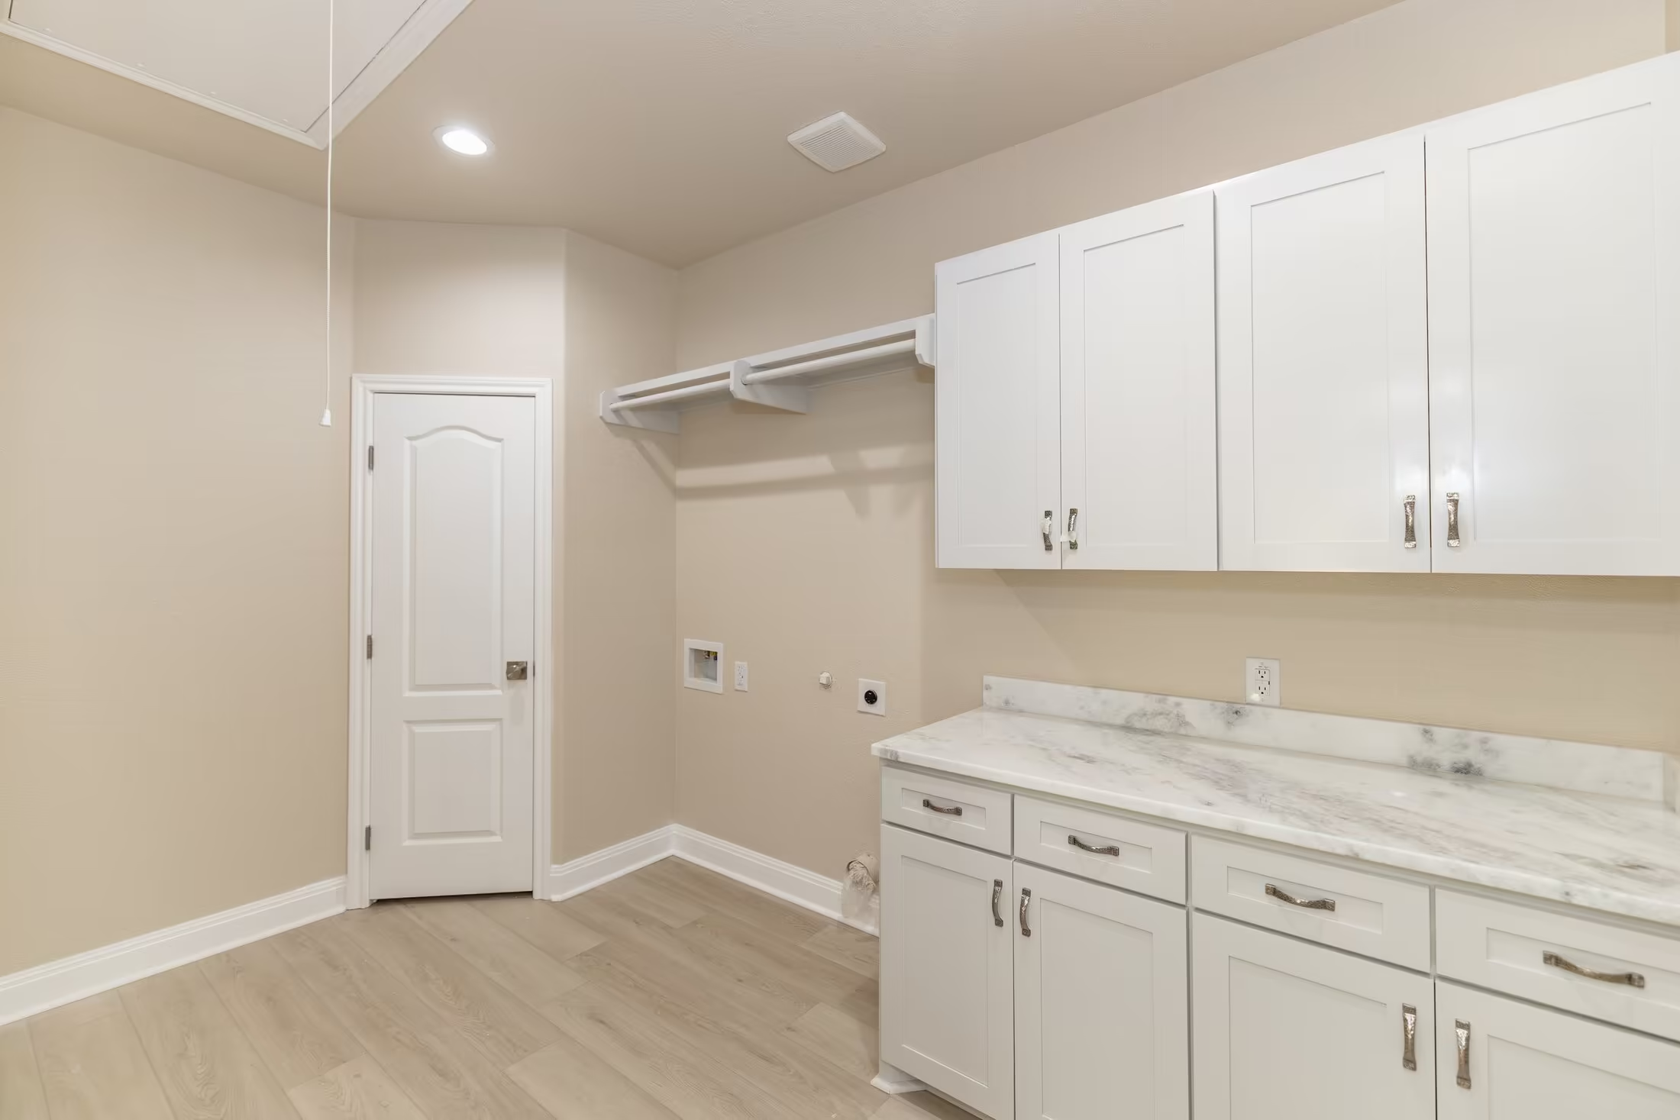
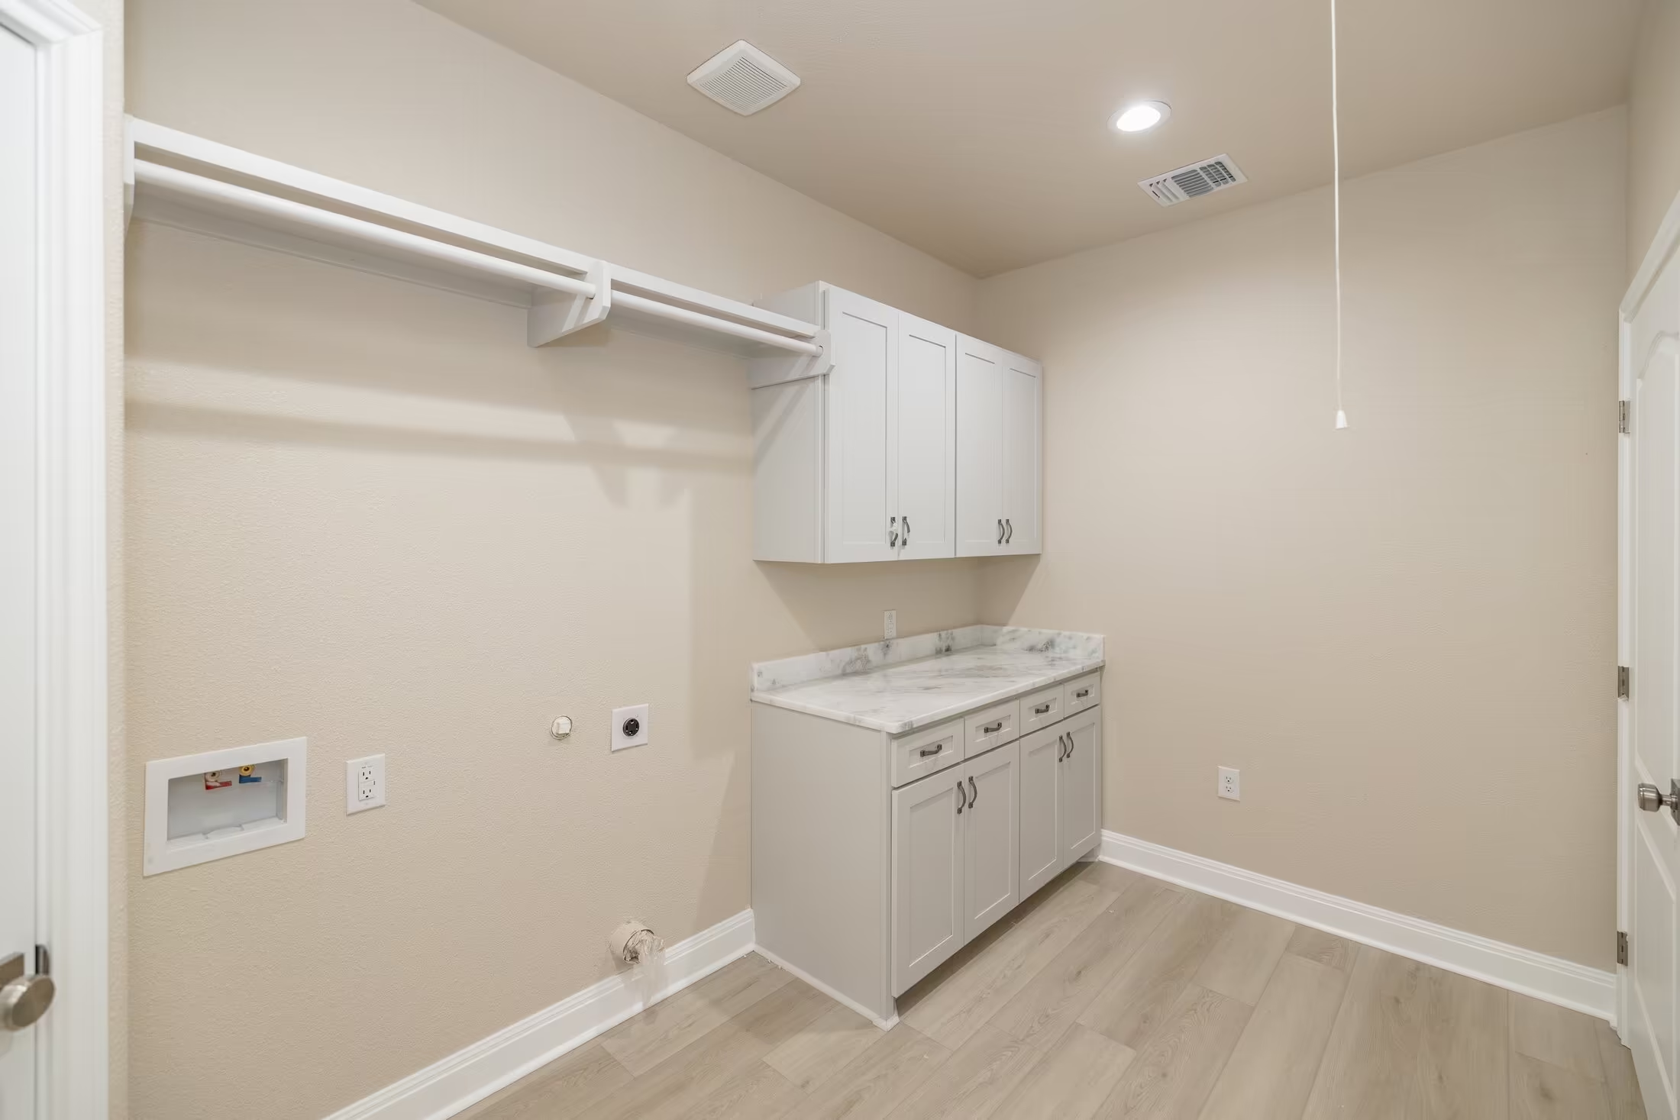
Utility sink and white cupboards beside an open hanging rail.
Laundry hookups below a hanging rail beside the sink cabinet.
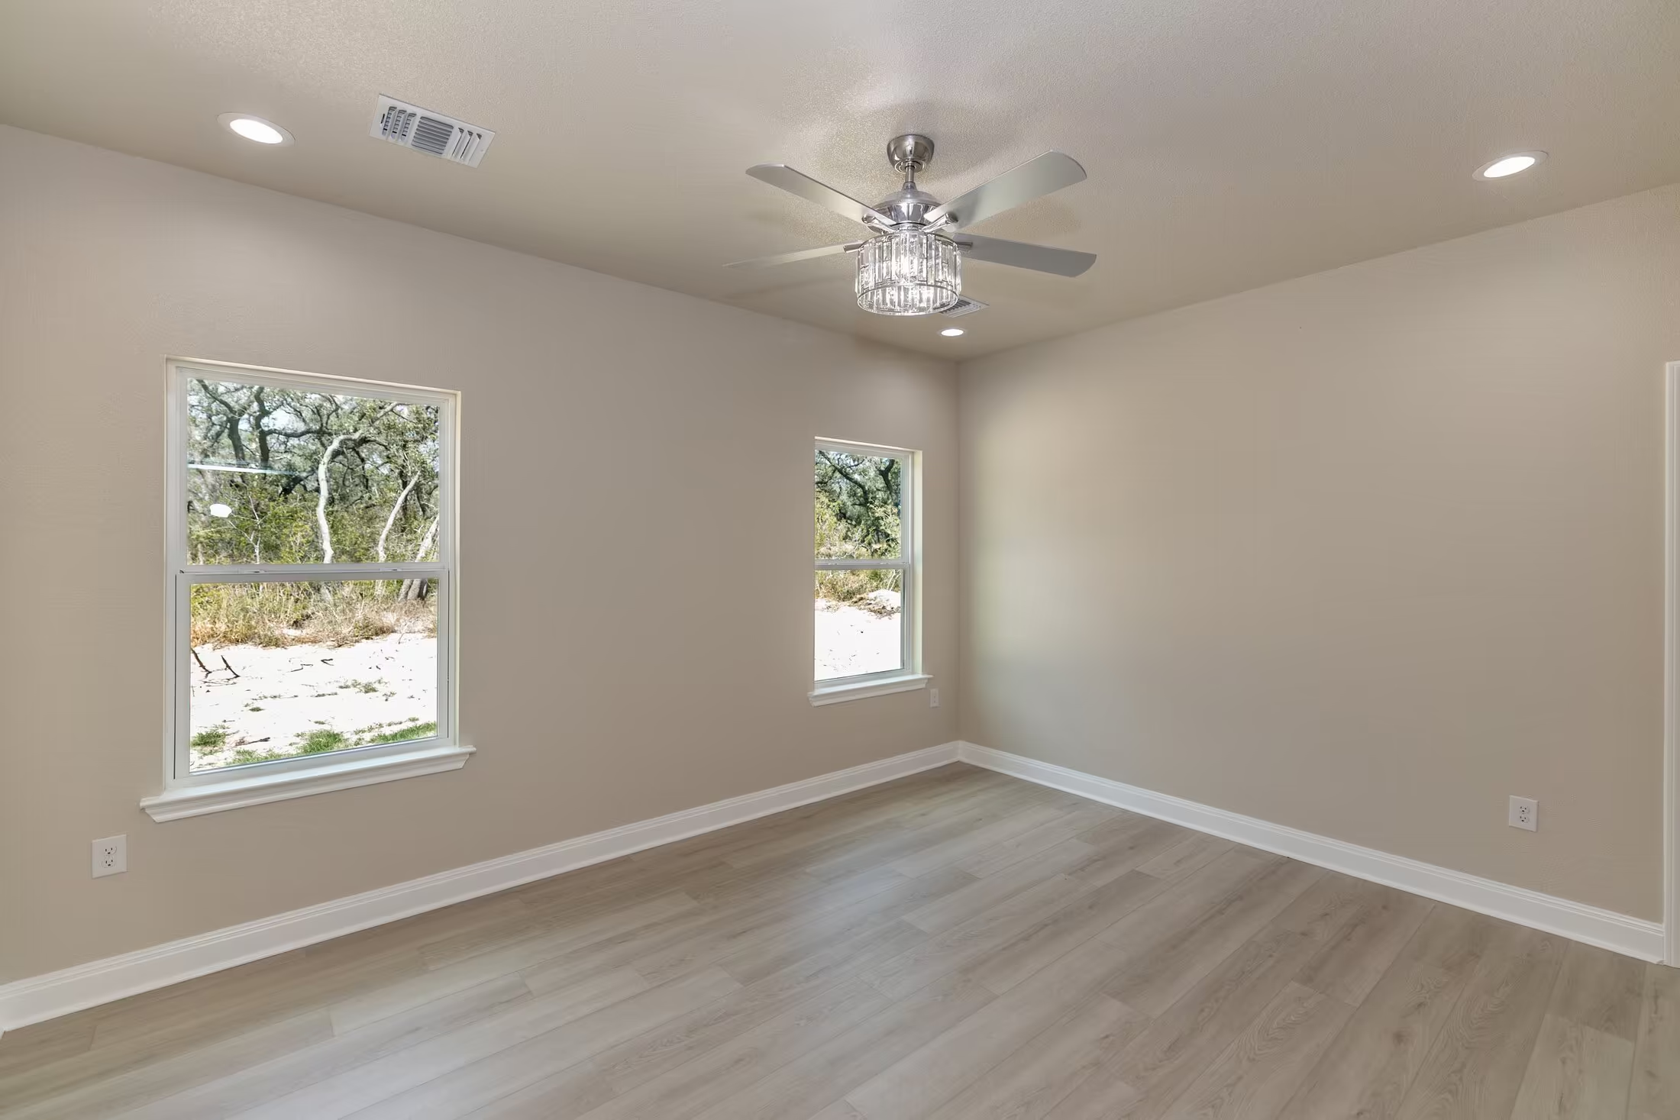
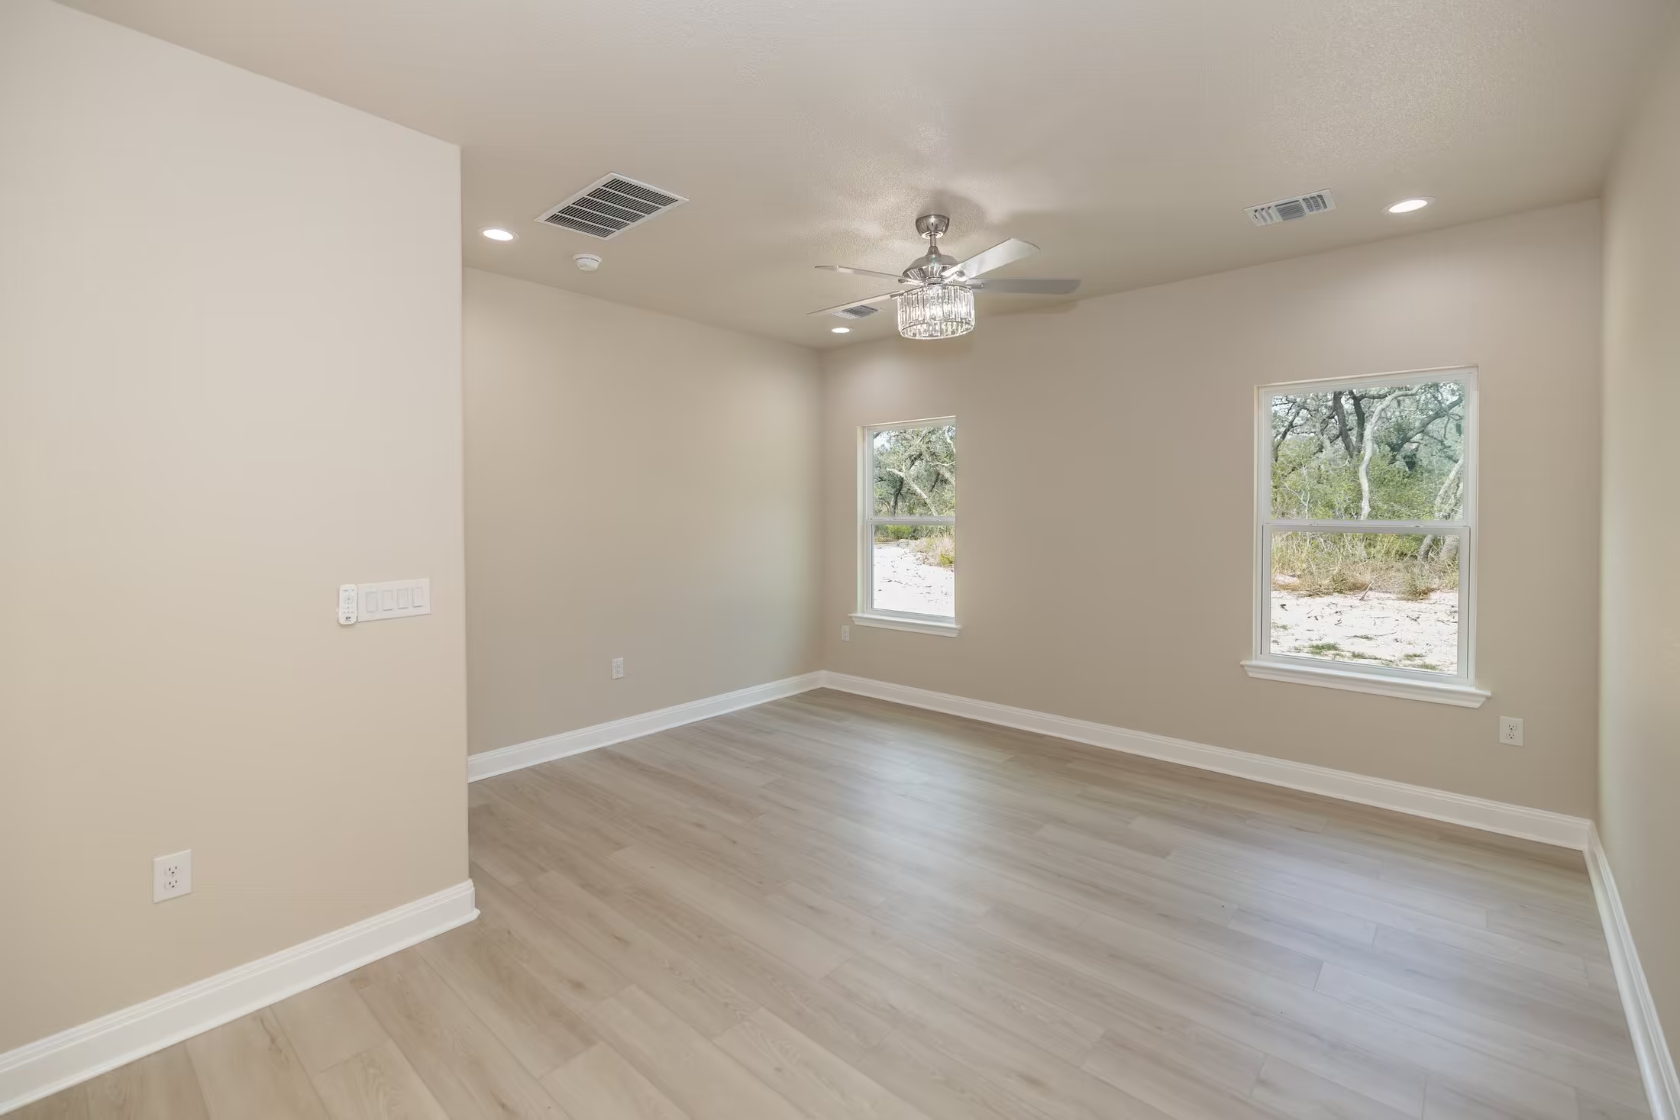
Two windows beneath a ceiling fan in a pale room.
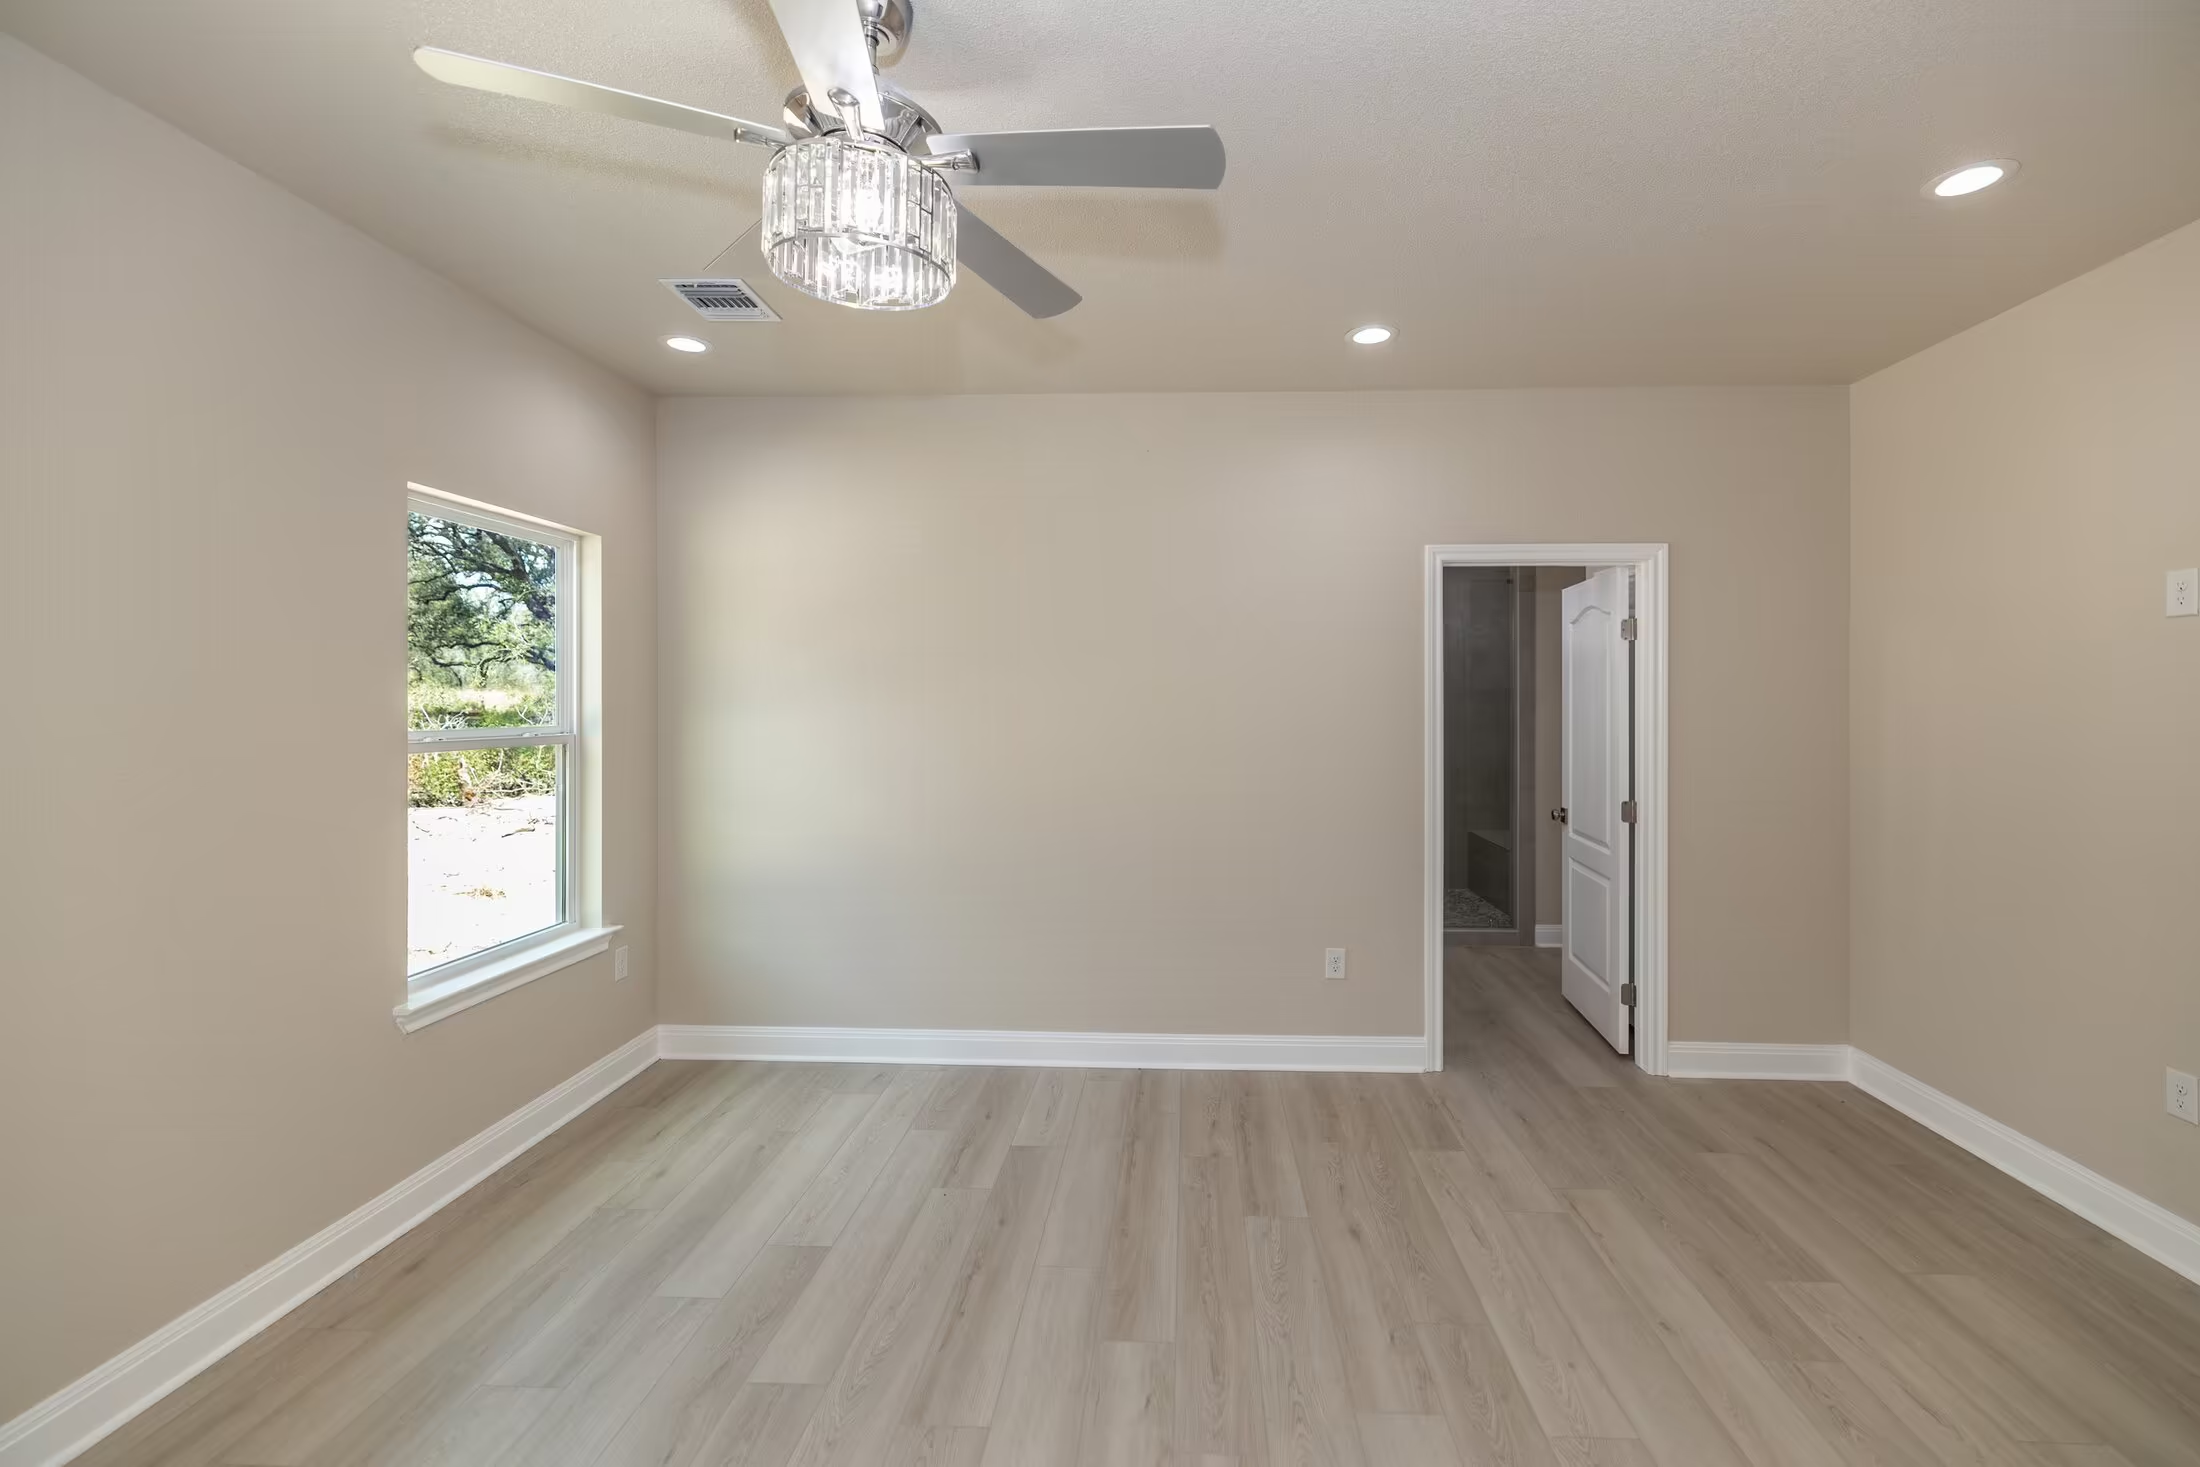
View from a large window toward an open interior doorway.
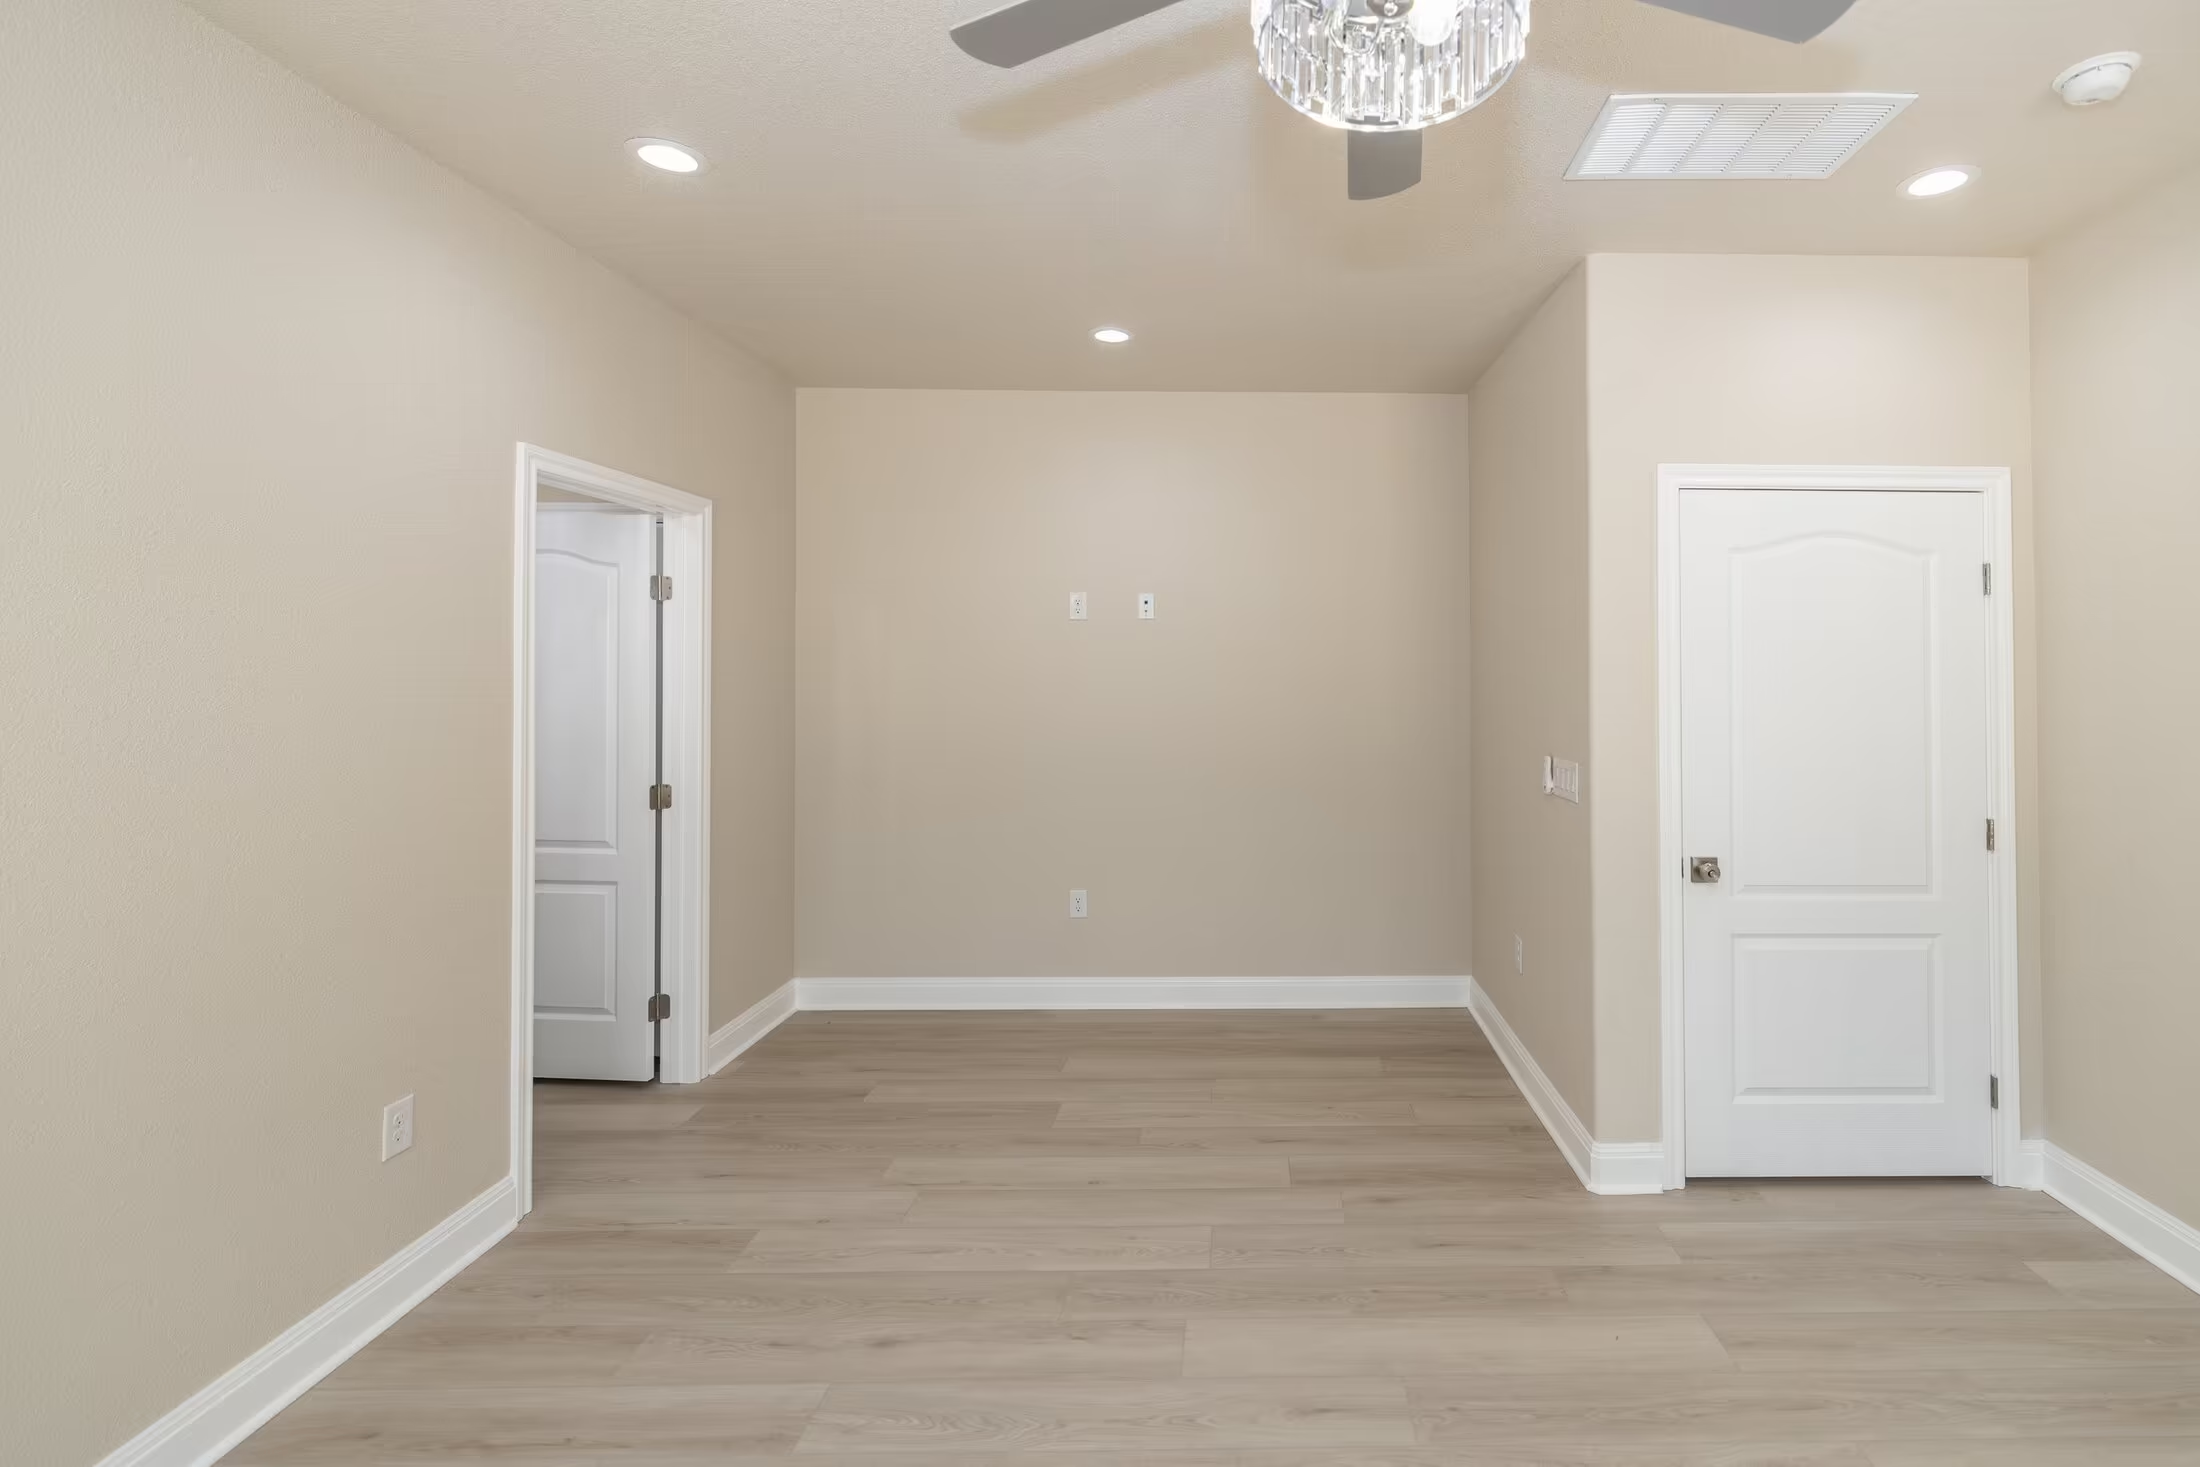
Two white doors beneath a ceiling fan and recessed lights.
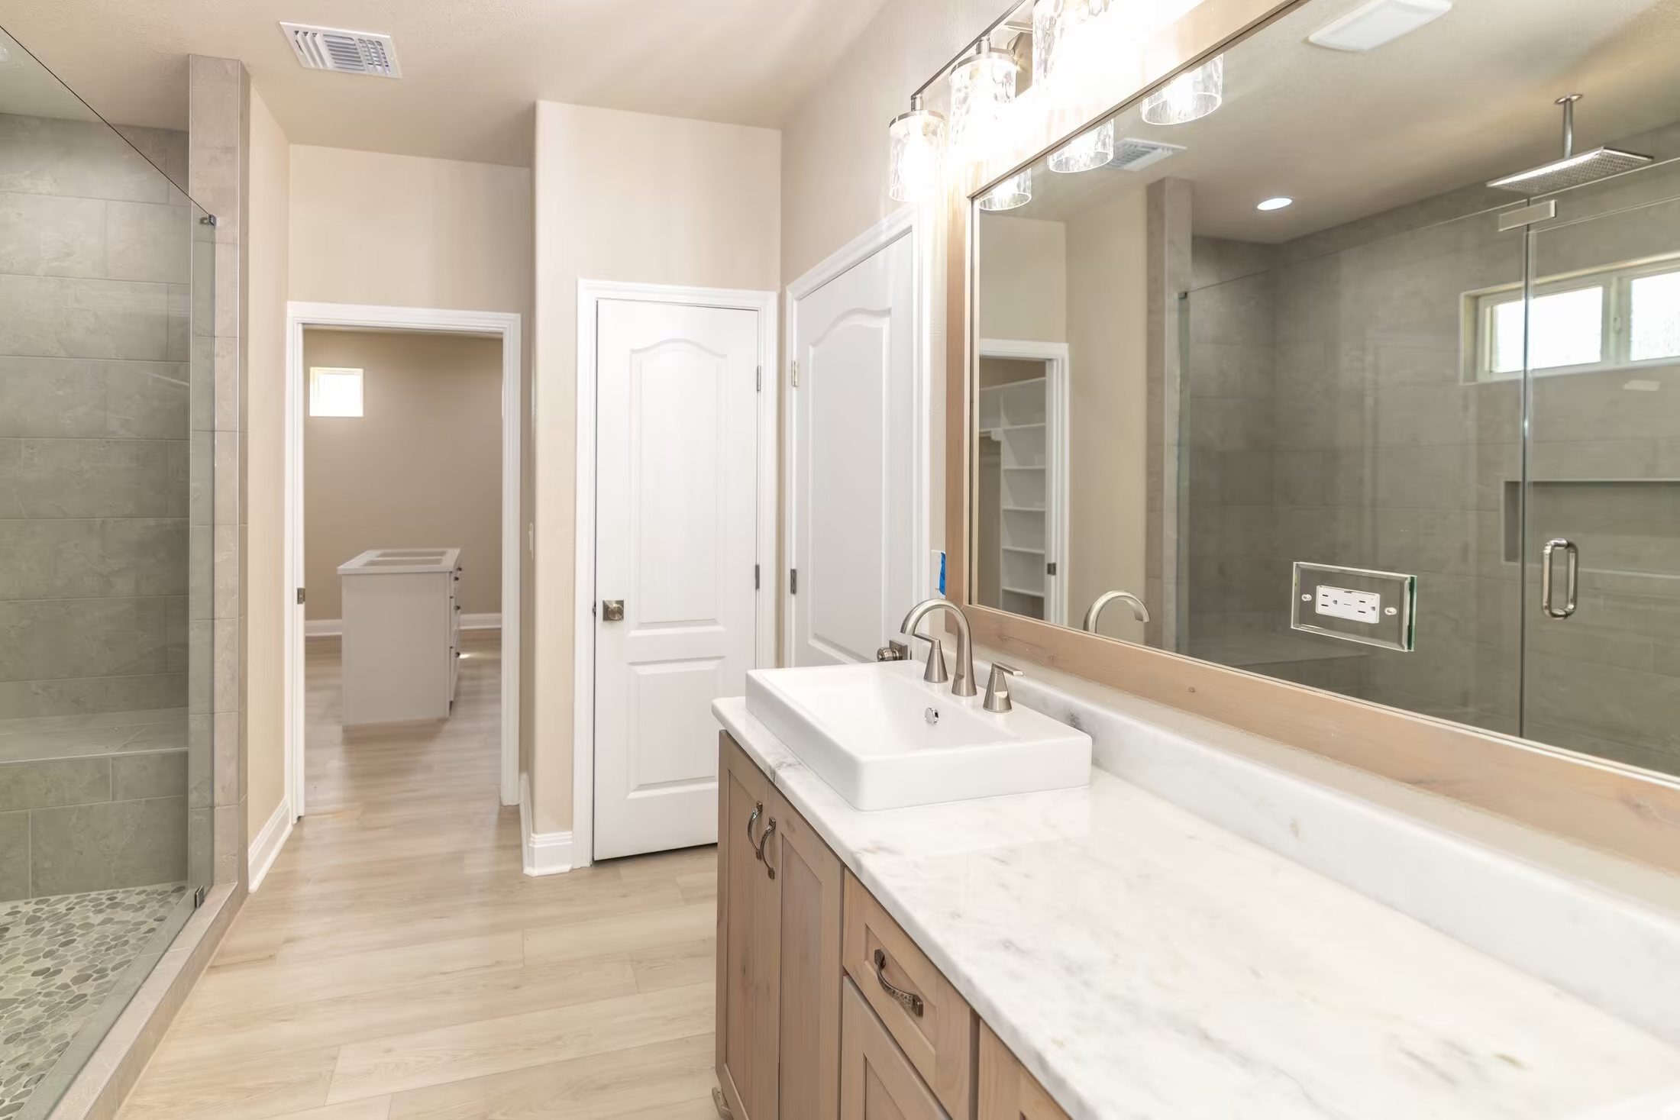
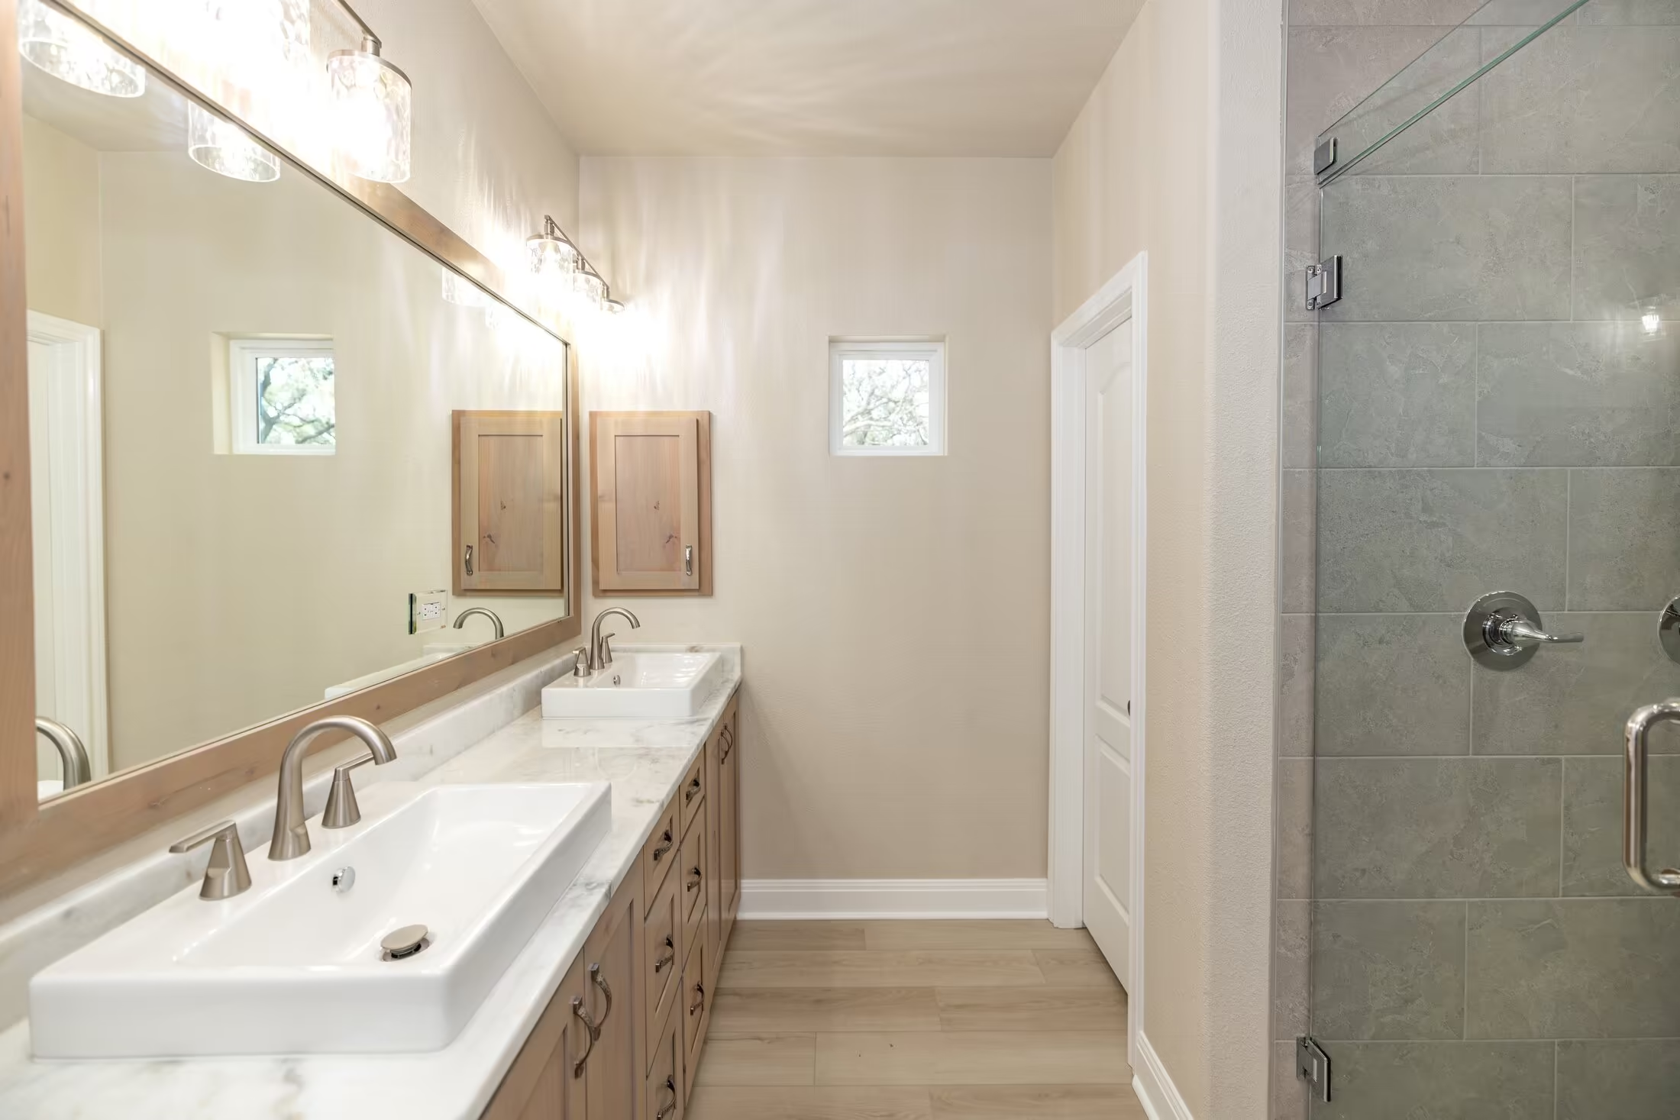
Long vanity and mirror facing a glass shower enclosure.
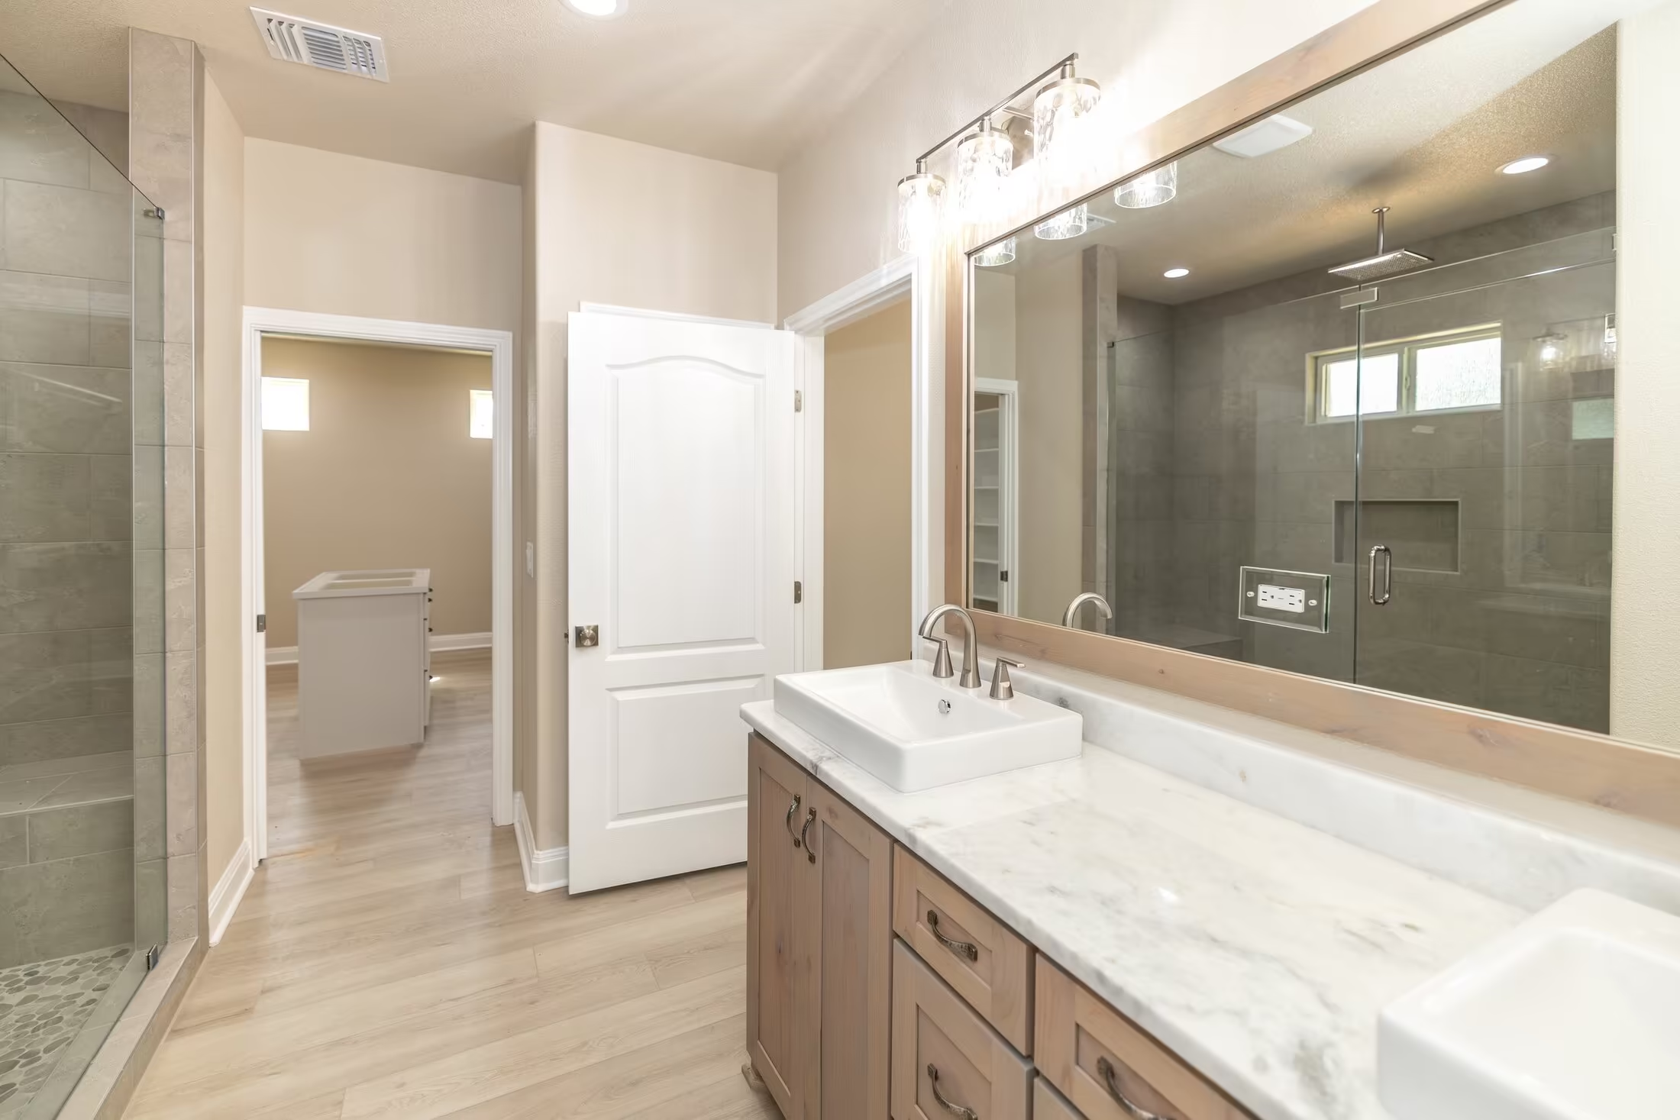
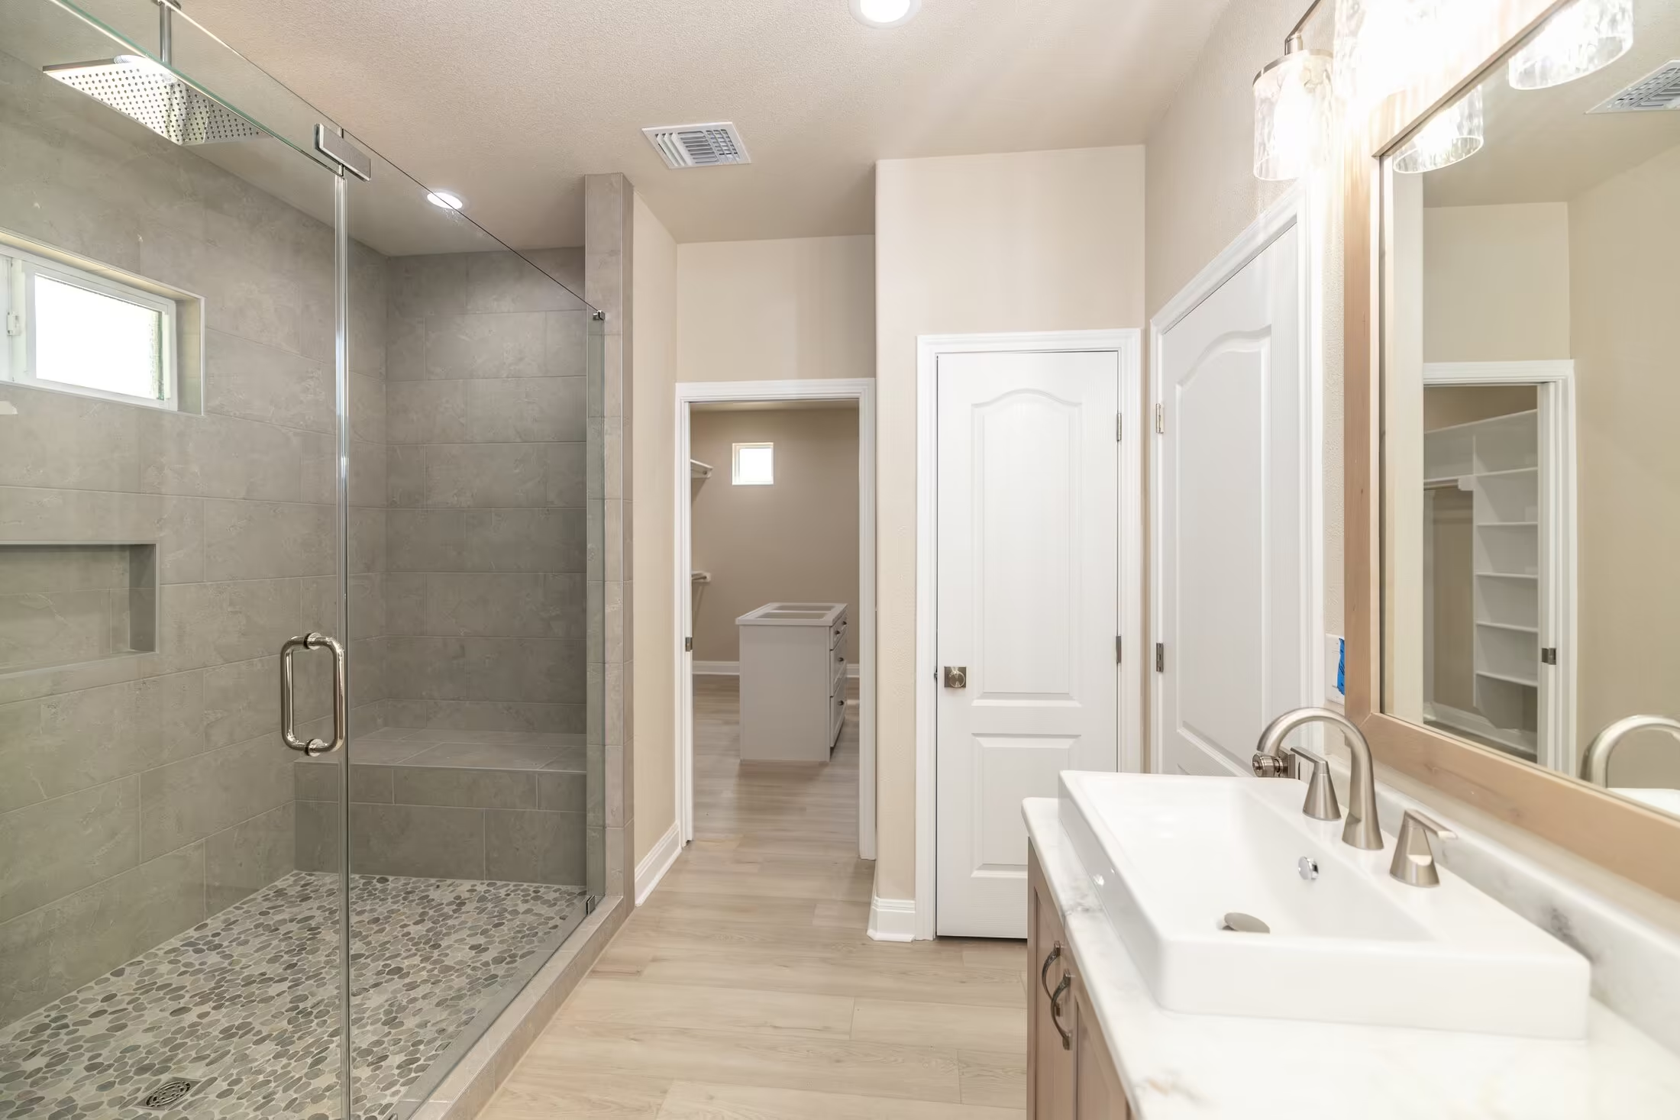
Double vanity with a view into the separate toilet room.
Glass-front shower with a pebble-pattern floor beside the vanity.
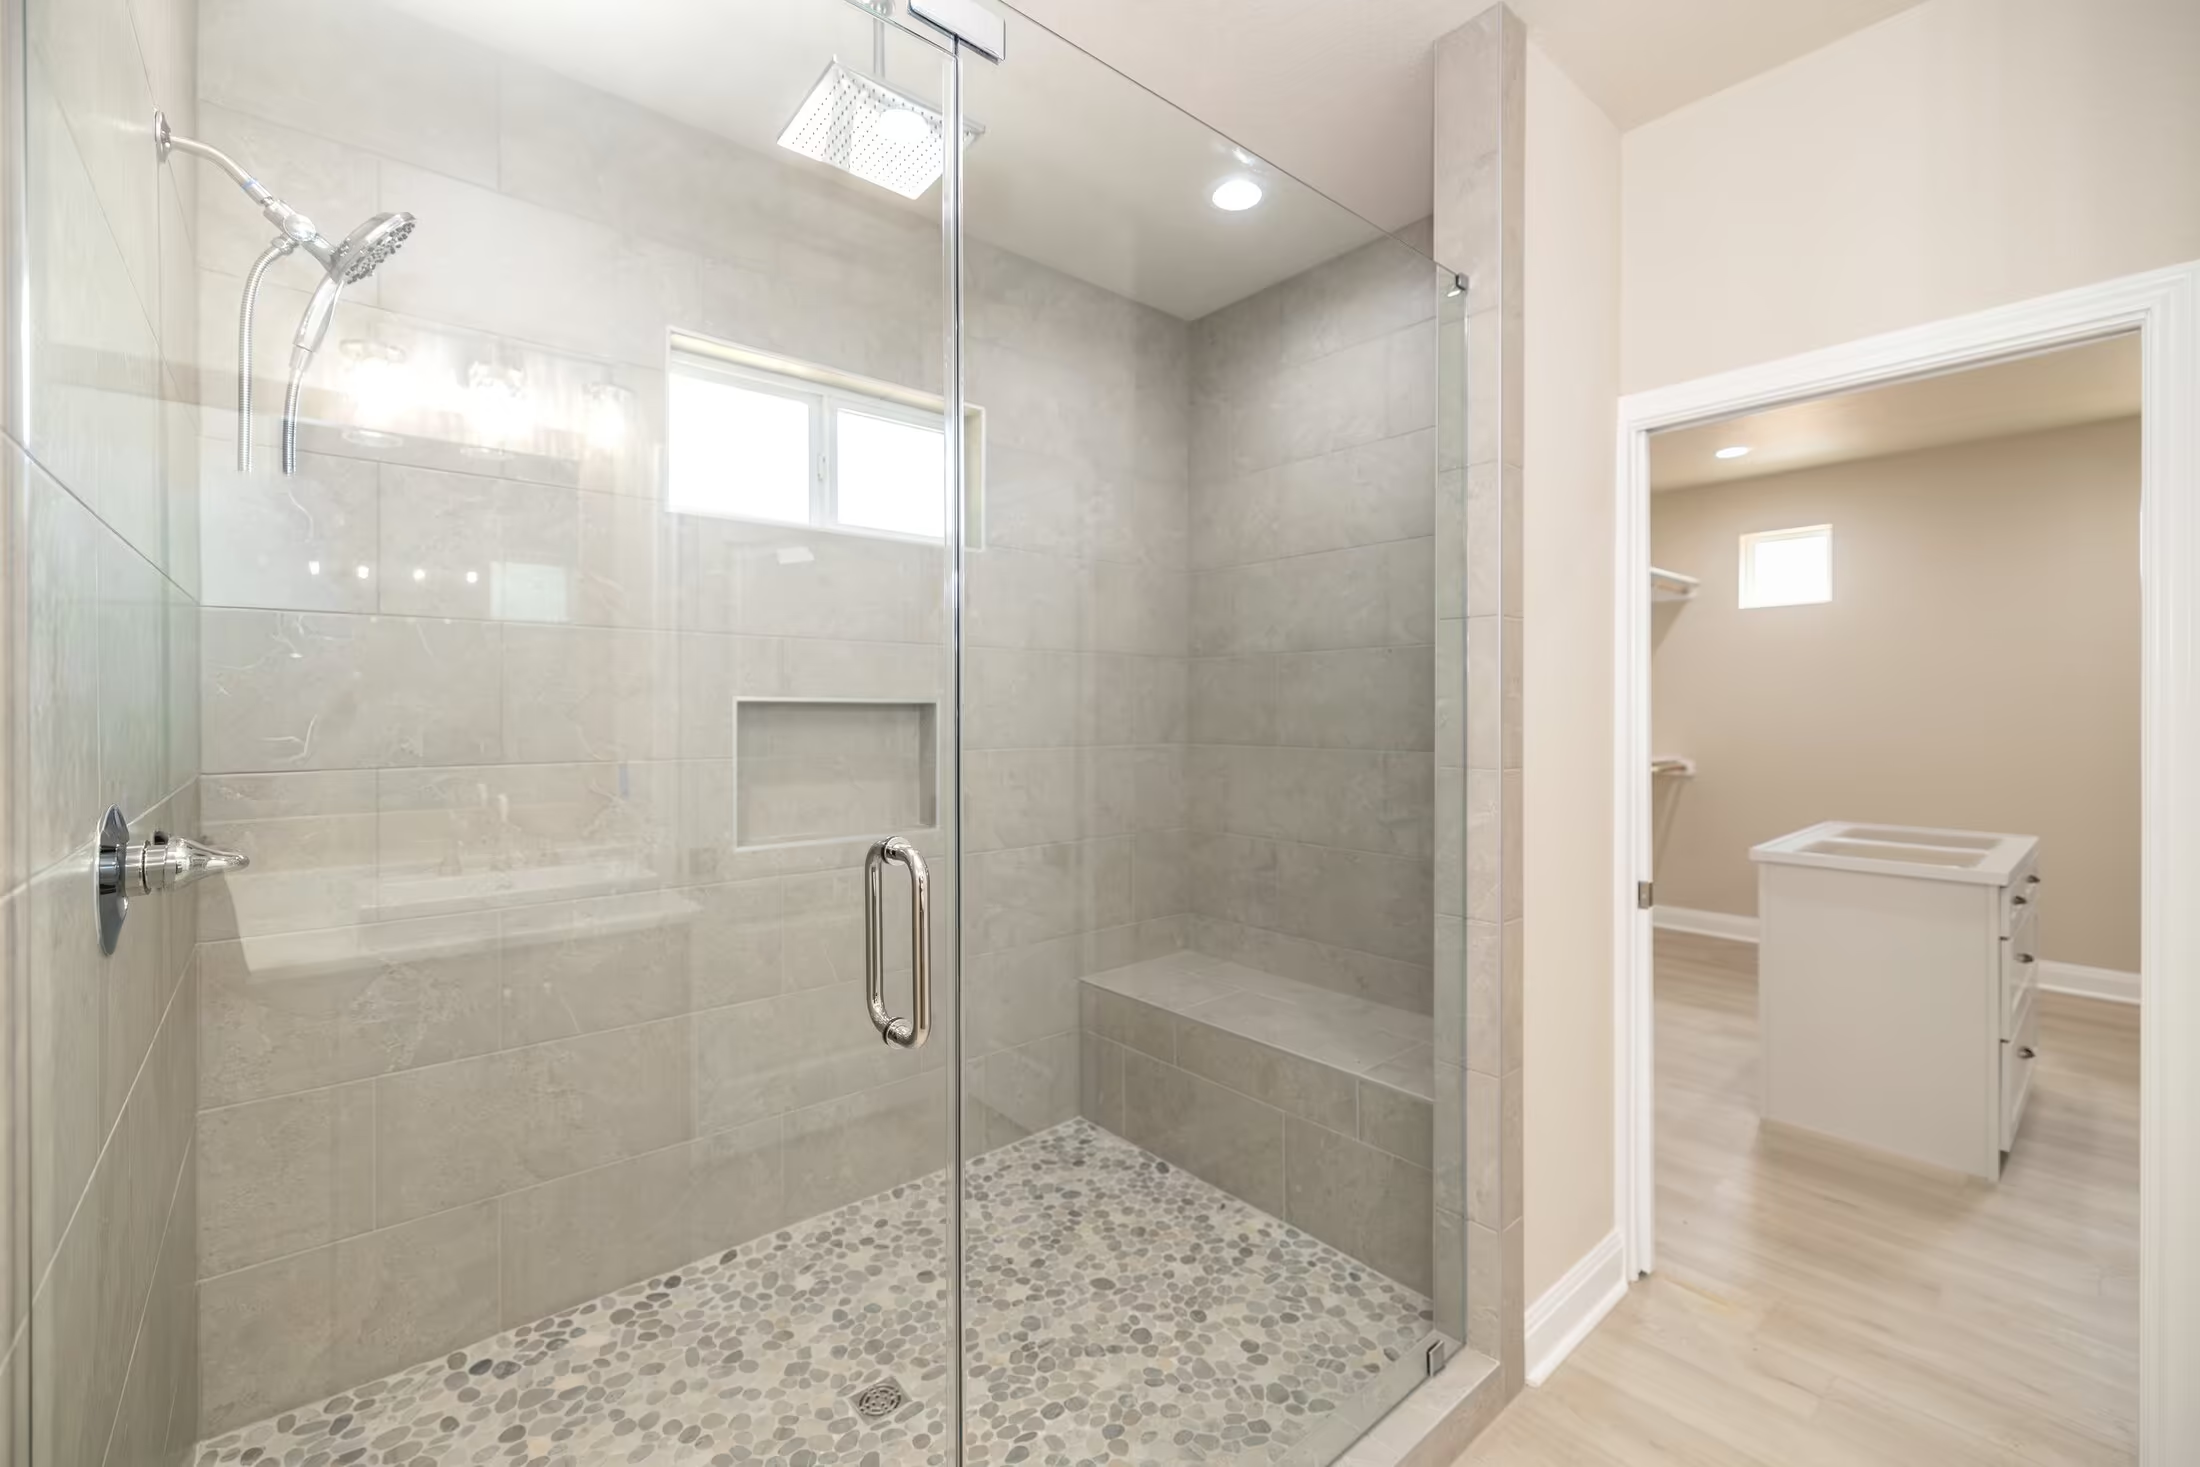
Walk-in shower with high windows beside the toilet-room doorway.
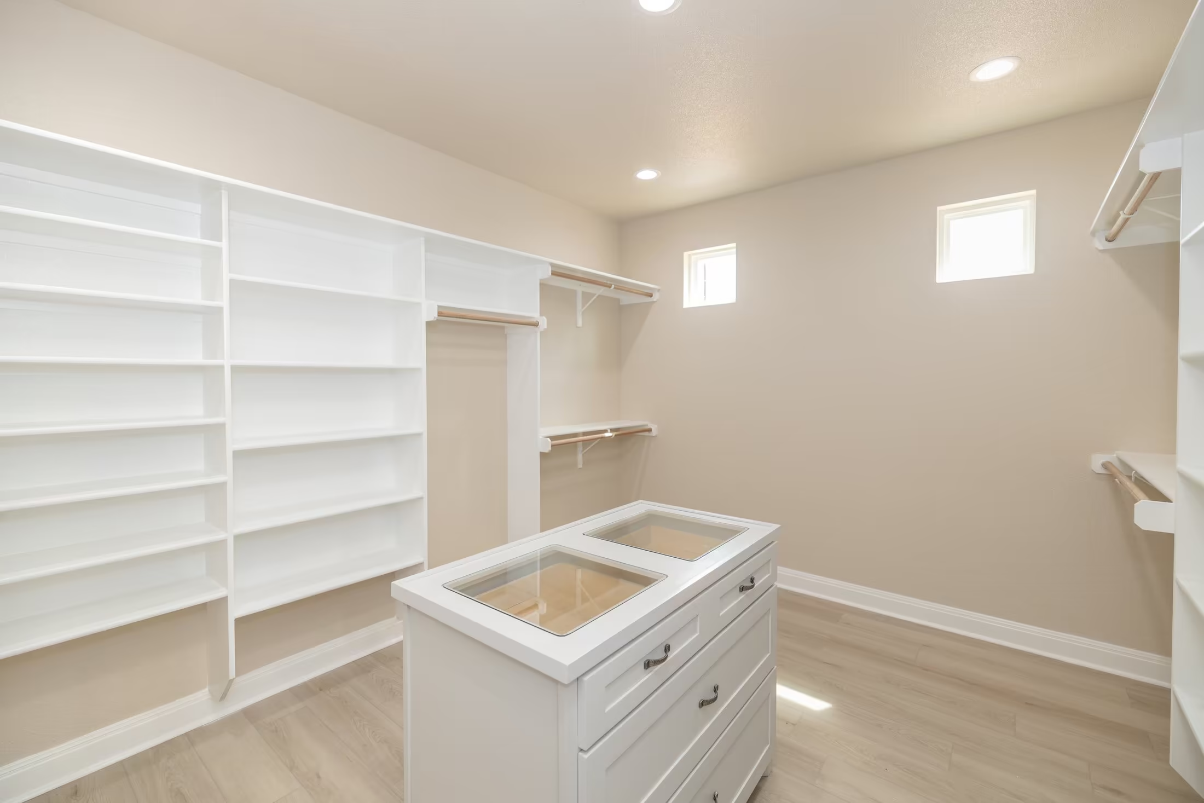
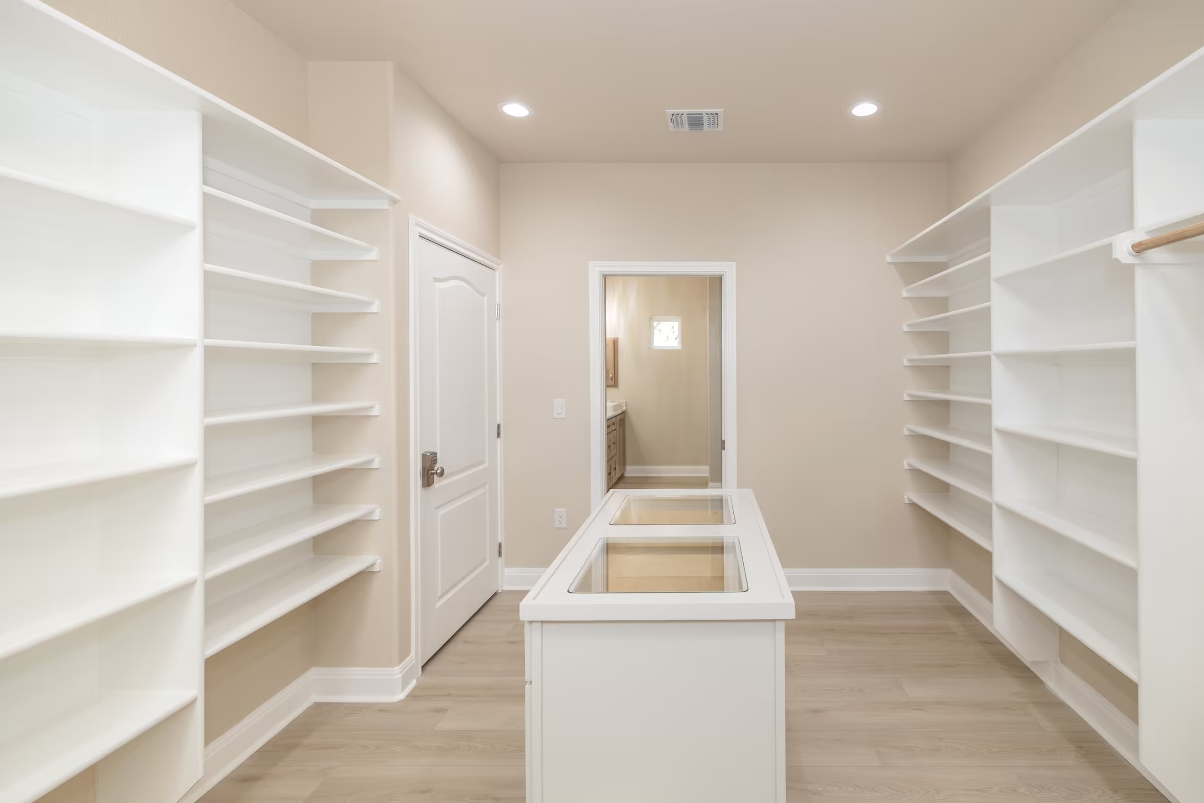
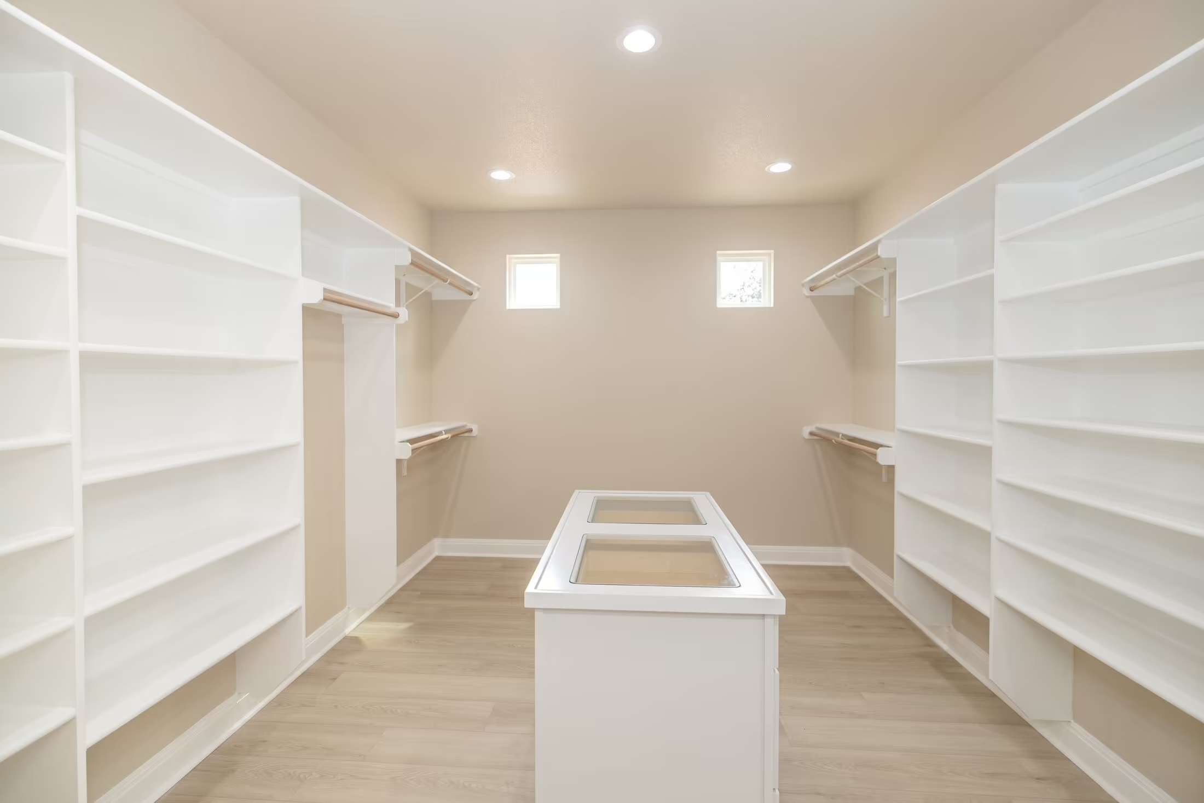
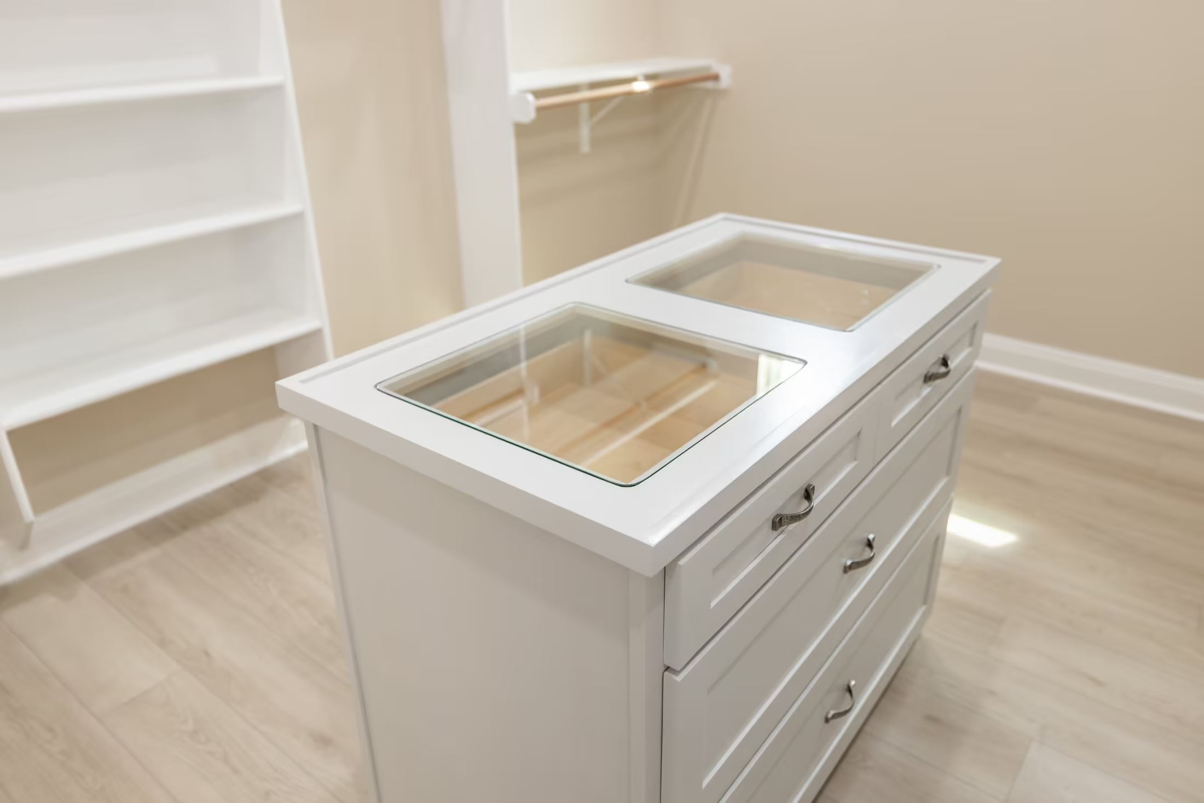
Closet storage island between full-height shelves on both walls.
Glass-topped drawer unit beneath high closet windows.
Close view of the closet island's glass display top.
View between closet shelves across the island toward the doorway.
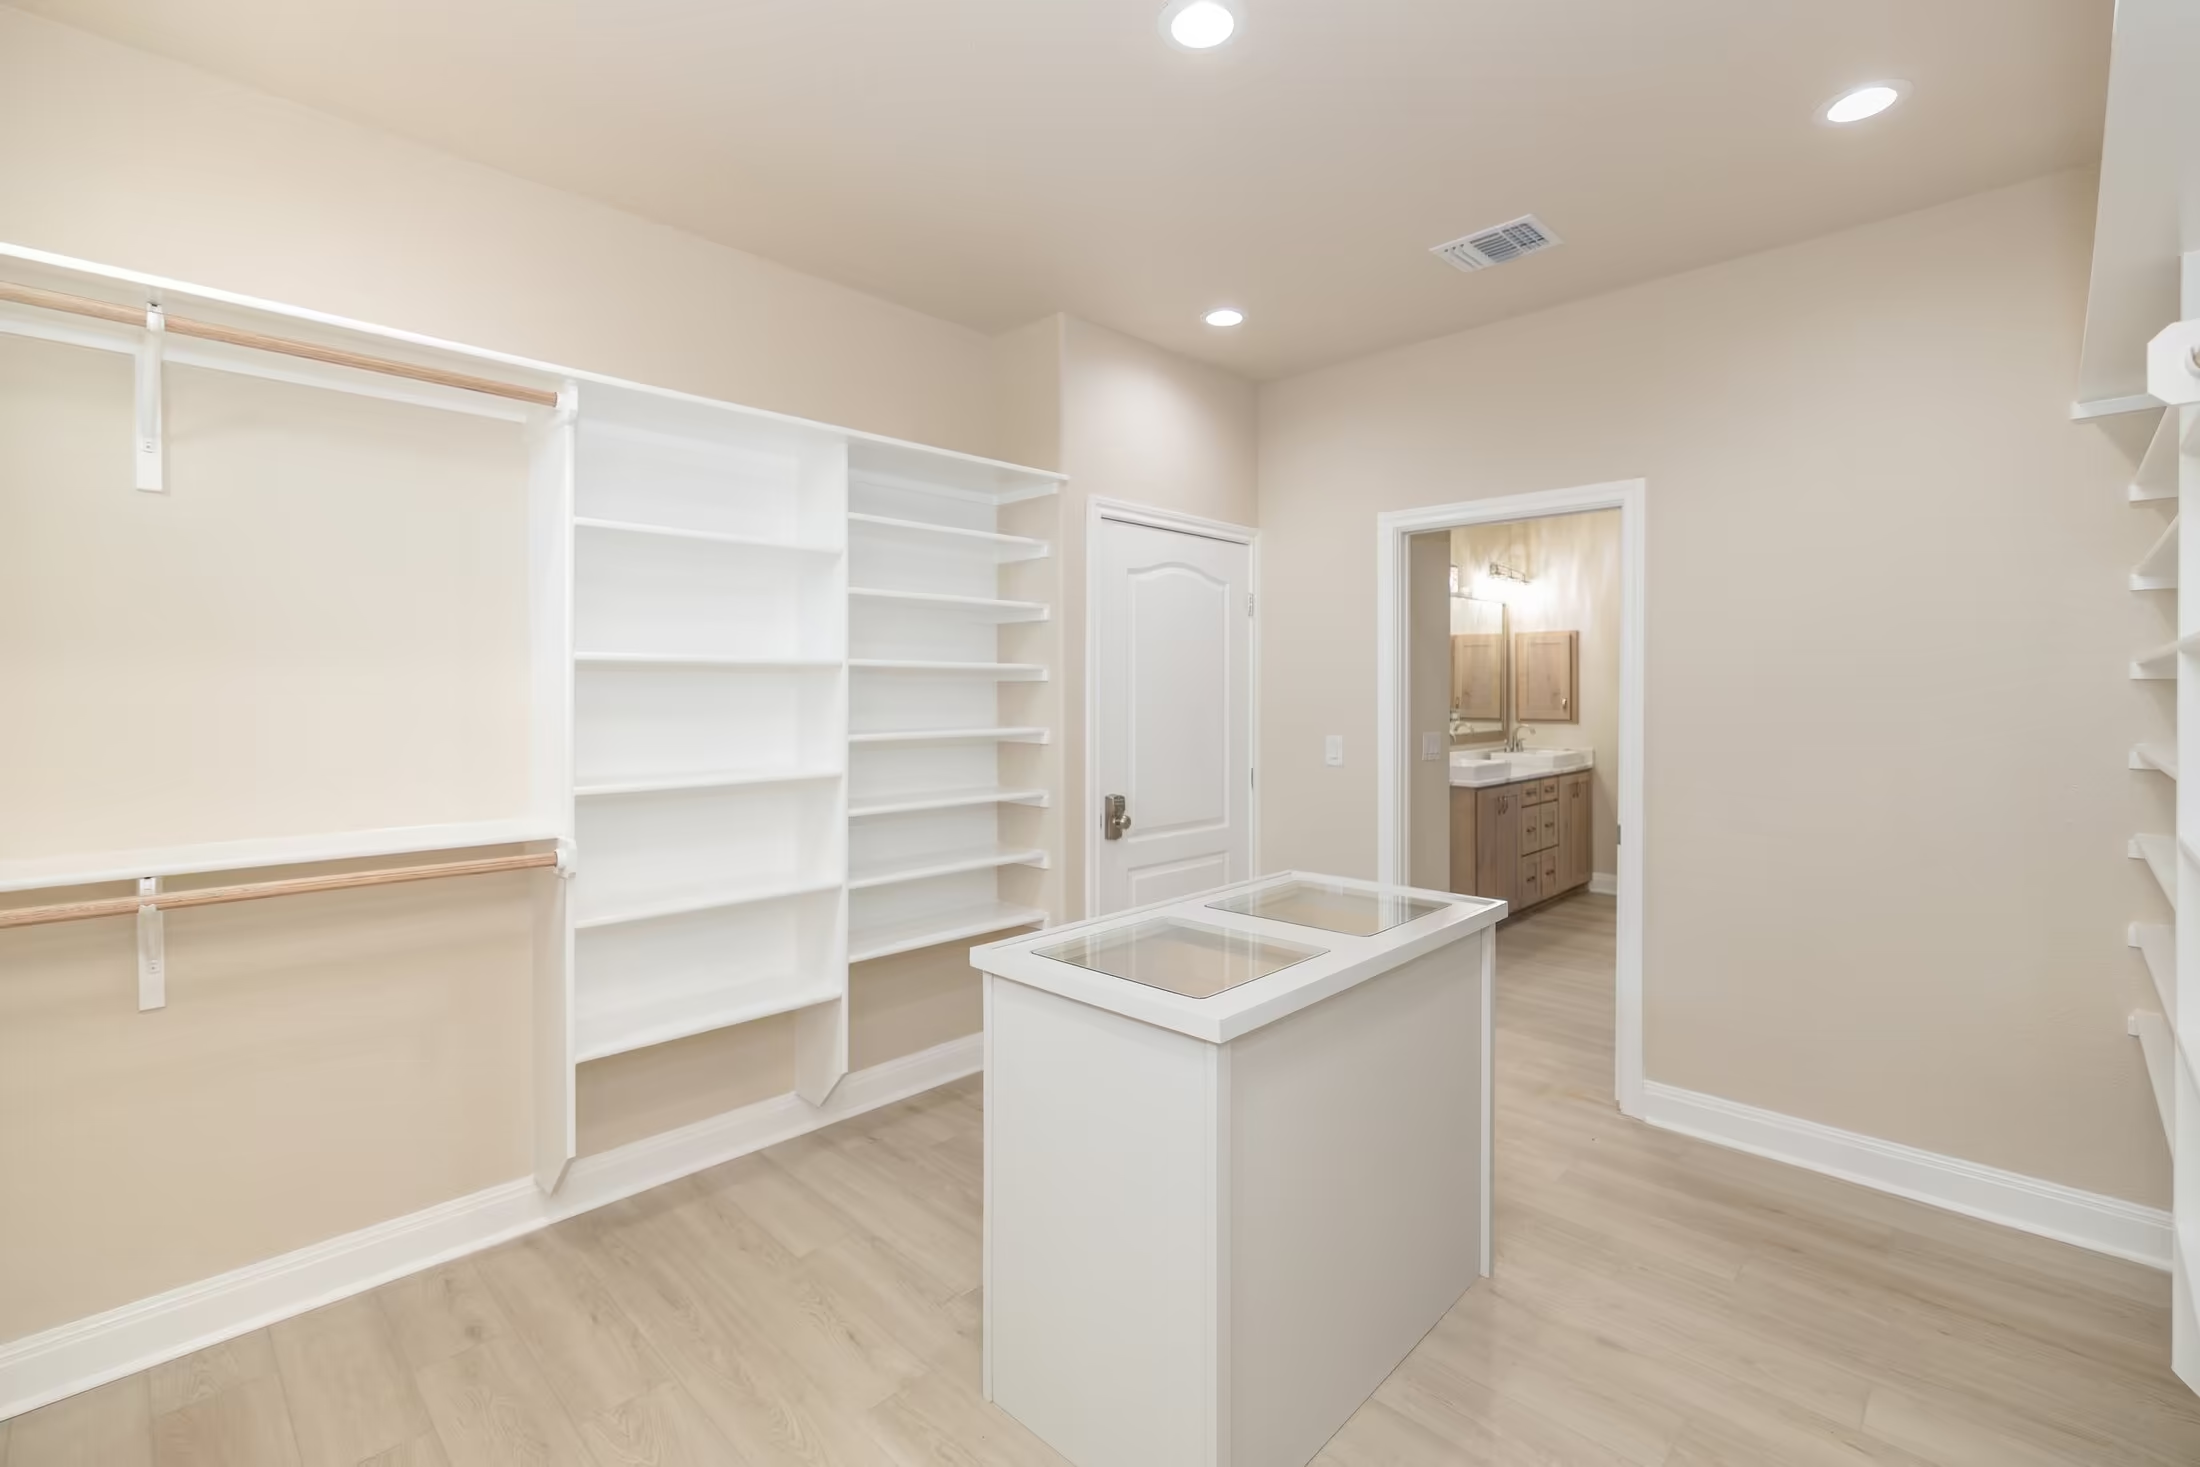
Walk-in closet with an island, open shelves and hanging rails.
Long vanity and mirror beside the glass shower wall.
Two windows along one wall of a large pale room.
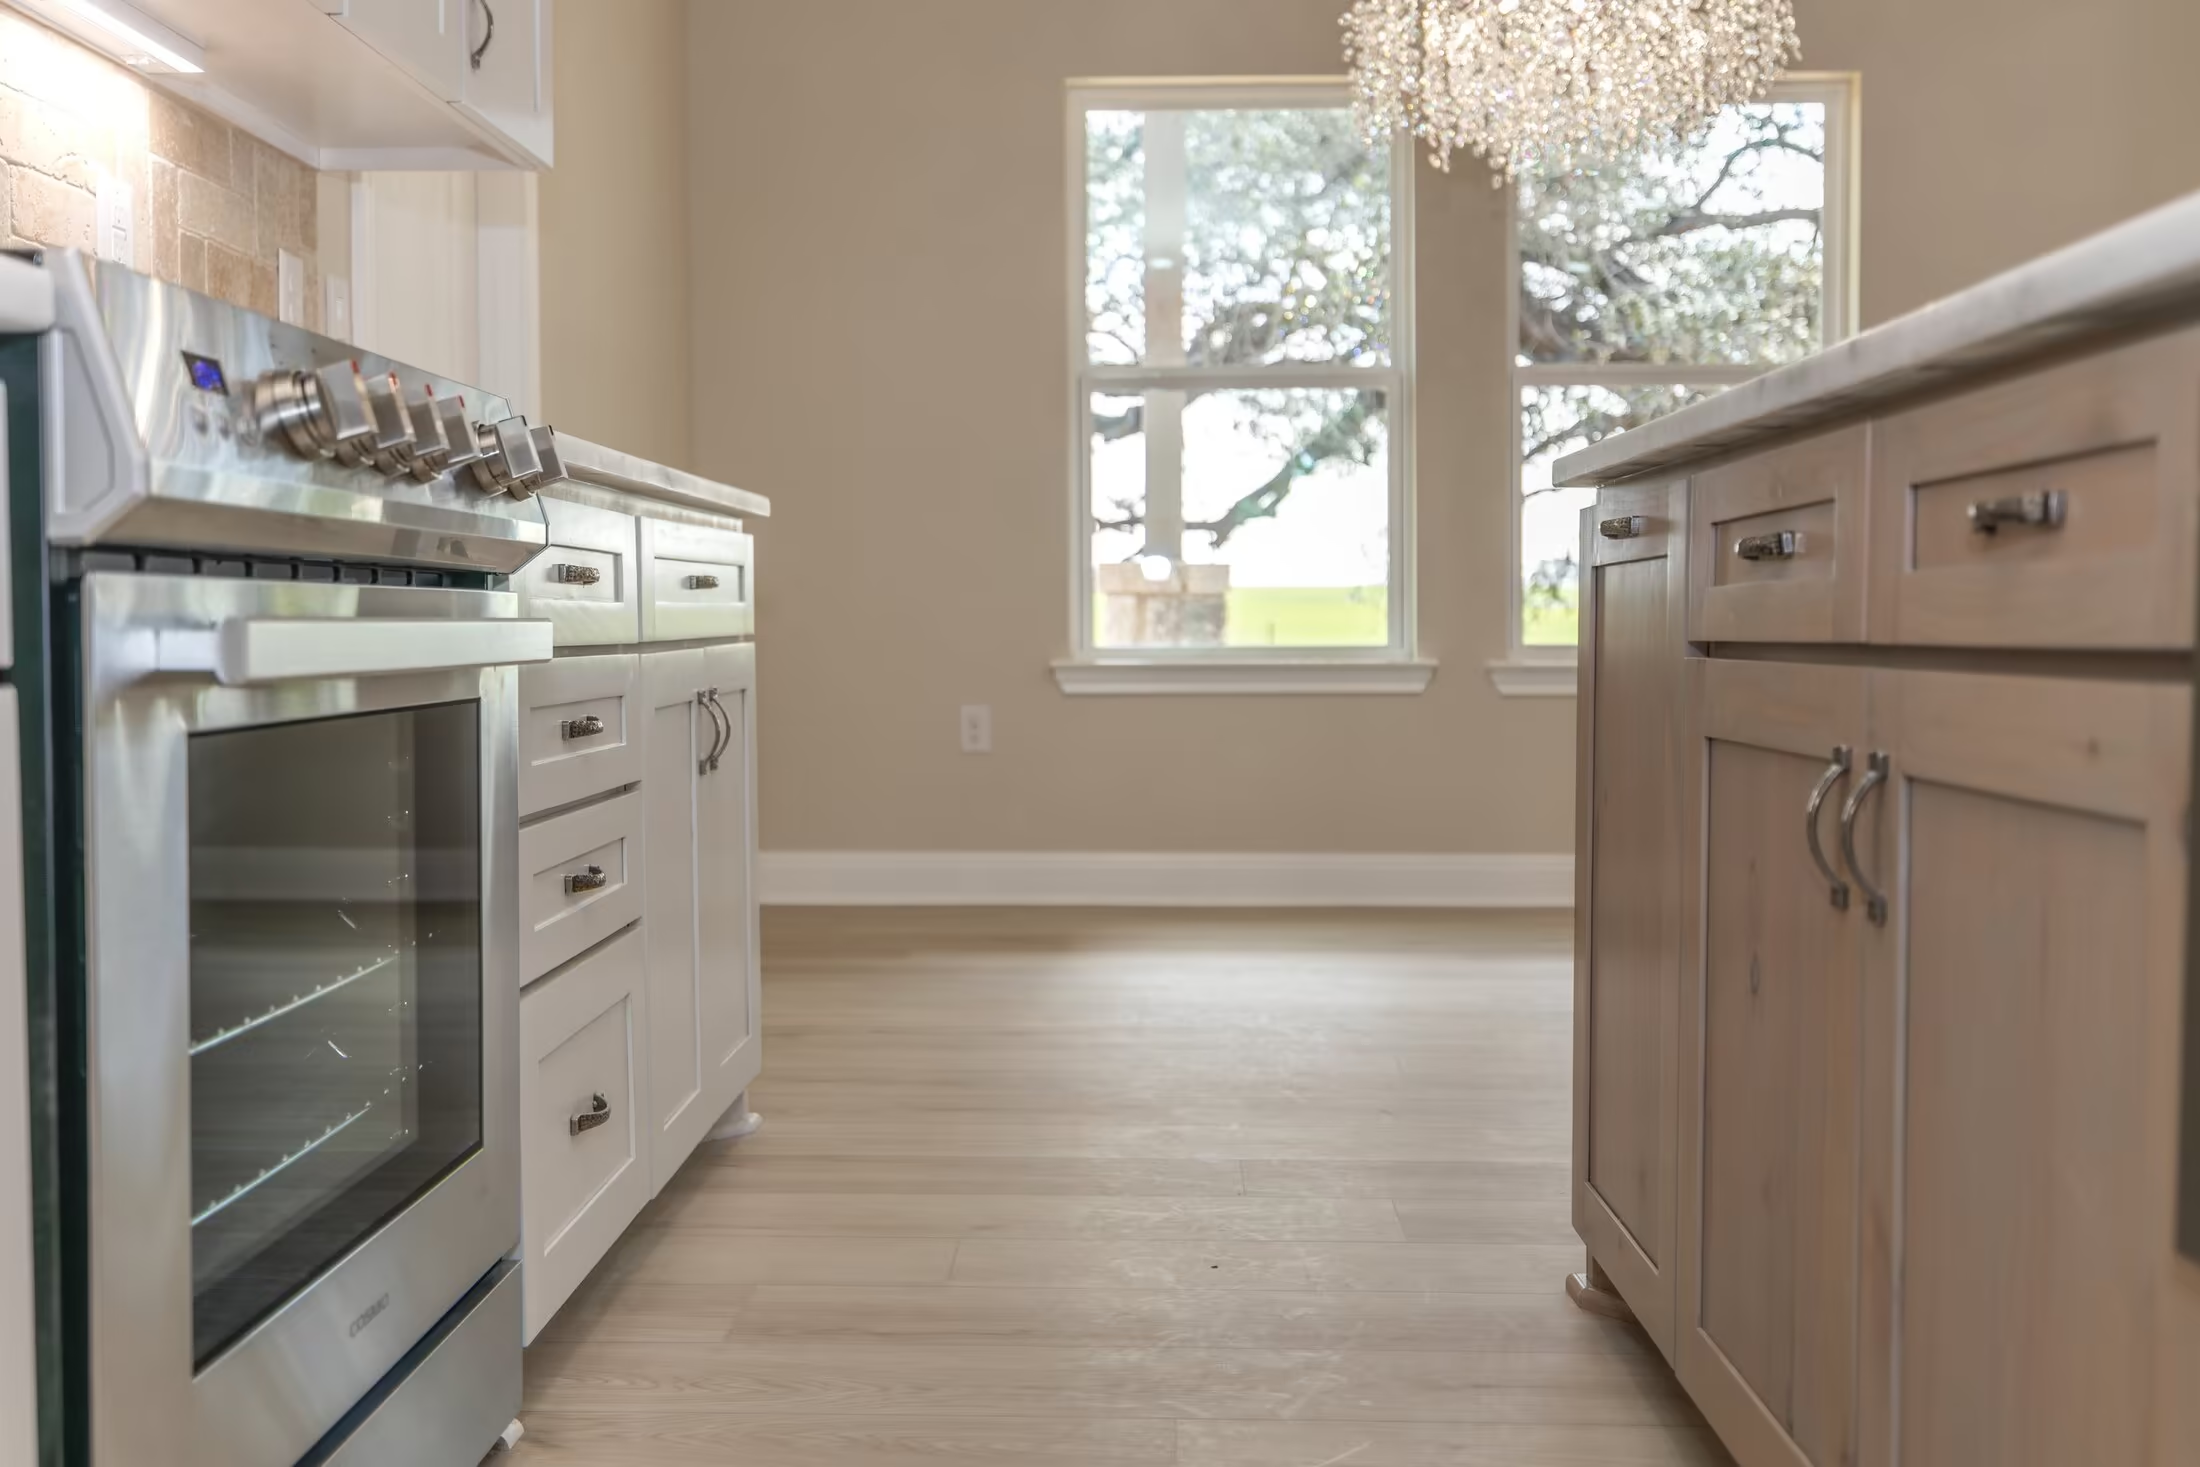
View between the range and island toward a kitchen window.
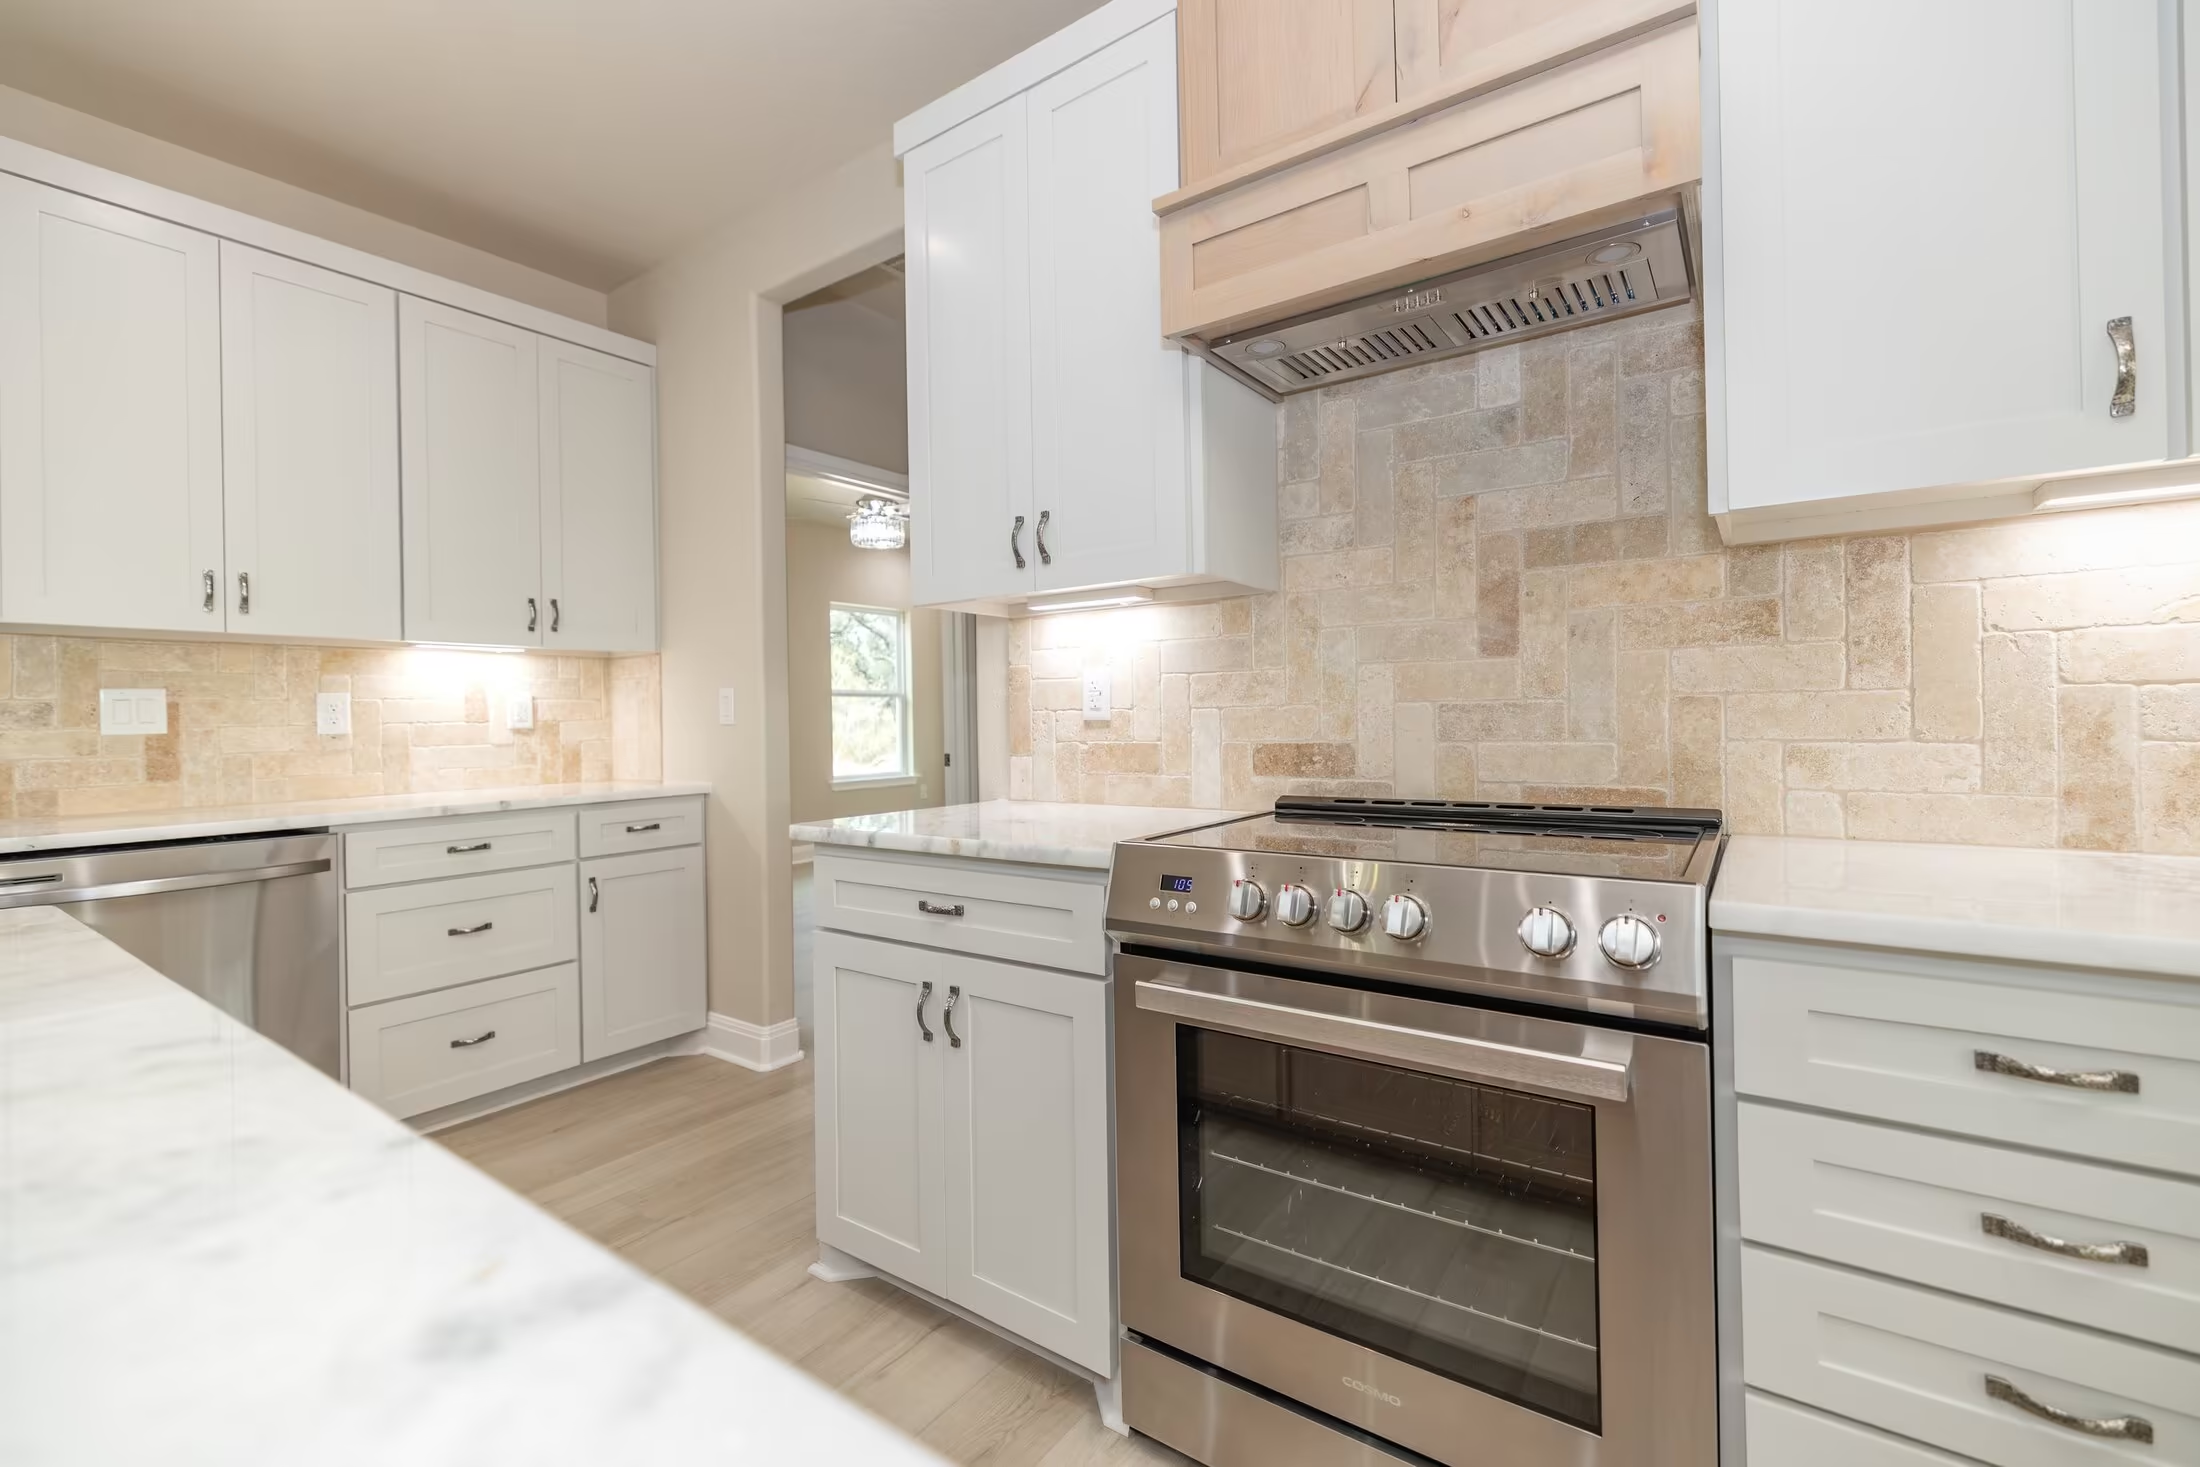
Range and wood hood between white kitchen cabinets.
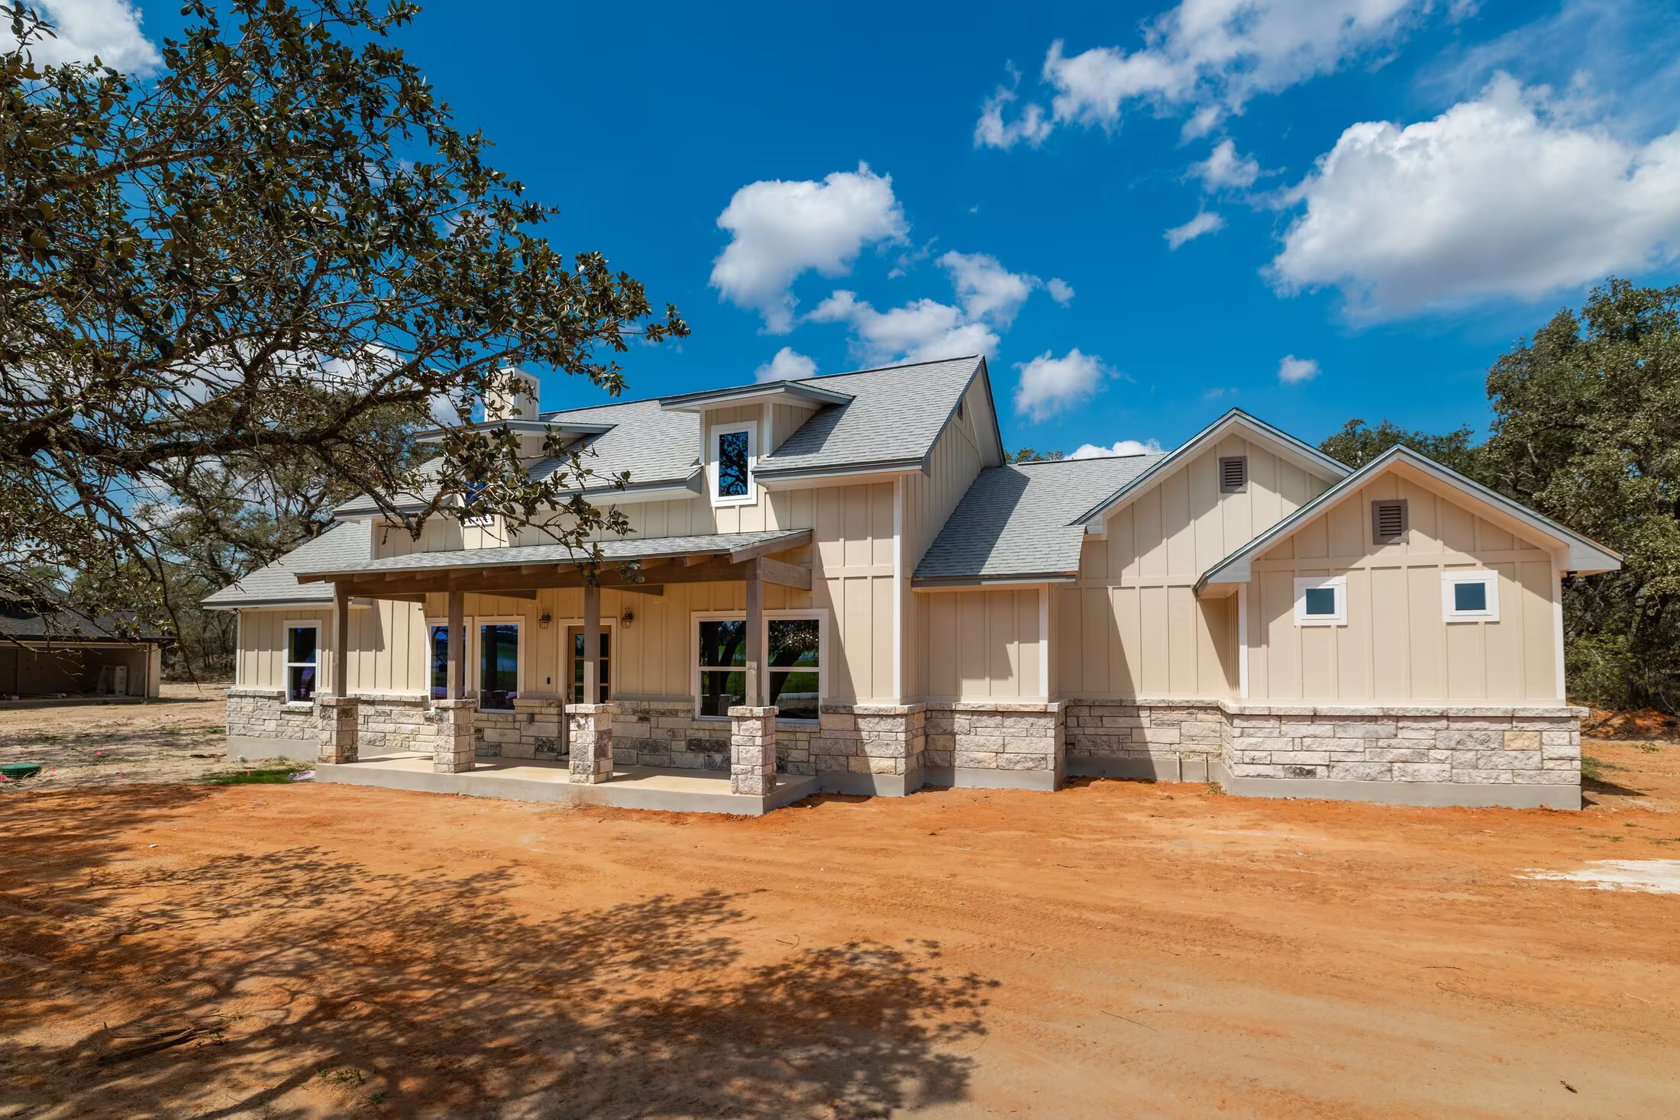
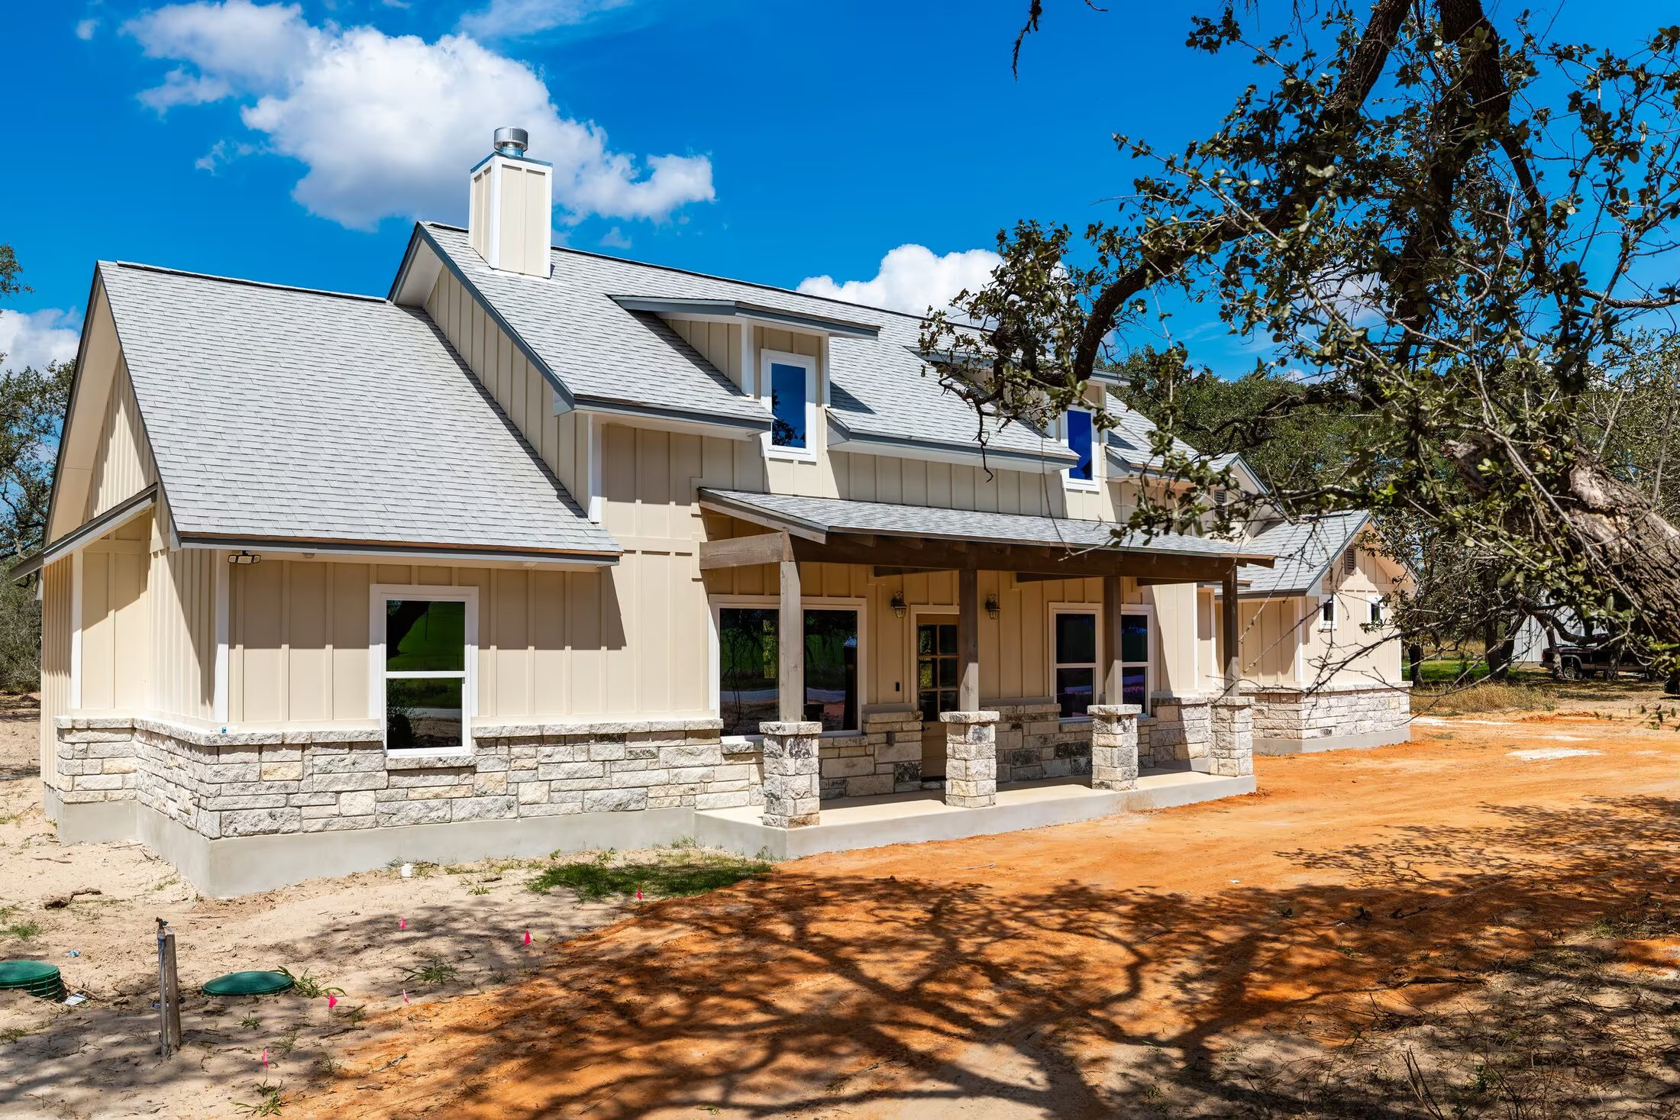
Gabled front elevation with a stone base and covered porch.
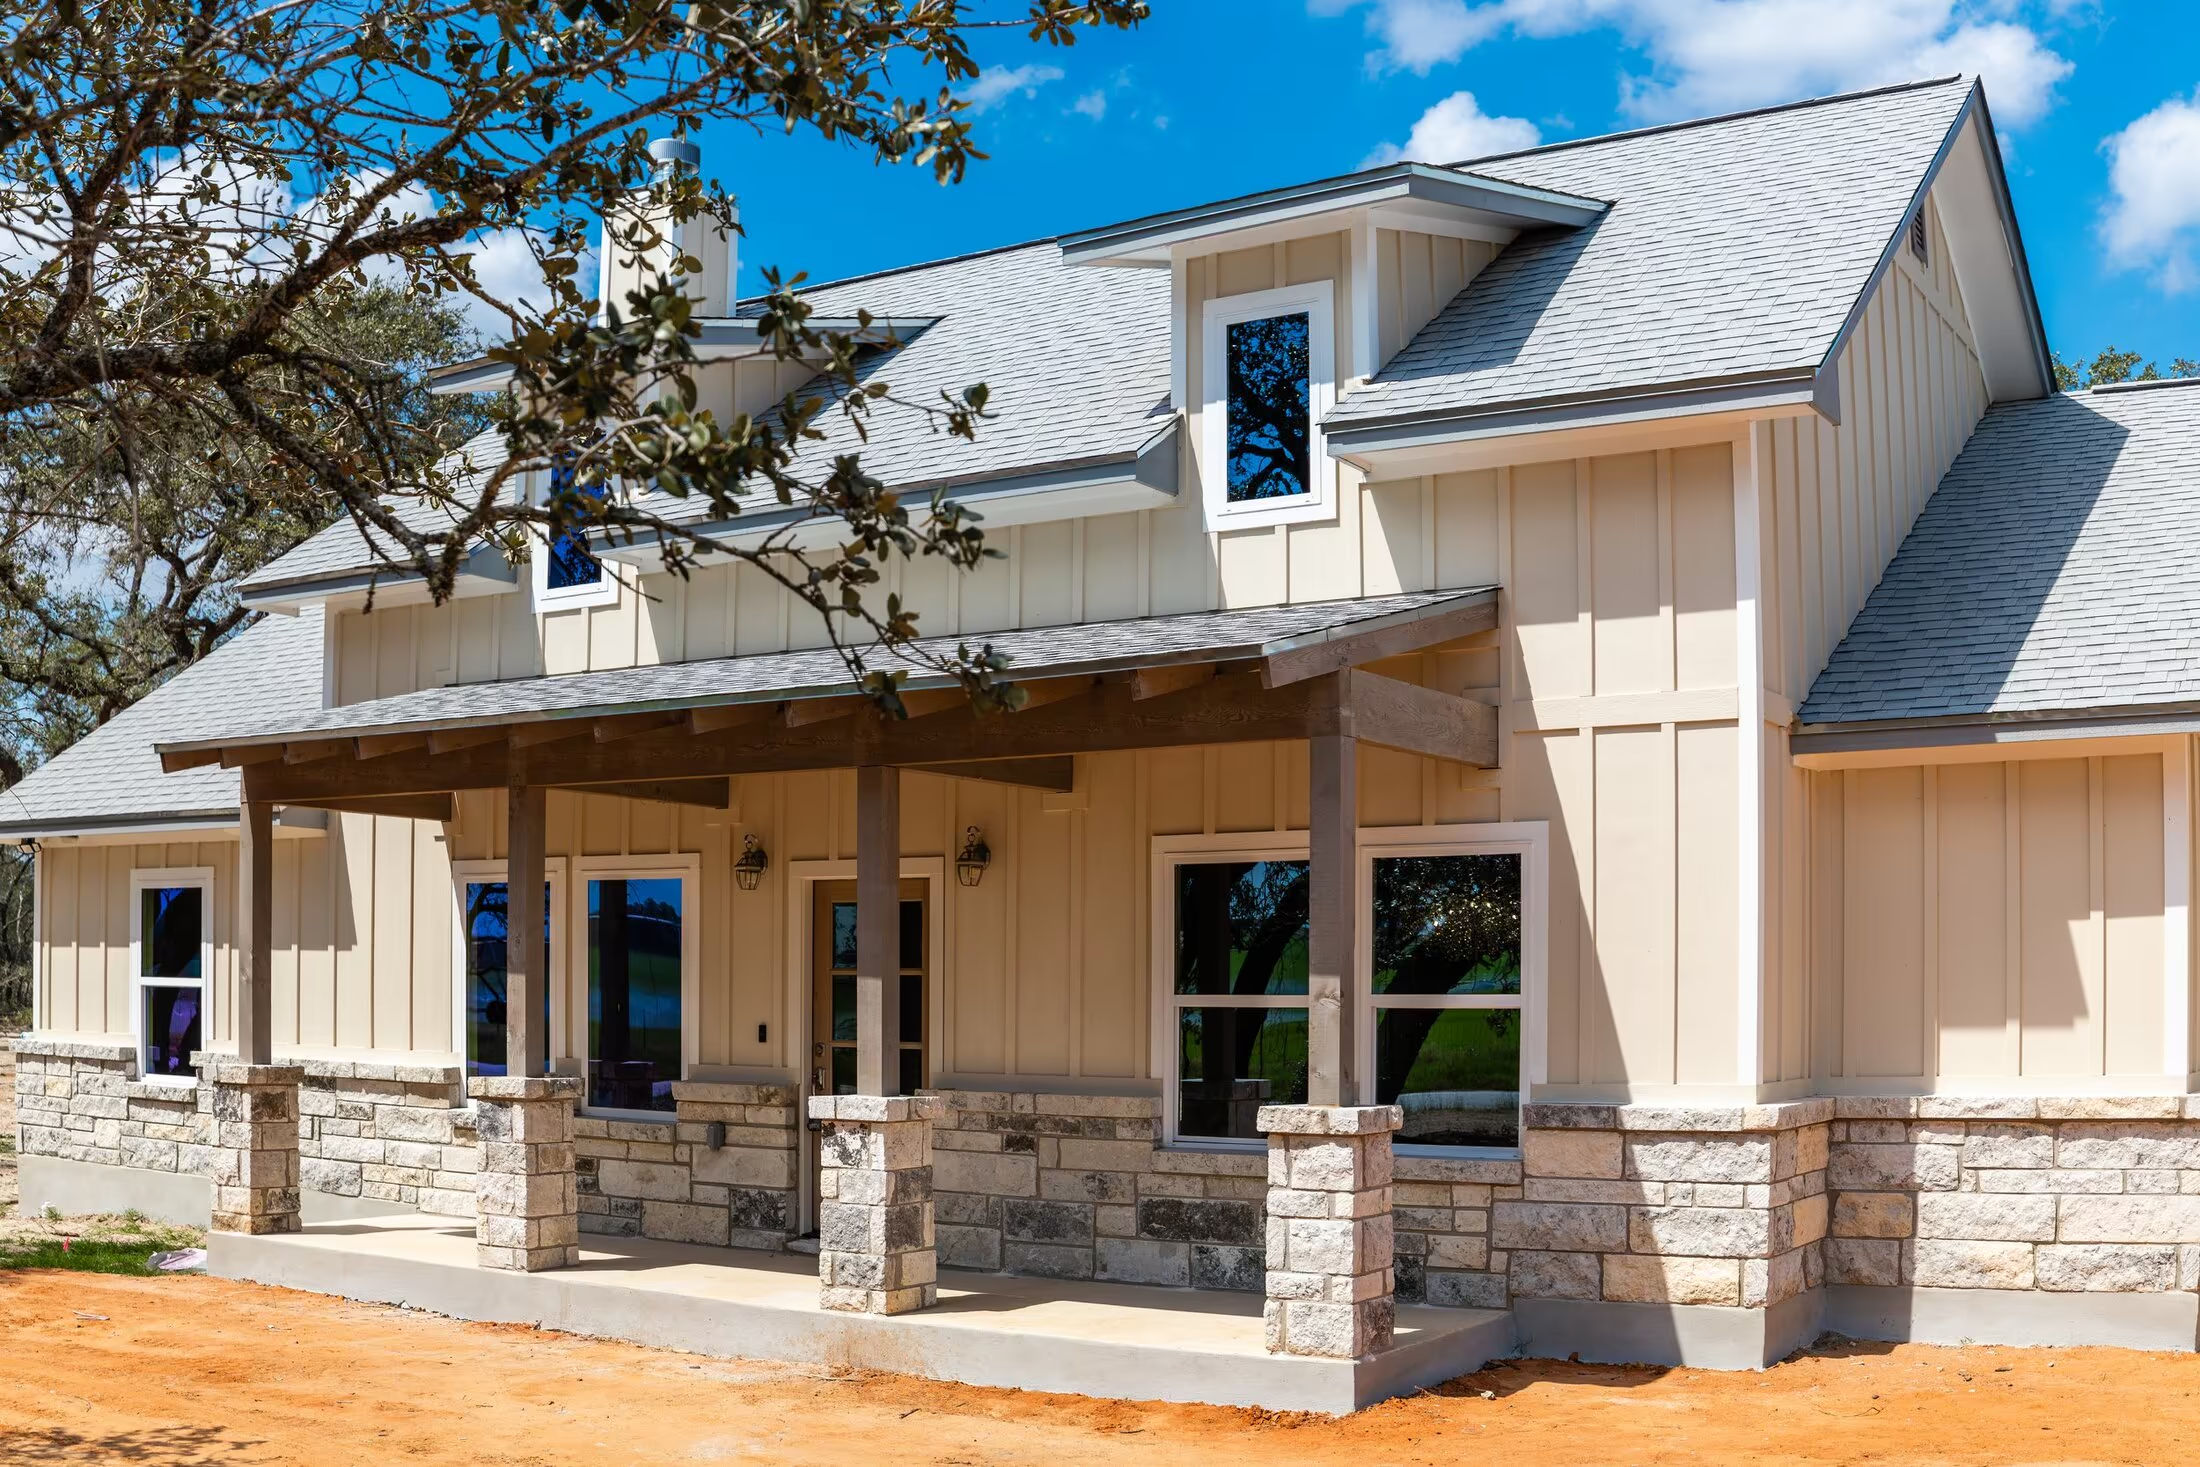
Dormer above the timber-framed front porch.
Front porch and metal roof beside mature trees.
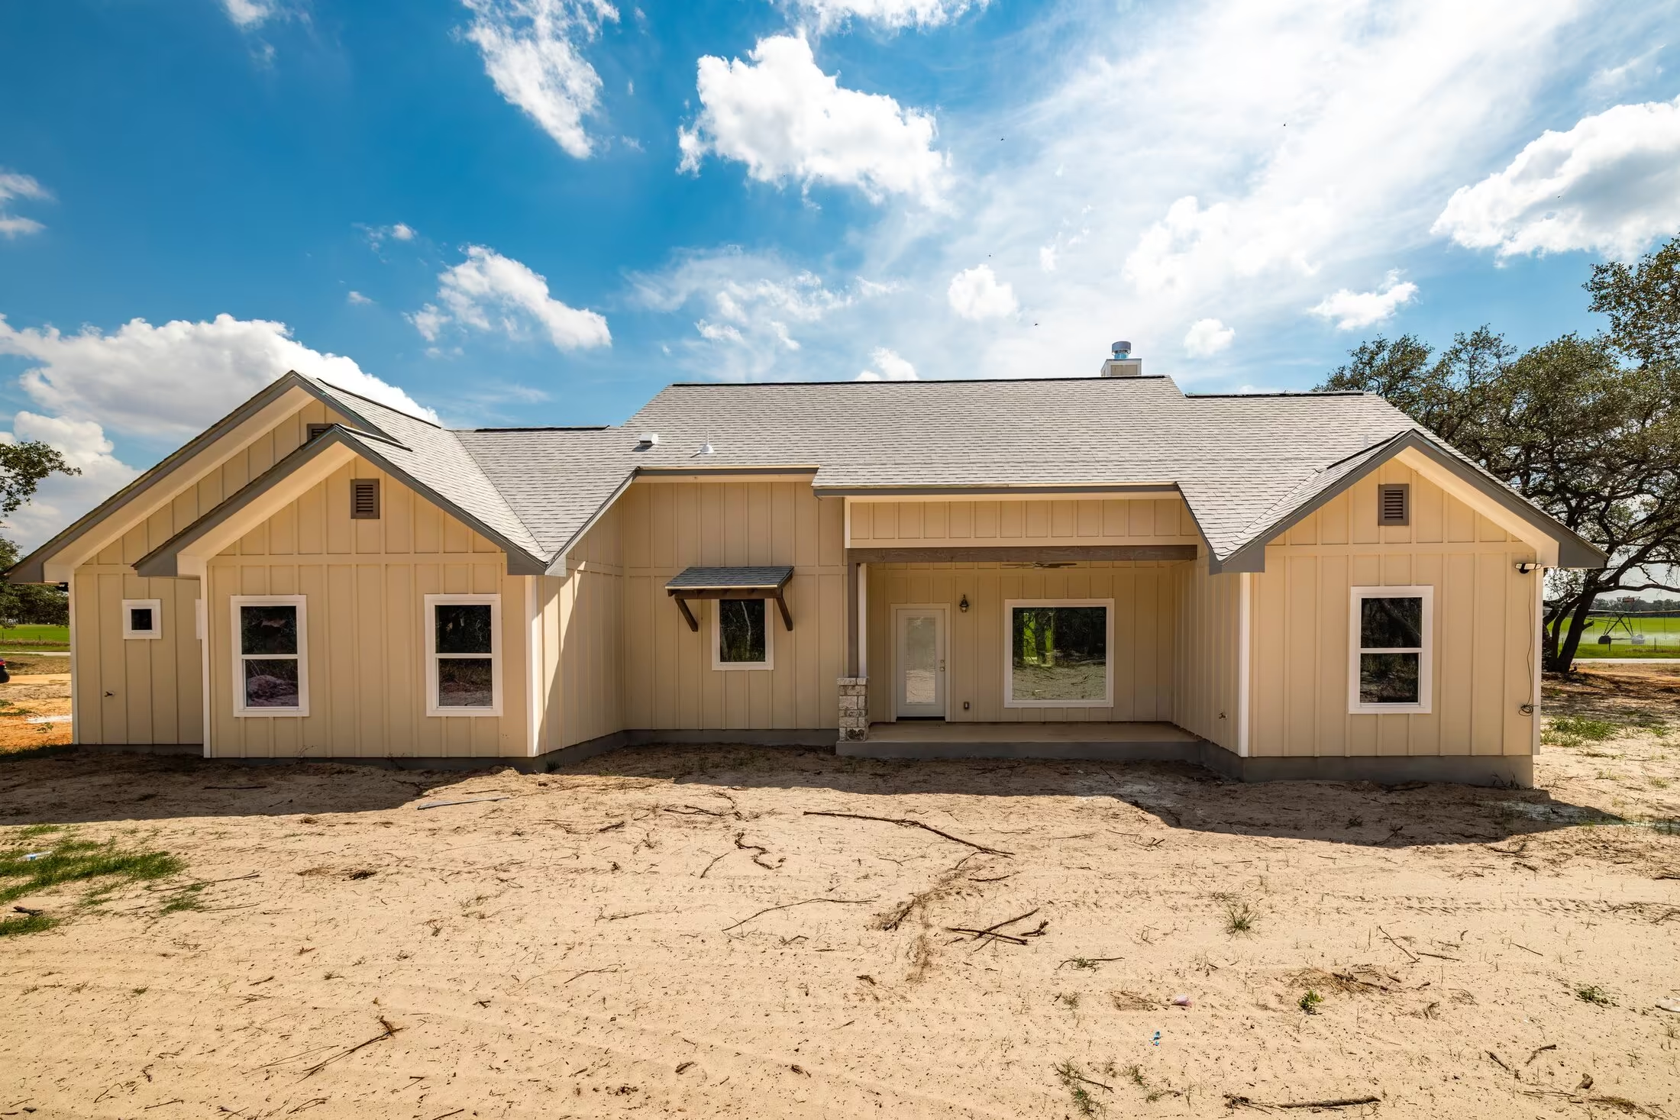
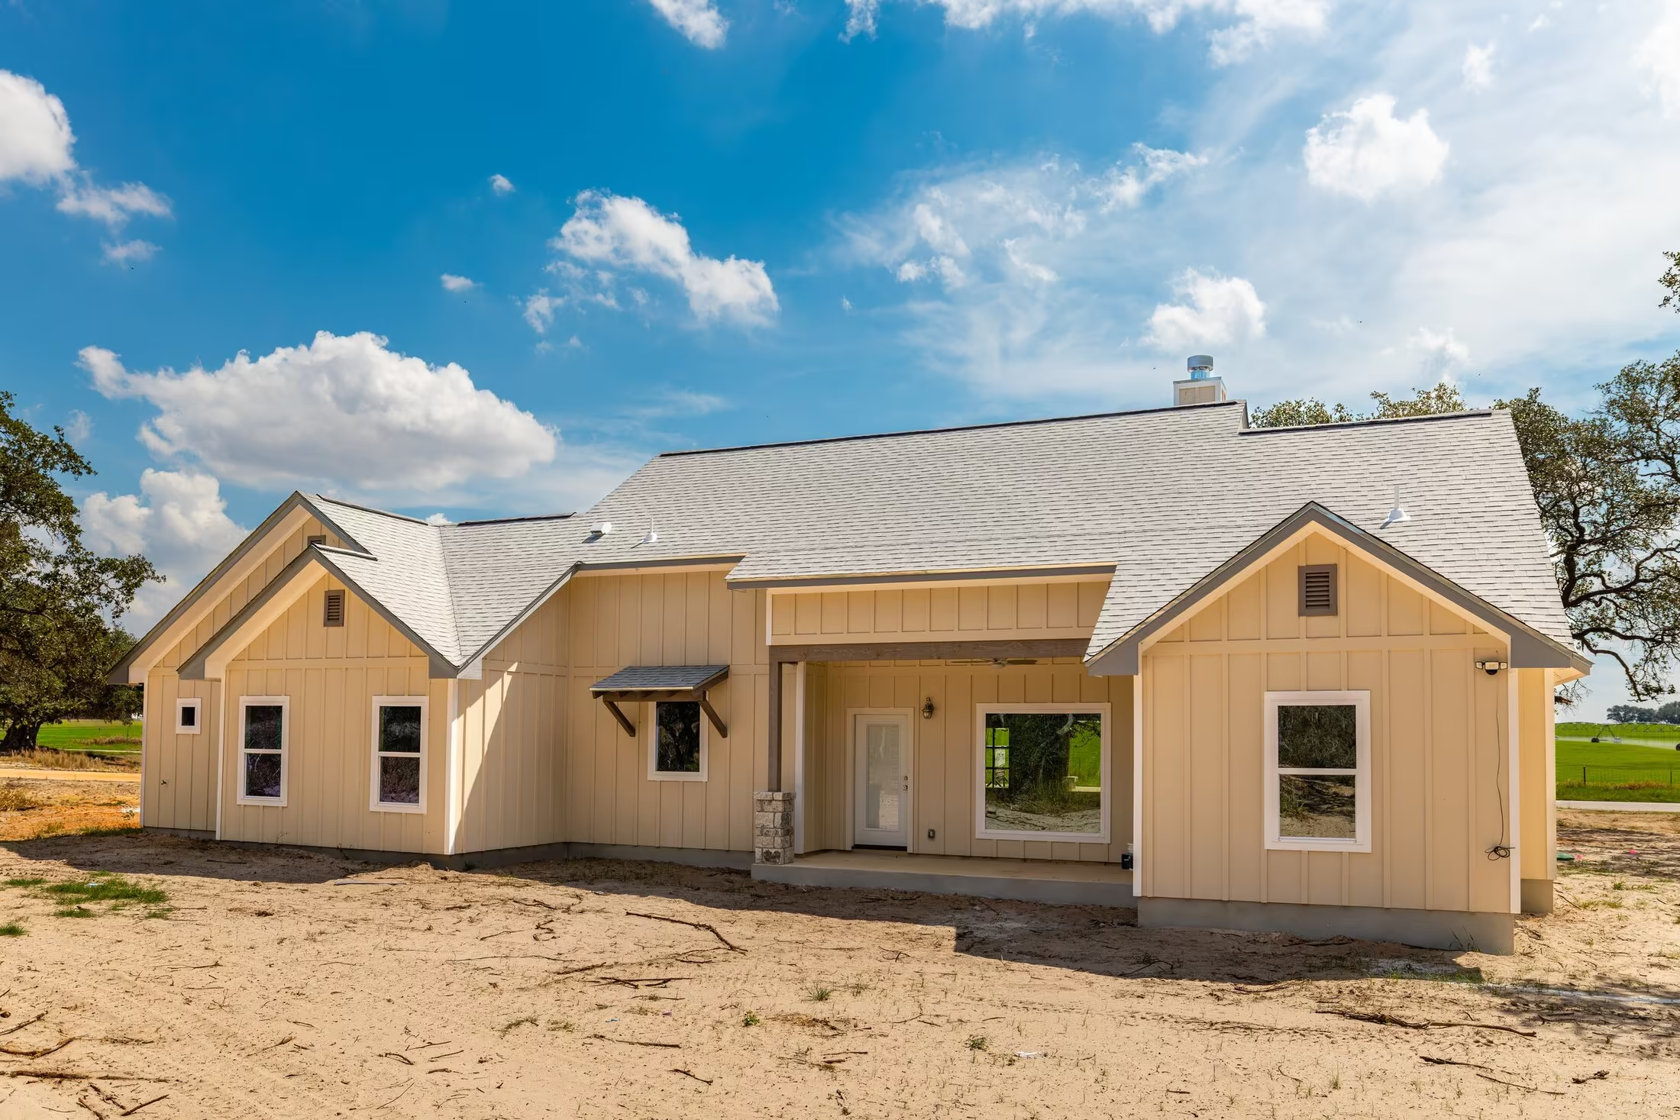
Rear elevation with a recessed porch between two gables.
Back of the house with a covered porch and stone-trimmed gables.

Interested in building the Prairie Crest?

Tell us about your build

Tell us where you plan to build and which parts of this layout you would like to change.

  • Living area (sq. ft.) 1,900
  • Bedrooms 3
  • Bathrooms 2
  • Story 1
Contact Us

Have Questions About This Plan?

Tell us what you like about this plan, where you would like to build and what you want from your new home. We can talk through your ideas, budget and next steps.

Send Us Your Questions