
How Big Is Half an Acre? Two Lots With the Same House


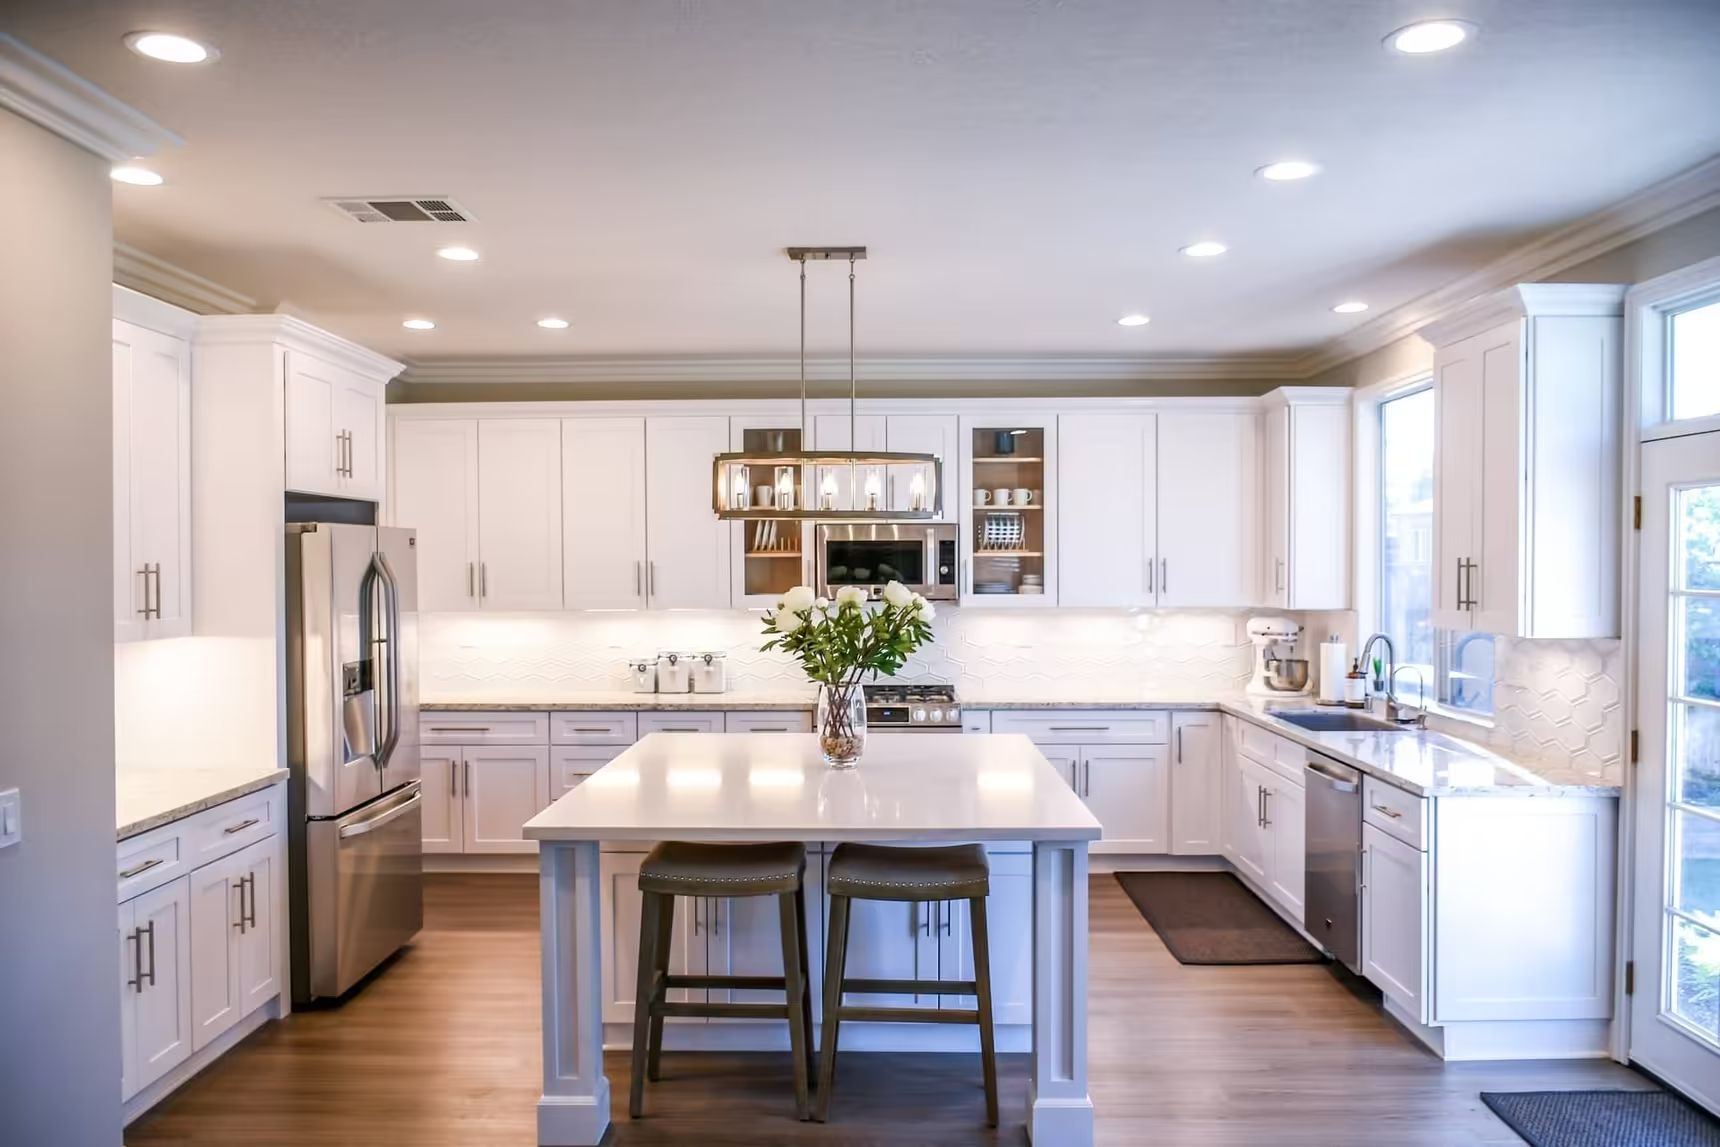
Photo from the Poteet Homes Lexi Lane Plan gallery.
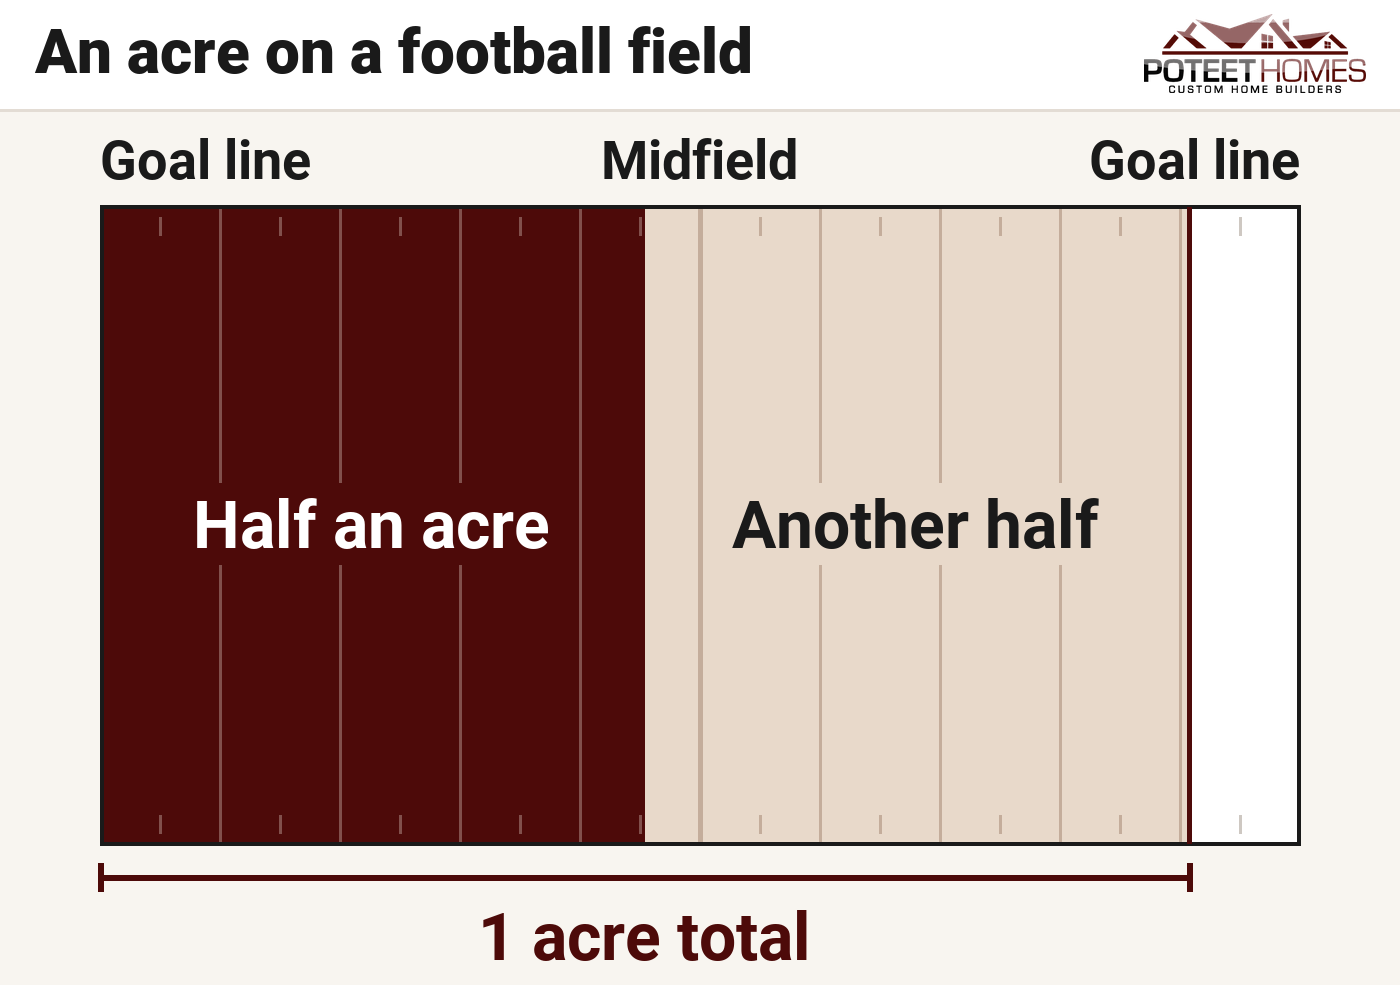
Half an acre is 21,780 square feet. Picture a football field. From one goal line, take the full width of the field and go just past the 45-yard line. That patch of grass is half an acre. A full acre reaches just past the 10-yard line at the far end. NFL field dimensions
The same house on two half-acre lots
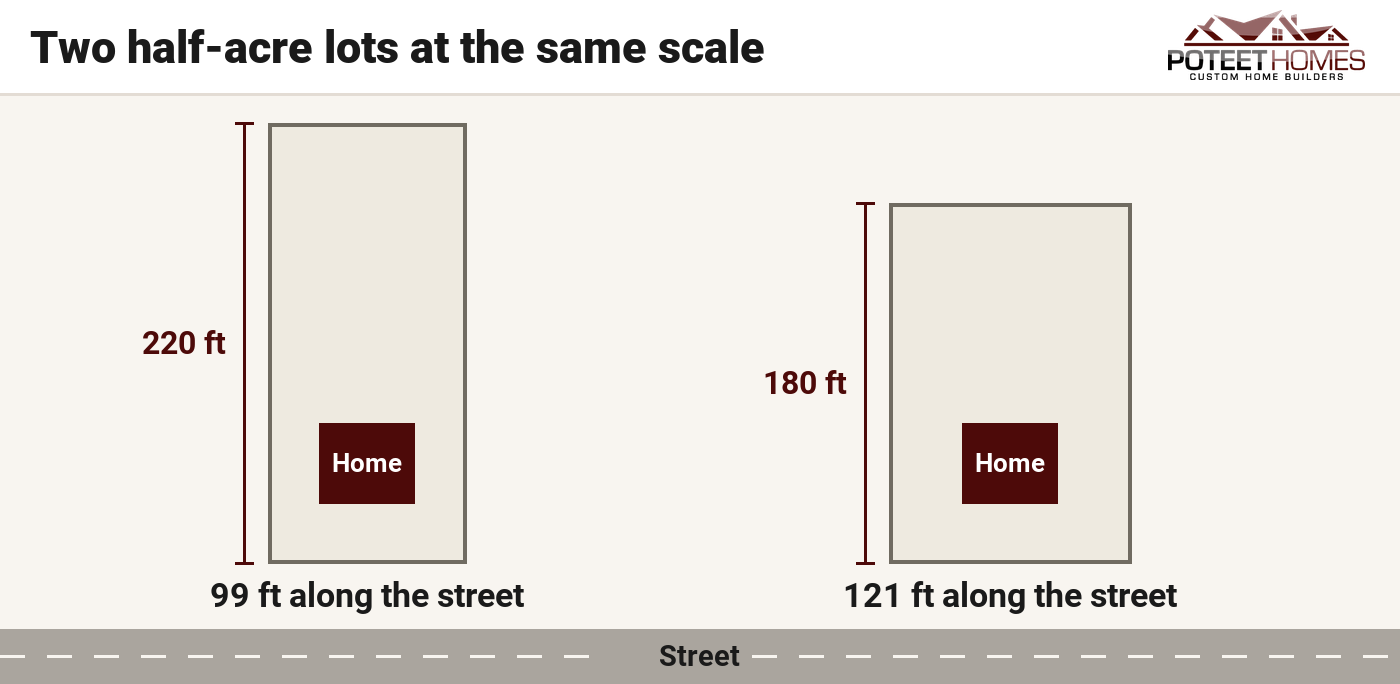
Picture the same house on two half-acre lots. On both lots, the front porch sits the same distance from the street. The long, narrow lot gives you a deeper backyard. The wide lot gives you more room beside the house for a gate.
| Measurement | Long, narrow lot | Wide lot |
|---|---|---|
| Width along the street | 99 ft | 121 ft |
| Depth from front to back | 220 ft | 180 ft |
| Yard behind the patio | 150 ft | 110 ft |
| Space on each side of the house | About 26 ft | About 37 ft |
For the sketch, we centered our Lexi Lane plan between the side lot lines and set the front porch 30 feet back from the front lot line. The outline includes the porch and back patio. Check the setback that applies to your lot. Lexi Lane floor plan
Want to park a trailer behind a gate? Trace the turn from the drive to the side yard. If you’d rather have a garden, look behind the patio. Check where the house will cast shade on the beds.
What are the dimensions of a square half-acre lot?
A square half-acre lot is about 147.6 feet on each side. On a curved street, a lot may fan out from a narrow front. Check its width where you want to put the house. NIST guide to land area
What size house can you build on half an acre?
Lexi Lane has 1,230 square feet of living space on one floor. The sketch includes the porch and patio outside that living space. A two-story home could put more rooms above the same patch of ground. A side-entry garage would need room for the turn in. See the Lexi Lane home
To see if your plan fits, lay it over the survey. Mark how far the house must sit from each lot line. Mark easements, the drive and any land a well or septic system would need. Ask the local permit office what the site will allow. Then draw in the part of the yard you most want to keep. Building on your own land in South Texas
More Blogs
