
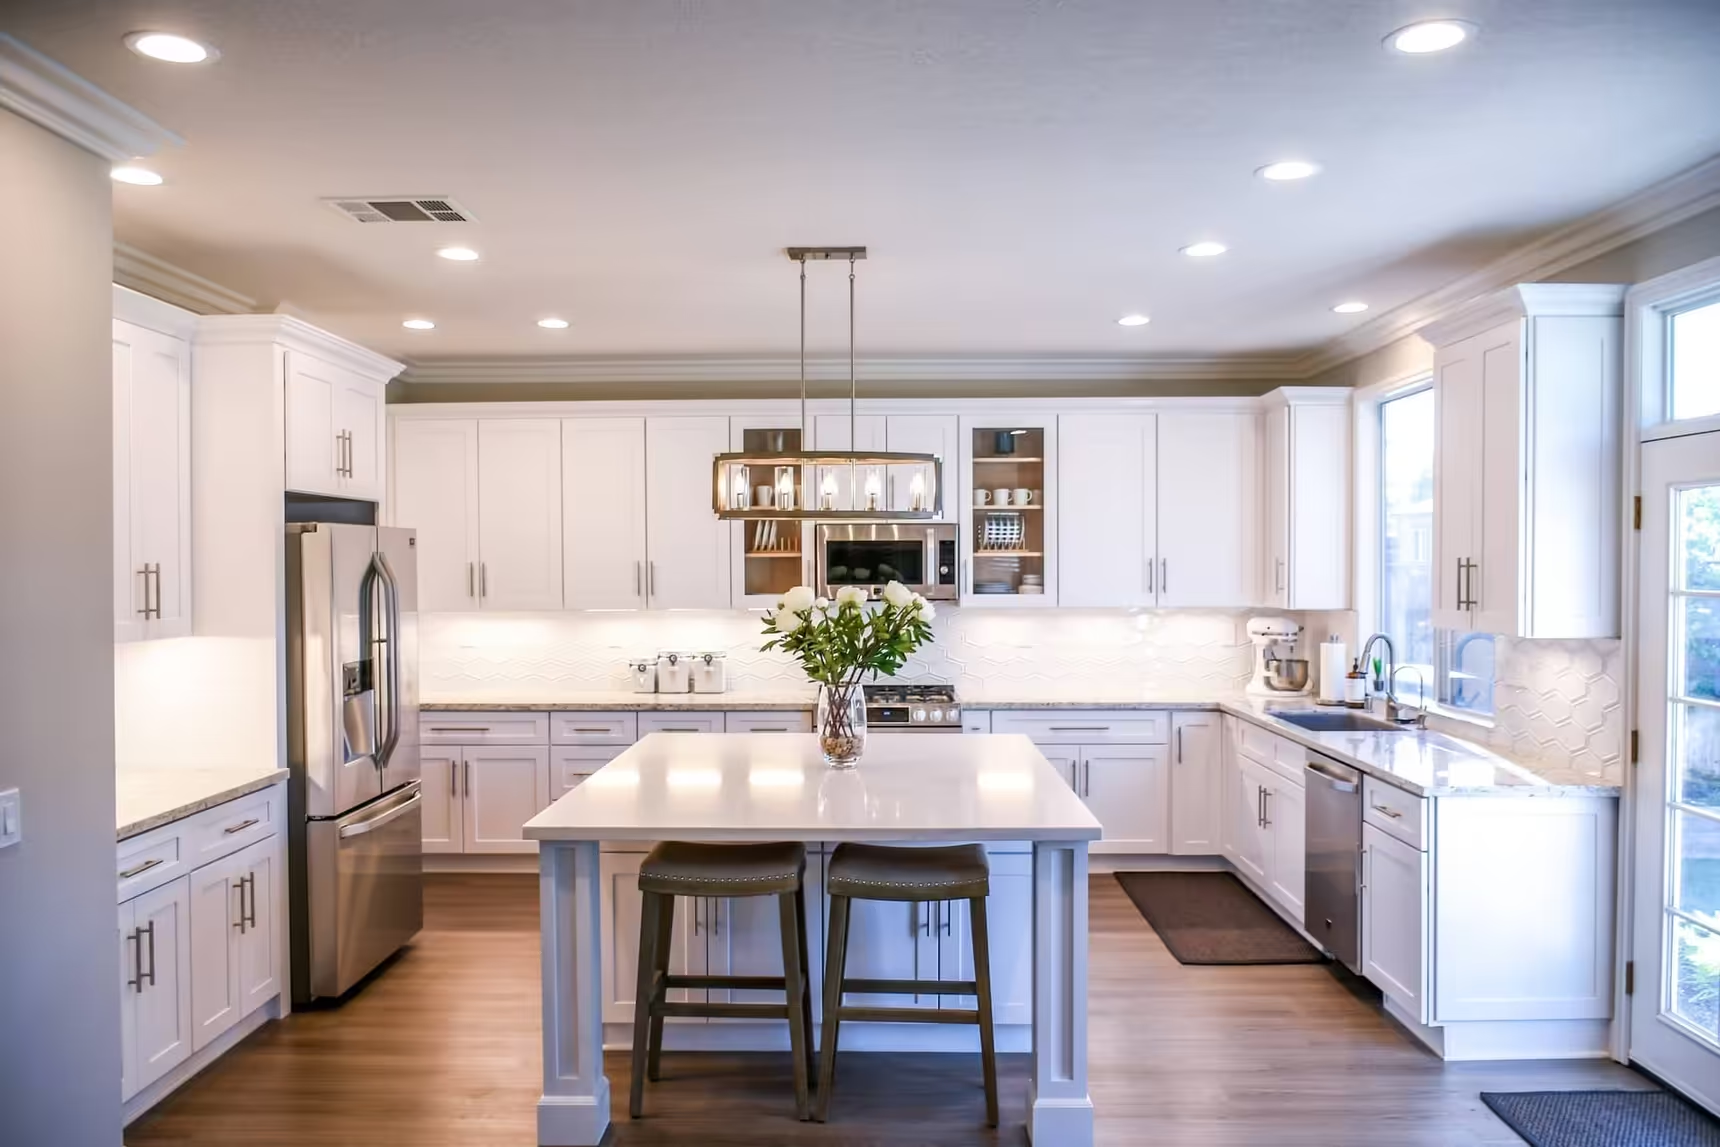

Photo from Poteet Homes' Stonegate gallery.
How Long Does It Take to Build a Custom Home in San Antonio?

Before you plan a move around a custom home, ask what starts the clock.
A schedule measured from the first design conversation includes work that a construction-only estimate leaves out. For a custom home in San Antonio, you need to account for both: getting the project ready to build, then building and handing over the home.
For context, U.S. Census Bureau data for 2025 show contractor-built single-family homes averaging 10.5 months nationally and 9 months in the South from construction start to completion. These are broad regional and national averages, not San Antonio averages or Poteet Homes schedules. Design, application preparation and other work before construction starts need their own time.
The most useful answer for your home is a dated schedule tied to its plans, property, decisions and approvals. Here is how to read one and help keep it workable.
Separate the three parts of the schedule
Resolve what will be built and prepare what is needed to price and review it.
Address reviews, confirm required releases and coordinate the work needed to begin.
Follow the agreed milestones through the home's actual handoff requirements.
Conceptual sequence, not a scaled calendar. Some tasks overlap. The construction benchmark above does not measure the whole journey.
Ask for dates or working durations for each part, plus the assumptions behind them. Confirm which prerequisites are complete and which proposed crew dates still depend on approvals, deliveries or other unfinished work.
Also ask what “complete” means in the builder's schedule. Census uses a statistical definition of completion. Your move-in needs the required final approvals, utilities and contractual handoff conditions resolved.
What needs time before construction?
Design and scope decisions
The first plan may still need to be adapted to your site, priorities and budget. Revisions, engineering and finish specifications all need time. Ask which decisions must be made before the builder can finish pricing or submit the application.
To make design meetings productive, separate must-haves from preferences. A clear answer about the garage, porch, room sizes or exterior materials helps the team develop a consistent scope. Browse Poteet Homes' plans to identify layouts worth discussing.
Property information and service coordination
Missing site information can hold up more than one task. For example, an unresolved wastewater layout may affect the site plan, while an unconfirmed utility connection may affect both the budget and the start sequence.
Ask who is obtaining each outstanding report or service estimate and what the next stage depends on. The own-land building guide covers the underlying property checks; the scheduling question is when those answers are needed.
Financing and procurement
If you are using a construction loan, ask the lender which plans, contract documents, appraisal information and approvals it needs before funding can proceed. Coordinate those requirements with the builder's start assumptions.
Then ask which products need early selection or ordering. A decision that appears to concern a later finish can be due much earlier if it affects dimensions, installation or delivery.
How long does permitting take in San Antonio?
The City's residential plan-review page describes a typical three-business-day initial review after the required documents and plan-review fees are received. That interval does not include designing the home, assembling the submission, answering corrections or completing every approval needed for a permit.
The City identifies a site plan, energy report and construction drawings among the residential submission requirements; its foundation-plan requirement calls for a licensed engineer. Property conditions can also trigger additional reviews. Ask the builder what applies to your parcel and who will respond to review comments.
If the property is outside San Antonio city limits, confirm the responsible jurisdiction. Unincorporated Bexar County follows a different approval path, with separate programs for matters such as floodplain development, driveway and right-of-way work, and septic systems. Do not transfer the City's review interval to a county project.
Read the construction schedule through its handoffs
A schedule is easier to evaluate when it shows what makes the next stage possible. Ask your builder to explain these handoffs, including applicable inspections and the owner decisions that affect them.
Open a milestone to discuss its dependencies
Ready for foundation work
Discuss: the approved location, required engineering, site readiness and applicable releases or inspections.
Your part: confirm that the plan and home location reflect the agreement before physical work makes changes more disruptive.
Framing and exterior enclosure
Discuss: framing progress, roof and window deliveries, weather exposure and the work needed to enclose the home.
Your part: resolve relevant layout or product questions by the builder's decision deadline, rather than waiting until installation.
Systems before the walls close
Discuss: plumbing, electrical and mechanical installation, coordination checks and required inspections before insulation or wall finishes conceal the work.
Your part: confirm agreed outlet, lighting and fixture locations at the appropriate review point. Ask how a late change would affect cost and timing.
Finishes and final connections
Discuss: cabinets, surfaces, fixtures, equipment, remaining exterior work and permanent utility readiness.
Your part: approve selections or substitutions in time for ordering. Keep changes in writing so their schedule effects remain visible.
Walkthrough and handoff
Discuss: final inspections or occupancy requirements, a written list of remaining items, documents, warranties and the conditions for handing over the home.
Your part: attend the agreed walkthrough and confirm how outstanding items will be tracked and closed.
These are discussion points, not a universal work sequence. The builder should connect them to the actual design, site, contract and local requirements.
What can change the completion forecast?
Weather and site conditions. Rain can affect access, earthwork and exposed construction. Other site findings may require a revised approach. Ask which stages are weather-sensitive and how the schedule will be updated when conditions change.
Products and people. An unavailable component or a trade that cannot start on the expected date can shift dependent work. Ask which deliveries and trade commitments are confirmed, and which are still assumptions.
Reviews, inspections and connections. A requested correction or unfinished service connection can affect the next milestone even when other work looks ready. A good progress discussion identifies the specific dependency and who is working on it.
Owner changes. A revised cabinet layout or different window can affect more than the product price. It may require new drawings, reordering or rework. Review the effect on both budget and schedule before approving the change.
The goal is not to pretend that nothing will move. It is to know what changed, what it affects and when the next reliable forecast will be available.
What should a useful schedule update tell you?
Ask for a short update that answers four questions: What was completed? What is next? Which decision or delivery is due? Has the completion forecast changed?
For an open issue, record the responsible person and the next check-in date. “Waiting on windows” is less useful than identifying which delivery is pending and which scheduled work depends on it.
If an early move-in target matters because of a lease, school year or sale of another home, tell the builder before signing. Ask which dates are estimates, what the contract says about delays and how much flexibility your own housing arrangements need. Do not treat an early forecast as permission to schedule an irreversible move.
Questions about custom-home timing
Does choosing an existing floor plan shorten the process?
It may reduce some design work if the plan fits your needs. Site adaptation, engineering, specifications and approvals still need to be addressed. Ask which work the plan actually saves and which tasks remain.
Can construction start while I am still choosing finishes?
Some choices may be scheduled later, while others affect early work or long-lead orders. Ask for a selection calendar tied to your home rather than assuming every finish can wait until its installation stage.
How do I compare two builders' timelines?
Use the same starting point and completion definition. Compare the assumptions, selection deadlines and responsibilities behind the dates. Our builder-selection questions can help you evaluate those answers alongside the proposal.
Plan the schedule around your project
Tell Poteet Homes where you want to build, whether you have land and the timing you are working toward. Bring the dates that matter to your family so the conversation can address the steps and decisions ahead.
Talk through your plans
