
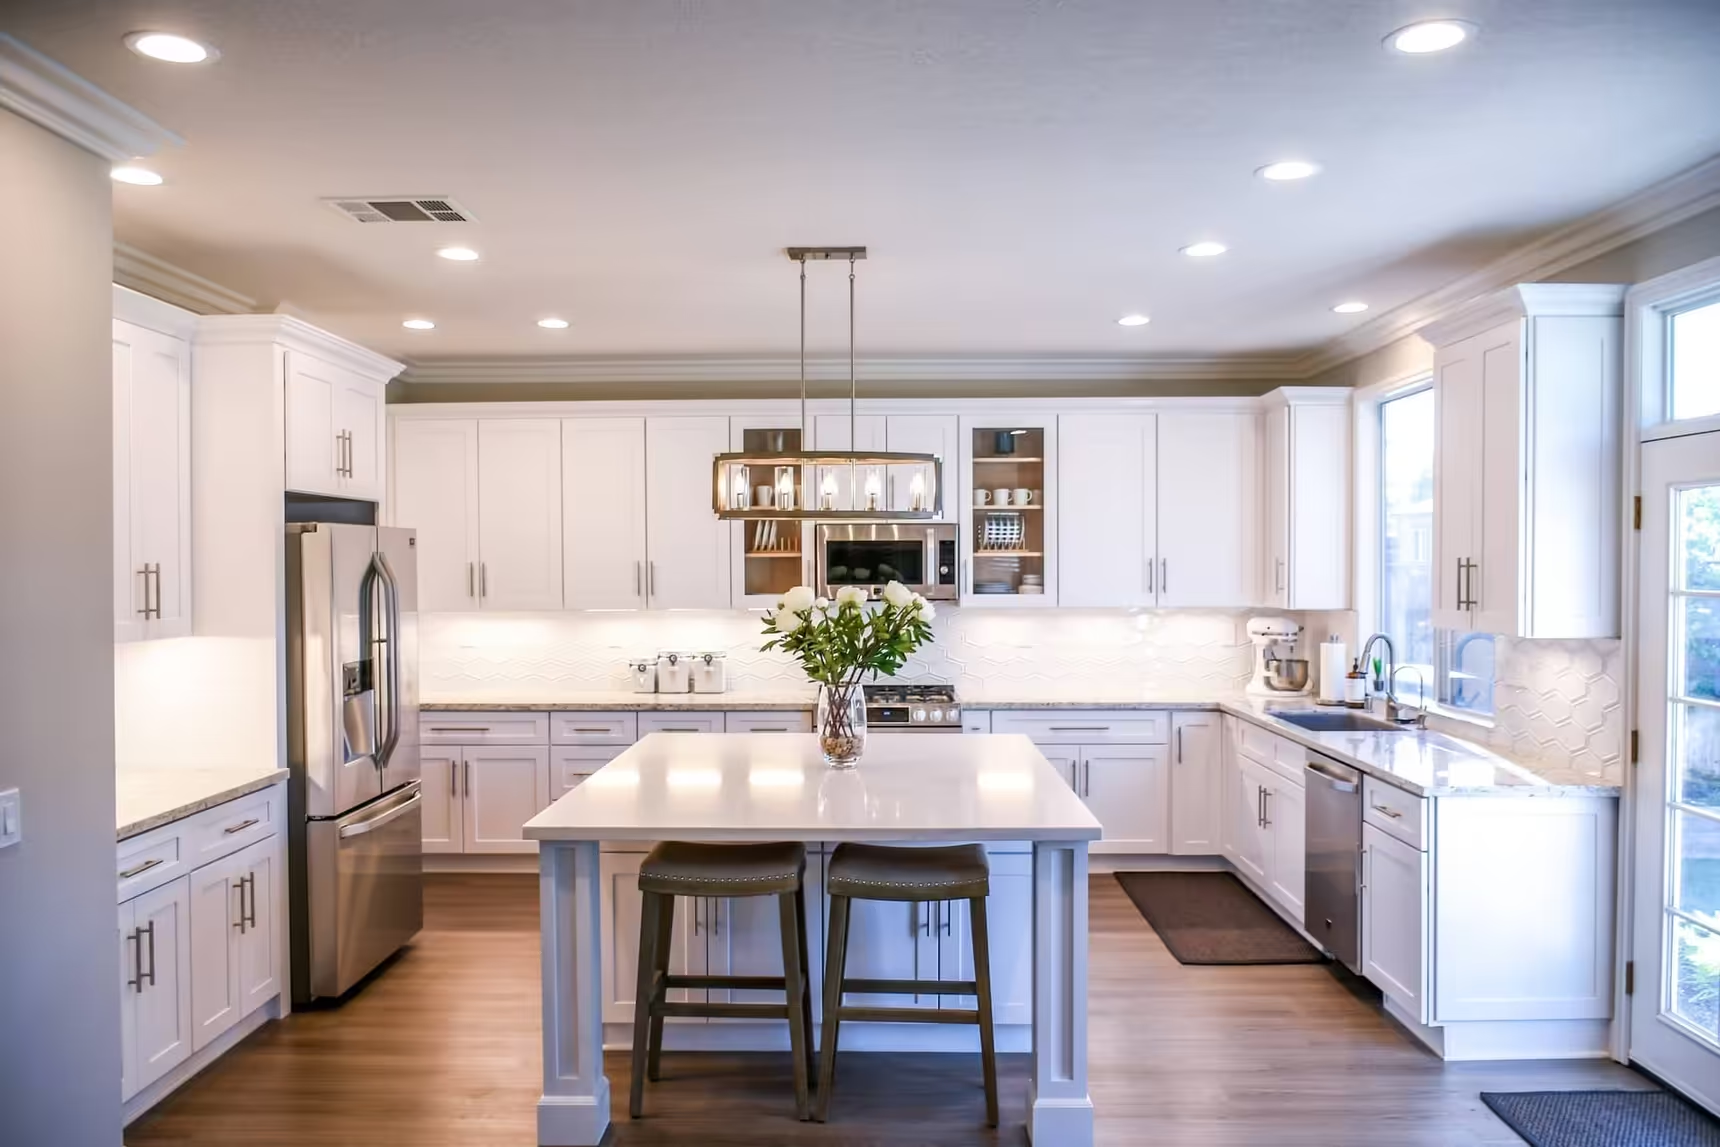

Photo from Poteet Homes' Rolling Plains Farmhouse gallery.
How Much Does It Cost to Build a House in San Antonio?

A price per square foot is a useful starting question. It becomes a useful budget only when you know what that price buys.
The cost to build a house in San Antonio depends on the home, its specifications and the property it will sit on. A compact plan on a prepared lot is a different project from the same living area with a large porch, a more complex roof and utility lines that need extending.
For a national reference, the National Association of Home Builders' 2024 construction cost survey reported average construction costs of $428,215 and average finished area of 2,647 square feet. Dividing those averages gives about $162 per finished square foot. That is a small national builder sample, not a San Antonio custom-home average or a Poteet Homes quote. The survey treats the finished lot and several business and selling costs separately.
Use that number to understand the scale of construction spending, then replace it with a current, written proposal for your home and site. Here is how to make that proposal easier to understand.
First, find the edges of the price
When someone quotes a build price, ask whether it covers the house alone, a defined construction contract or the entire project through move-in. Those totals can include very different work.
Plans, specifications, included work and stated allowances.
Only the site work, connections, professional fees, land and owner purchases that are actually excluded.
An amount discussed with your builder and lender for unresolved conditions and changes.
A way to organize scope, not a price estimate or a proportional cost breakdown. Count each item once.
Do not automatically add every outside cost to a builder's total. A proposal may already include the foundation engineering, permit fees or utility work you are considering. Mark each item as included, an allowance, excluded or still awaiting a price.
Ask who will contract for excluded work, who will coordinate it and when payment will be due. A lower construction price can still require more cash outside the builder's agreement.
Include your own carrying costs where relevant: construction-loan interest and fees, insurance, property taxes, storage and temporary housing. Confirm what is already counted, and budget for the period you may need to carry those expenses.
What does “per square foot” mean?
Ask which area sits under the number: interior living area, finished area or all covered space. Then ask what is in the dollar total above it.
Same dollars, different denominator
An illustrative $400,000 scope could be described two ways:
Arithmetic example only. These are invented inputs to explain measurement, not market prices or Poteet estimates.
The second description has not made the home less expensive. It has spread the same dollars over more space. Garages and porches still require work, even though their specifications differ from the interior.
To compare proposals, use the same plan, the same area definitions and the same scope. A single rate will not explain differences in cabinetry, windows, mechanical systems or site preparation.
Which choices move the budget?
The shape of the home
Square footage matters, but layout matters too. Roof geometry, ceiling heights, exterior corners and the size of covered outdoor areas all change the work to be priced. Ask the builder to show the cost effect of a design change before you commit to it.
When reviewing Poteet Homes' floor plans, write down the living area, garage and porches separately. Include the spaces your family will use every day, then identify the features you could adjust if the first proposal exceeds your budget.
Specifications and allowances
“Custom cabinets” and “quality fixtures” leave room for very different purchases. A useful specification identifies the product, material or agreed allowance closely enough to price the choice.
An allowance is a budgeted amount for a defined item. Ask whether it includes labor, delivery, tax and installation, and how an amount above or below the allowance changes your bill. A tile allowance is hard to evaluate if you do not know whether it buys the tile alone or the finished installation.
The property and its connections
Ask for site-specific pricing for clearing, grading, drainage, foundation requirements and access. For utilities, distinguish a nearby line from a priced connection at the planned home location. Confirm who pays for extensions, trenching, meters and any required system work.
If you already own the land, those remaining costs still belong in the budget. Our guide to building on your own land covers the property checks in more detail.
San Antonio or unincorporated Bexar County?
Have the responsible offices confirmed for your parcel before assuming which fees and approvals apply. Inside San Antonio, the city's residential permit process applies to new home construction.
Unincorporated Bexar County has a different system. Its Fire Marshal building-permit category excludes the single-family uses described on that page. That does not settle separate floodplain, septic or right-of-way requirements. Ask the county which programs apply to the proposed work.
For budgeting, the useful answer is specific: which application, study, connection or inspection is needed, what it costs and who includes it in their scope.
Put the known amounts in one place
Use this worksheet after you have a proposal or estimates to enter. Leave an unresolved category blank; enter zero only when you have confirmed that there is no additional cost in that category.
A working project total
Add only amounts outside the builder's price in the extra categories.
Planning worksheet only. No preset rates, financing calculation or automatic contingency. Figures stay in this page and are not saved or sent.
A total with unresolved categories is a subtotal, not a completed budget. Keep the open items visible and assign each one to someone who can obtain a price.
How to ask for a more useful build quote
Bring a property address or parcel location, a preferred plan or living-area range, your major finish priorities and a total project budget. Tell the builder which costs that budget needs to cover, including land if you still need to purchase it.
Ask for the proposal's date, how long the pricing remains valid, its assumptions and the decisions needed to firm it up. Confirm whether the agreement uses a fixed price, cost-plus pricing or another structure, and how changes will be approved and charged.
Poteet Homes' project calculator lets you explore home areas and selected additional services. Follow that planning exercise with a written scope for your property. For help evaluating the responses, read our questions to ask a custom home builder.
Common cost questions
Is it cheaper to build if I already own the land?
You may avoid a new land purchase, but the house and remaining site work still need funding. Compare the amount still to be paid for the whole project, including utilities and access, rather than assuming owned land is ready to build on.
Can a builder give me a firm price before the plans are finished?
An early budget can help test whether the project is feasible. Its reliability depends on the information behind it. Ask which specifications, site findings and selections remain open, and which conditions could change the price.
How much should I set aside for changes?
Discuss a reserve with your builder and lender based on the unresolved work and your ability to absorb changes. Keep that reserve separate from allowances already counted in the proposal. A percentage chosen without reviewing the scope can hide the very costs it is meant to cover.
Start with the home and the full budget
Tell Poteet Homes where you want to build, what you want the home to include and what your project budget needs to cover. Those details give the first conversation a useful starting point.
Discuss your project
