◄ Back to Properties

The Poteet Homes School Drive Plan

See Floor Plan
  • 3,900 Living area (sq. ft.)
  • 5 Bedrooms
  • 4 Bathrooms
  • 2 Stories
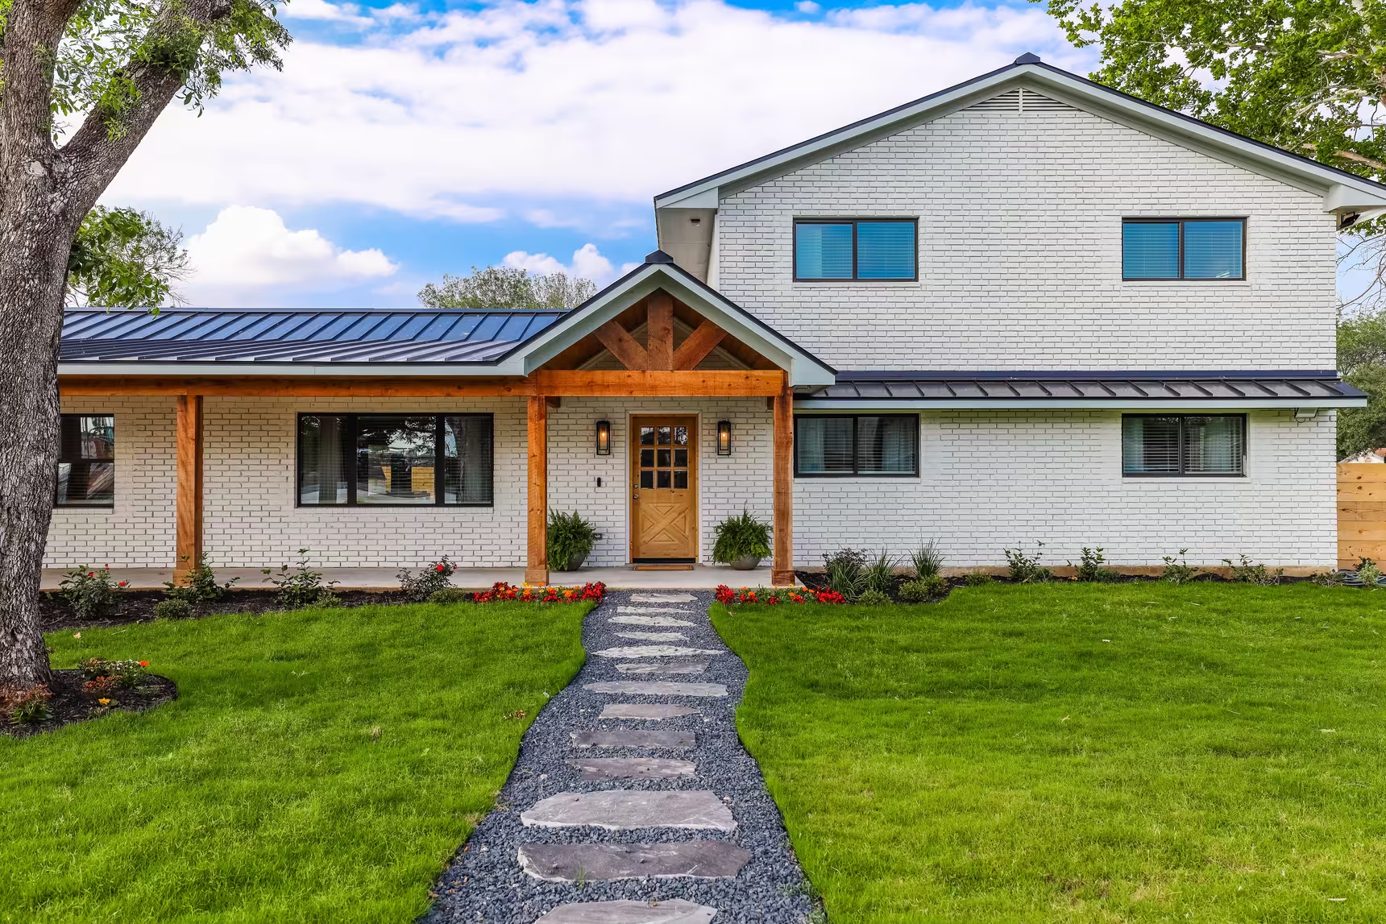
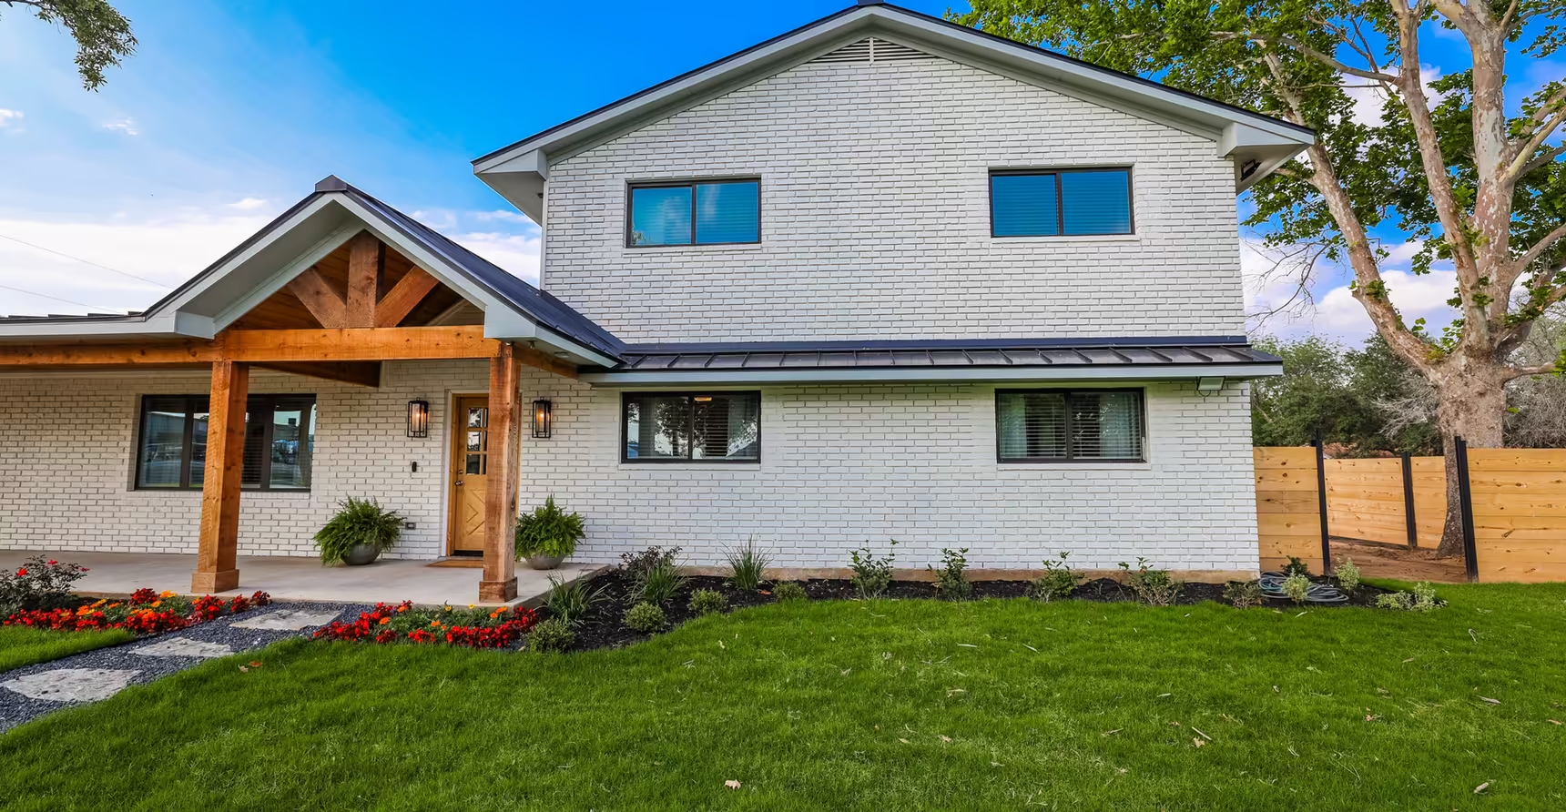
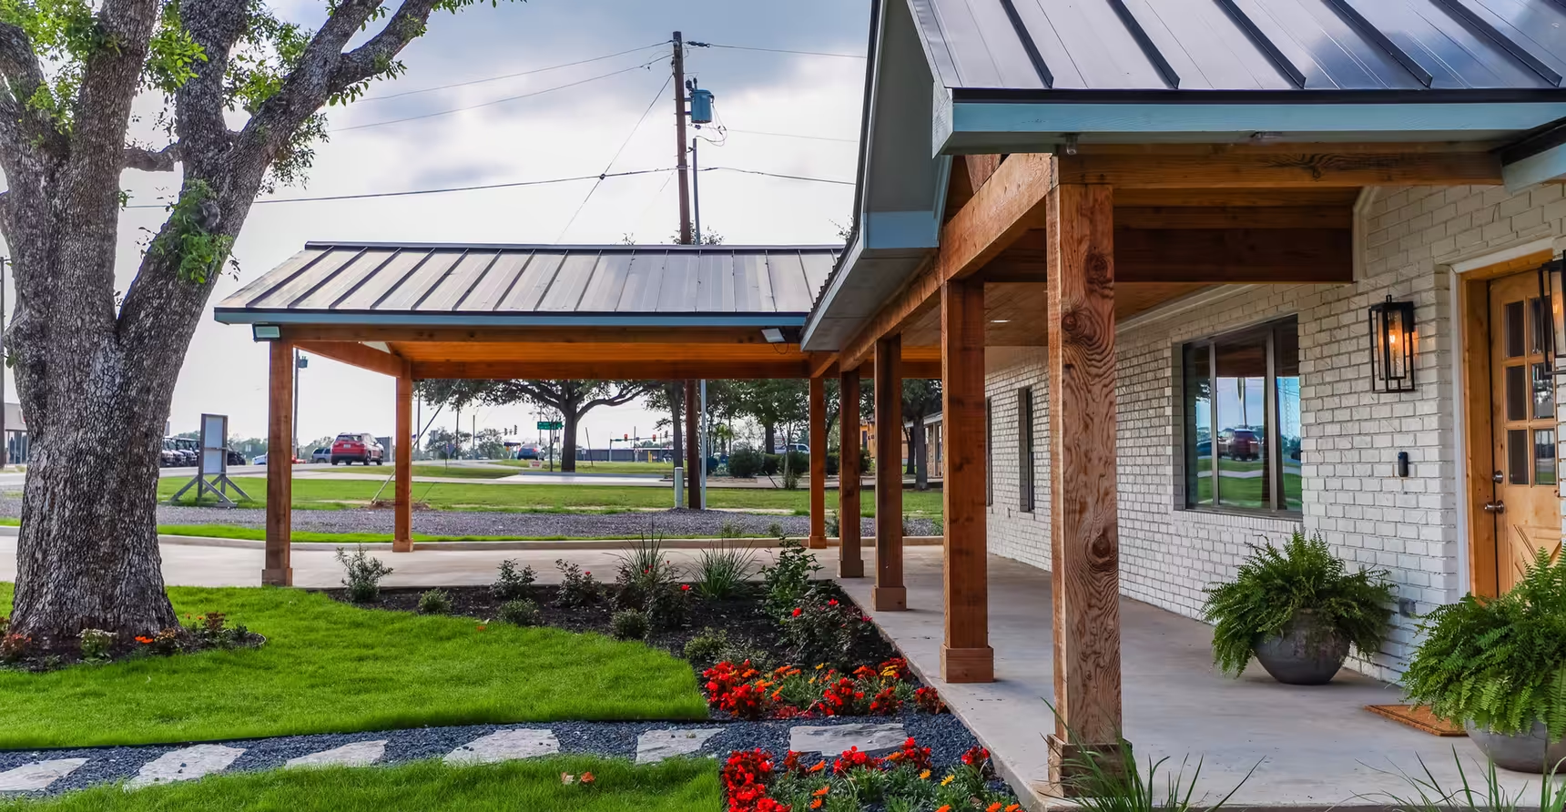
White two-level exterior with a timber porch facing a stepping-stone path.
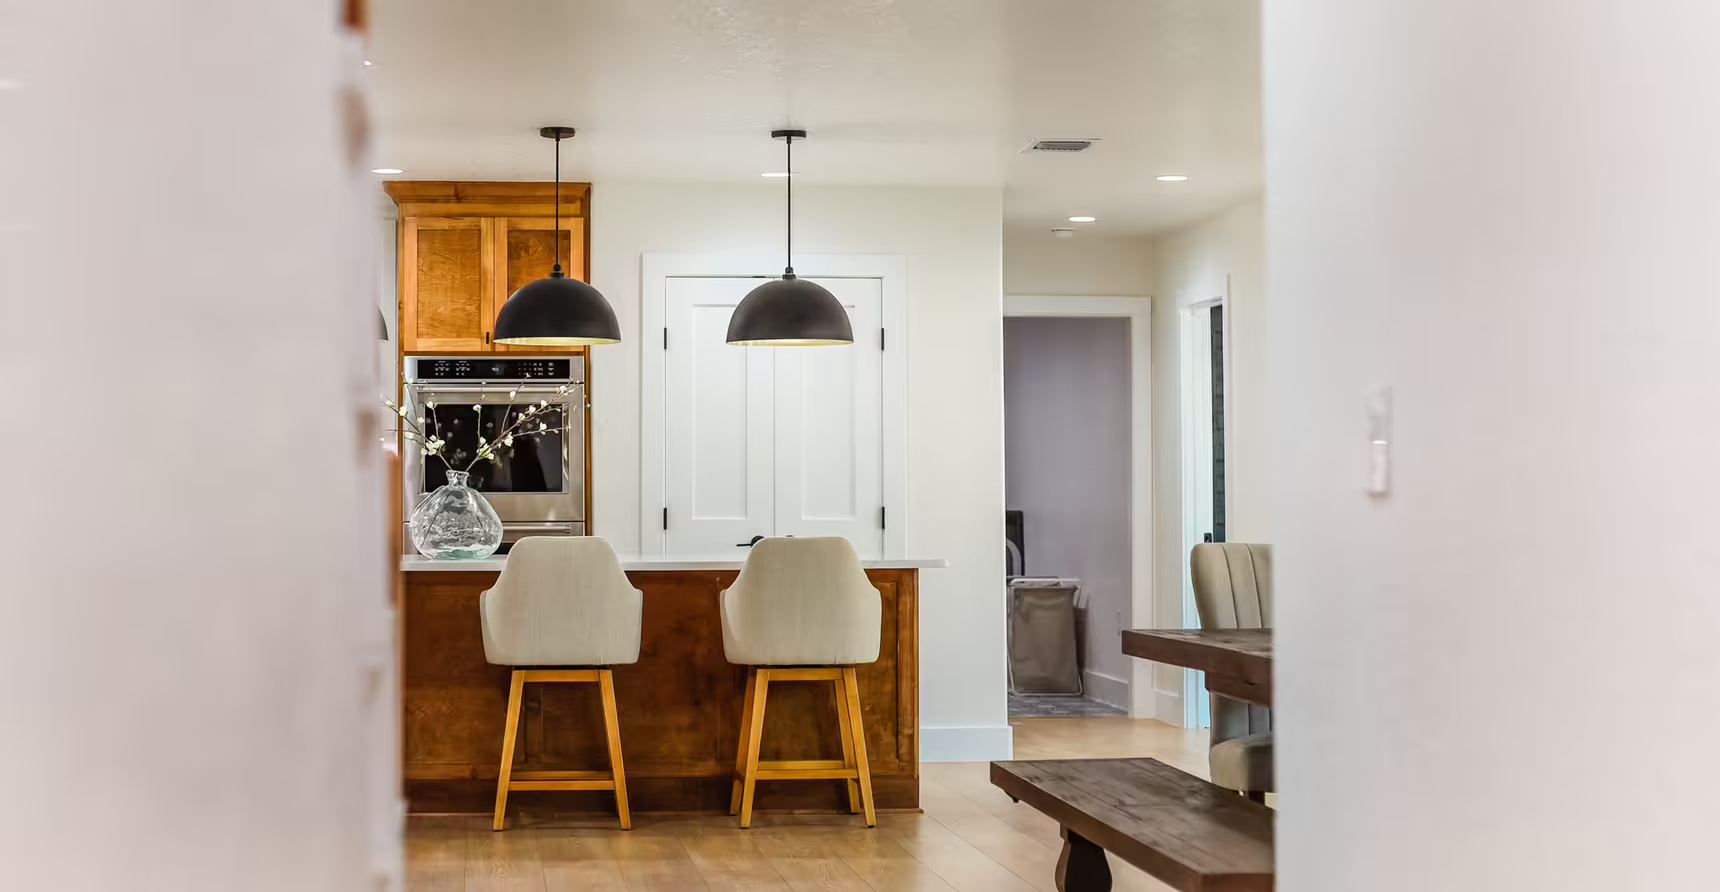
Two chairs at a white kitchen island under a dark pendant light.
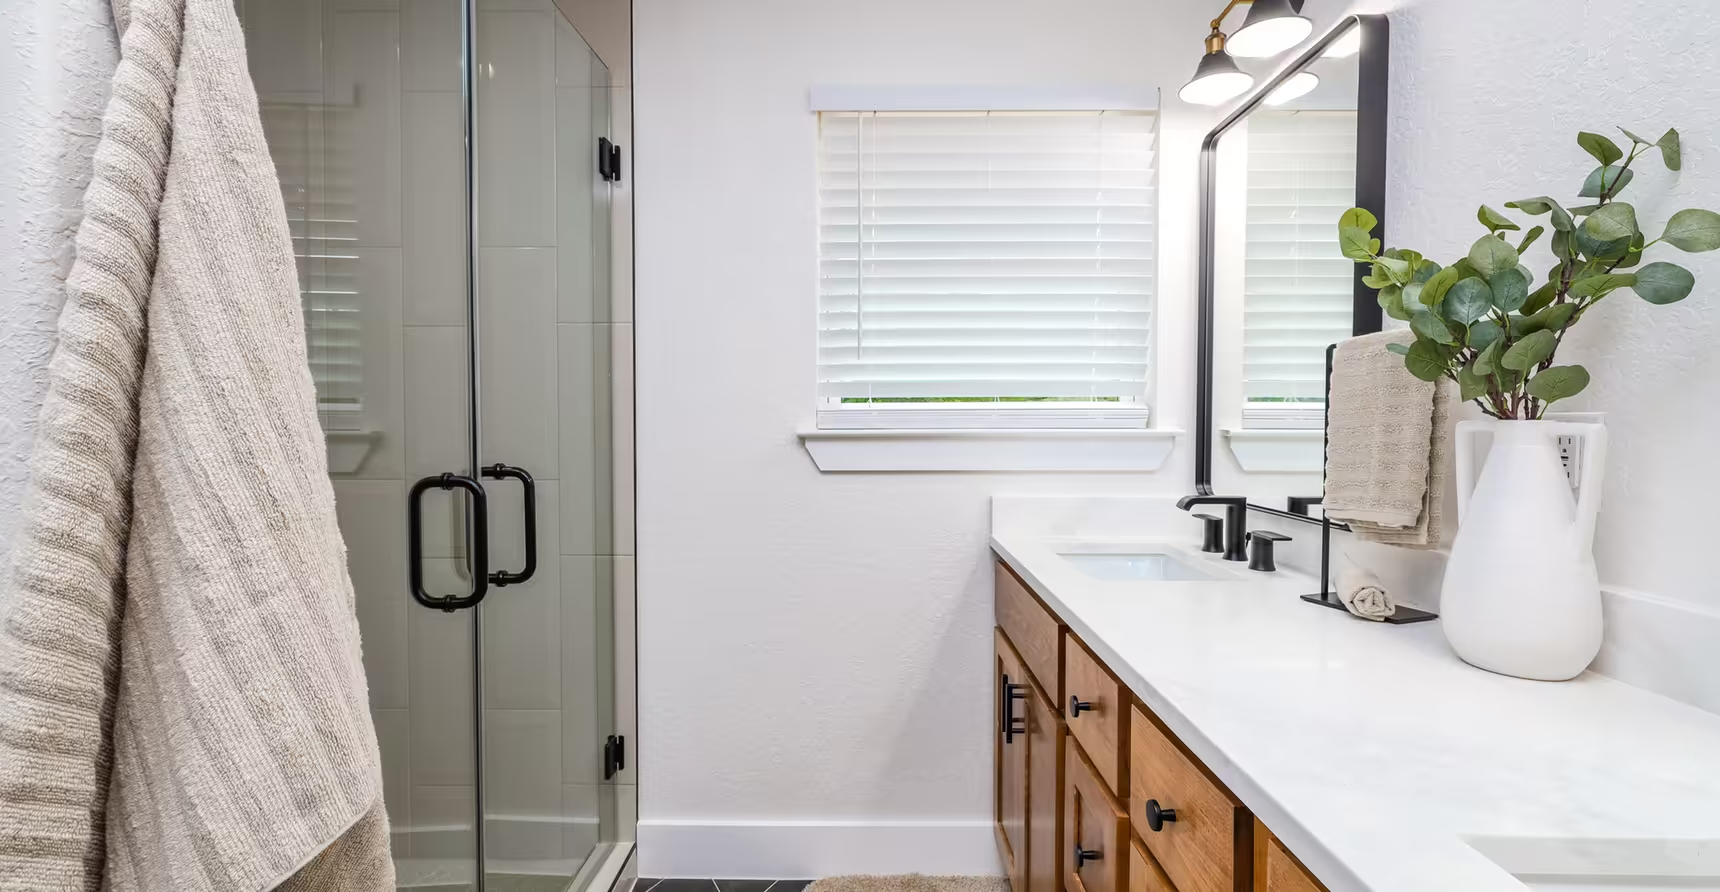
Long wood vanity beside a glass-enclosed shower.
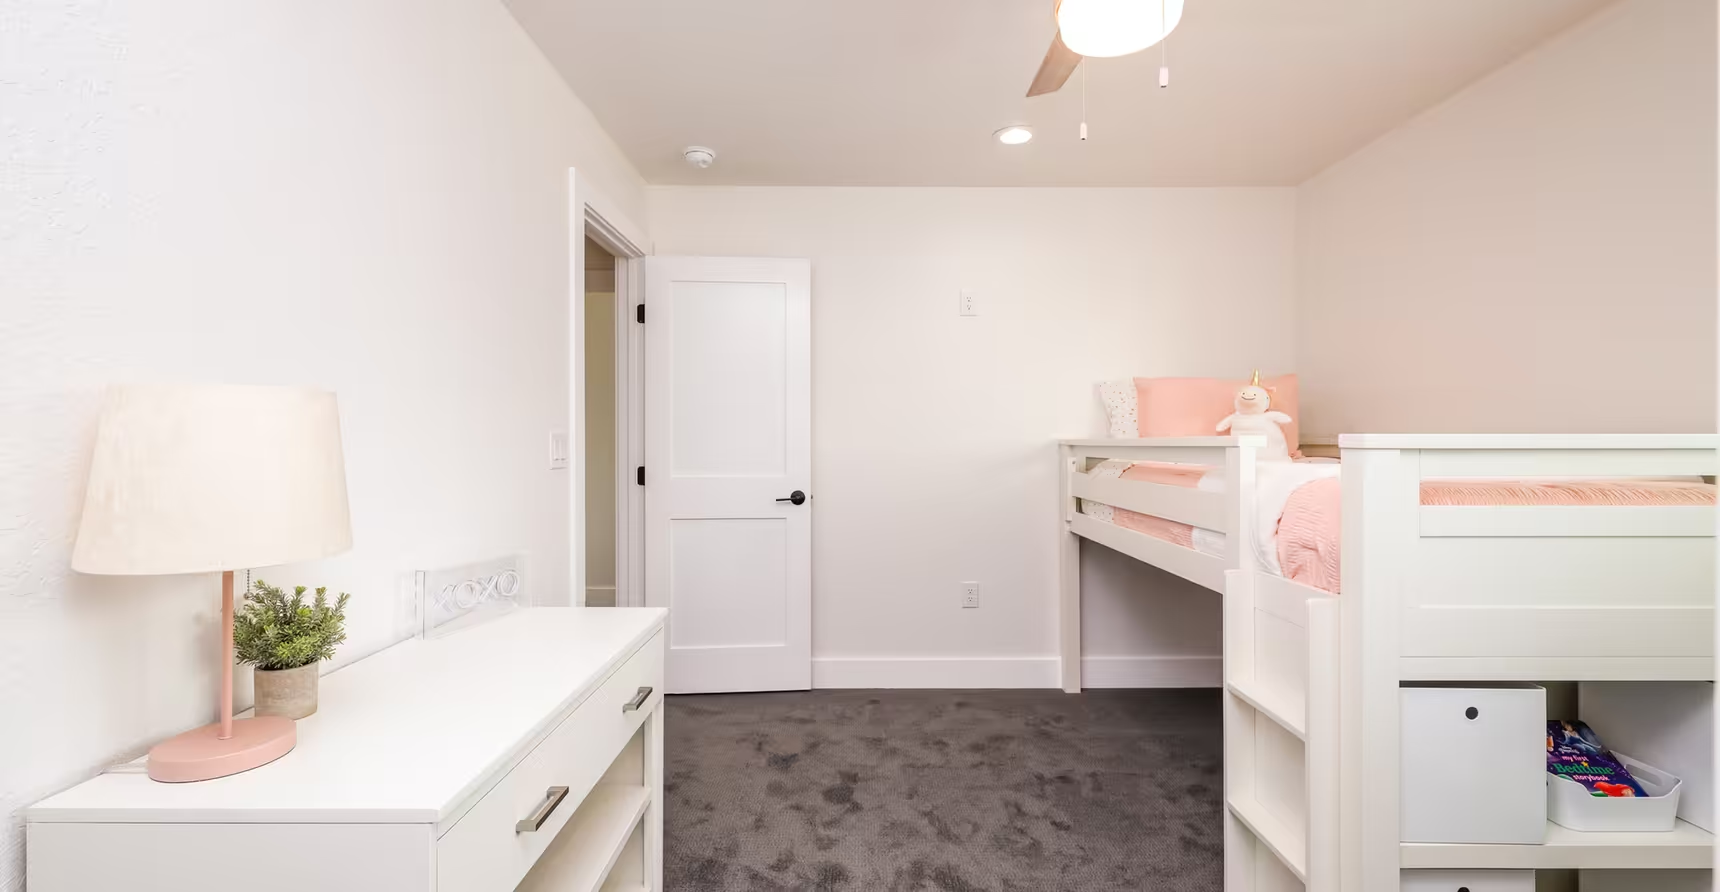
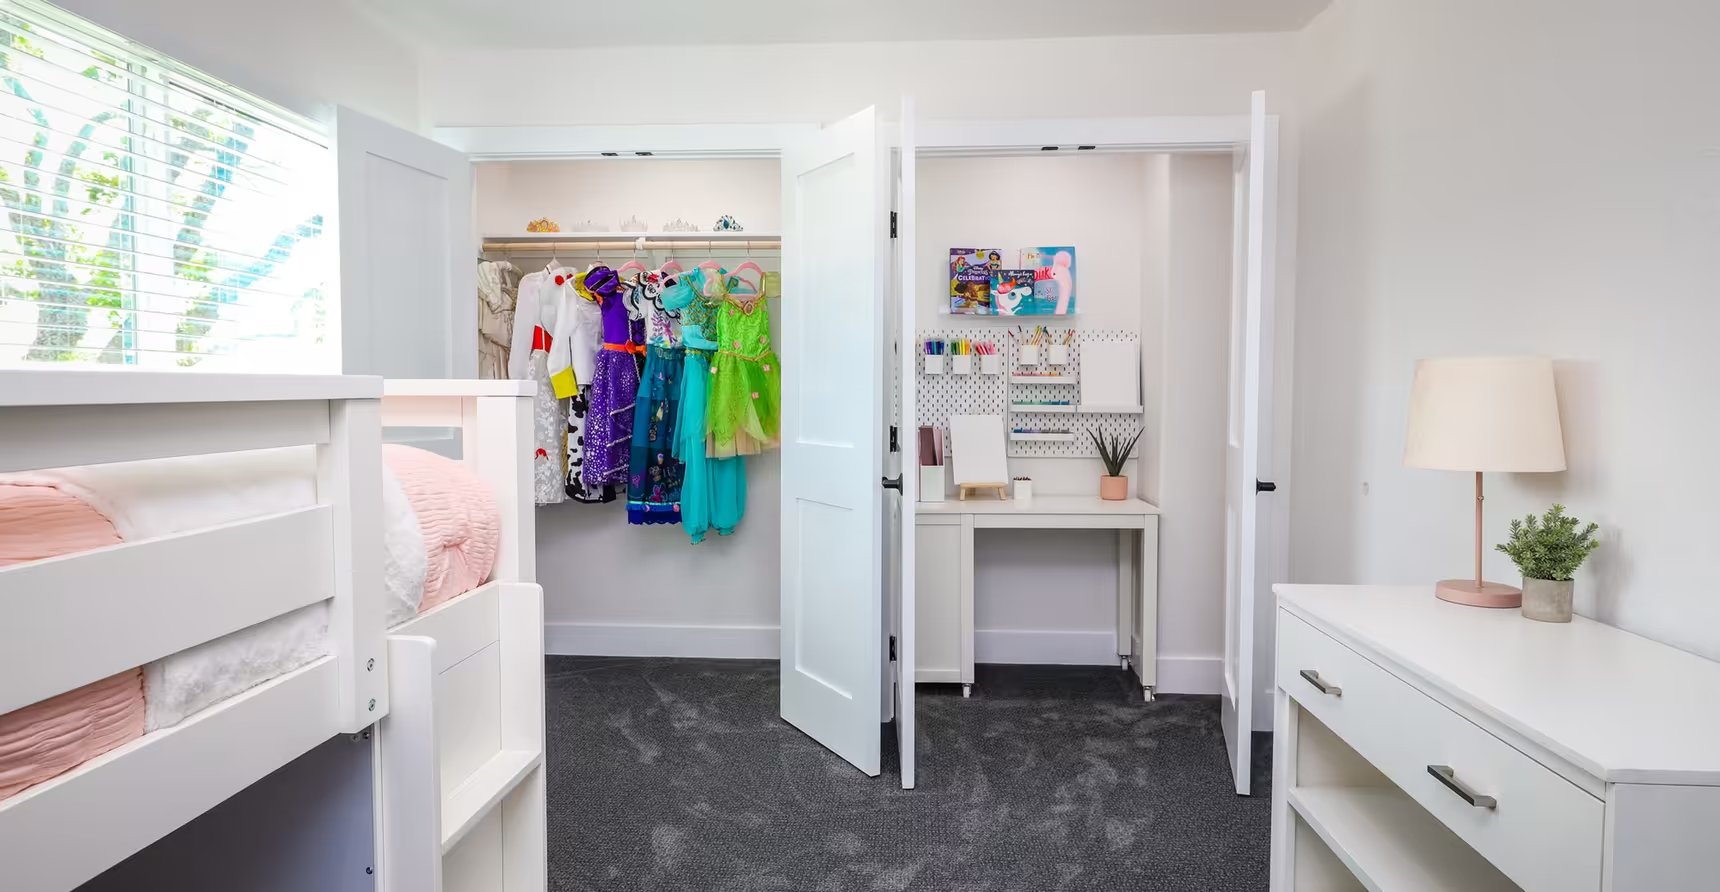
White bunk beds and a dresser in a bedroom.
Bedroom storage and an open closet beside bunk beds.
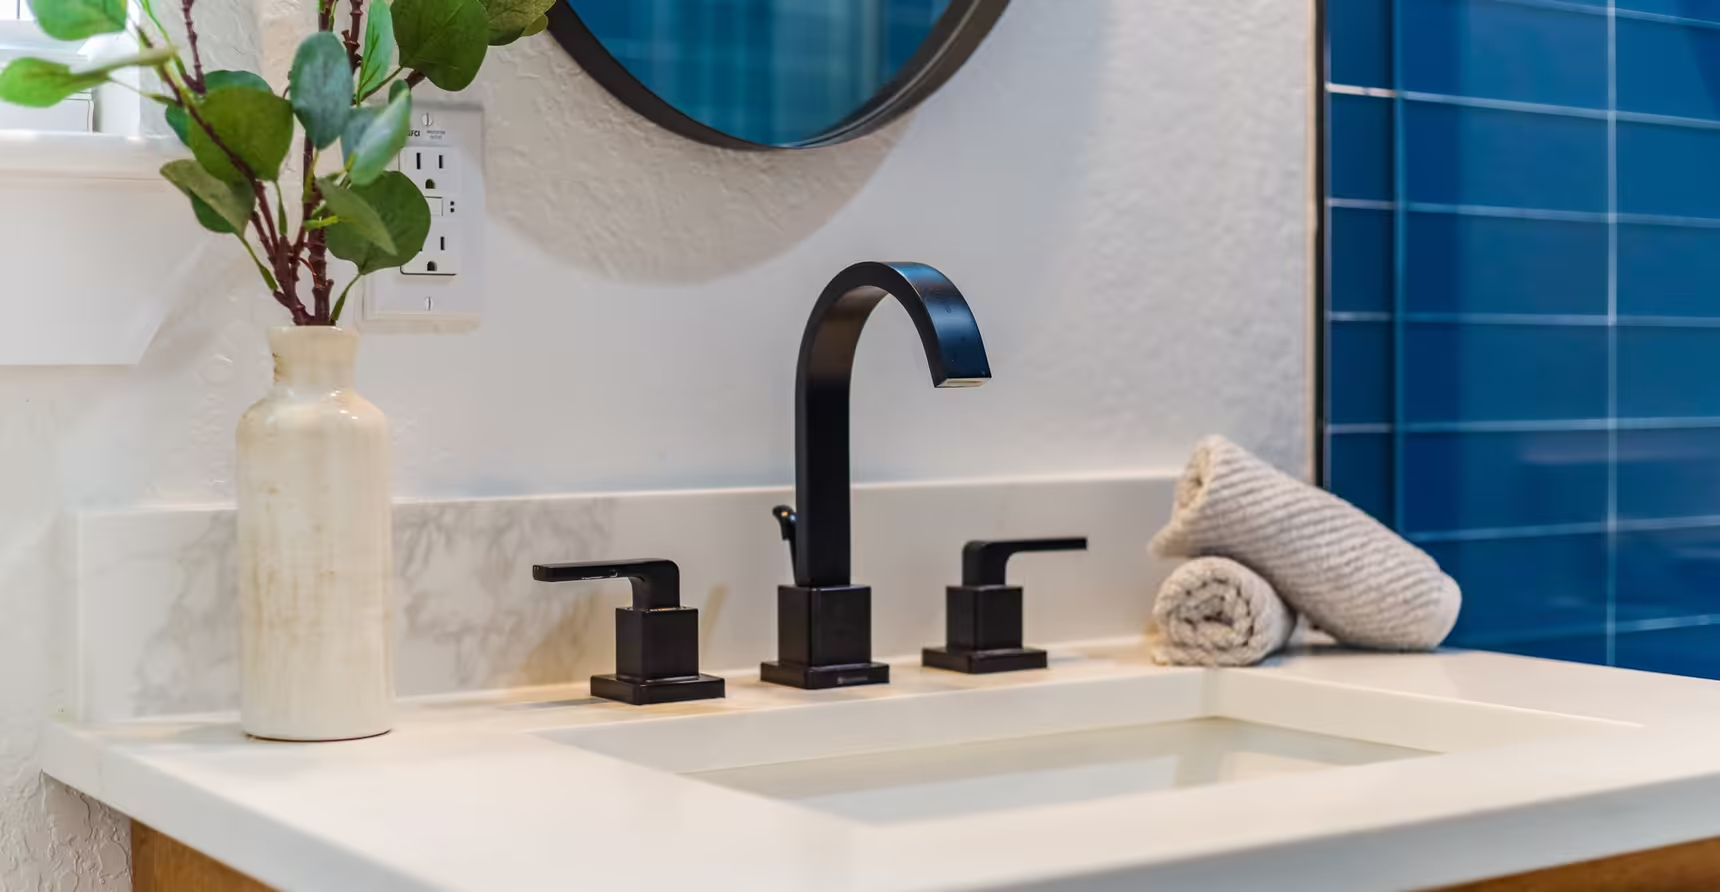
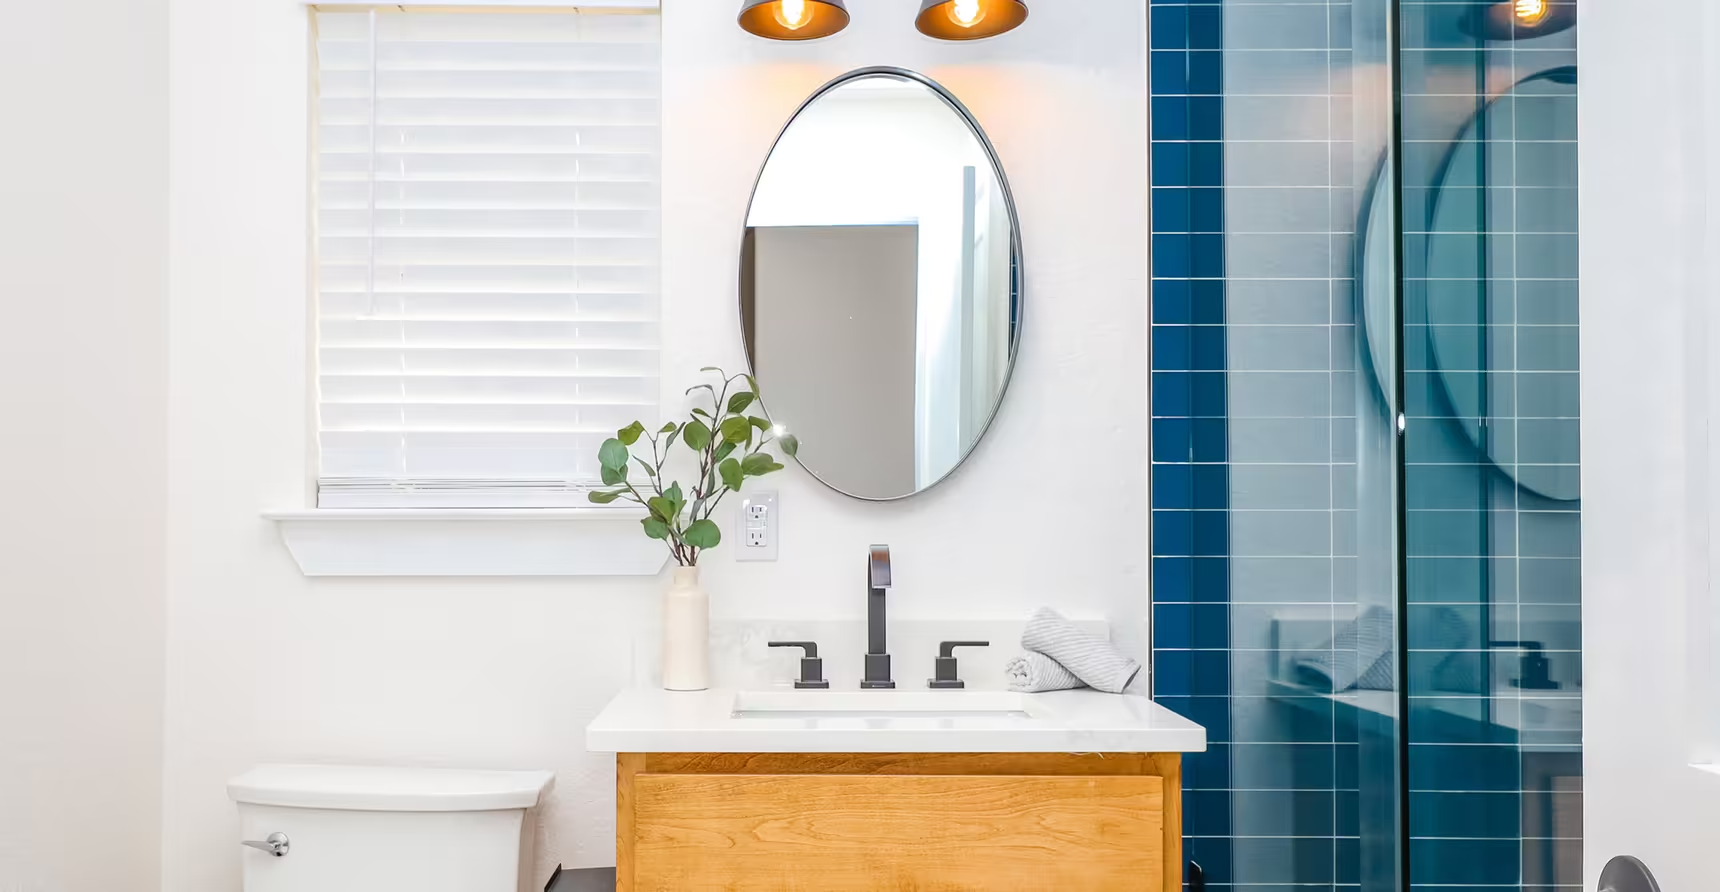
Bathroom sink with a dark faucet beside blue wall tile.
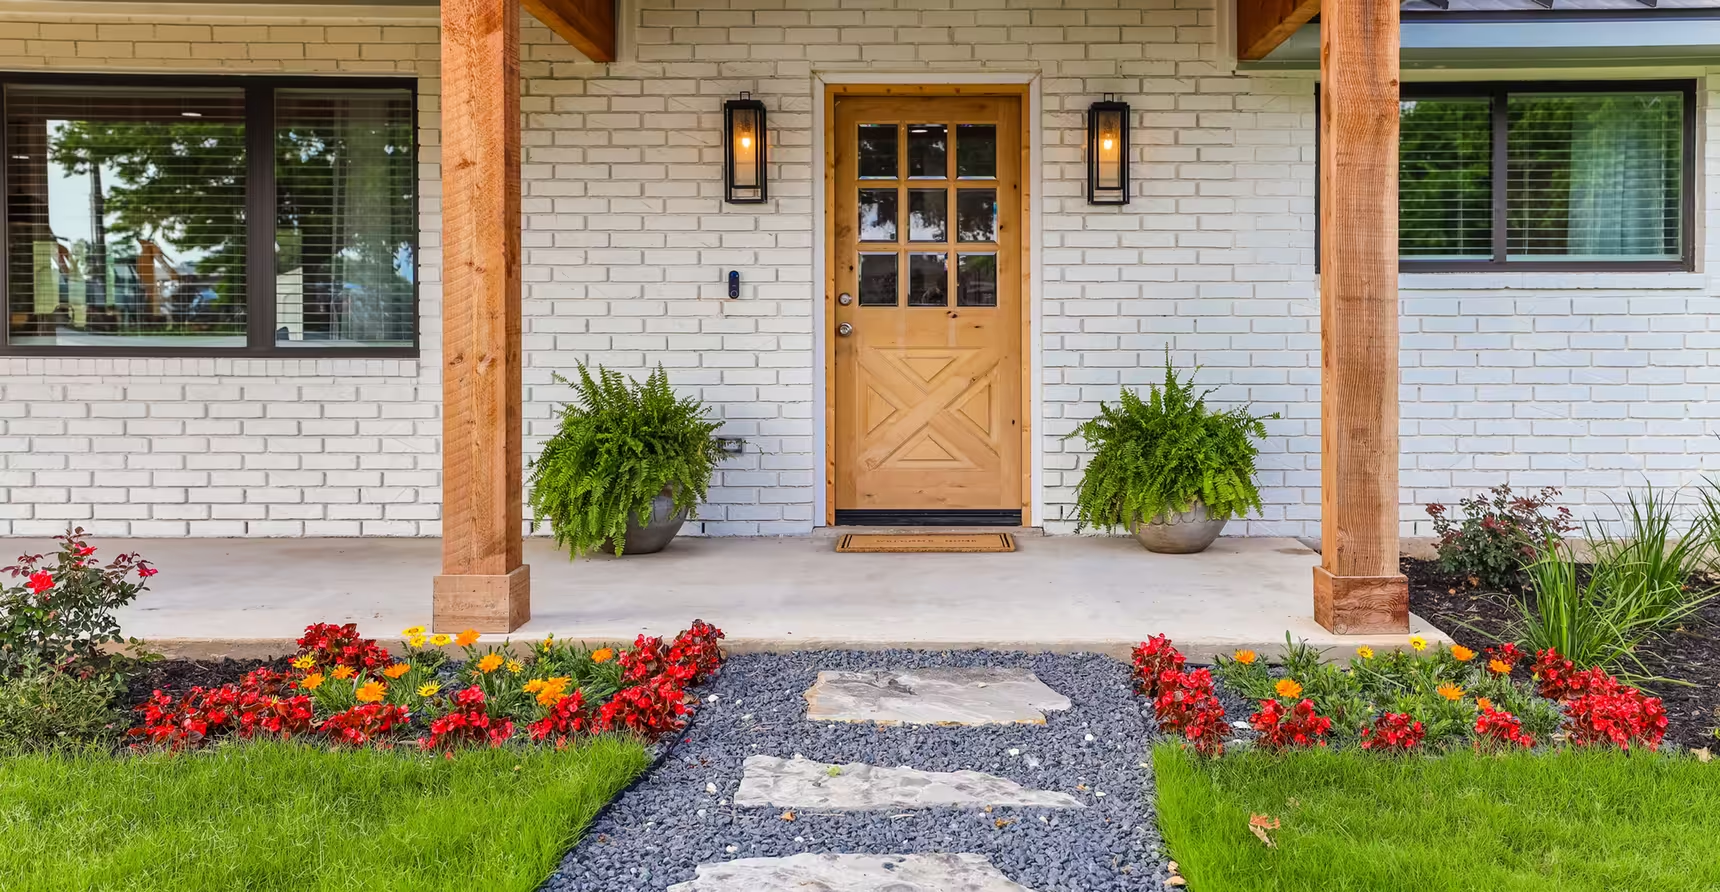
Paved path and red flower beds leading to the timber porch.
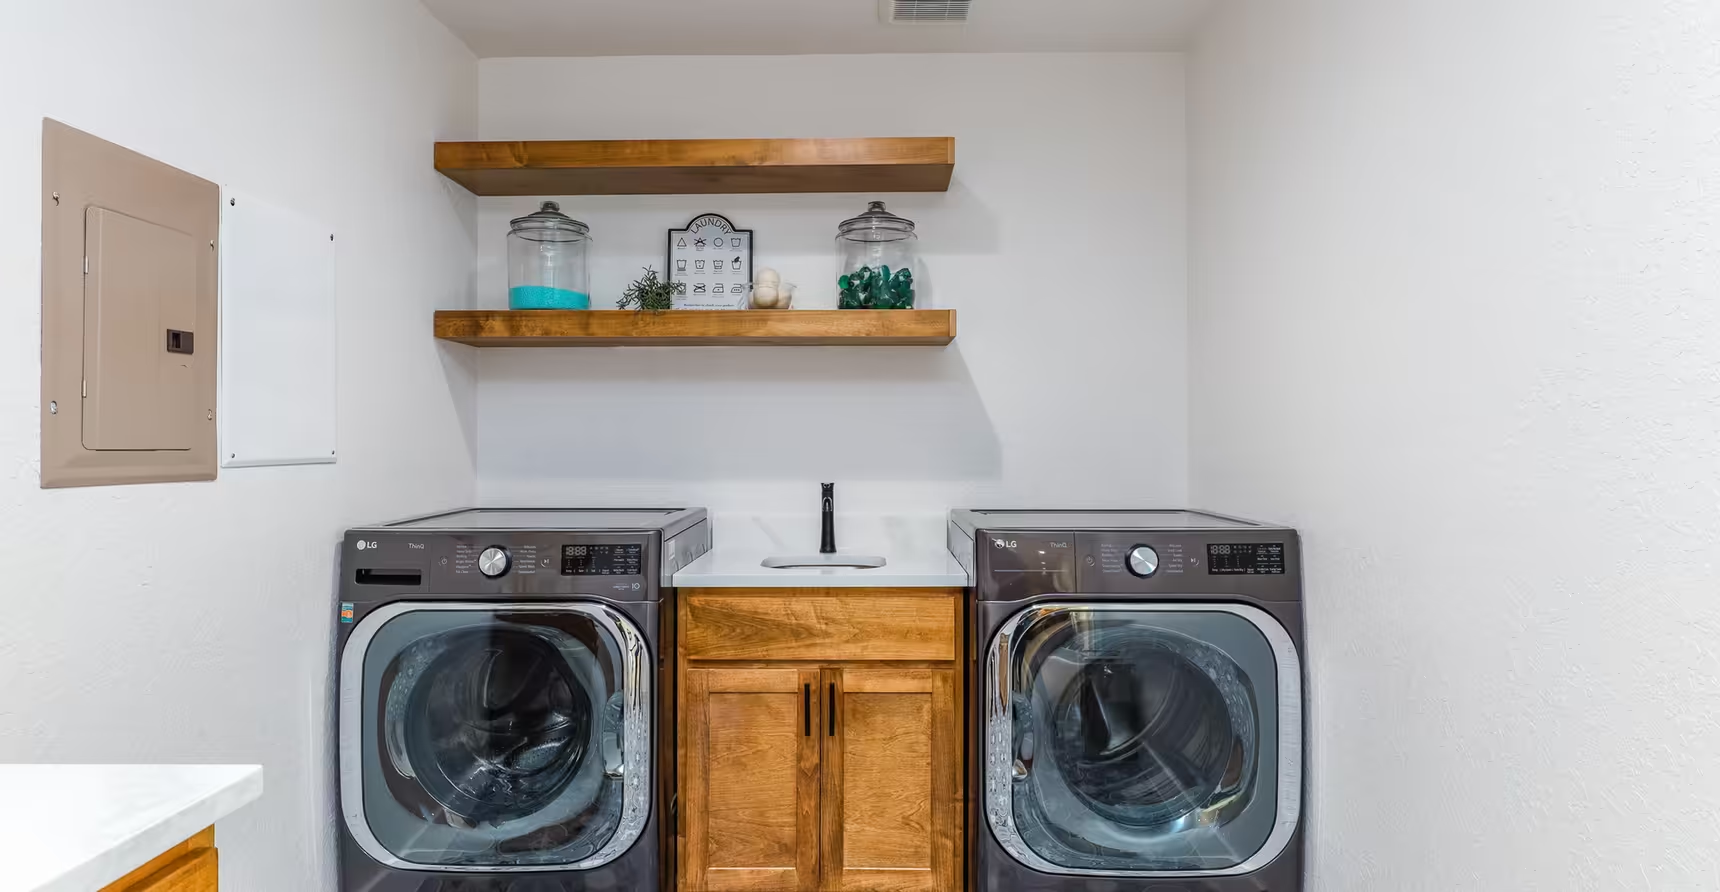
Washer and dryer separated by a sink cabinet under wall shelves.
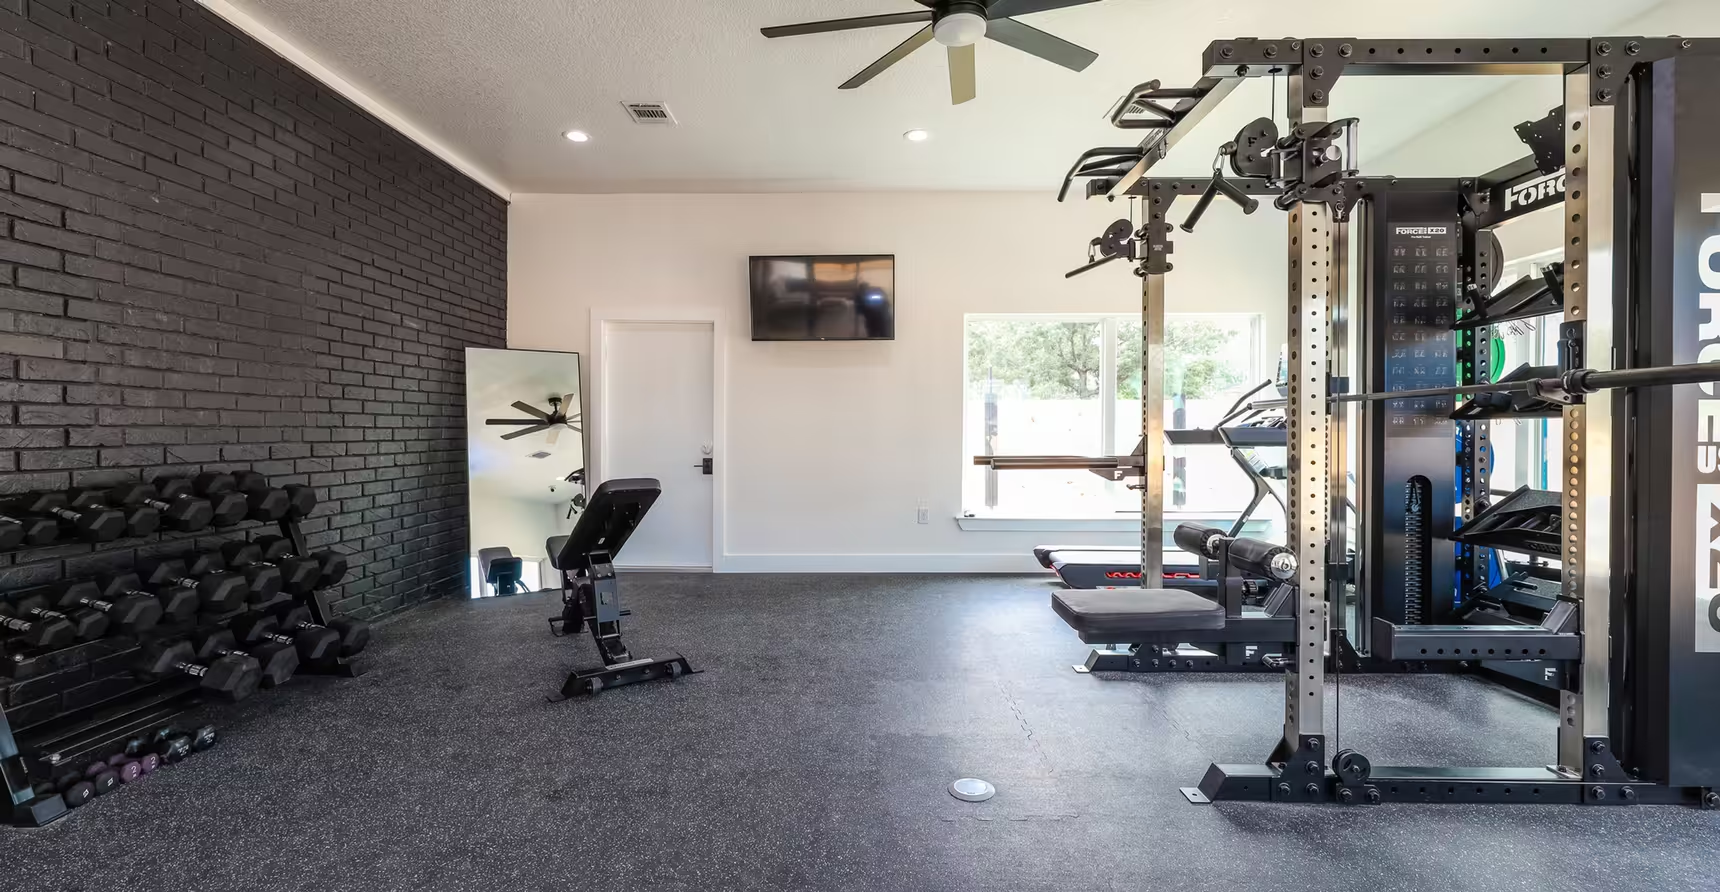
Exercise room with a rack of weights and fitness equipment.
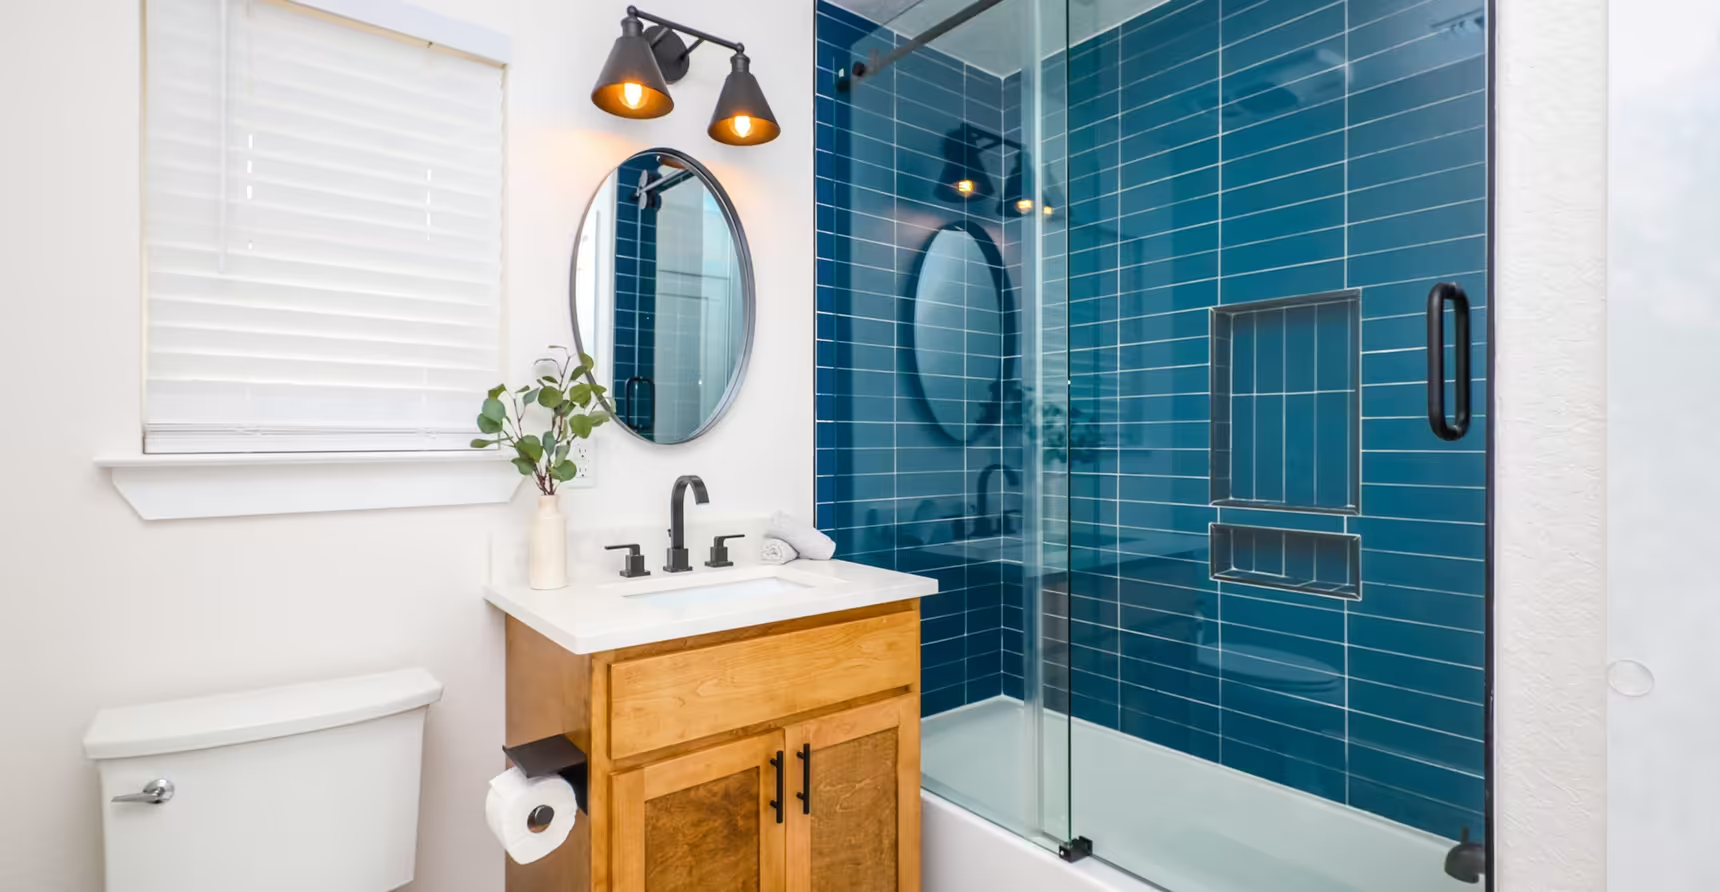
Glass-enclosed blue-tiled shower beside a wood vanity.
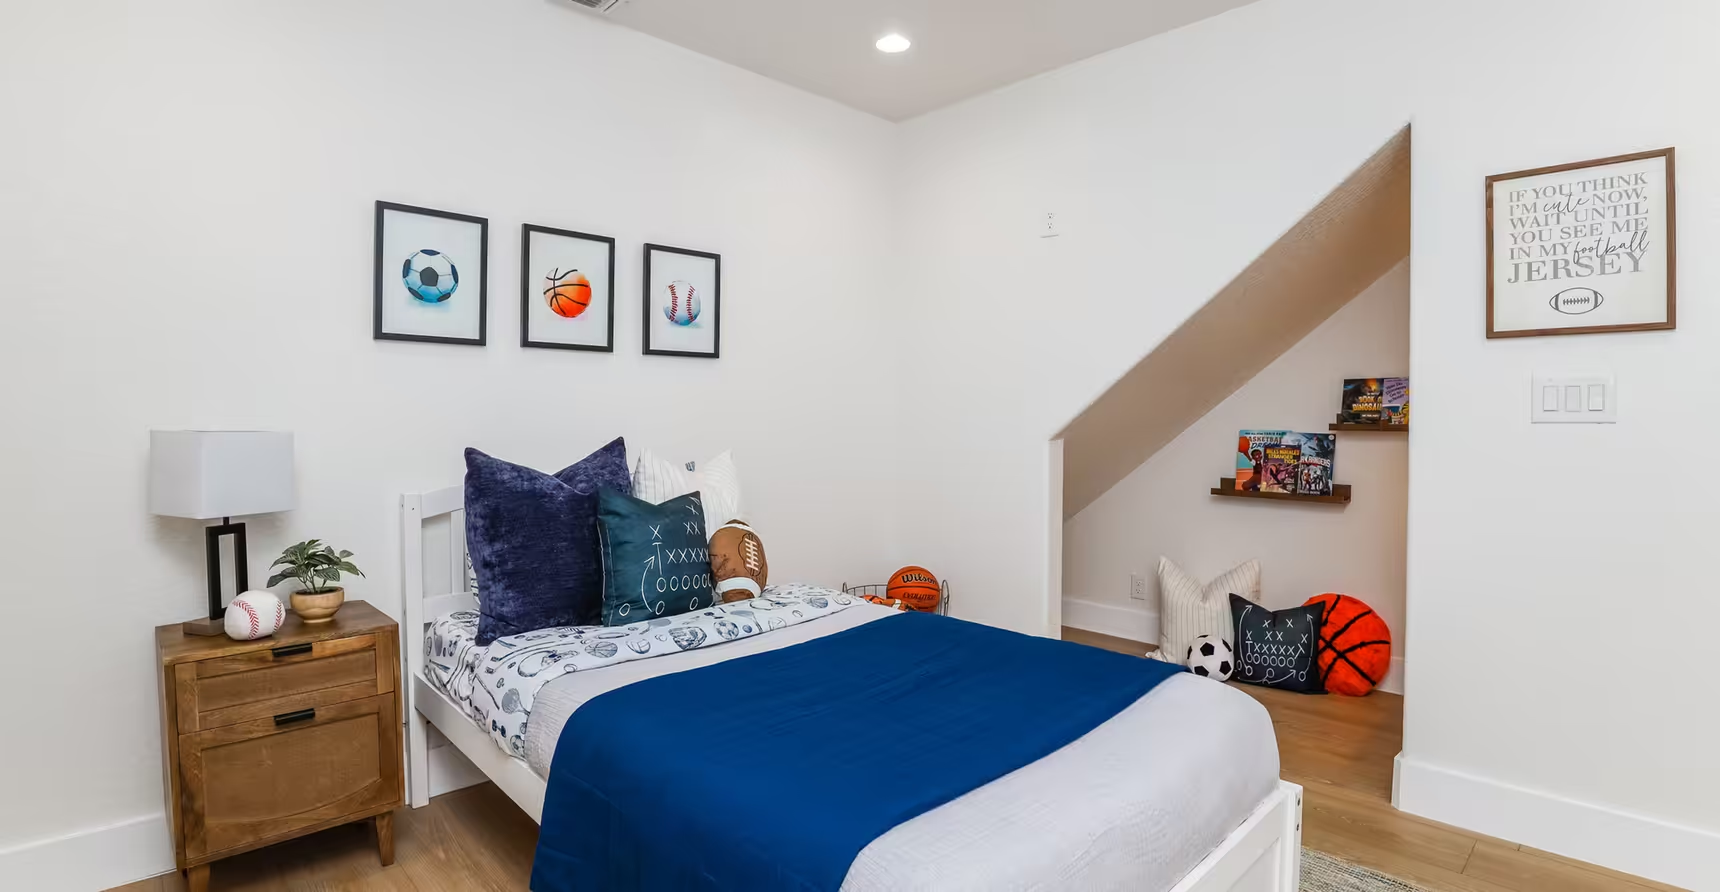
Bed beside built-in shelves tucked under the stairs.
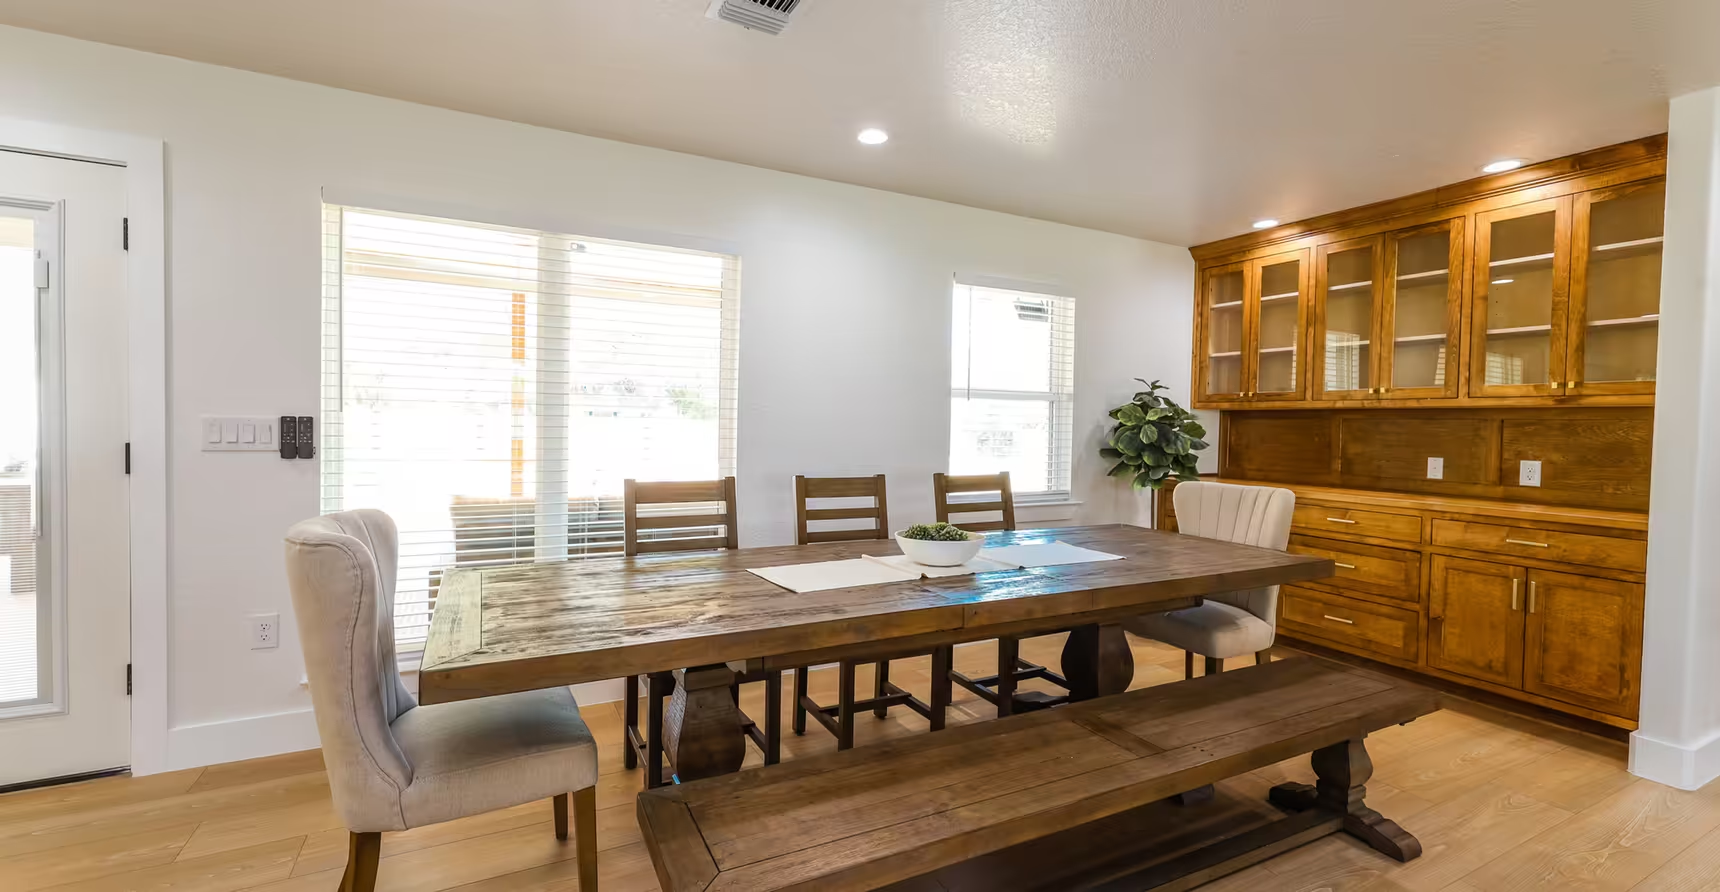
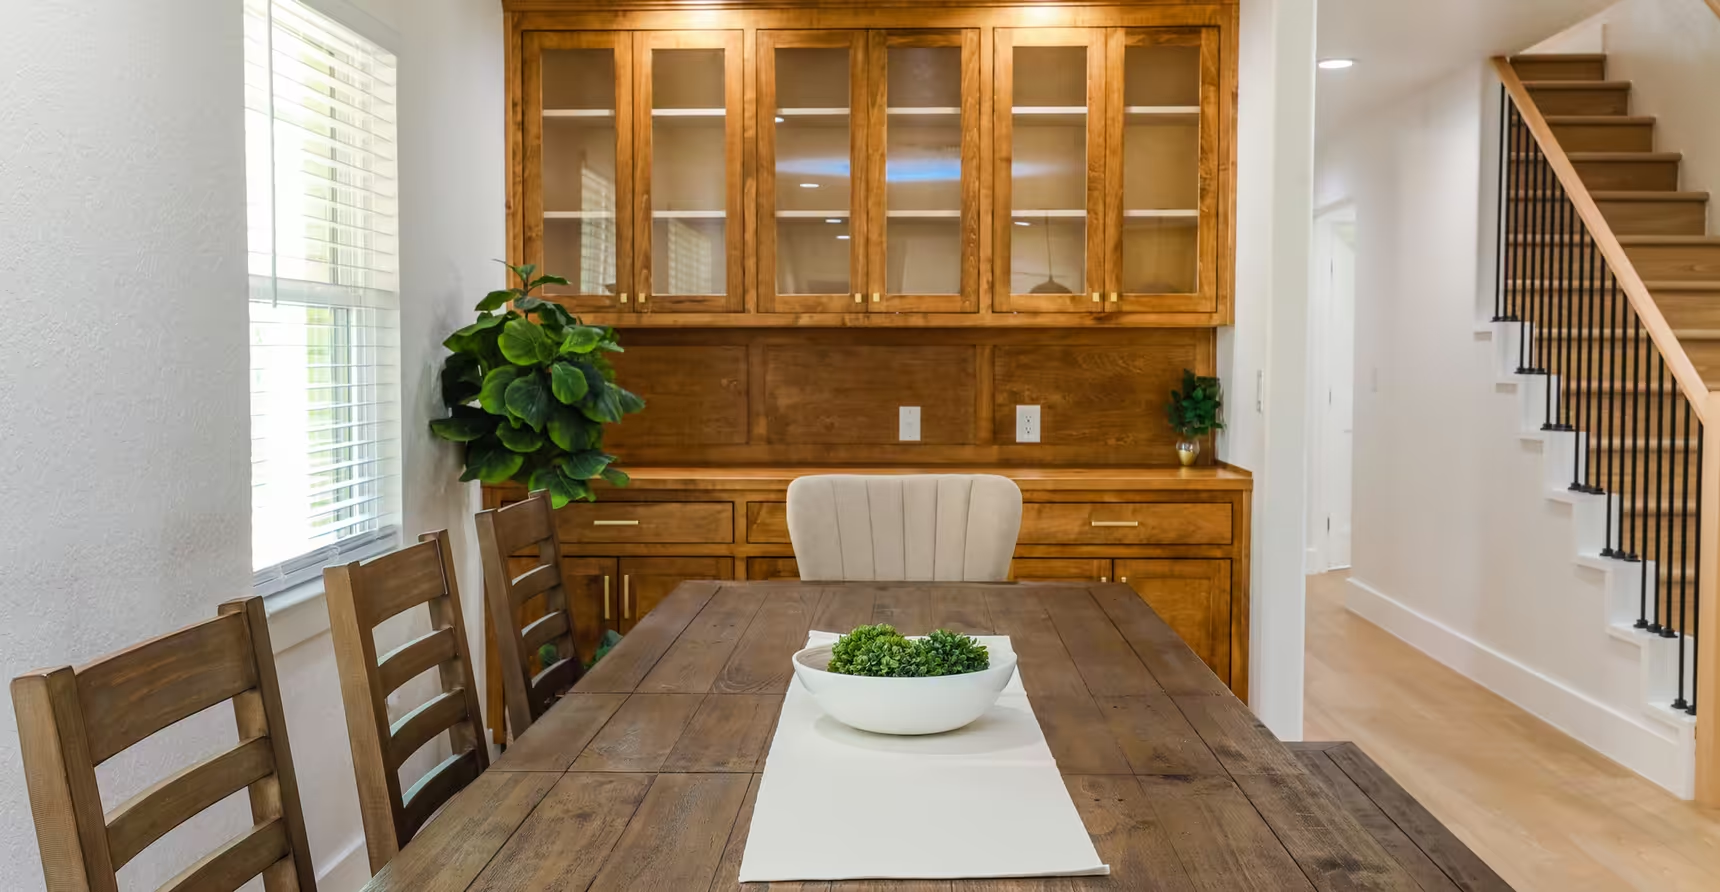
Long dining table in front of a built-in wood cabinet.
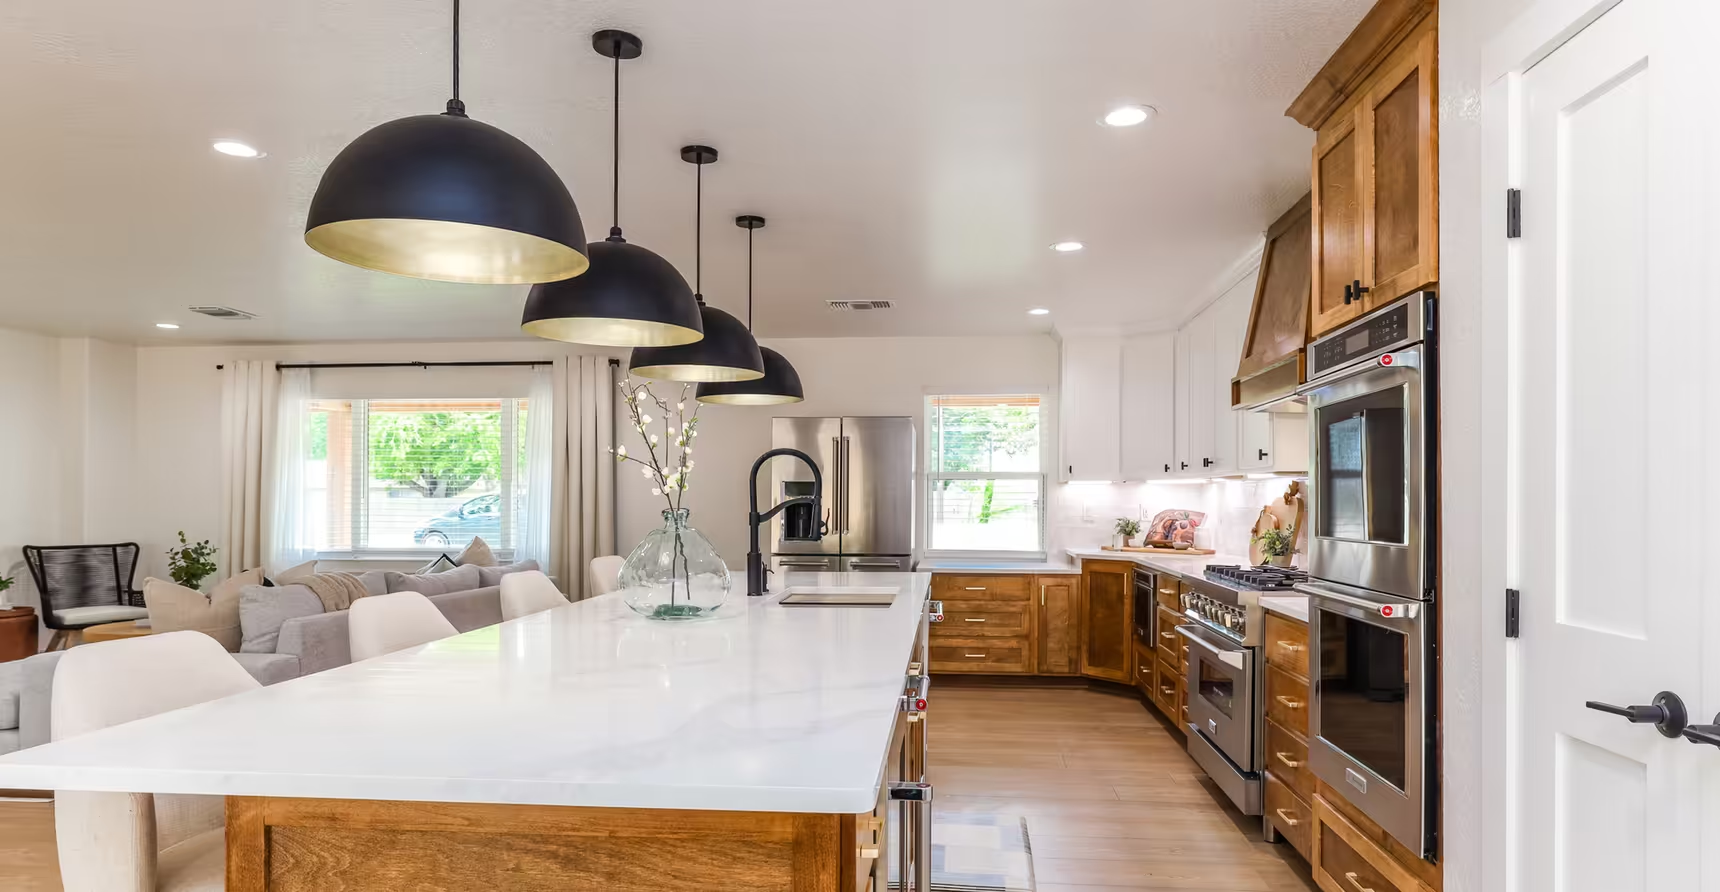
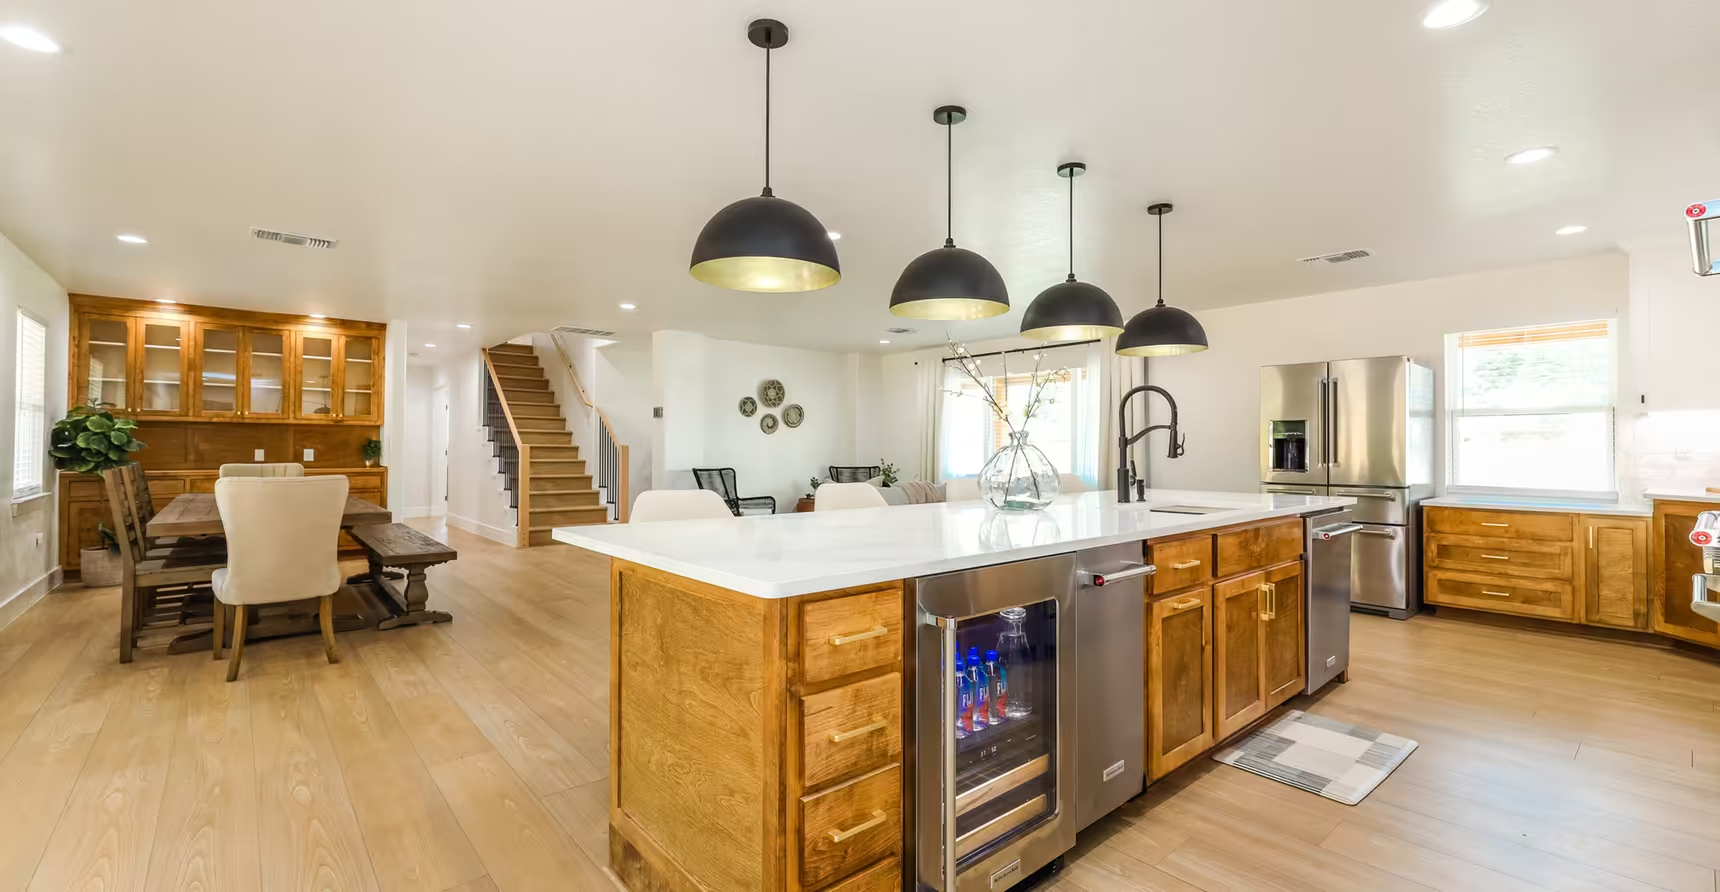
Kitchen island with a sink beneath dark pendant lights.
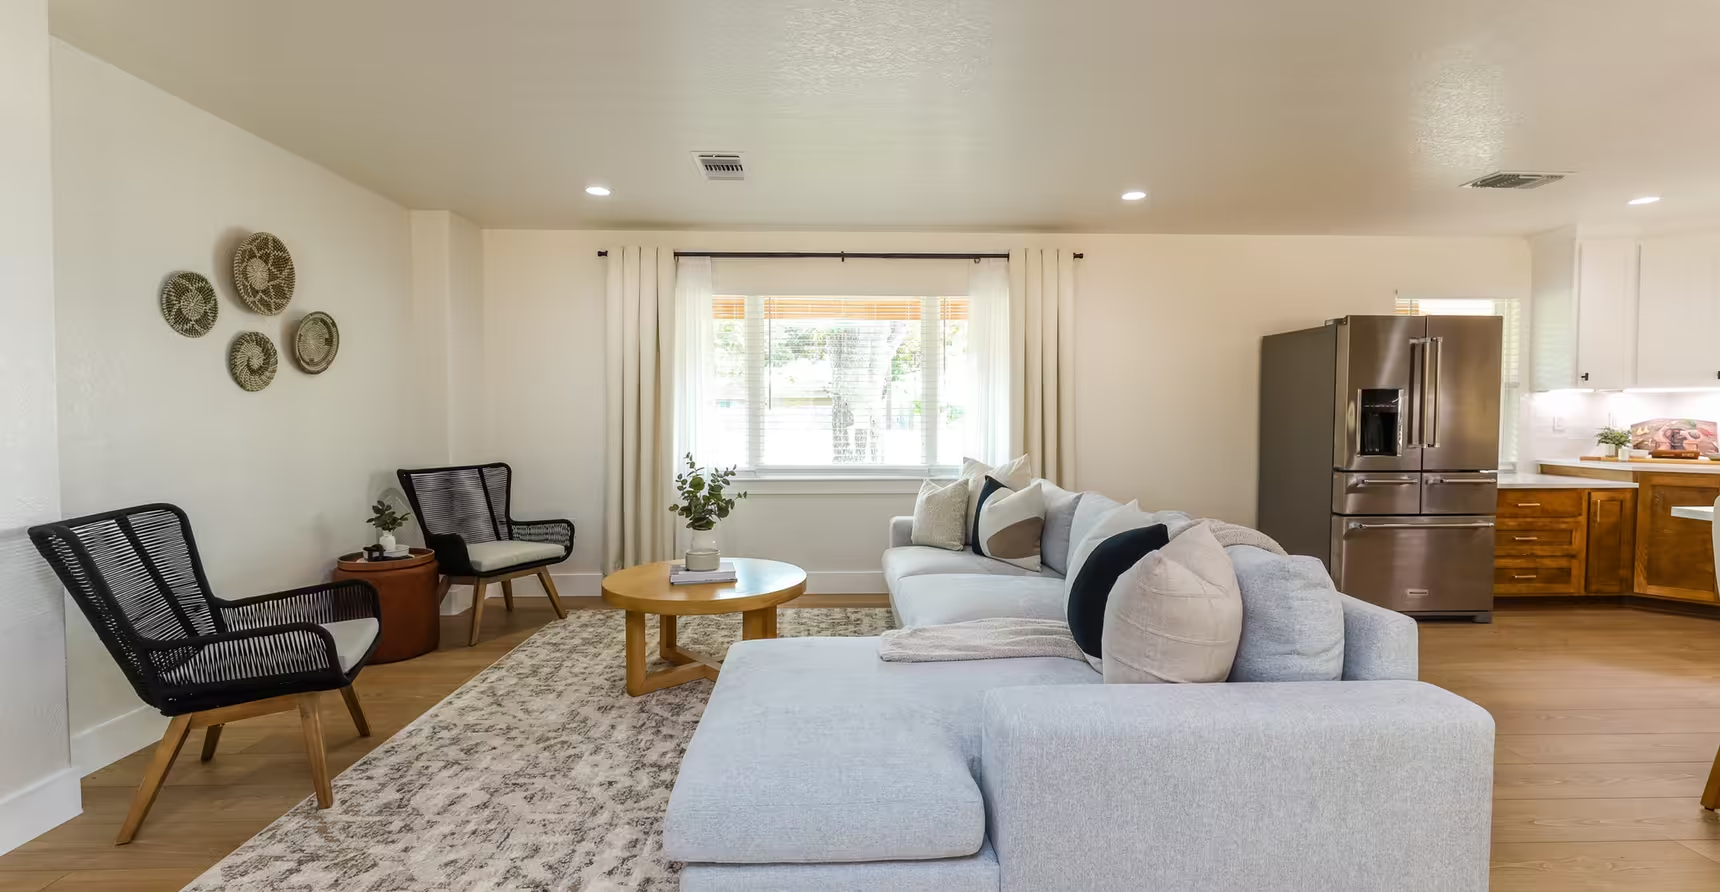
Living room seating beside a window facing the yard.
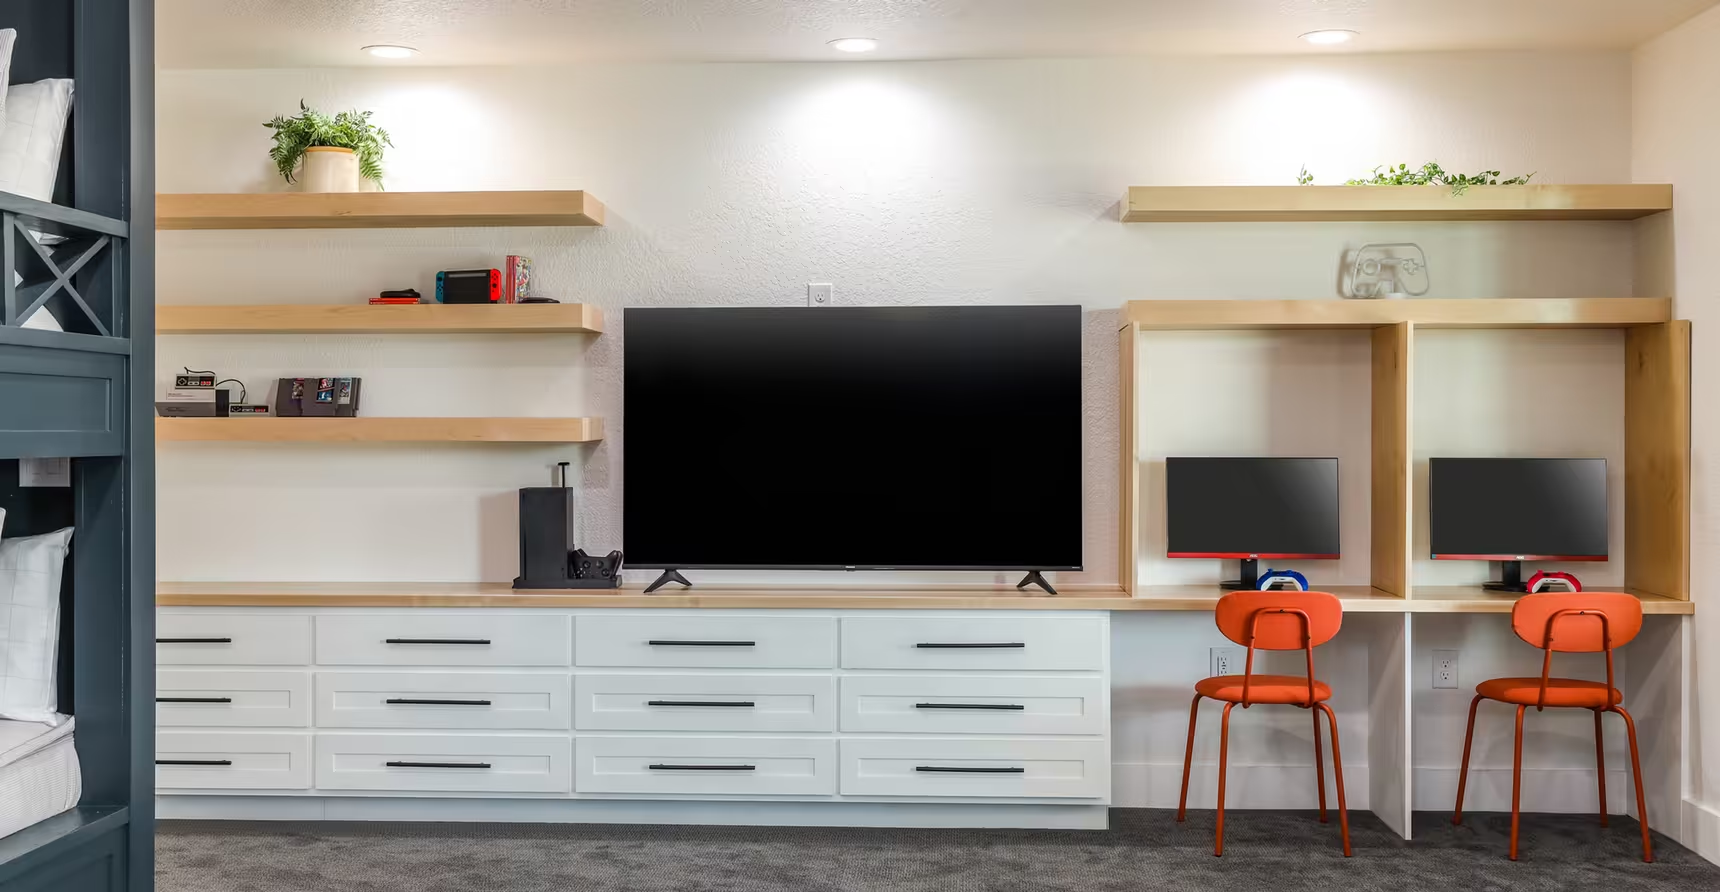
Wall of built-in drawers and shelves with a television and two workstations.
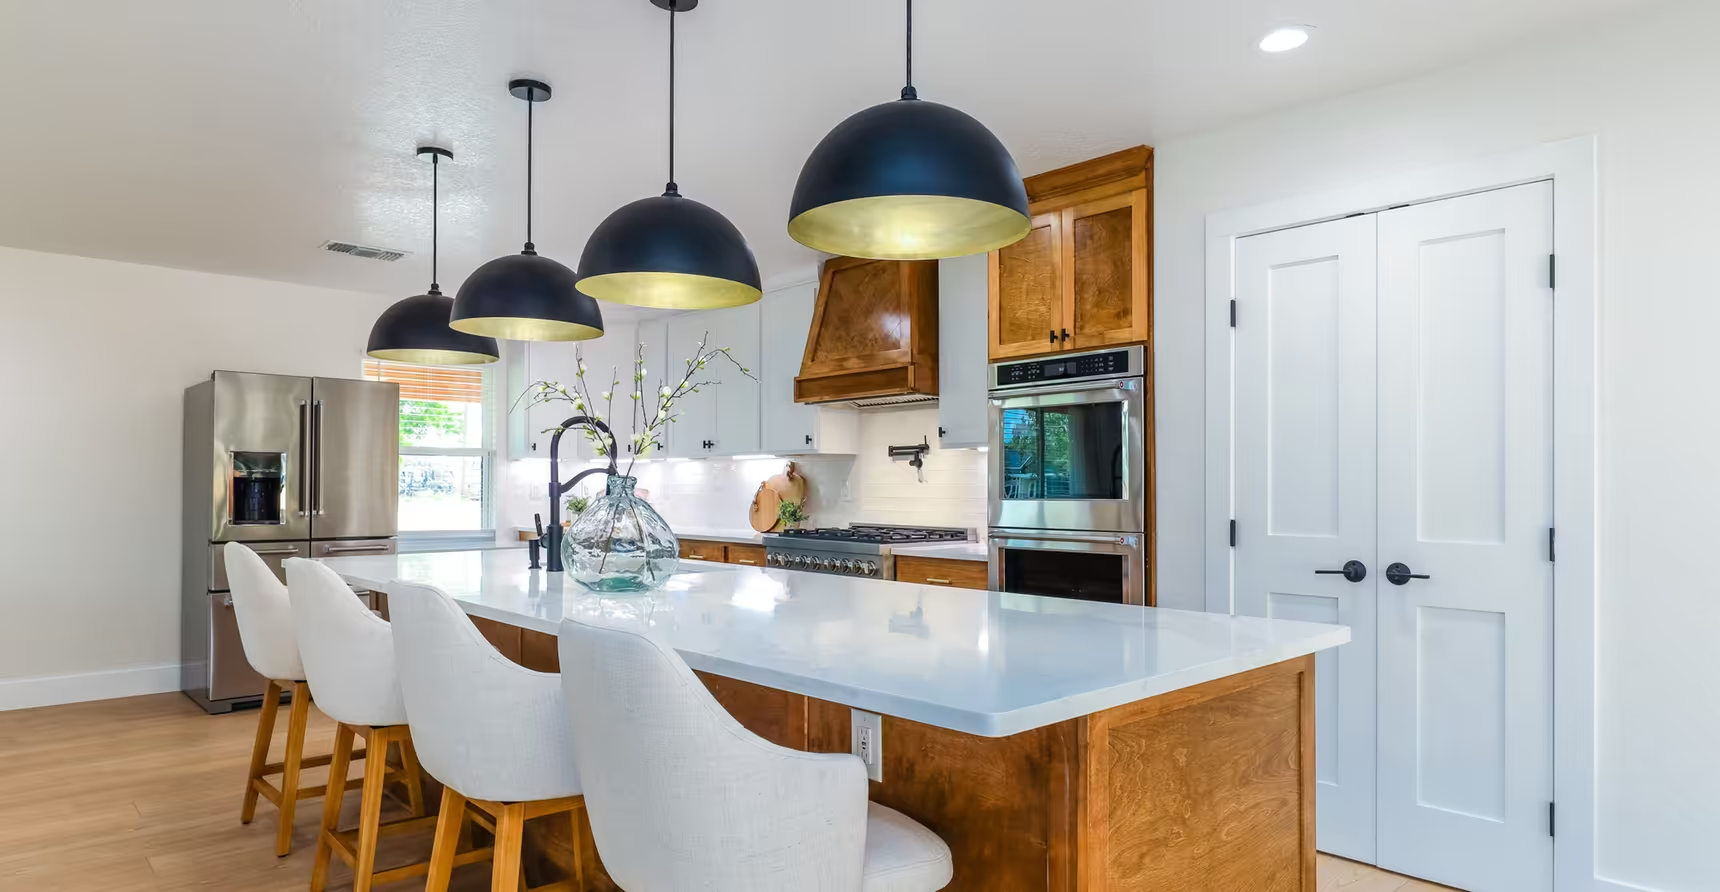
Kitchen island with stools and a white pantry door behind it.
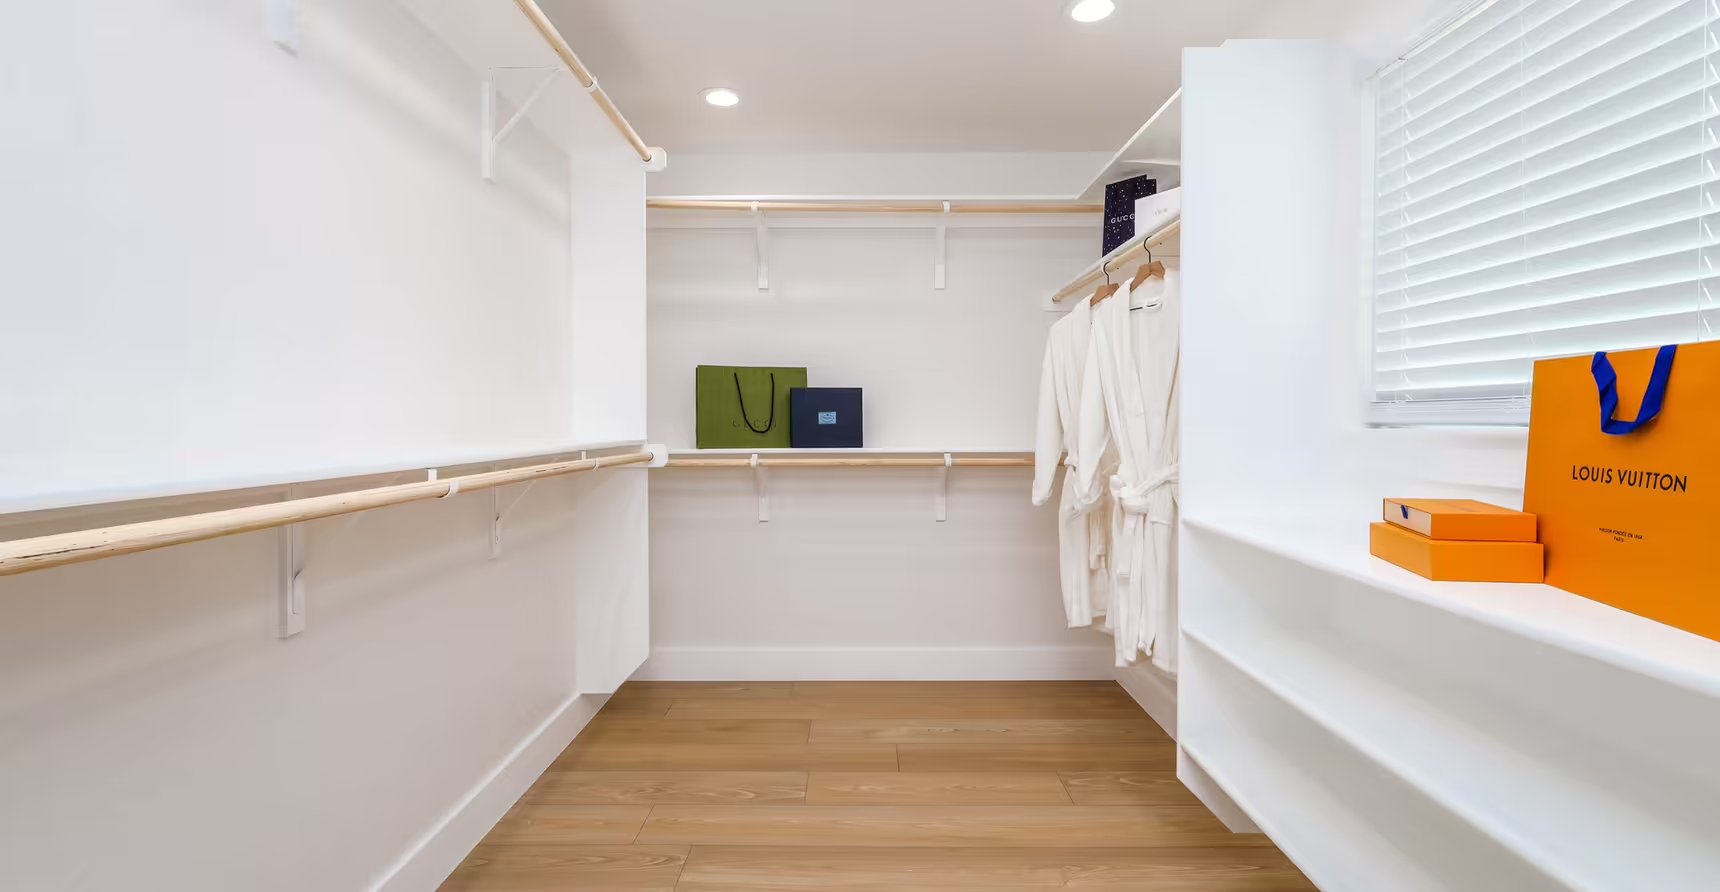
Walk-in closet with hanging rails and shelves.
Dining table beside a glass-front cabinet and a staircase.
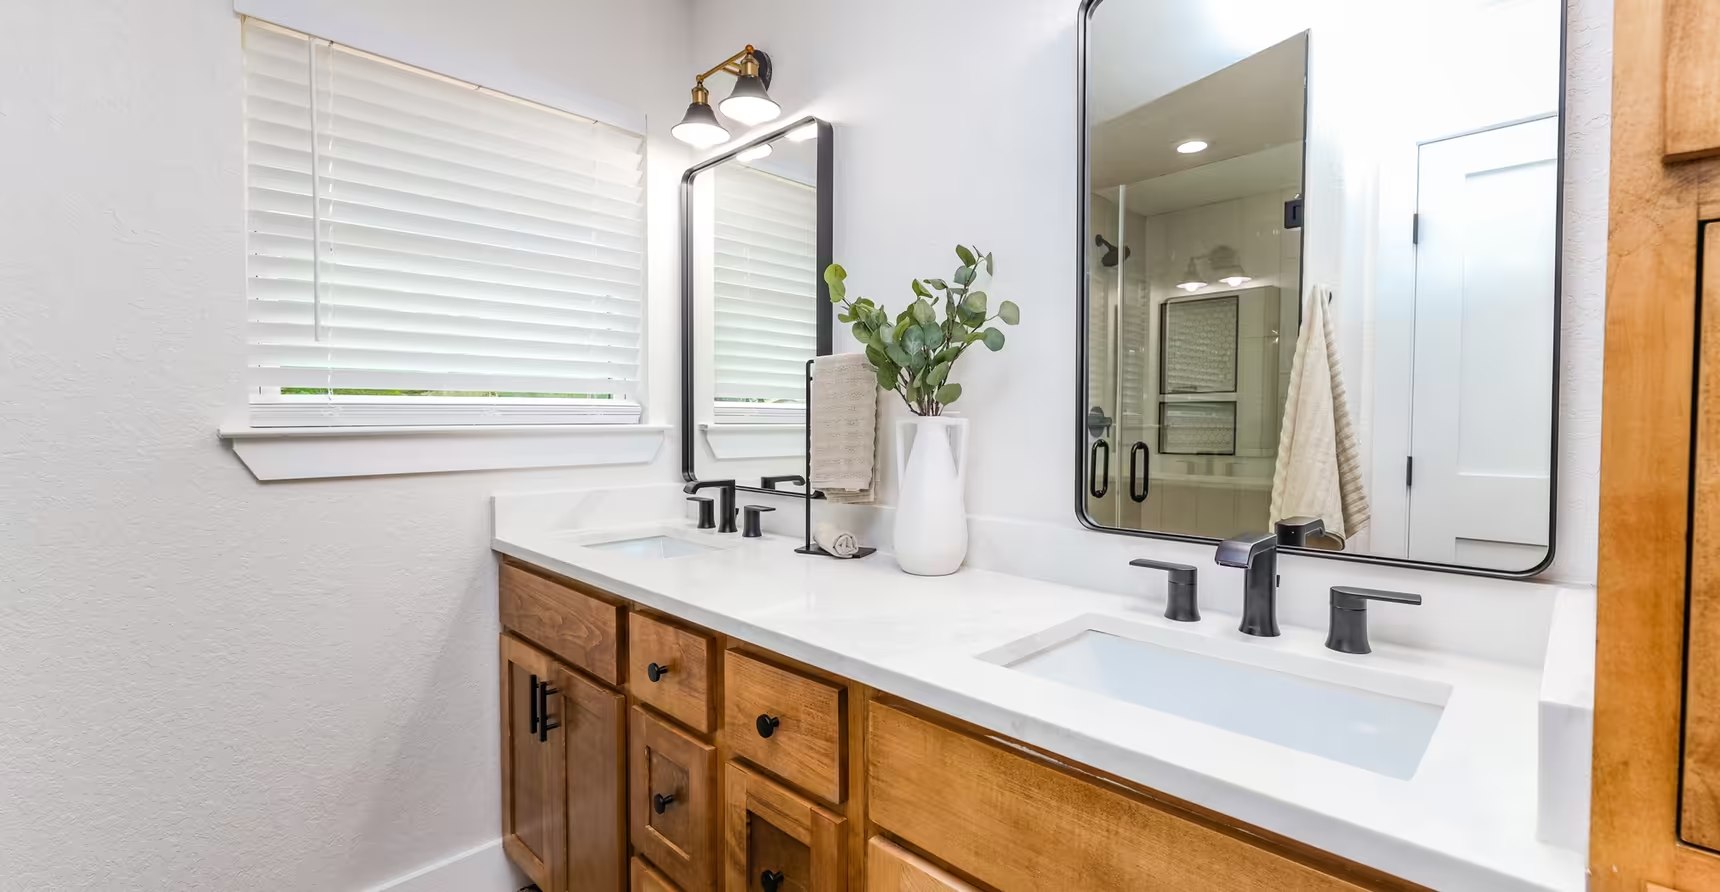
Double vanity with wood cabinets and a wide mirror.
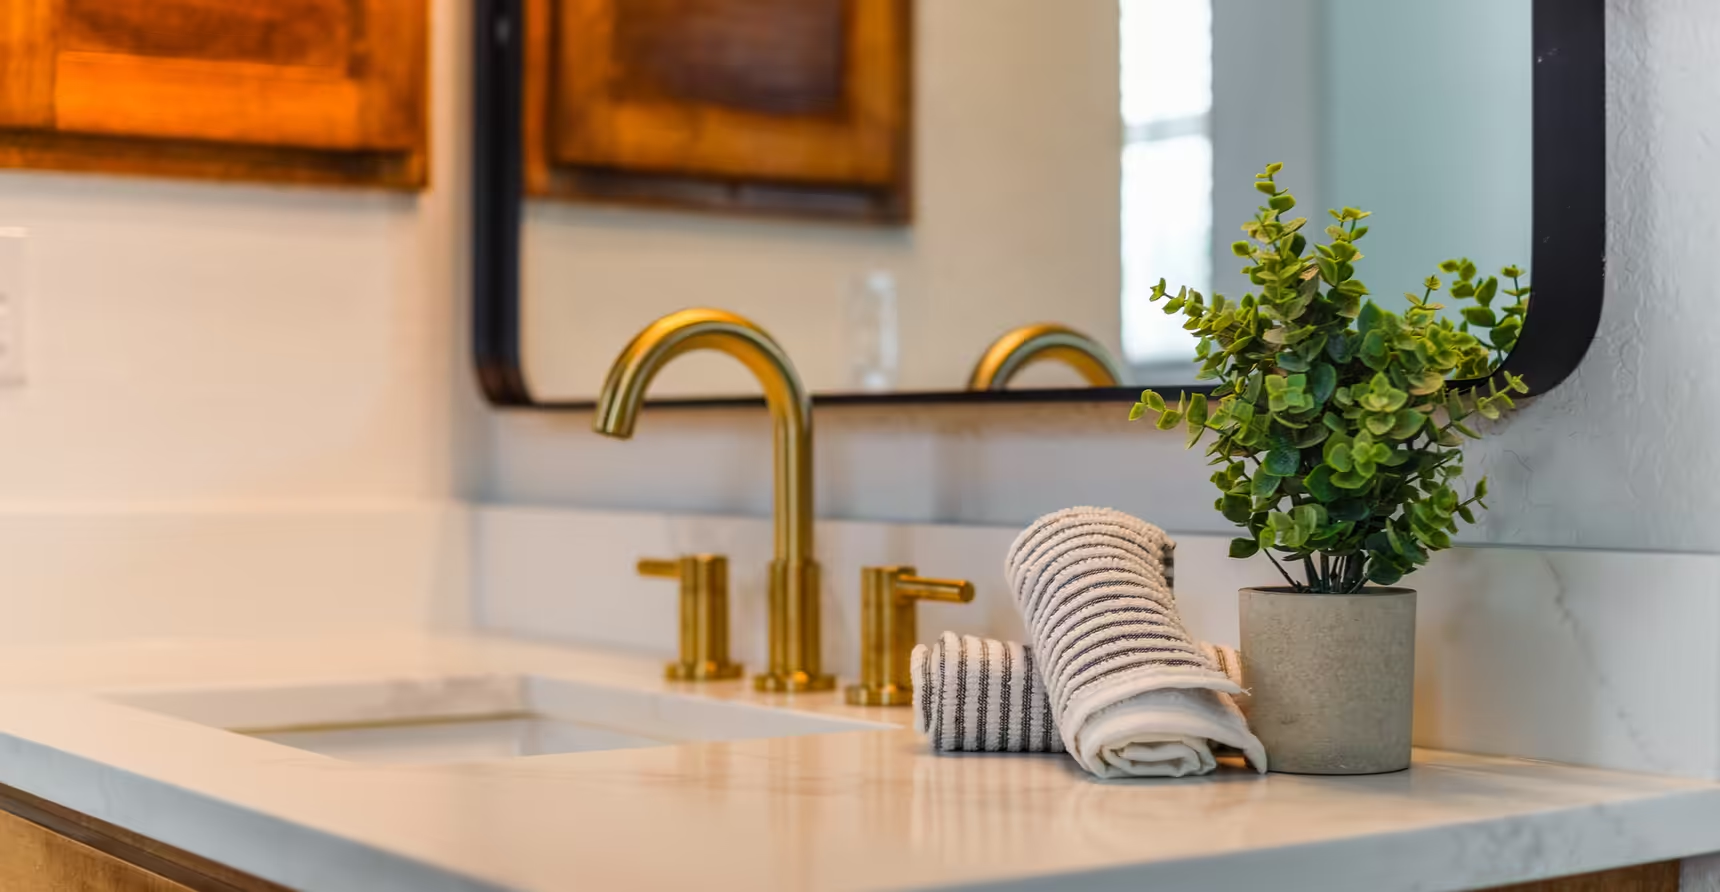
Close view of the brass-colored faucet and kitchen sink.
Blue-tiled shower beside a vanity and an oval mirror.
Two-level white home with metal porch roof and lawn.
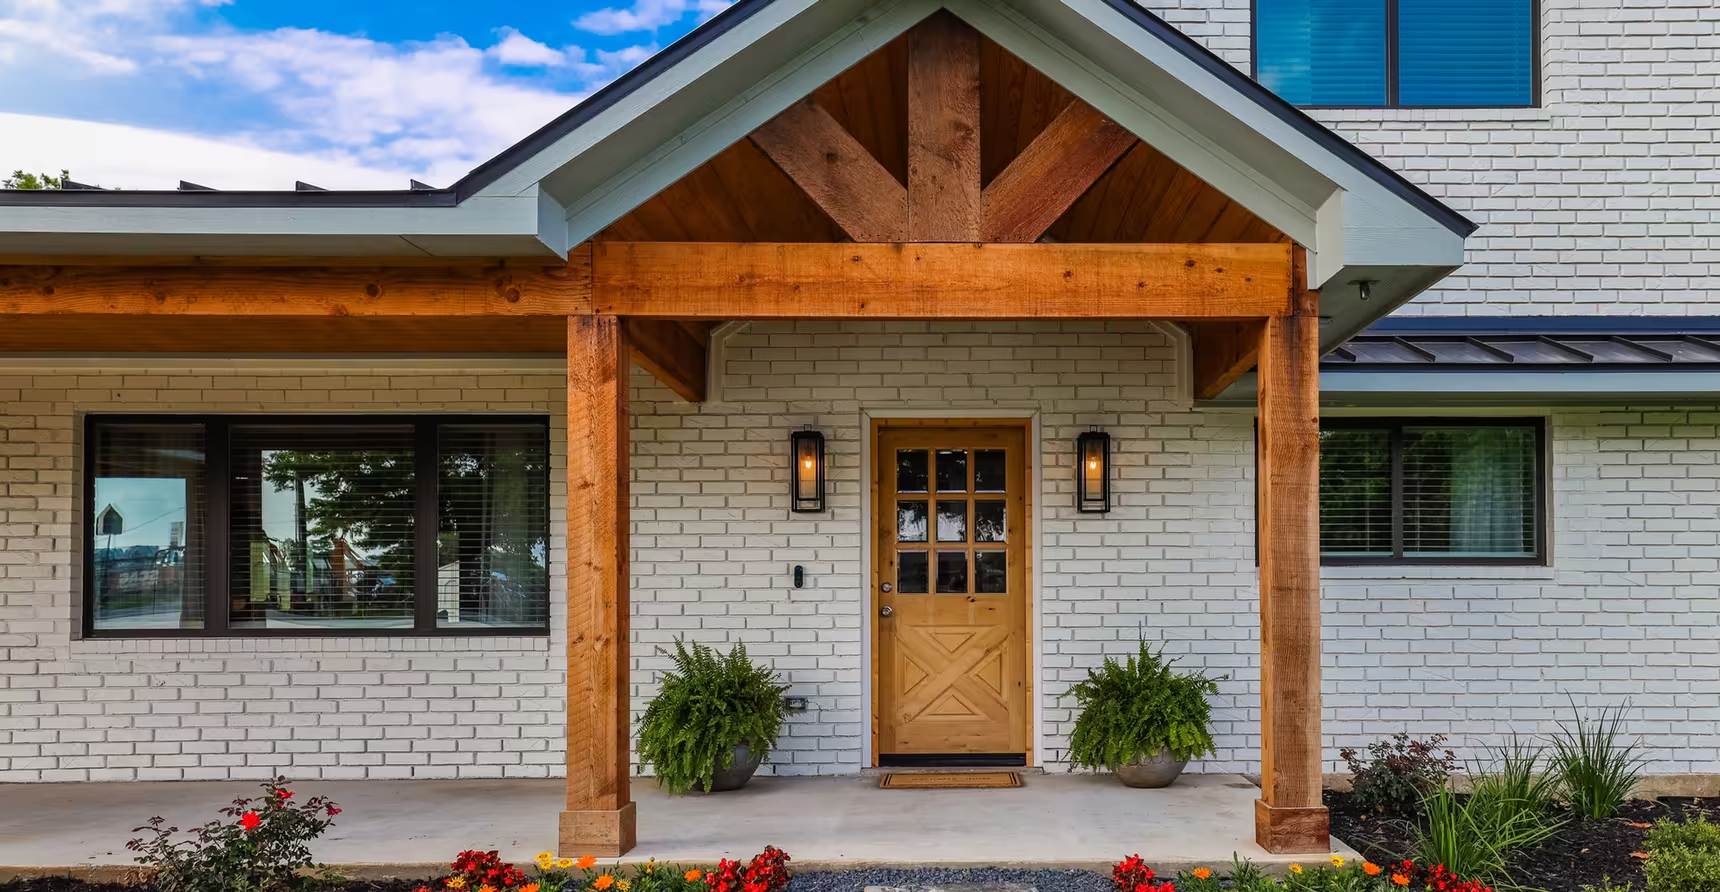
Timber gable and wood door at the front porch.
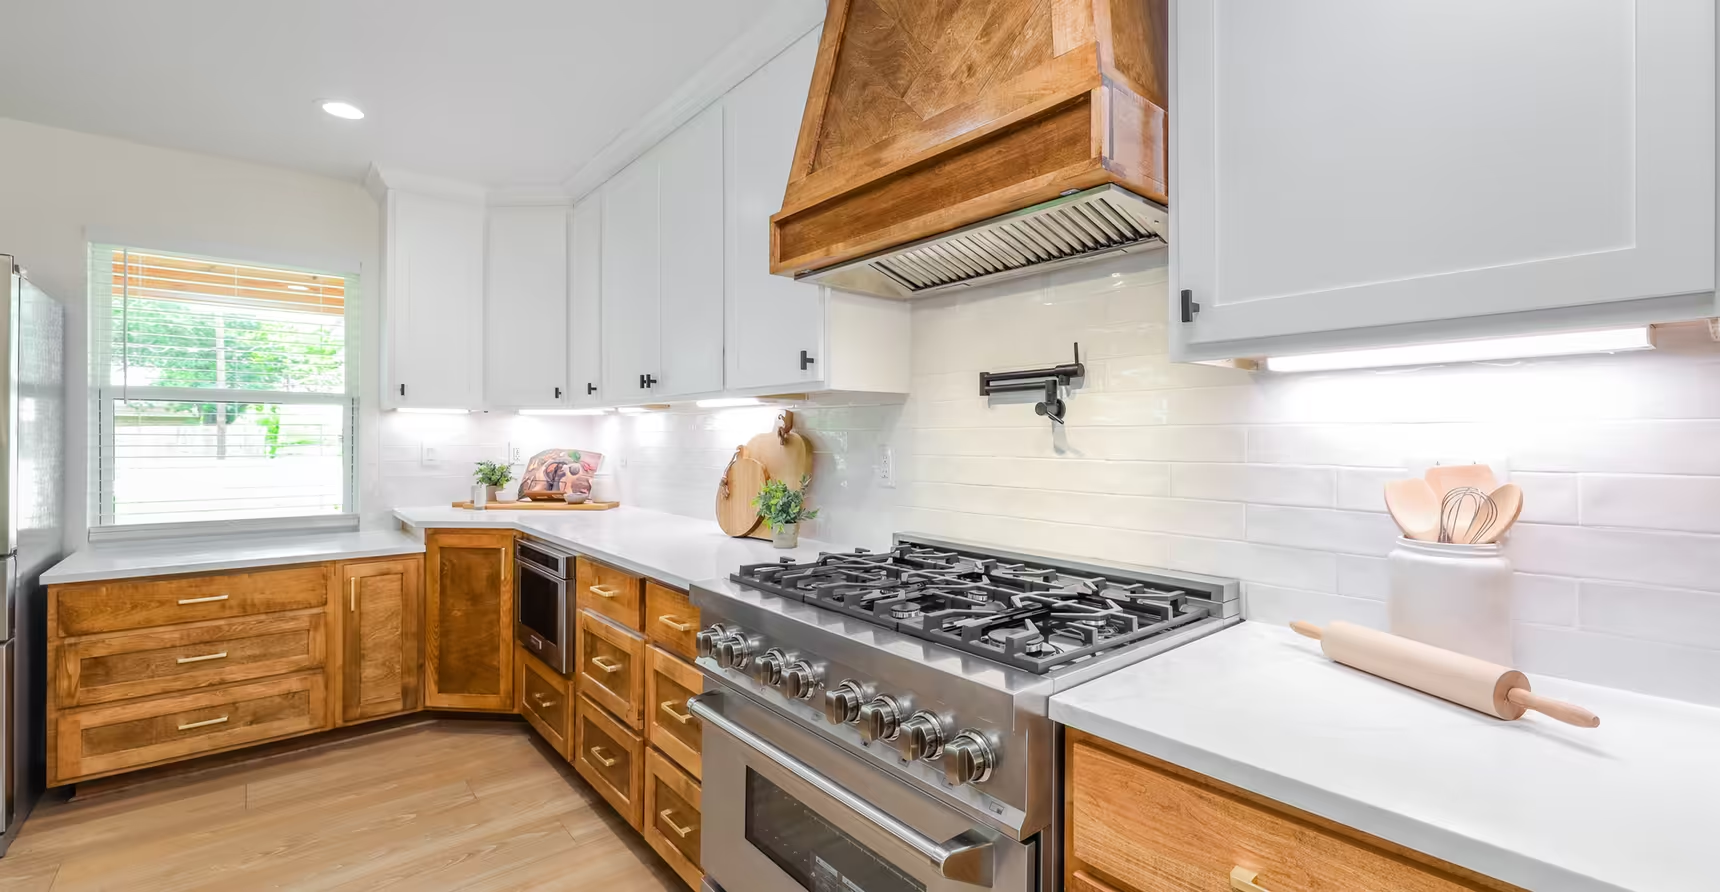
Range with a pot filler beside a window and wood cabinets.
Side view of the covered porch, lawn and open-sided shelter.
Kitchen island with built-in appliances facing the dining area.

Interested in building the School Drive Plan?

Tell us about your build

Tell us where you plan to build and which parts of this layout you would like to change.

  • Living area (sq. ft.) 3,900
  • Bedrooms 5
  • Bathrooms 4
  • Stories 2
  • 01 Workout Room
  • 02 Play Room
  • 03 Oversized Porch & Patio
Contact Us

Have Questions About This Plan?

Tell us what you like about this plan, where you would like to build and what you want from your new home. We can talk through your ideas, budget and next steps.

Send Us Your Questions