◄ Back to Properties

The Poteet Homes Mahoney Plan

See Floor Plan
  • 3,130 Living area (sq. ft.)
  • 4 Bedrooms
  • 4 Bathrooms
  • 2 Stories
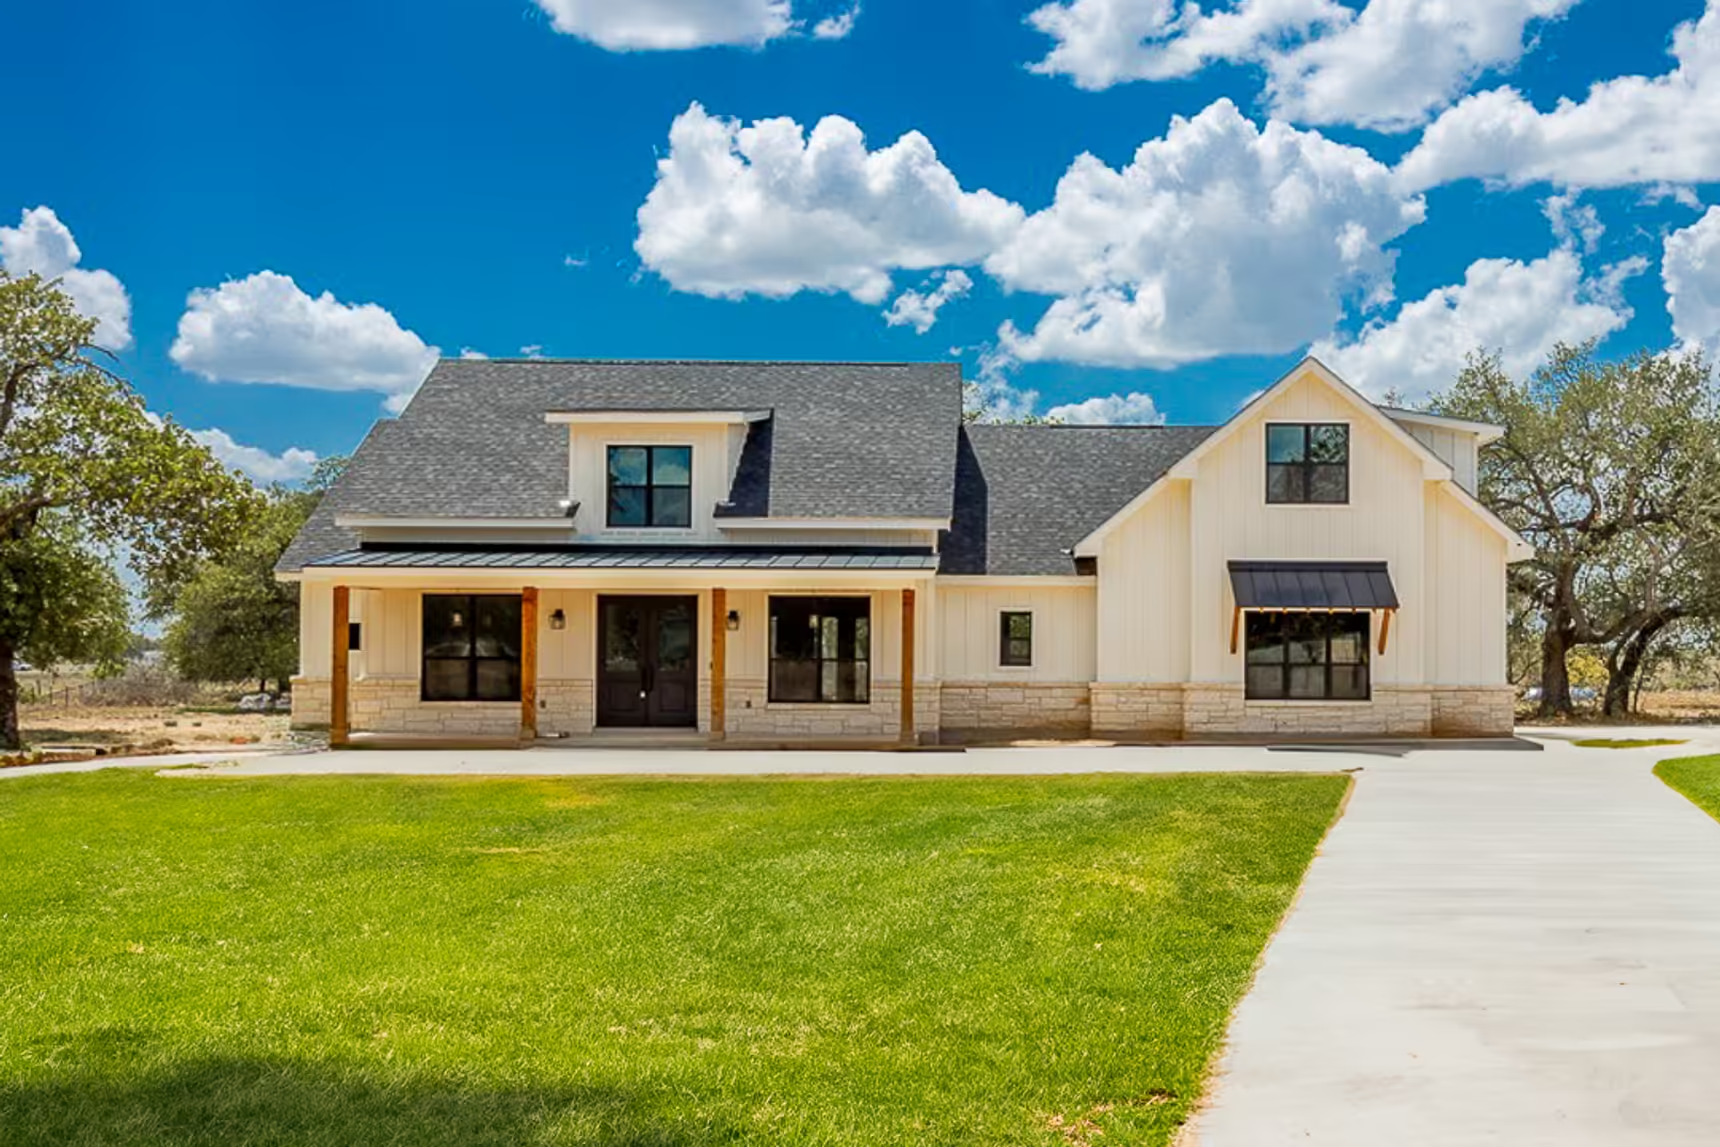
Covered porch and attached garage facing the front lawn.
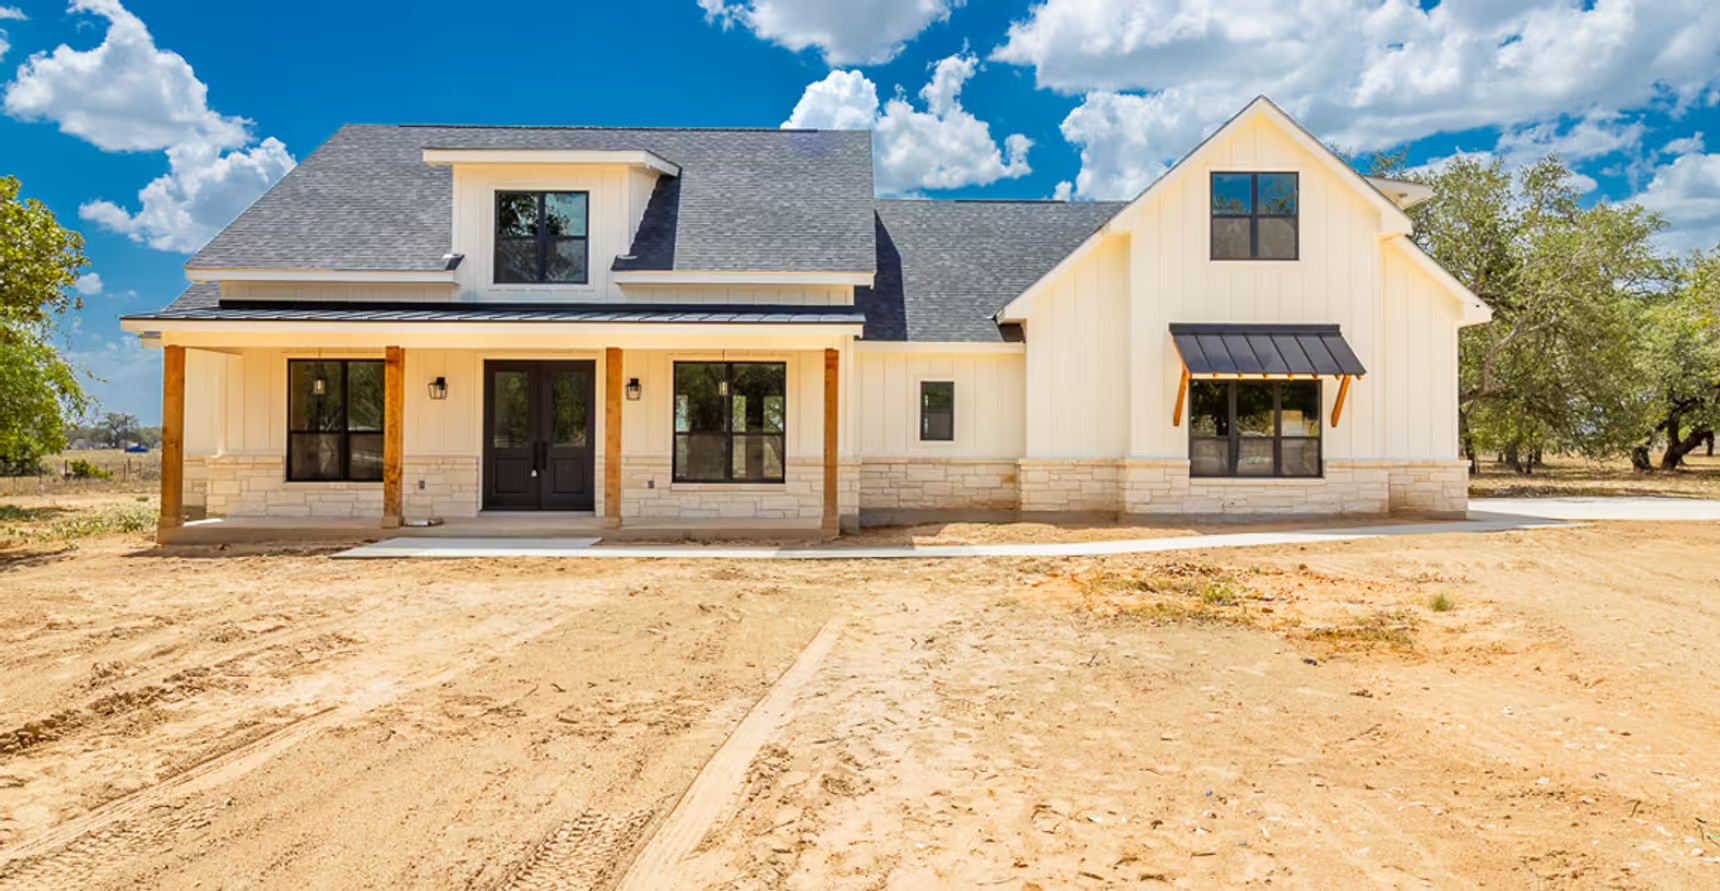
Cream exterior with two dormers and a covered wood porch.
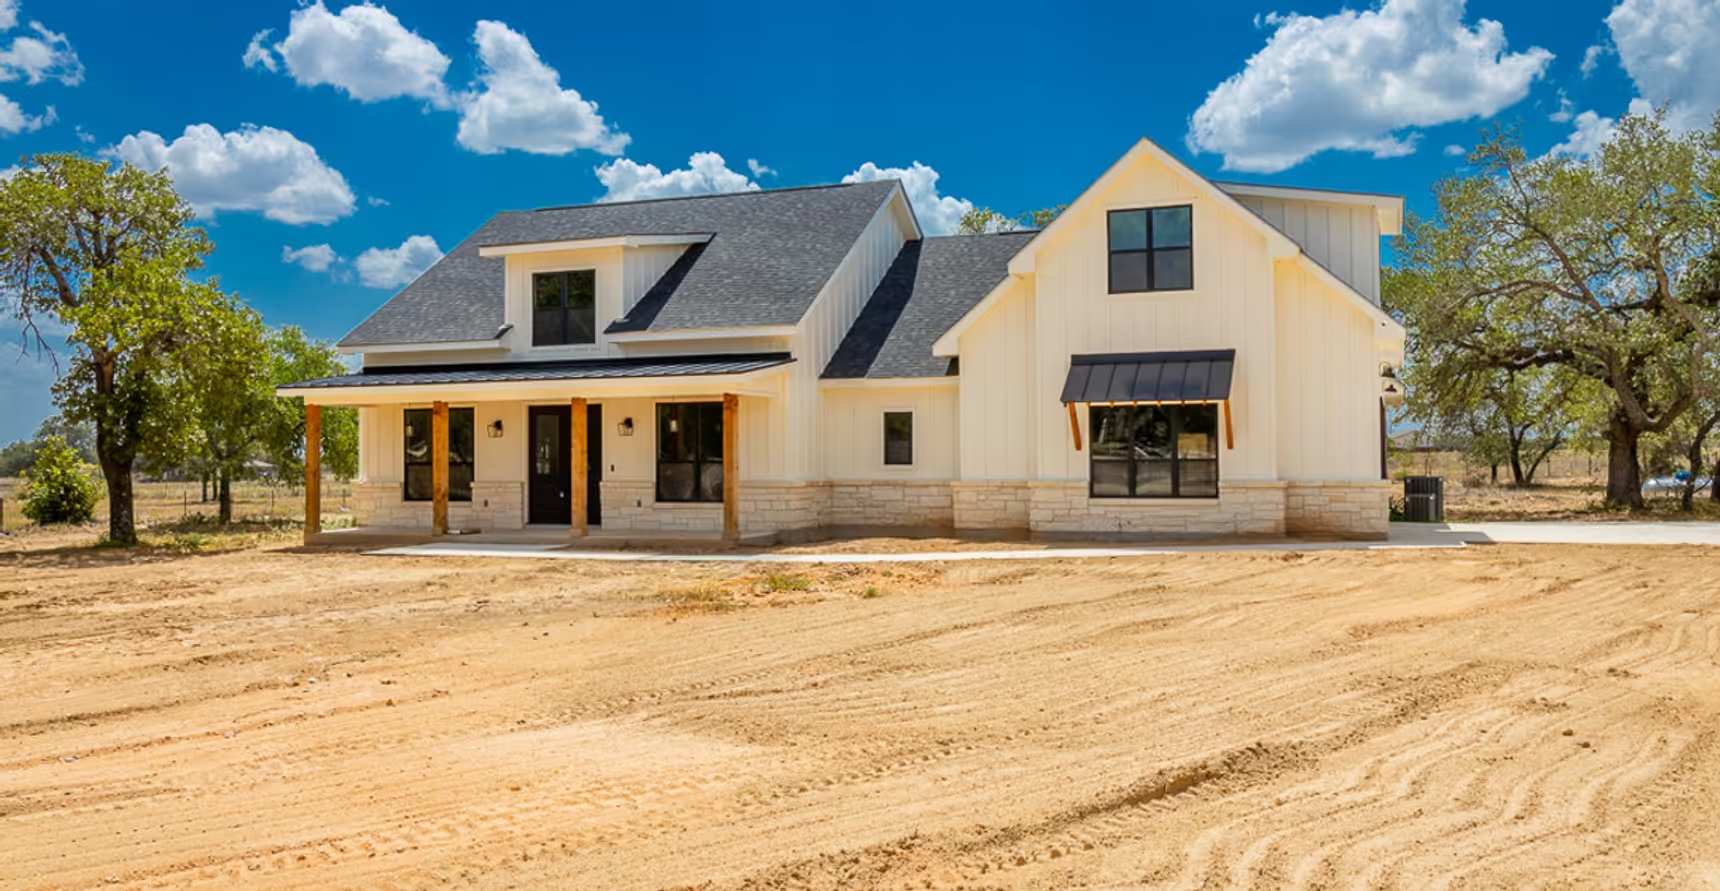
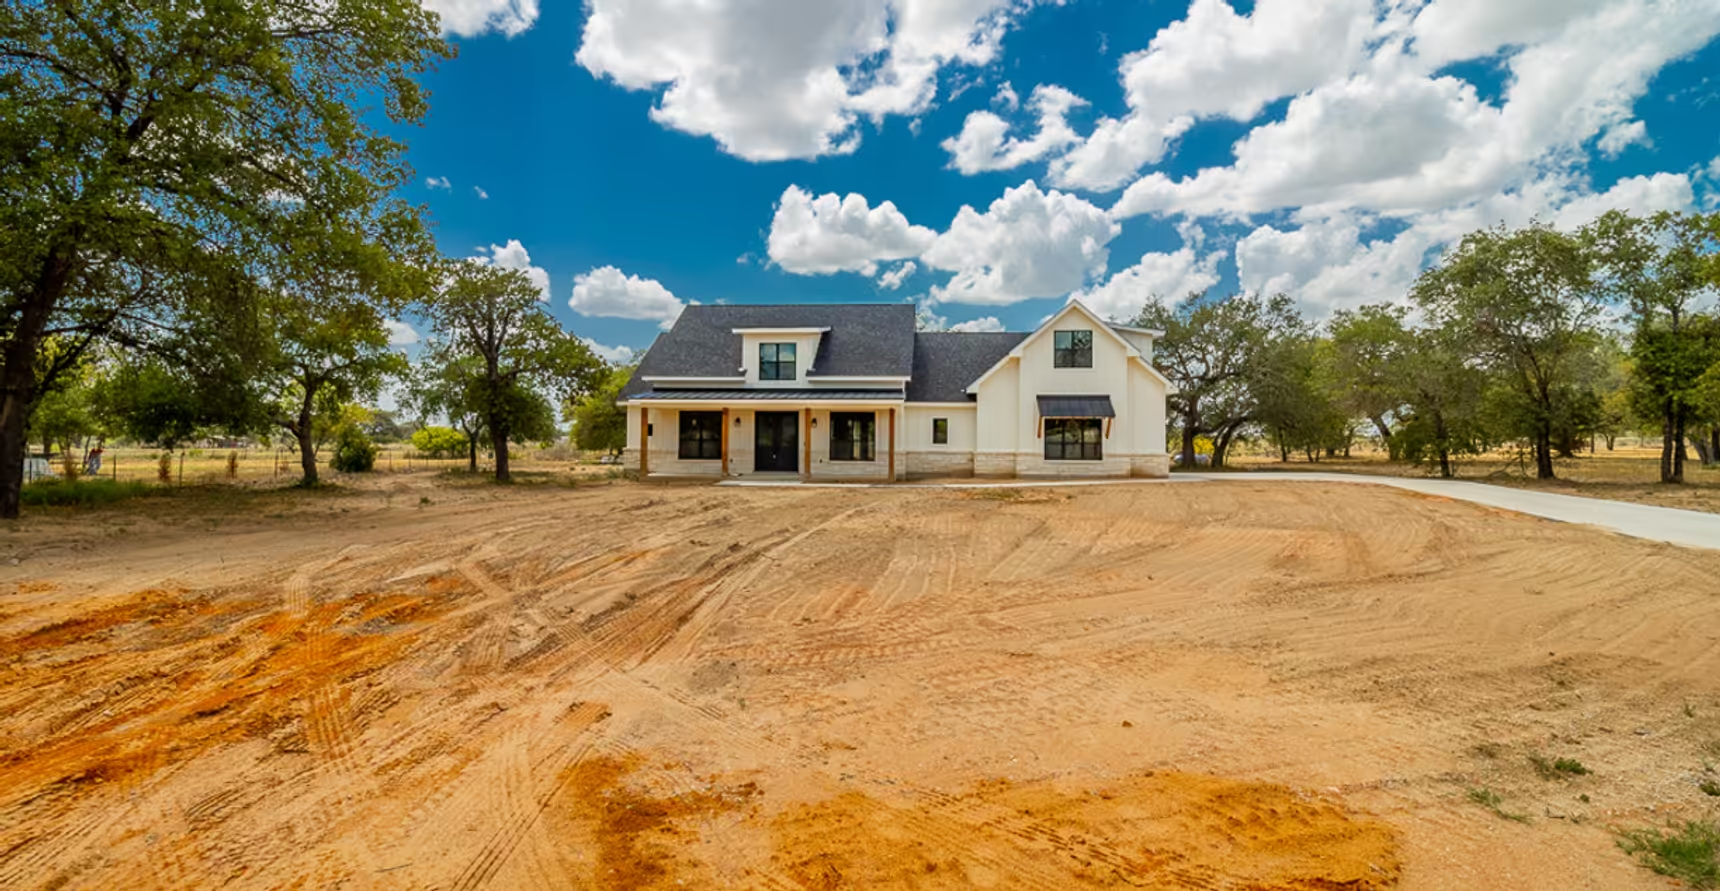
Wide front elevation with bare earth before the porch.
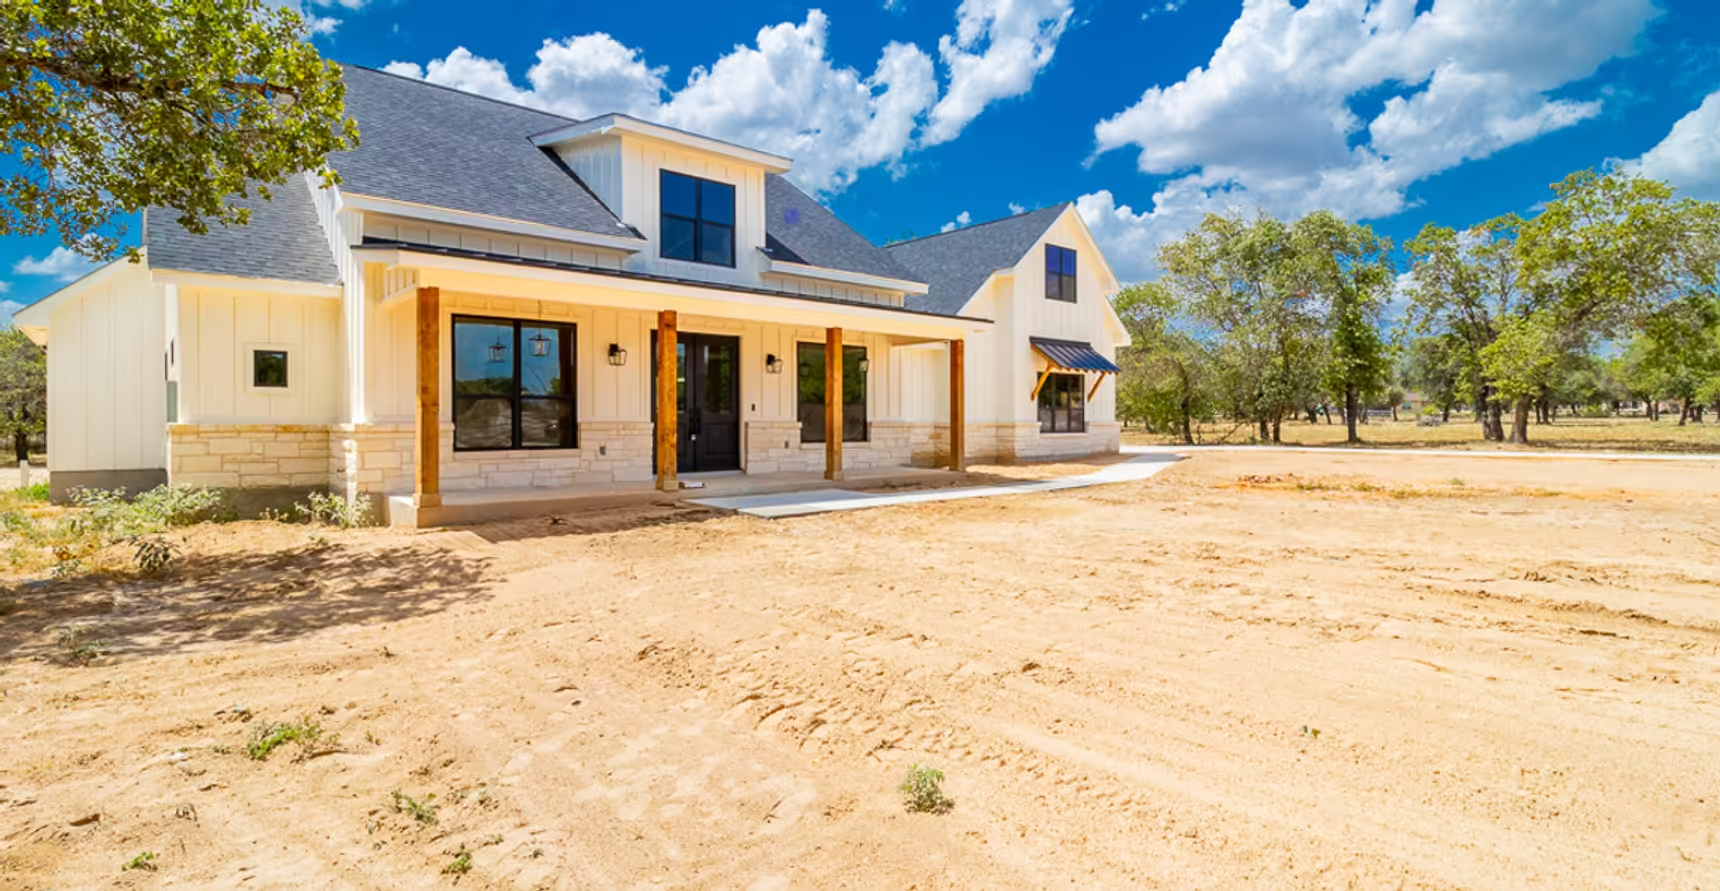
Angled view along the covered porch toward a tree.
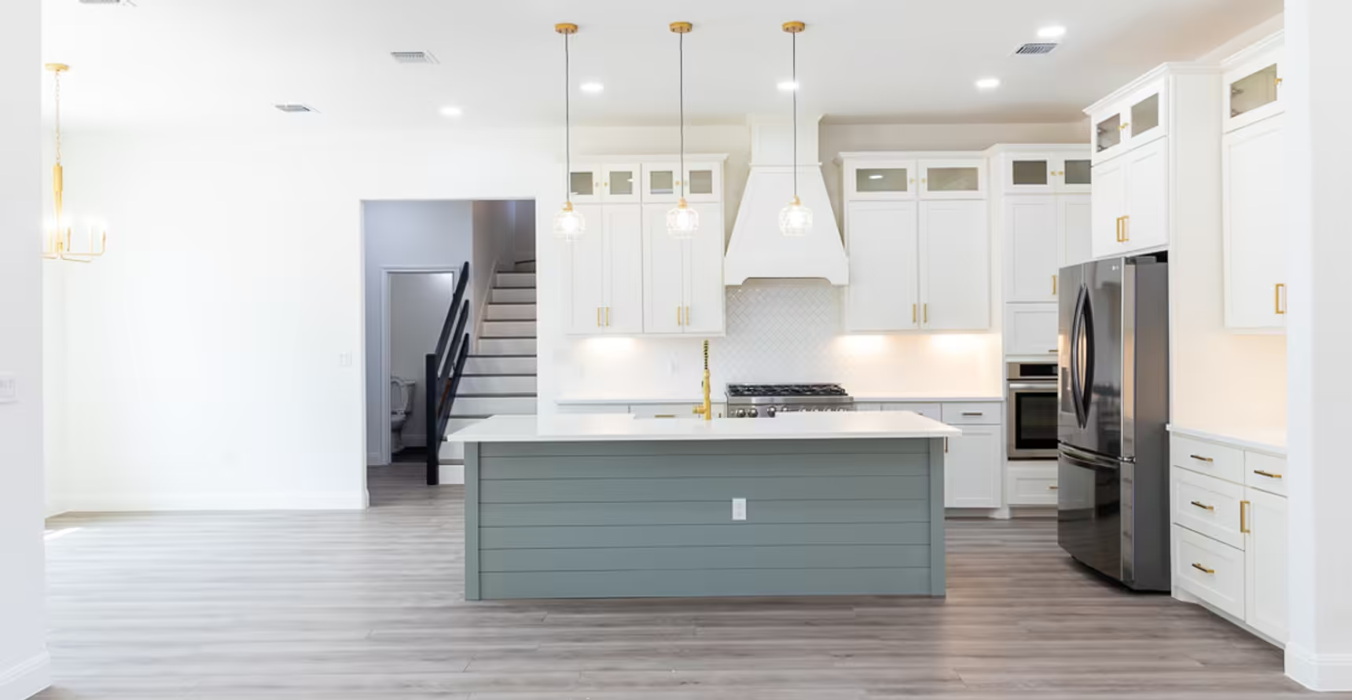
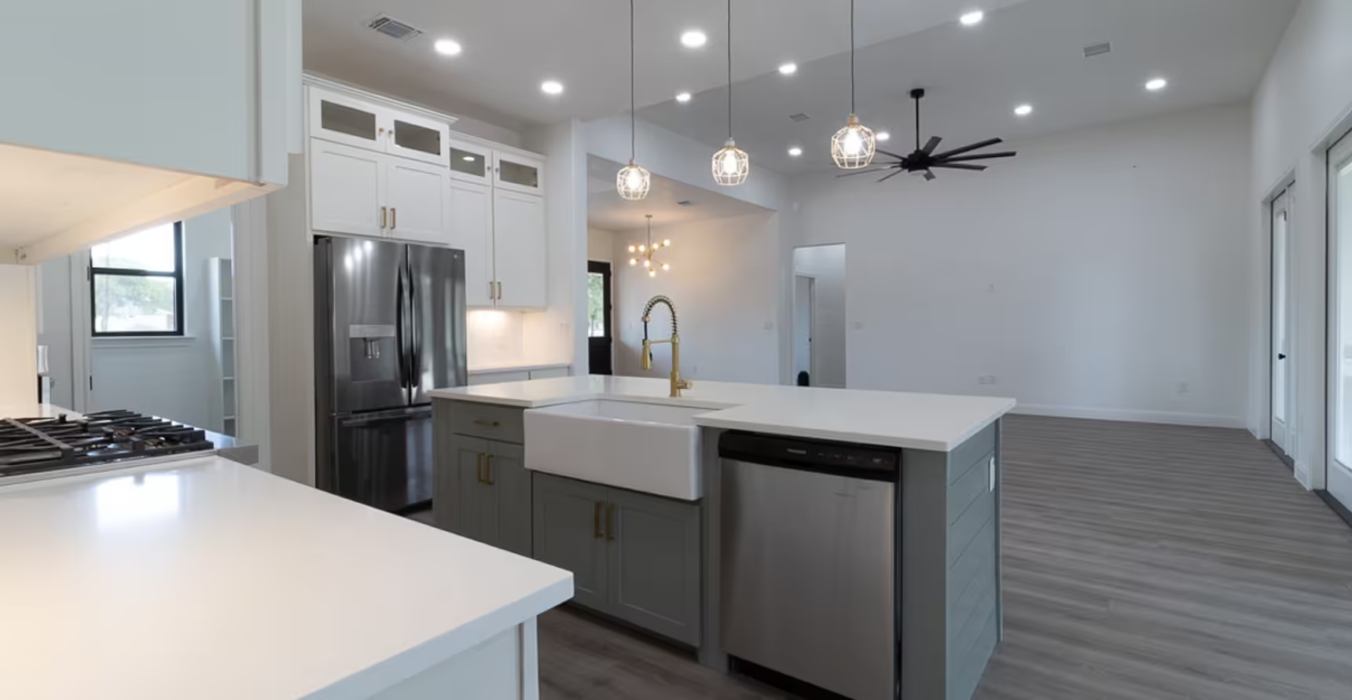
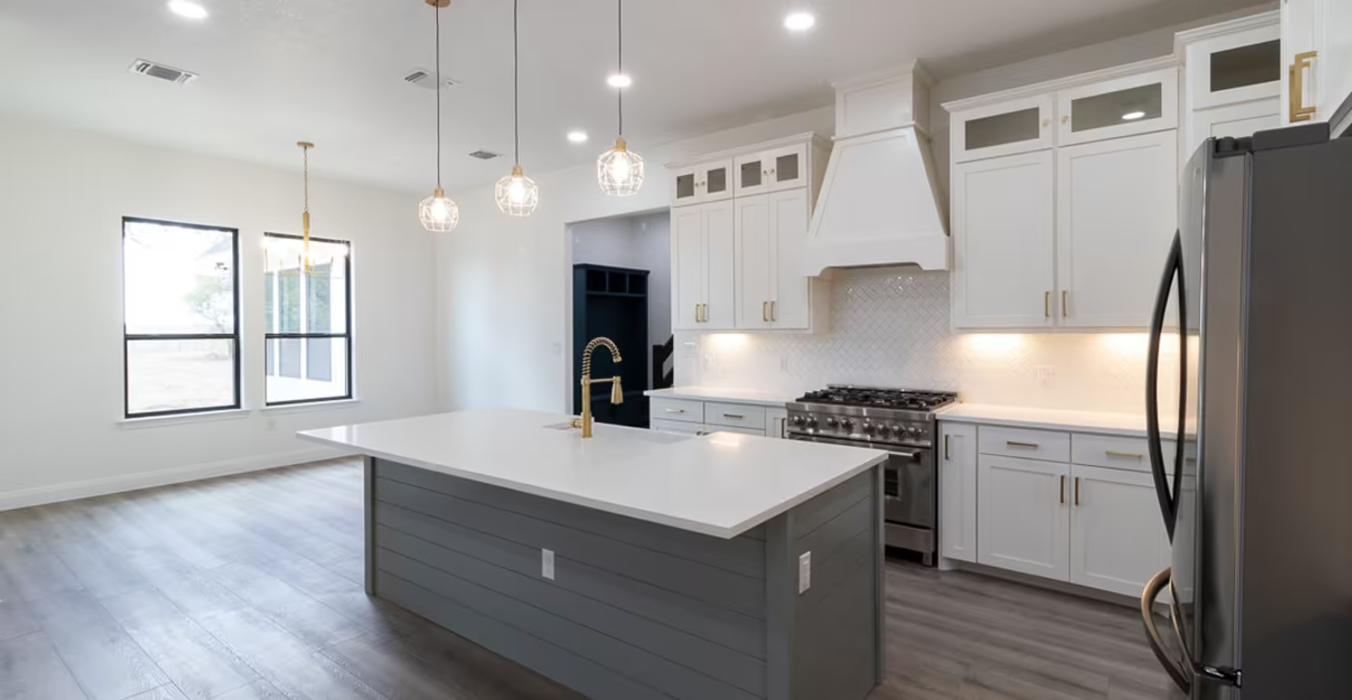
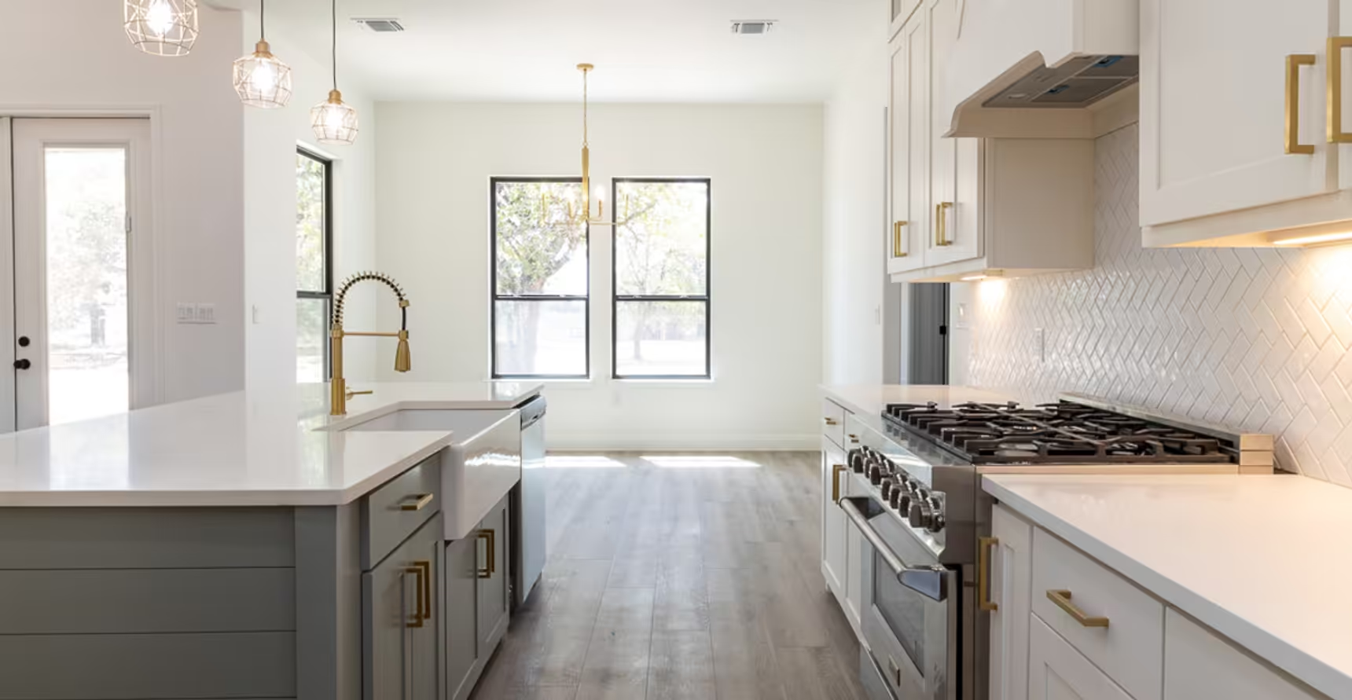
Gray-green kitchen island facing the range and white cabinets.
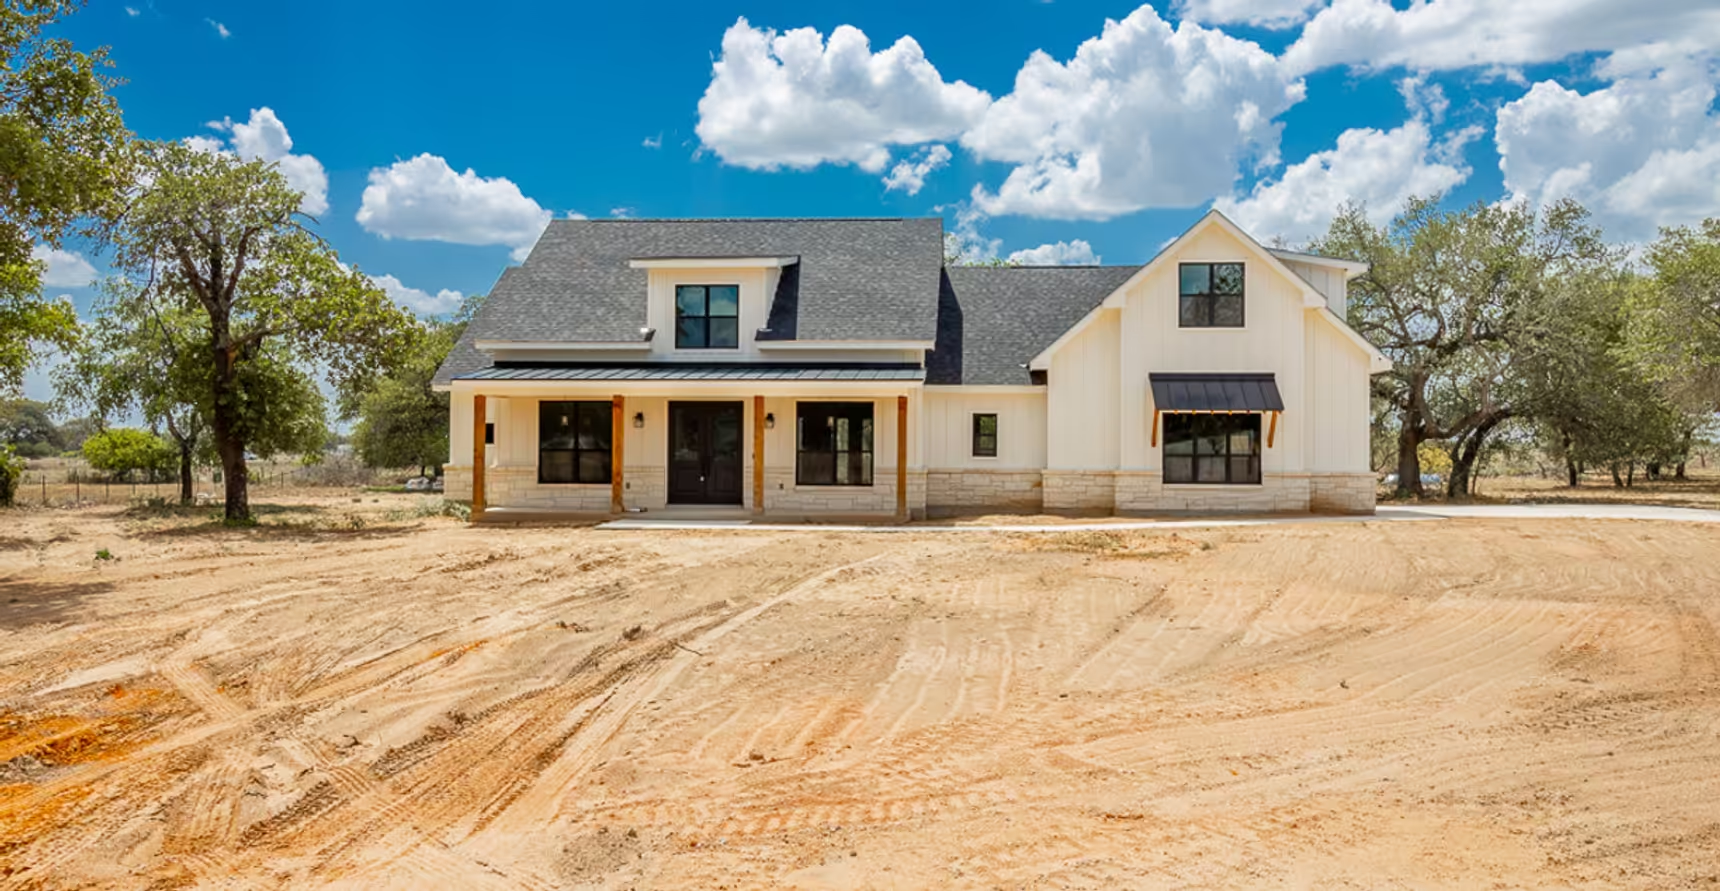
Wide view of the completed exterior and open ground.
Timber porch posts across the front entrance.
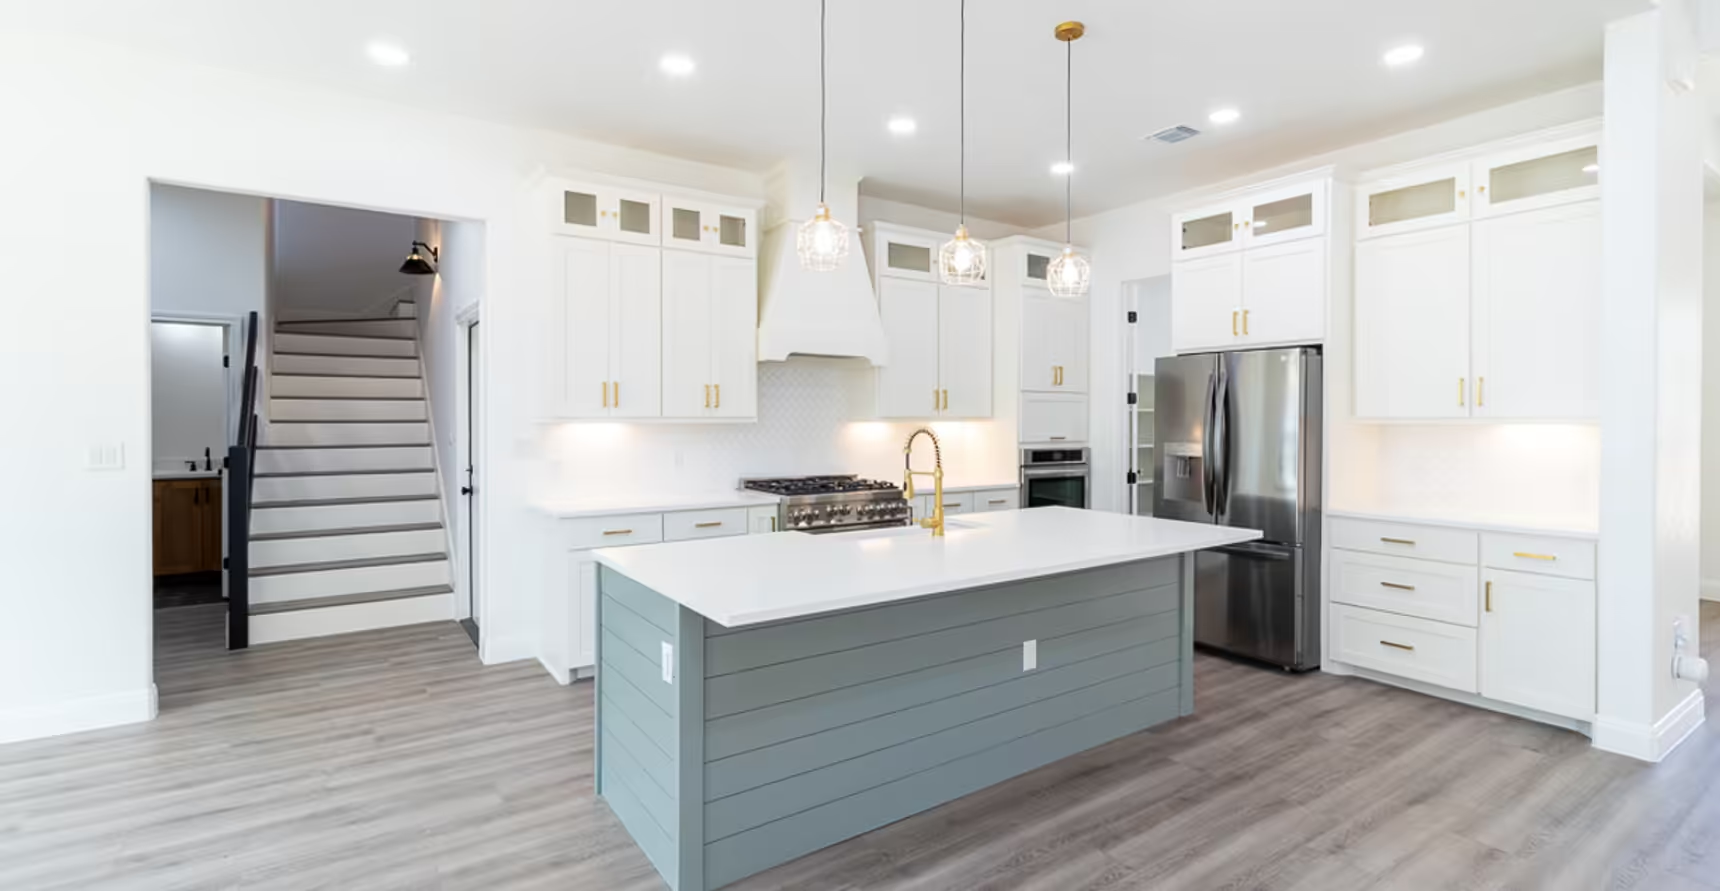
Kitchen island beside a staircase with white risers.
View across the kitchen toward the open living room.
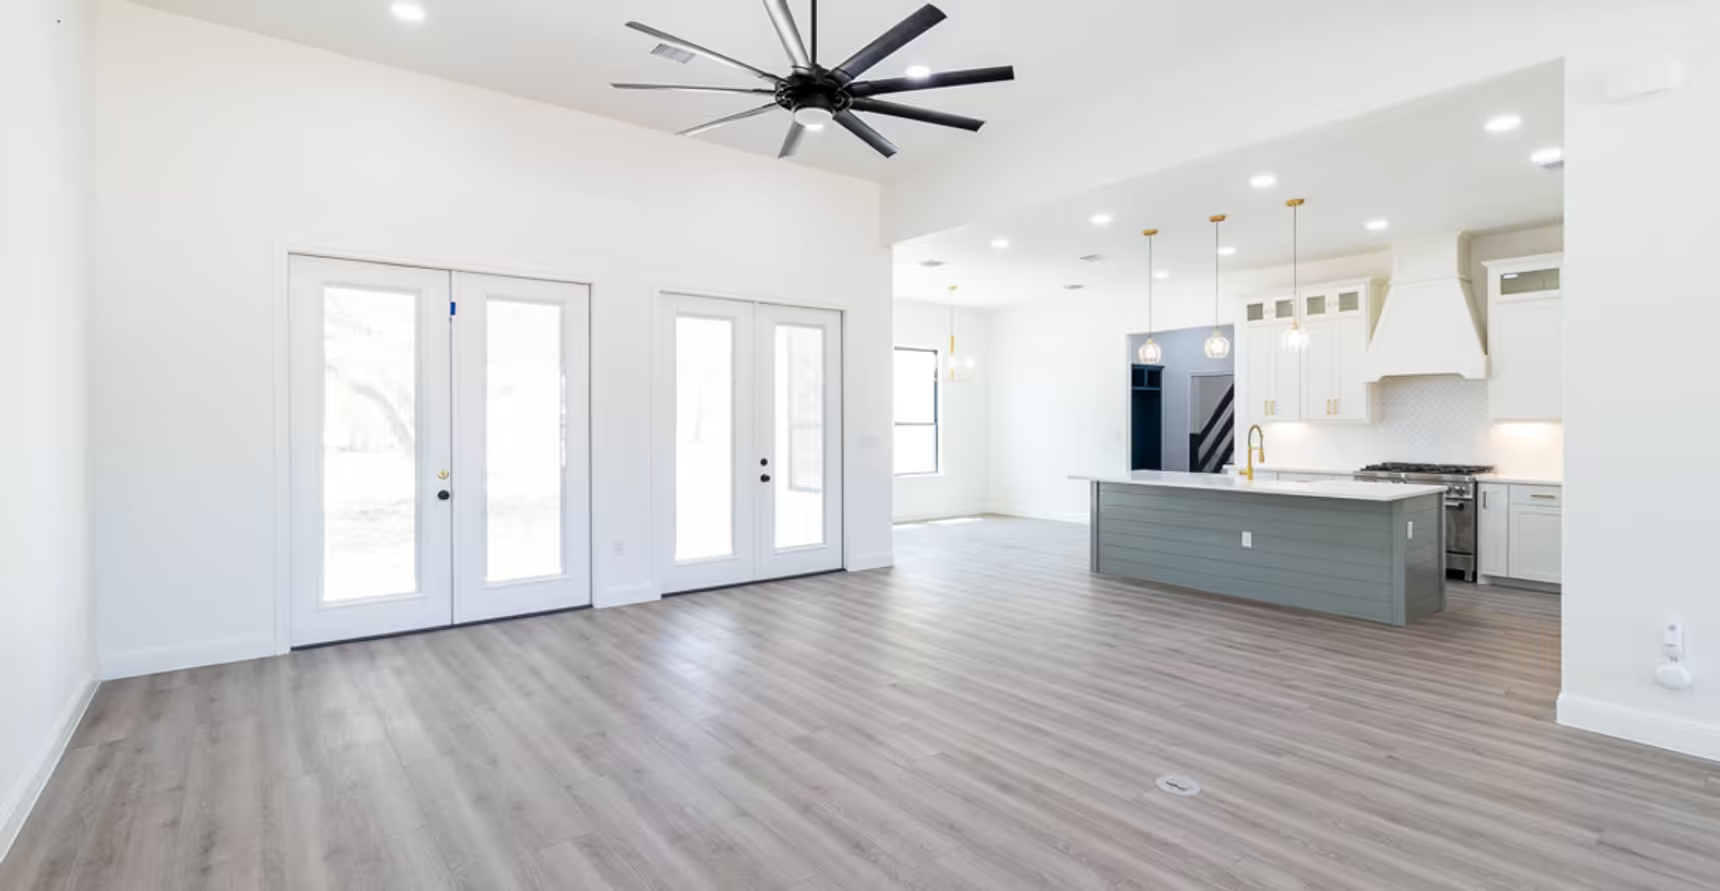
Glazed doors and windows near the gray-green kitchen island.
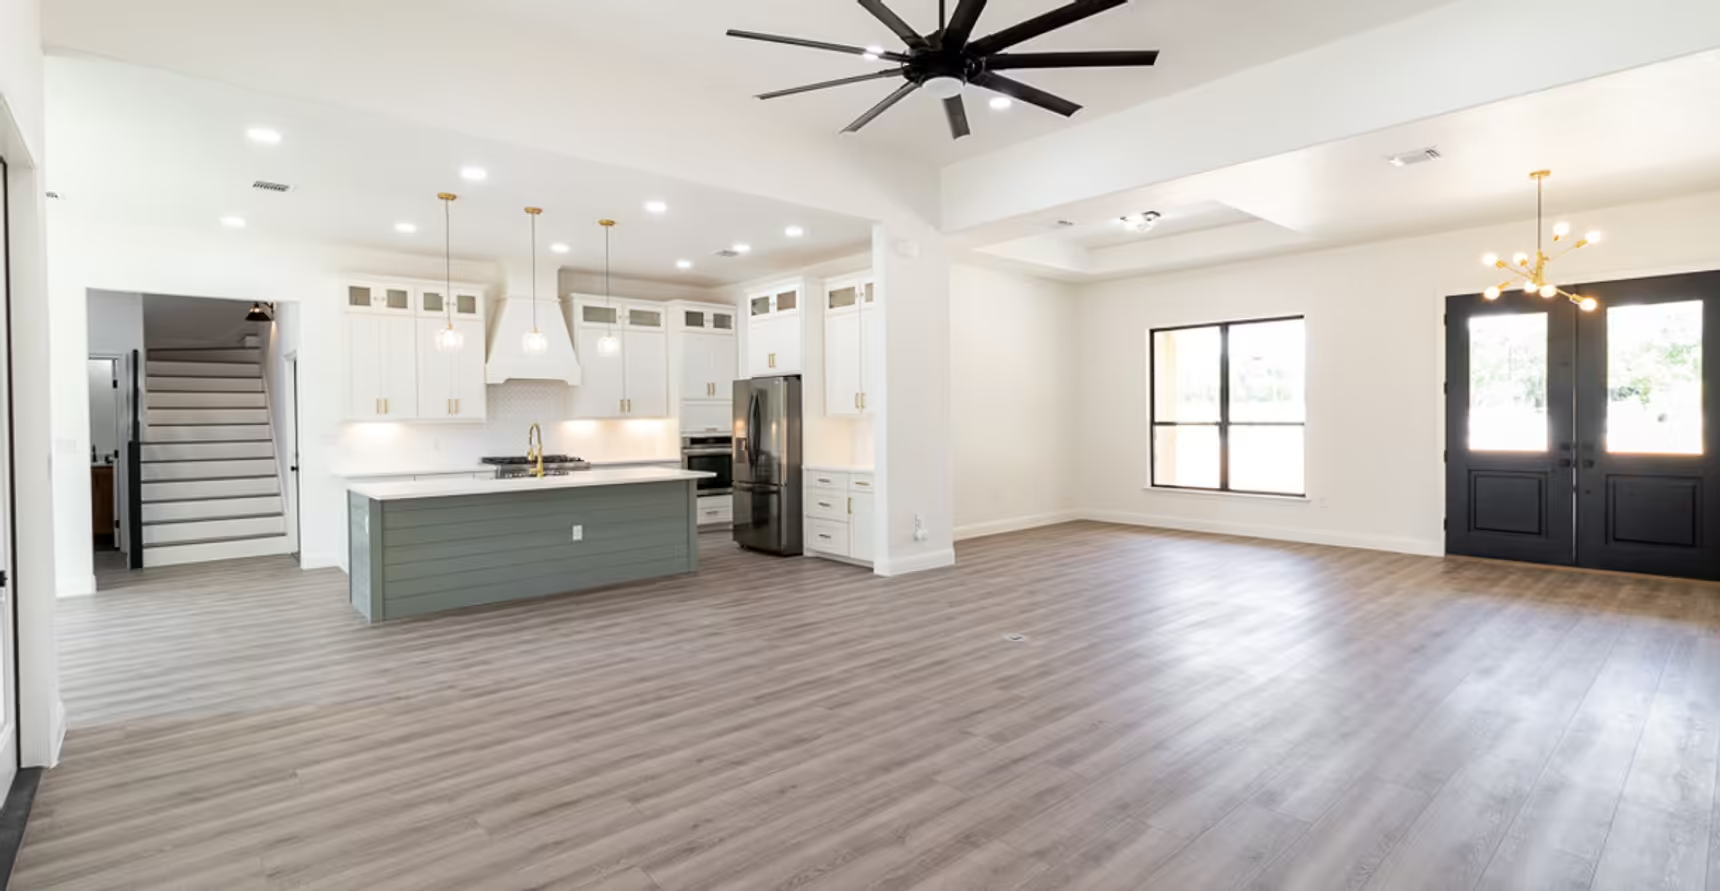
Open kitchen and living room facing dark entry doors.
Stainless appliances and white backsplash around the island.
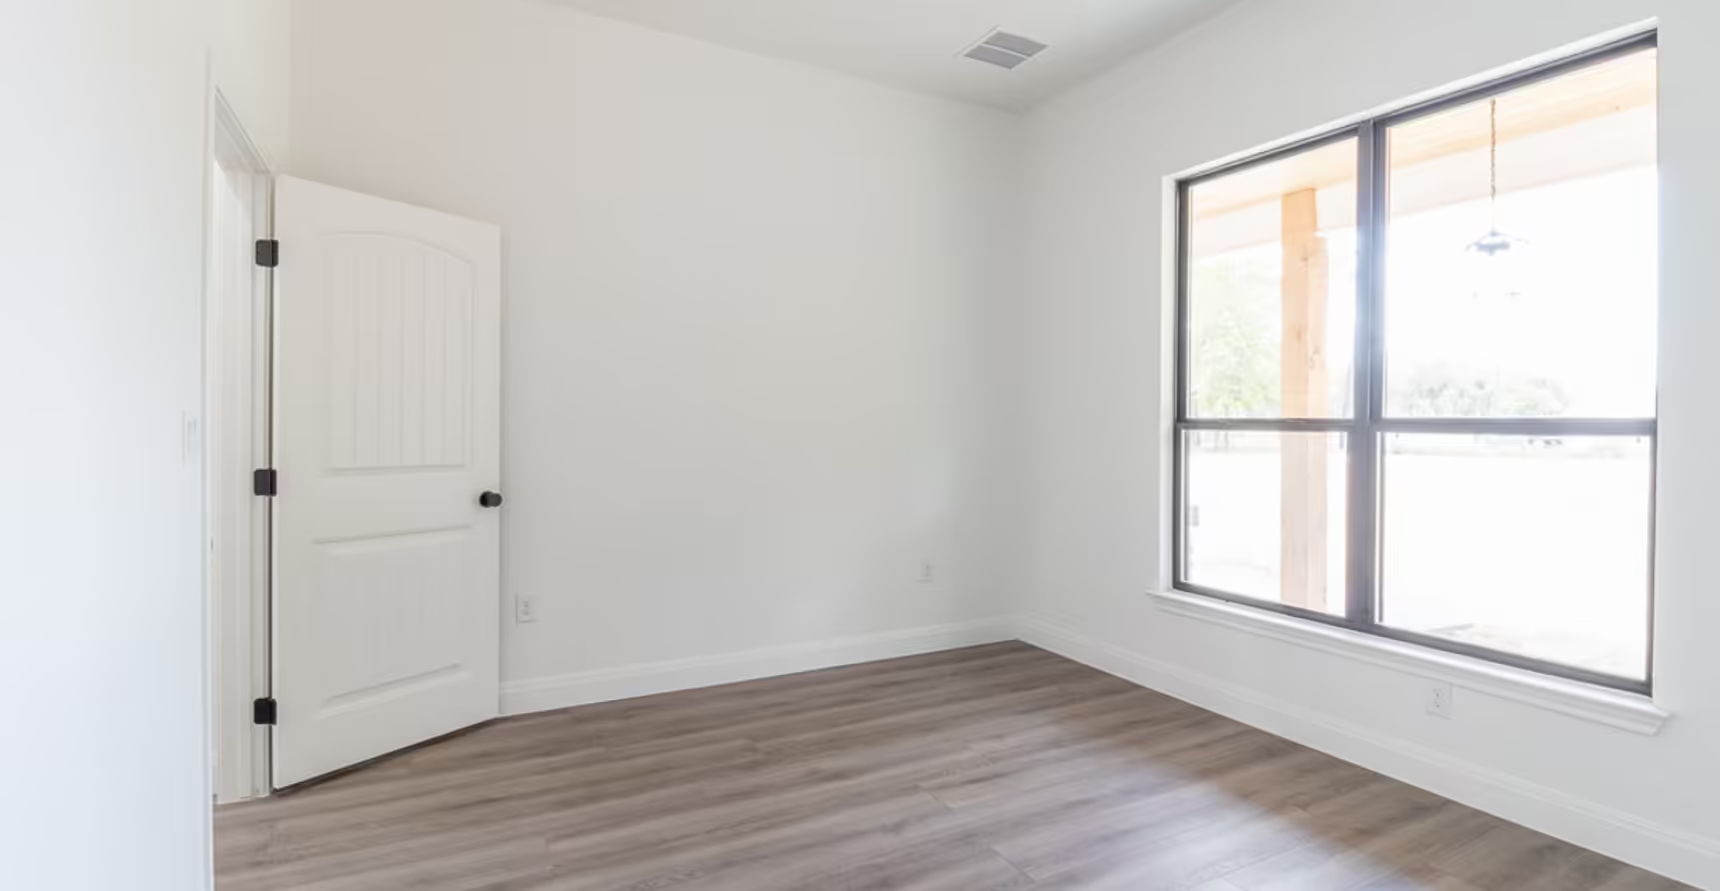
Tall dark-framed window in an empty room.
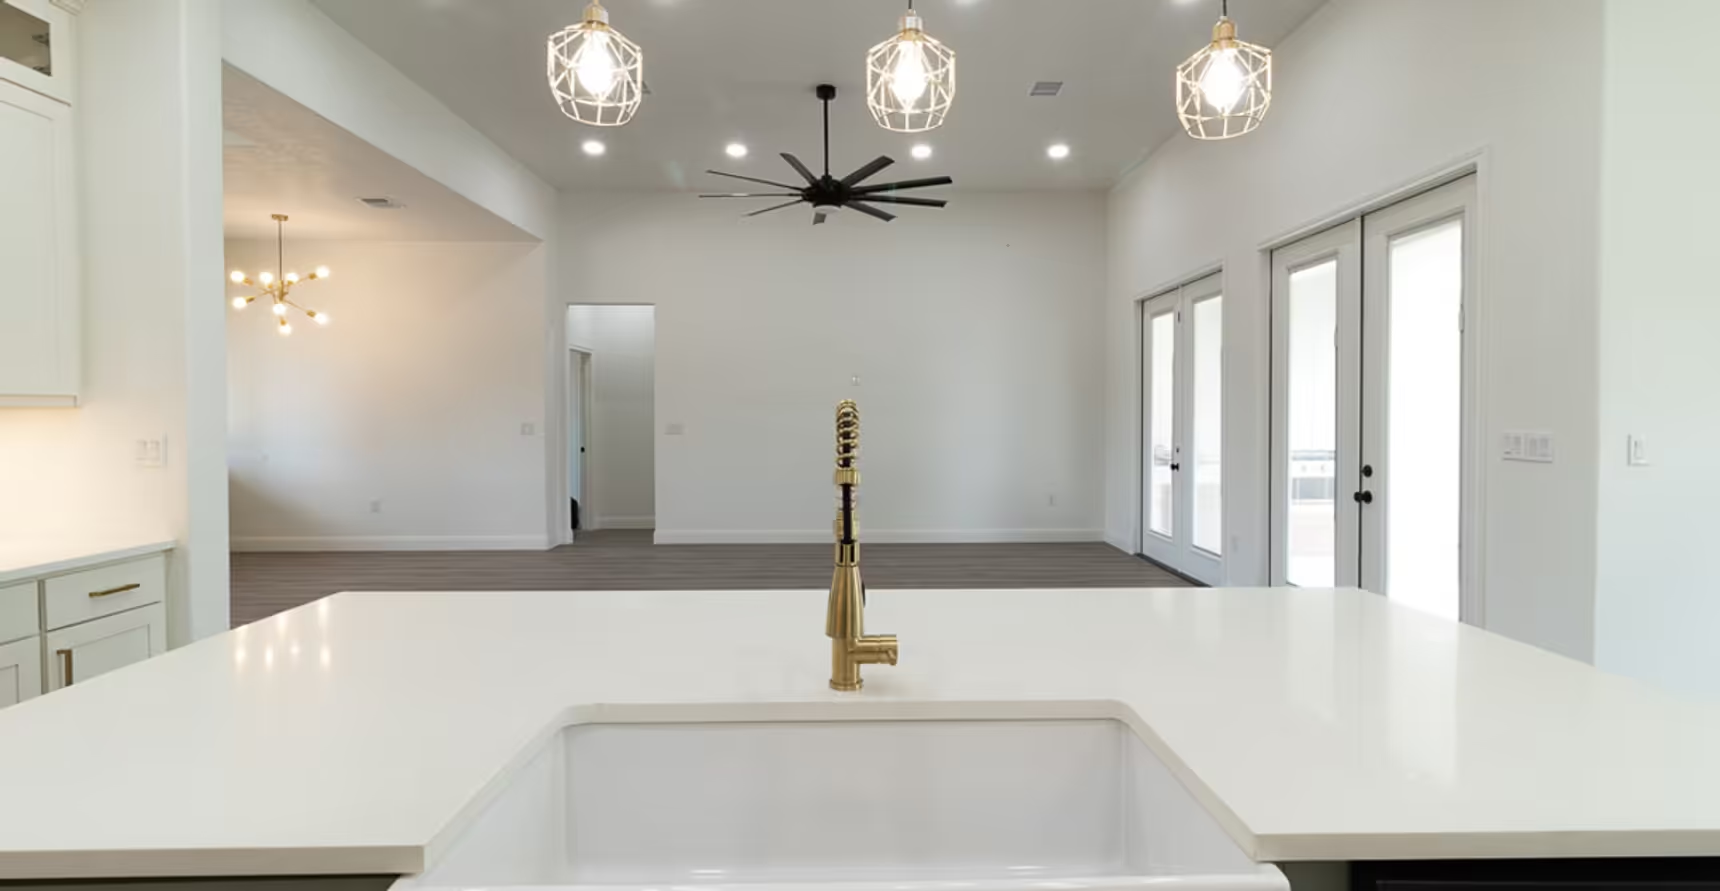
Island faucet facing the living room and glass doors.
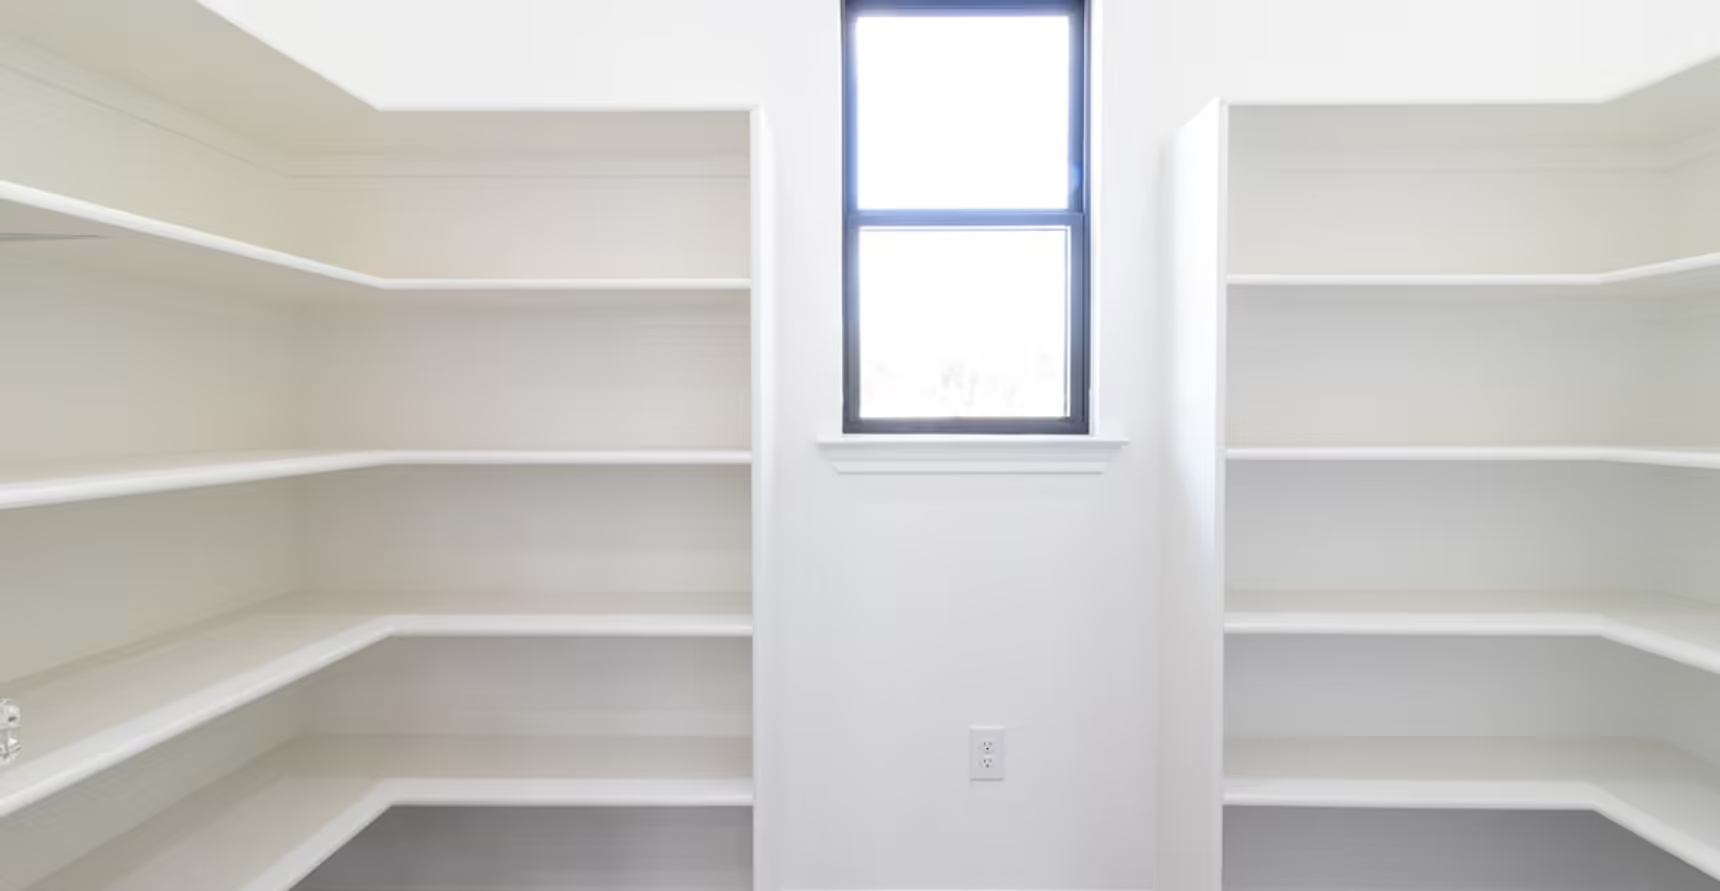
Pantry shelves flanking a tall central window.
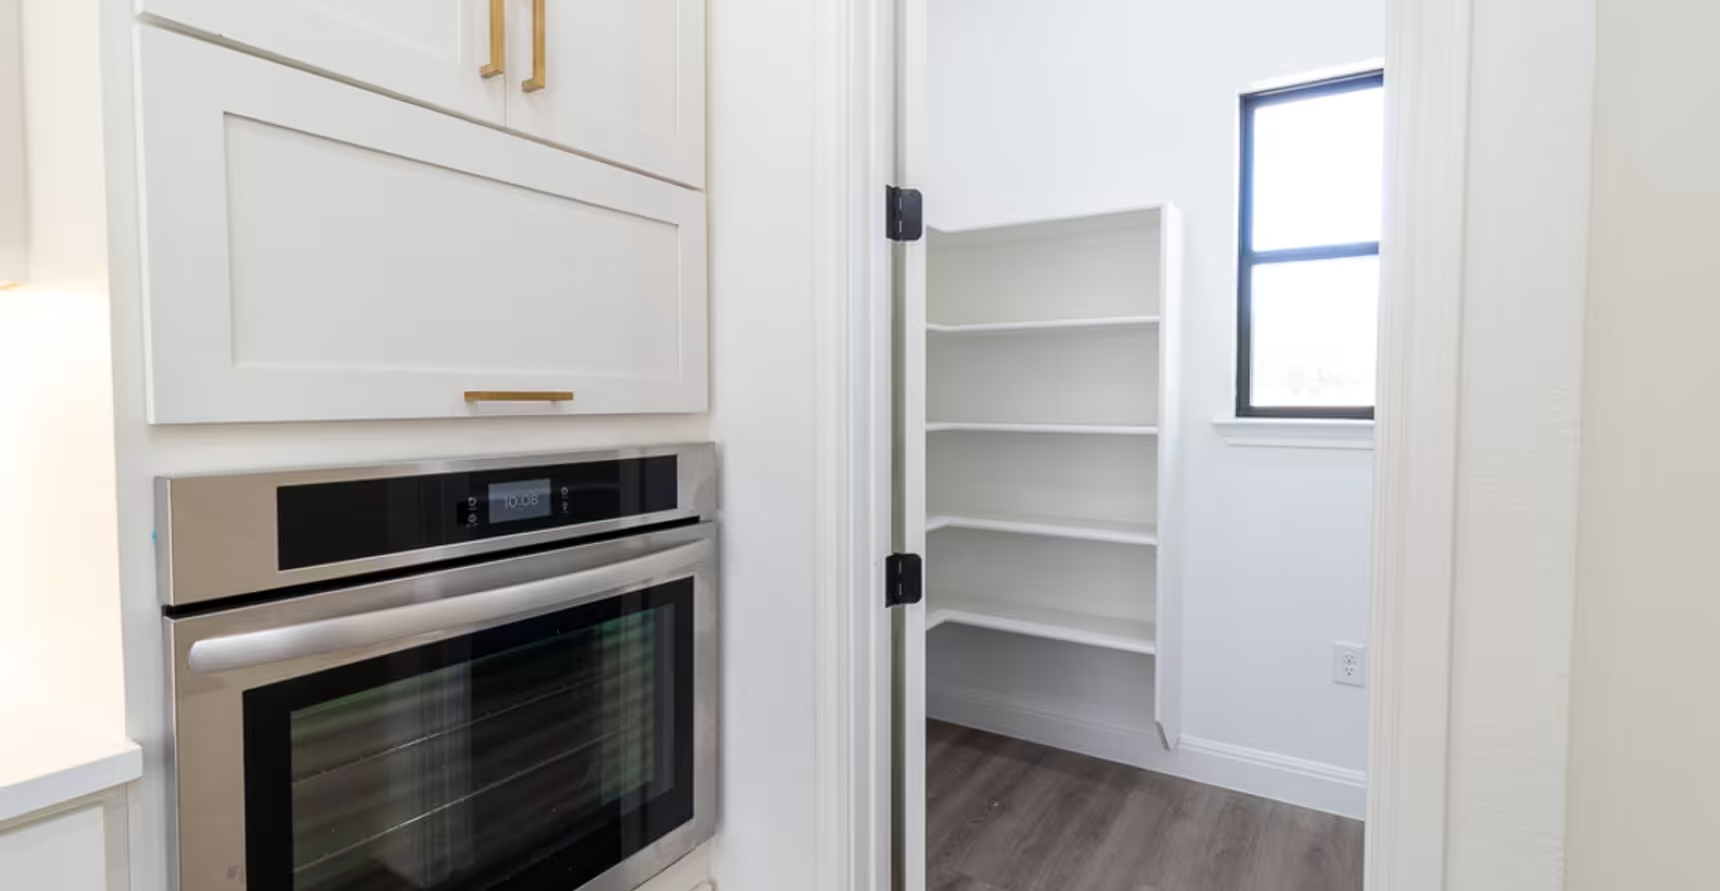
Wall oven beside an open pantry with wraparound shelves.
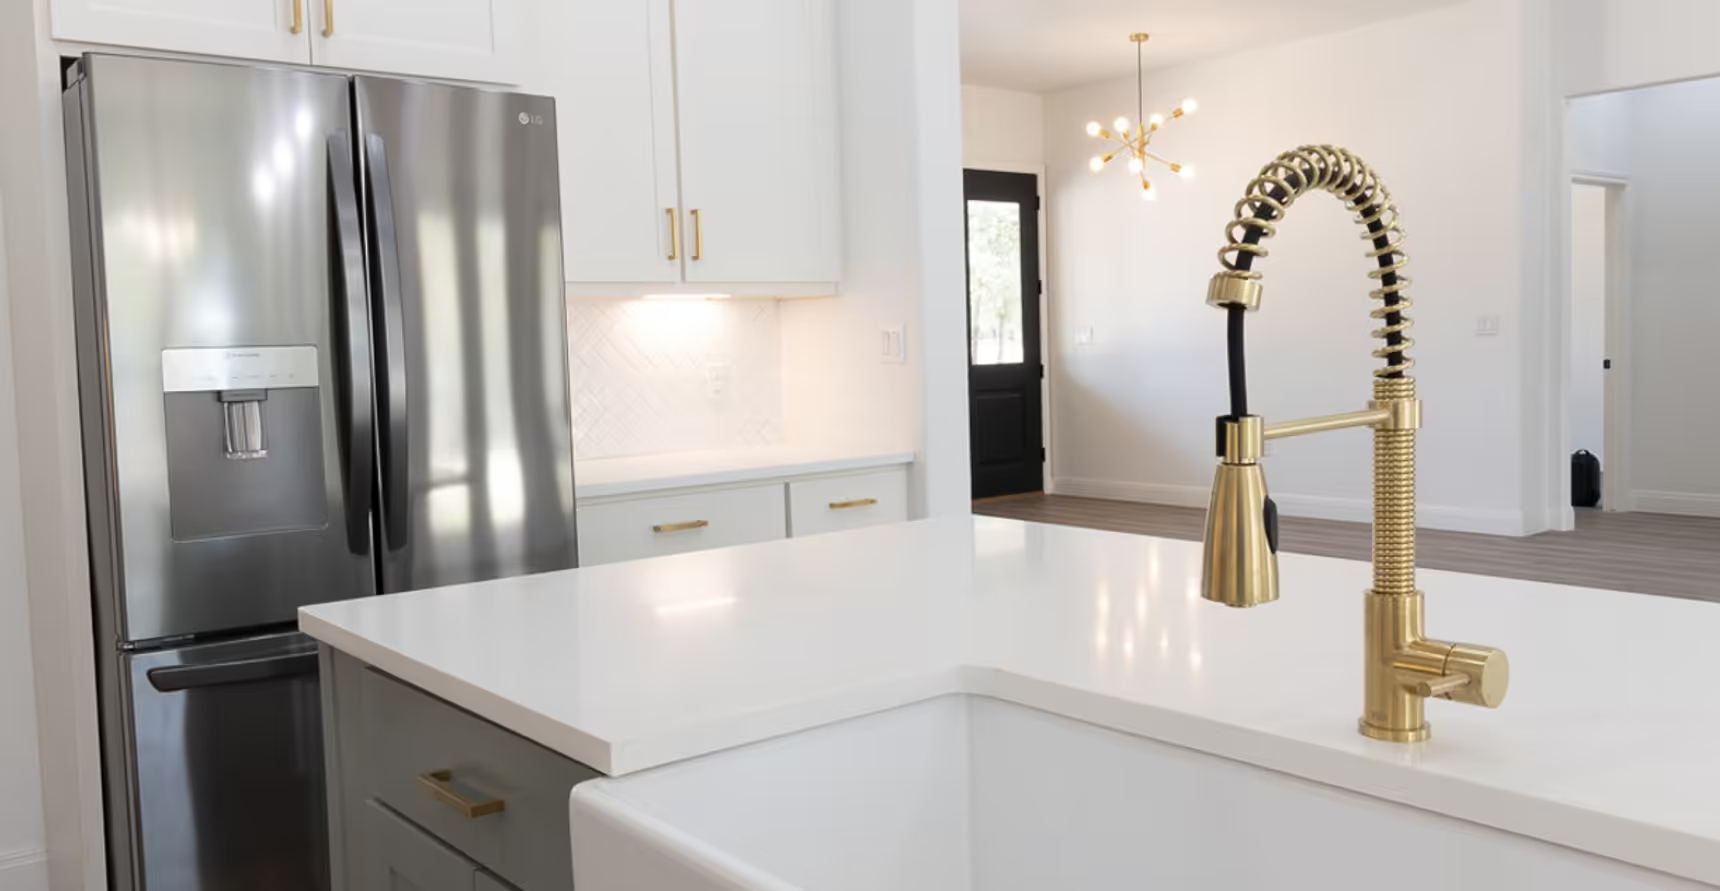
Gold-colored spring faucet beside the refrigerator.
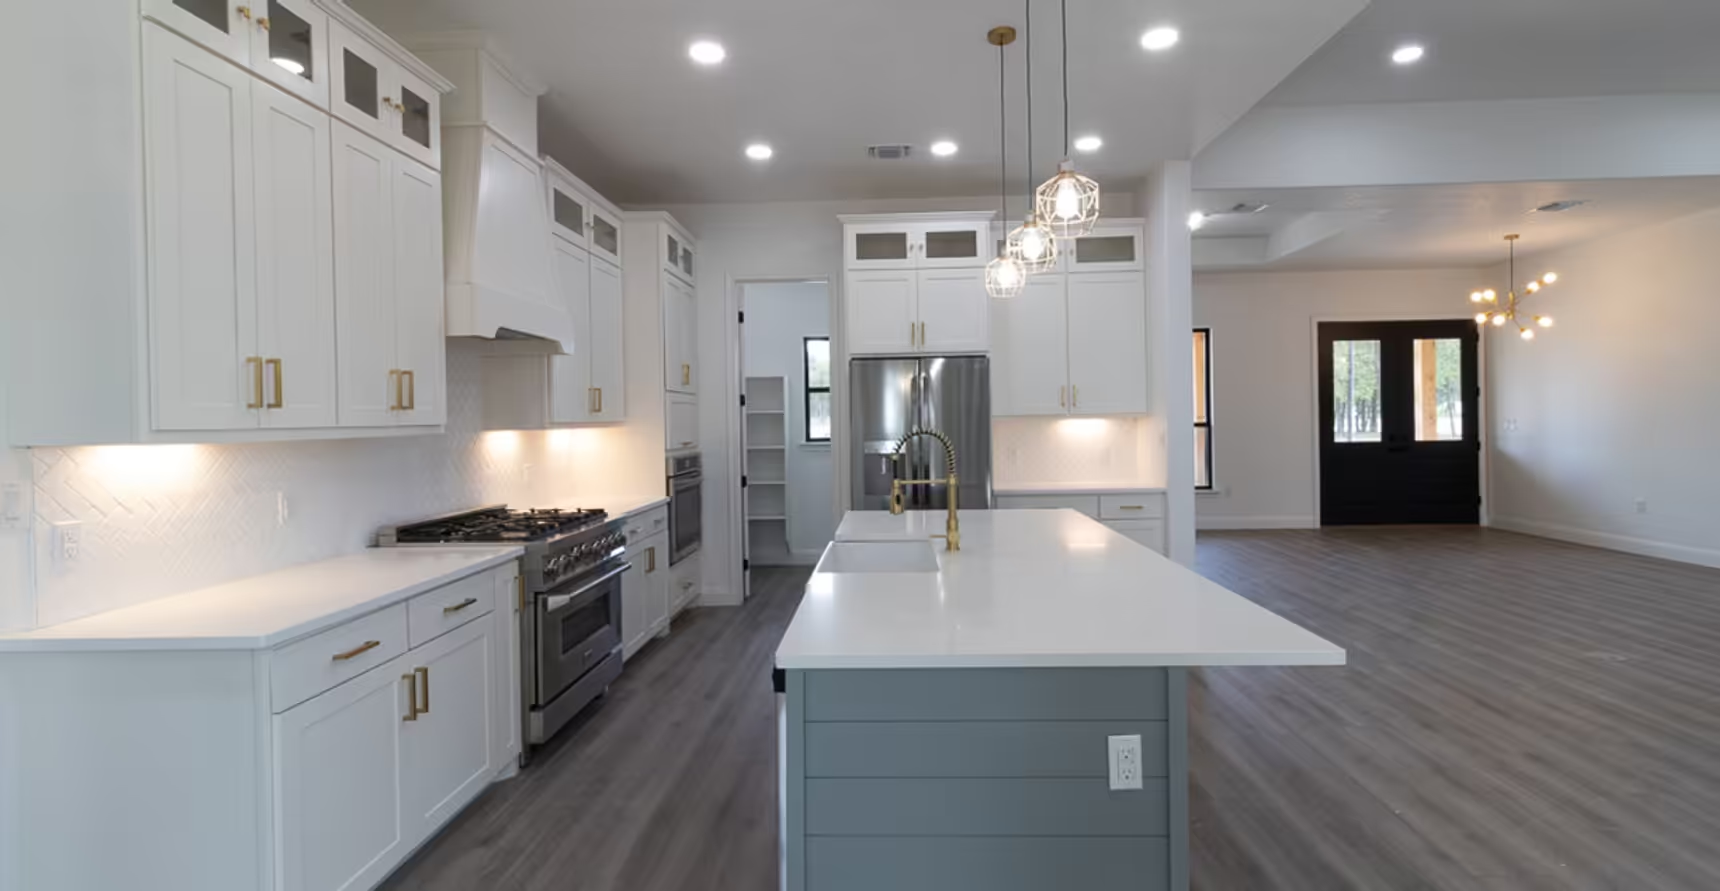
Long view past the island toward dark double entry doors.
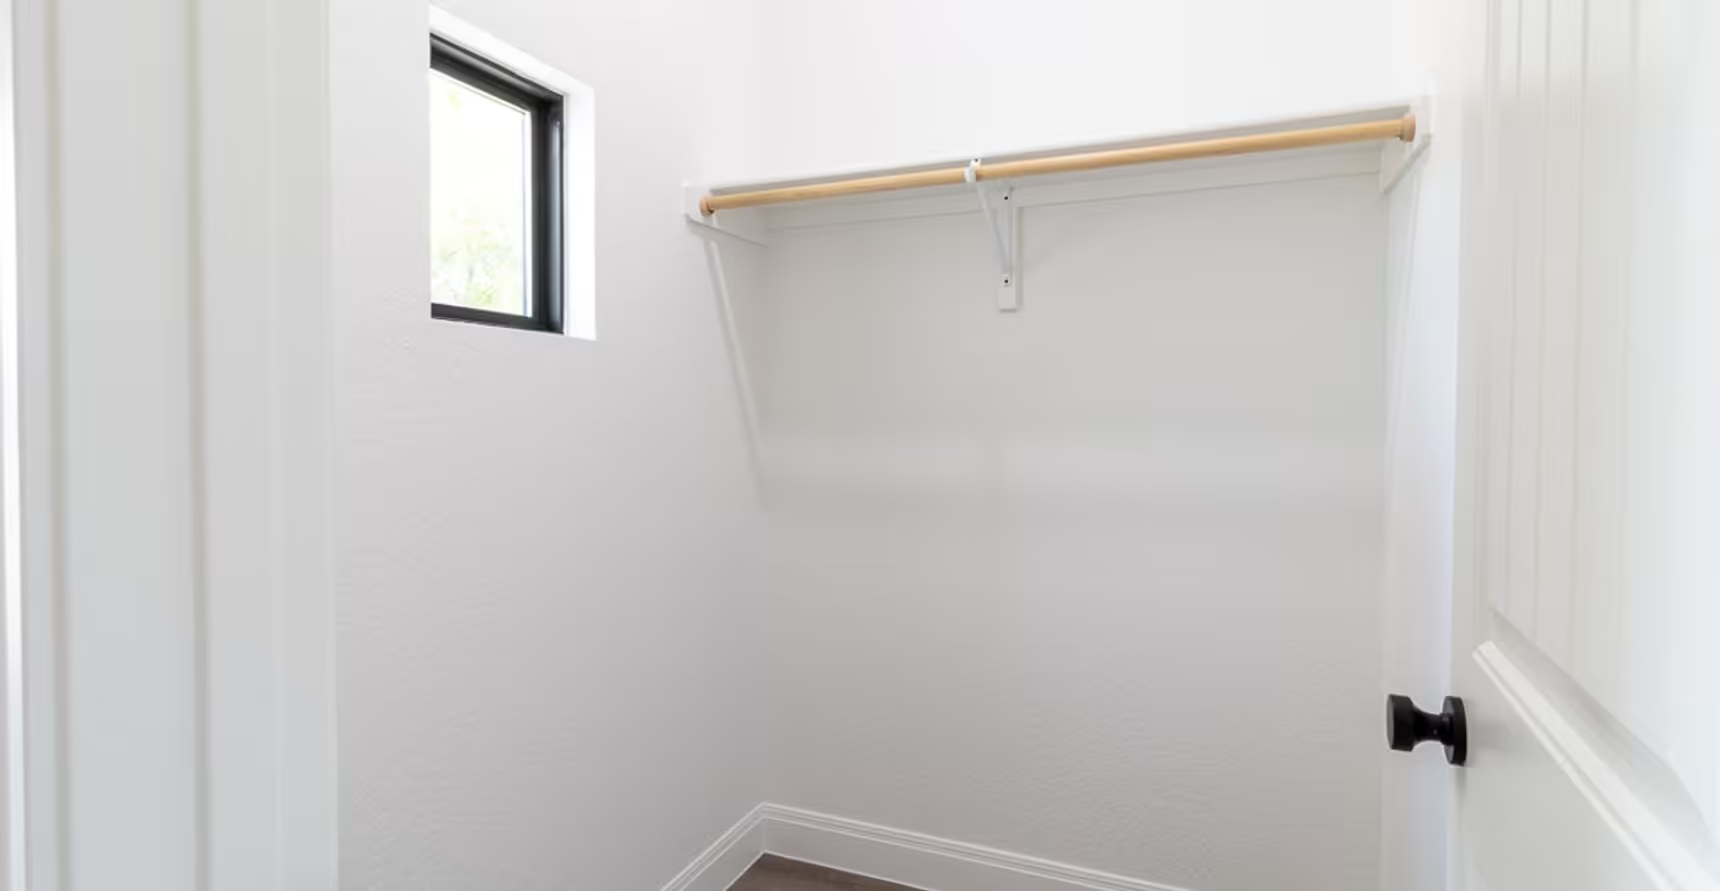
Hanging rail below a high window in a closet.
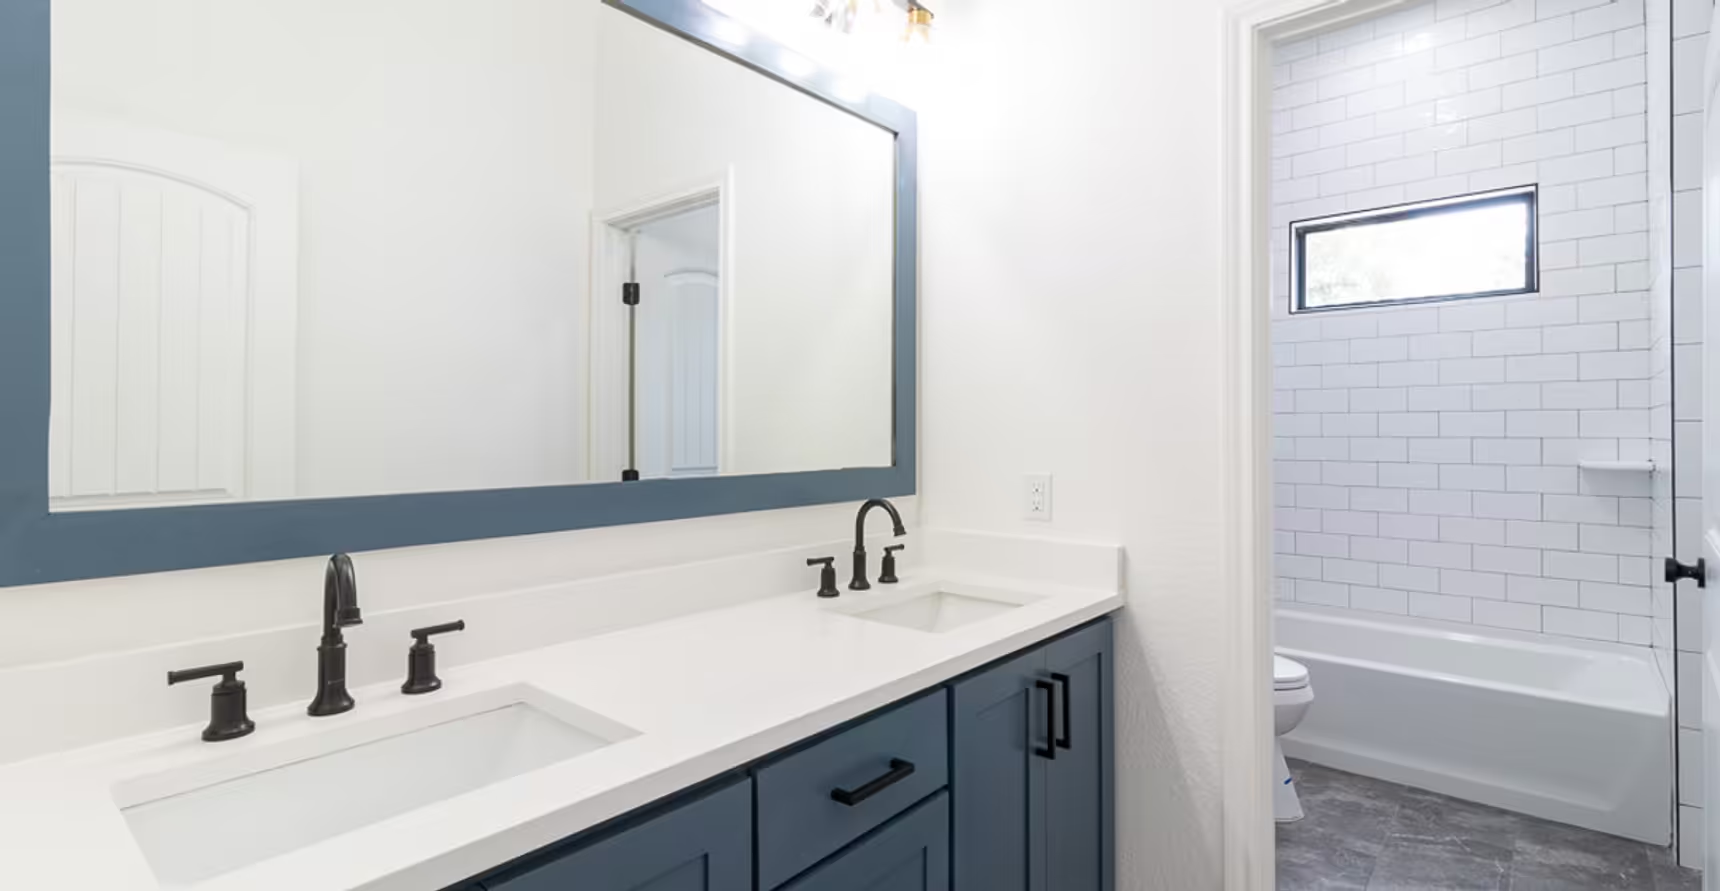
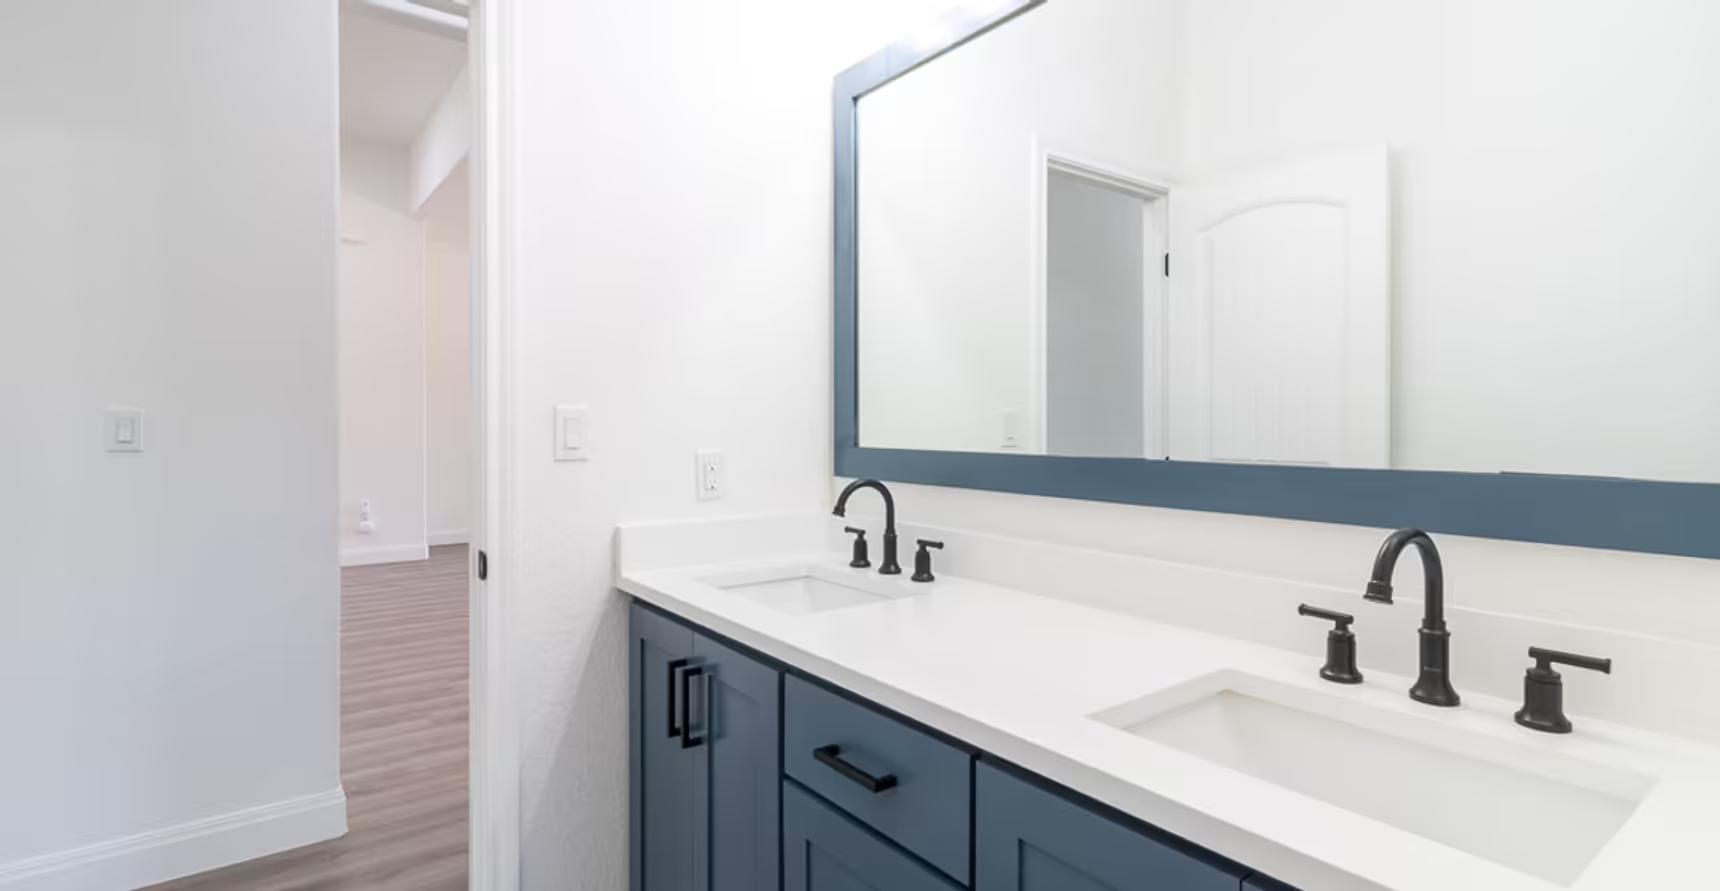
Two dark faucets above a blue vanity beside a tiled tub.
View along the kitchen island and range toward a bright window.
Blue vanity beside a doorway and white counter.
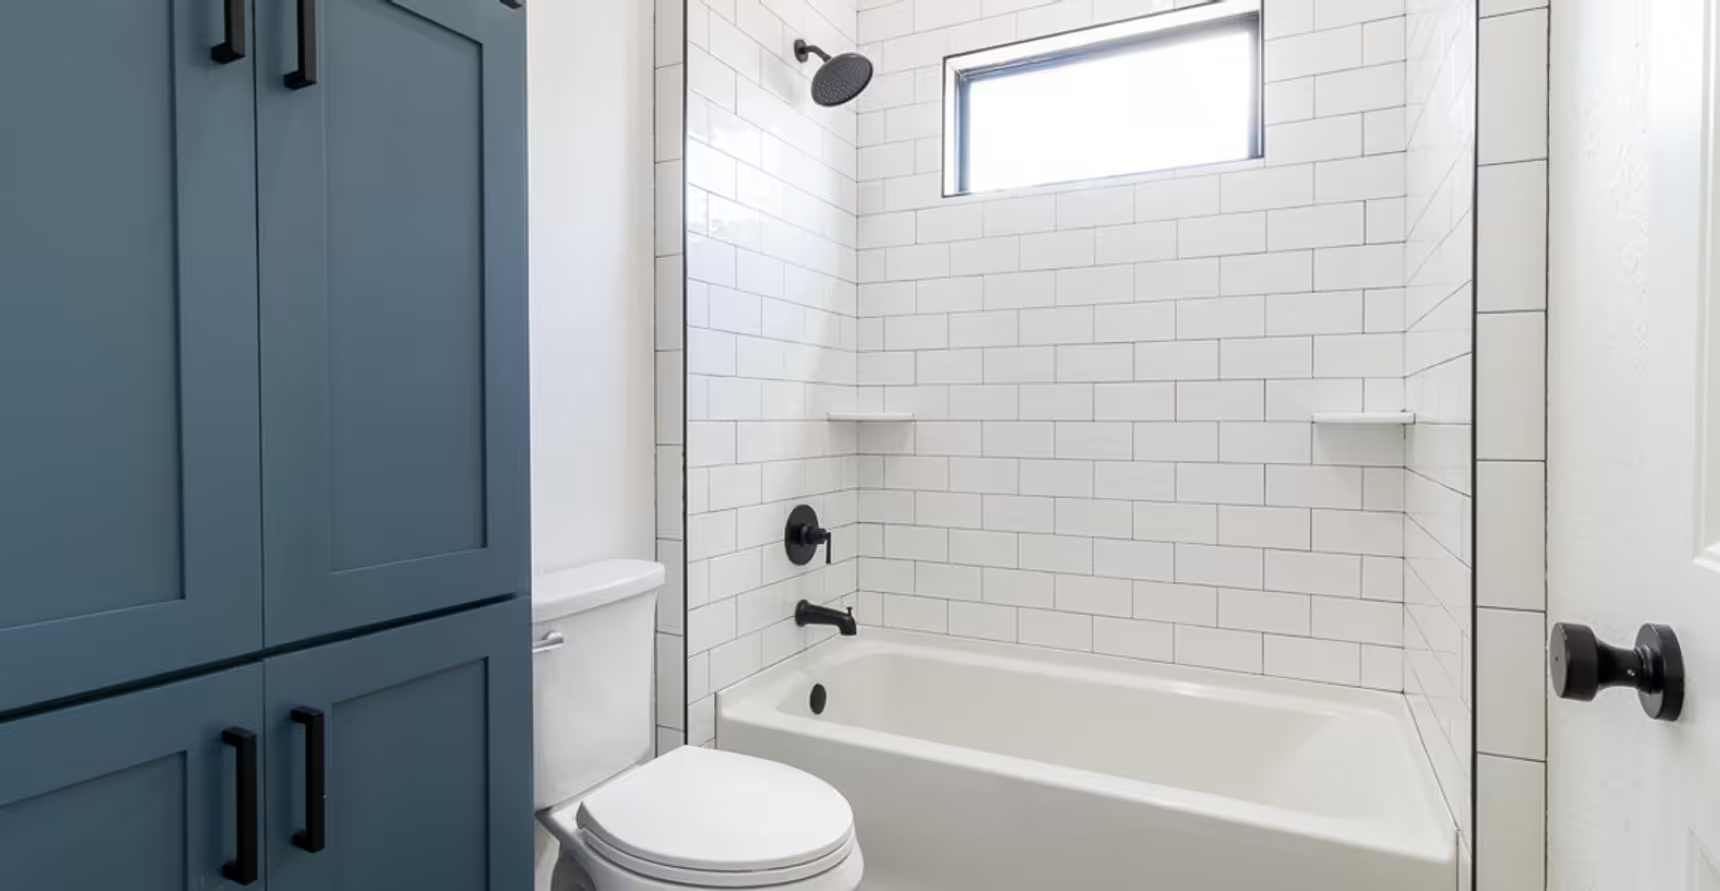
Tiled tub surround with a high window above.
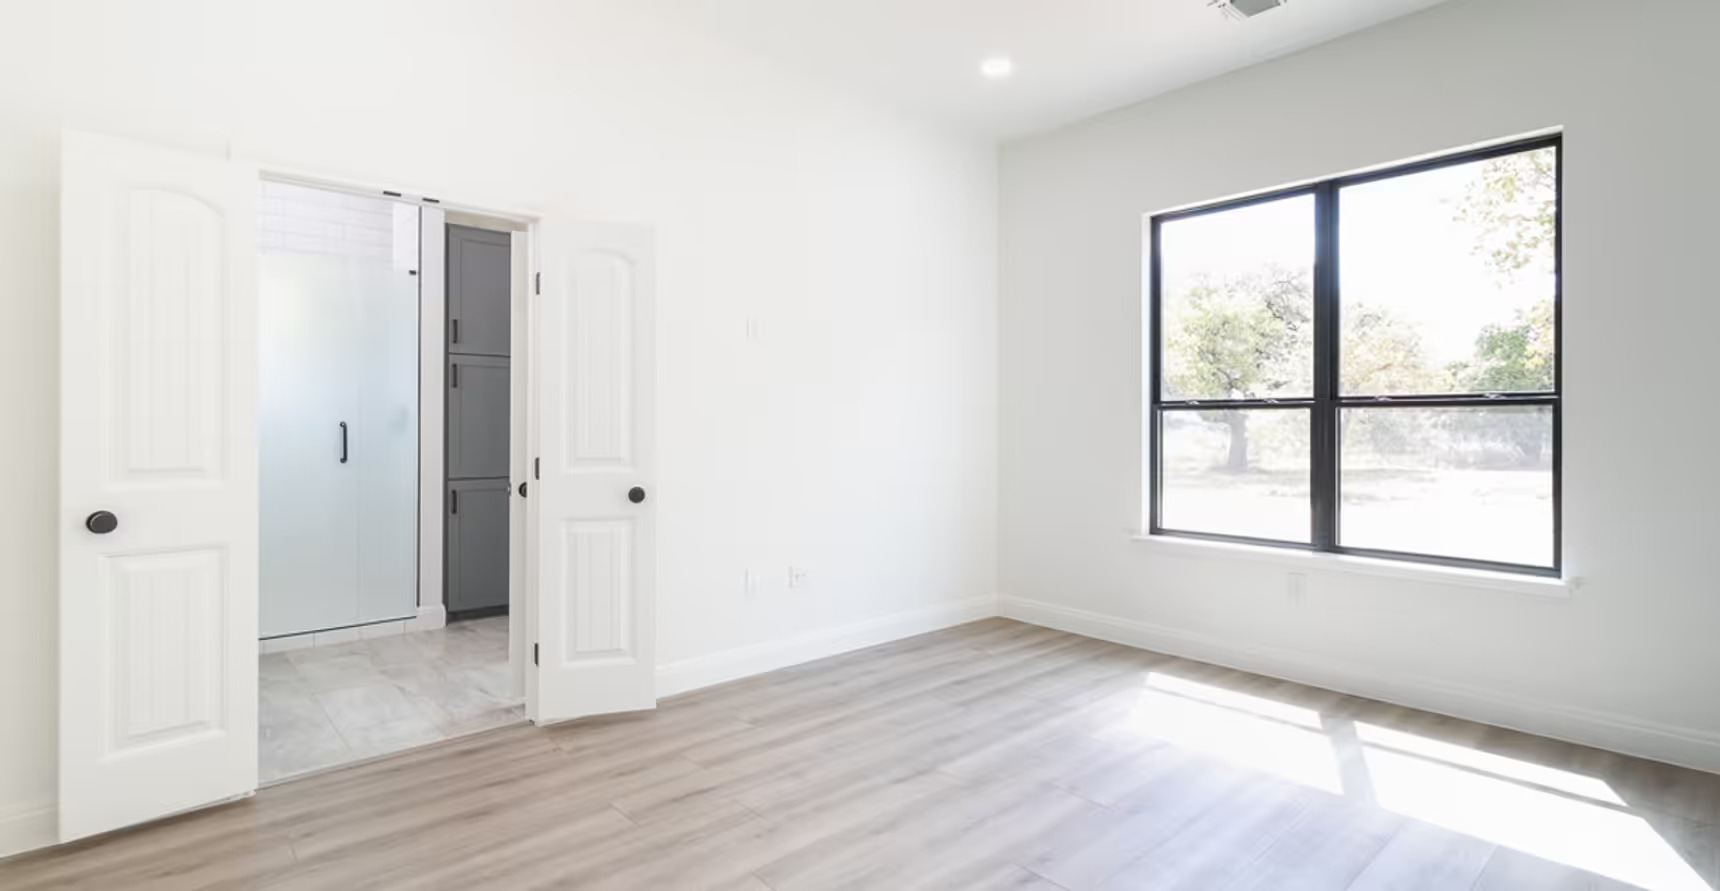
Large dark-framed window and open closet doors in an empty room.
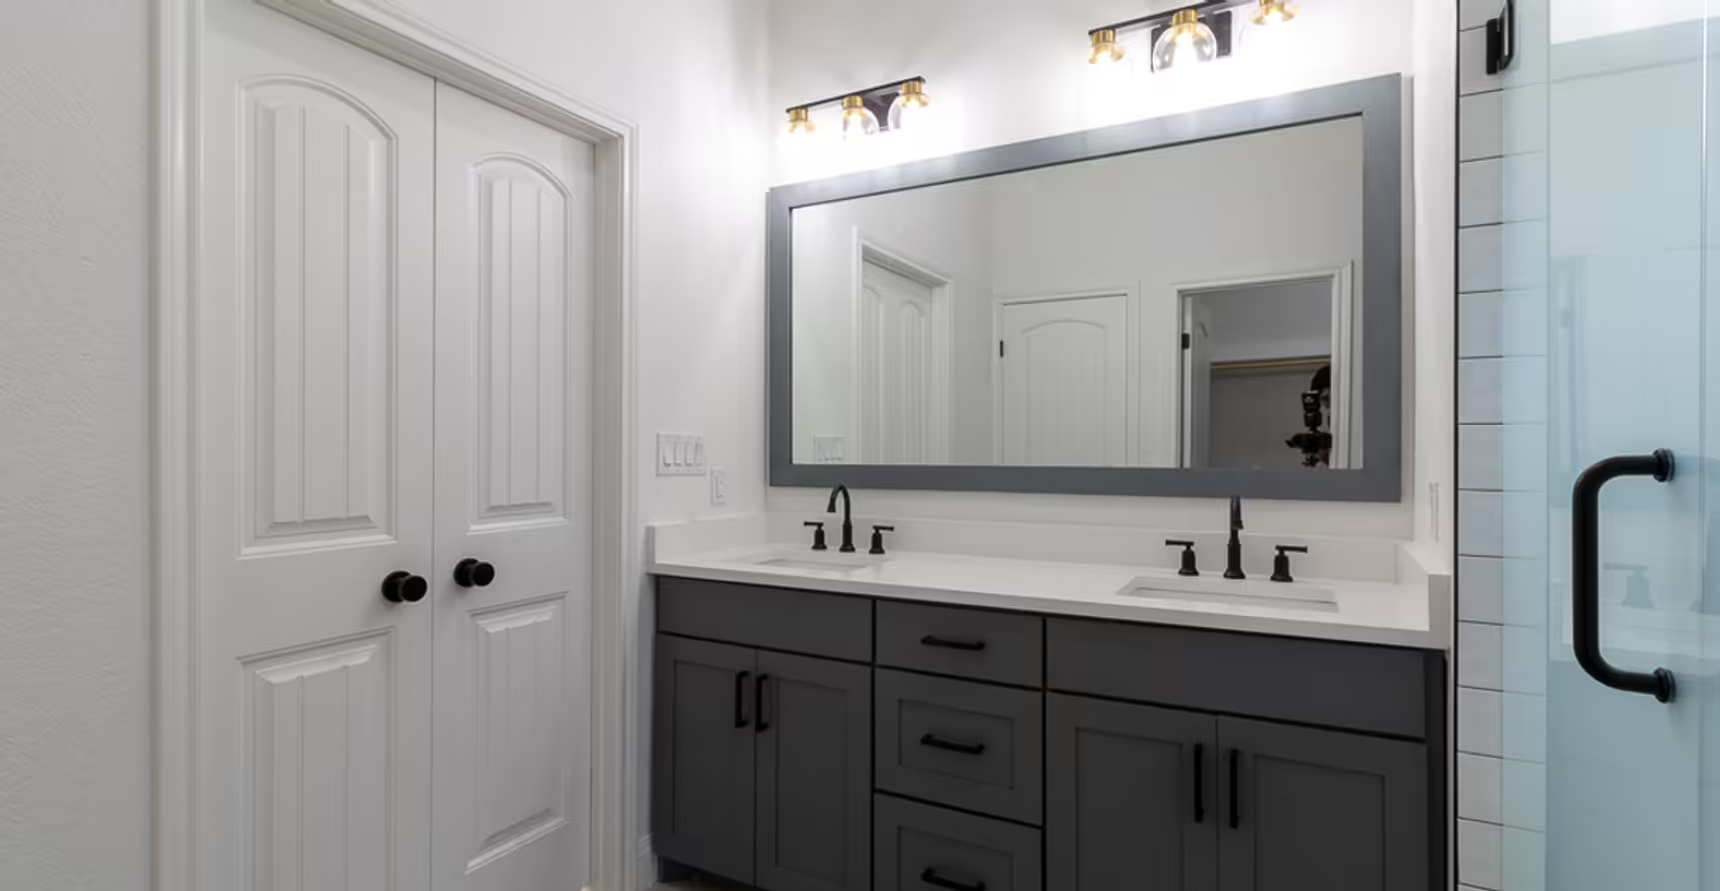
Mirrored double vanity beside white closet doors.
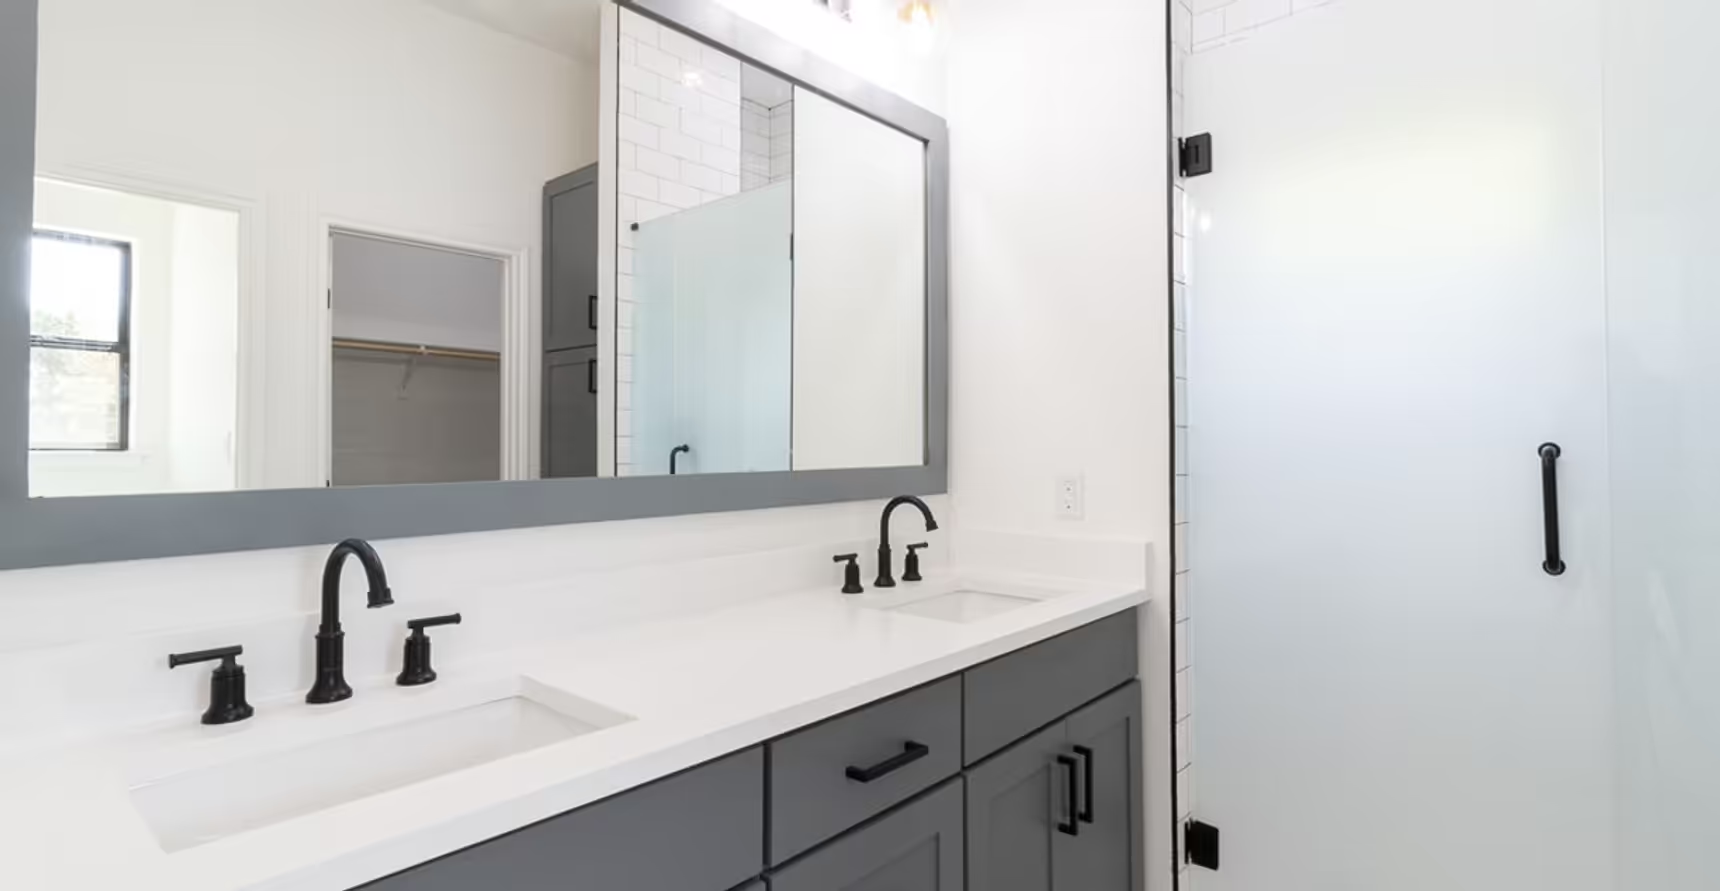
Vanity counter and dark faucets beside a sliding door.

Interested in building the Mahoney Plan?

Tell us about your build

Tell us where you plan to build and which parts of this layout you would like to change.

  • Living area (sq. ft.) 3,130
  • Bedrooms 4
  • Bathrooms 4
  • Stories 2
  • 01 Outdoor Grill
  • 02 2 Master Suite Bedrooms
  • 03 Bonus Room Upstairs
Contact Us

Have Questions About This Plan?

Tell us what you like about this plan, where you would like to build and what you want from your new home. We can talk through your ideas, budget and next steps.

Send Us Your Questions