
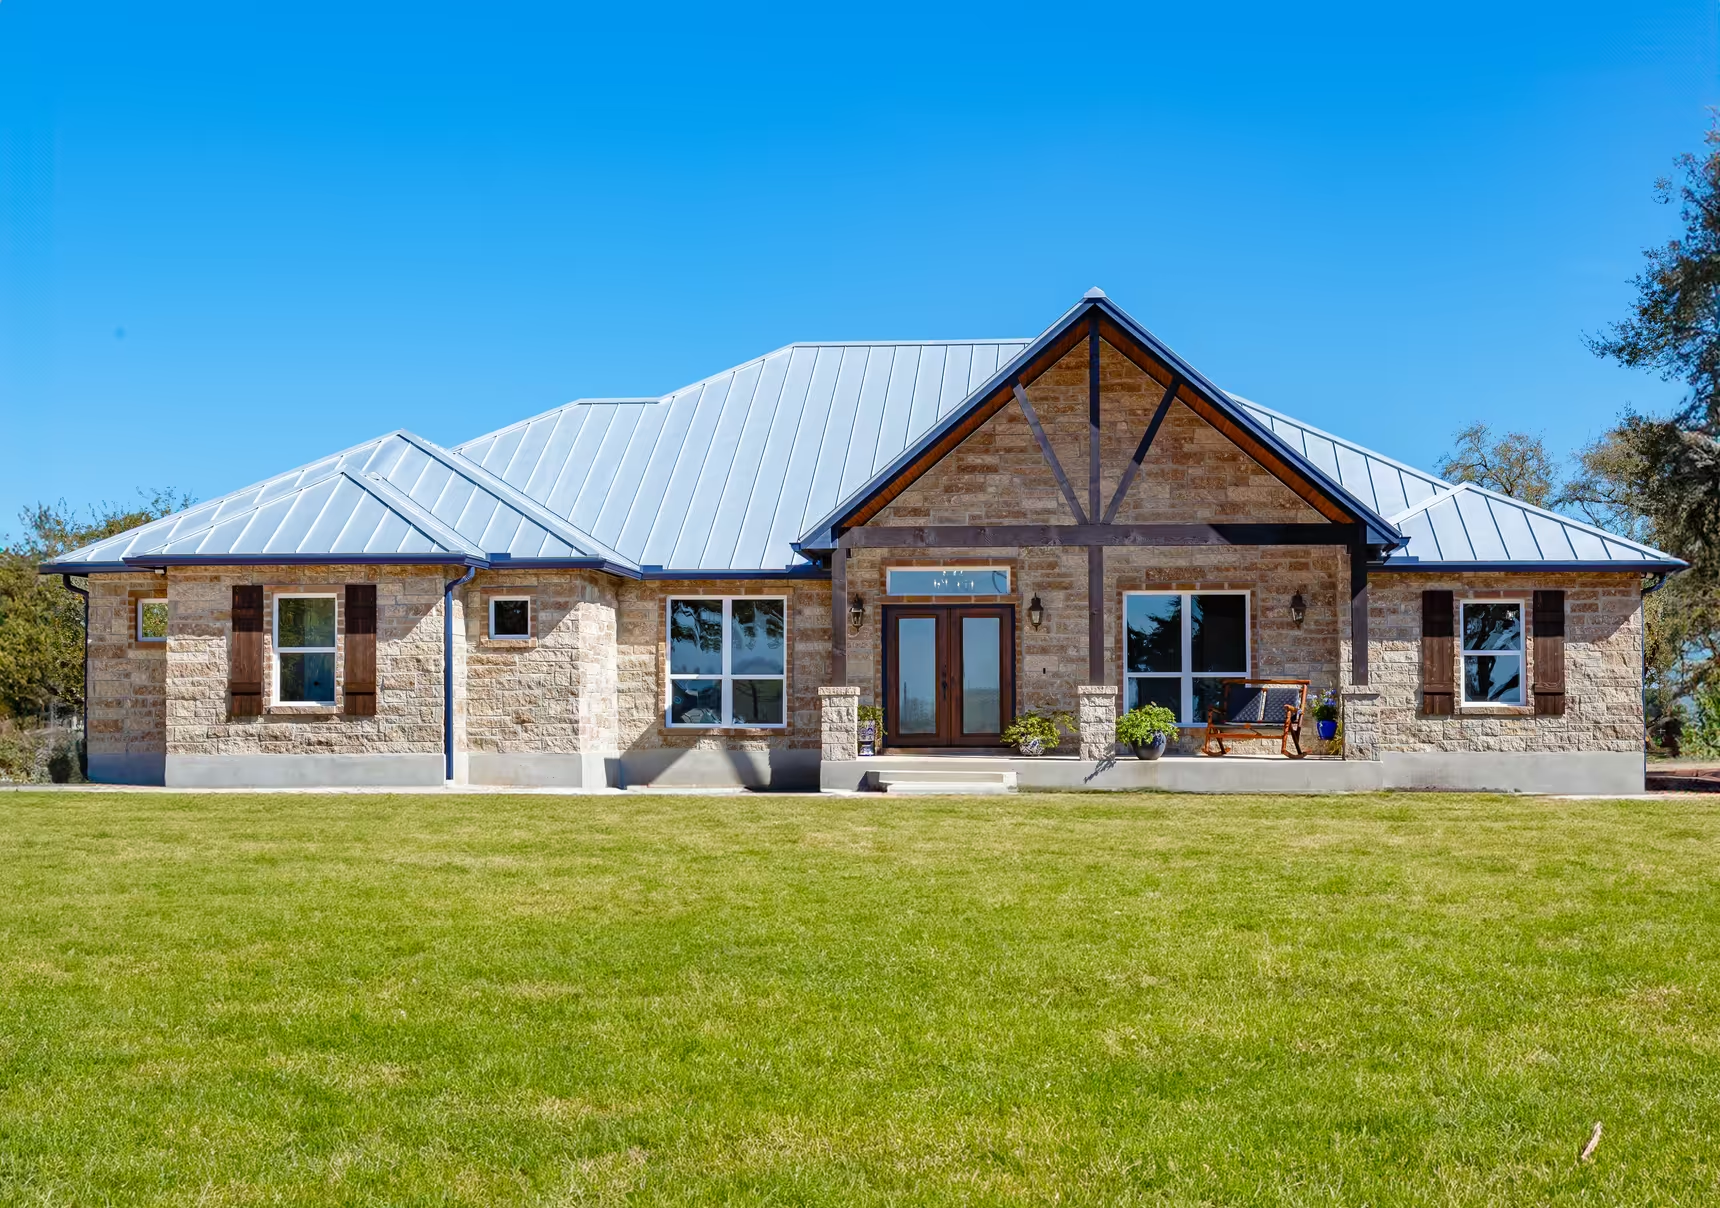
- 2,720 Living area (sq. ft.)
- 4 Bedrooms
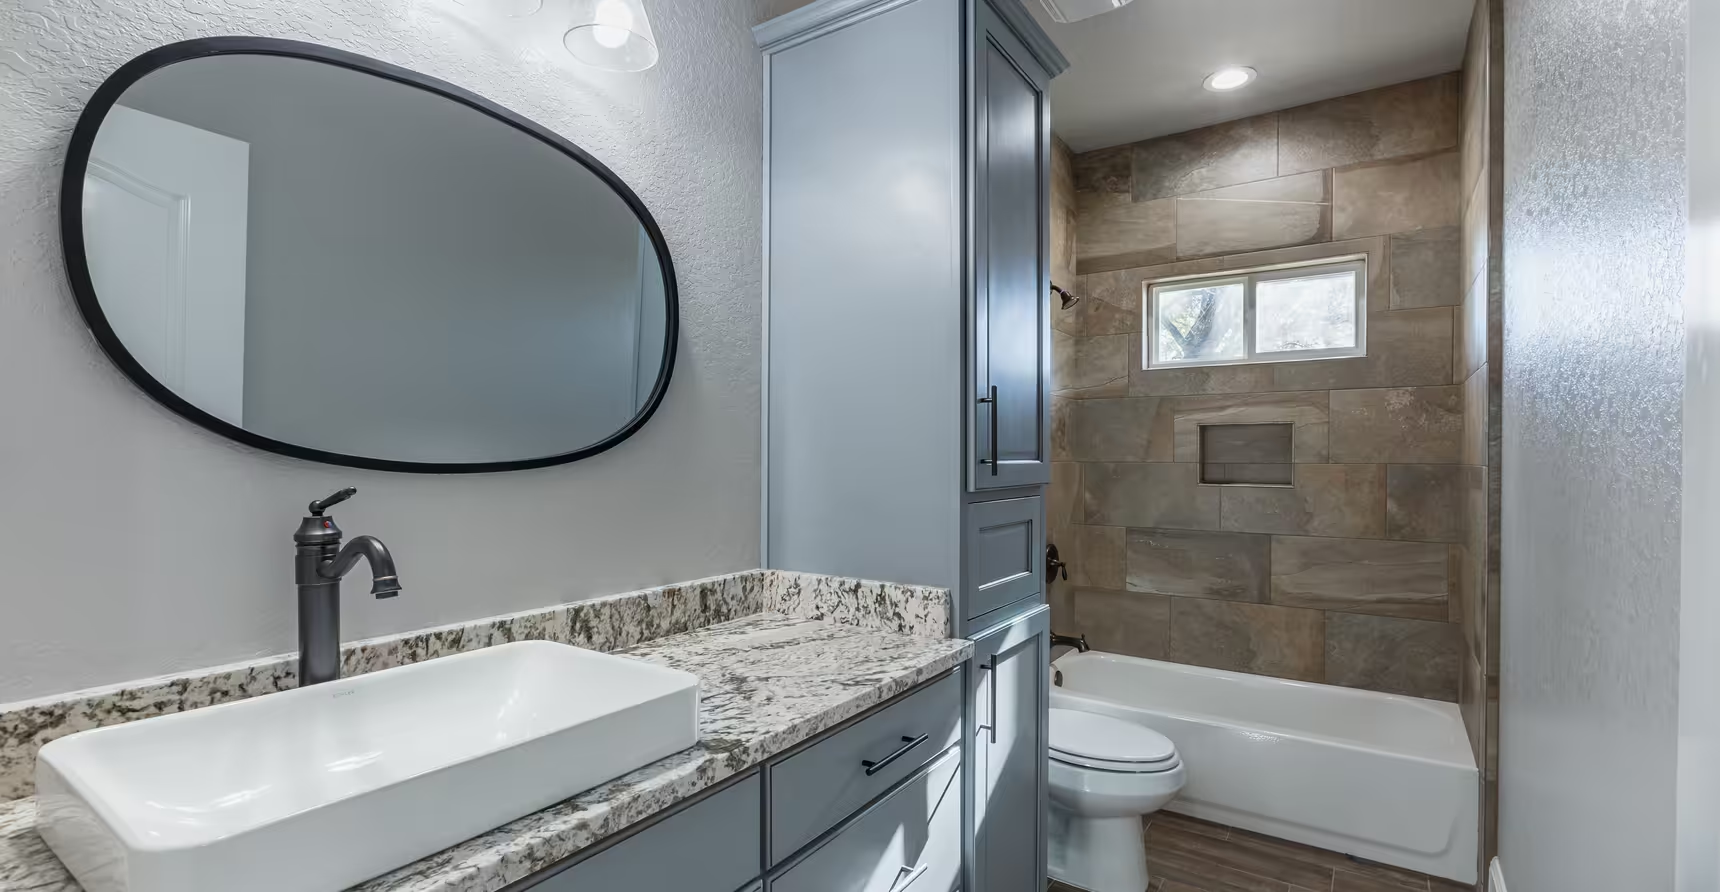
- 3 Bathrooms
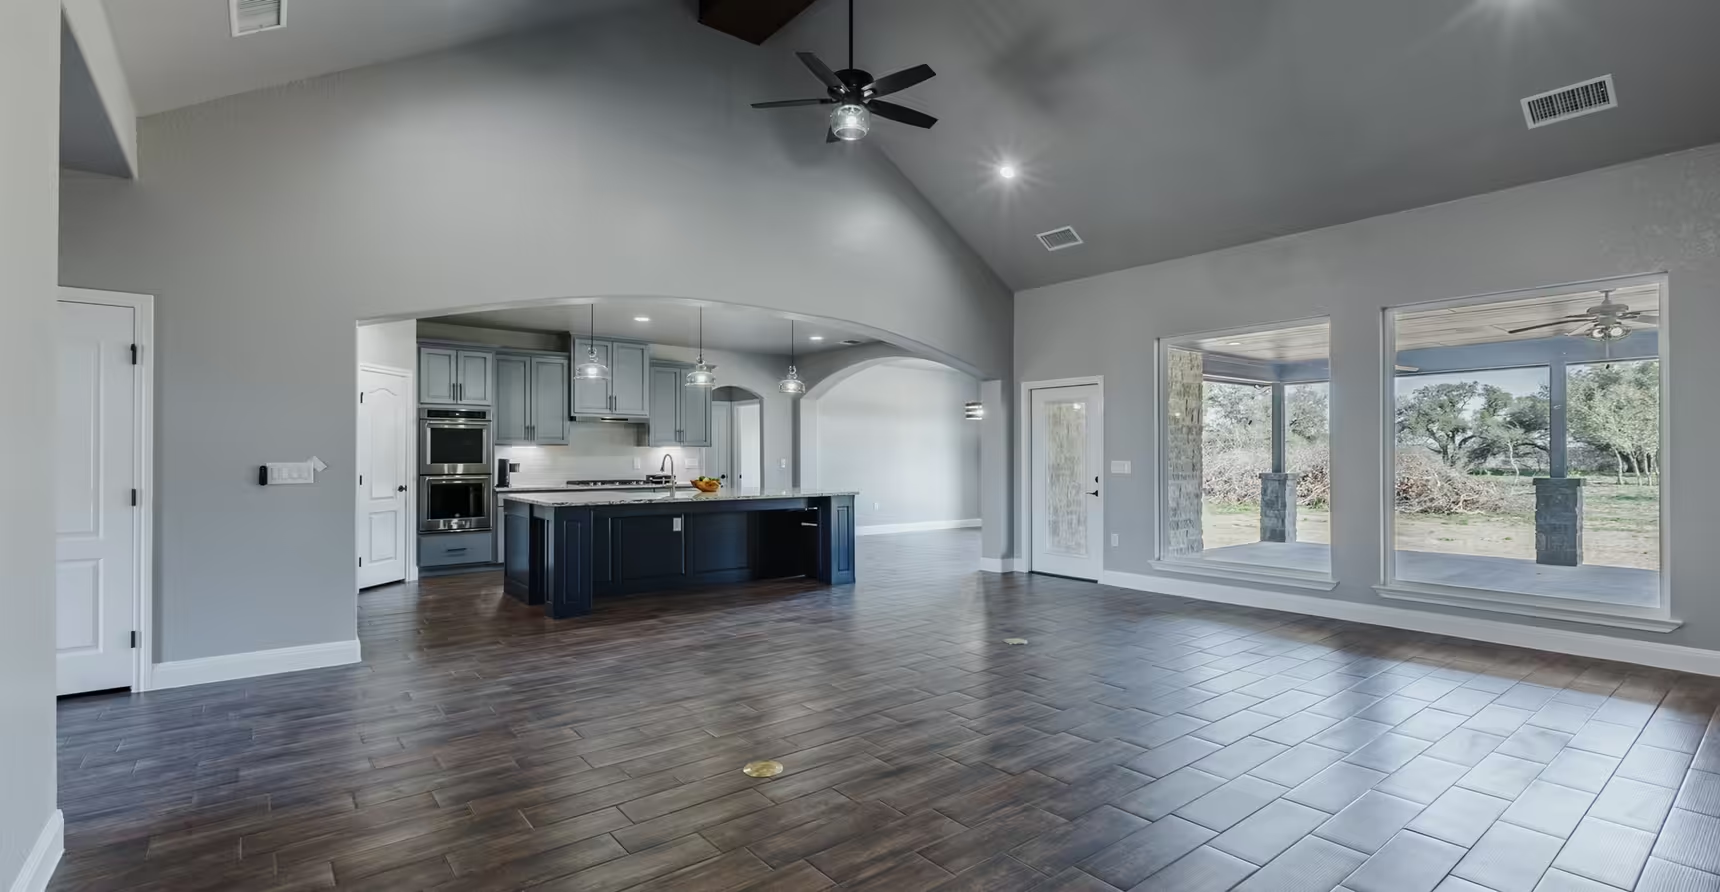
- 1 Story
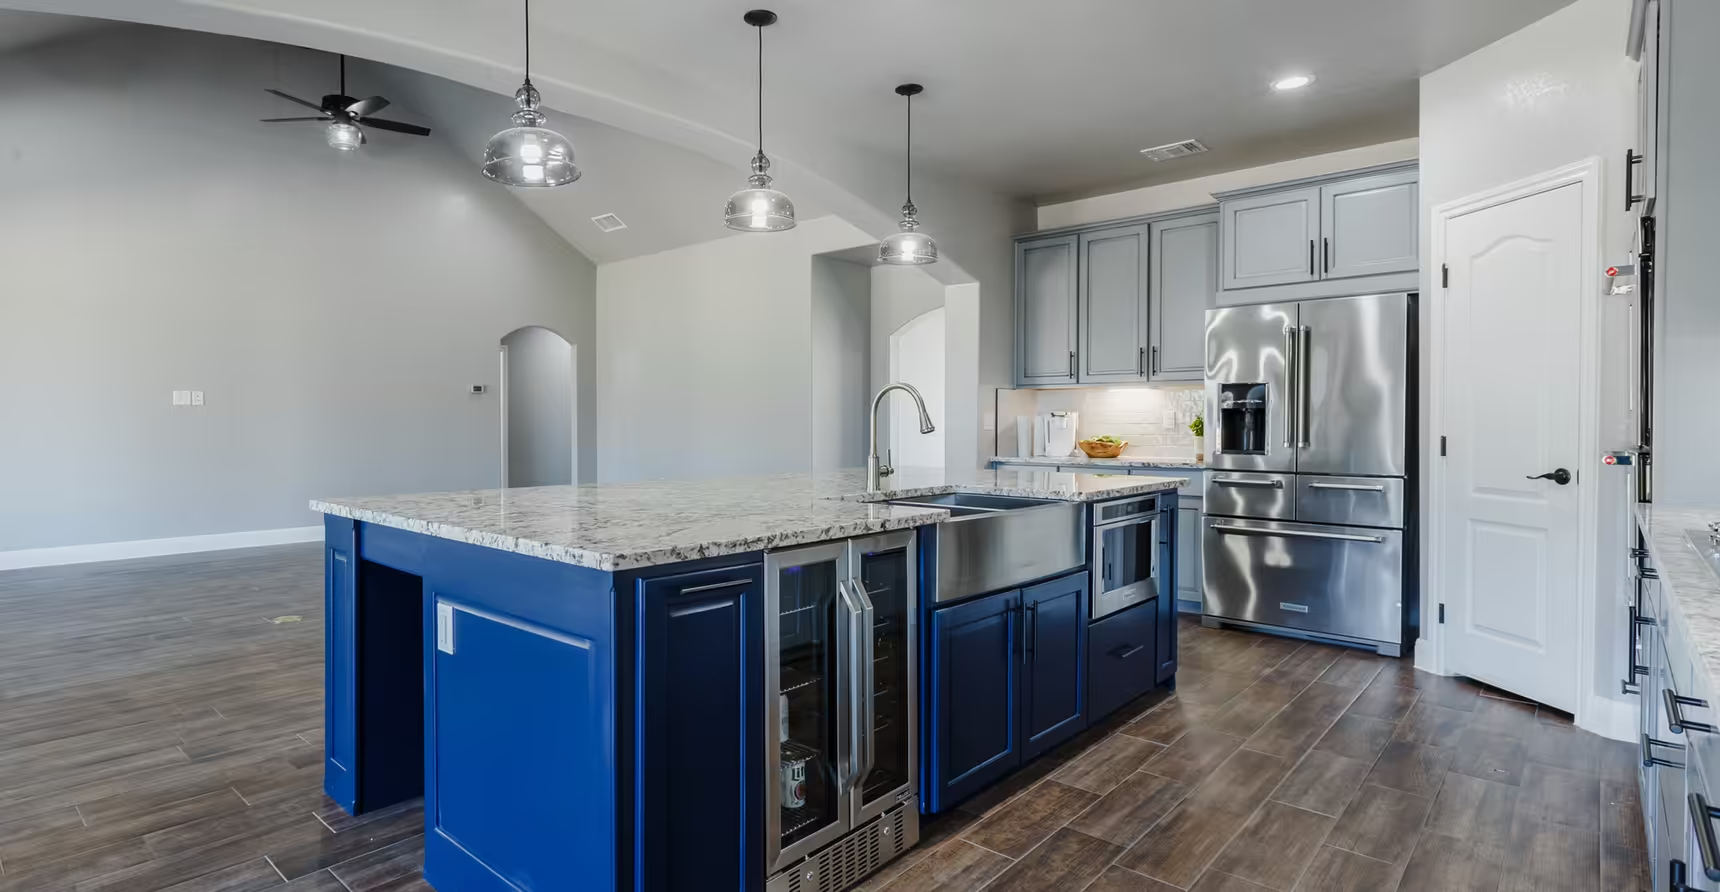
Interested in building the Gates Valley Plan?
Tell us where you plan to build and which parts of this layout you would like to change.
- Living area (sq. ft.) 2,720
- Bedrooms 4
- Bathrooms 3
- Story 1
- 01 Pool Bathroom
- 02 Oversized Porch
- 03 Outdoor Grill
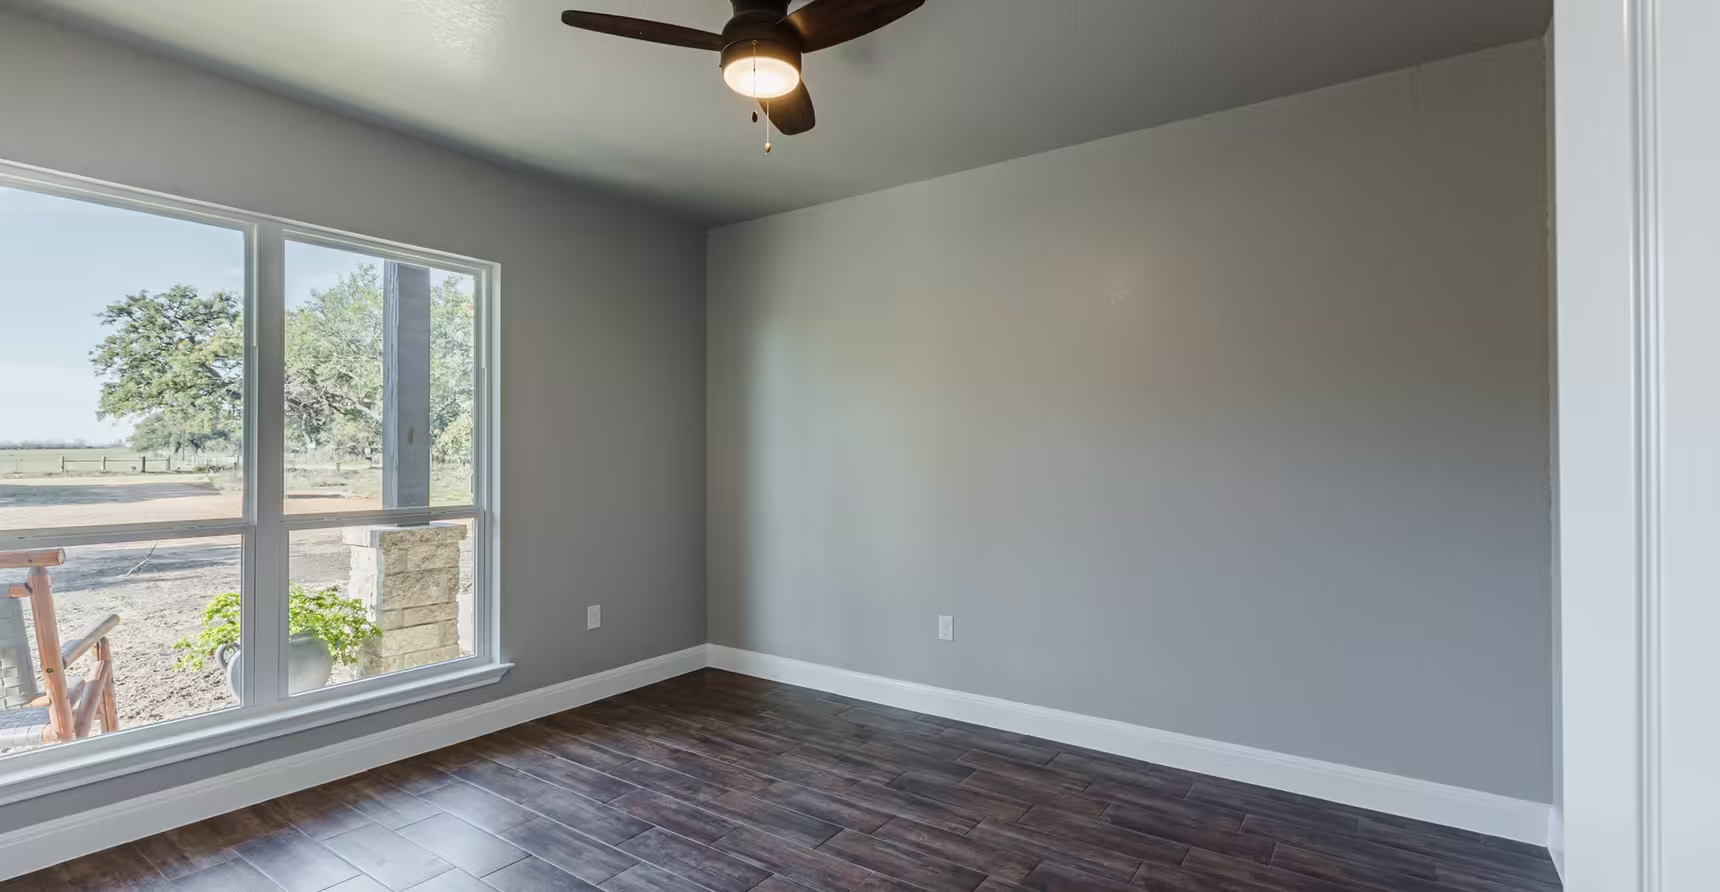
- 04 Office
Contact Us
Have Questions About This Plan?
Tell us what you like about this plan, where you would like to build and what you want from your new home. We can talk through your ideas, budget and next steps.
- Phone (210) 201-3570
- Email info@poteet-homes.com
- Poteet Homes office 9555 TX-16, Poteet, TX 78065


