◄ Back to Properties

The Poteet Homes Farm Home B Plan

See Floor Plan
  • 2,500 Living area (sq. ft.)
  • 6 Bedrooms
  • 3 Bathrooms
  • 1 Story
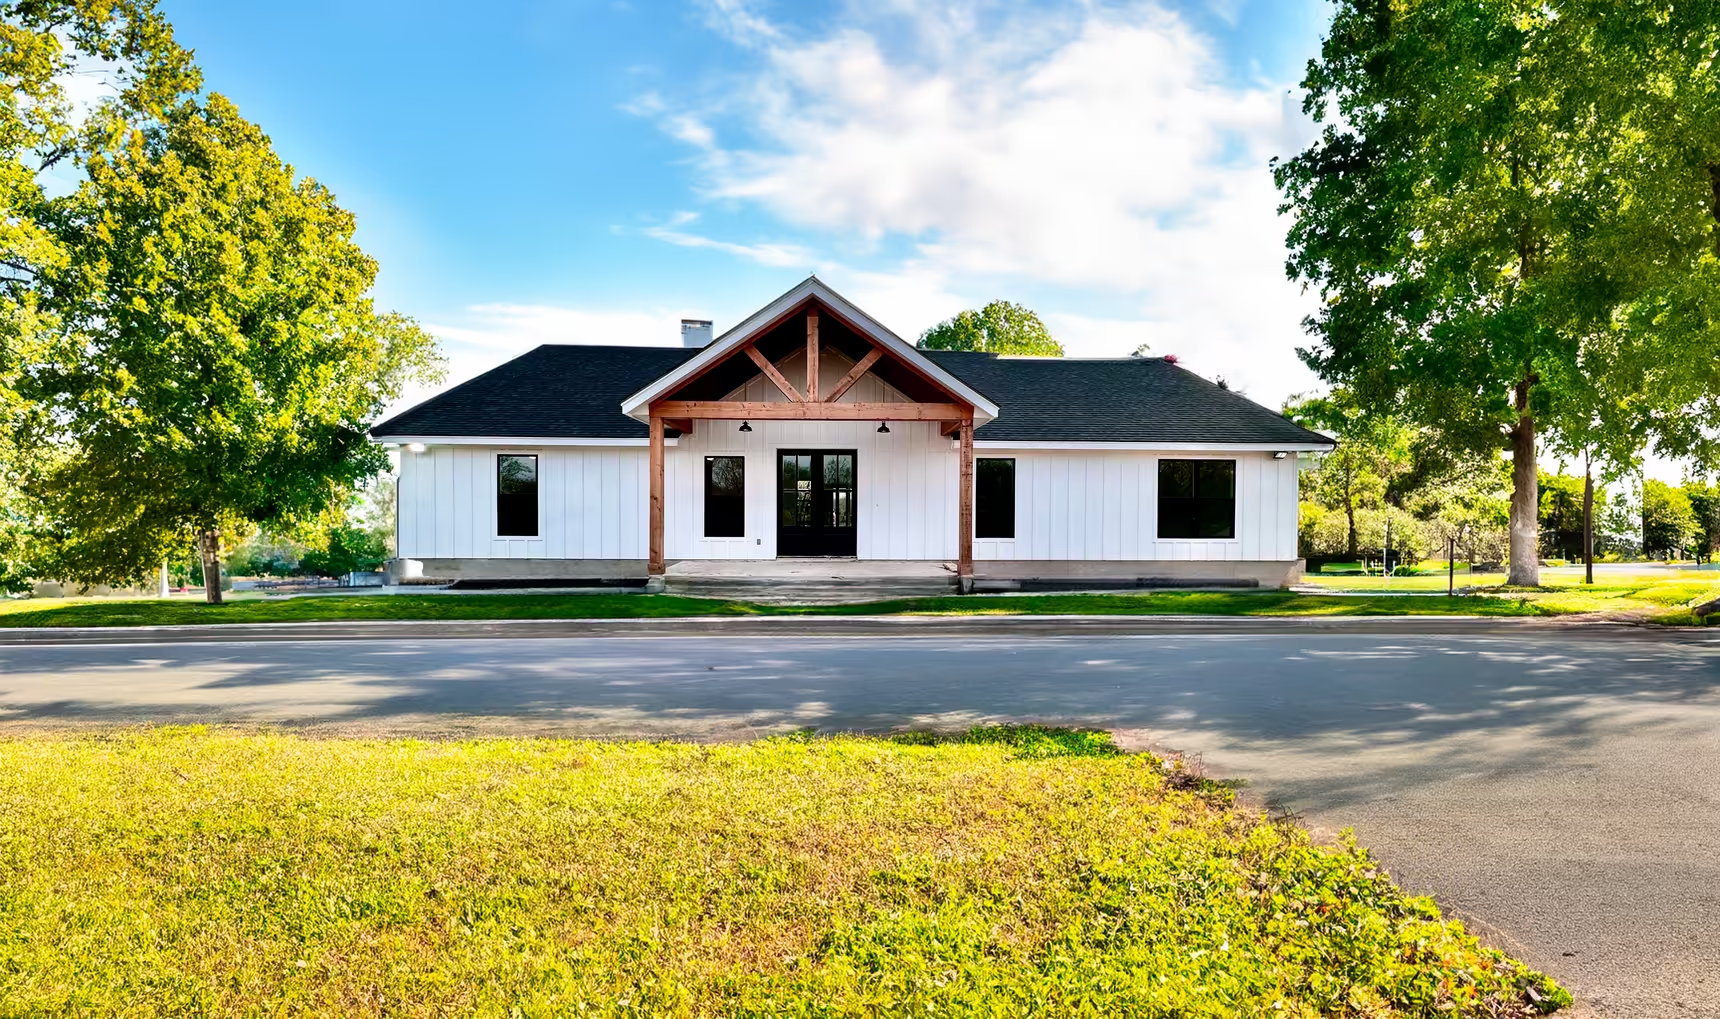
Timber gable over a white front porch facing a curved drive.
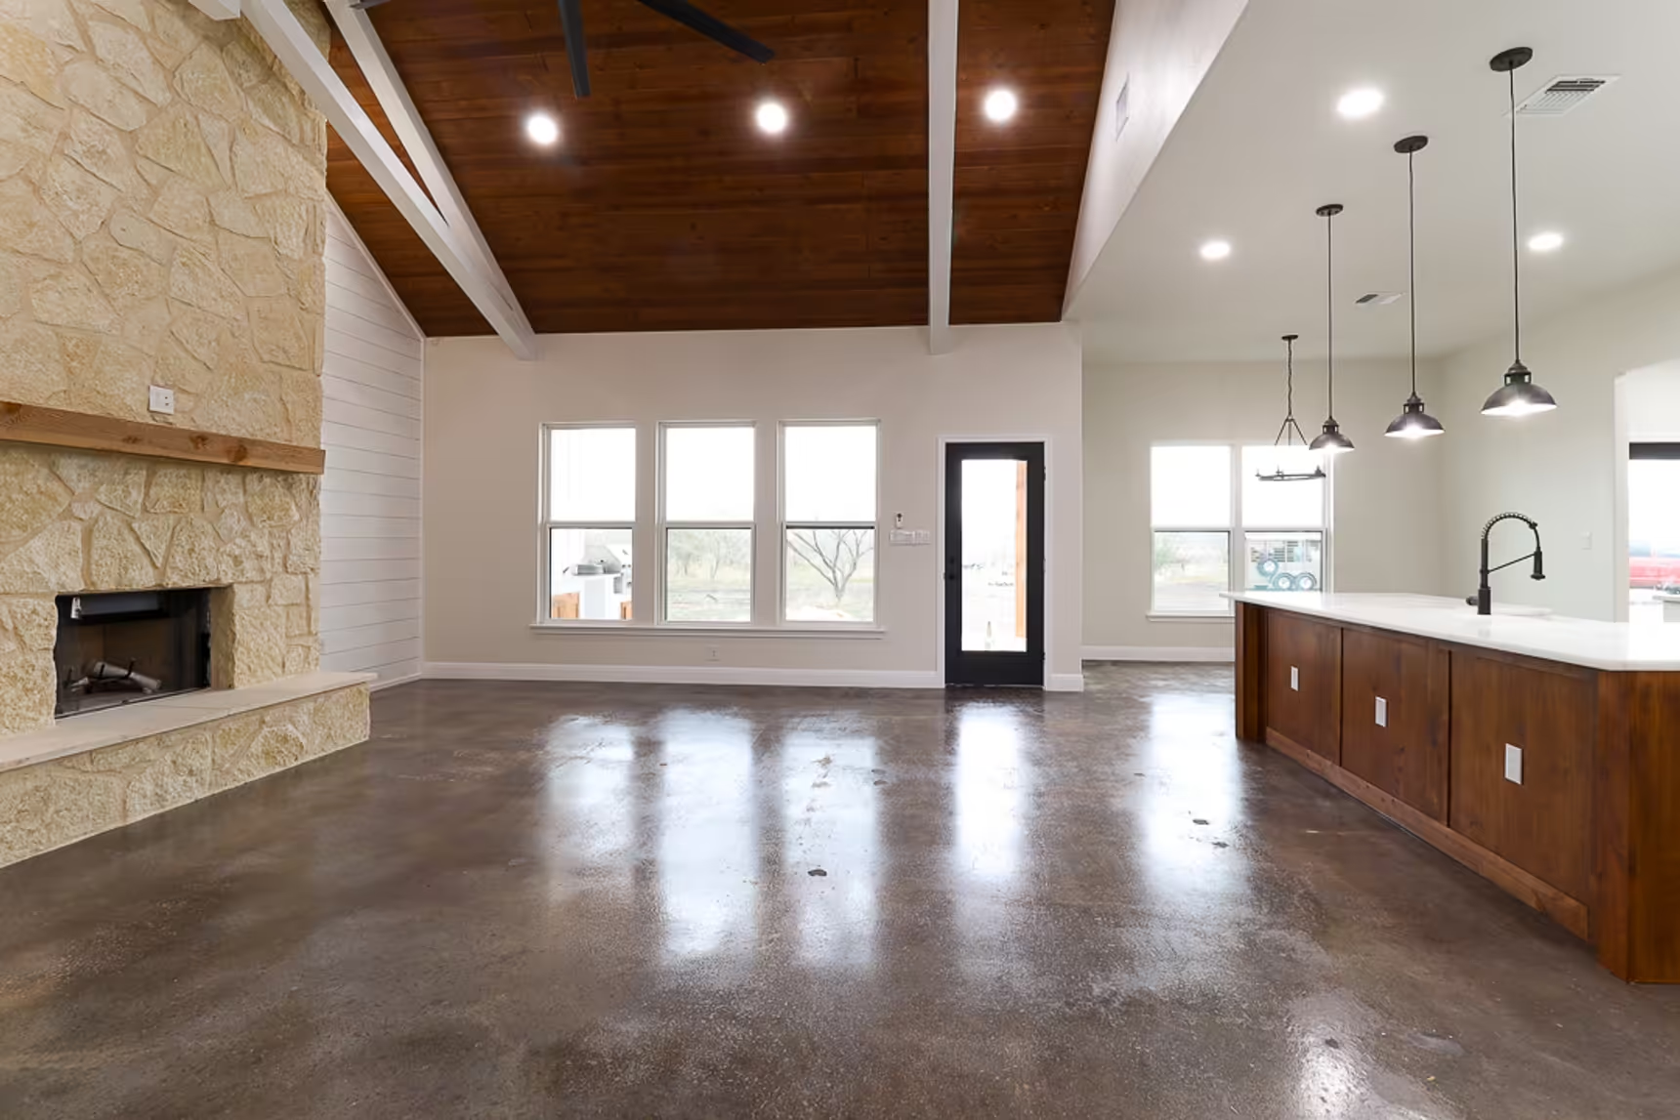
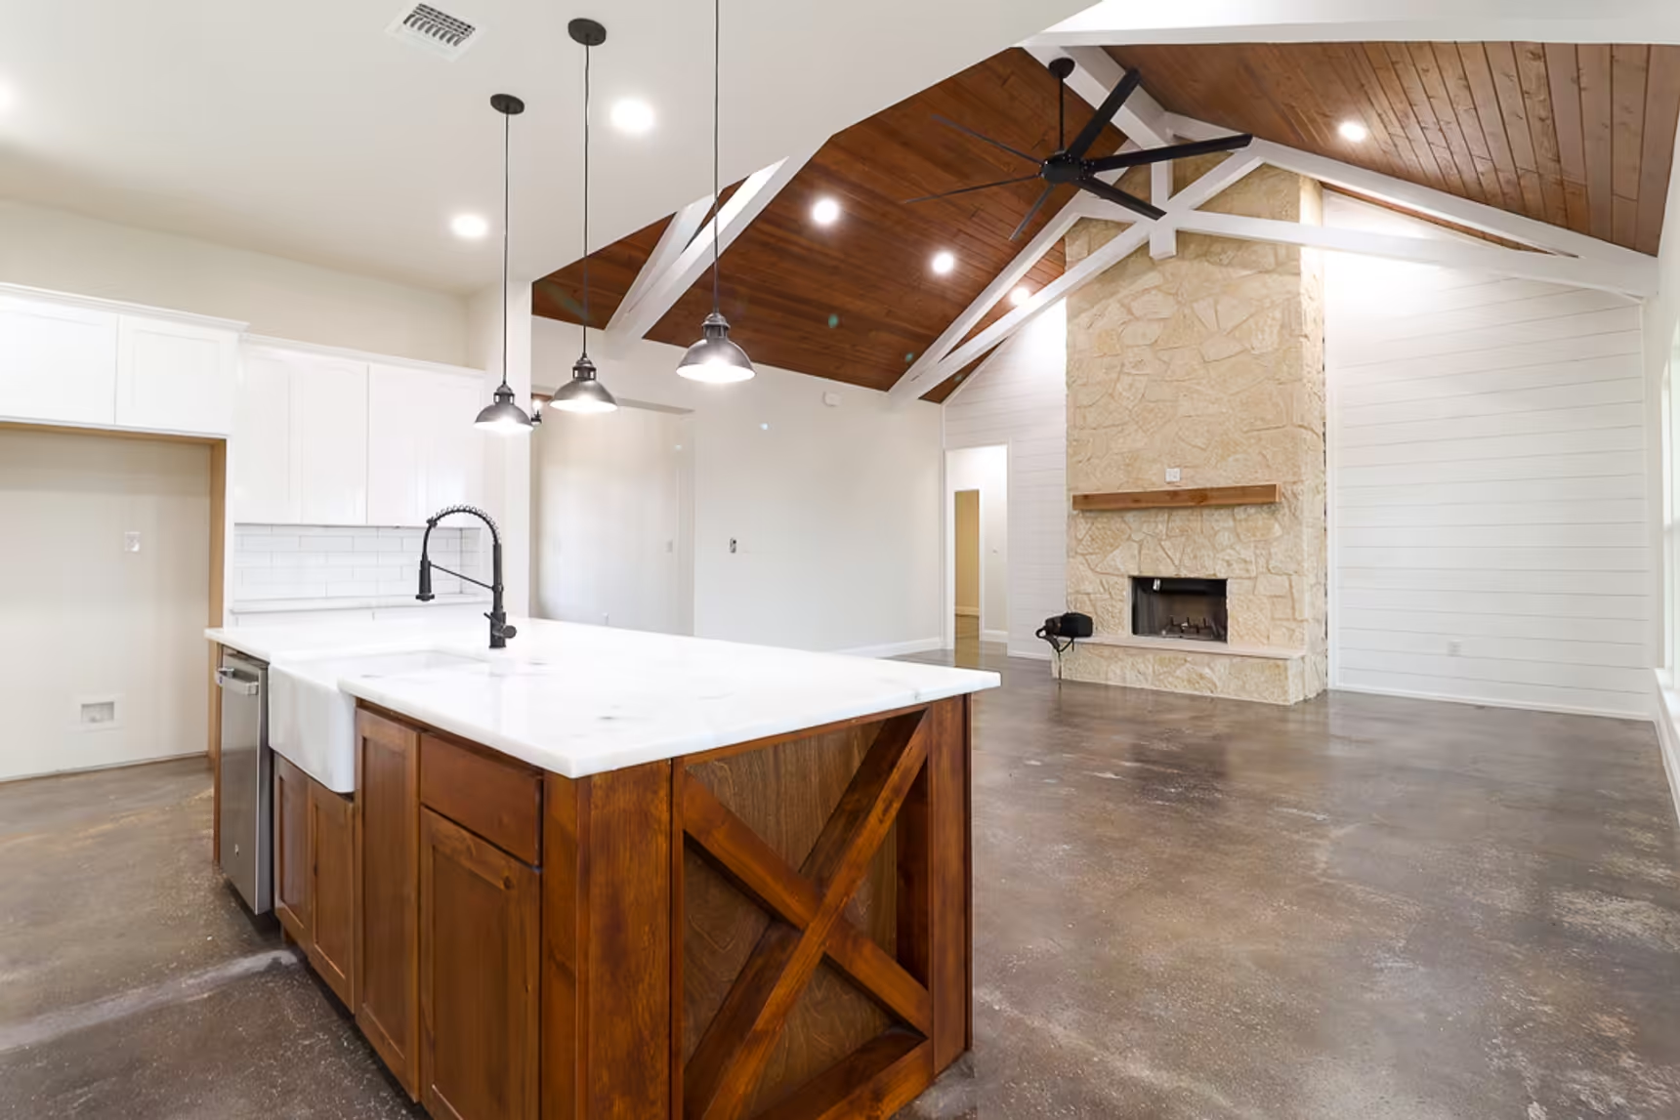
Wood ceiling over an open room with a stone fireplace and island.
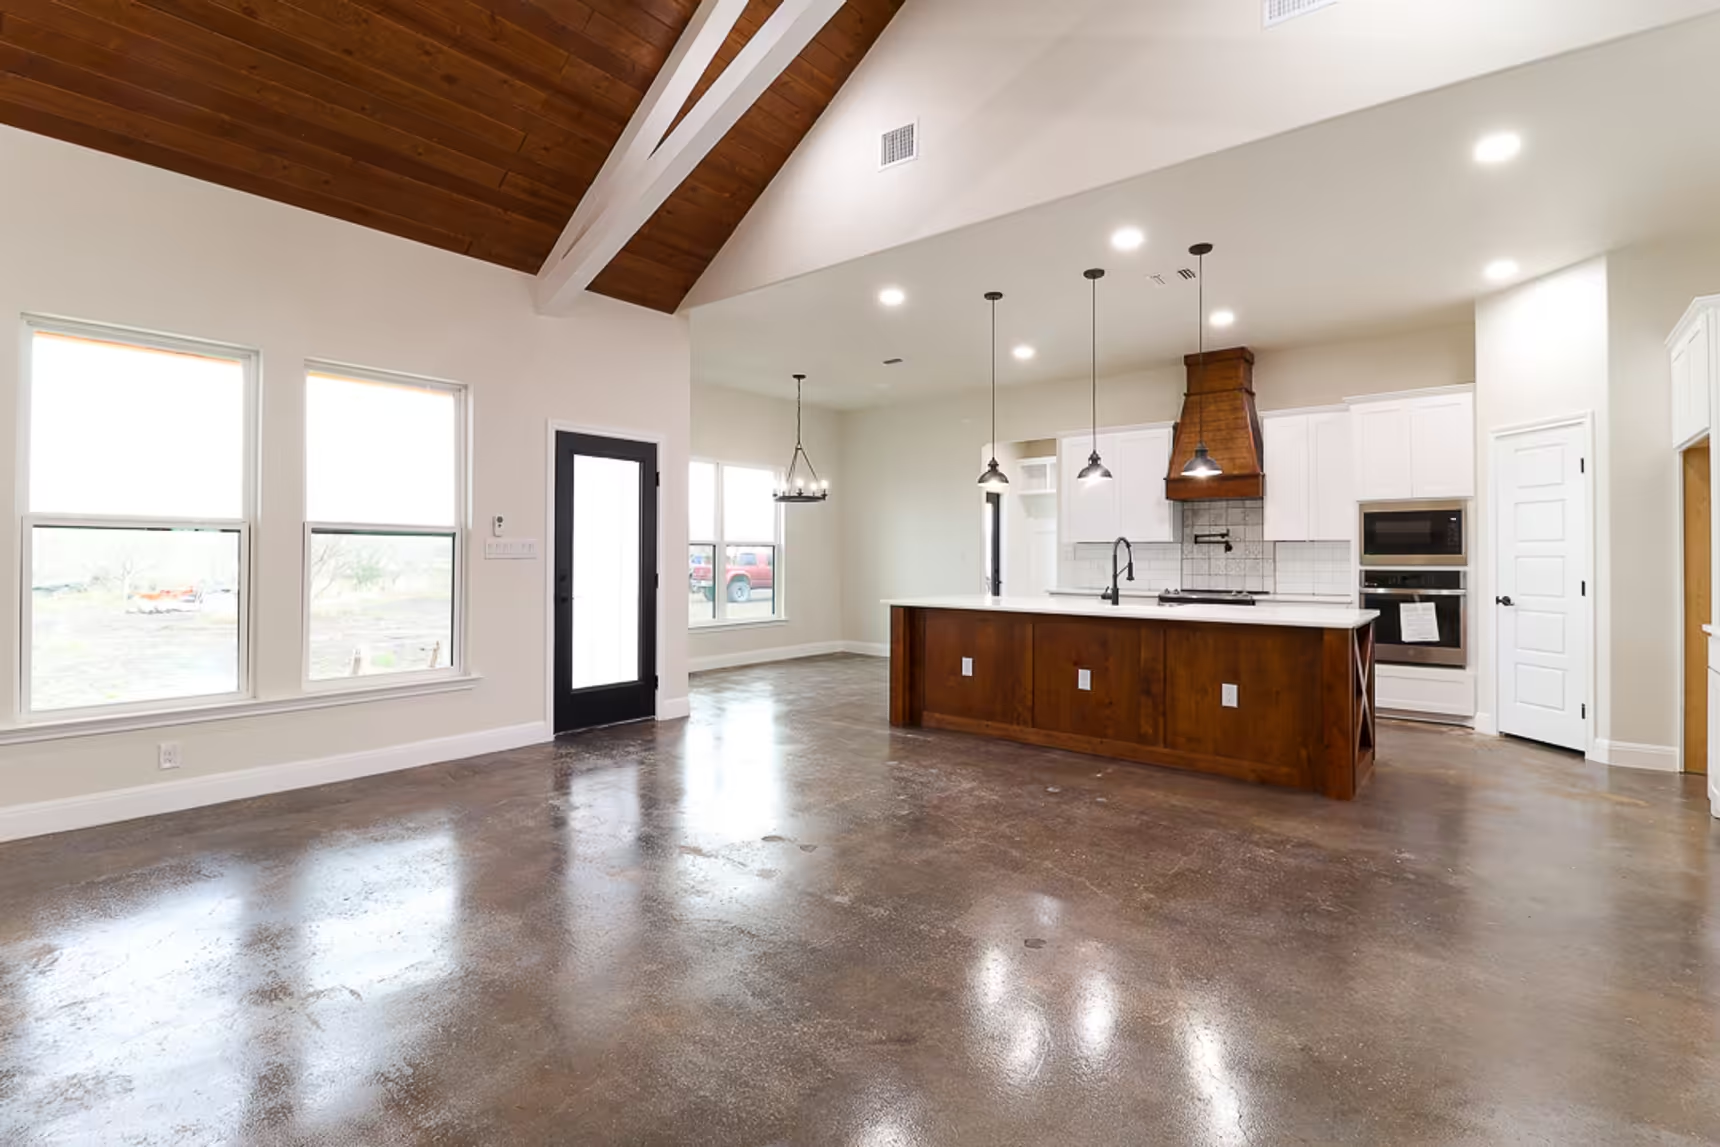
Open kitchen and living area beneath a vaulted wood ceiling.
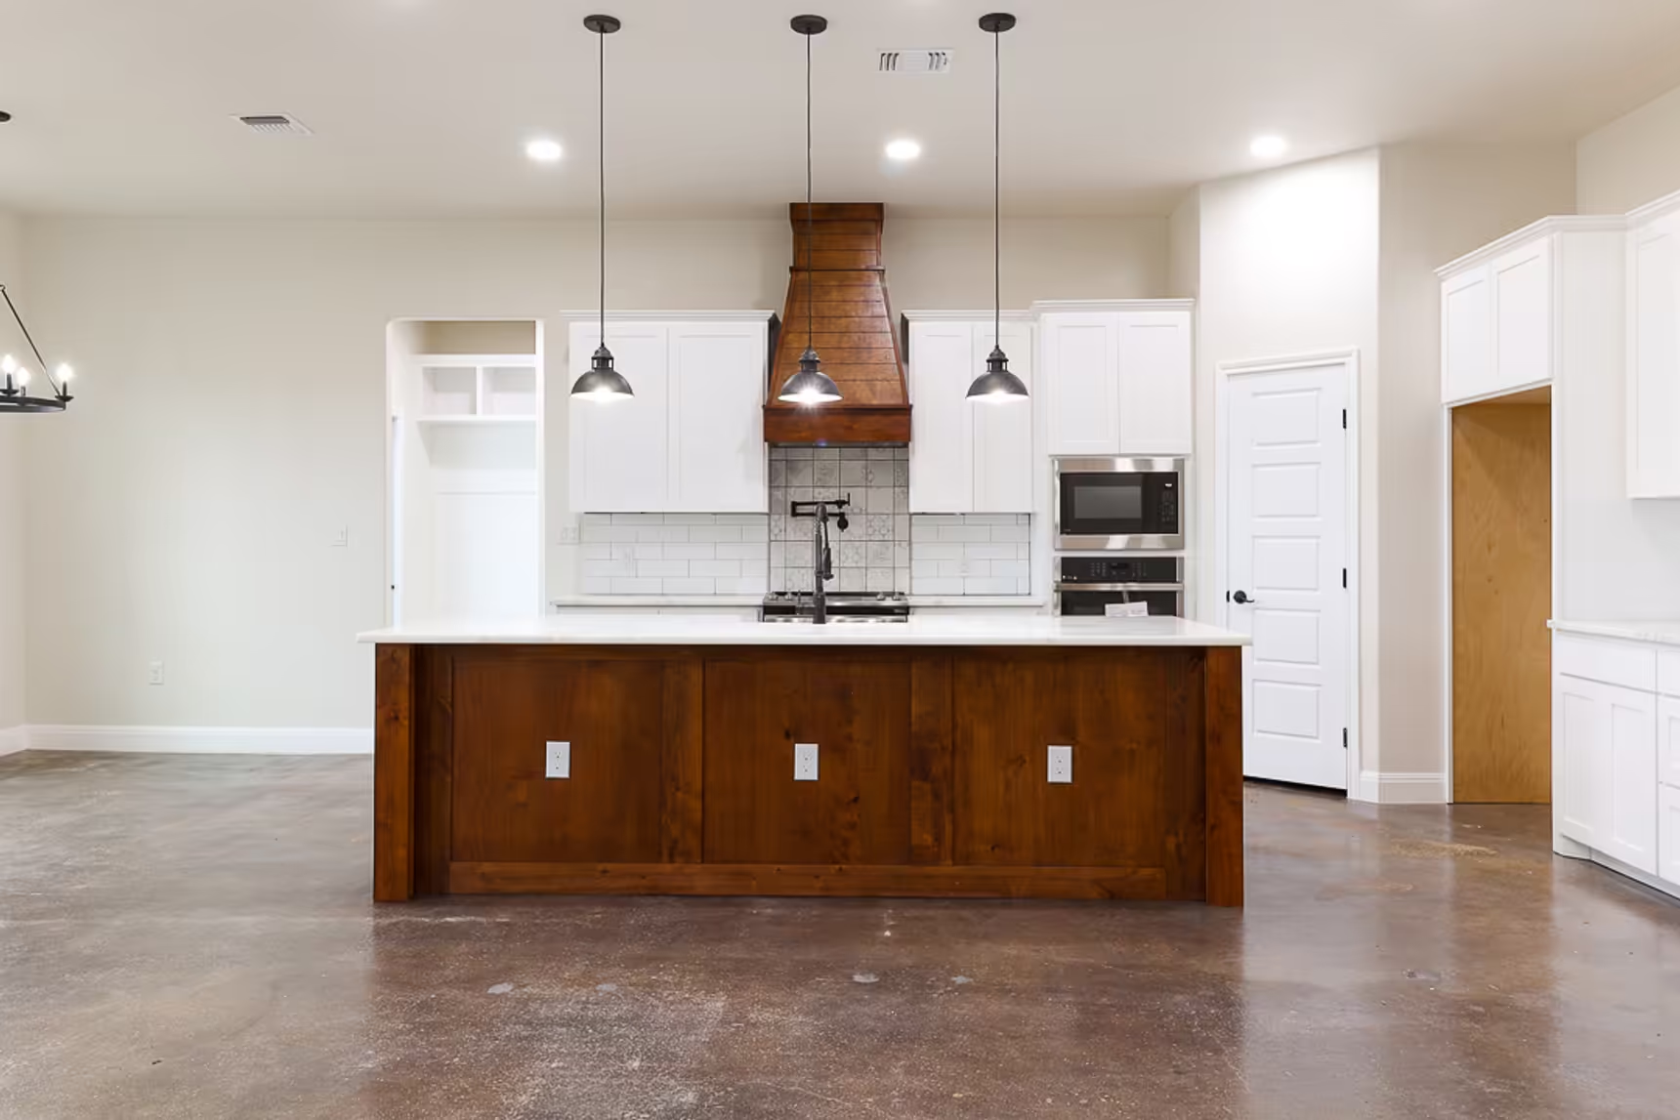
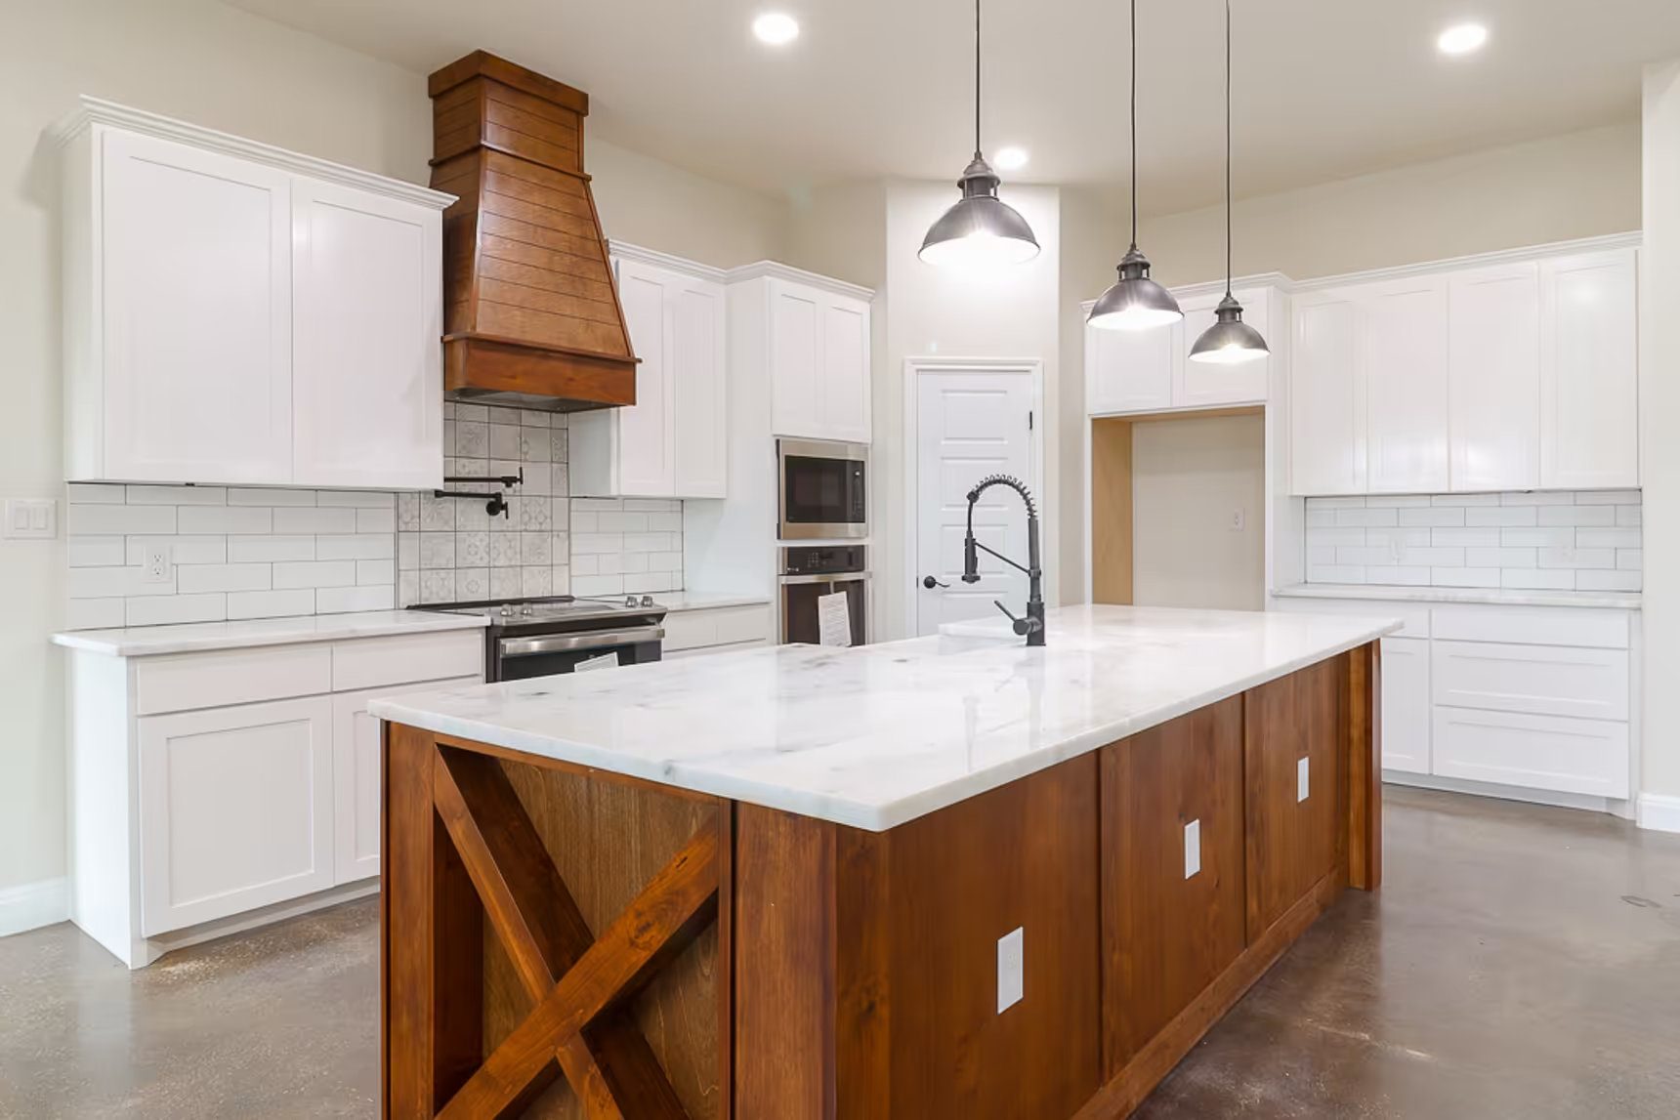
Dark island in front of a wood range hood.
White island counter with wood base and pendant lighting.
Kitchen island facing a stone fireplace below white ceiling beams.
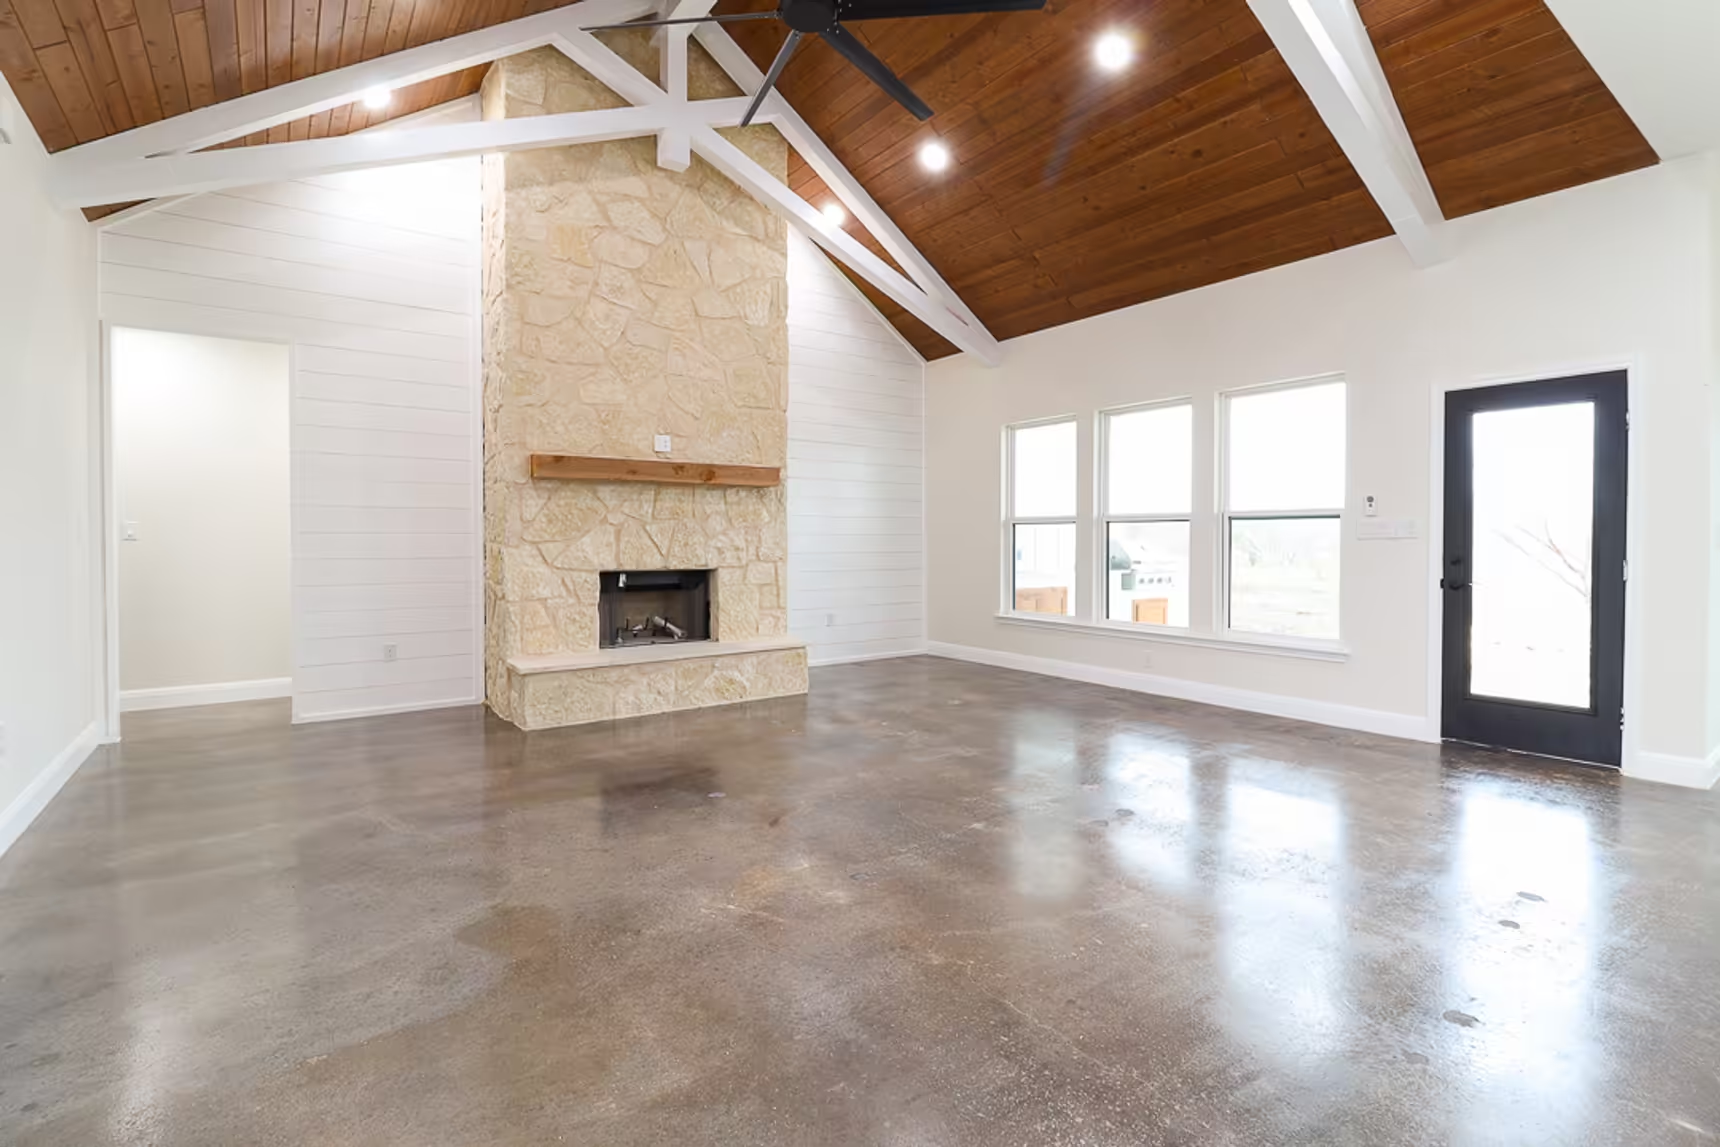
Stone fireplace beside tall windows under an exposed truss.
Small room with a tall window beside a white door.
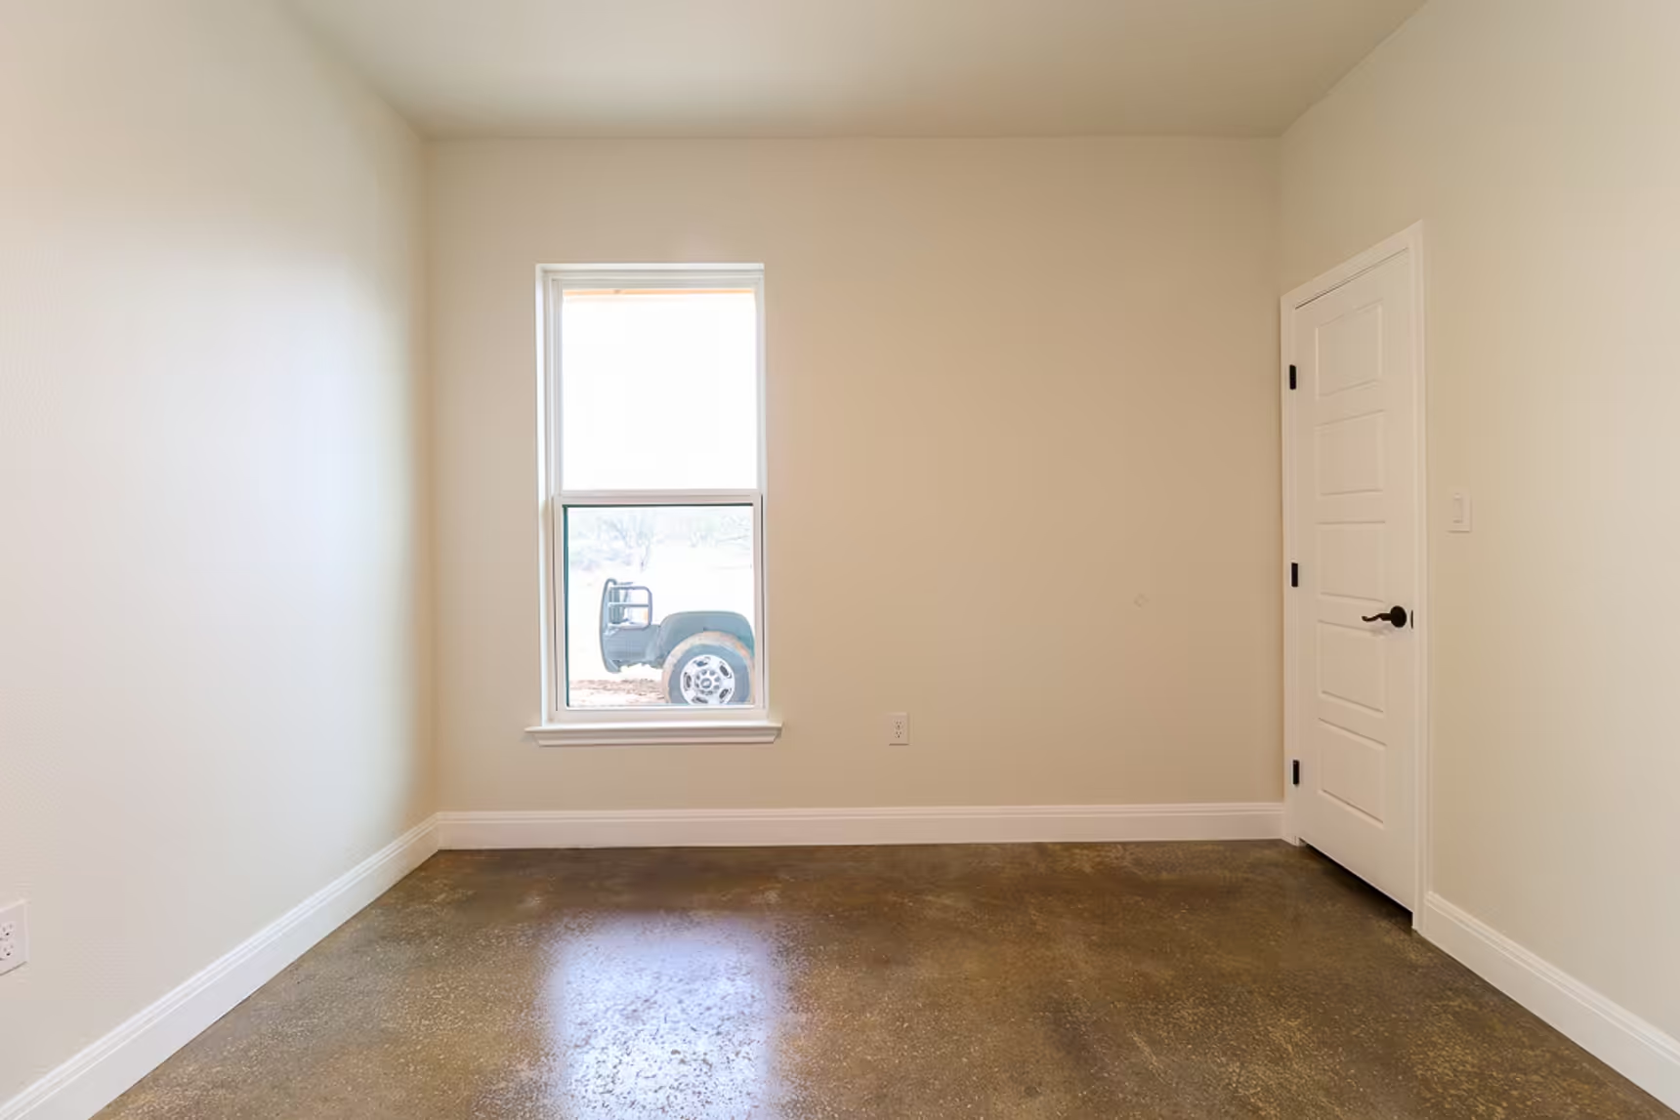
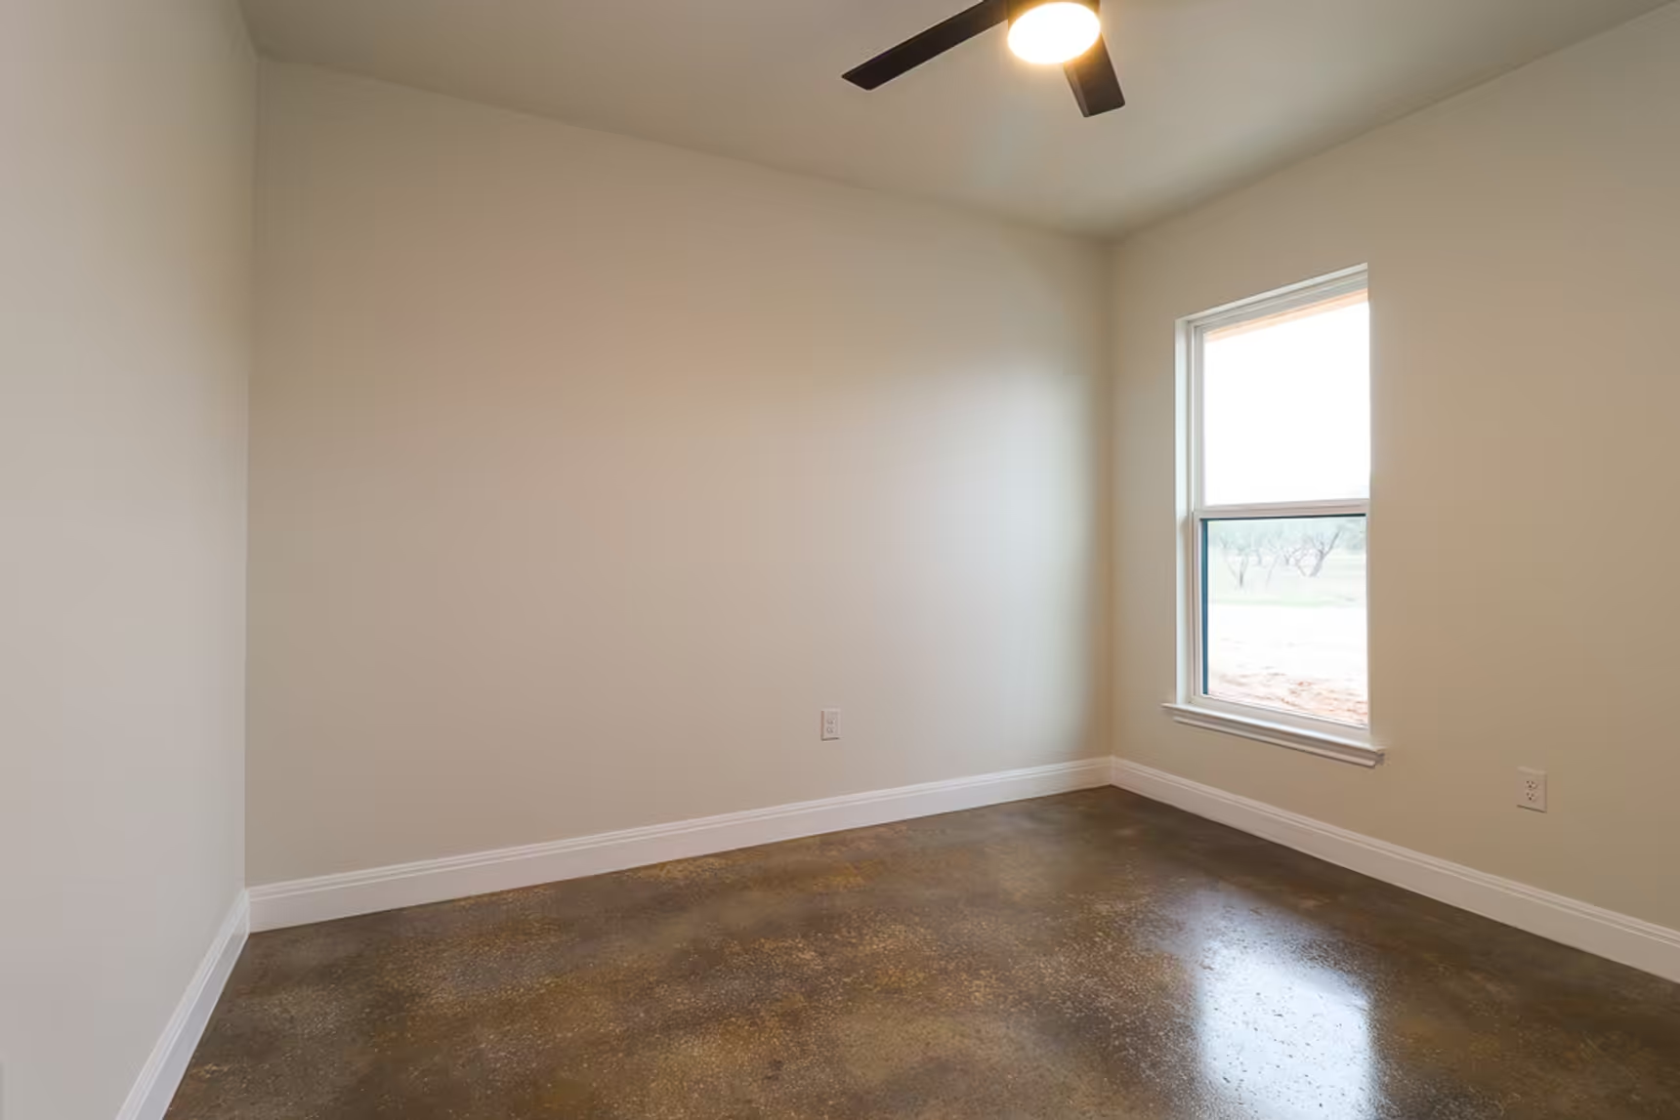
Corner of an empty room with a single side window.
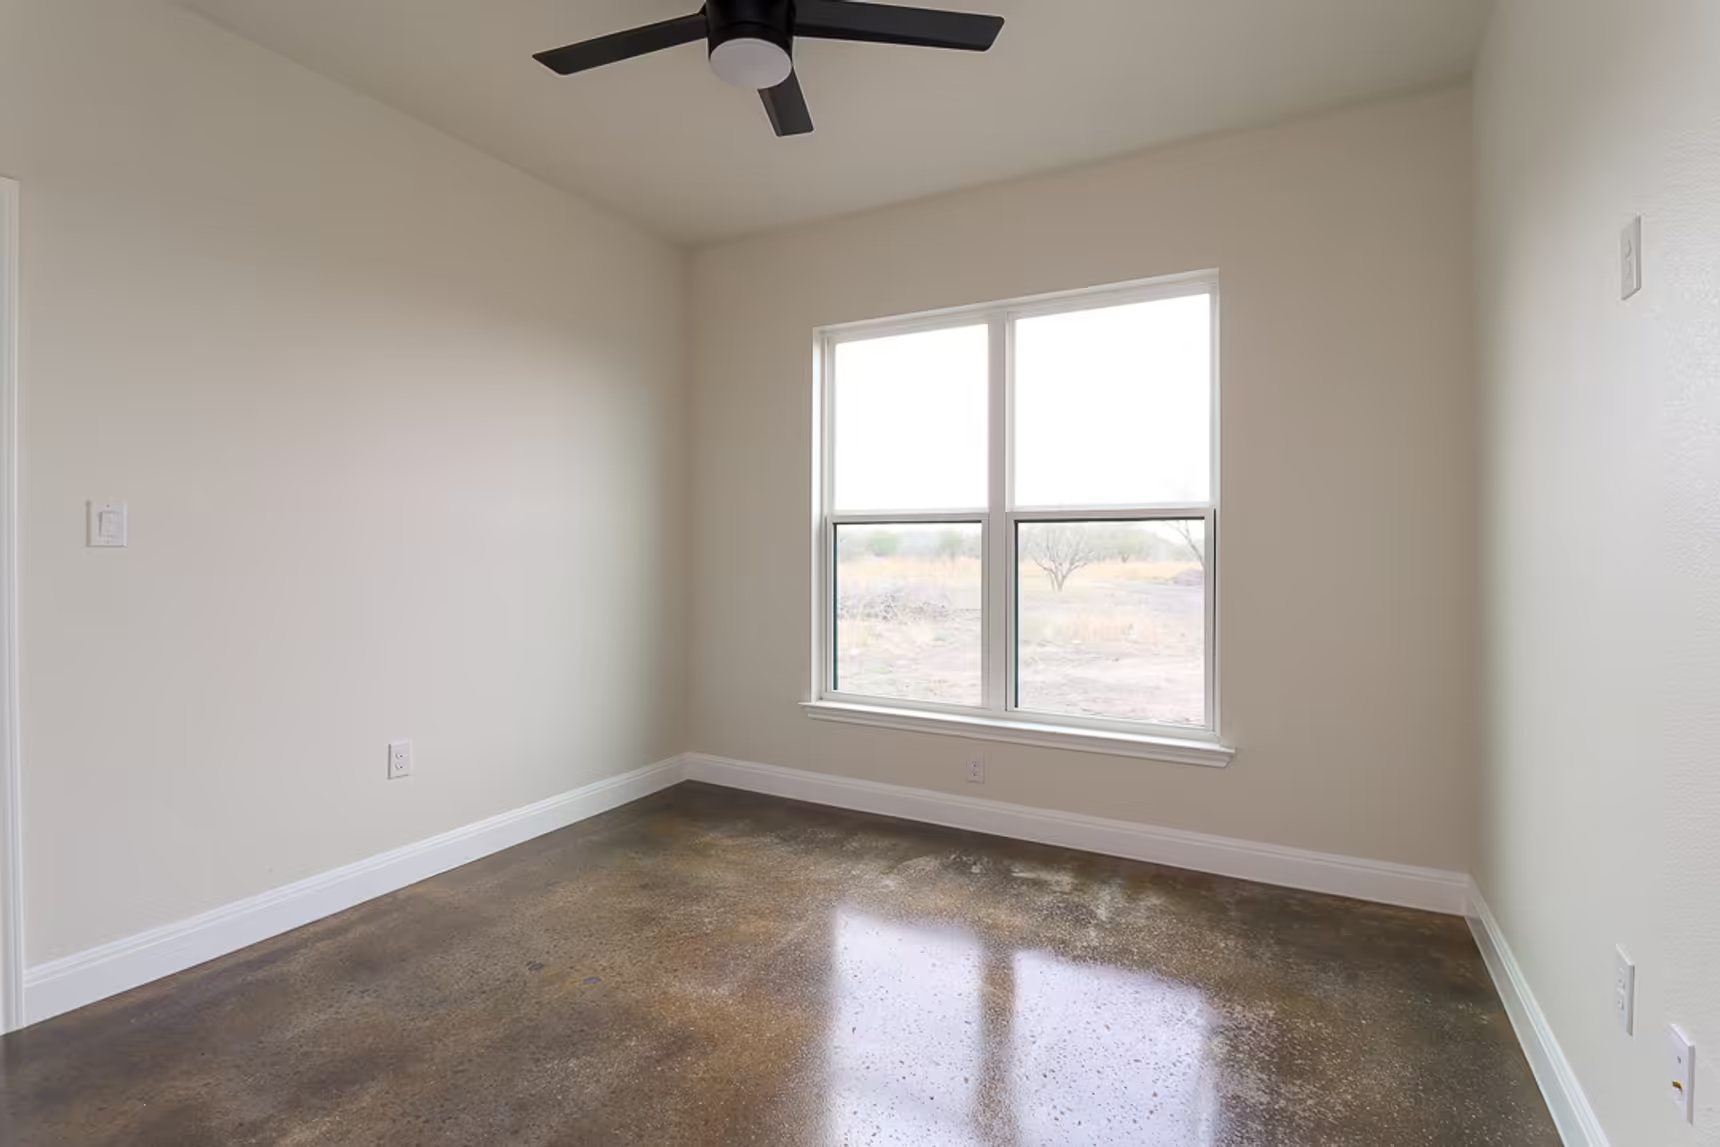
Pair of windows beneath a dark ceiling fan.
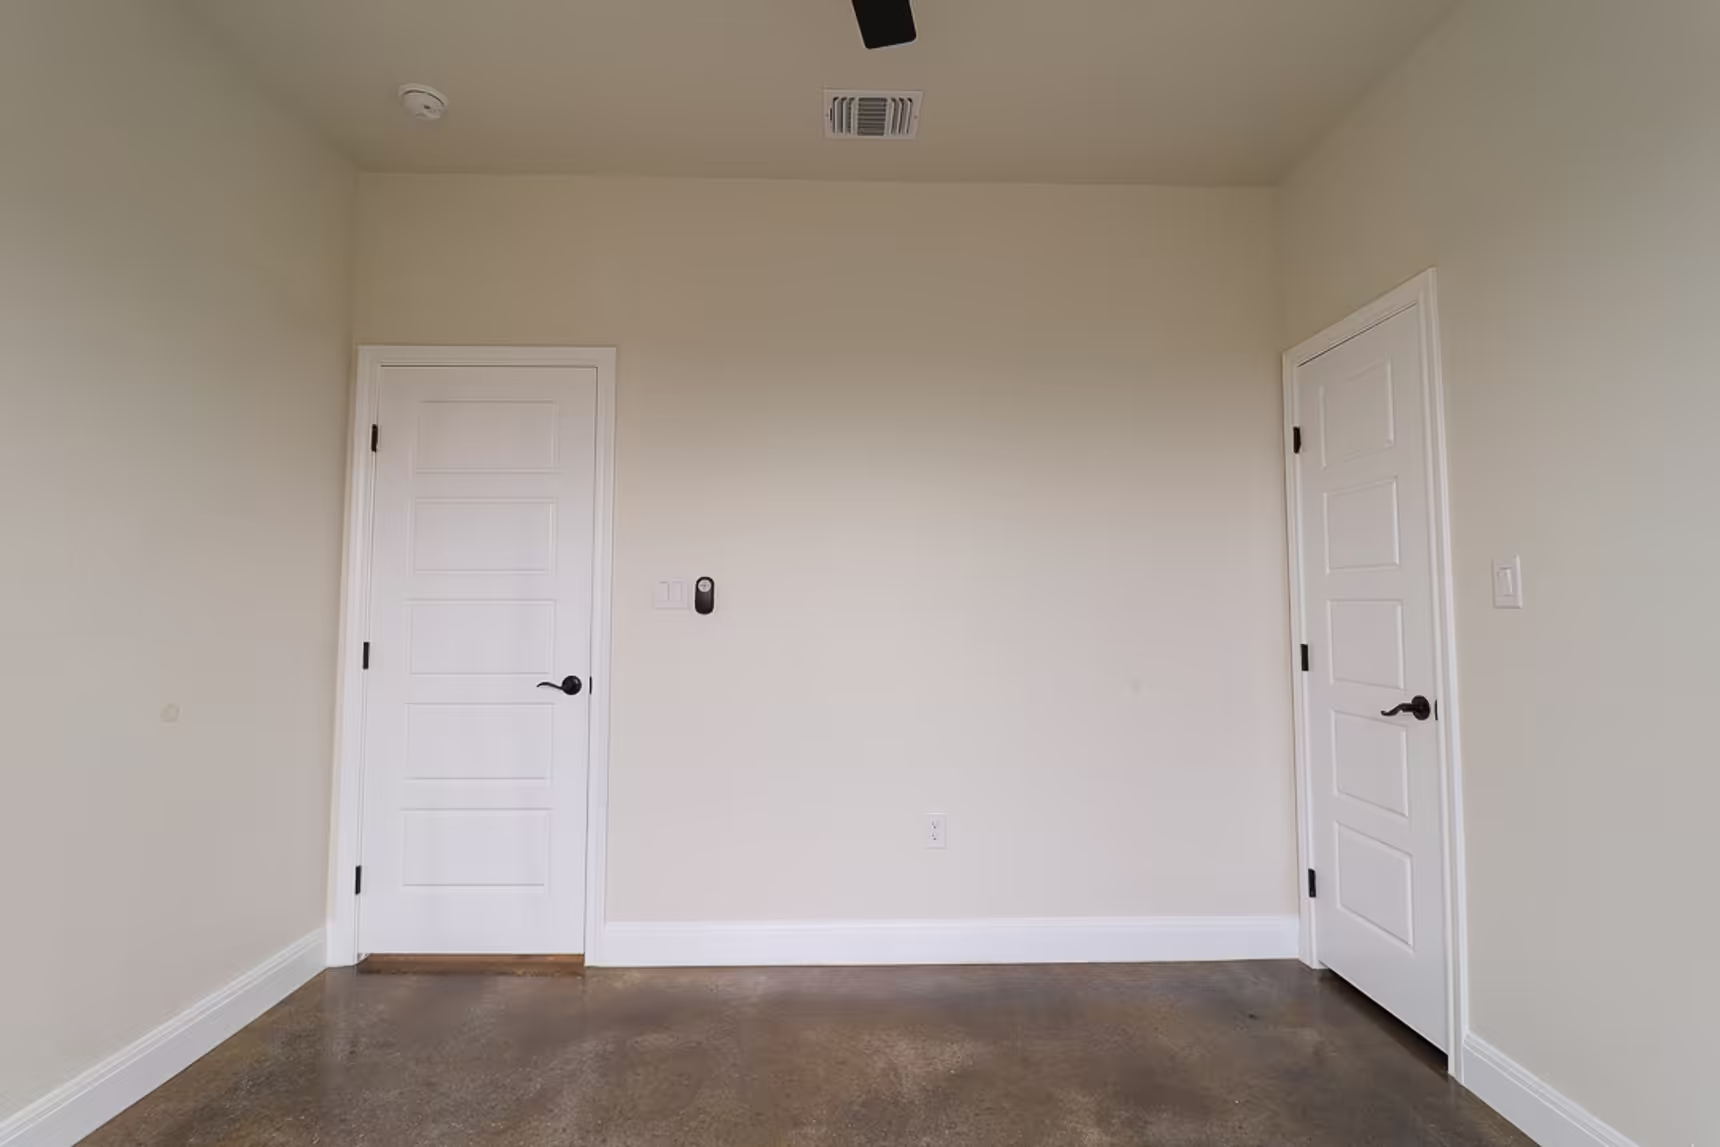
Closet doors opposite the entry to an unfurnished room.
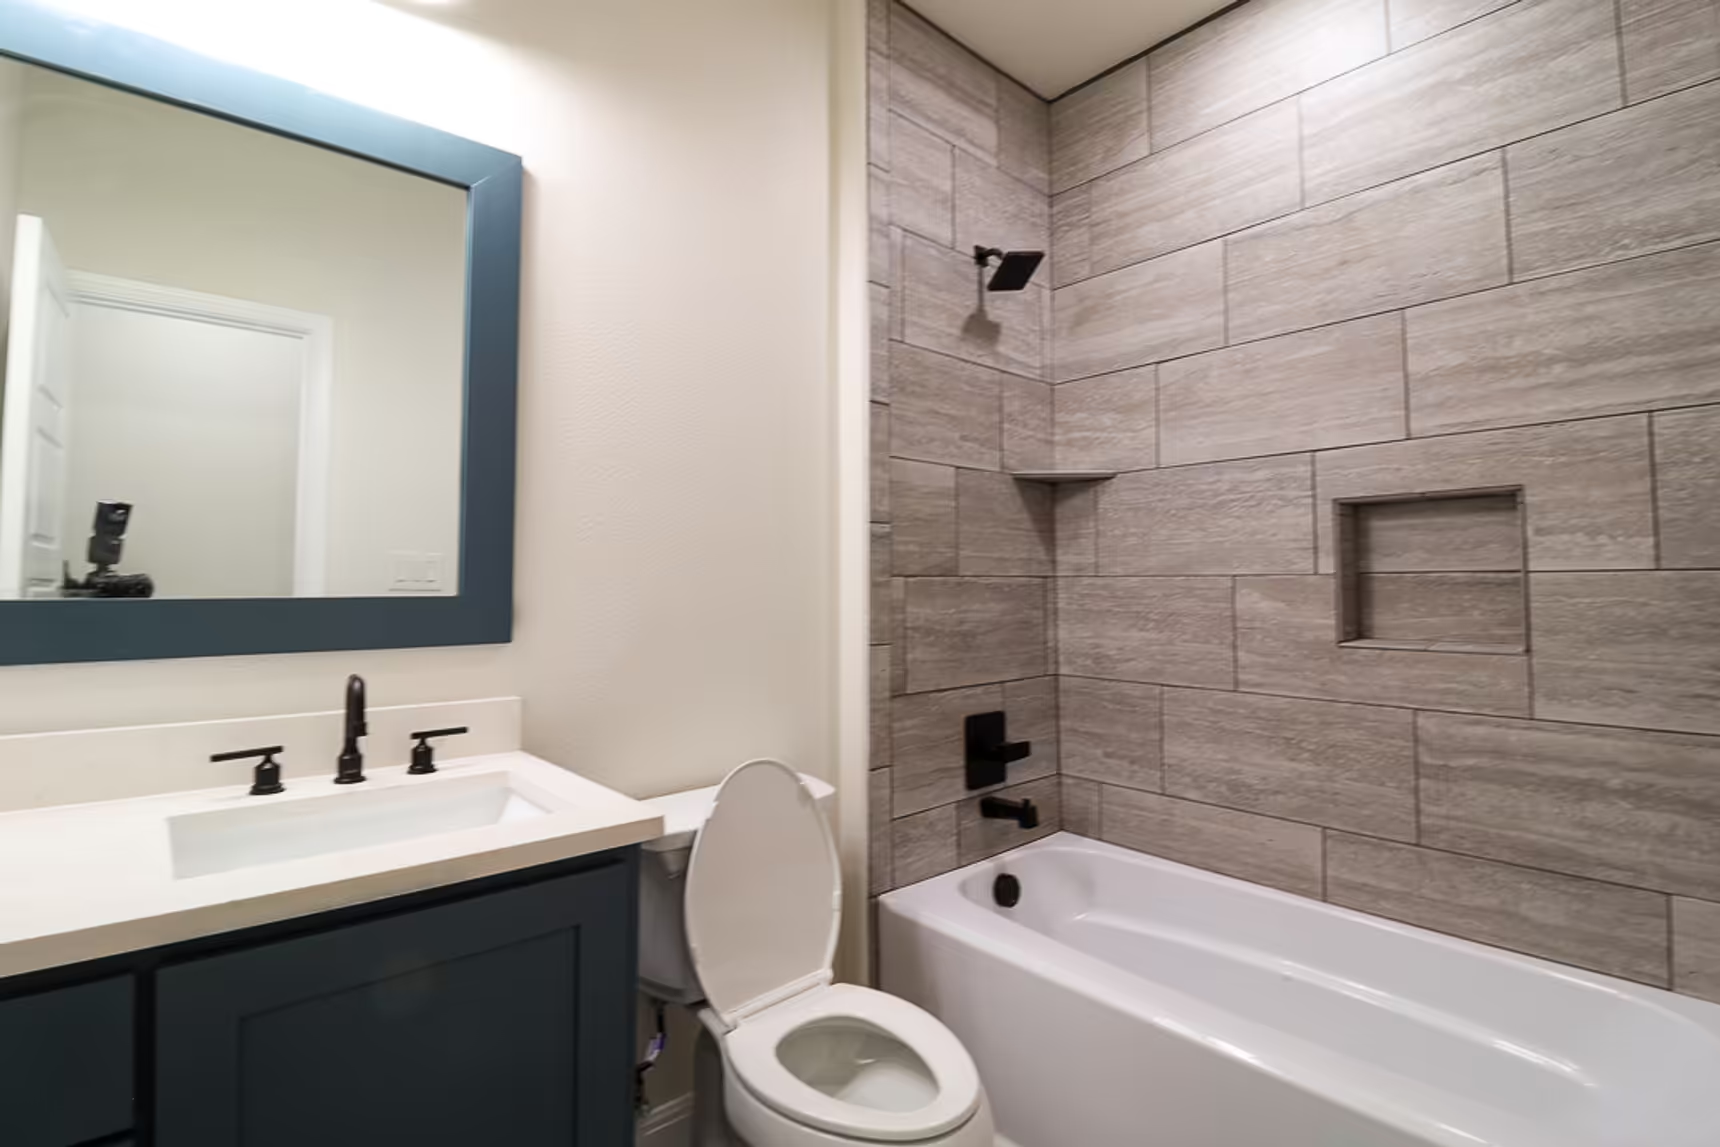
Dark vanity and toilet beside a gray-tiled tub.
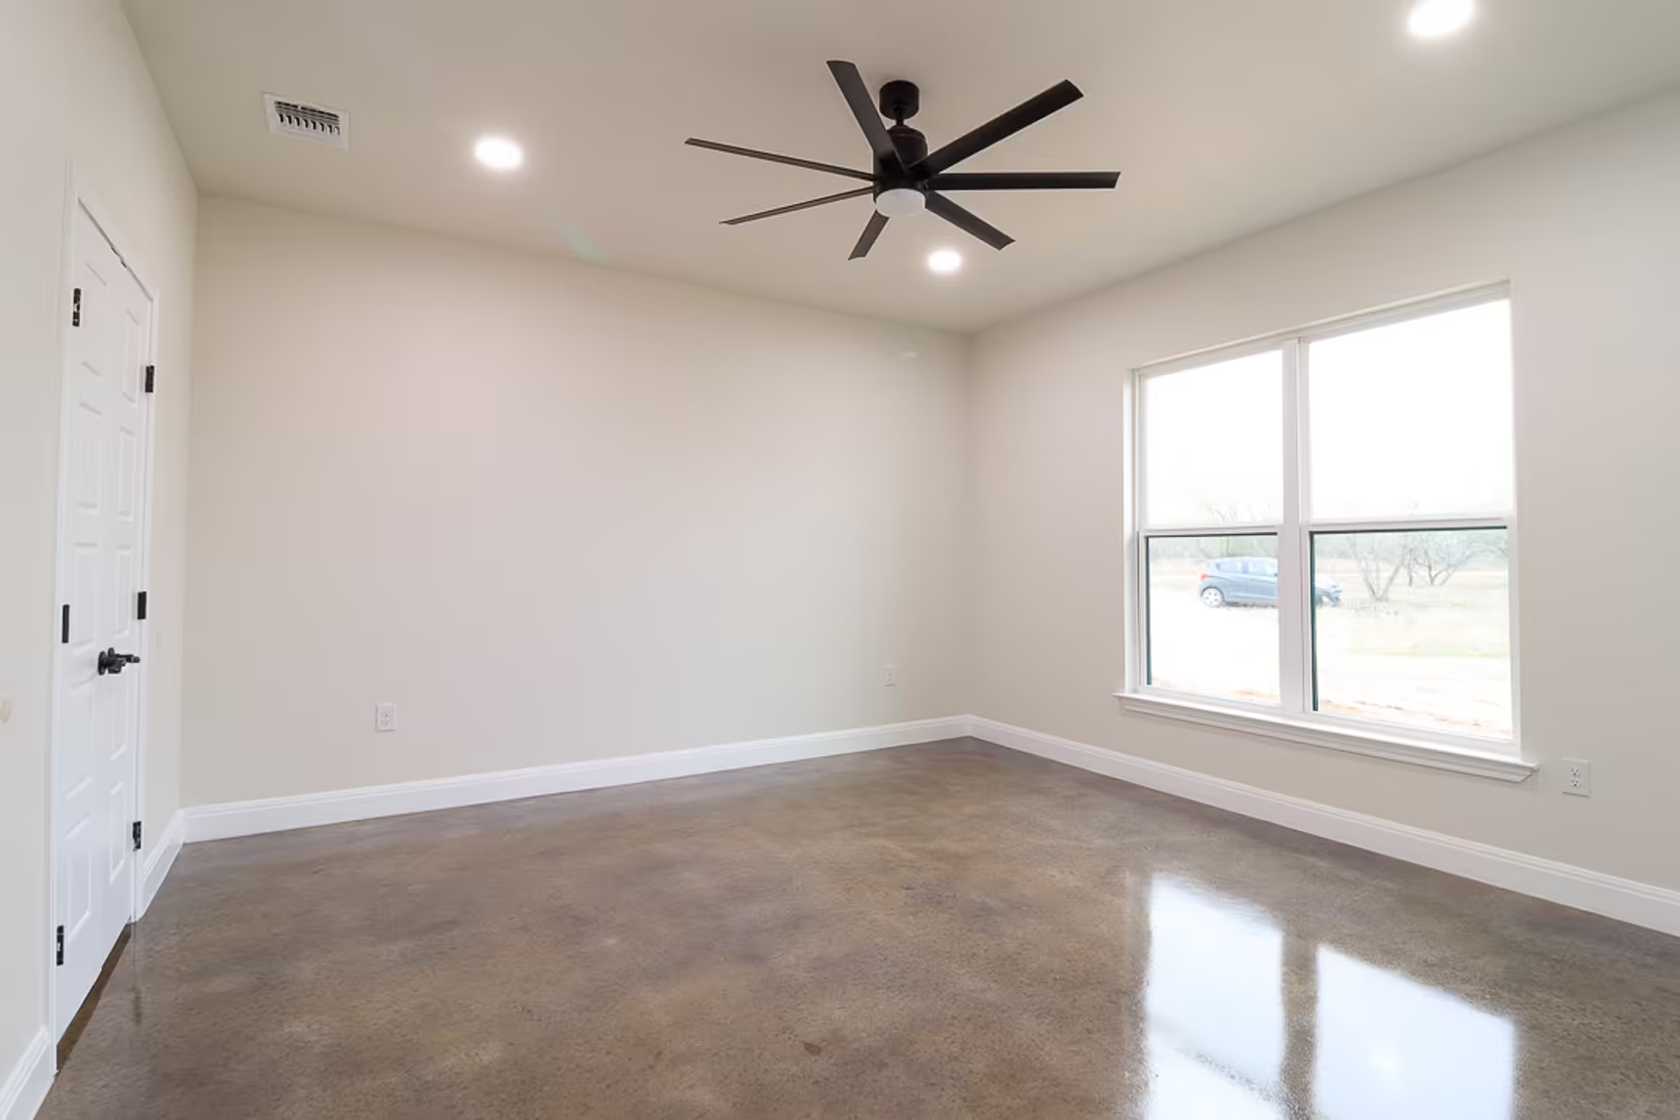
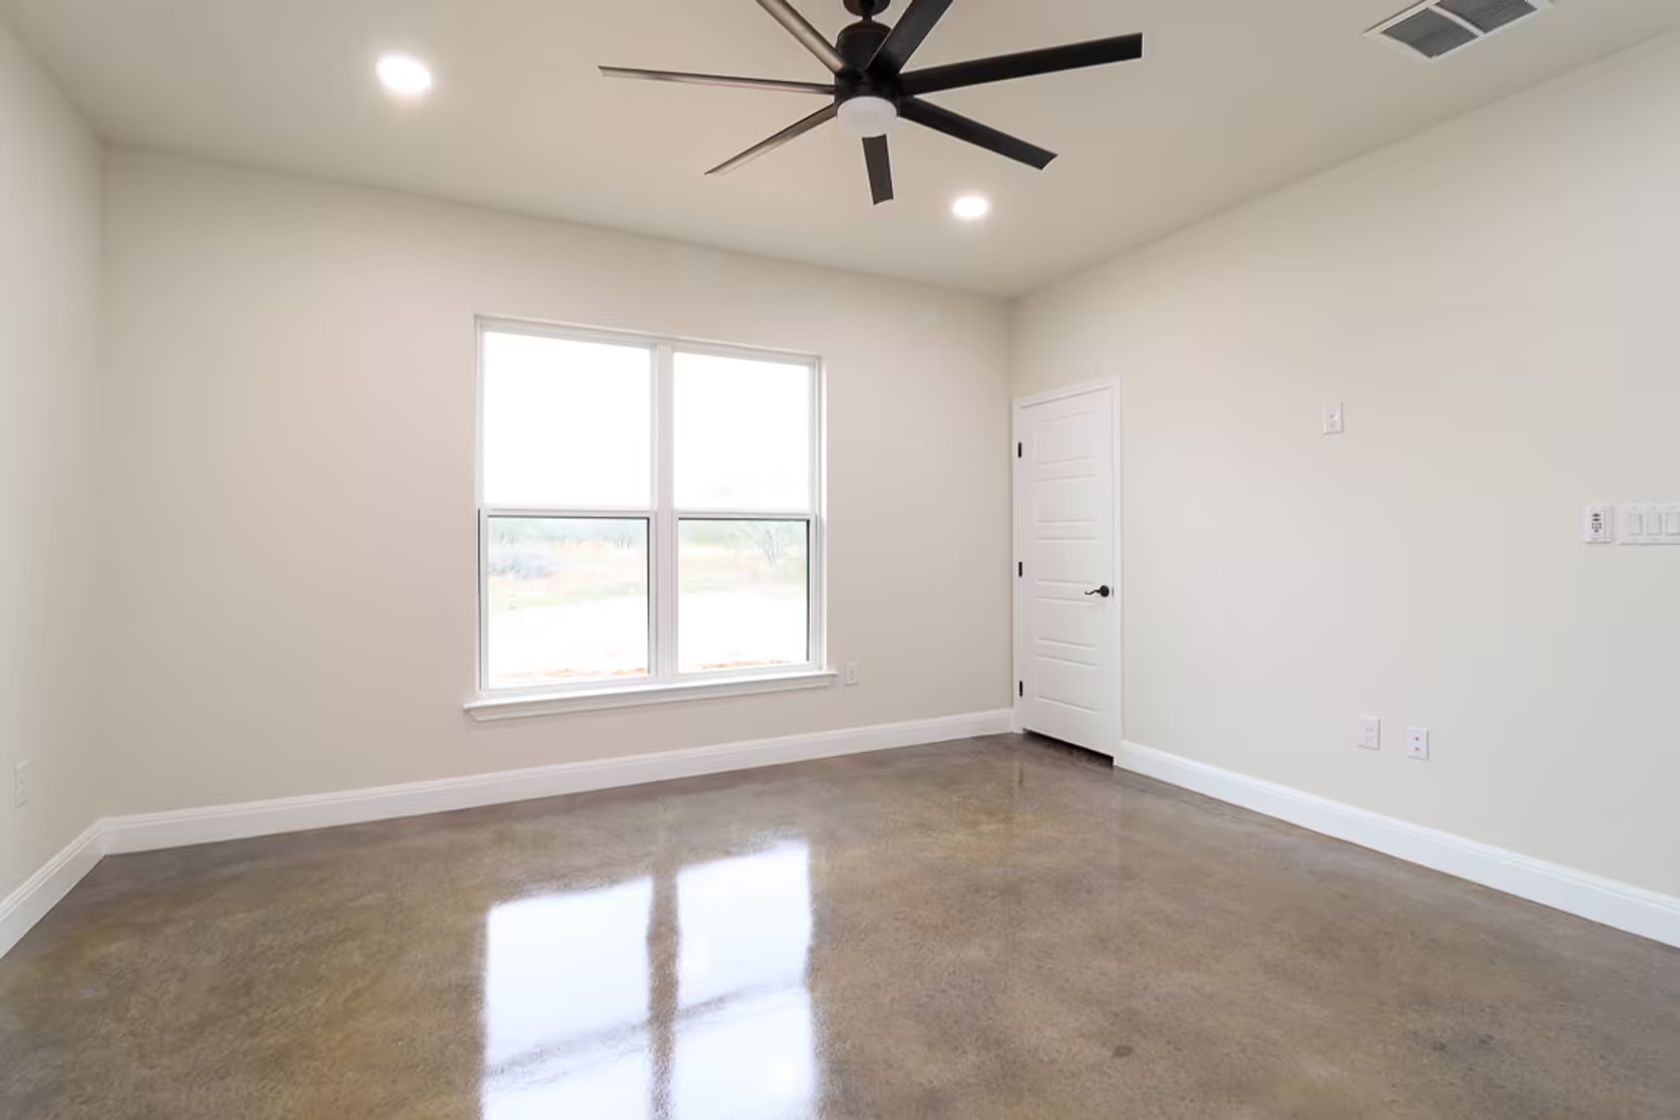
Ceiling fan and broad window in an unfurnished room.
Paired windows facing a polished floor.
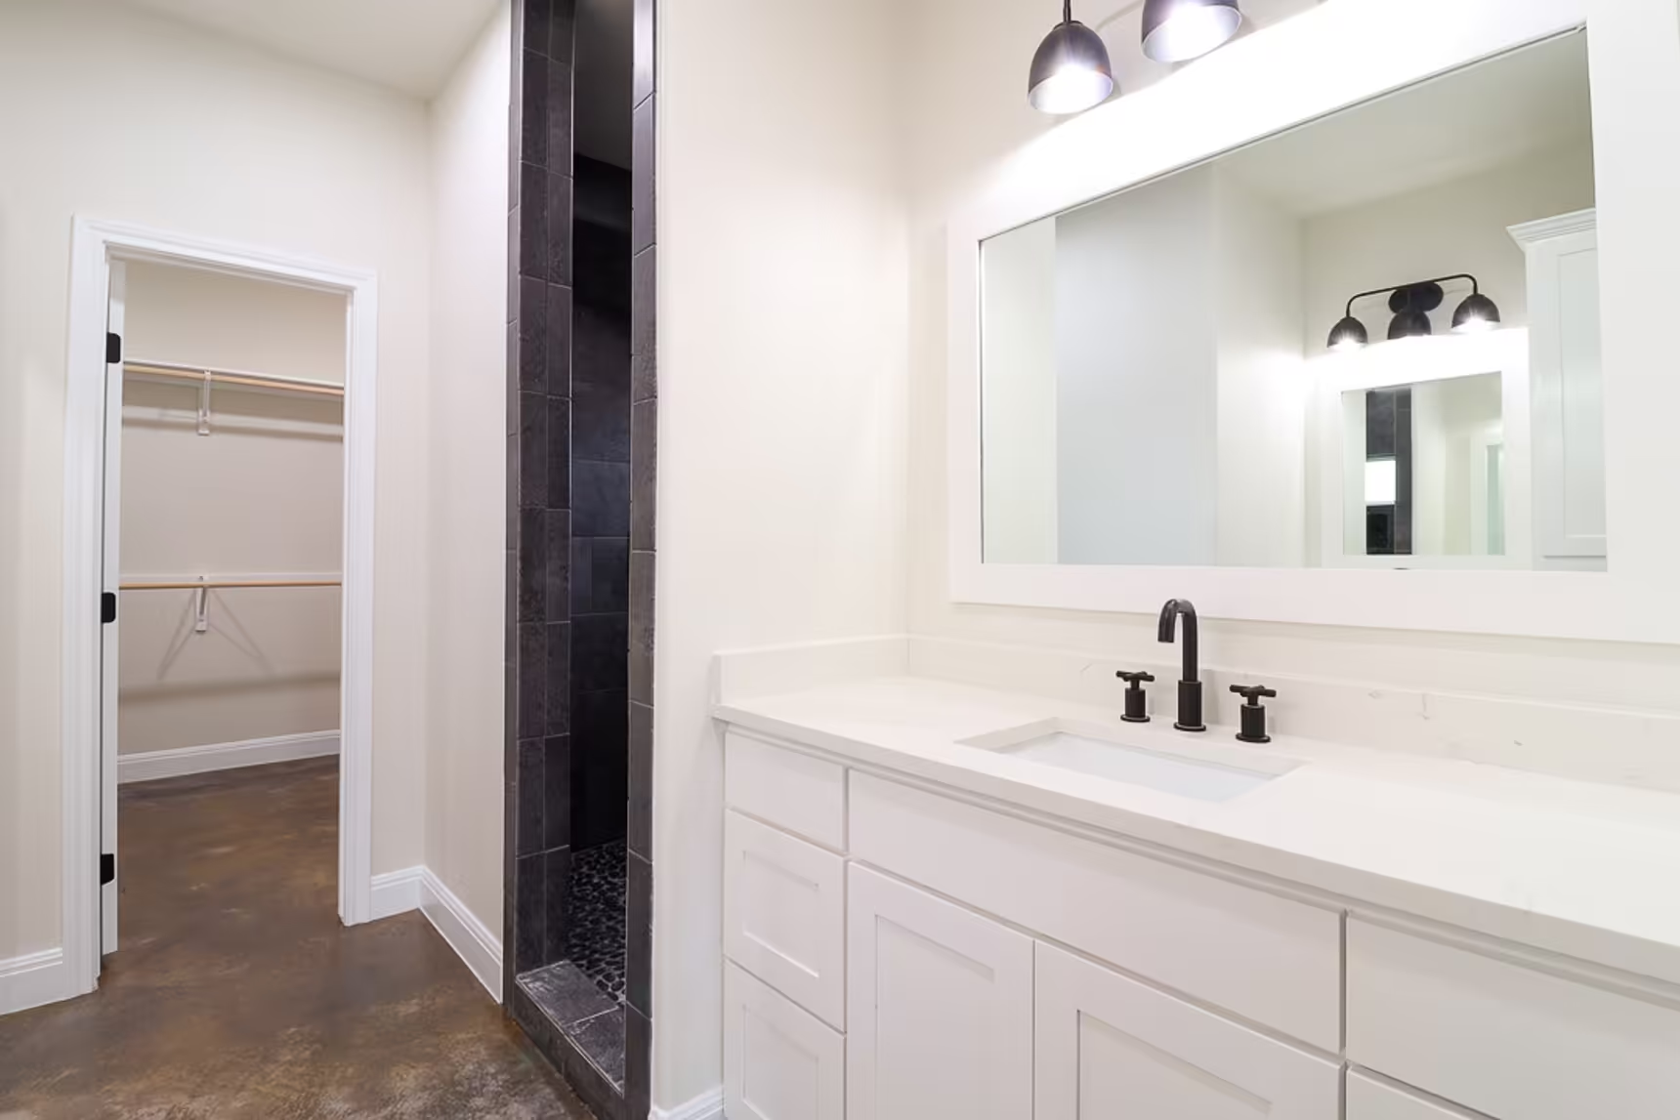
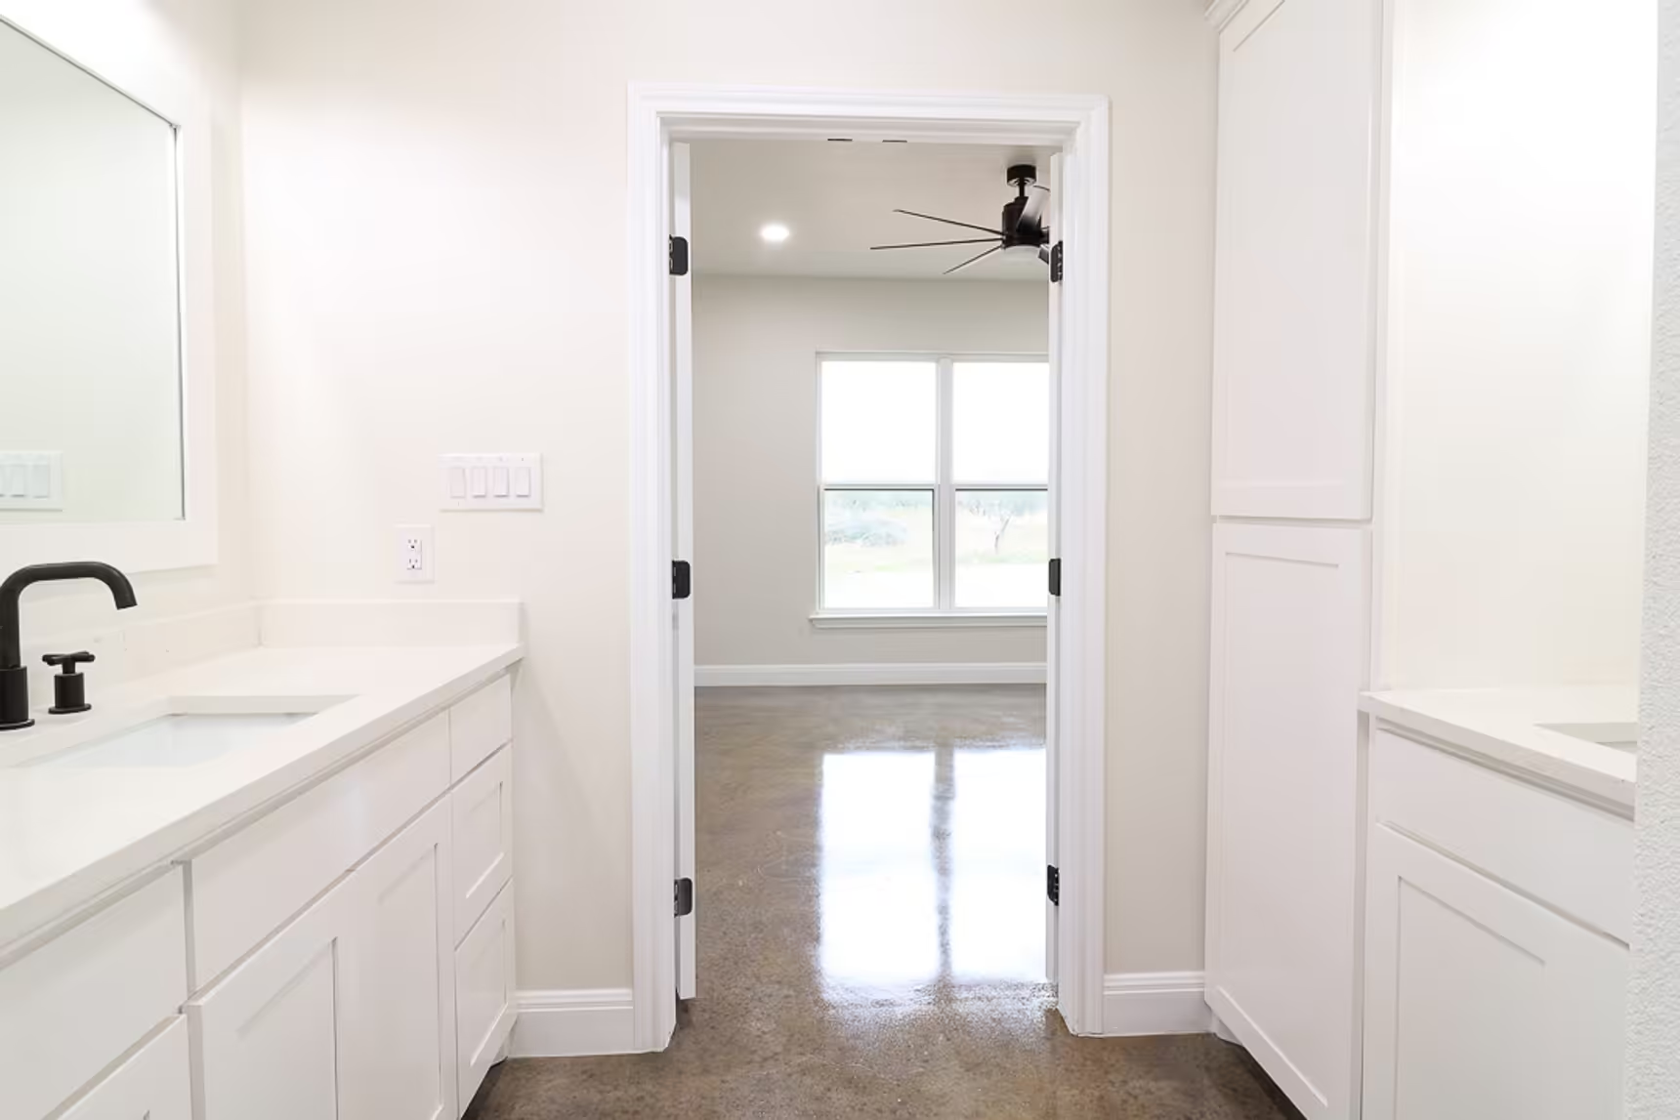
Long white vanity beside a doorway leading to shelves.
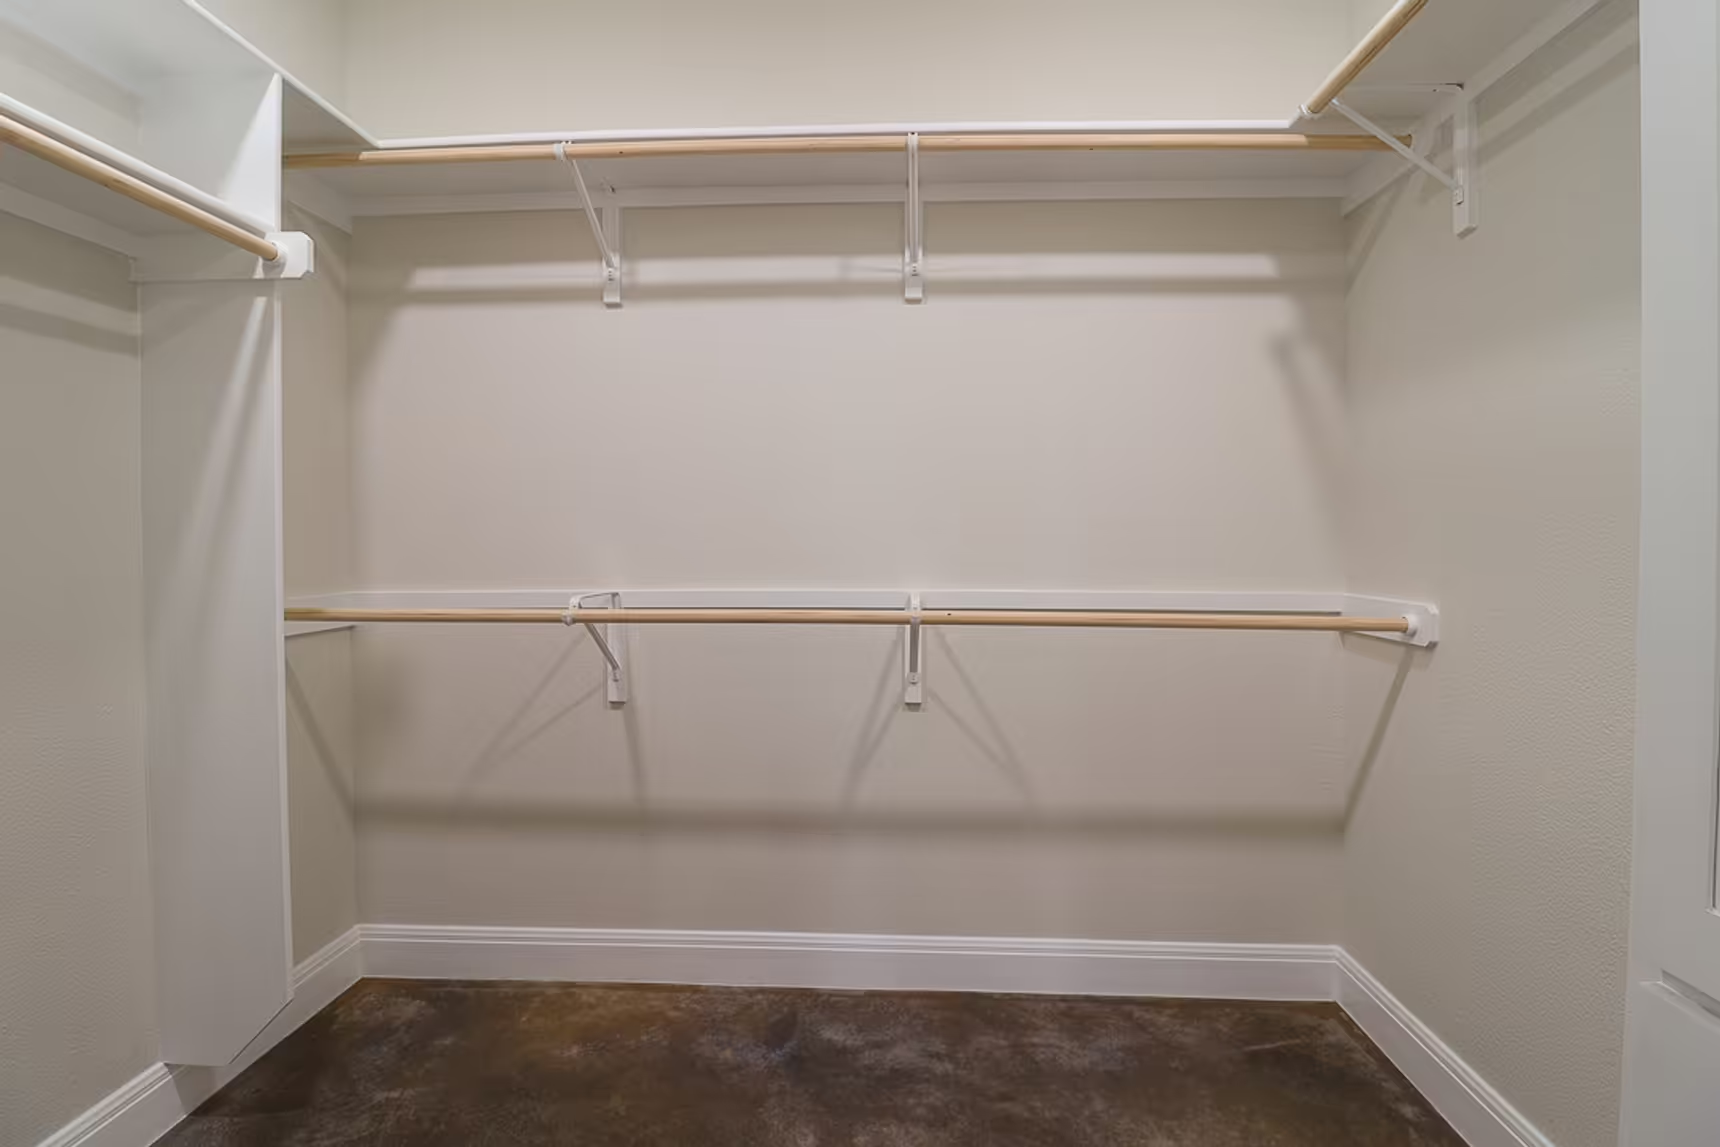
White closet with hanging rails and shelves.
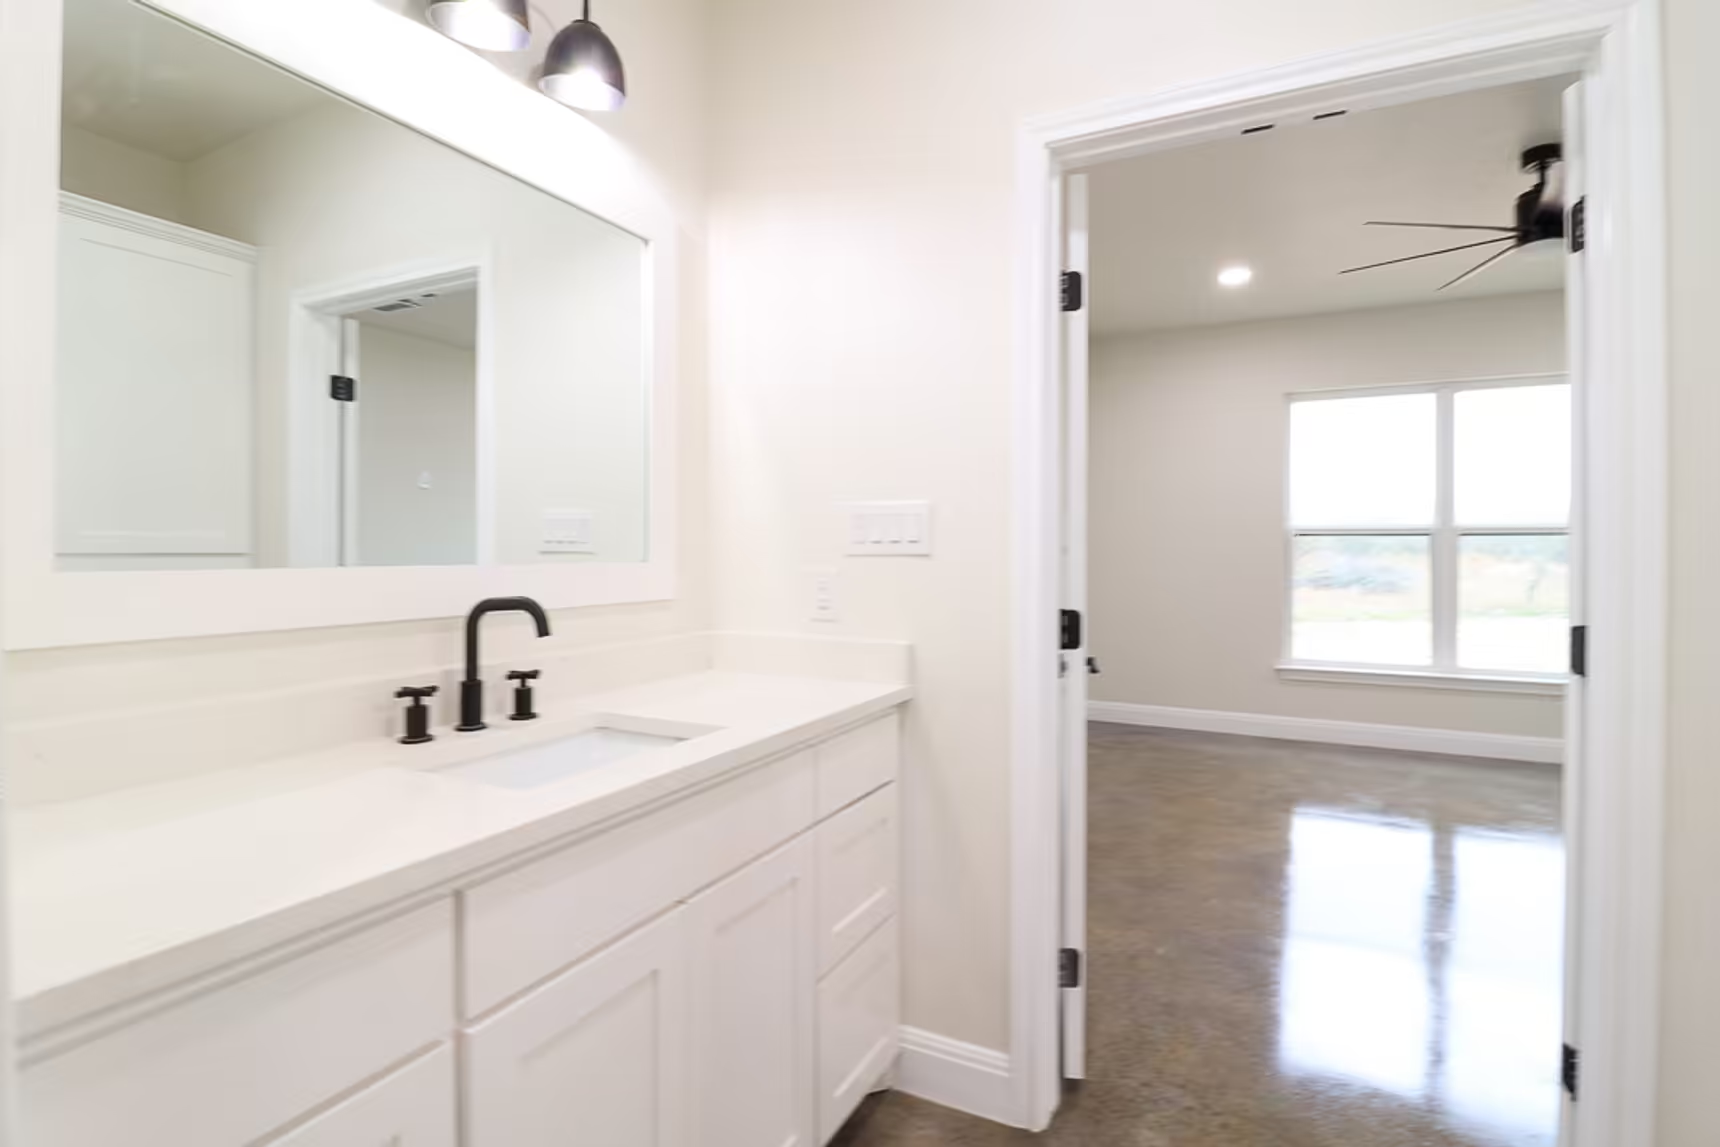
Doorway from the vanity to a bright room with windows.
Wide vanity and mirror beside an open doorway.
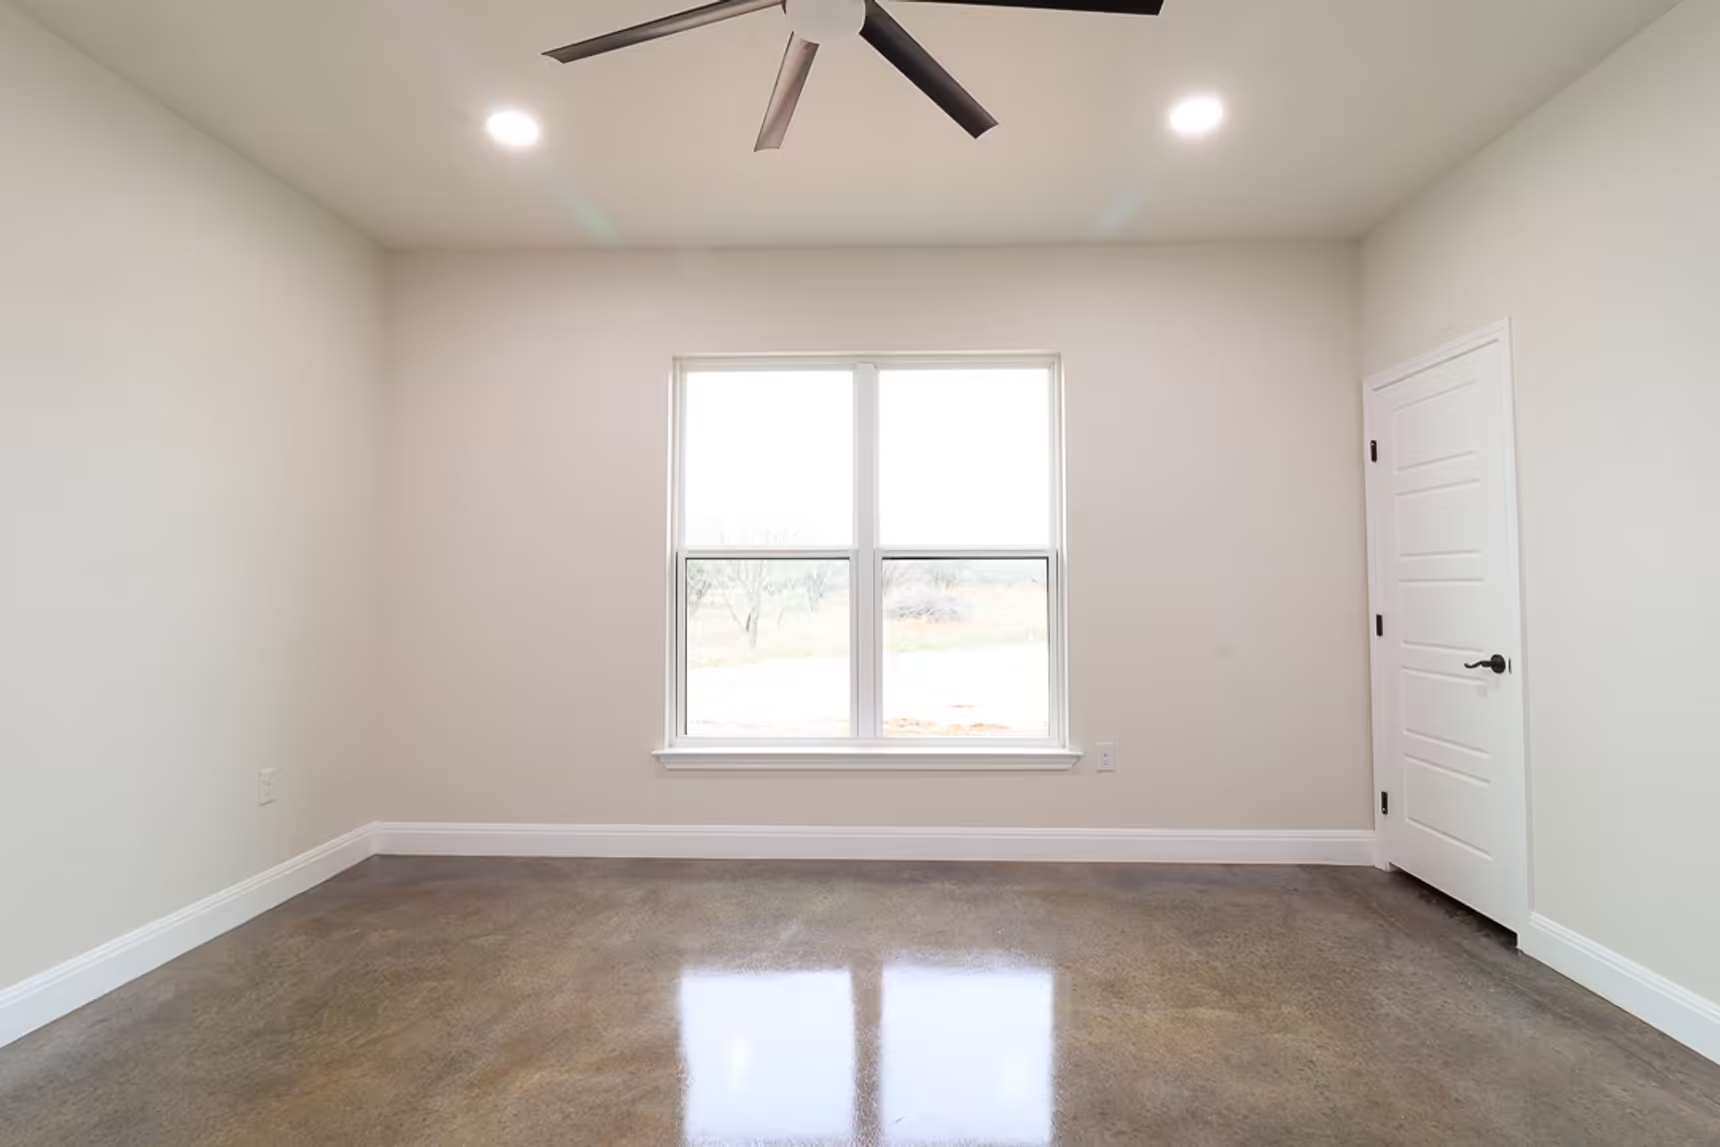
Window and ceiling fan in a room with polished floors.

Interested in building the Farm Home B Plan?

Tell us about your build

Tell us where you plan to build and which parts of this layout you would like to change.

  • Living area (sq. ft.) 2,500
  • Bedrooms 6
  • Bathrooms 3
  • Story 1
  • 01 Outdoor Grill
Contact Us

Have Questions About This Plan?

Tell us what you like about this plan, where you would like to build and what you want from your new home. We can talk through your ideas, budget and next steps.

Send Us Your Questions