◄ Back to Properties

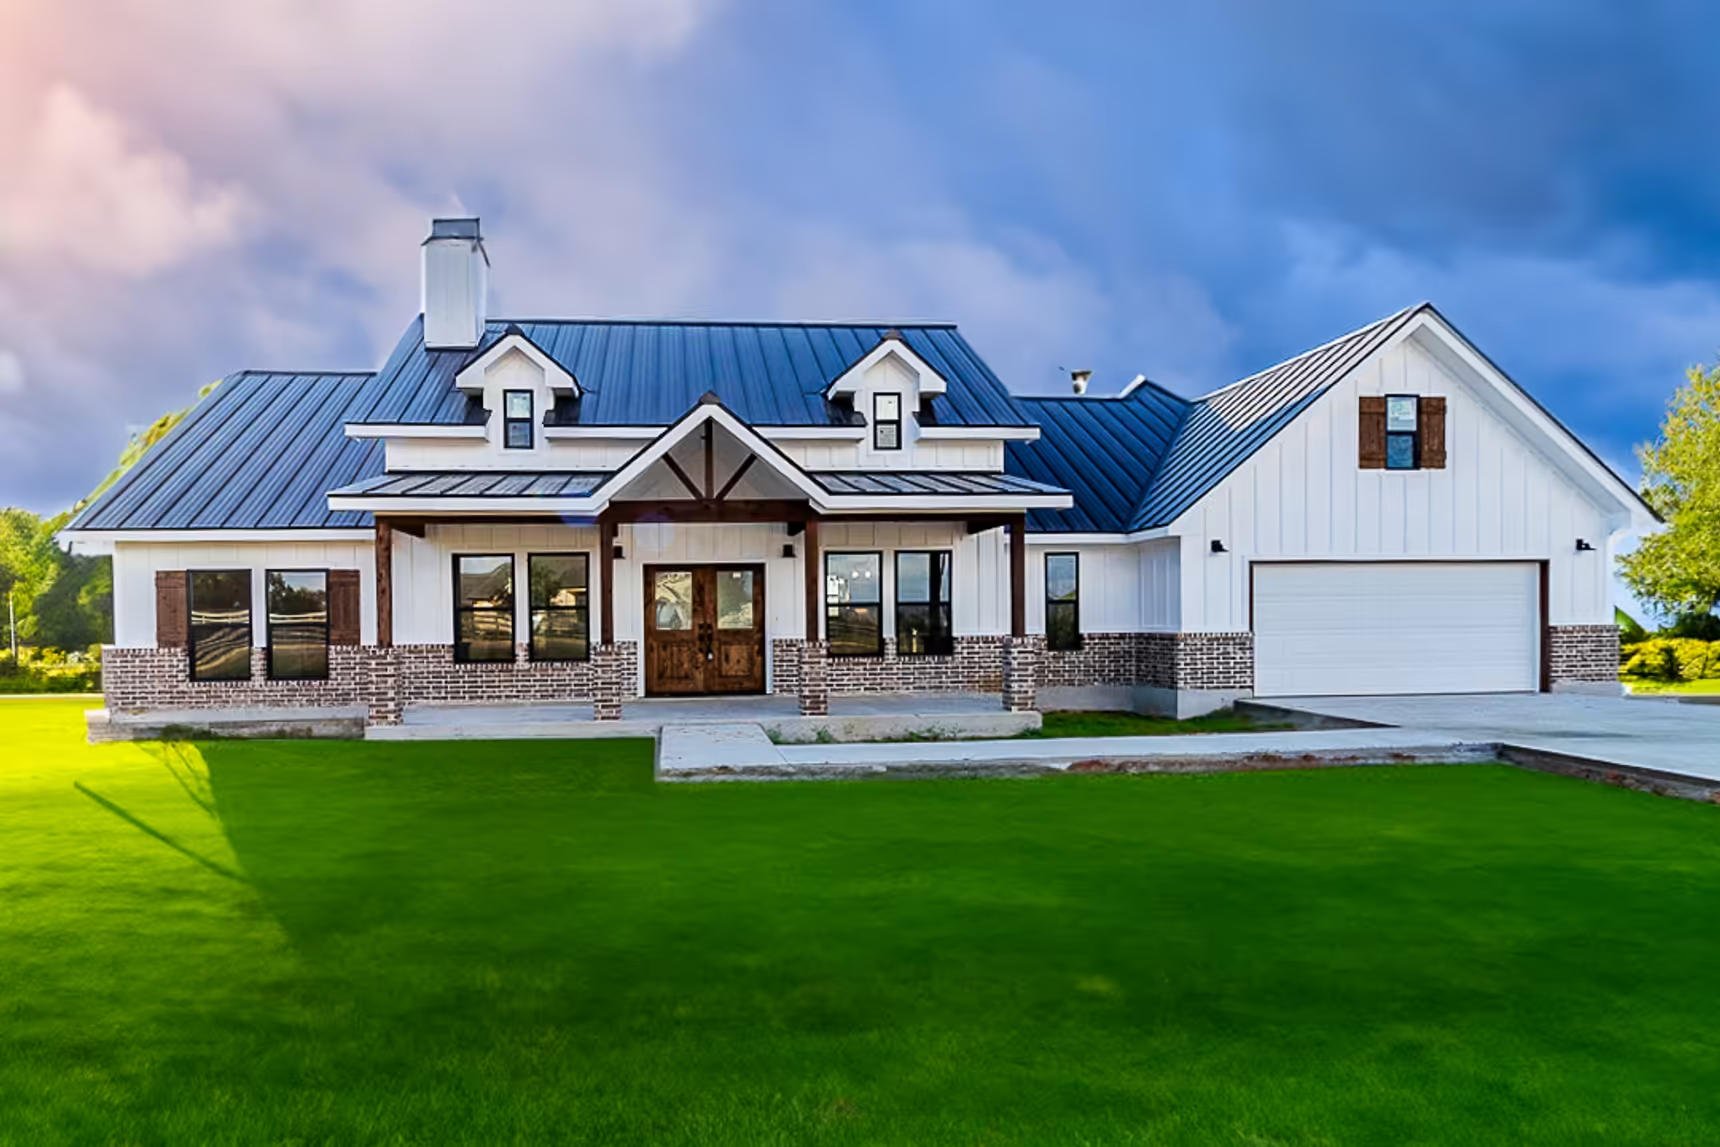
The Poteet Homes Farm Home, A Plan

See Floor Plan
  • 2,000 Living area (sq. ft.)
  • 3 Bedrooms
  • 2.5 Bathrooms
  • 1 Story
White farmhouse with covered porch, roof dormers and attached garage.
White vanity beside a door and wall hooks.
Wood-based kitchen island with pendant lights and range hood.
Stone fireplace viewed across the kitchen sink.
Wood island facing the open room and front door.
Wide mirror over the double vanity beside a window.
Range and island sink beside tall windows.
Concrete driveway leading to an attached garage and covered front entry.
Glass shower with two fixtures and a high window.
Closet shelves and a central island with a white counter.
Walk-in closet with central storage cabinet and hanging rods.
Windowed room with carpet and a ceiling fan.
Wide rear exterior facing a grassy field.
Tall stone fireplace in an open space with ceiling fans.

Interested in building the Farm Home, A Plan?

Tell us about your build

Tell us where you plan to build and which parts of this layout you would like to change.

  • Living area (sq. ft.) 2,000
  • Bedrooms 3
  • Bathrooms 2.5
  • Story 1
  • 01 Outdoor Grill
Contact Us

Have Questions About This Plan?

Tell us what you like about this plan, where you would like to build and what you want from your new home. We can talk through your ideas, budget and next steps.

Send Us Your Questions