◄ Back to Properties

The Poteet Homes Charlotte Plan

See Floor Plan
  • 2,100 Living area (sq. ft.)
  • 4 Bedrooms
  • 2.5 Bathrooms
  • 1 Story
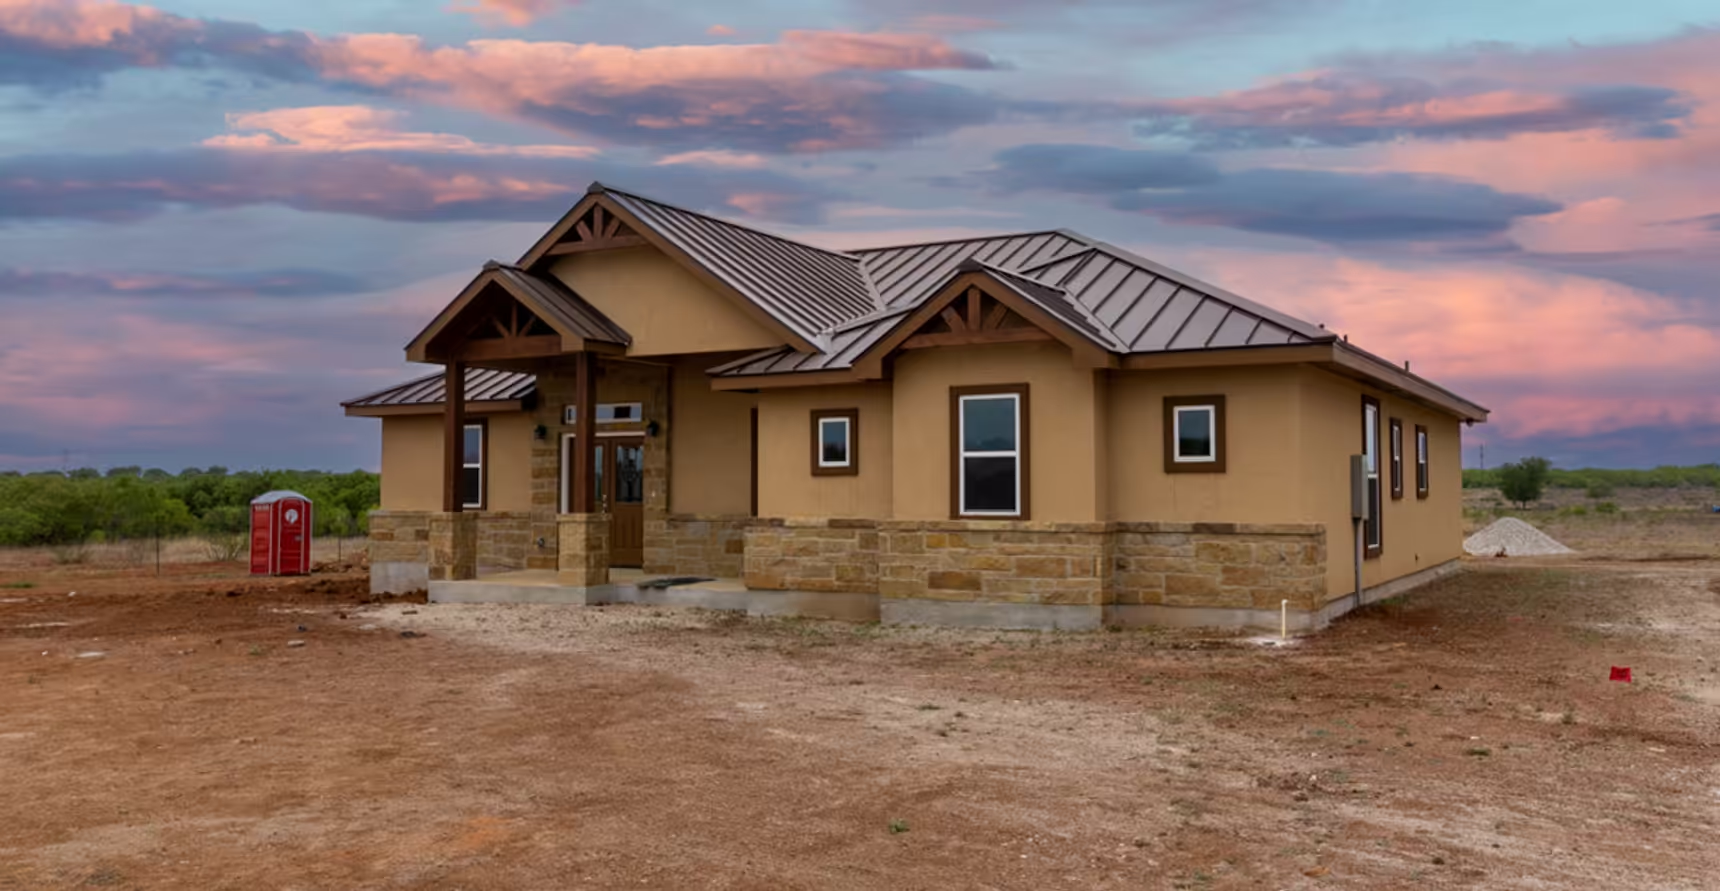
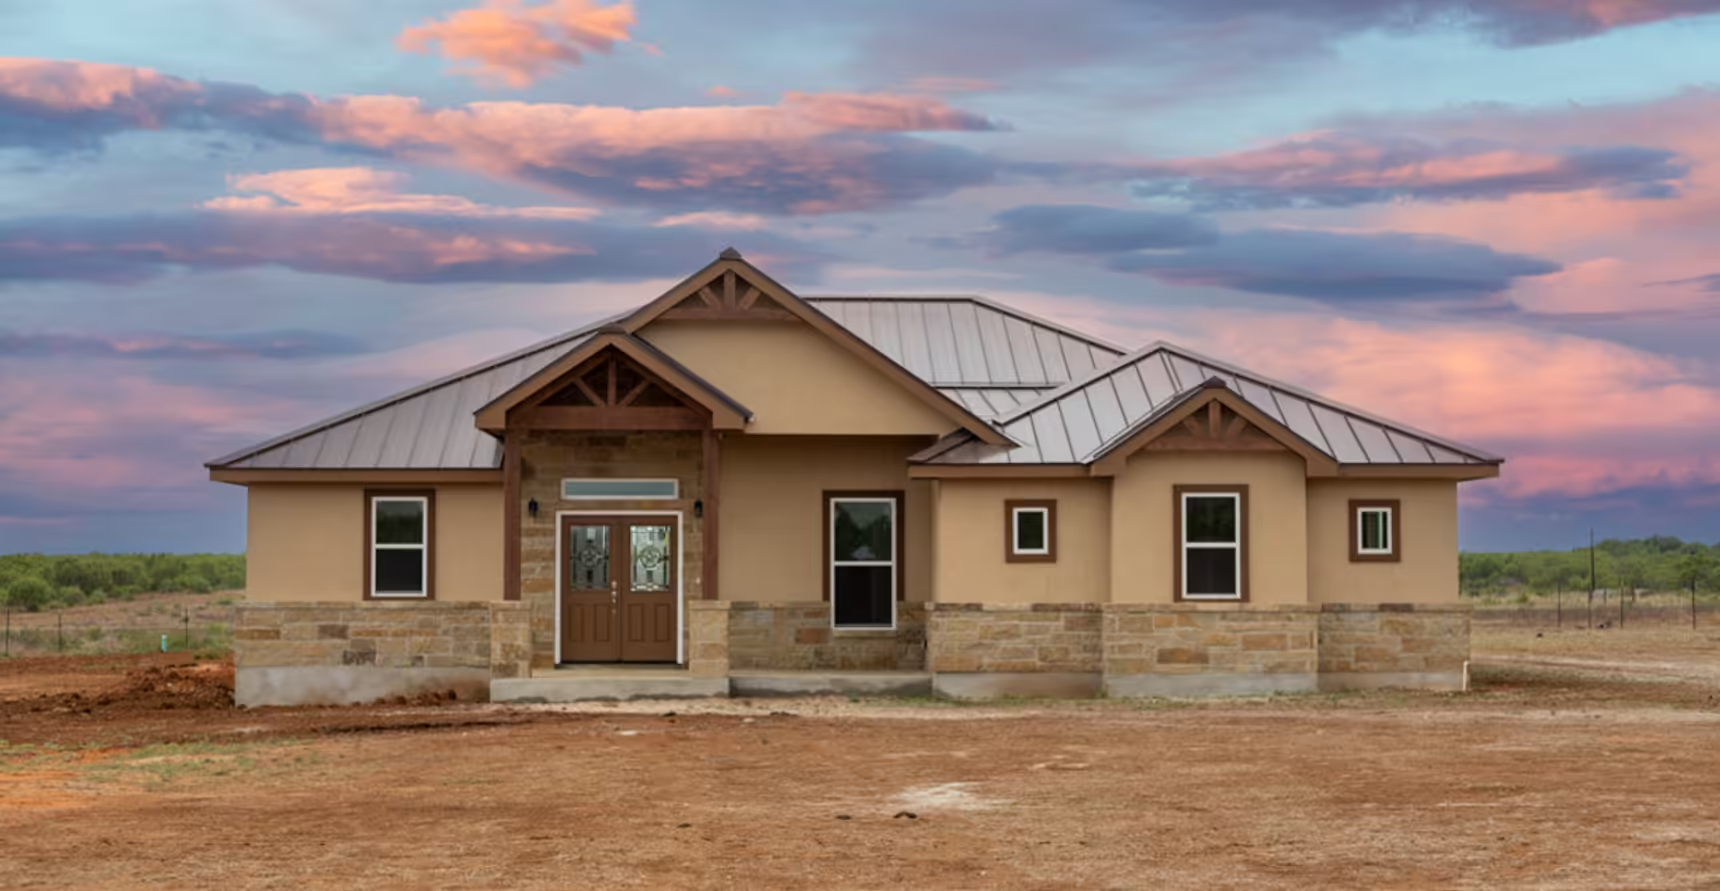
Tan stone facade with a gabled porch and wood front doors.
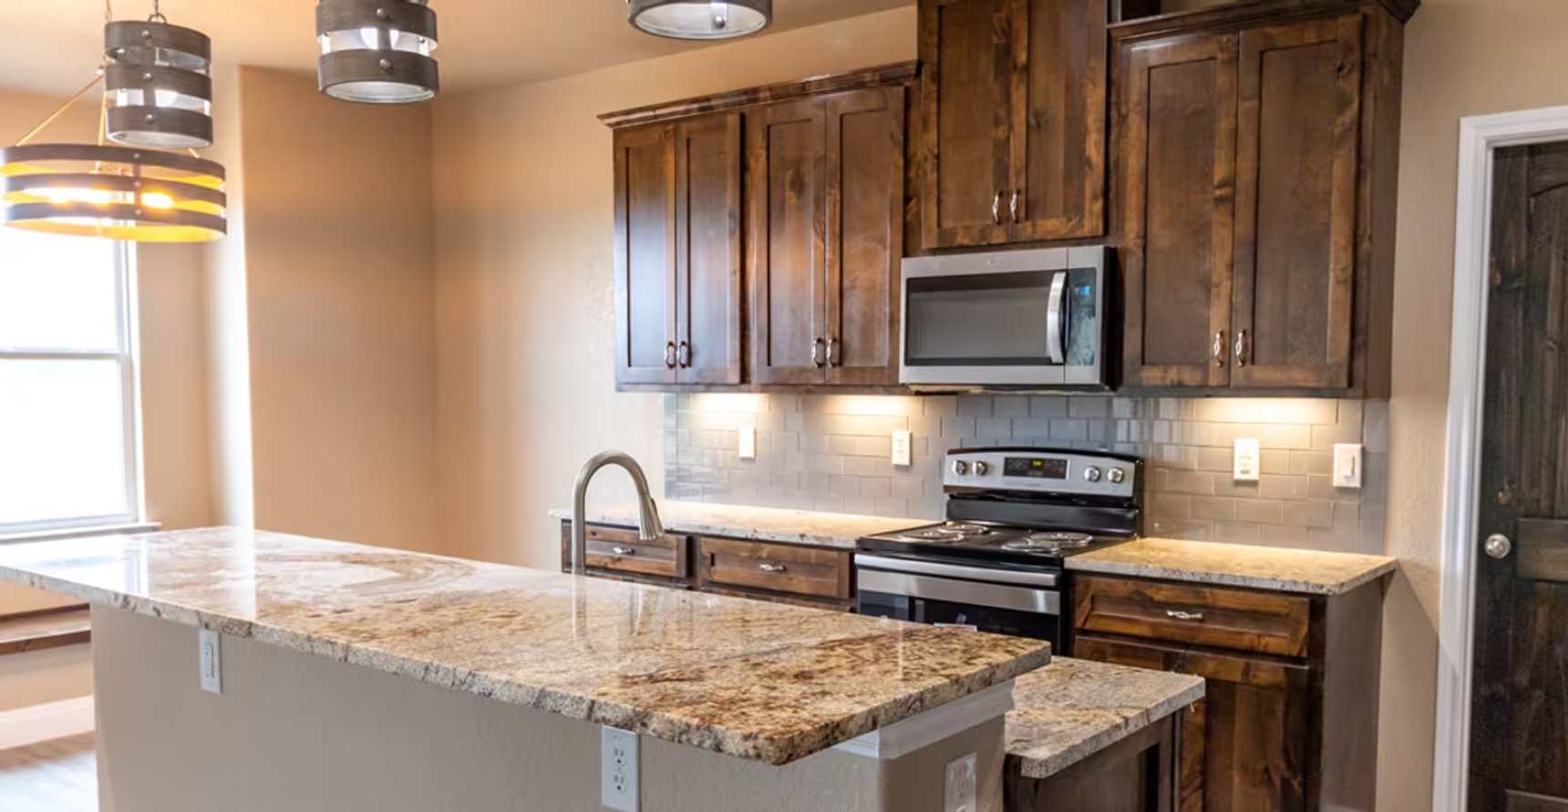
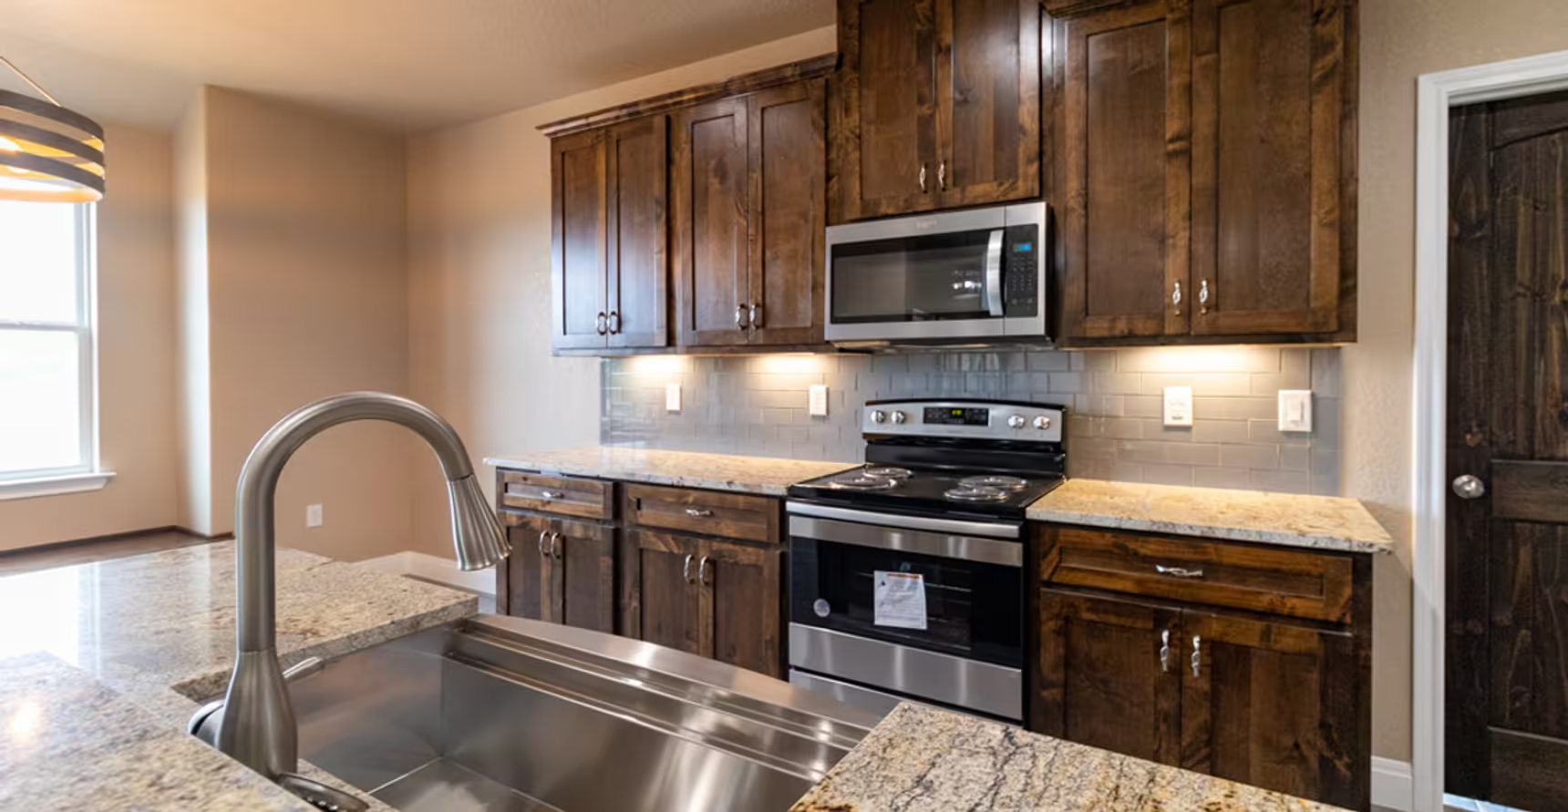
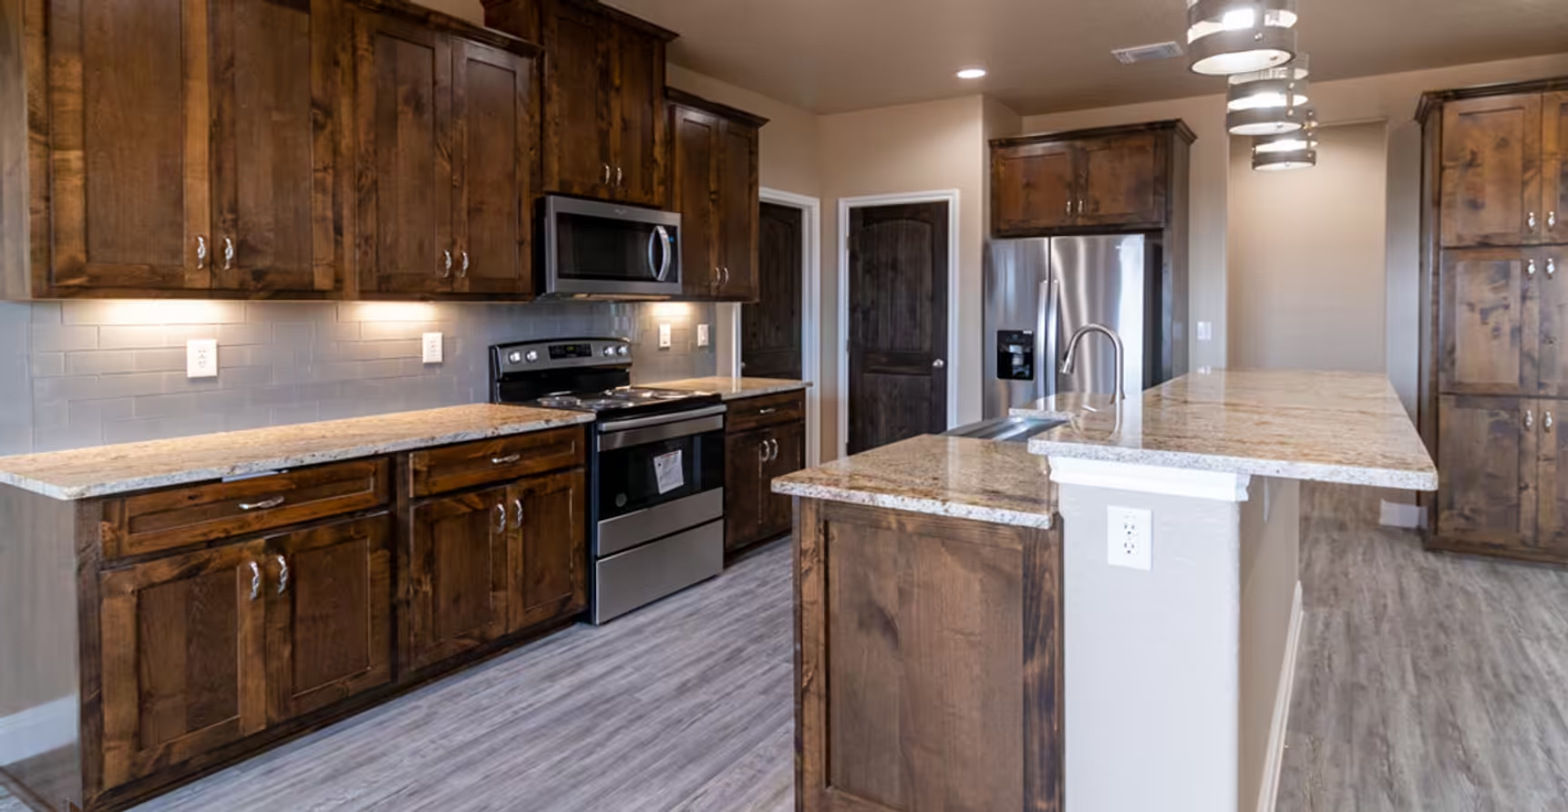
Island sink faces the range and dark wood cabinets.
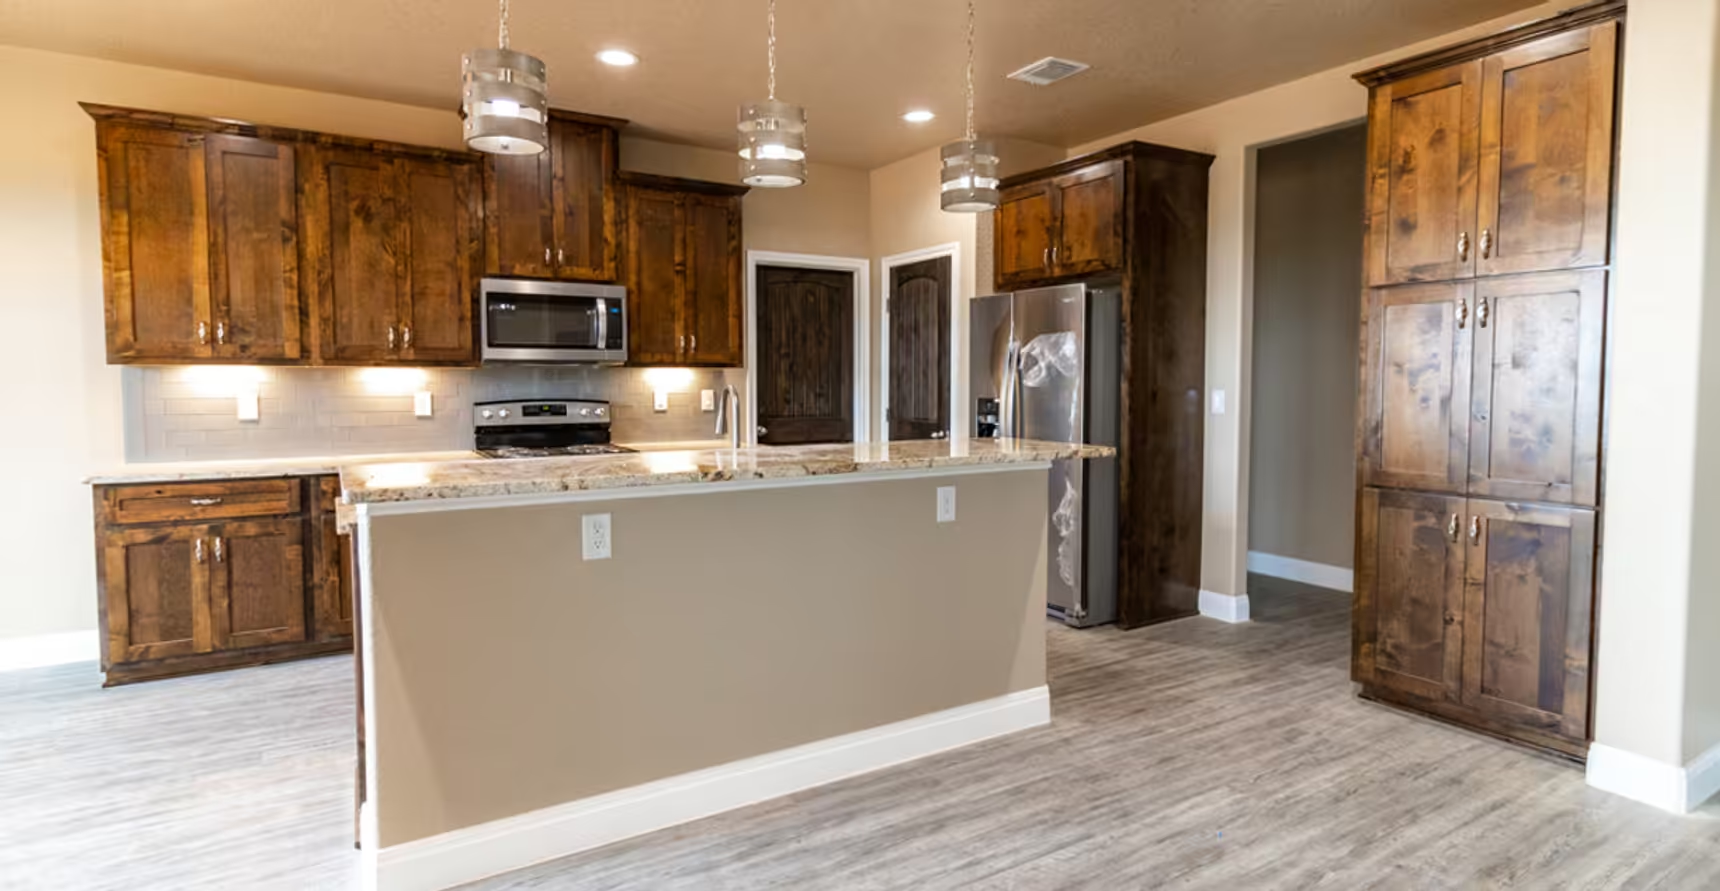
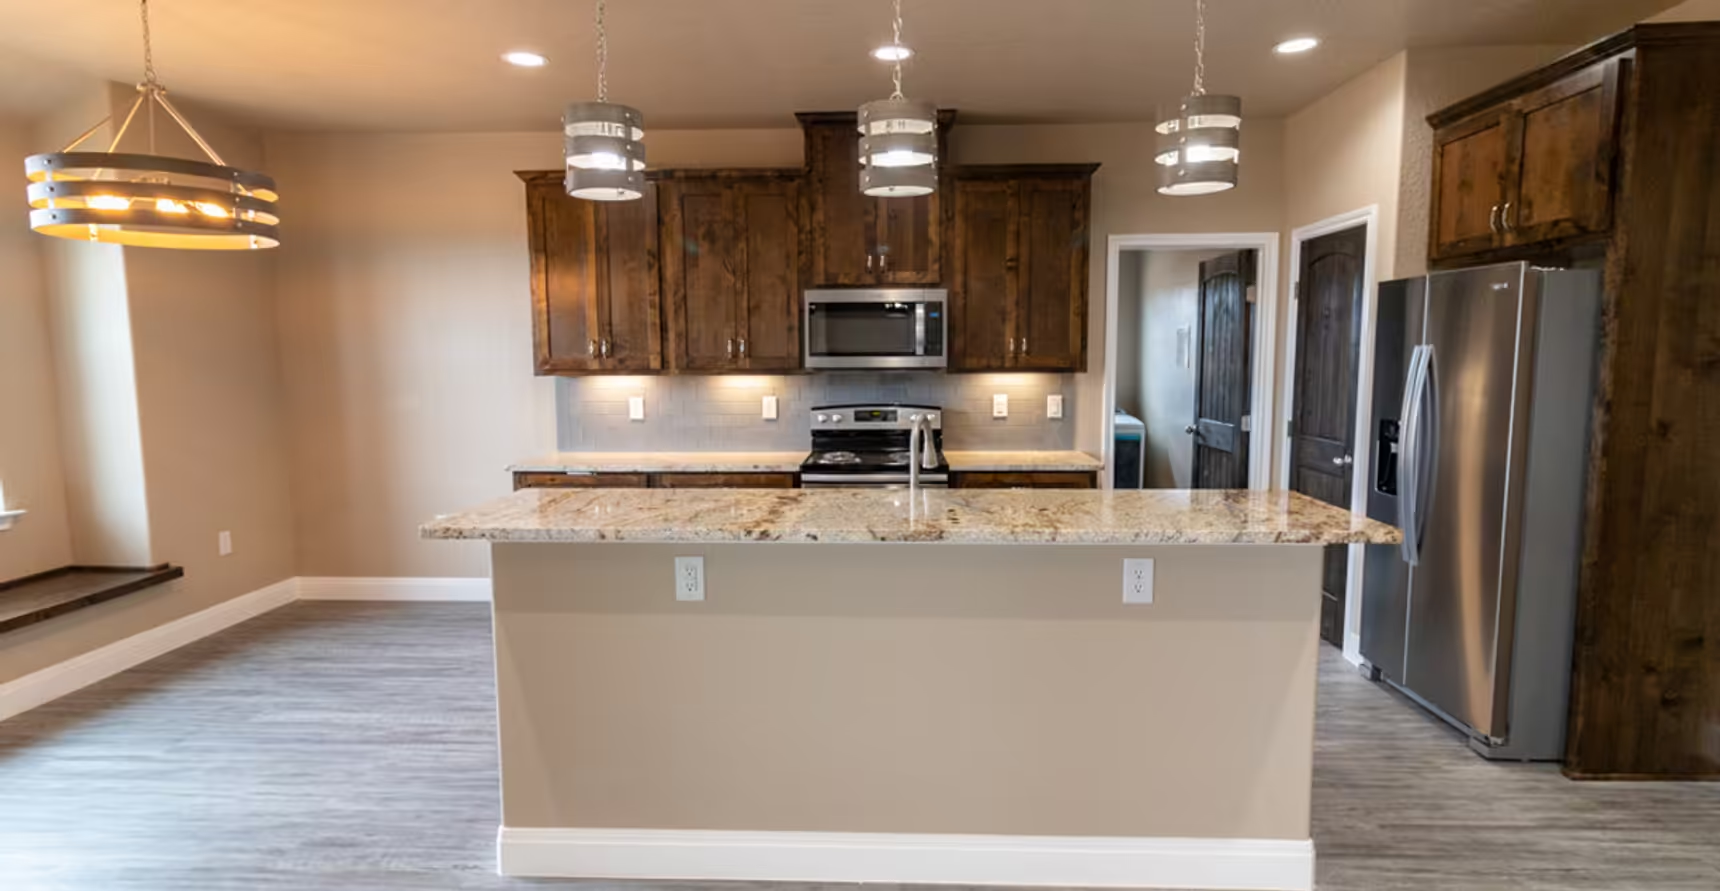
Kitchen island beneath pendant lights with refrigerator behind it.
Tan stone exterior and covered entry at sunset.
Island counter in front of the kitchen range.
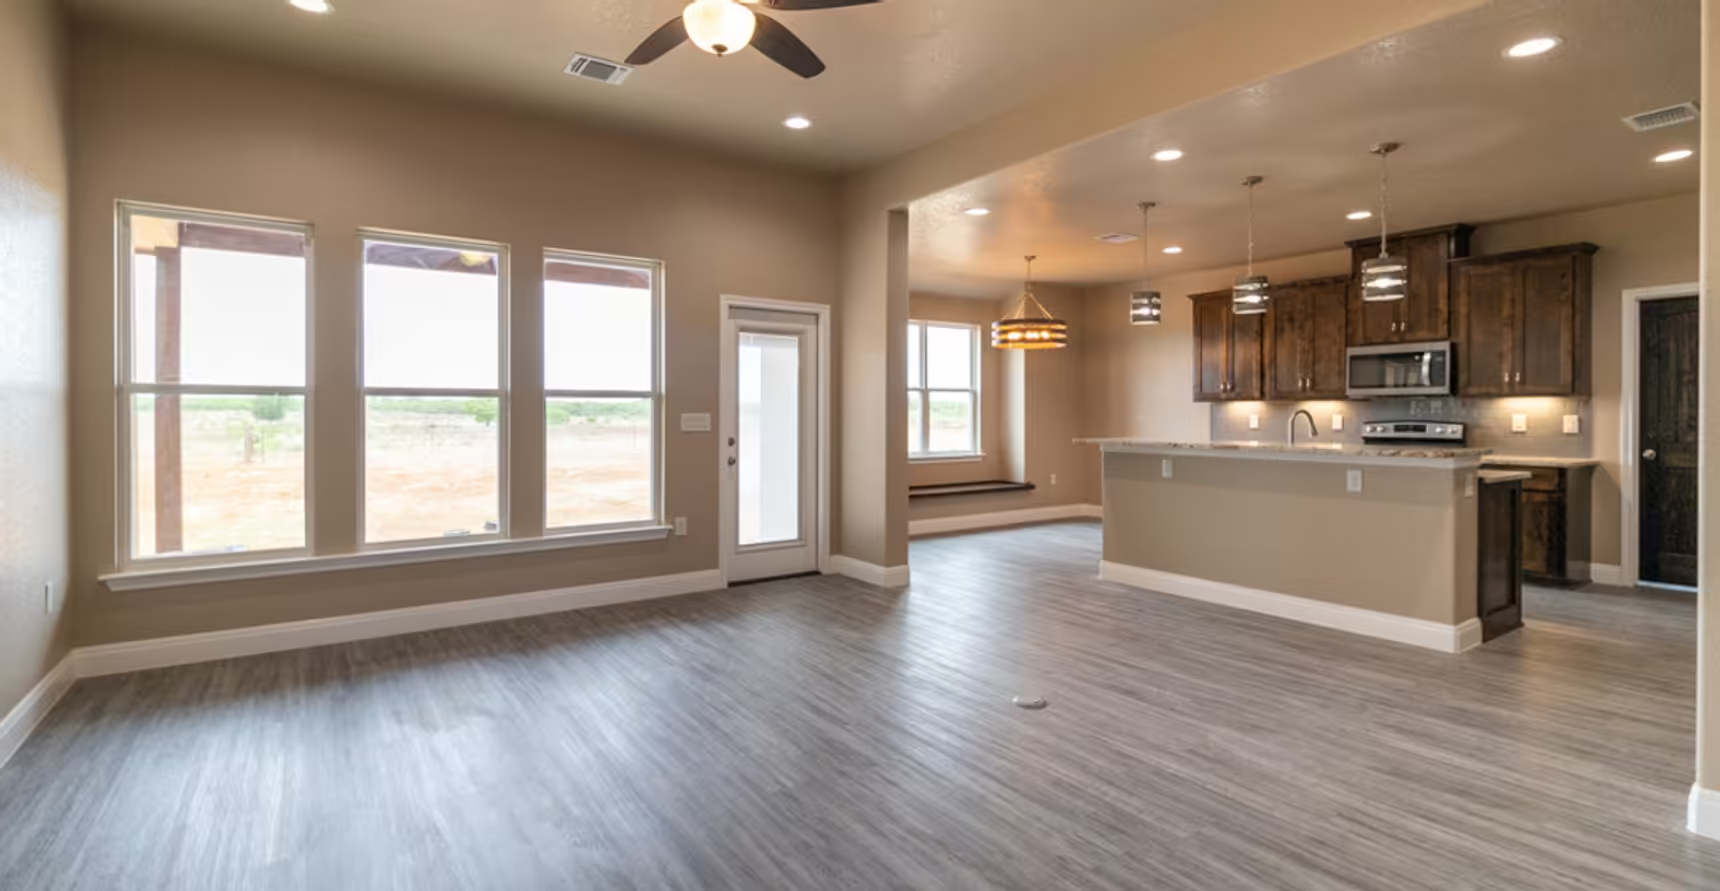
Long living space with a row of windows opening to the kitchen.
Curved island faucet facing the range and microwave.
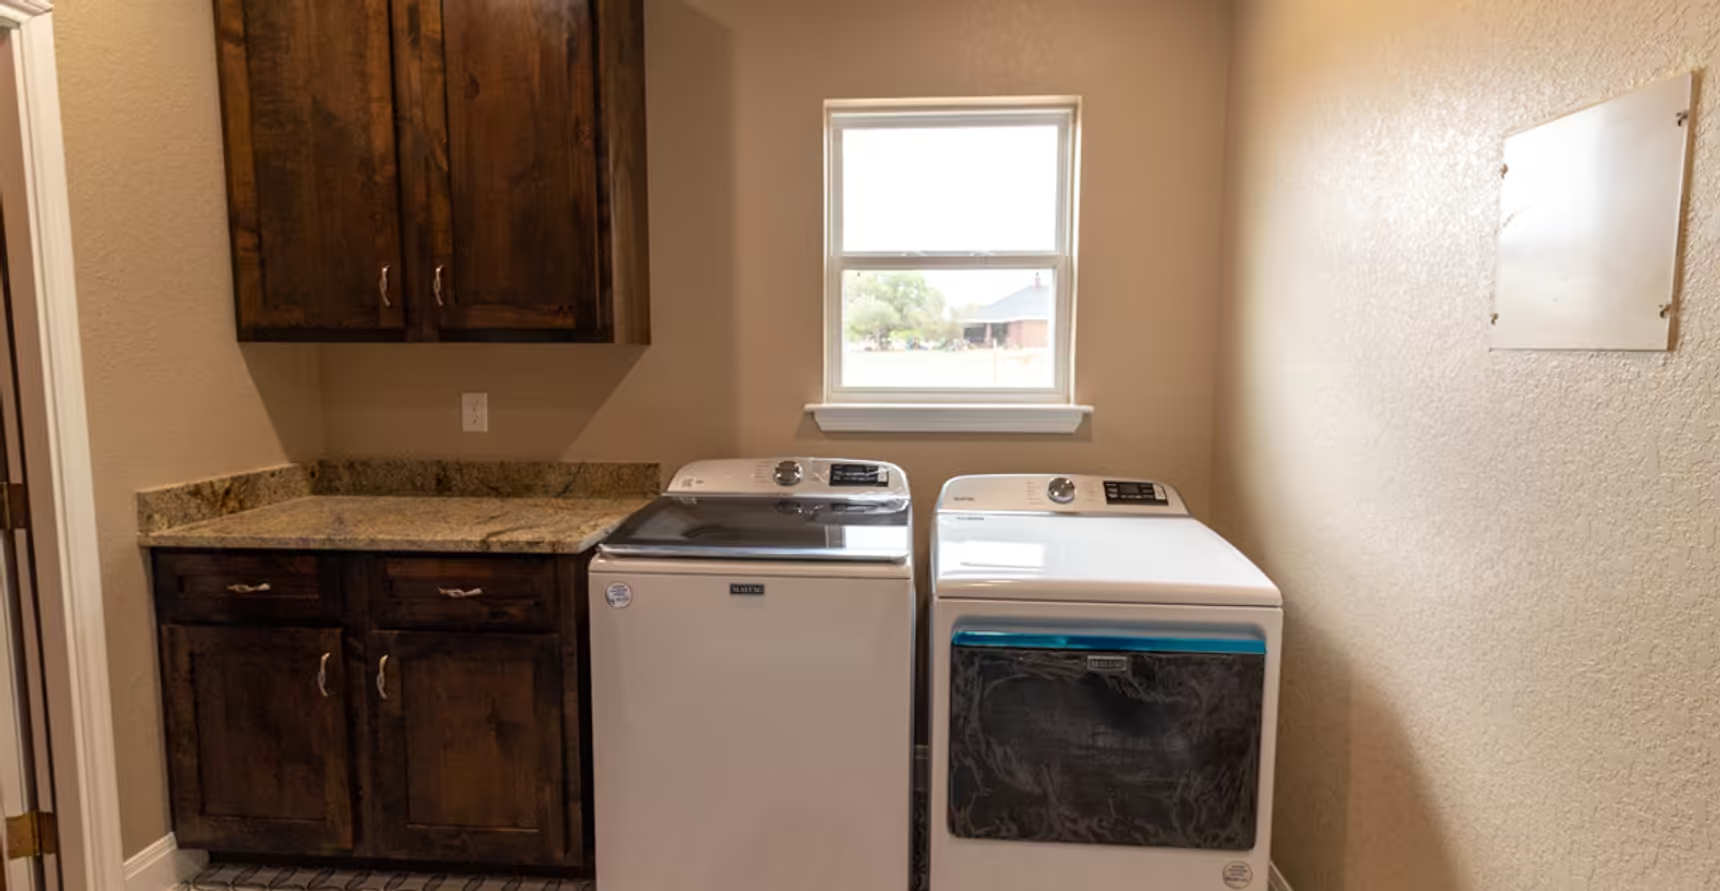
Washer and dryer below a window beside wood cabinets.
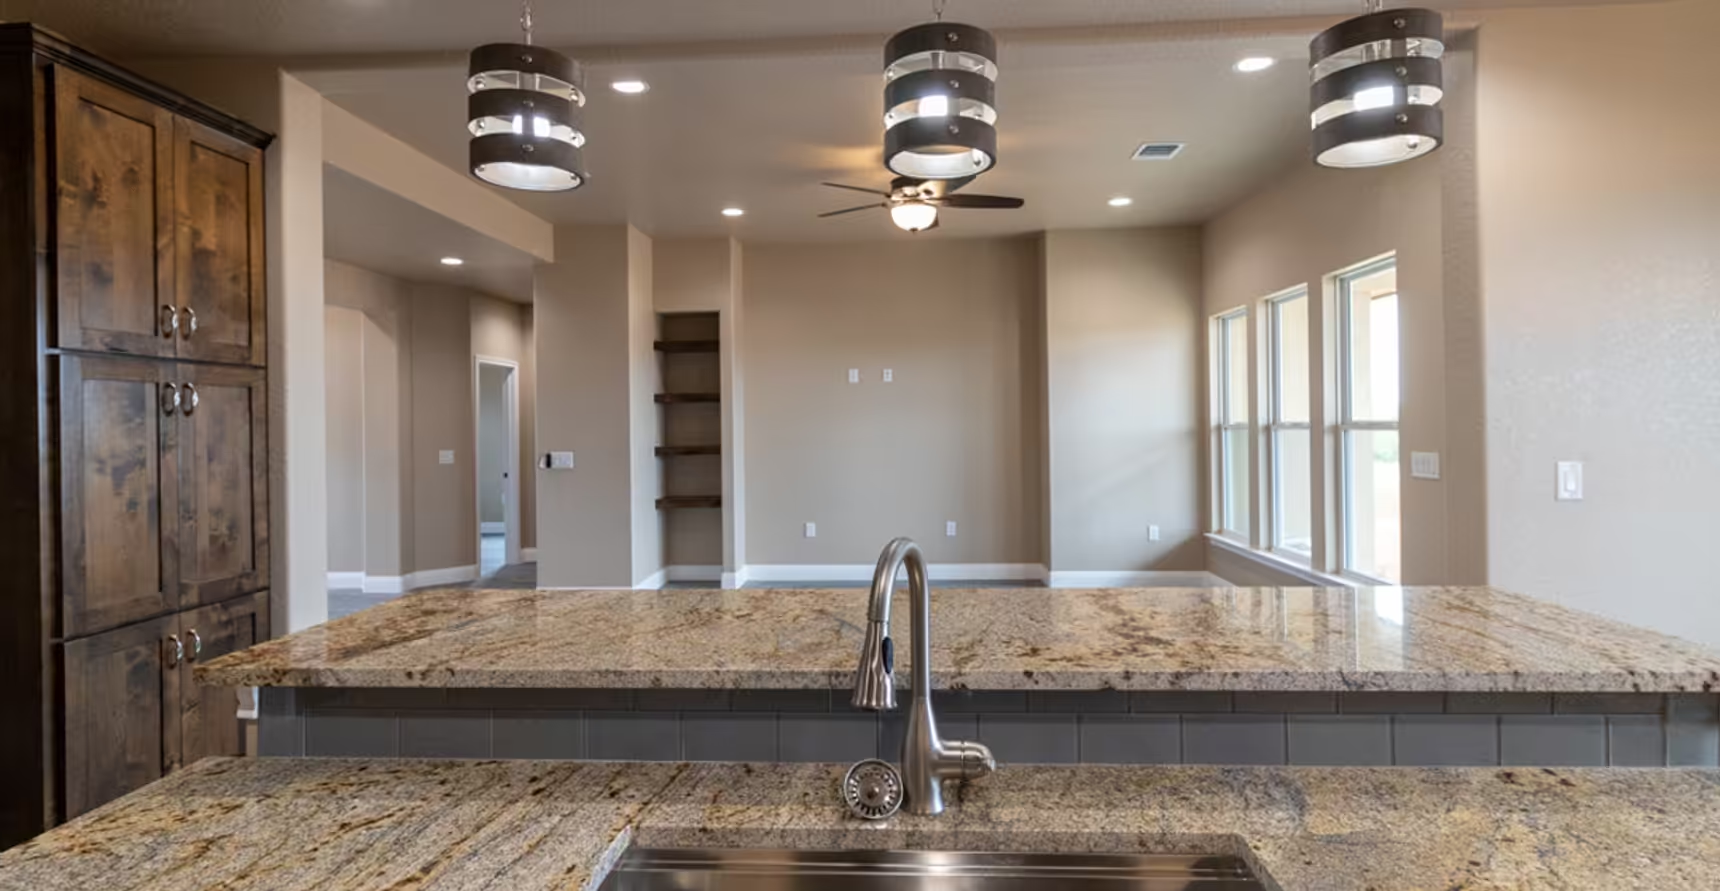
View across the island sink toward windows and doorway.
Two-tone island and pendant lights beside wood cabinets.
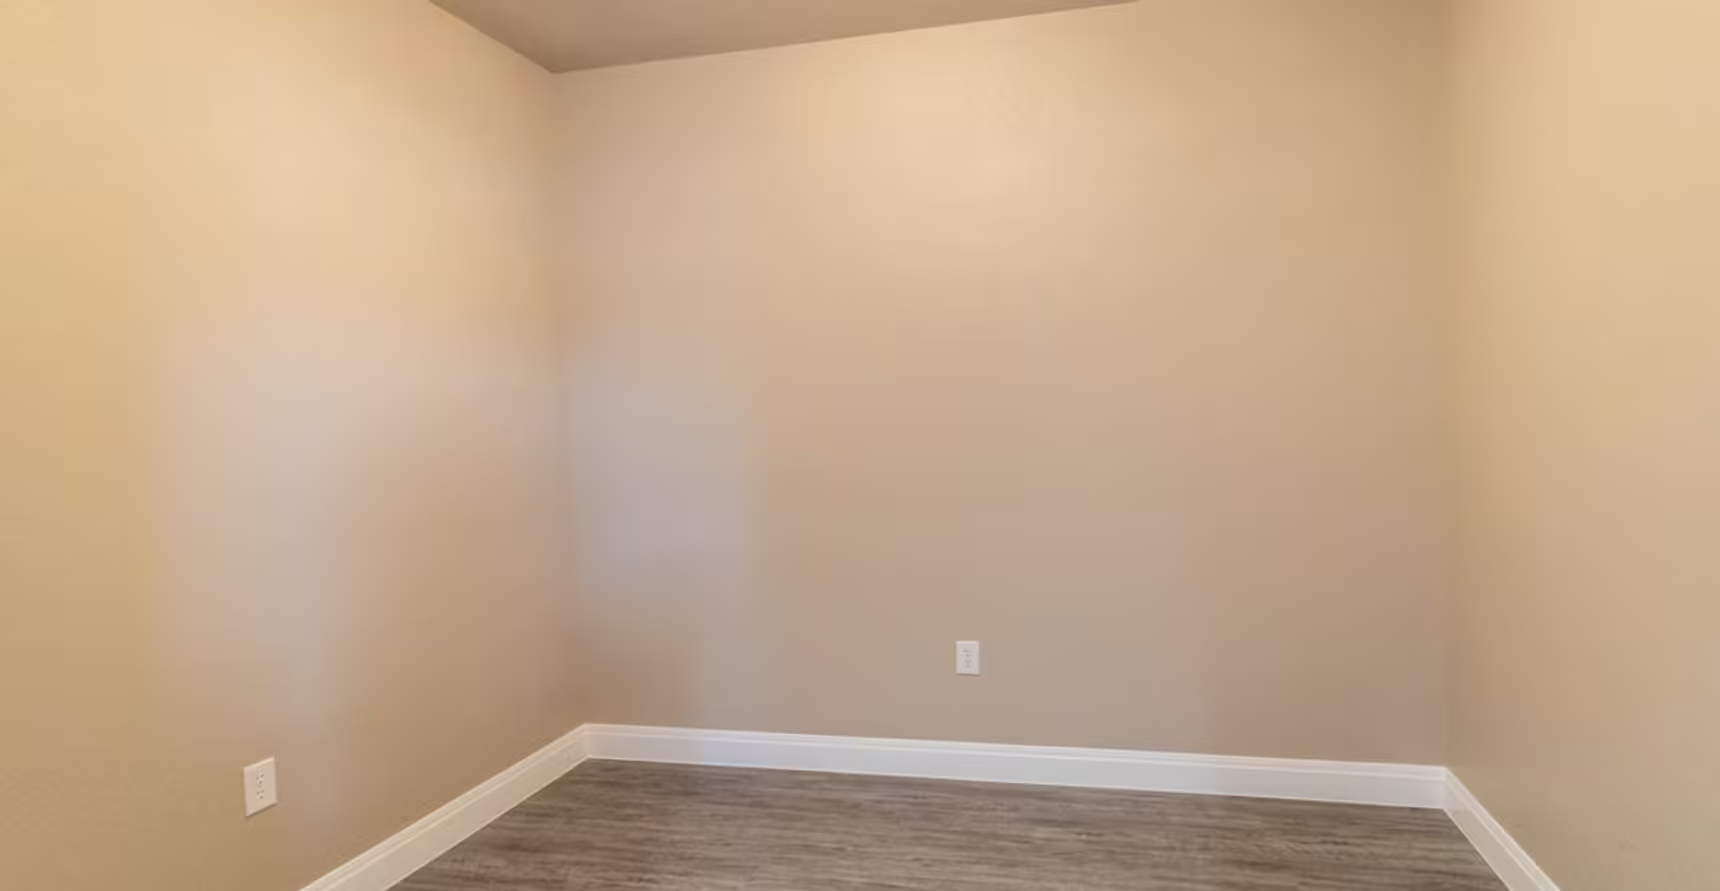
Corner of an unfurnished room with beige walls.
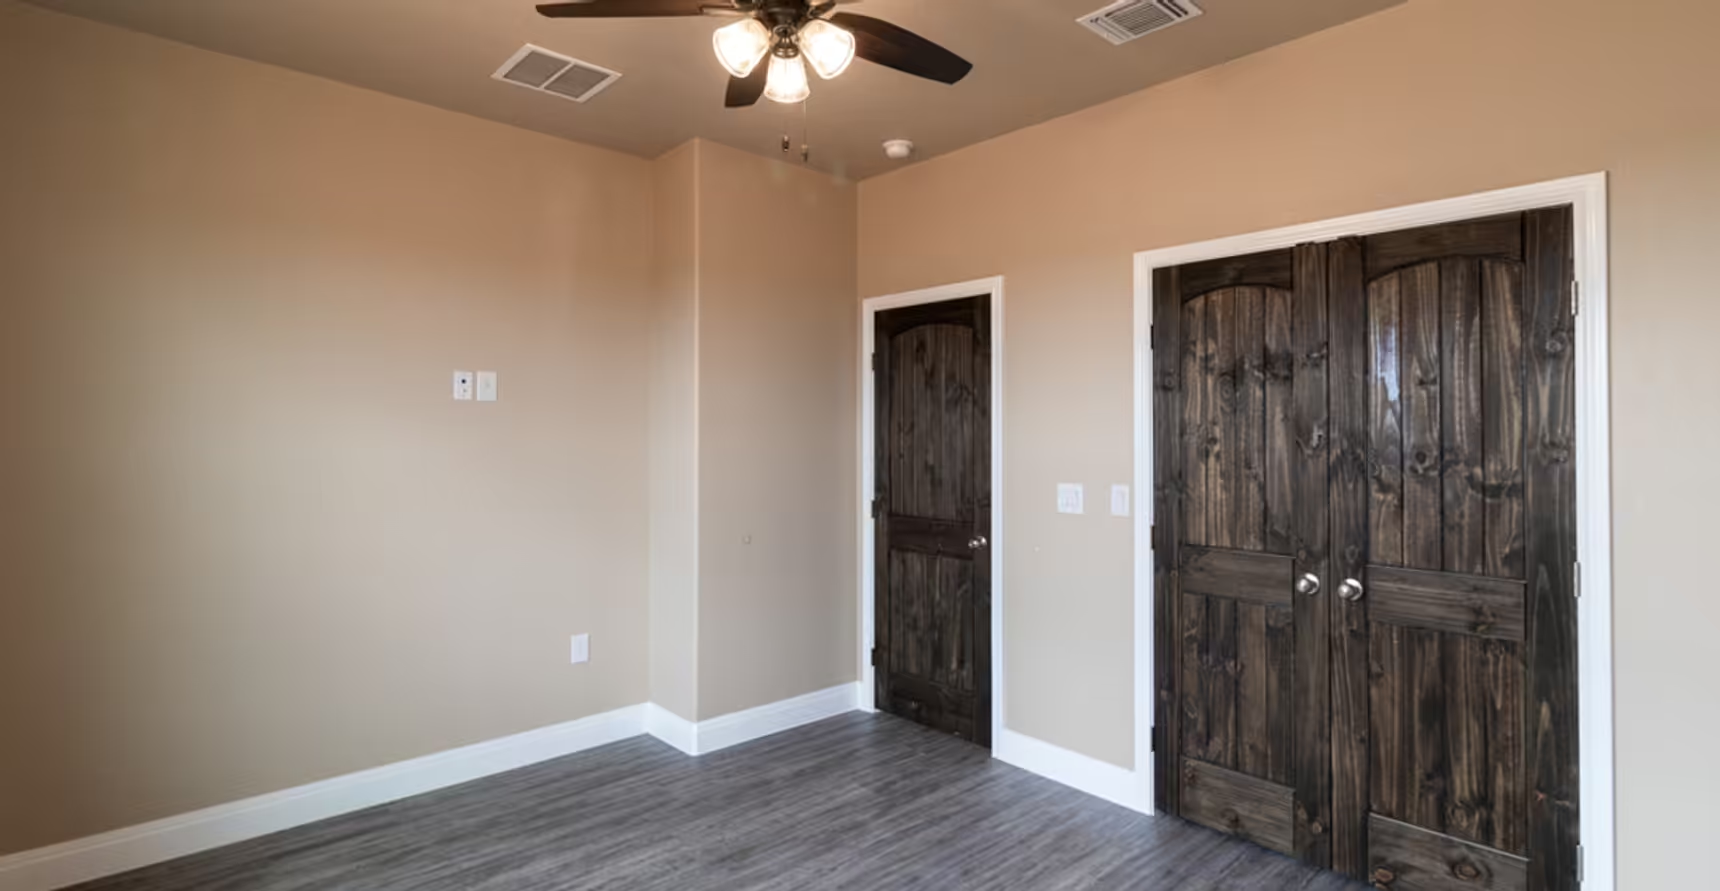
Dark double closet doors beside a single door.
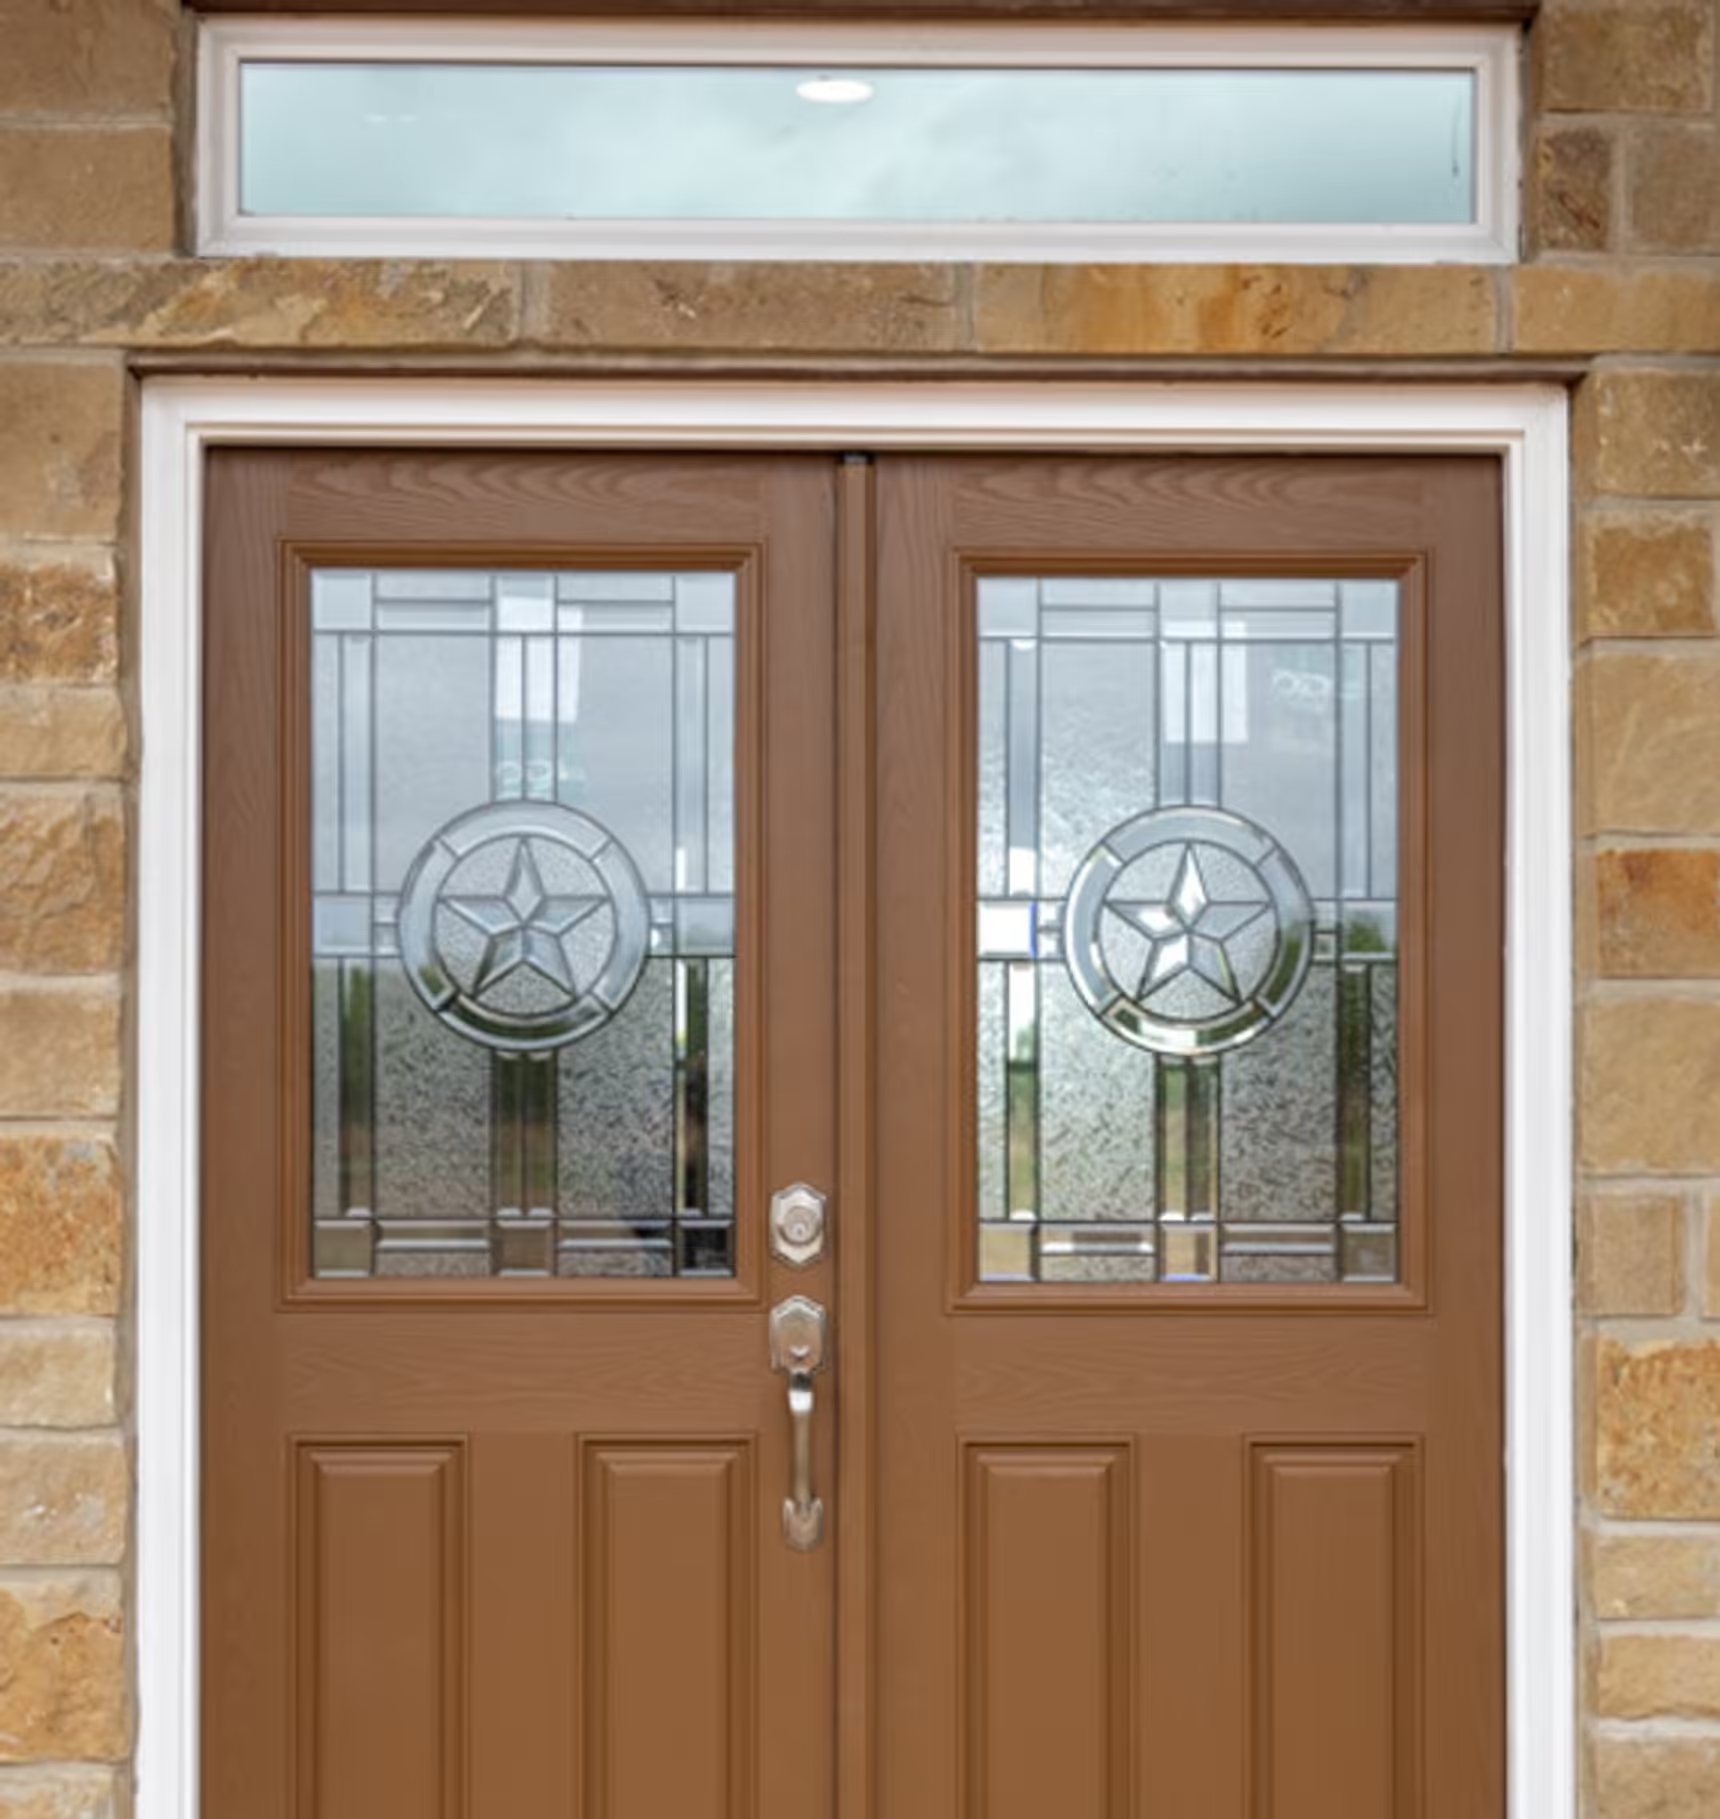
Wood double entry doors with decorative glazing.
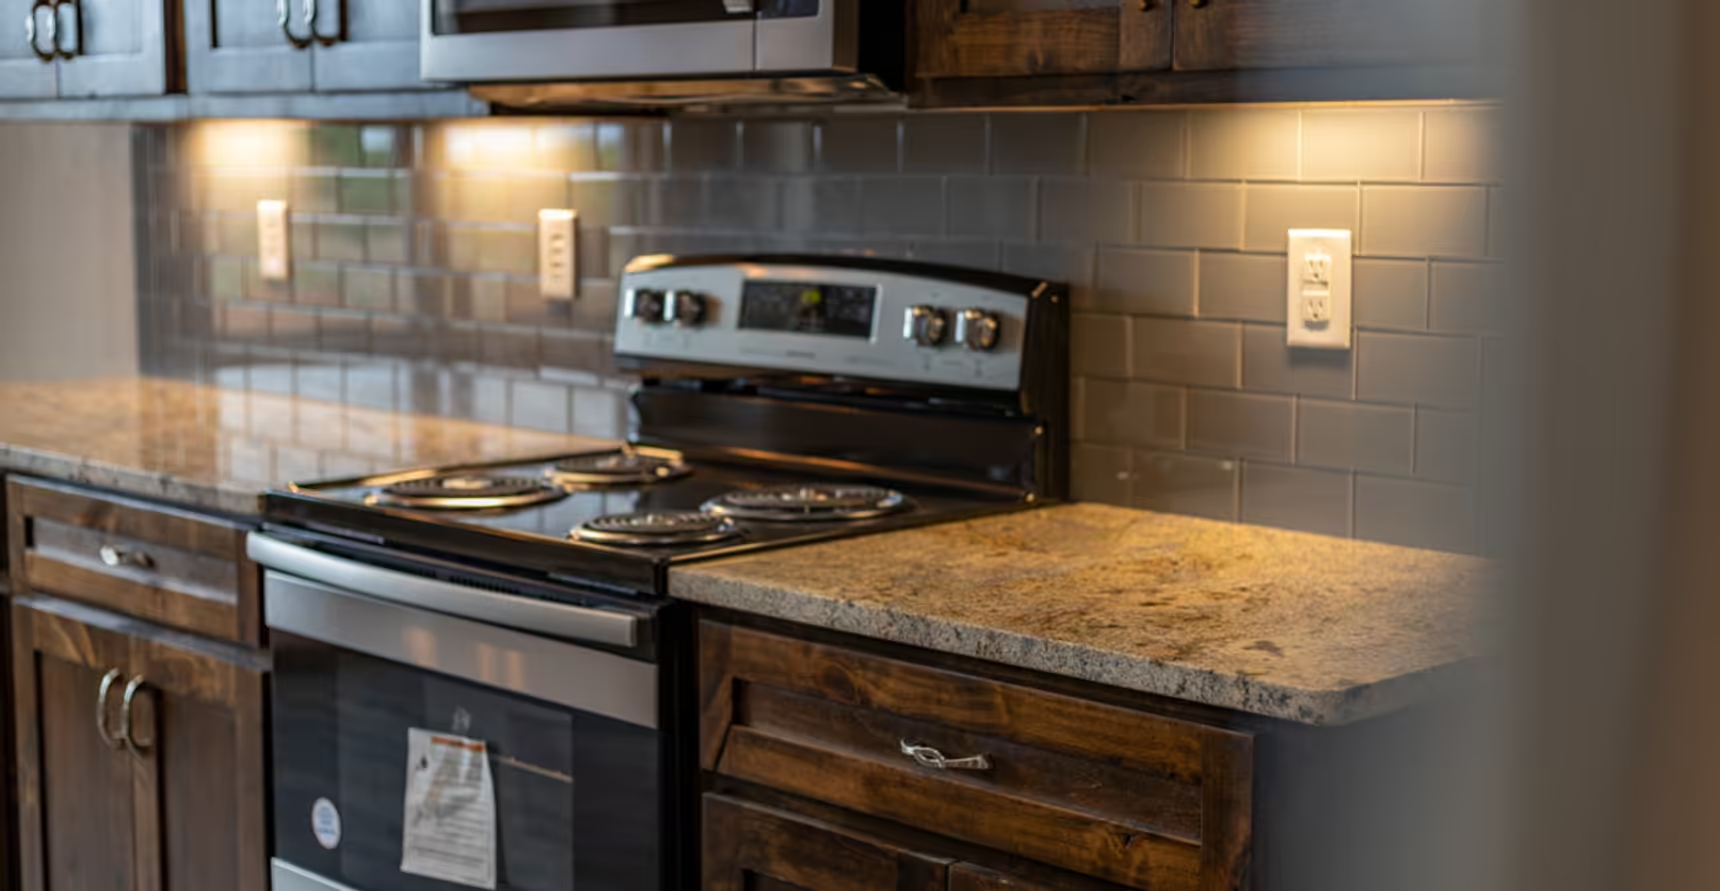
Electric range between dark cabinets and matching counters.
Front elevation with a covered central porch beneath a sunset sky.

Interested in building the Charlotte Plan?

Tell us about your build

Tell us where you plan to build and which parts of this layout you would like to change.

  • Living area (sq. ft.) 2,100
  • Bedrooms 4
  • Bathrooms 2.5
  • Story 1
  • 01 Safe Room
  • 02 Metal Roof
  • 03 Full Stucco
Contact Us

Have Questions About This Plan?

Tell us what you like about this plan, where you would like to build and what you want from your new home. We can talk through your ideas, budget and next steps.

Send Us Your Questions