Standard Garage Door Width for One or Two Cars

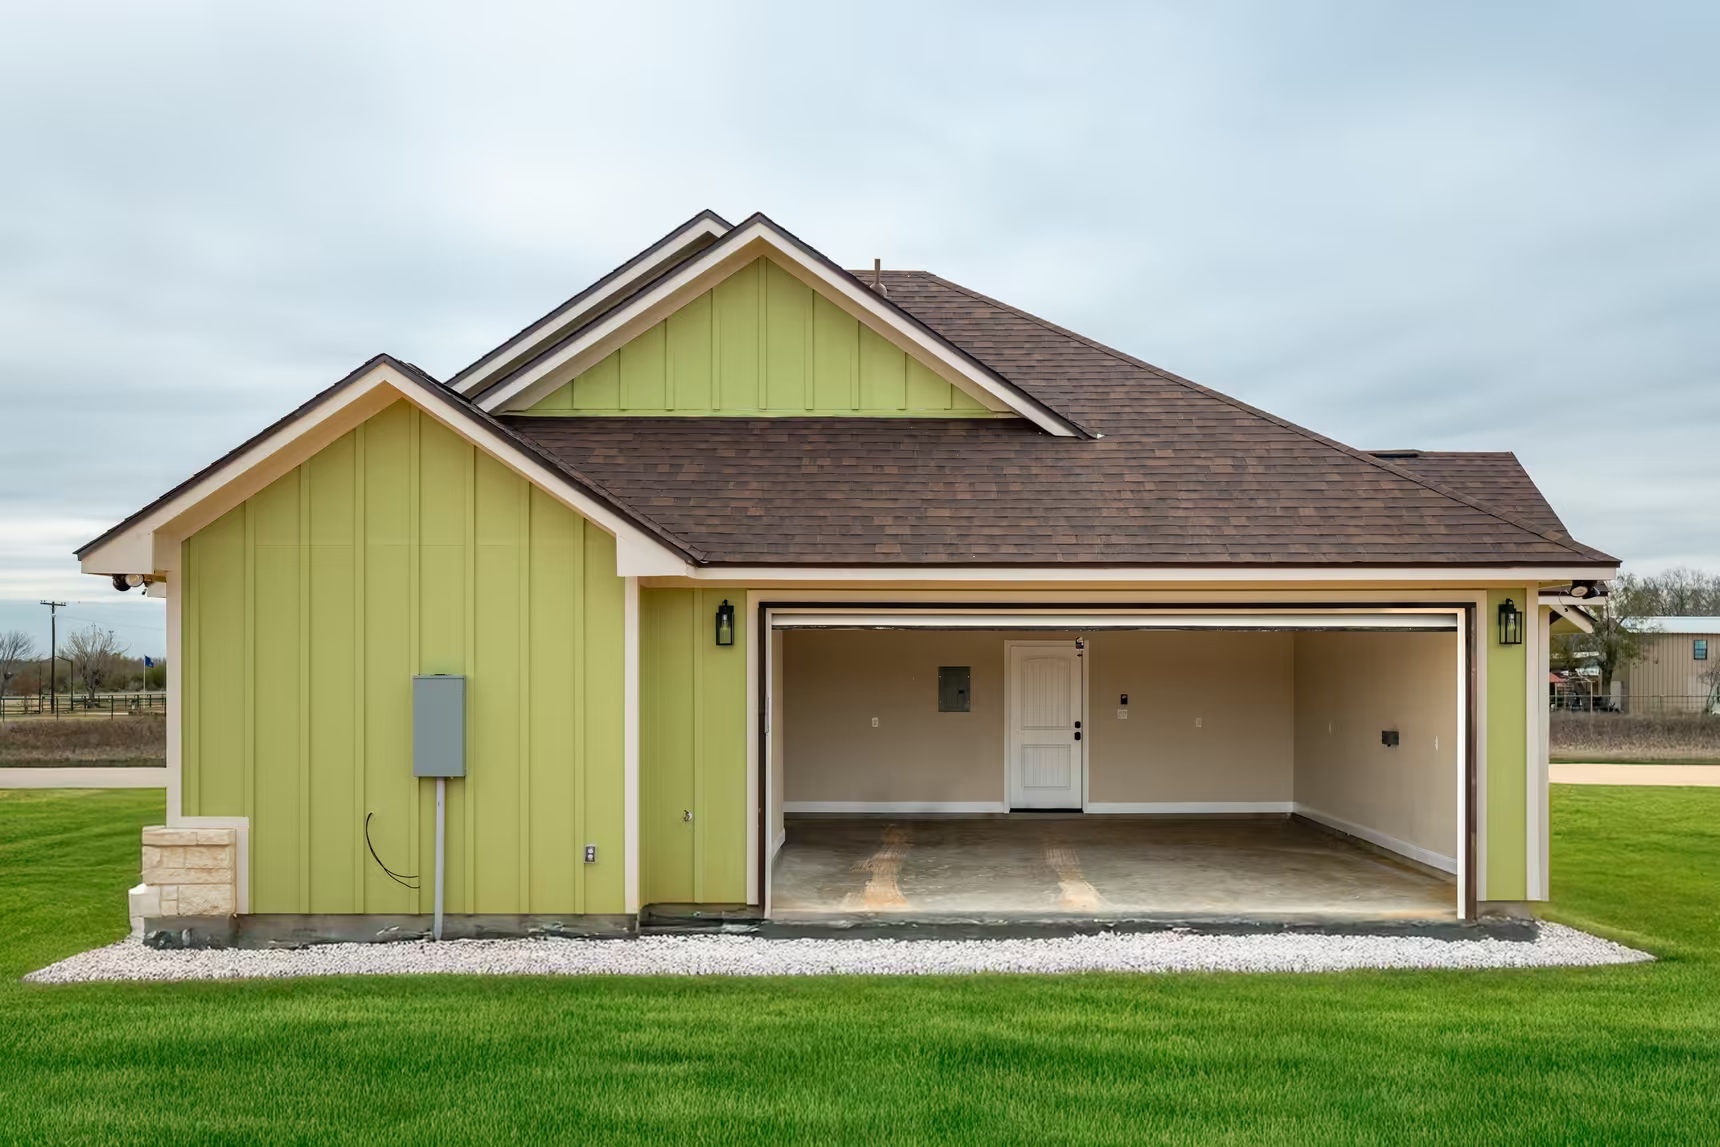
Photo from the Poteet Homes Paloma Plan gallery.
A single-car garage door is often 8 or 9 feet wide. For two cars, 16 feet is common. If you drive a truck, check how much room your mirrors need on the turn in. A roof rack can also change how tall the door needs to be. Clopay’s guide to door sizes
Garage door sizes at a glance
The chart gives the door size, width first. At a house you can tour, raise the door all the way. Measure the clear gap from side to side, then from the floor to the raised door. For a new home, ask your builder for both clear gaps.
| Door size | Space for | What to check |
|---|---|---|
| 8 ft × 7 ft | One car | Will the mirrors clear the sides on the turn in? |
| 9 ft × 7 ft | One car | Can you leave the mirrors out on the turn? |
| 16 ft × 7 ft | Two cars | Can you pull in with the other car parked? |
| 18 ft × 8 ft | Two cars | Will the roof rack clear the raised door? |
Some doors come in 10-, 12- and 14-foot widths. Clopay also lists custom sizes for some models. Ask which size and track will fit the home. Clopay’s size options
Seven feet is a common door height. If you use a roof rack, measure your truck with the rack in place to see if you need an 8-foot-tall door.
What does one more foot buy you?
Say your SUV is 7 feet wide from mirror to mirror. Pull straight in and center it. Here’s how much room each mirror has.
An 8-foot clear opening leaves 6 inches on each side.
A 9-foot clear opening leaves 12 inches on each side.
Set out cones to try the turn you would make from the street.
Two 8-foot doors put a post between the cars. One 16-foot door leaves the middle open. That can help if a truck and a small car share the space.
How big is the garage behind an 18-foot door?
Two Poteet homes have the same size door on the side of the garage. Paloma has 54 more square feet inside. You can see the door at the right of each plan.
| Poteet plan | Door | Room size on plan | Garage area on plan |
|---|---|---|---|
| Rolling Plains Farmhouse | 18 ft × 8 ft | 21 ft × 22 ft | 470 sq ft |
| Paloma | 18 ft × 8 ft | 22 ft 4 in × 24 ft | 524 sq ft |
Trace the walk from the car to the mudroom. Both plans show water equipment on one wall. Mark any shelves you want to add. Rolling Plains Farmhouse plan · Paloma plan
Will your truck fit when the door comes down?
Check the garage depth with the workbench in place. Say your truck is 19 feet long, hitch and all. Here’s what’s left in a 23-foot bay.
| At the back wall | Total space left |
|---|---|
| Bare wall | 4 ft |
| Workbench 20 inches deep | 2 ft 4 in |
You split that space between the nose of the truck and the hitch. Leave room where you plan to walk.
Try parking both cars as you would at home. Open the doors, lift a child out of the back seat and carry a bag past the truck. Measure how much space that takes. That is the width to ask for inside the garage.
More Blogs