
Shower Bench Dimensions and the Space Left to Stand


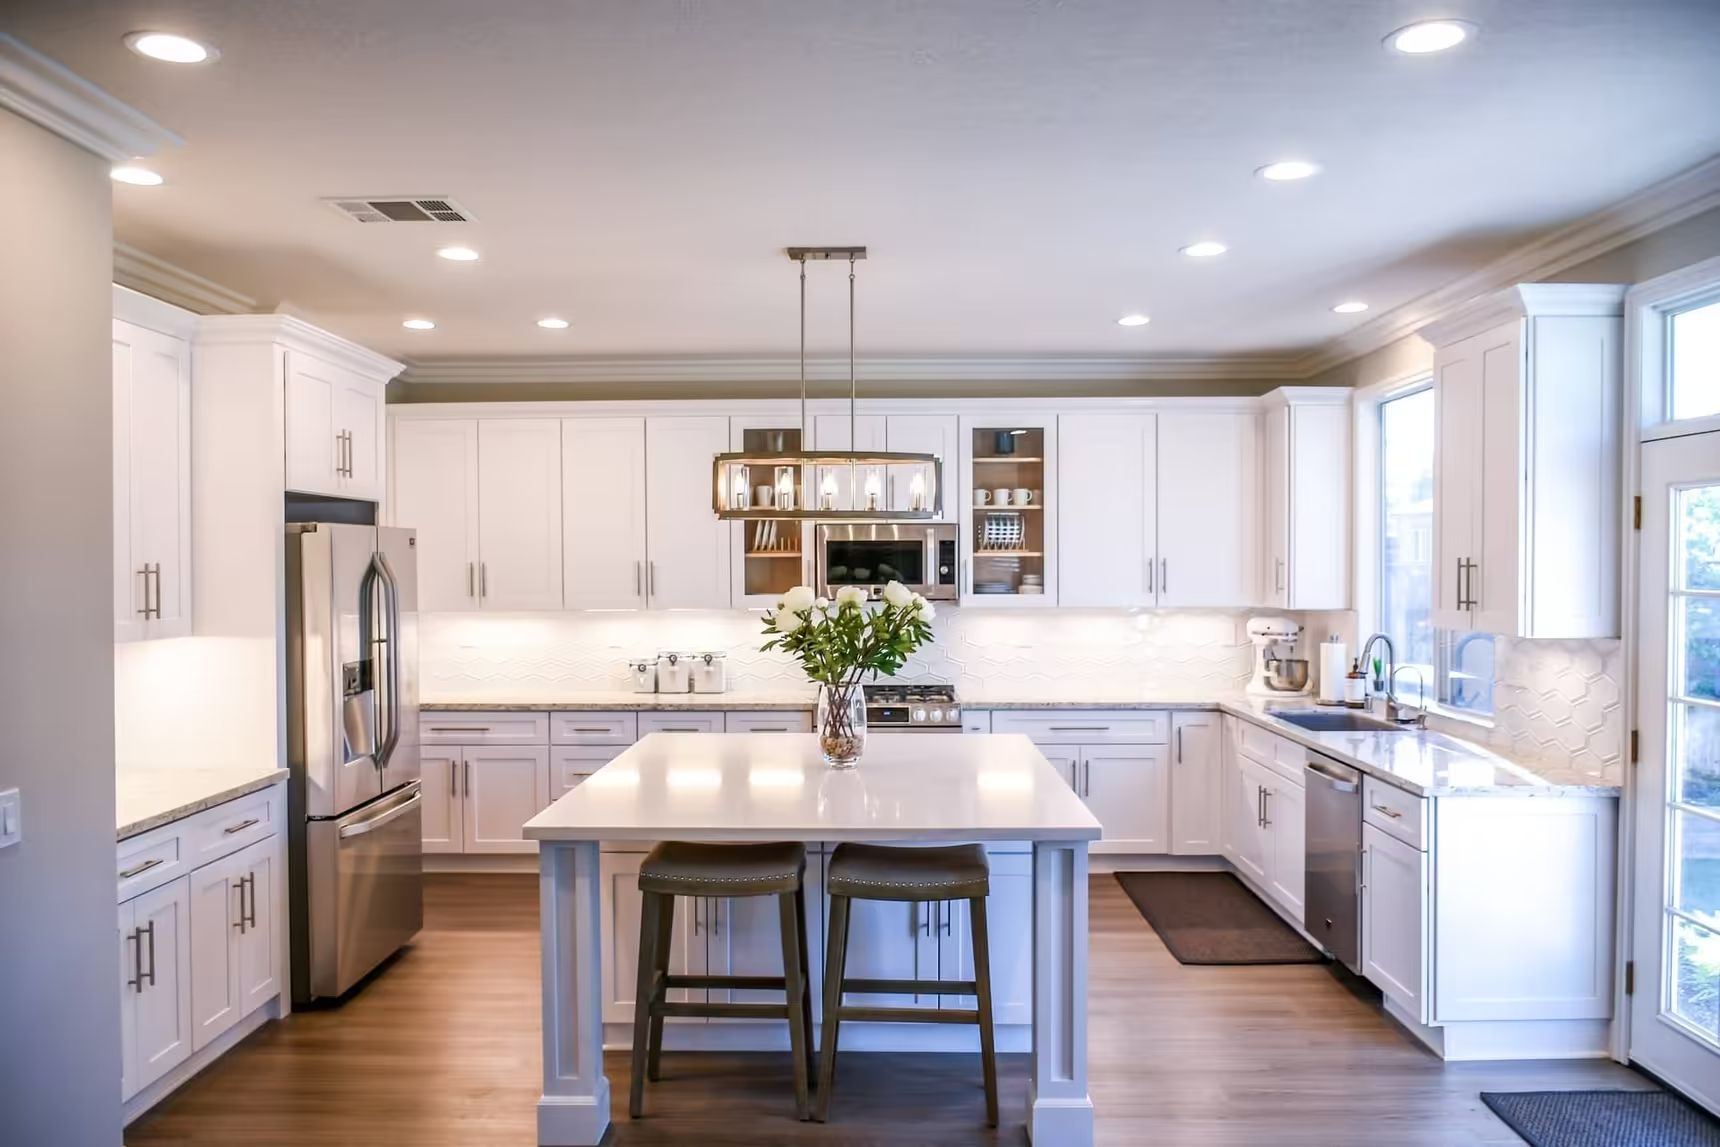
Photo from the Poteet Homes Eagle Rock, Texas Country gallery.
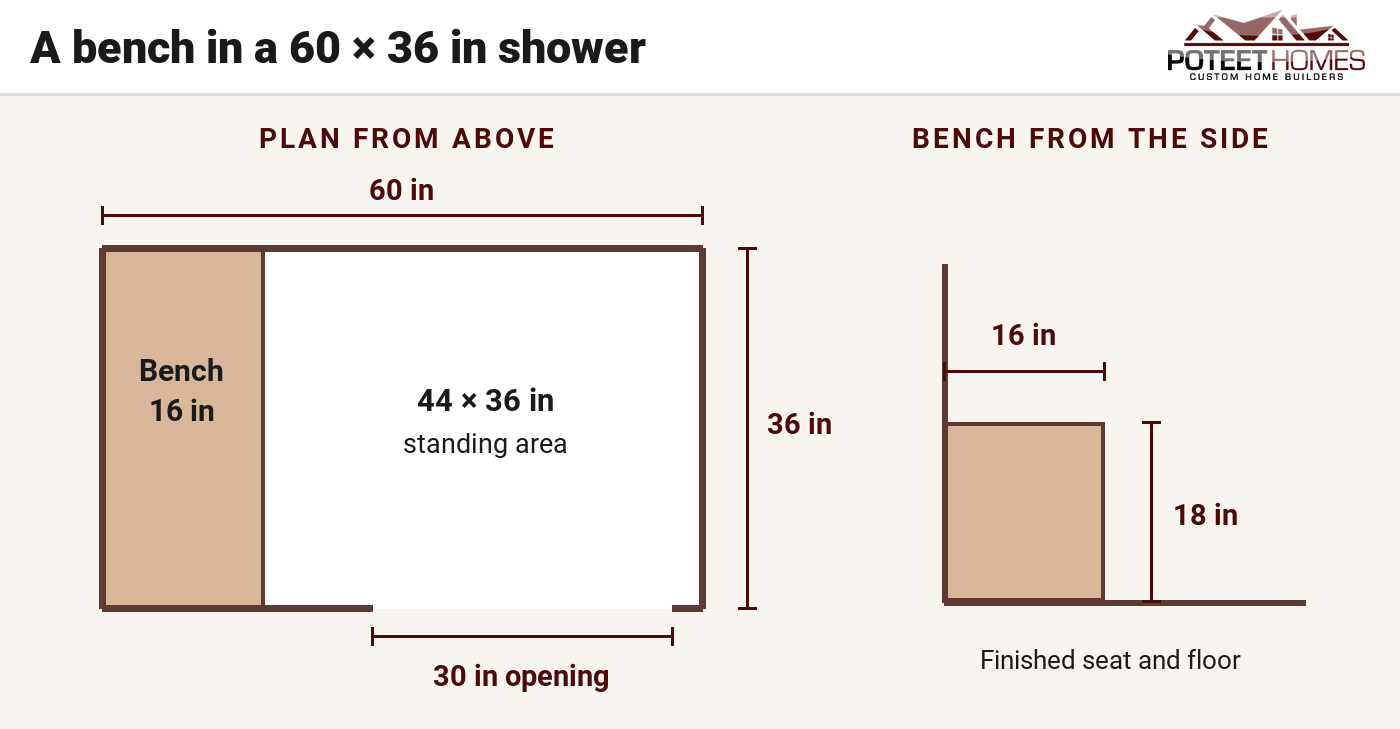
The finished shower bench in our sketch is 18 inches high and 16 inches deep. Use a chair that fits you to see if that seat feels right.
The shower is 60 inches long and 36 inches wide inside the tile. Picture yourself on the bench. How much floor is there from the front of the seat to the wall you face?
Bench on the short wall, as shown. You have 44 inches of clear floor in front of the seat.
Bench on the long wall. You have just 20 inches in front of the seat. We’d choose the short wall for this shower. Have your builder check the space left to stand against your local plumbing code. Model code for shower size
How high, deep and wide should the seat be?
Height. Start at the front edge of the seat. Measure up from the finished tile floor to the seat top. Now sit in a firm chair with your feet flat. Can you get up with ease? Does the edge press into the backs of your knees? Measure that chair and give the height to your designer.
Depth. Measure from the finished back wall to the front edge of the seat. Mark 16 inches on a bench you own and try it. Think about how you will use it. A ledge may work well for your foot. It may feel too shallow to sit on.
Width. Measure the front edge from side to side. Our seat runs the full 36 inches across the end wall.
What sizes do ready-made benches come in?
Schluter lists two bench sizes. Its 38-inch-wide base is 11½ inches deep. Its 48-inch-wide base is 16 inches deep. Both are wider than the short wall in our sketch.
Each base is 20 inches high before tile. Ask how high the seat top will sit above your finished floor. Schluter bench sizes
Where should the shower bench go?
Check the door first. Our sketch shows a 30-inch opening near the far end of the long wall. Trace the trip from the door to the seat. Put the glass, hinges and handle on the plan. How much space will you have to step through?
On our Prairie Crest plan, the bath has an 18-inch-high bench at one end. The water control sits near the other end. For your own shower, mark the hand spray and the handle on the plan. If you want to wash while you sit, can you reach both from the bench? Prairie Crest floor plan
If you need to move from a chair to the seat
Plan the bench with the person who will use it. Which side will they move from? Where can they reach a grab bar? Check the lip at the door, room for the chair and the handle that turns on the spray.
For showers covered by the ADA Standards, the seat top sits 17 to 19 inches above the bathroom floor. The seat shape and space you need depend on the type of shower.
Federal ADA Title III generally does not apply if a house serves only as a private home. Ask your designer which rules apply. Check the plan with the person who will use the seat. U.S. Access Board shower guide · Justice Department ADA guide
Try the layout before you order tile
Before you order tile, mark the shower and bench on a dry floor with tape. Set a chair where the bench will go. Sit down and have someone hold the hand spray where it will hang. A short reach on paper can feel quite different from that seat.
More Blogs
