
What a Monolithic Slab Means for Your Home


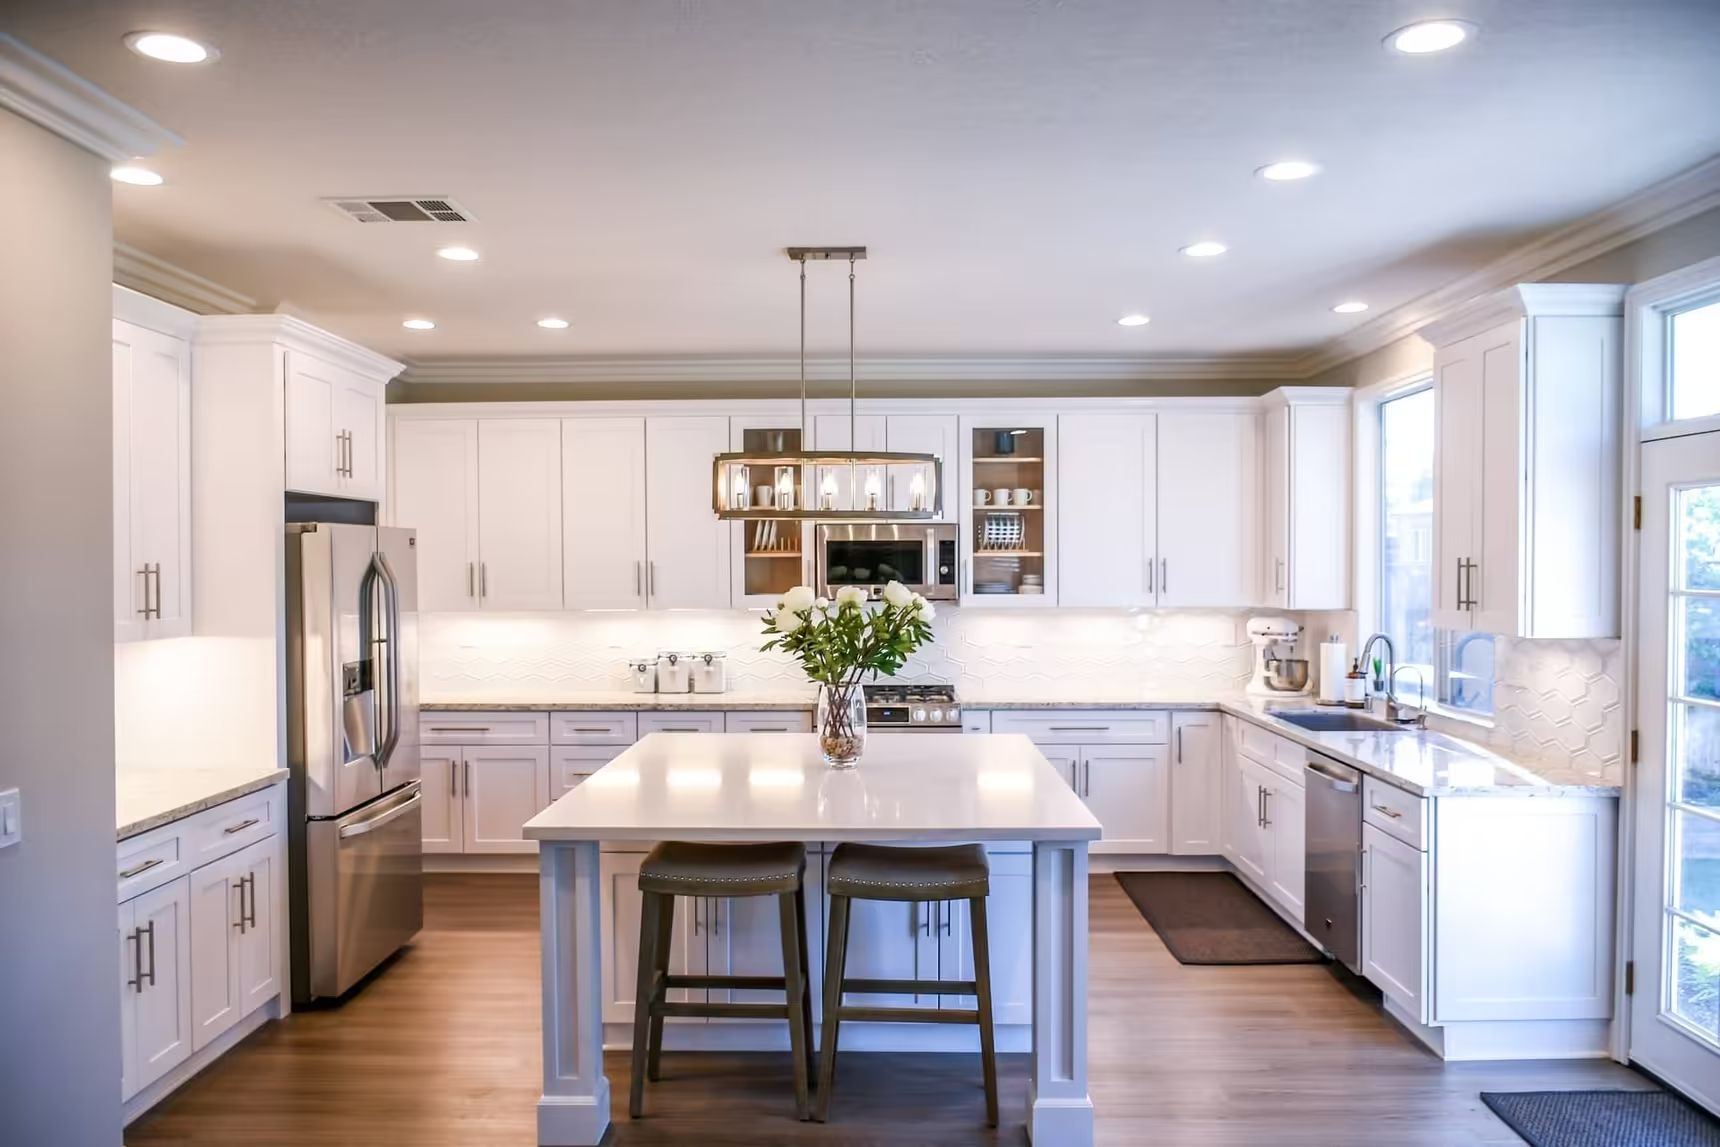
Photo from the Poteet Homes Shadow Ridge Plan gallery.
In a monolithic slab, the crew pours the floor and its footings at the same time. All that concrete sets as one piece. On many house plans, the slab gets thick at the edge. Think of a slice cut straight through that edge. You could trace the floor right down into the footing. Look for that shape when you see the term on a bid. Building America foundation drawings
How to read the slab detail on a plan
A floor plan shows the house from above. A section shows a slice through it from the side. Find the mark for a cut through an outside wall. Turn to the sheet with that mark.
Start at the flat top where the floor will go. Move your eye toward the wall, then down to the base of the thick edge. Now look for the ground line outside. You can see where the house will sit above the yard. That height helps tell you how much work the lot may need.
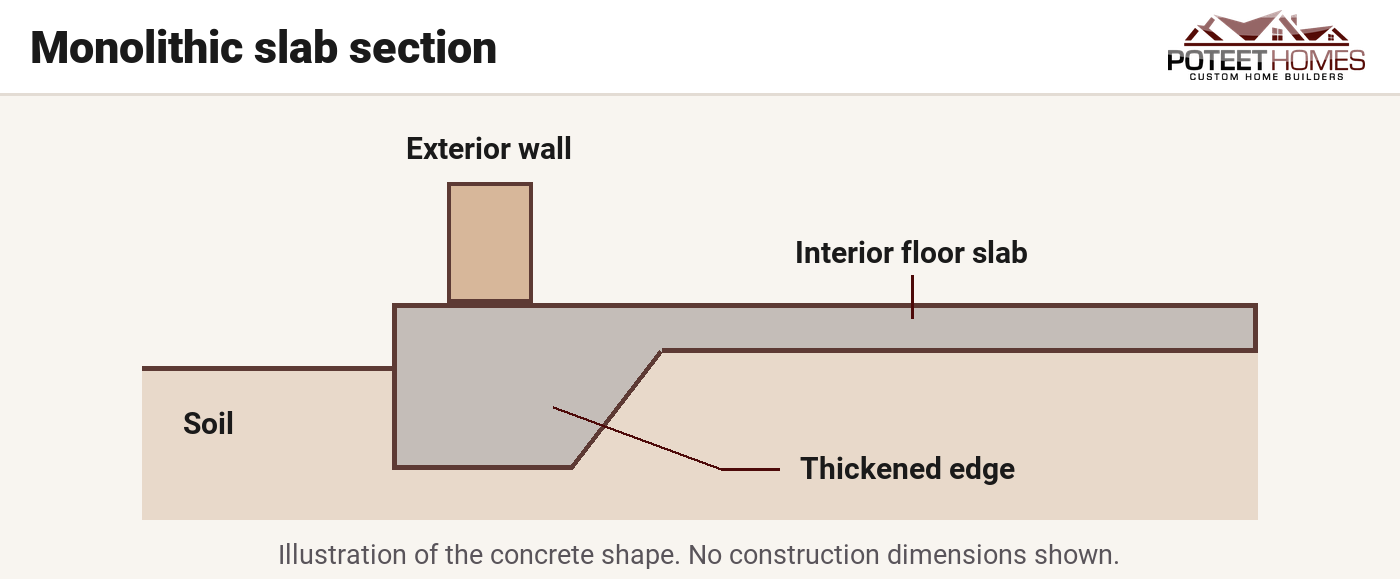
Your builder may call the thick edge a turned-down footing or a monolithic footing. Deep beams may carry loads in the middle of a house, too. This sketch shows the shape.
How deep does the beam need to be on your lot? How much steel goes in it? Look for those details on the plan from your engineer. Check the layers that keep damp out, too. Building America slab edge details
What happens in a monolithic concrete pour?
The crew pours the floor and its footings in one go. It can take several trucks to bring the concrete for that single pour. By the time the first truck arrives, the crew has prepared the ground, set the forms and checked the pipes that will sit beneath the floor.
You may also see a stem wall on a bid. In one common design, a short wall stands on a footing. The crew puts fill inside those walls and pours the floor on the prepared base.
If the lot slopes, ask the builder to point out the high and low ends on the drawing. How will the house reach the right height? Where will rain run when the work is done? Building America raised slab drawing
How to compare two foundation bids
Say you get these two bids for a sloped lot.
One price for the house pad. This bid says “monolithic slab per plan.” It sets aside one sum to prepare the ground where the house will sit.
A price for each part of the work. This bid lists the cost to bring in fill and pack it down. It also includes a stem wall on the low side of the lot.
When a builder quotes one sum for the pad, ask what it covers. Does it pay for the fill? If the plan calls for a stem wall, is that in the price too?
| Look at this part of the bid | What to ask |
|---|---|
| Plans and soil | Which drawing and date did you use? What does the soil report say about this spot? |
| Pad and floor height | How high will the floor sit? Who brings the fill, packs it and tests it? |
| Costs that can change | Which sums are still estimates? Who sets the price of extra work and who must approve it? |
| Water and site checks | Who shapes the ground so rain drains away? Which tests and site checks does the price cover? |
Some clay soils swell when wet and shrink as they dry. Past fill or a steep slope can also affect your plan. A county soil map is a good place to start asking questions. Ask what tests you need at the spot where you plan to build. USDA Web Soil Survey
Have a lot near Poteet? Take both bids to your builder. Bring the survey and any soil report you have. Ask for a price on the same plan at the same floor height. Then you can see what each bid will buy. Building on your own land
More Blogs
