
Kitchen Island Overhang for Stools and Prep Space


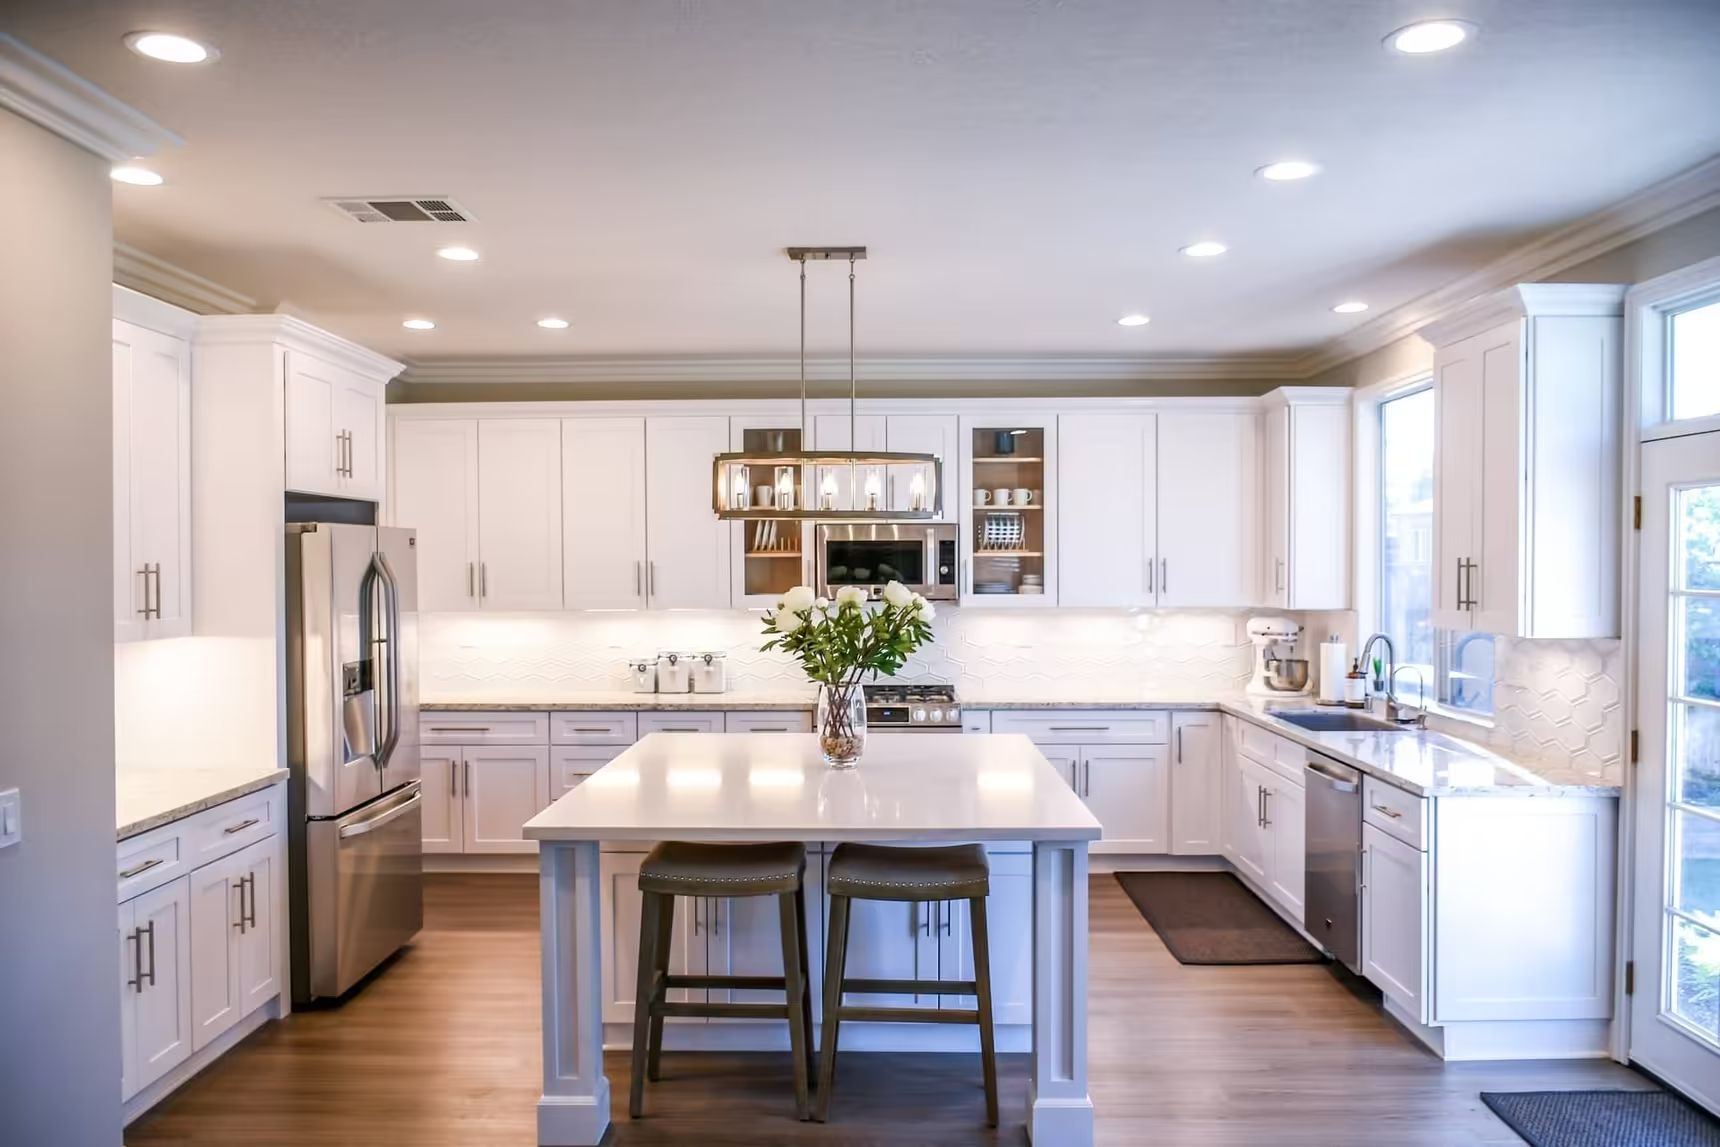
Photo from the Poteet Homes Prairie Crest gallery.
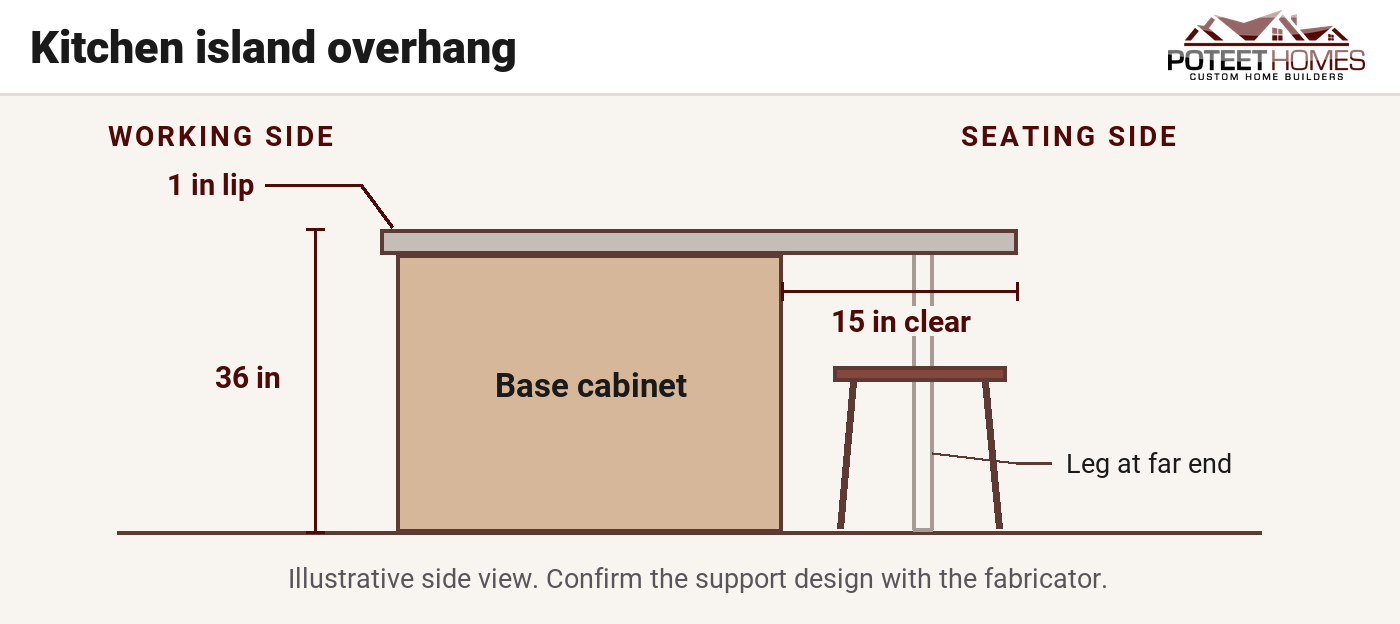
On the stool side of a kitchen island, leave room for your knees under the top. Use the height of your counter to plan that space. Kitchen and bath planning guide
| Height of the top | Clear depth for knees |
|---|---|
| 36-inch kitchen counter | 15 inches |
| 42-inch bar | 12 inches |
Along the edge, allow 24 inches of width per seat.
Where do you measure the overhang?
On the cook’s side, shut the drawer. Measure from its face to the edge of the top. The face often sits out from the box. The woodwork standard gives a range of ½ to 1¼ inches from the outer face or finished end. Architectural Woodwork Institute
On the stool side, start at the edge of the top. Measure back to the first thing your knees could hit. A wood panel takes up space at every seat. A brace might sit in front of just one. Check each spot.
Will three stools fit?
Three stools fit along the six-foot edge of our Prairie Crest island if the ends are clear. Each diner gets 24 inches of elbow room. Prairie Crest floor plan
Add a 3-inch leg at each end and each diner gets 22 inches. Try that tighter fit at your table. Give each of three seats 22 inches across and mark the ends with tape. Can you take the middle seat once the other two are full?
Can someone walk behind a stool?
Measure from the edge of the top to the wall behind the seats. The National Kitchen & Bath Association suggests 32 inches if no one needs to pass. Allow 44 inches where people walk past a diner. Sit at a stool, then have someone open the fridge or carry a plate past you. Guide to space behind the seats
How far can granite stick out on its own?
If you want 15 inches of knee room under a natural granite top, plan for supports. For a shorter overhang, the limit depends on how thick the slab is. Natural Stone Institute guide
A 2-centimeter slab can extend up to 6 inches without support.
A 3-centimeter slab can extend up to 10 inches without support.
The part that sticks out can be at most one-third of the top’s width without support. Use the smaller limit. A flaw in the stone can shorten that span.
Ask the stone shop to draw the supports for your slab before you order the base. Have them mark each stool on that drawing so you can see where your knees will go.
More Blogs
