◄ Back to Properties

The Poteet Homes Vintage Oak Mediterranean

See Floor Plan
  • 3,250 Living area (sq. ft.)
  • 5 Bedrooms
  • 3.5 Bathrooms
  • 1 Story
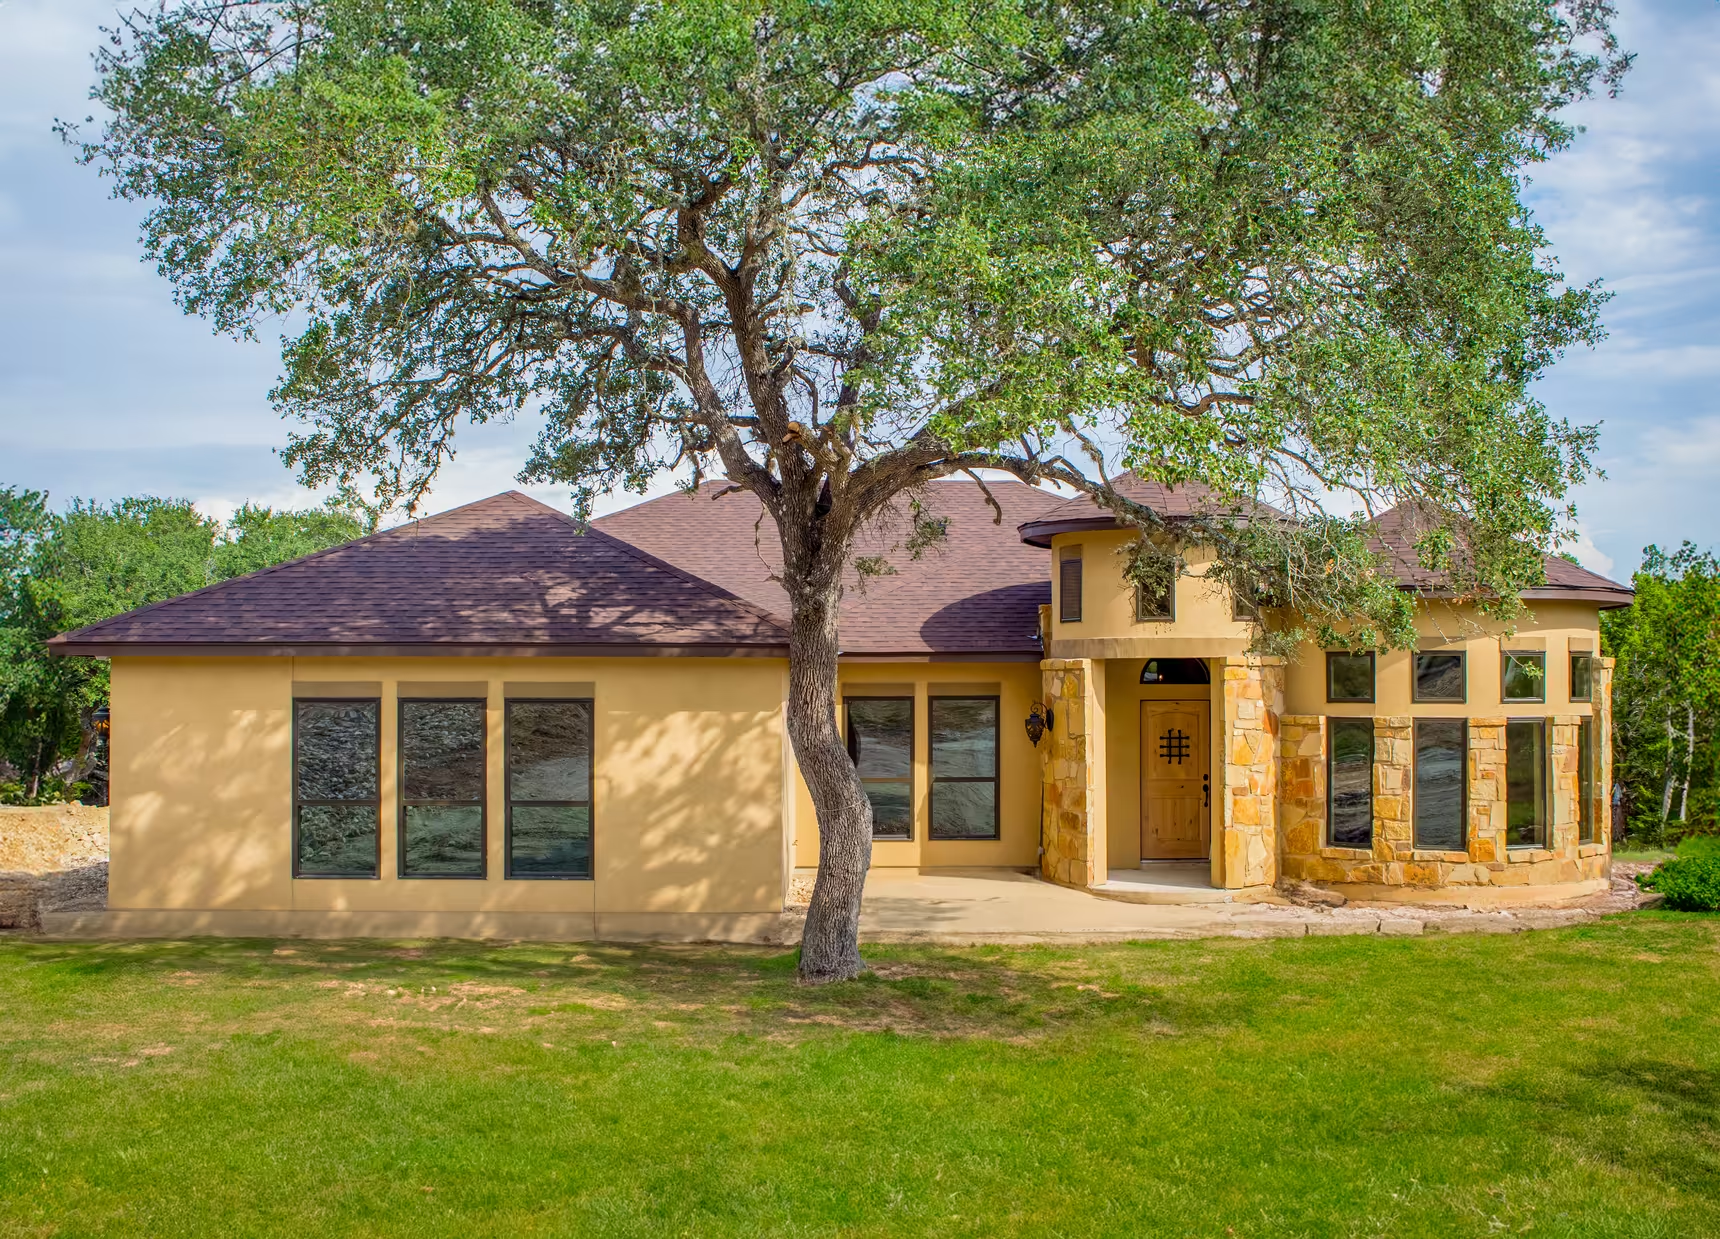
Warm-toned stone facade with tall windows and a mature front tree.
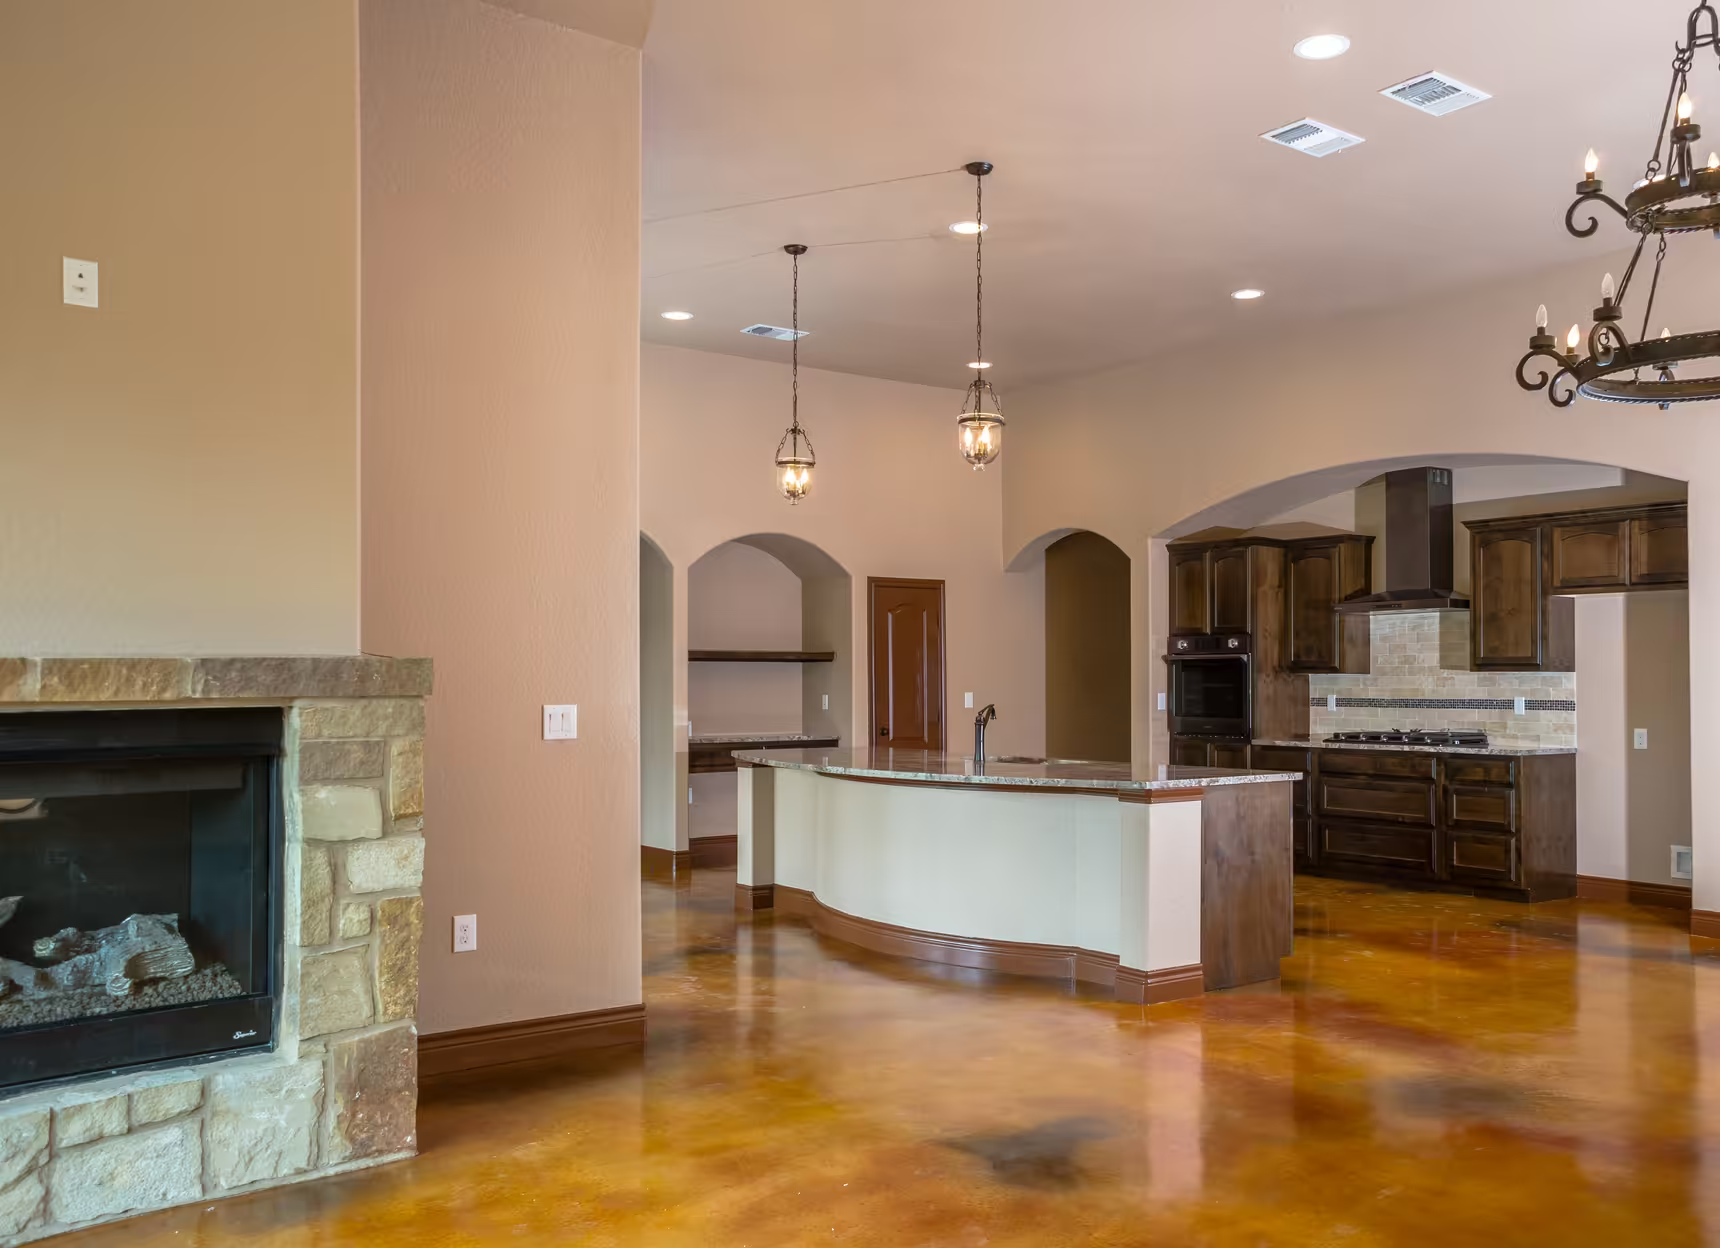
Stone fireplace beside an open kitchen with a curved counter.
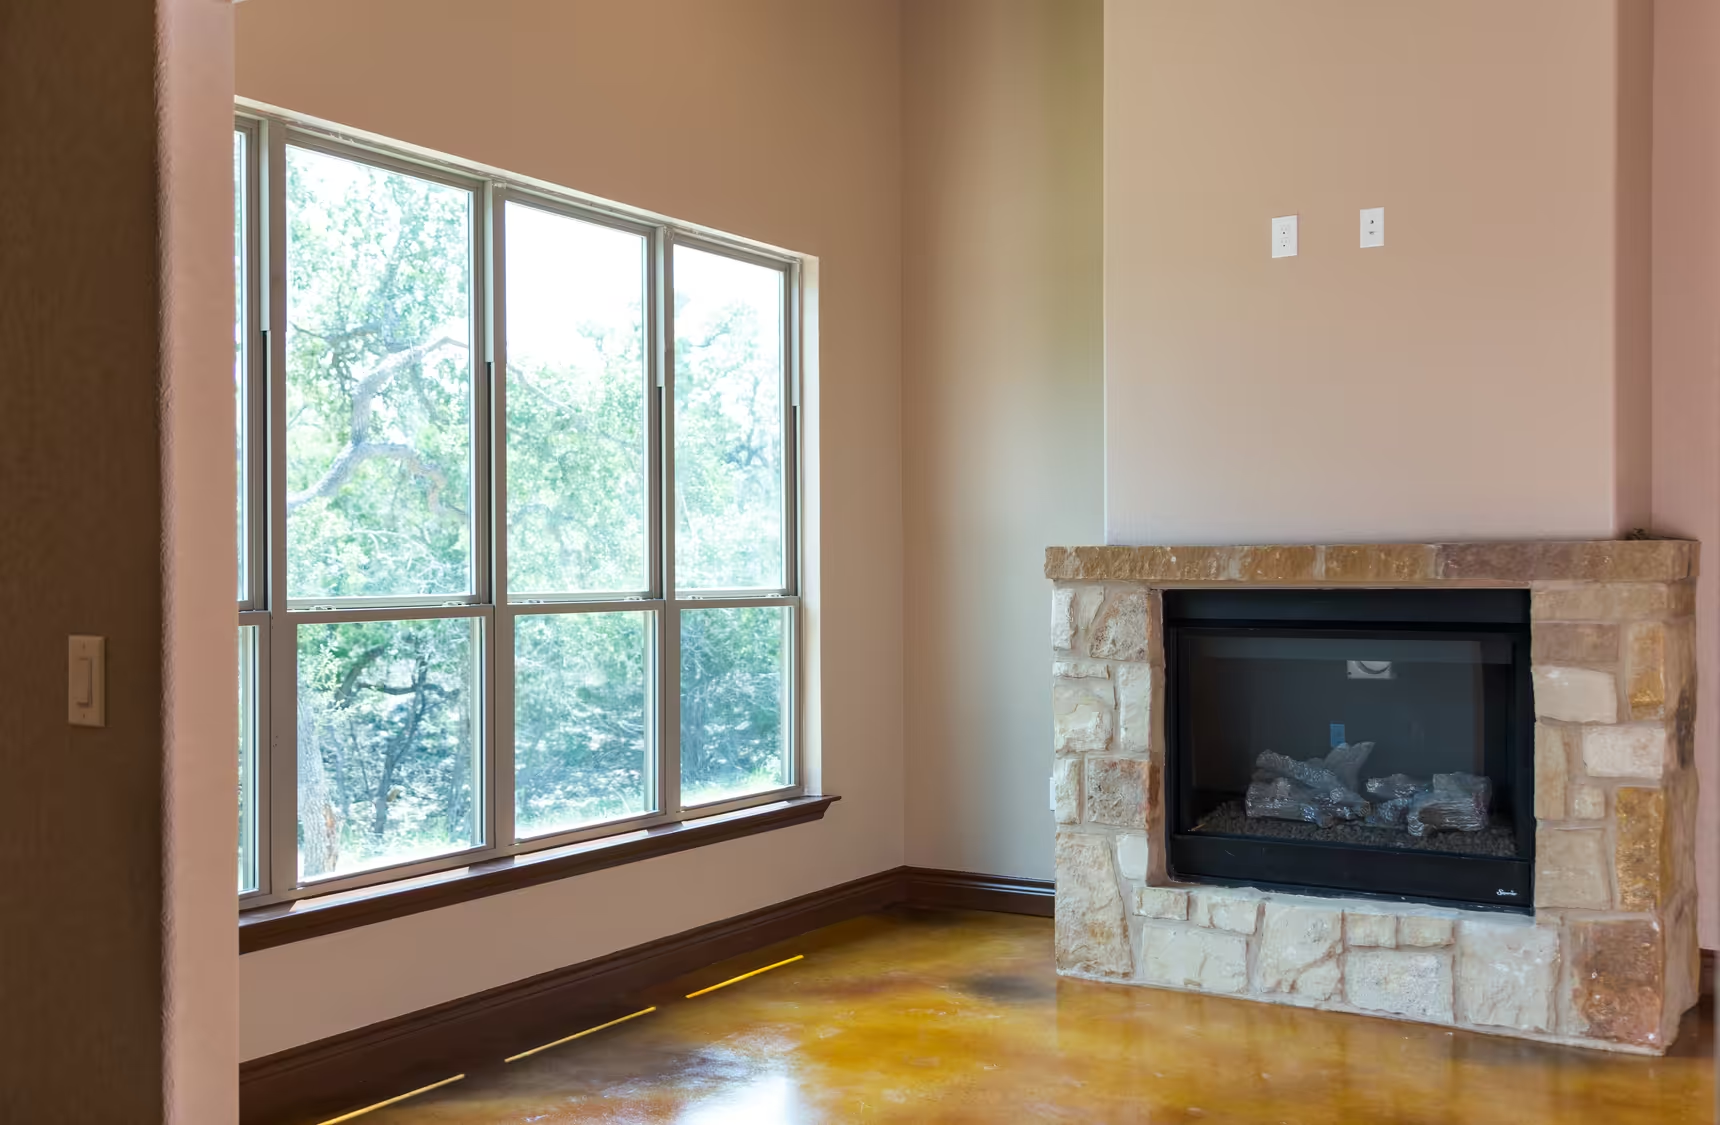
Tall windows beside the stone fireplace.
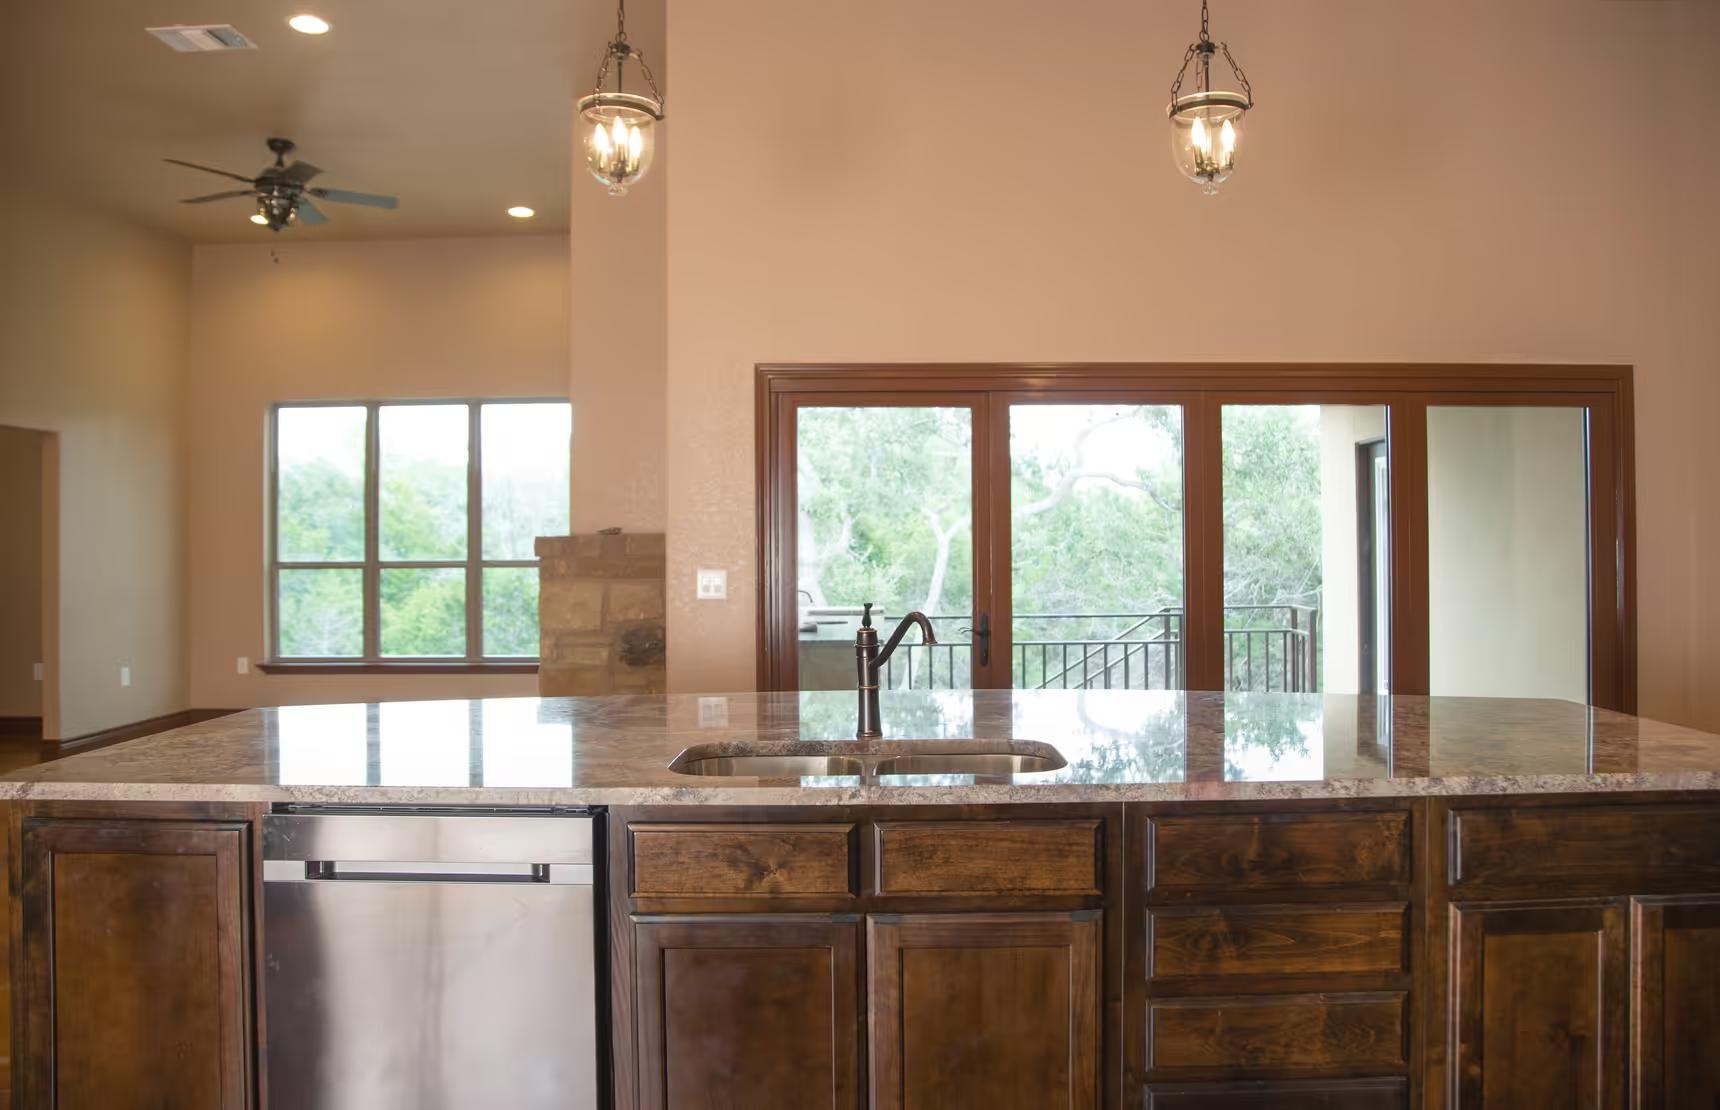
Dark wood cabinets, dishwasher and sink facing tall windows.
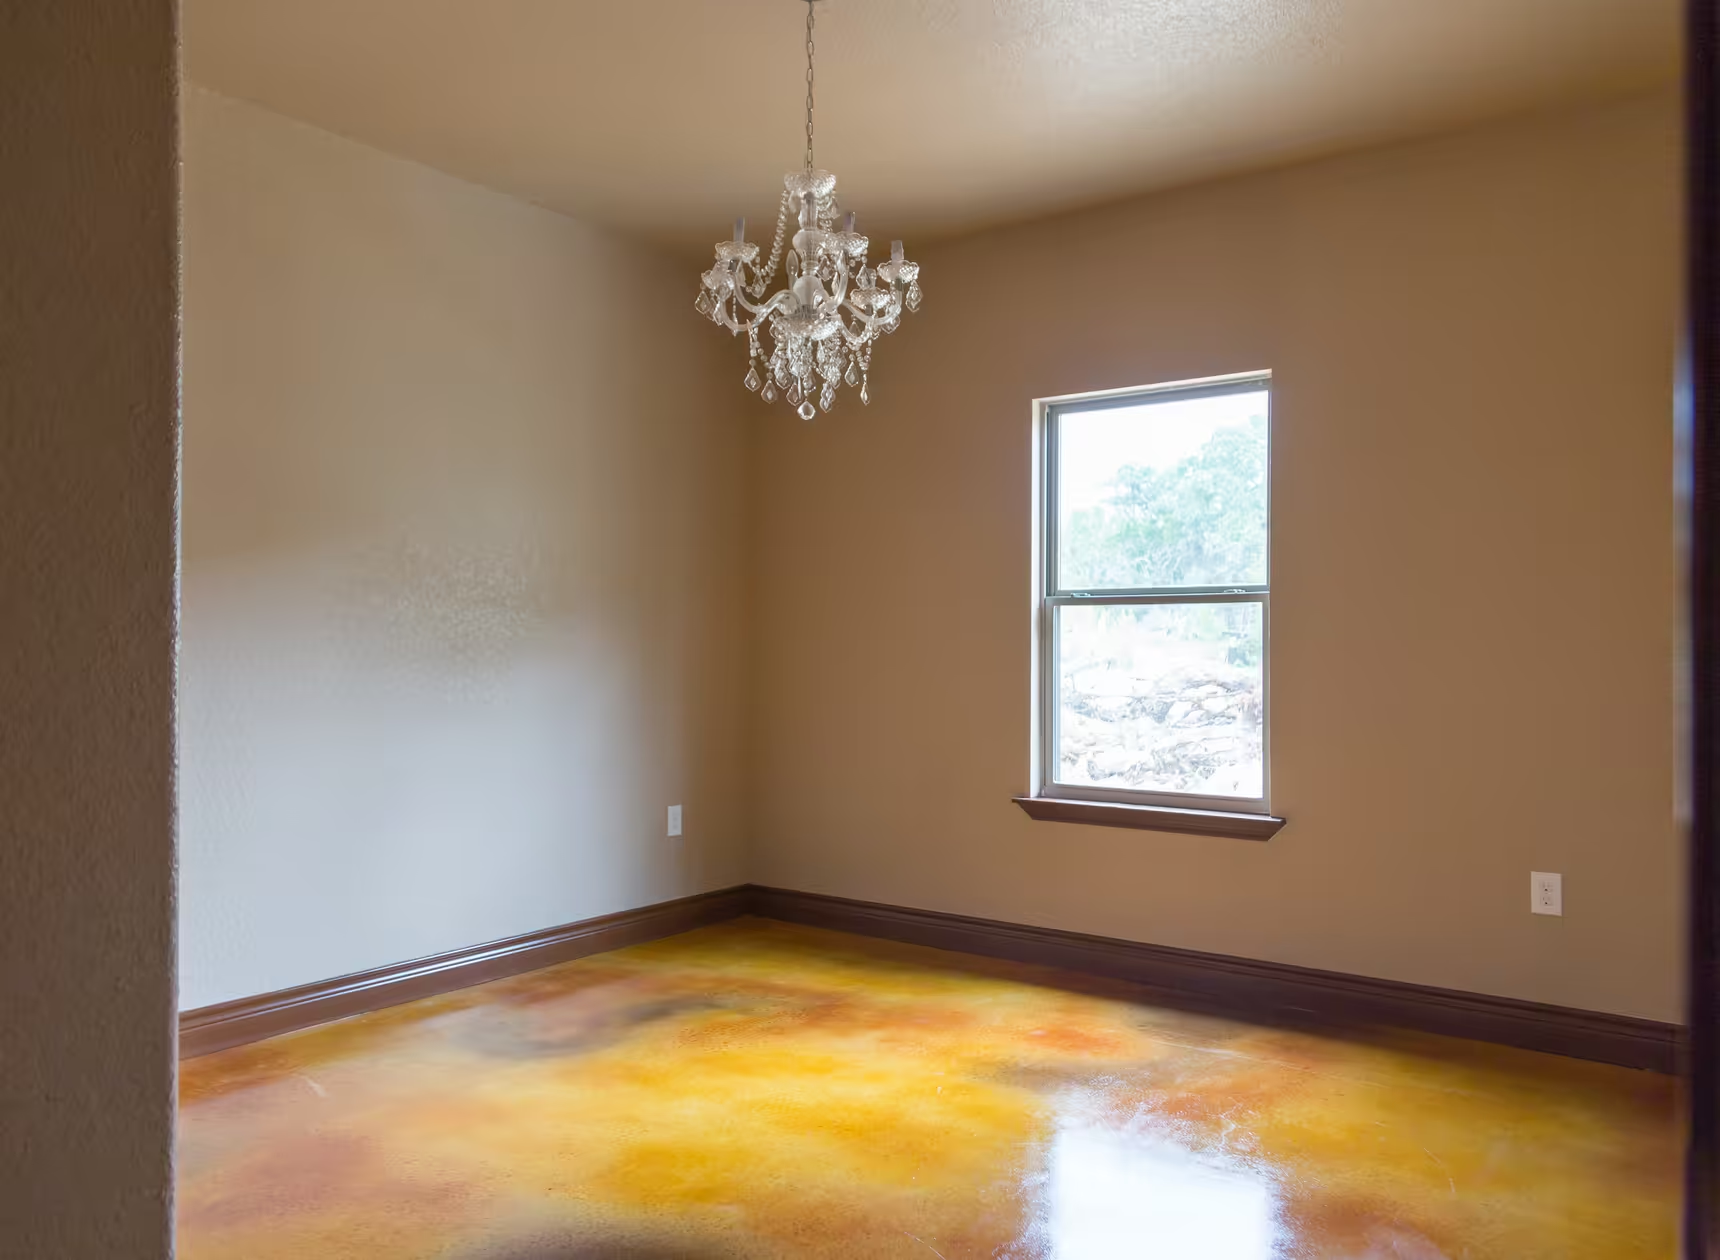
Chandelier hanging beside a narrow window over the polished floor.
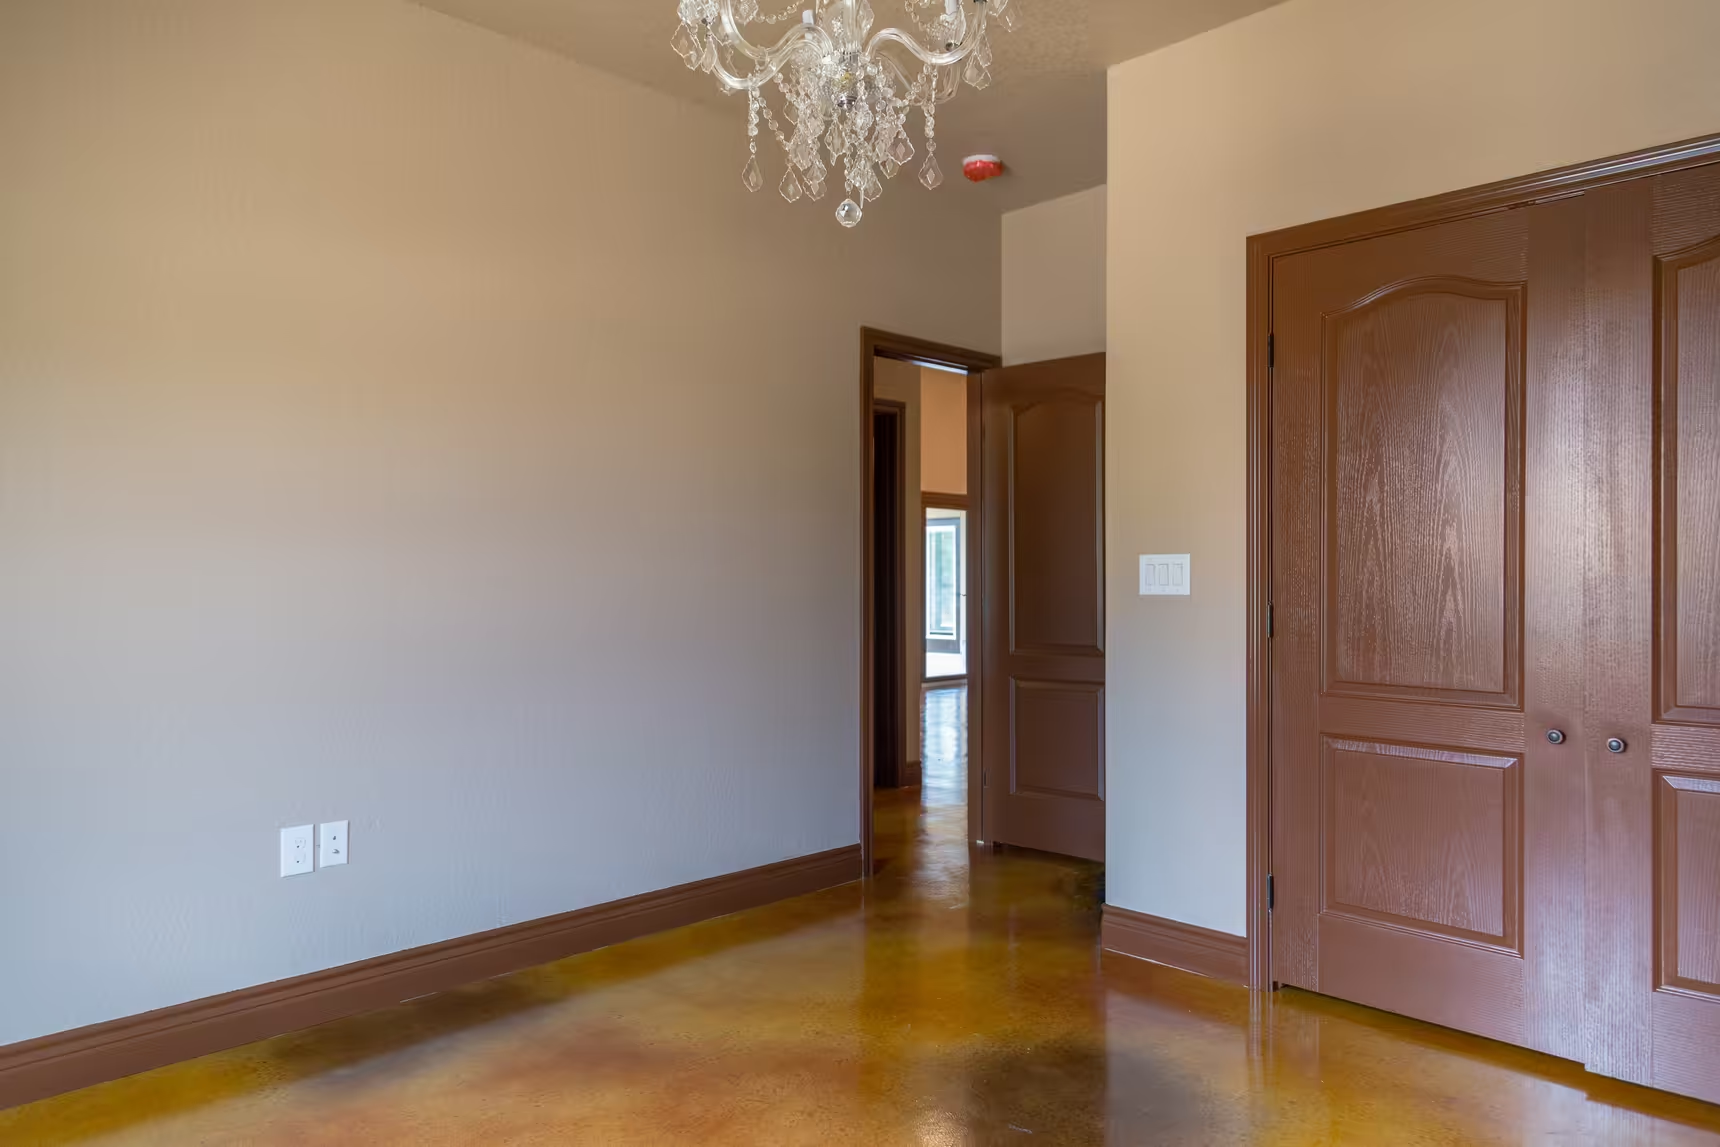
Wood closet doors beside an open doorway and chandelier.
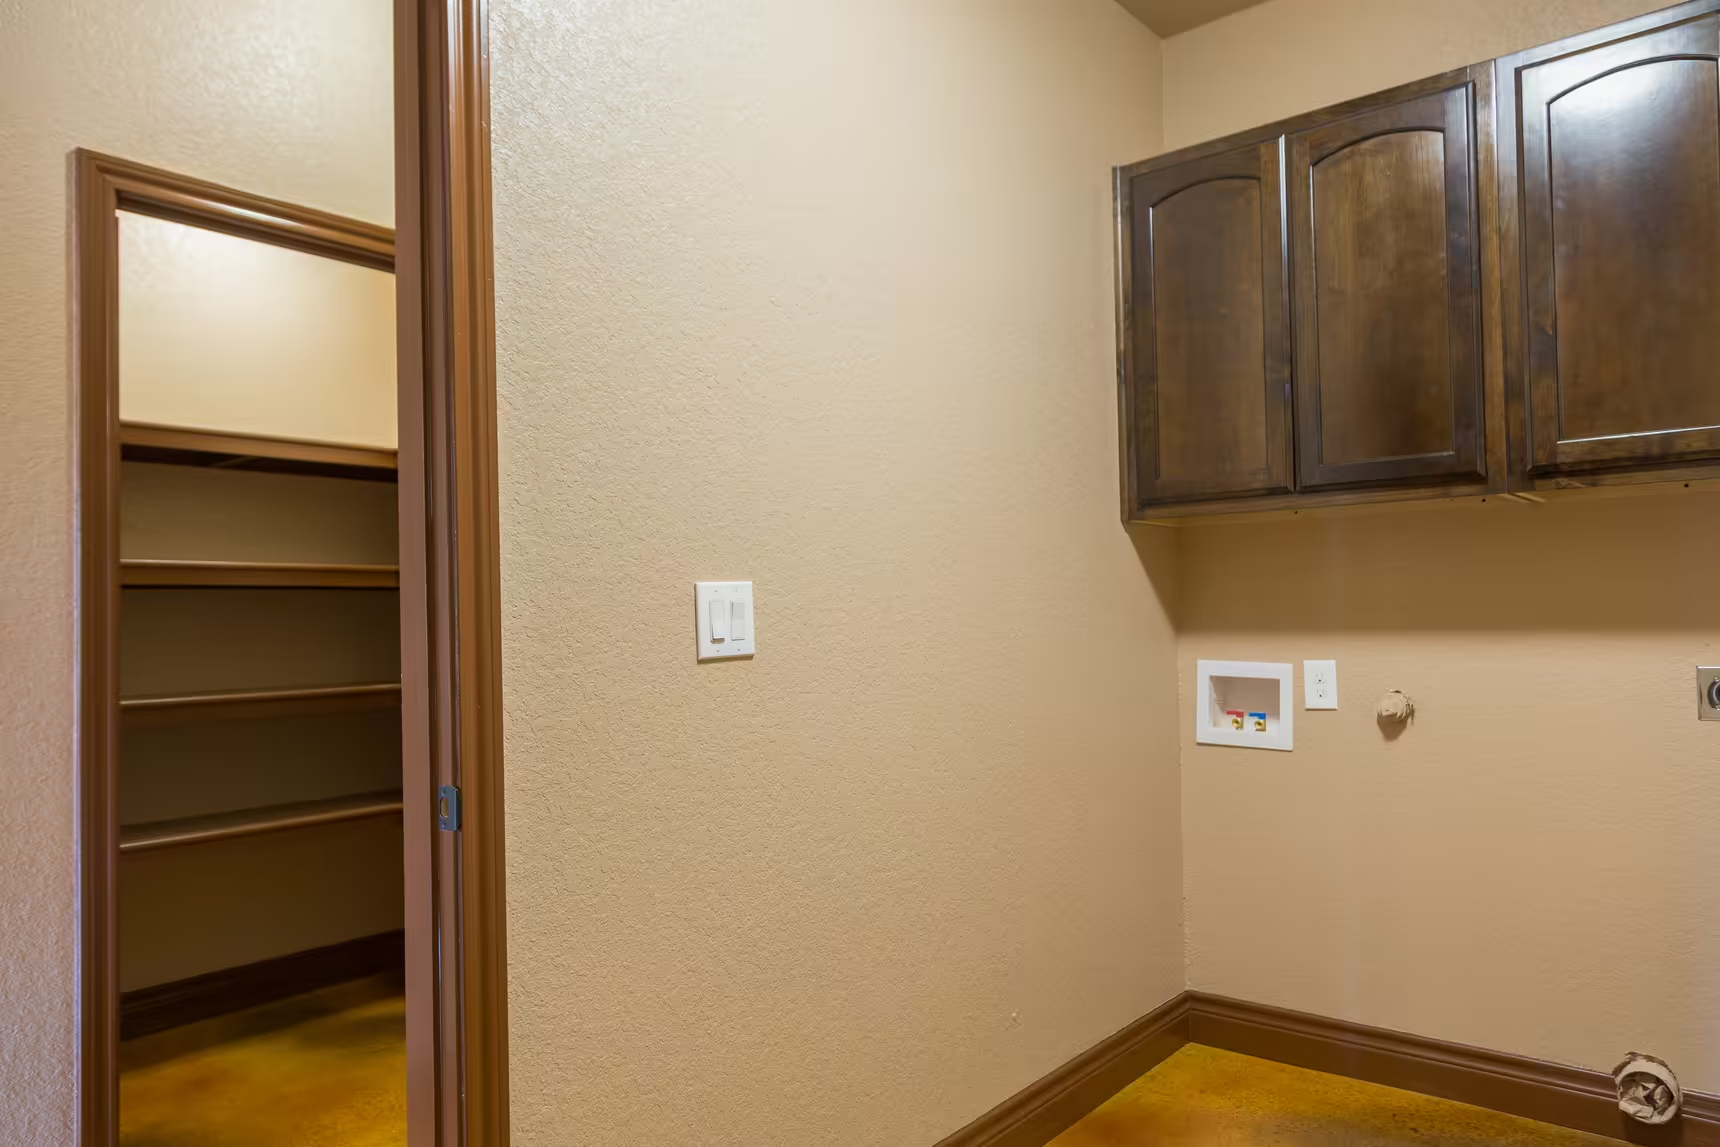
Open pantry shelves beside dark cabinets and laundry connections.
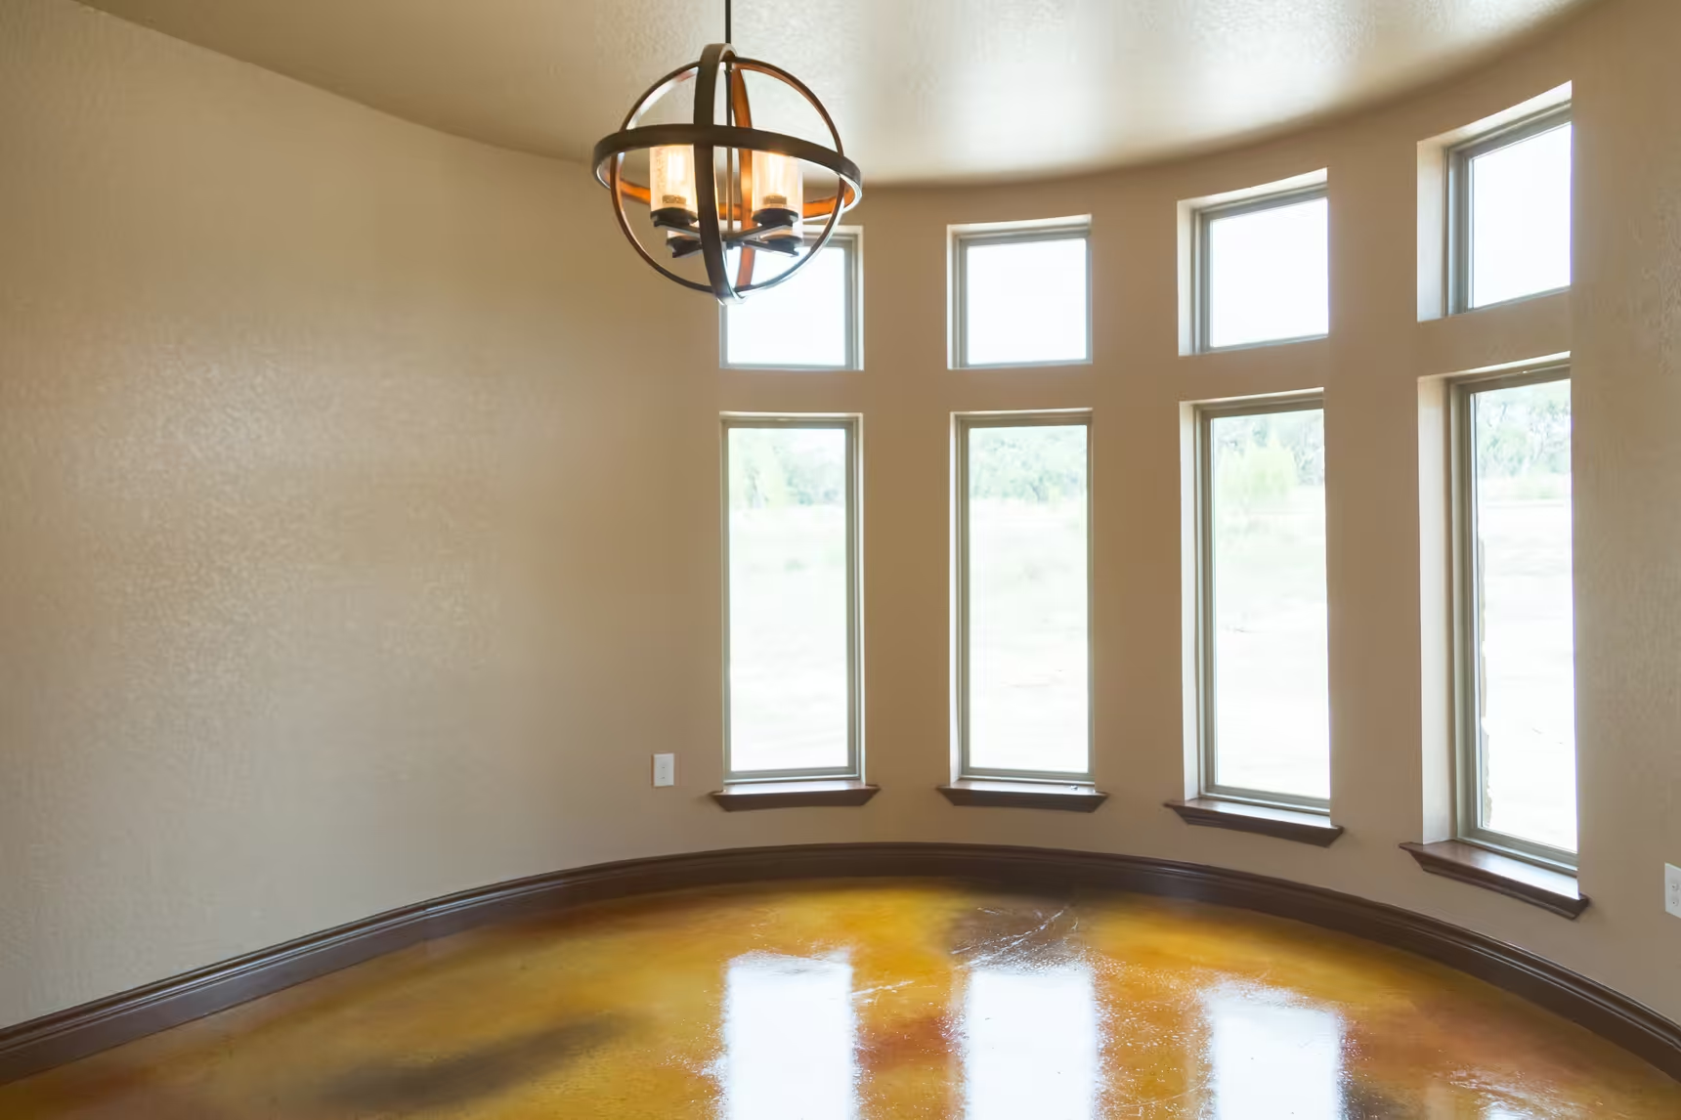
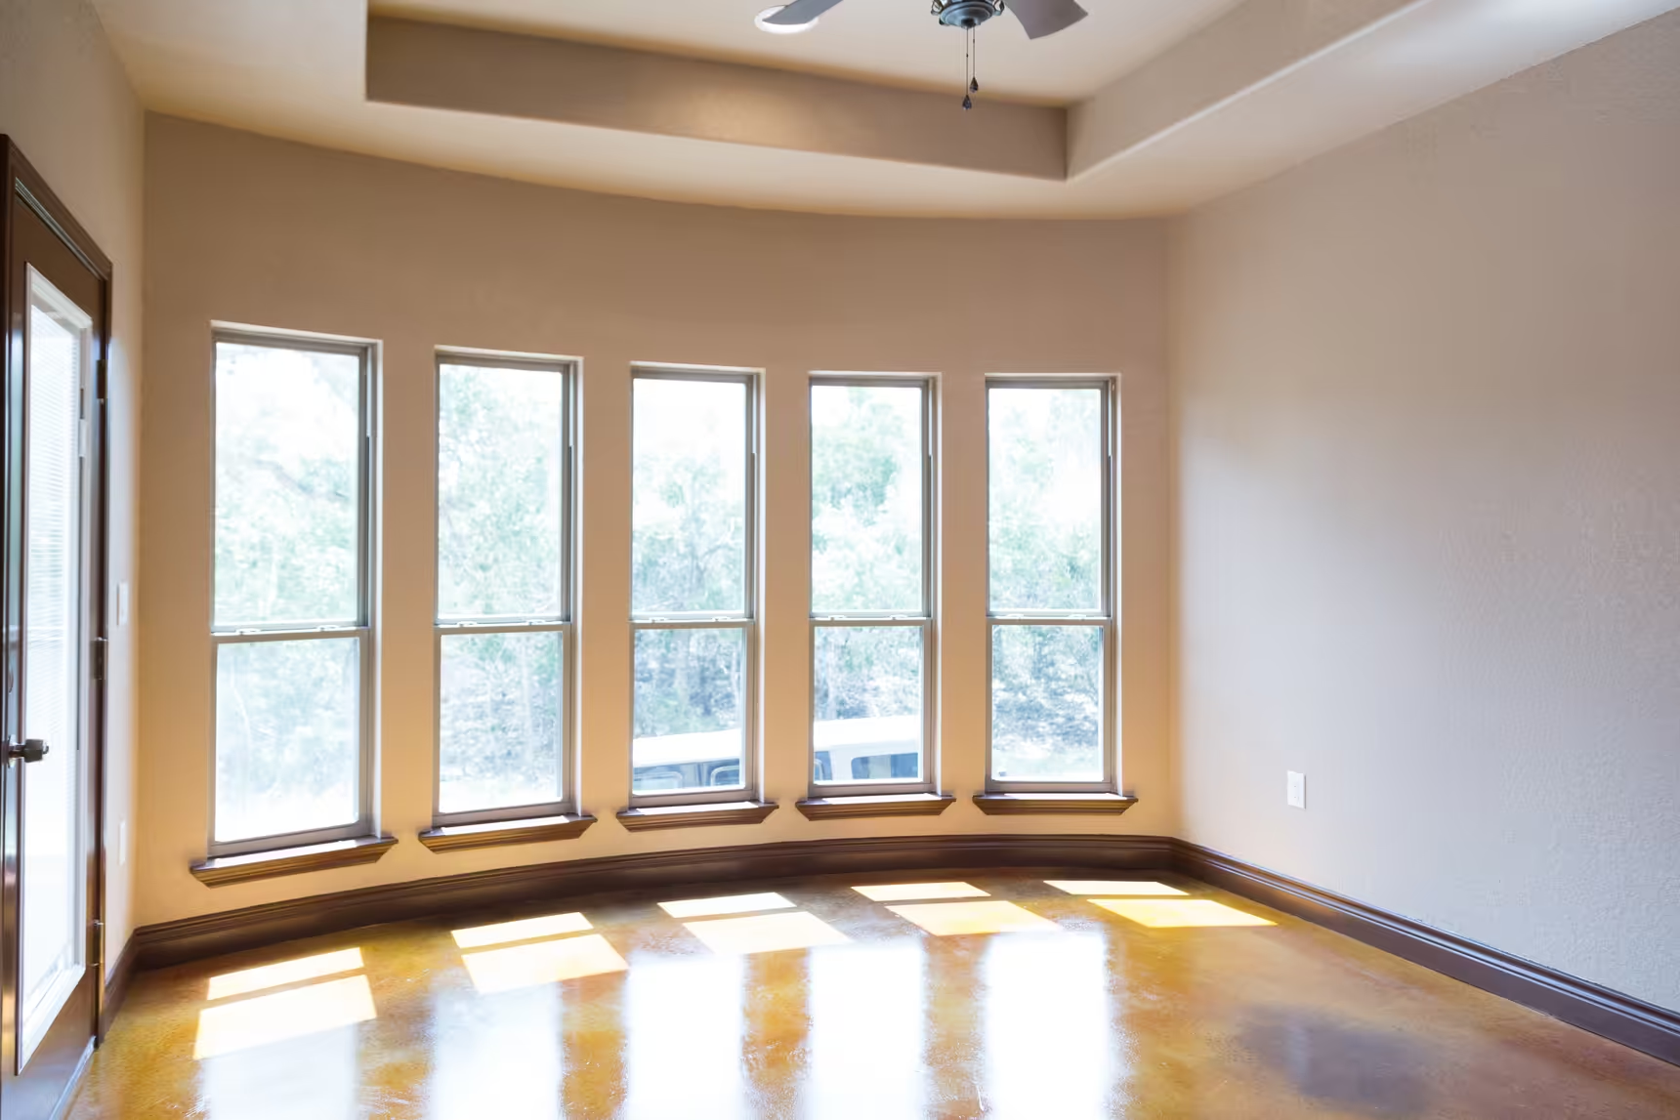
Curved row of tall windows beneath a round light fixture.
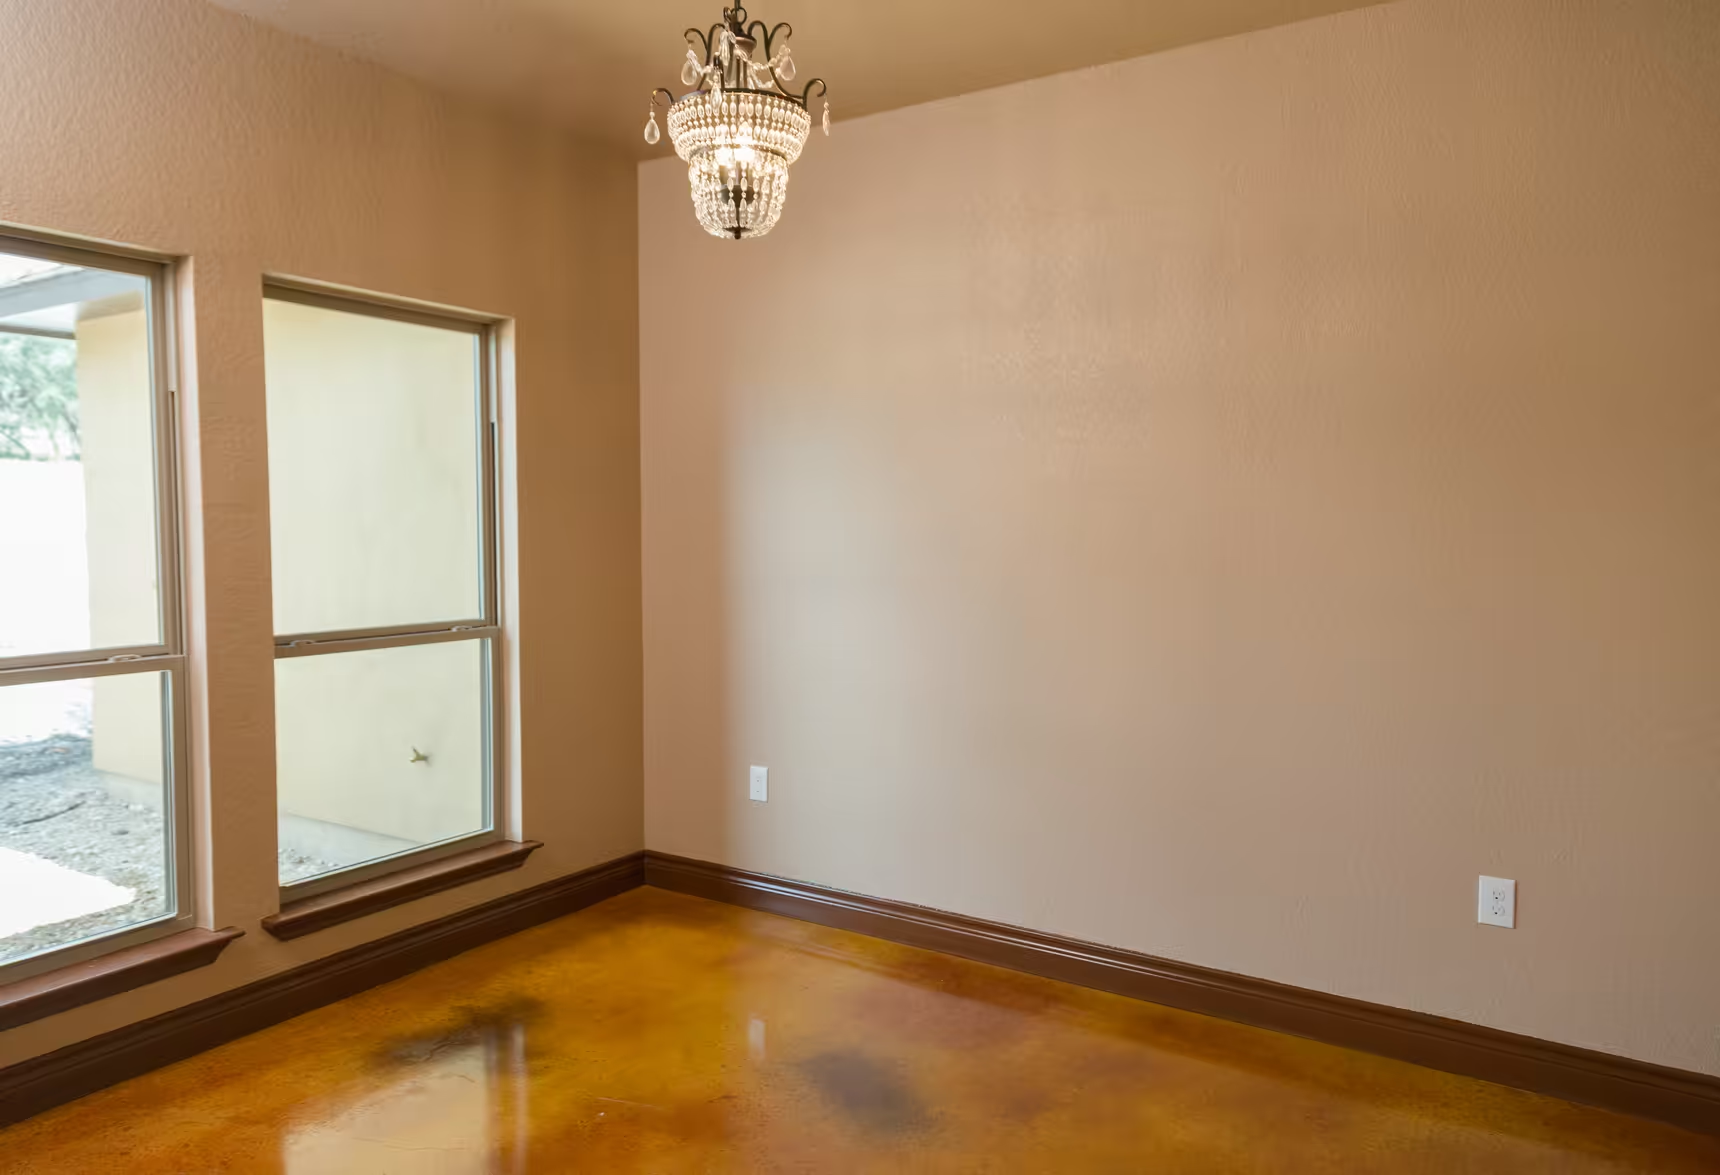
Pair of tall windows beside a wall under a small chandelier.
Tray ceiling above a windowed alcove.
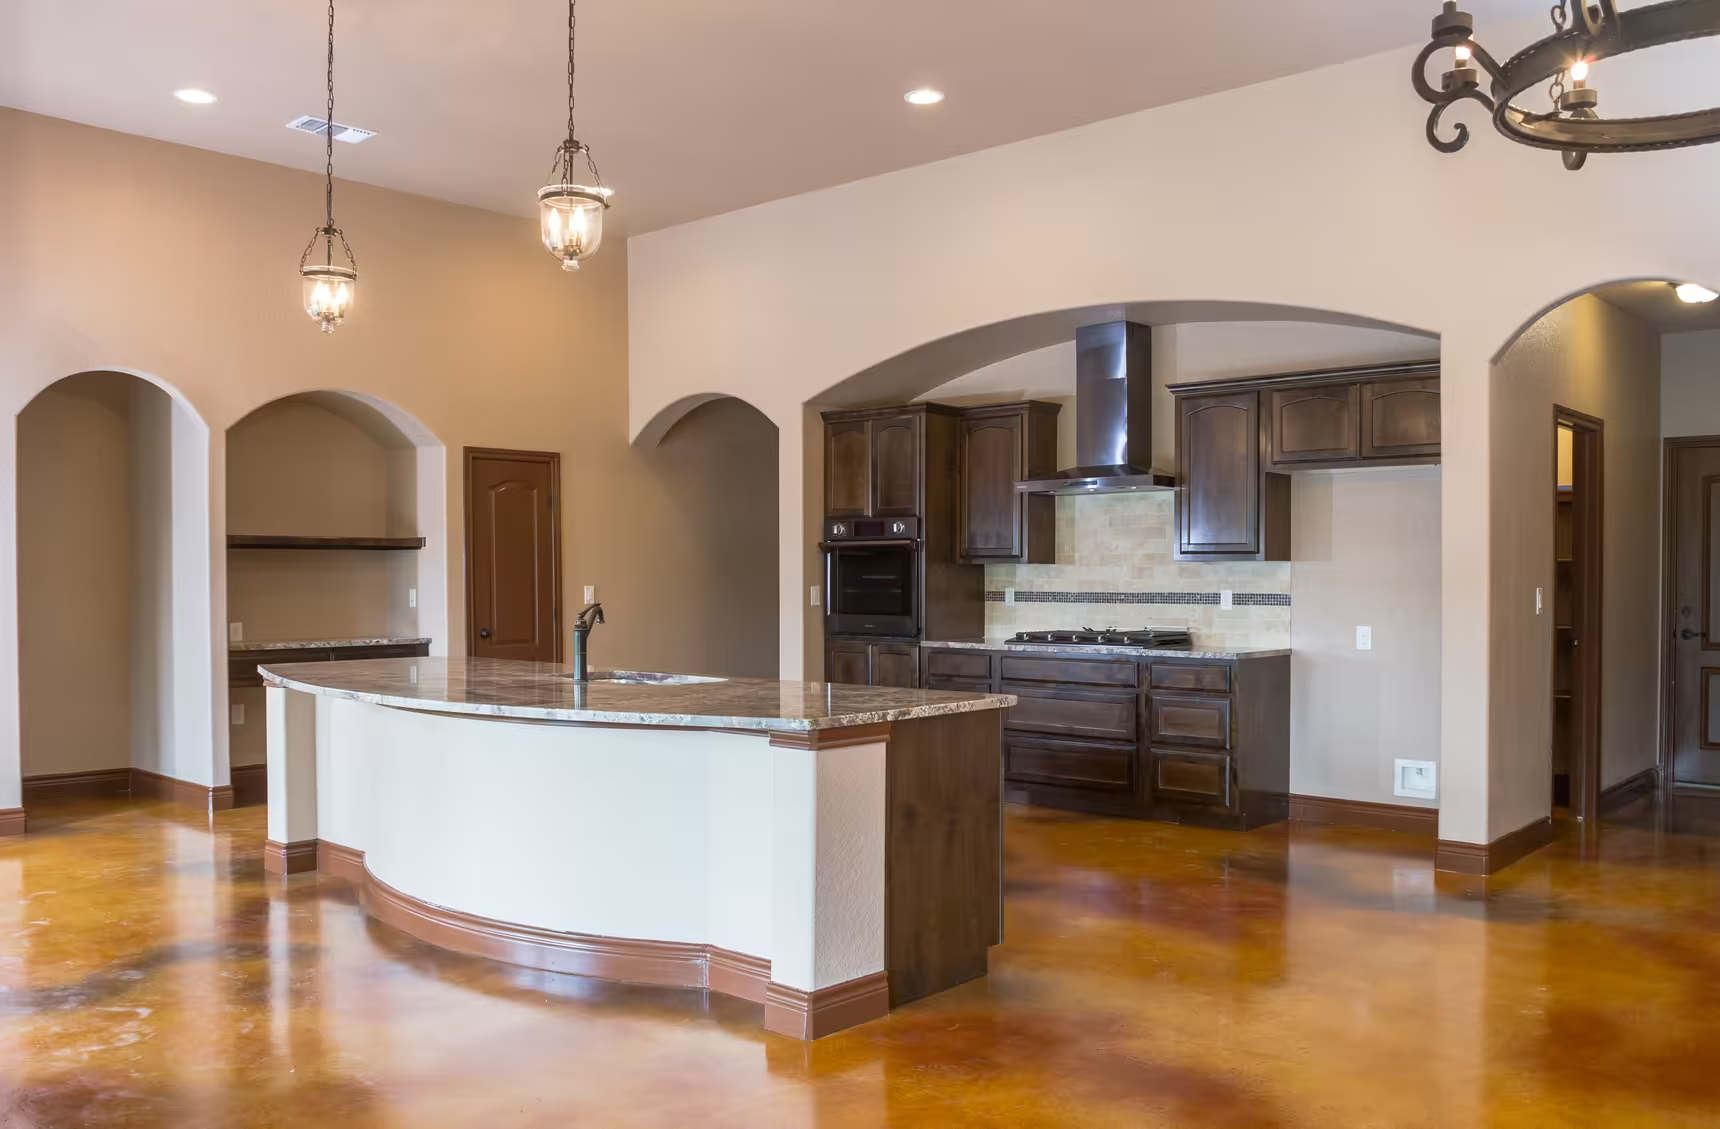
Curved counter facing the arched opening over the kitchen range.
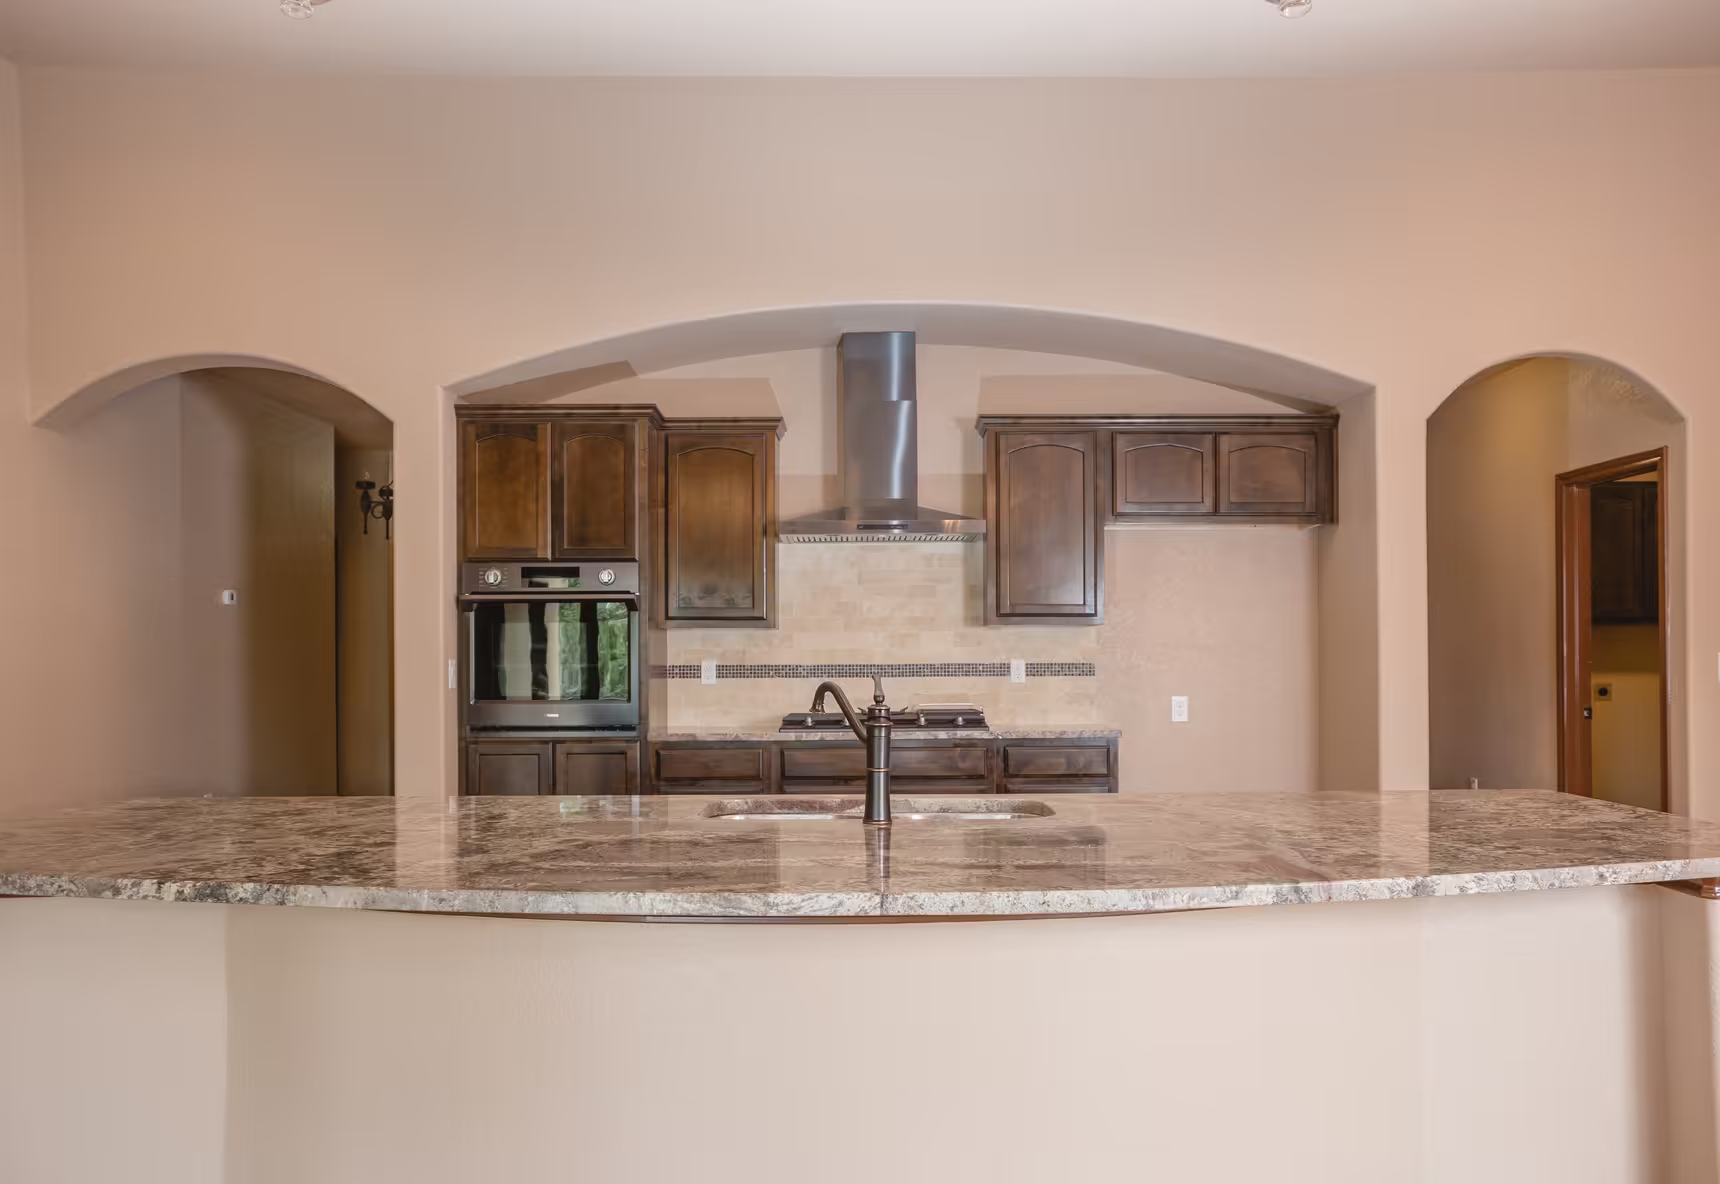
View across the high counter into an arched kitchen opening.

Interested in building the Vintage Oak Mediterranean?

Tell us about your build

Tell us where you plan to build and which parts of this layout you would like to change.

  • Living area (sq. ft.) 3,250
  • Bedrooms 5
  • Bathrooms 3.5
  • Story 1
Contact Us

Have Questions About This Plan?

Tell us what you like about this plan, where you would like to build and what you want from your new home. We can talk through your ideas, budget and next steps.

Send Us Your Questions