◄ Back to Properties

The Poteet Homes Shadow Ridge Plan

See Floor Plan
  • 1,200 Living area (sq. ft.)
  • 2 Bedrooms
  • 2 Bathrooms
  • 1 Story
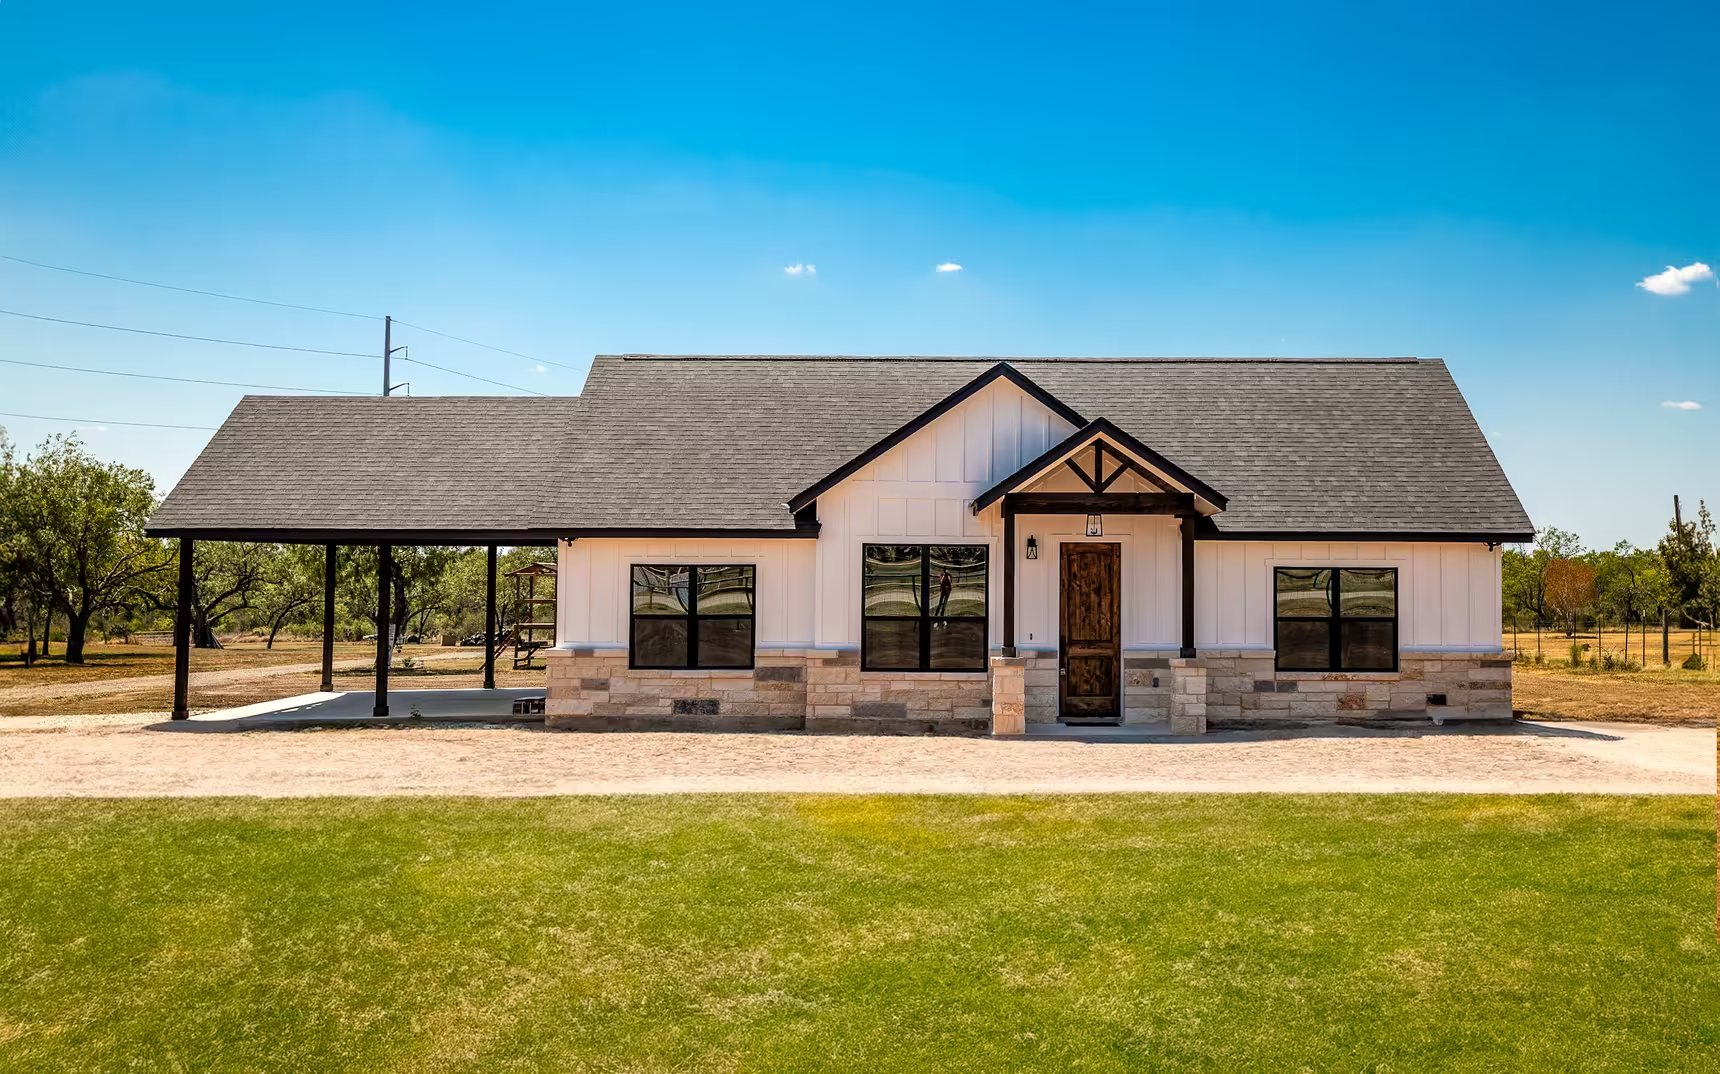
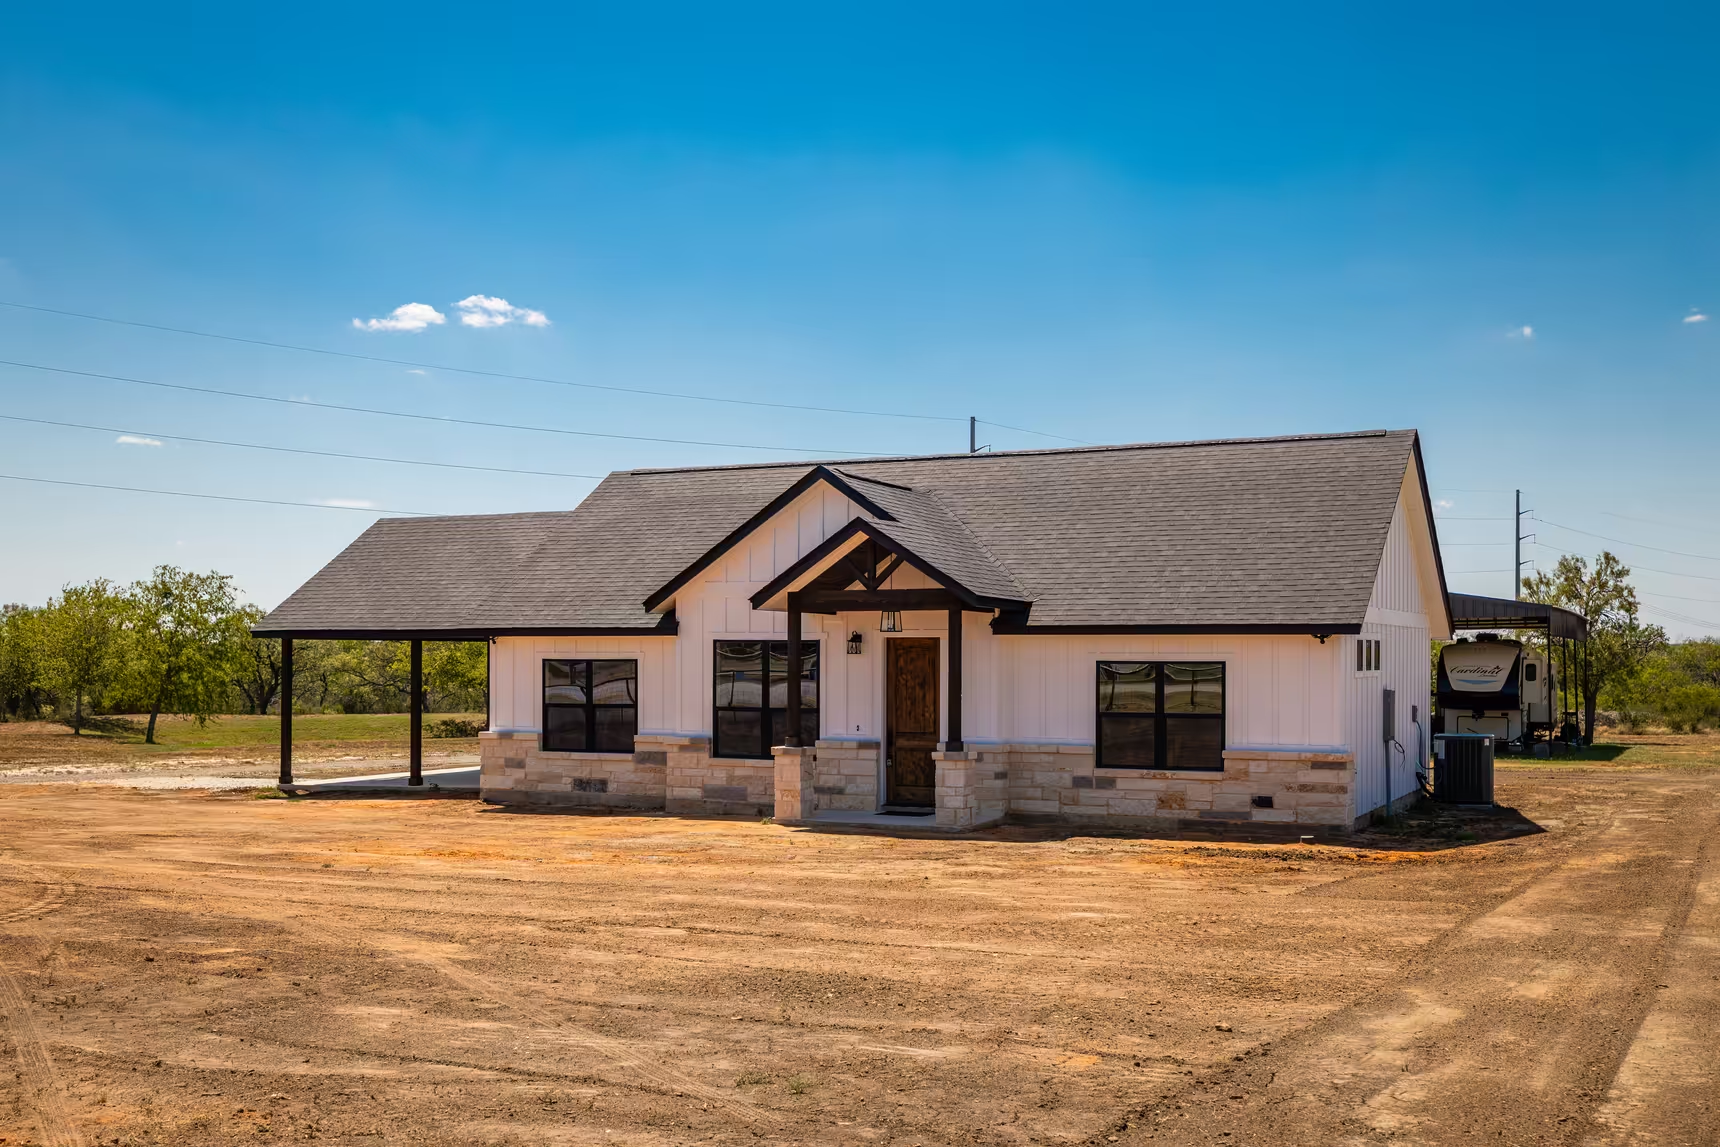
Low stone facade with an open-sided shelter beside the house.
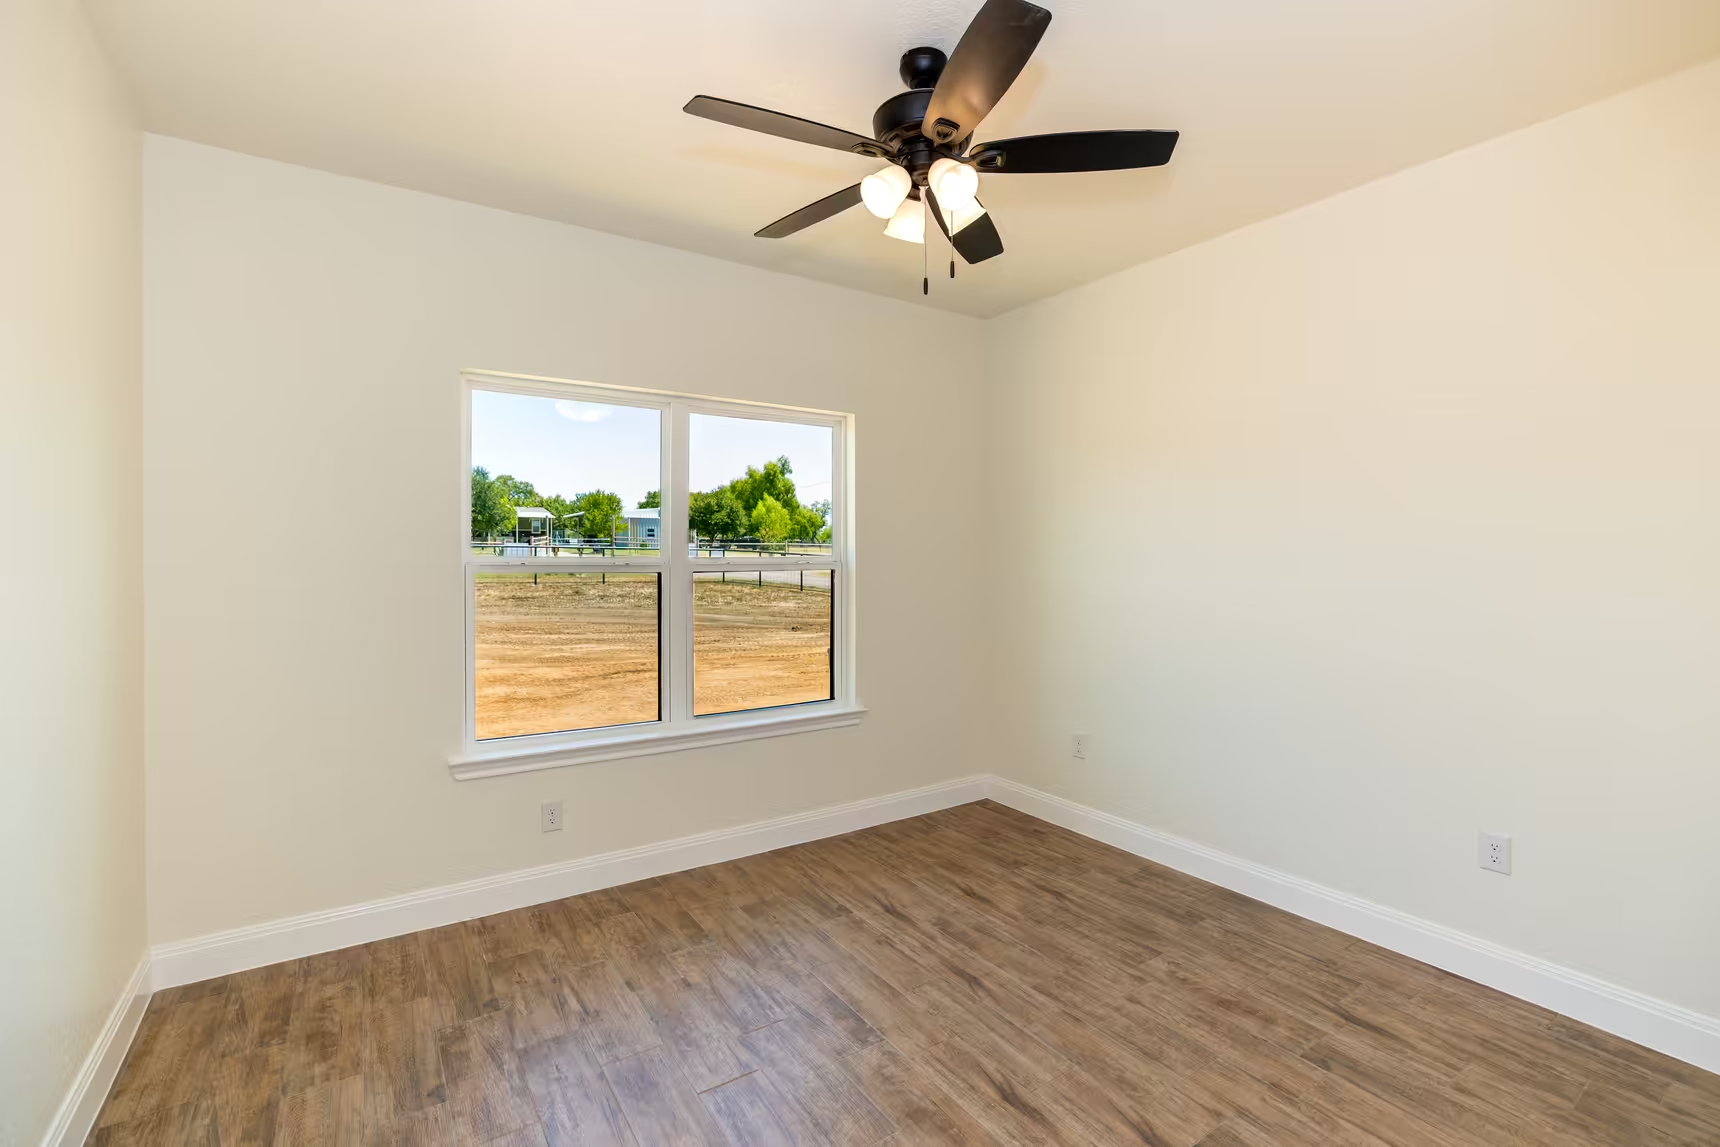
Single window and ceiling fan above a wood-look floor.
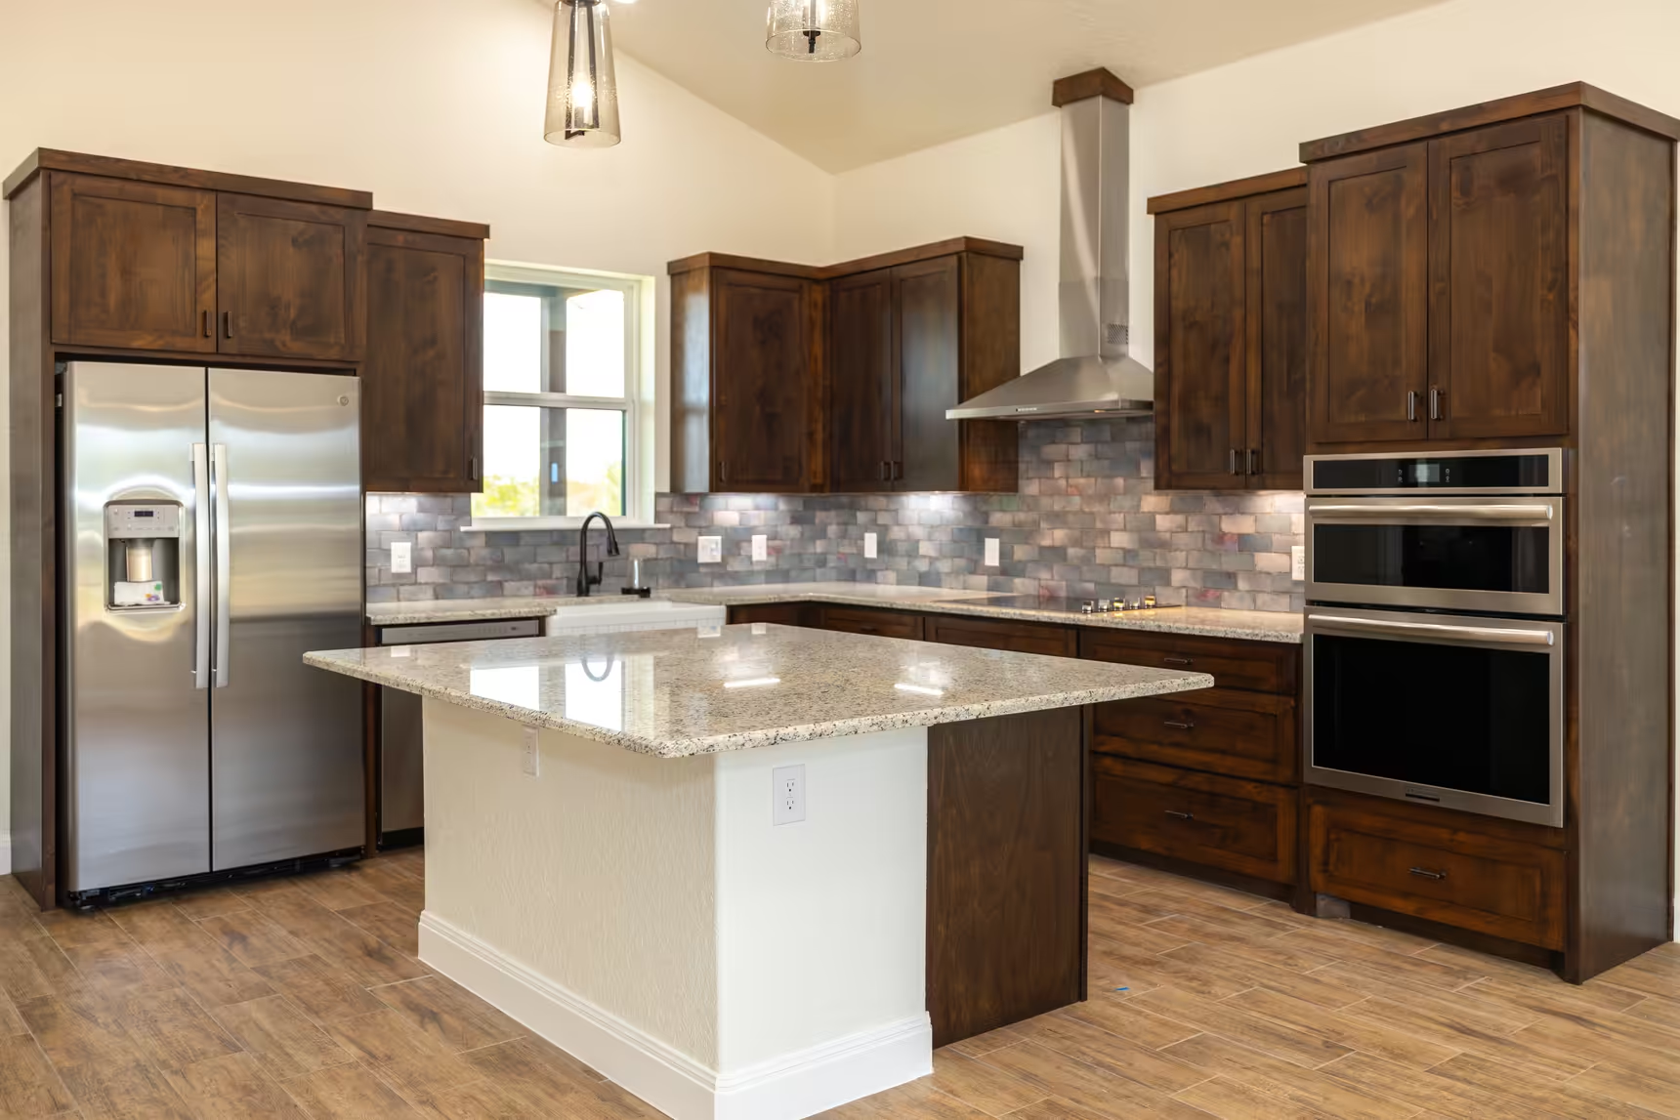
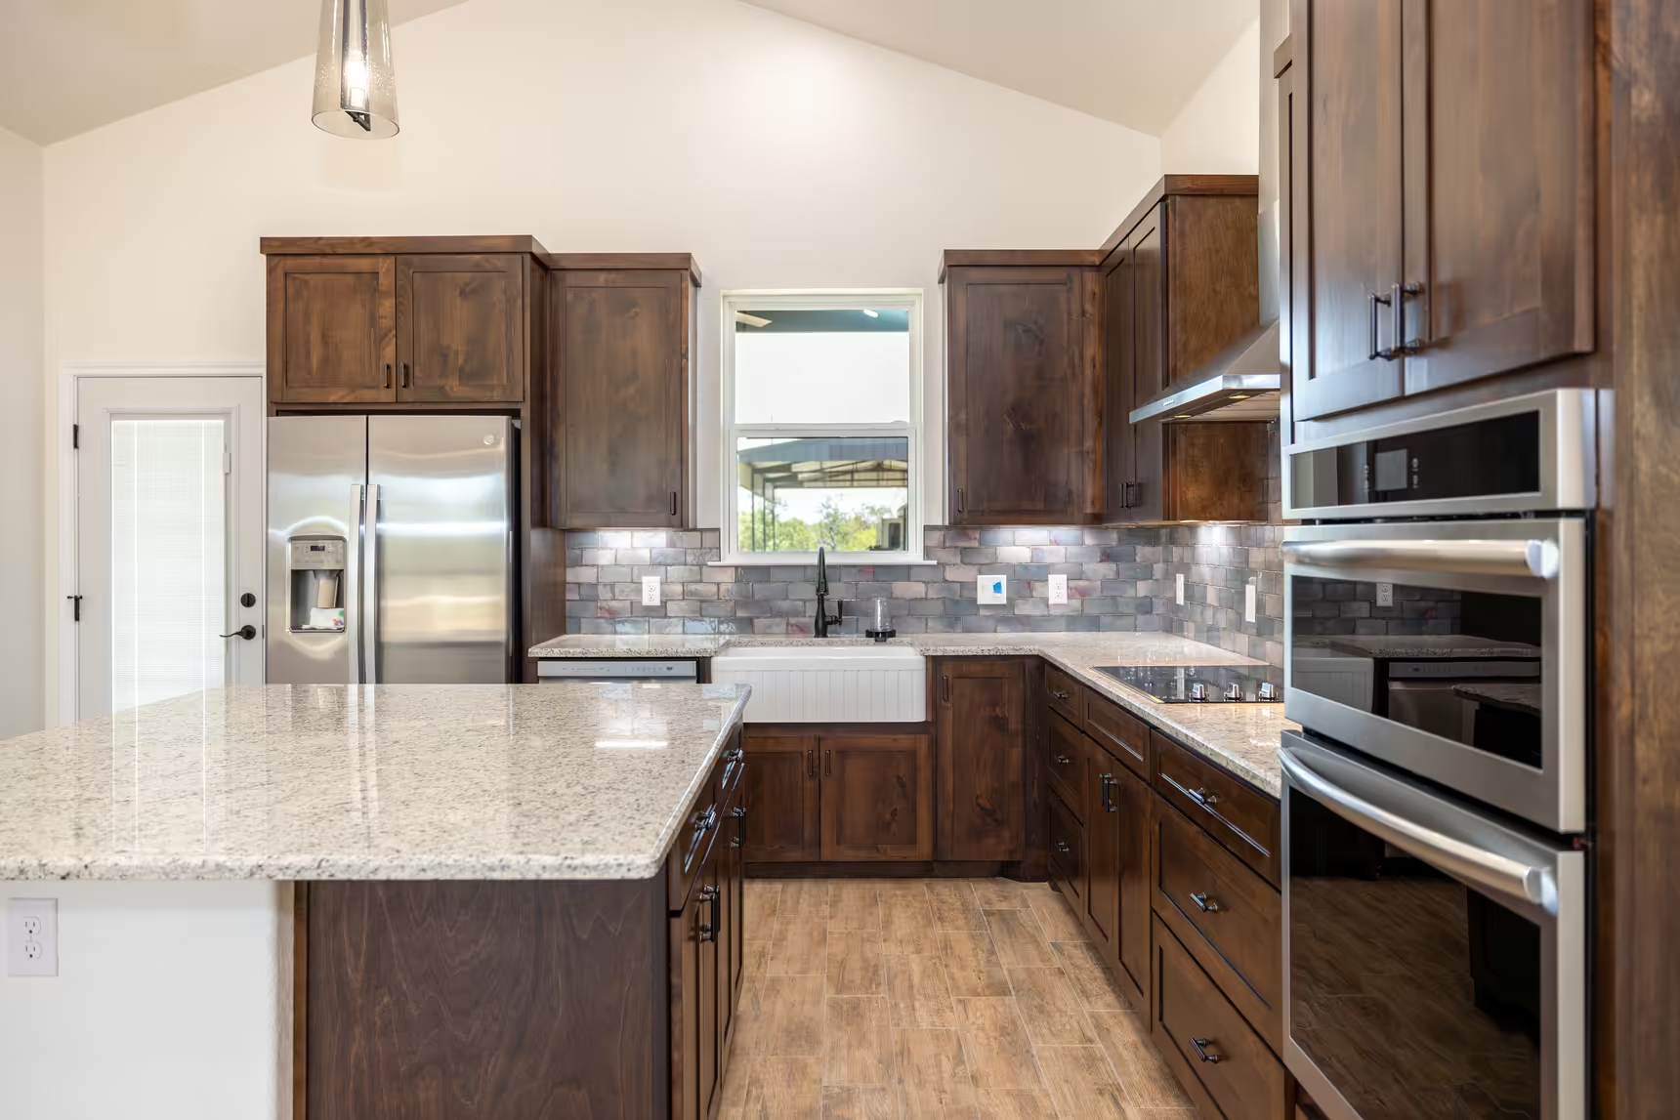
White island between the stainless refrigerator and wall ovens.
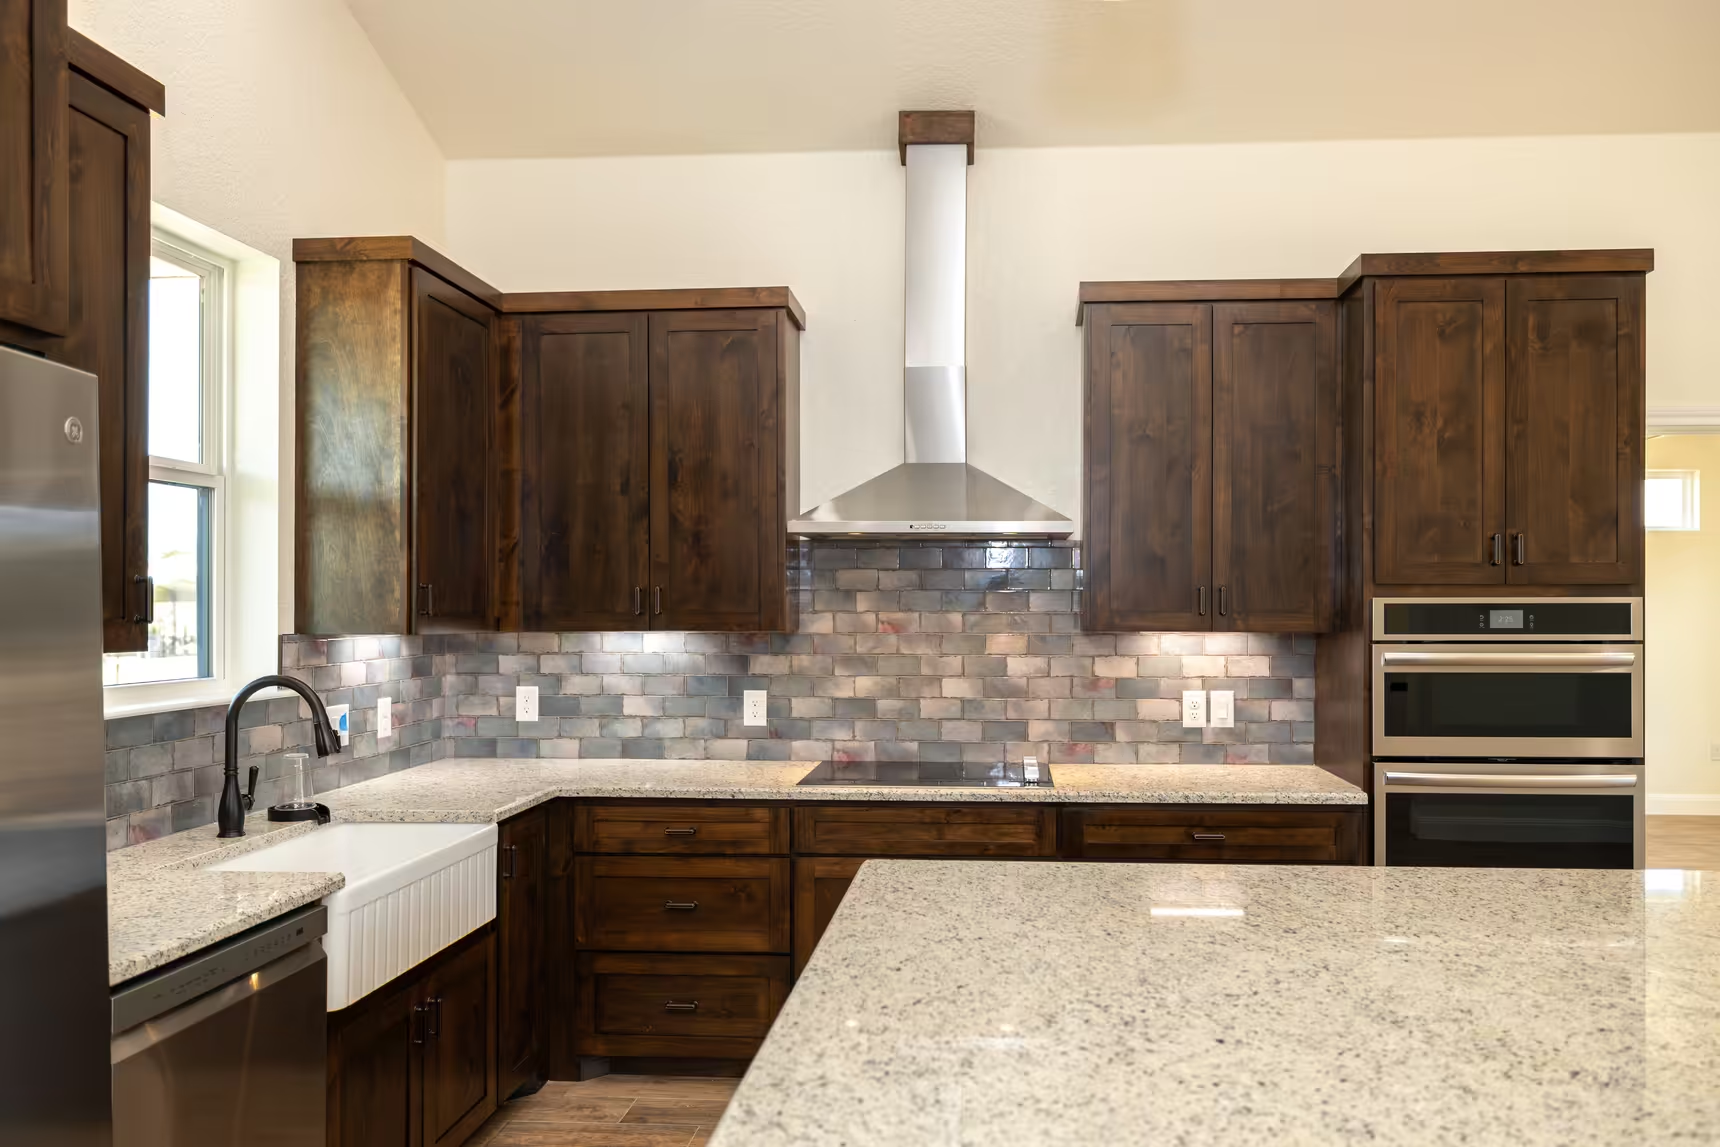
Farmhouse sink and tiled backsplash beside the range hood.
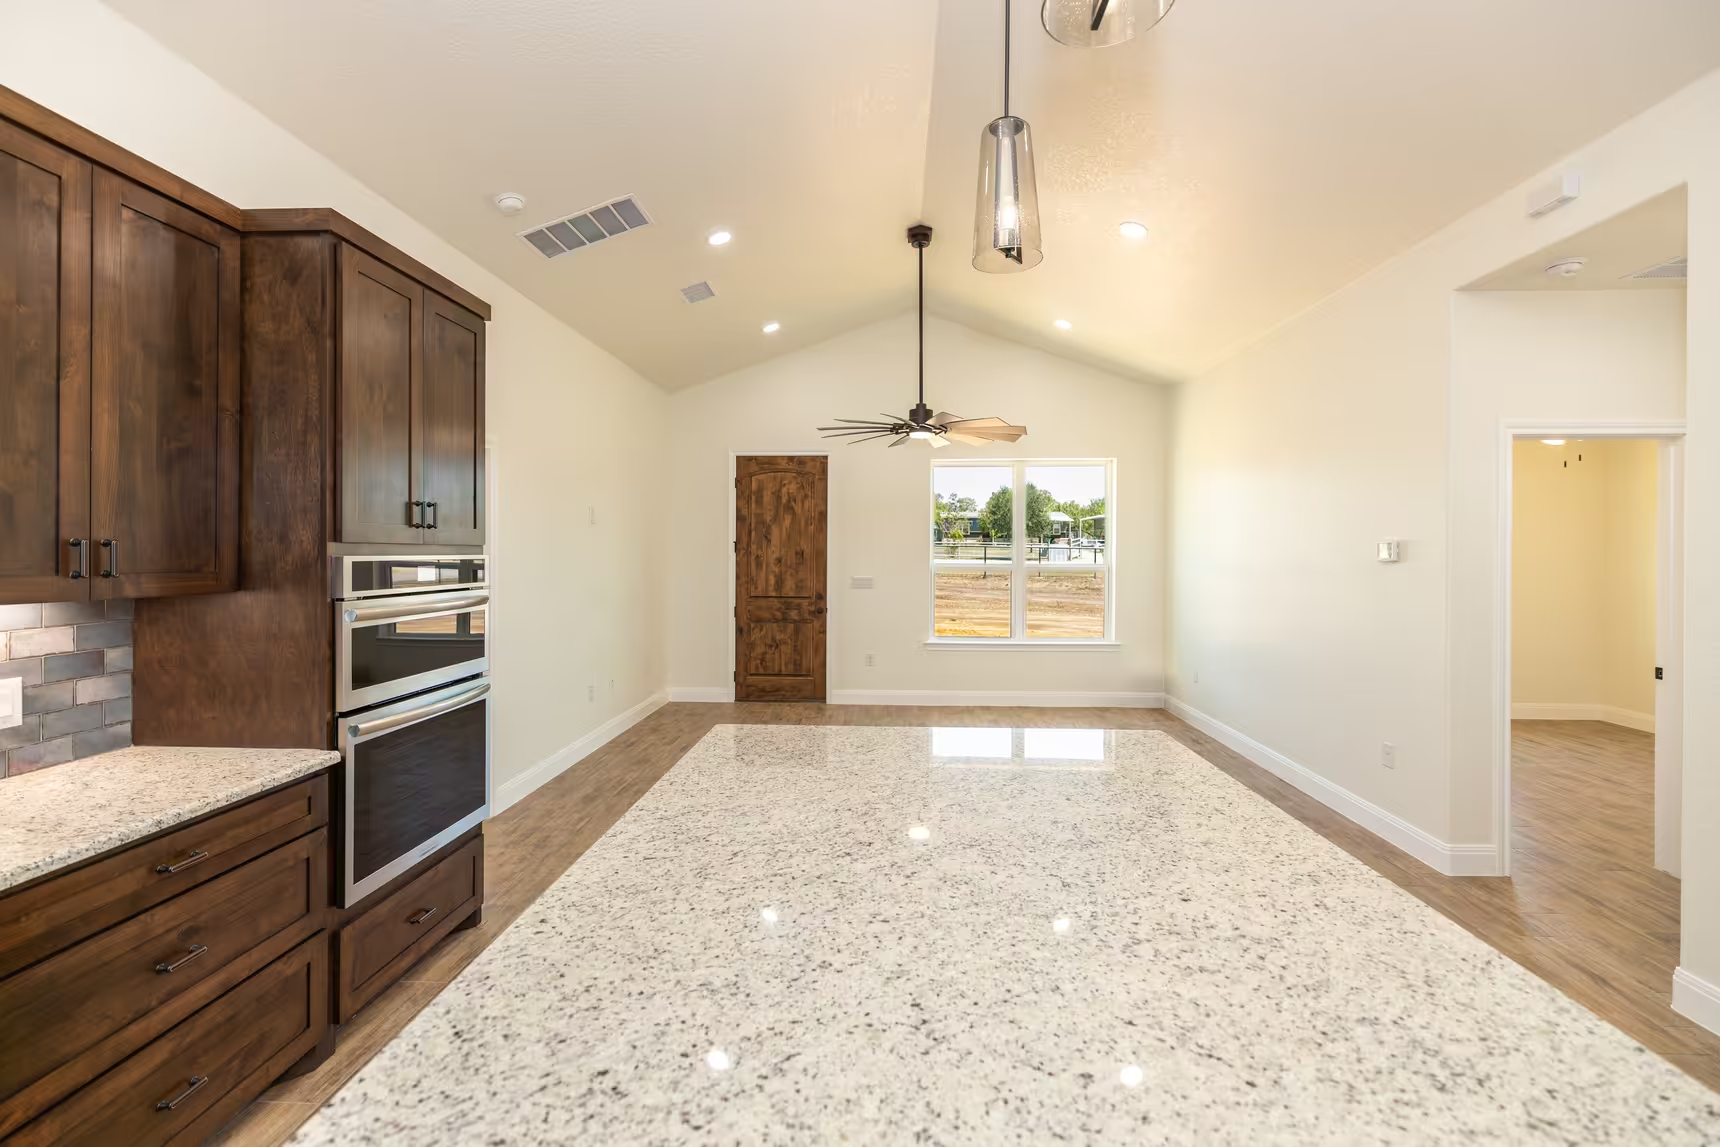
View along the island toward the glazed entrance.
Kitchen island facing a window flanked by the refrigerator and wall ovens.
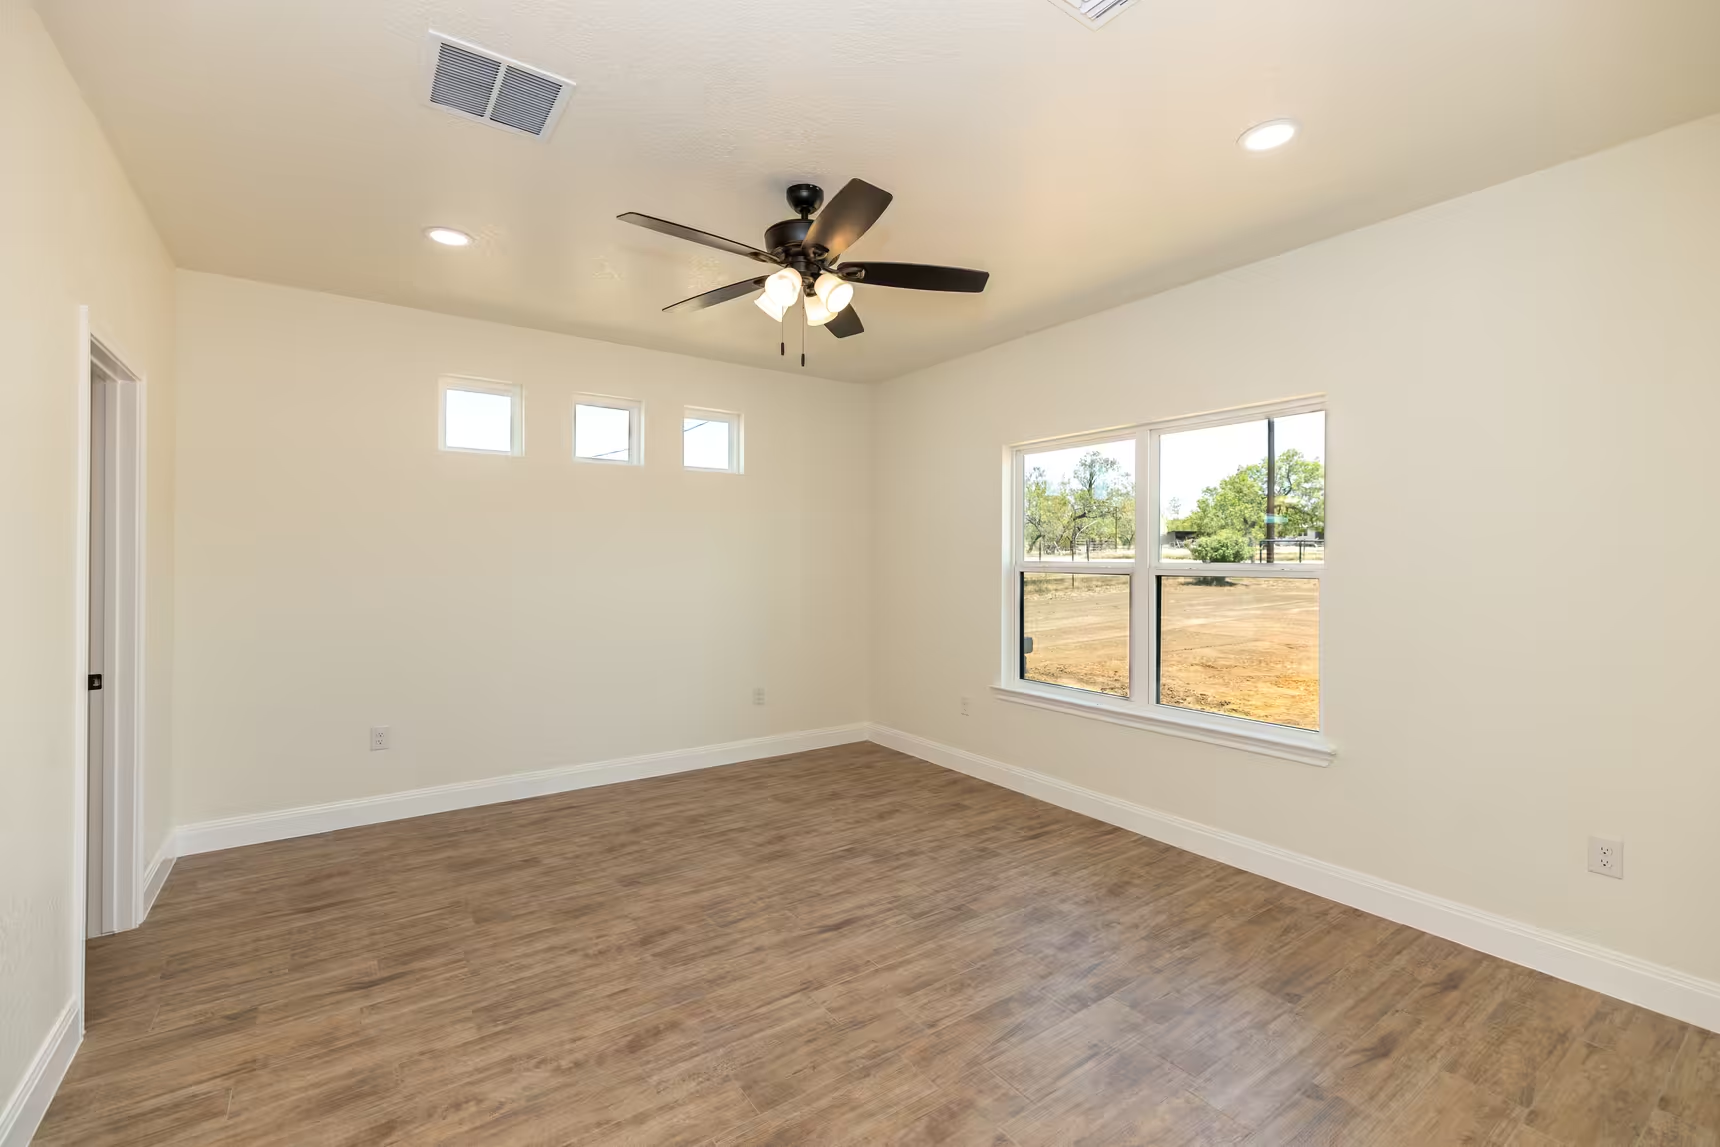
Room with a low window on one wall and three high windows opposite.
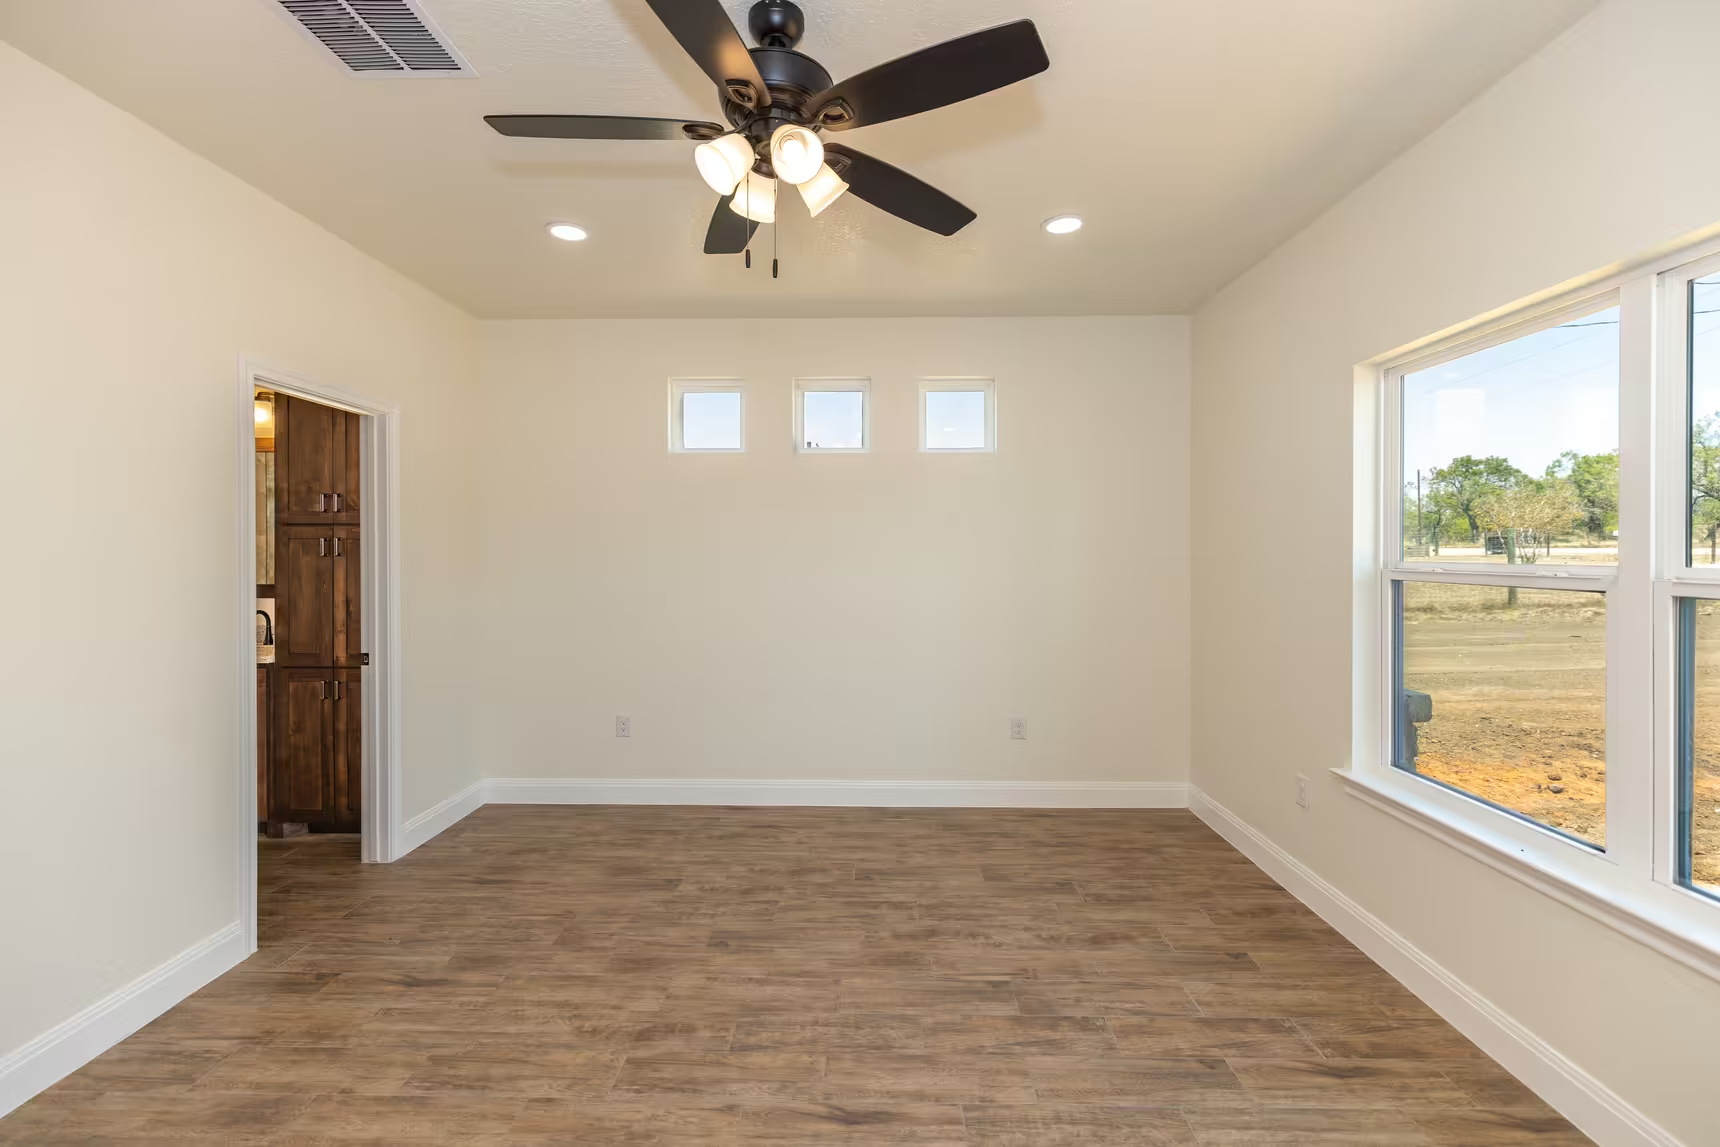
High windows above the open floor beside a dark wooden door.
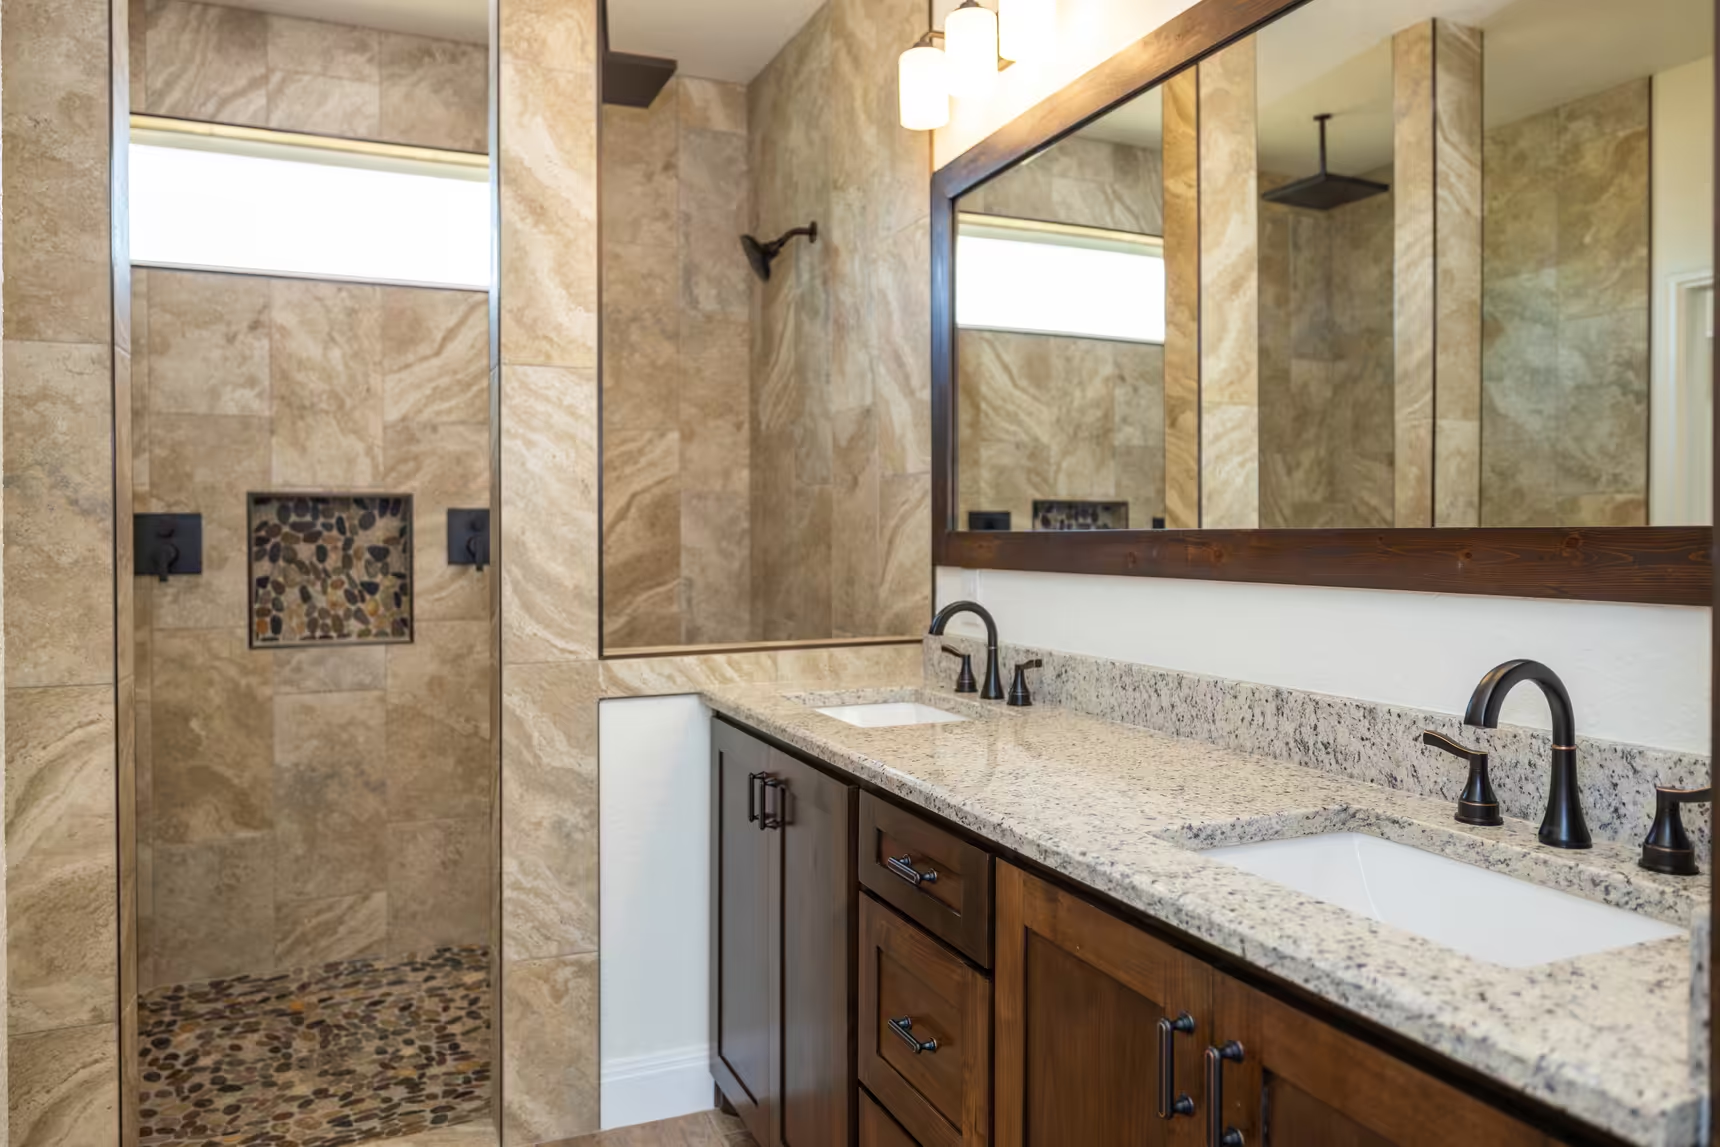
Double vanity, wall mirror and adjoining tiled shower.
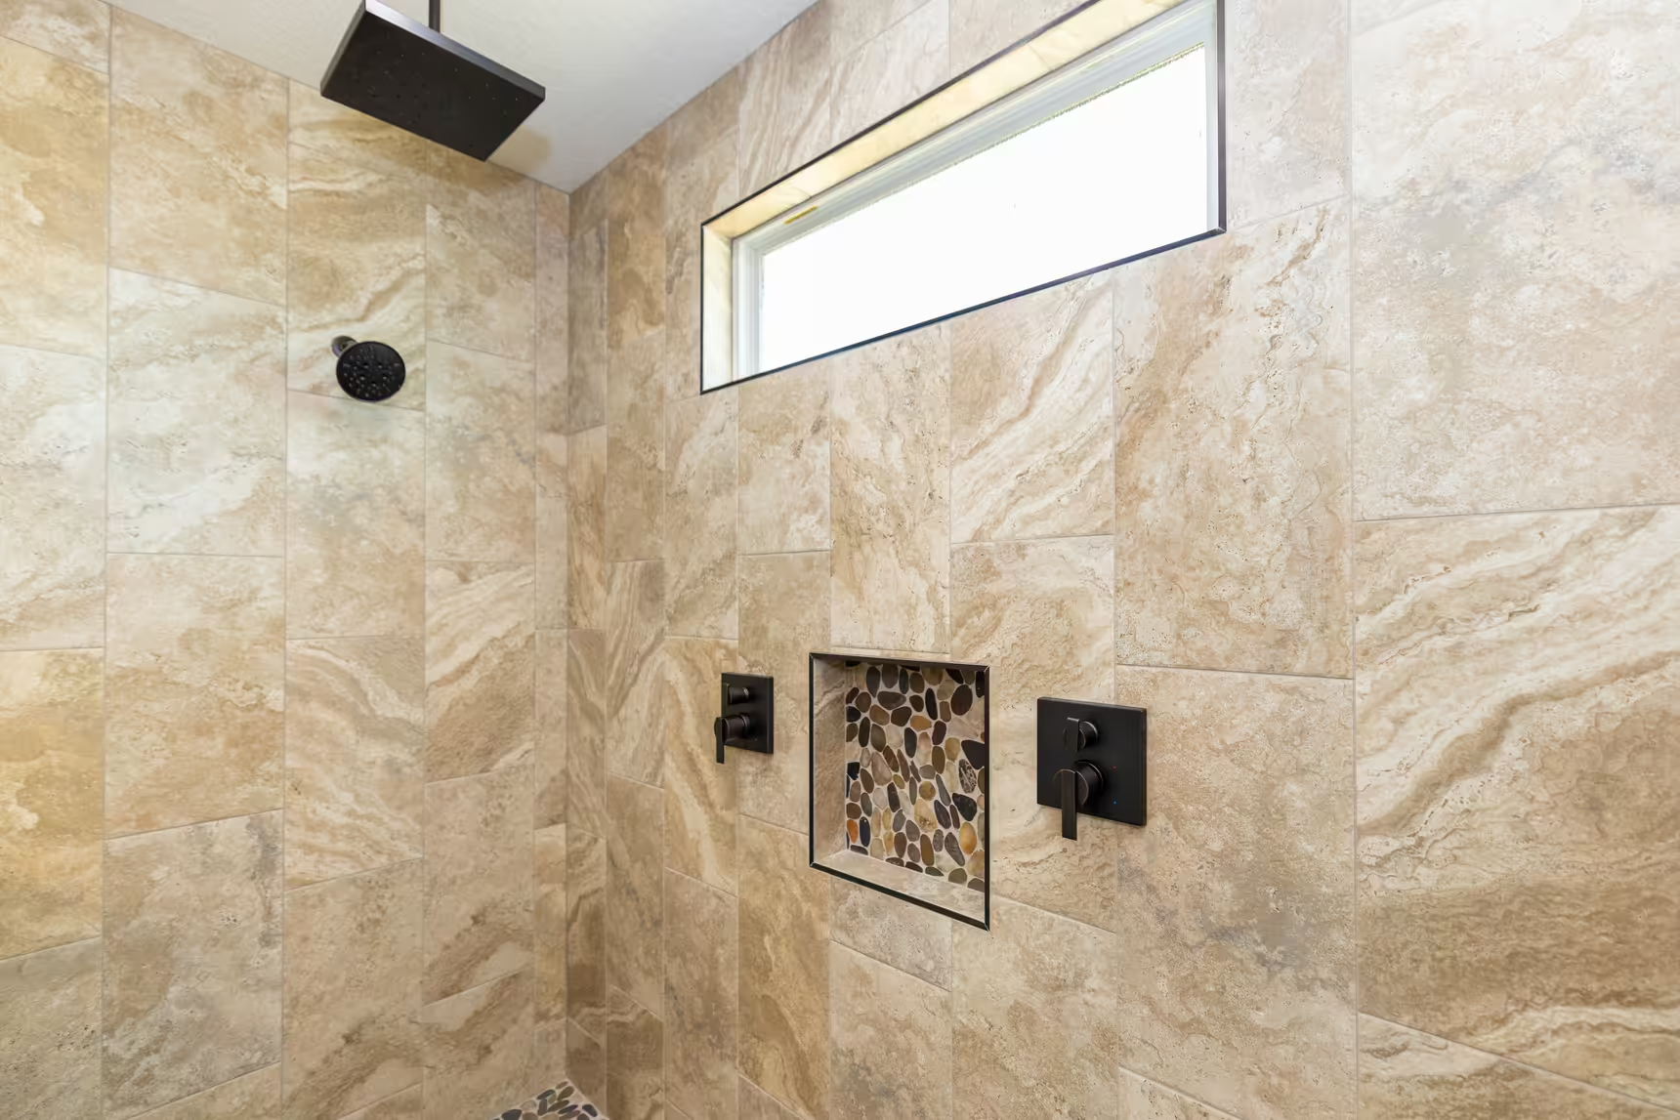
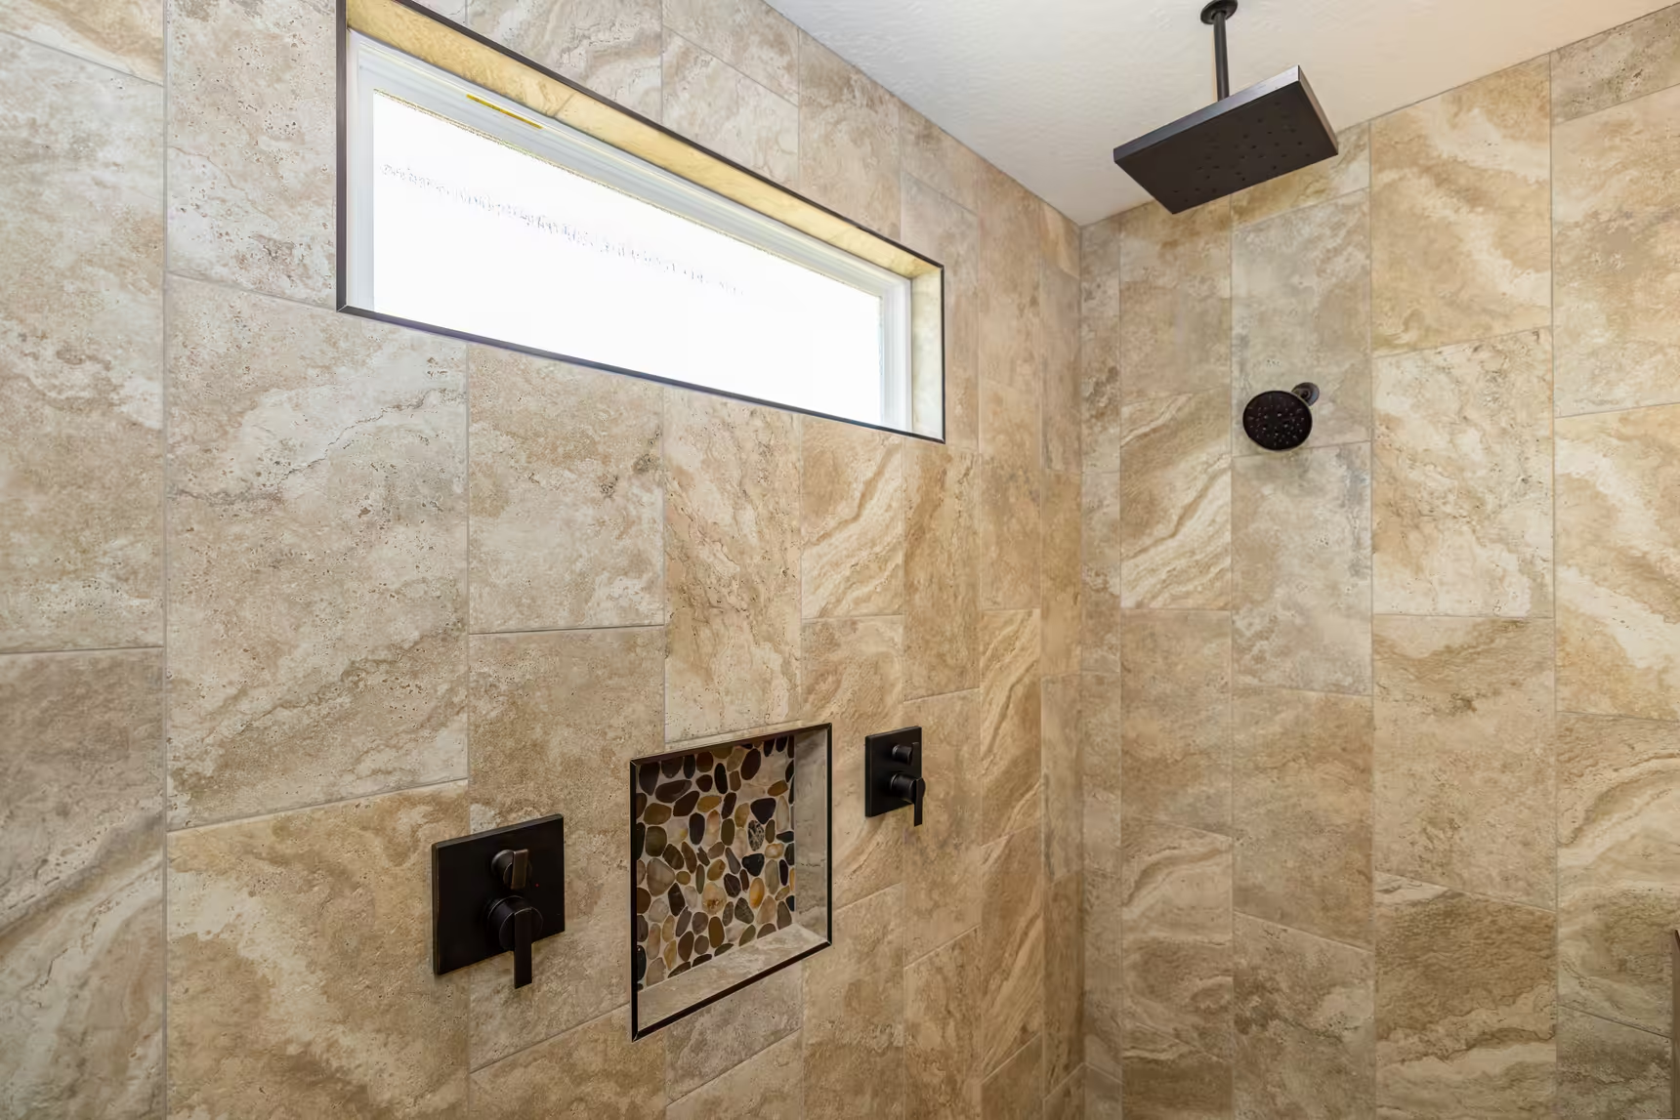
Tiled shower with a high horizontal window and recessed niche.
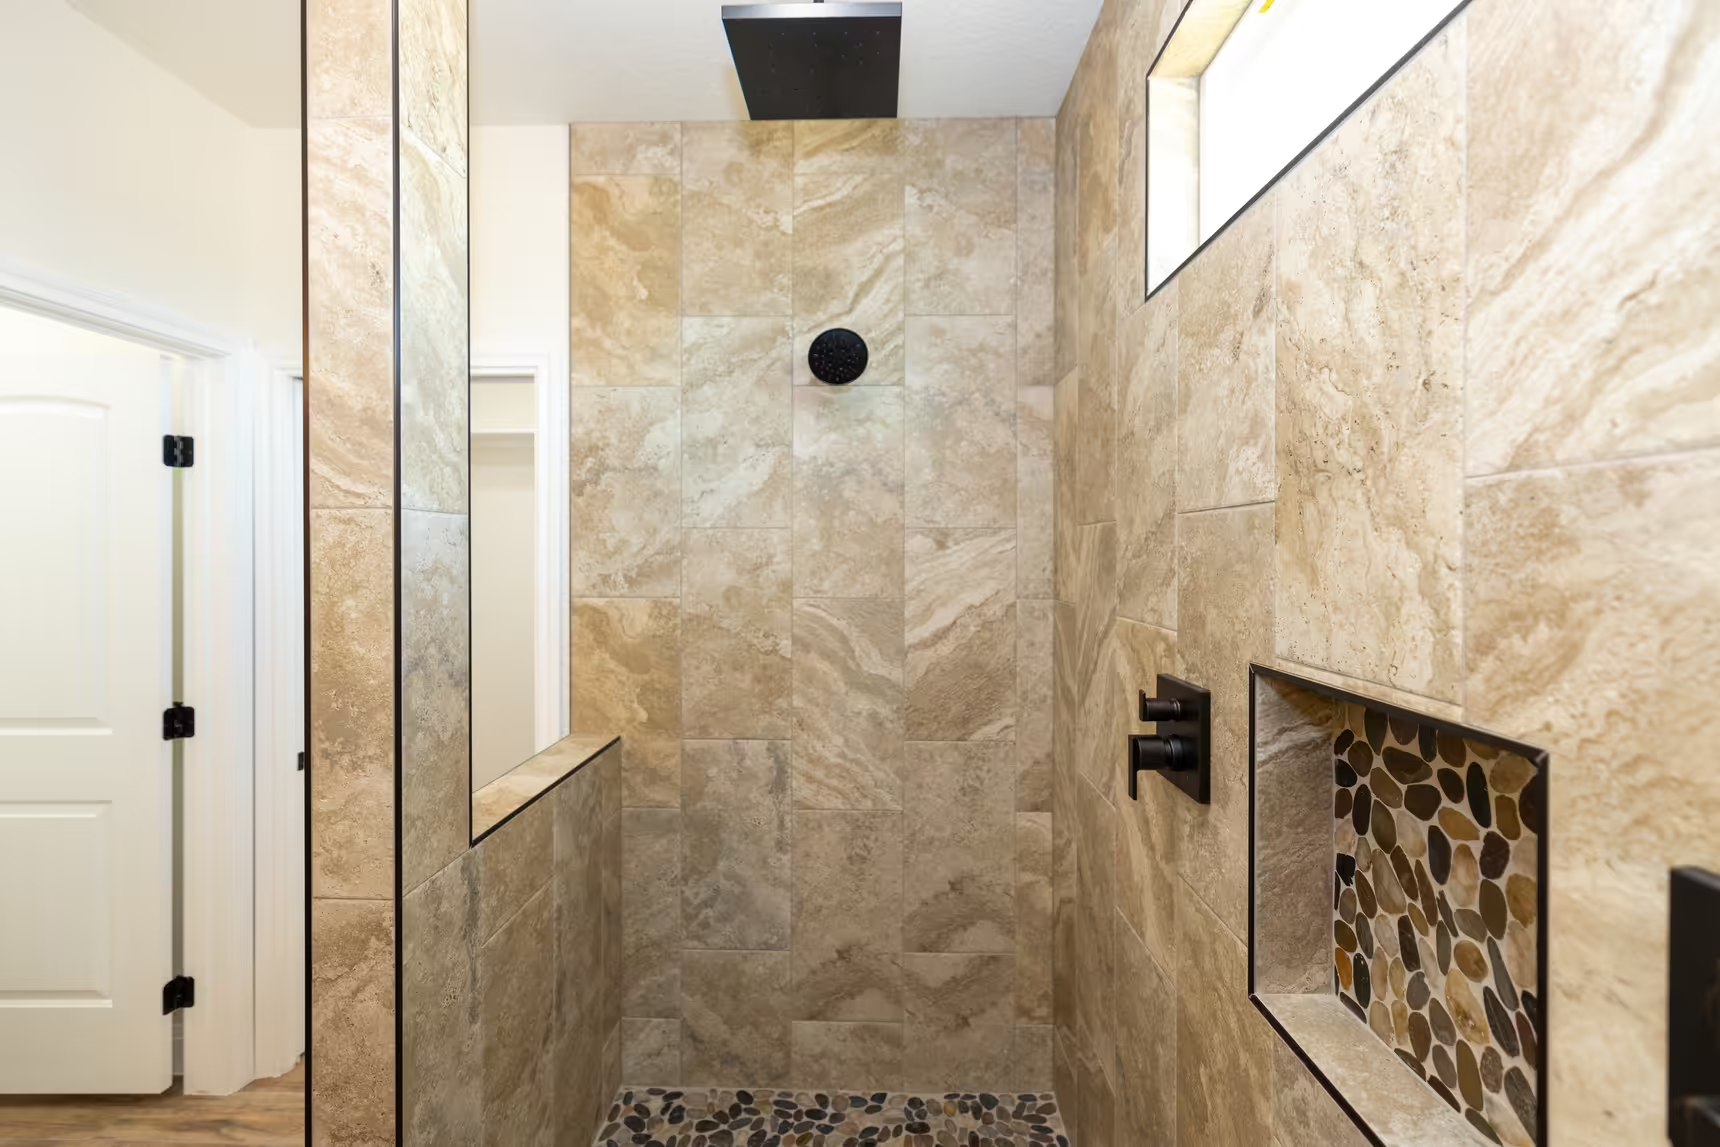
Walk-in shower with a square overhead fixture and tiled niche.
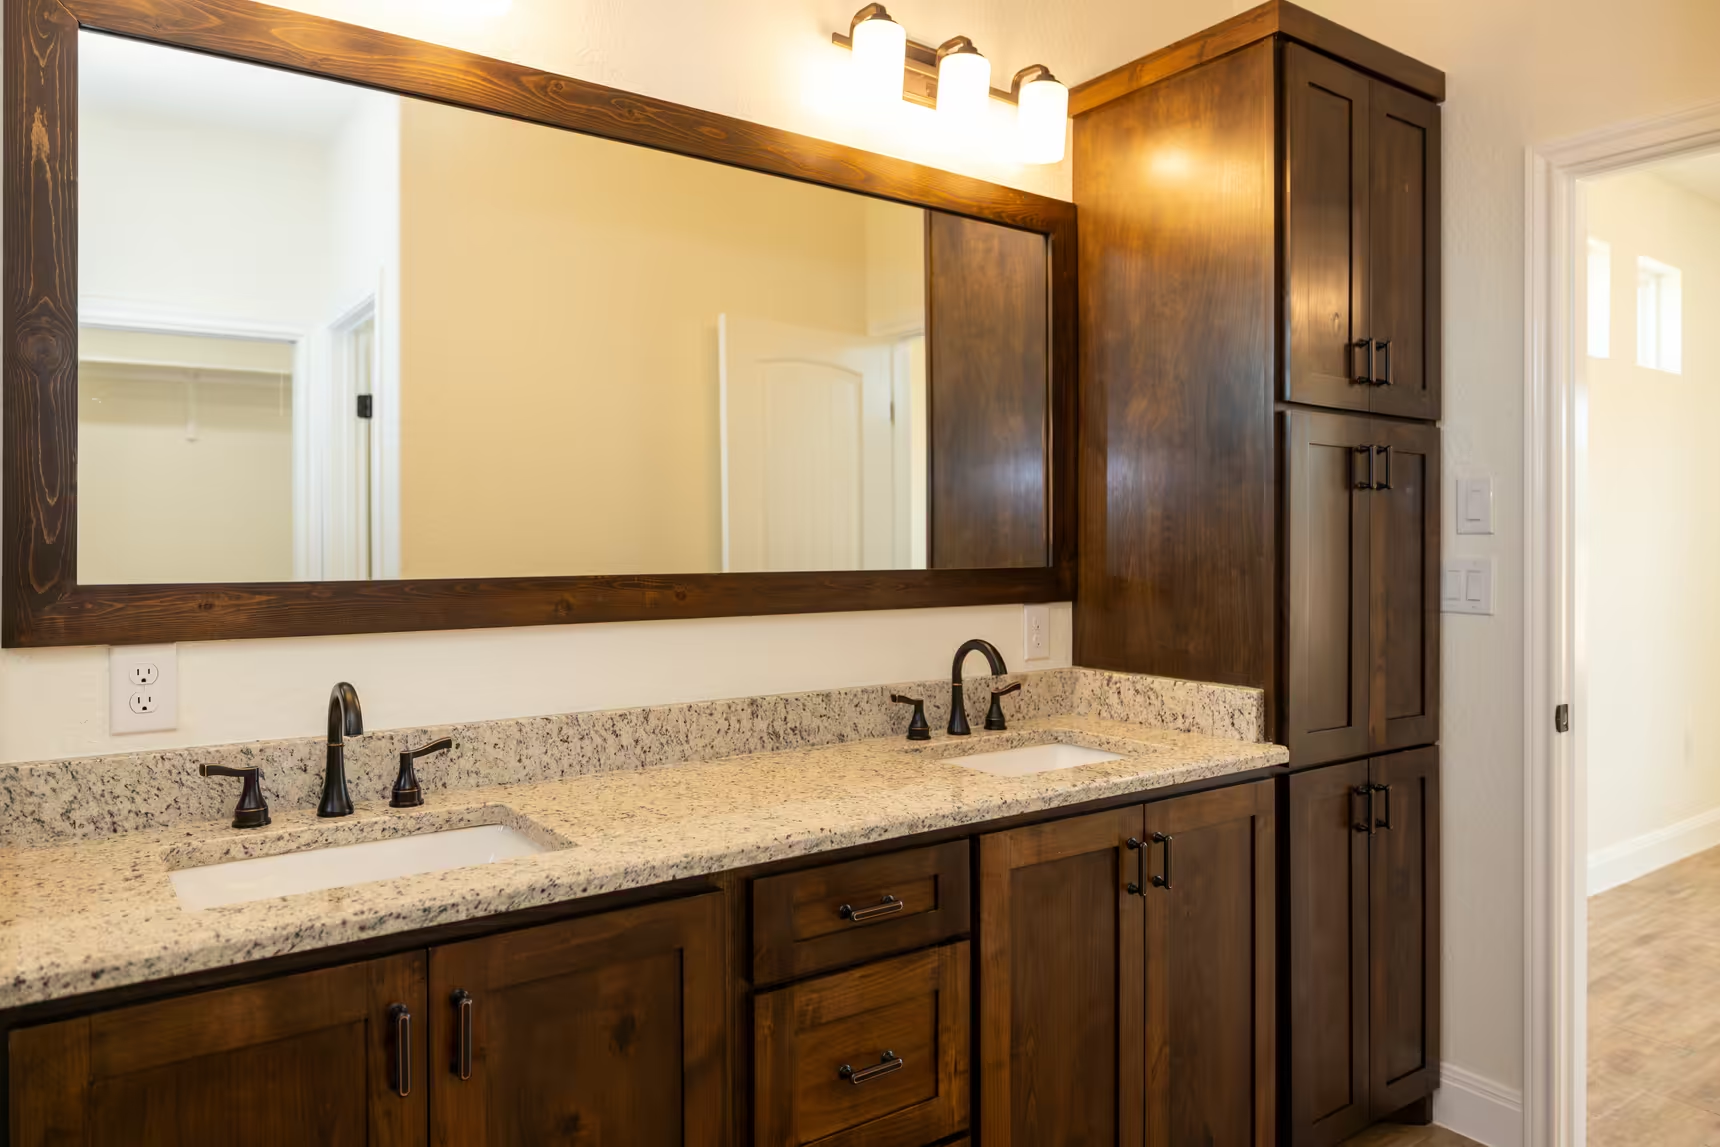
Double-sink vanity with a tall cabinet at one end.
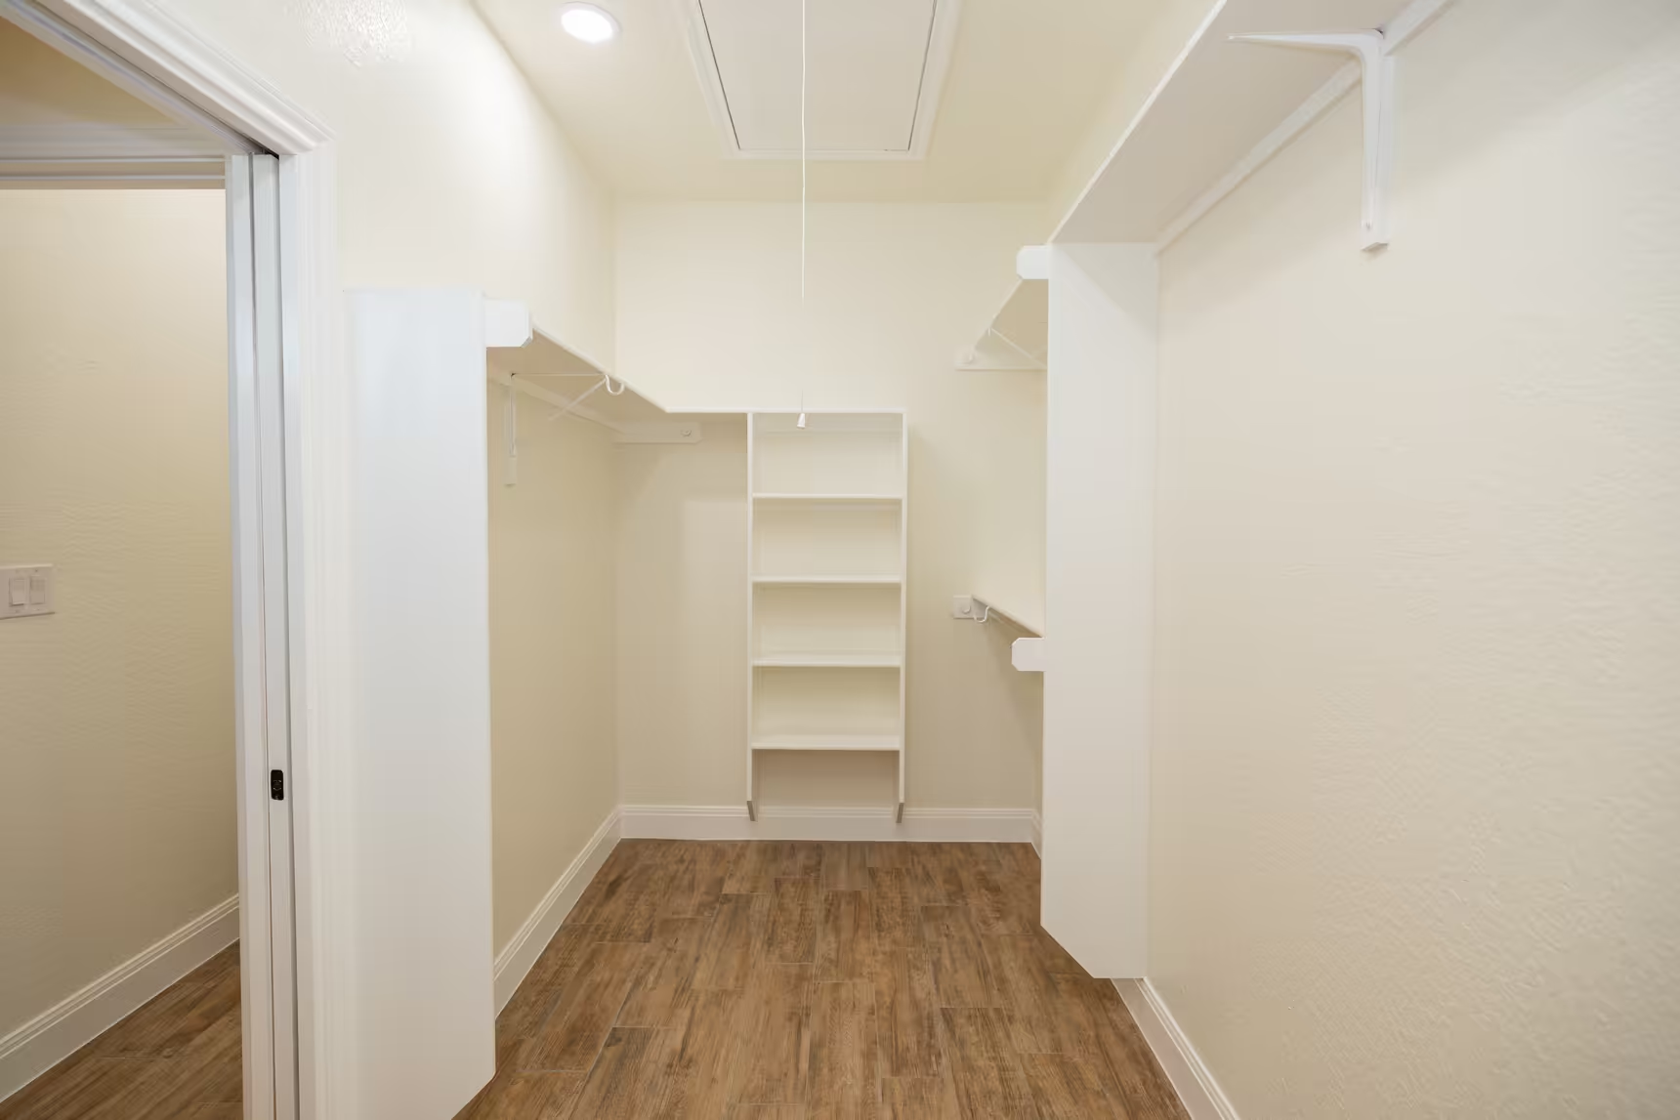
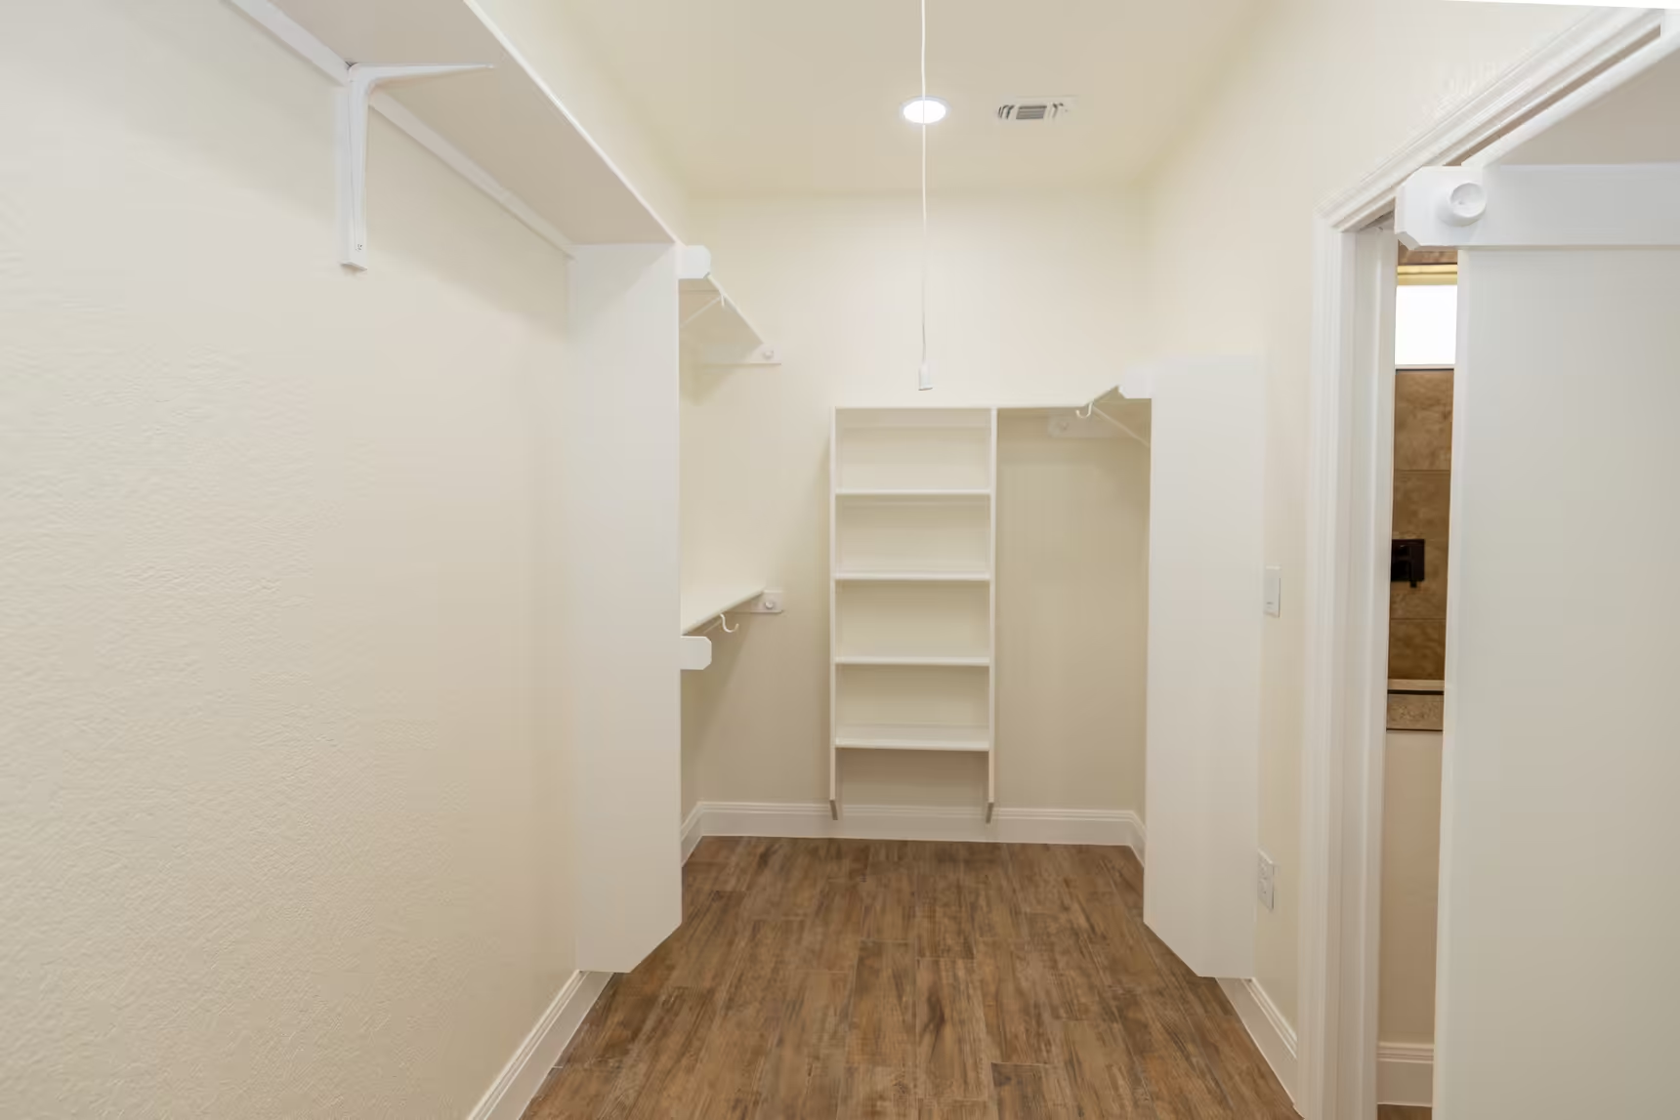
Walk-in closet with shelves on the back wall.
Closet shelving and a doorway into the adjoining room.
High shower window above a mosaic-lined niche.
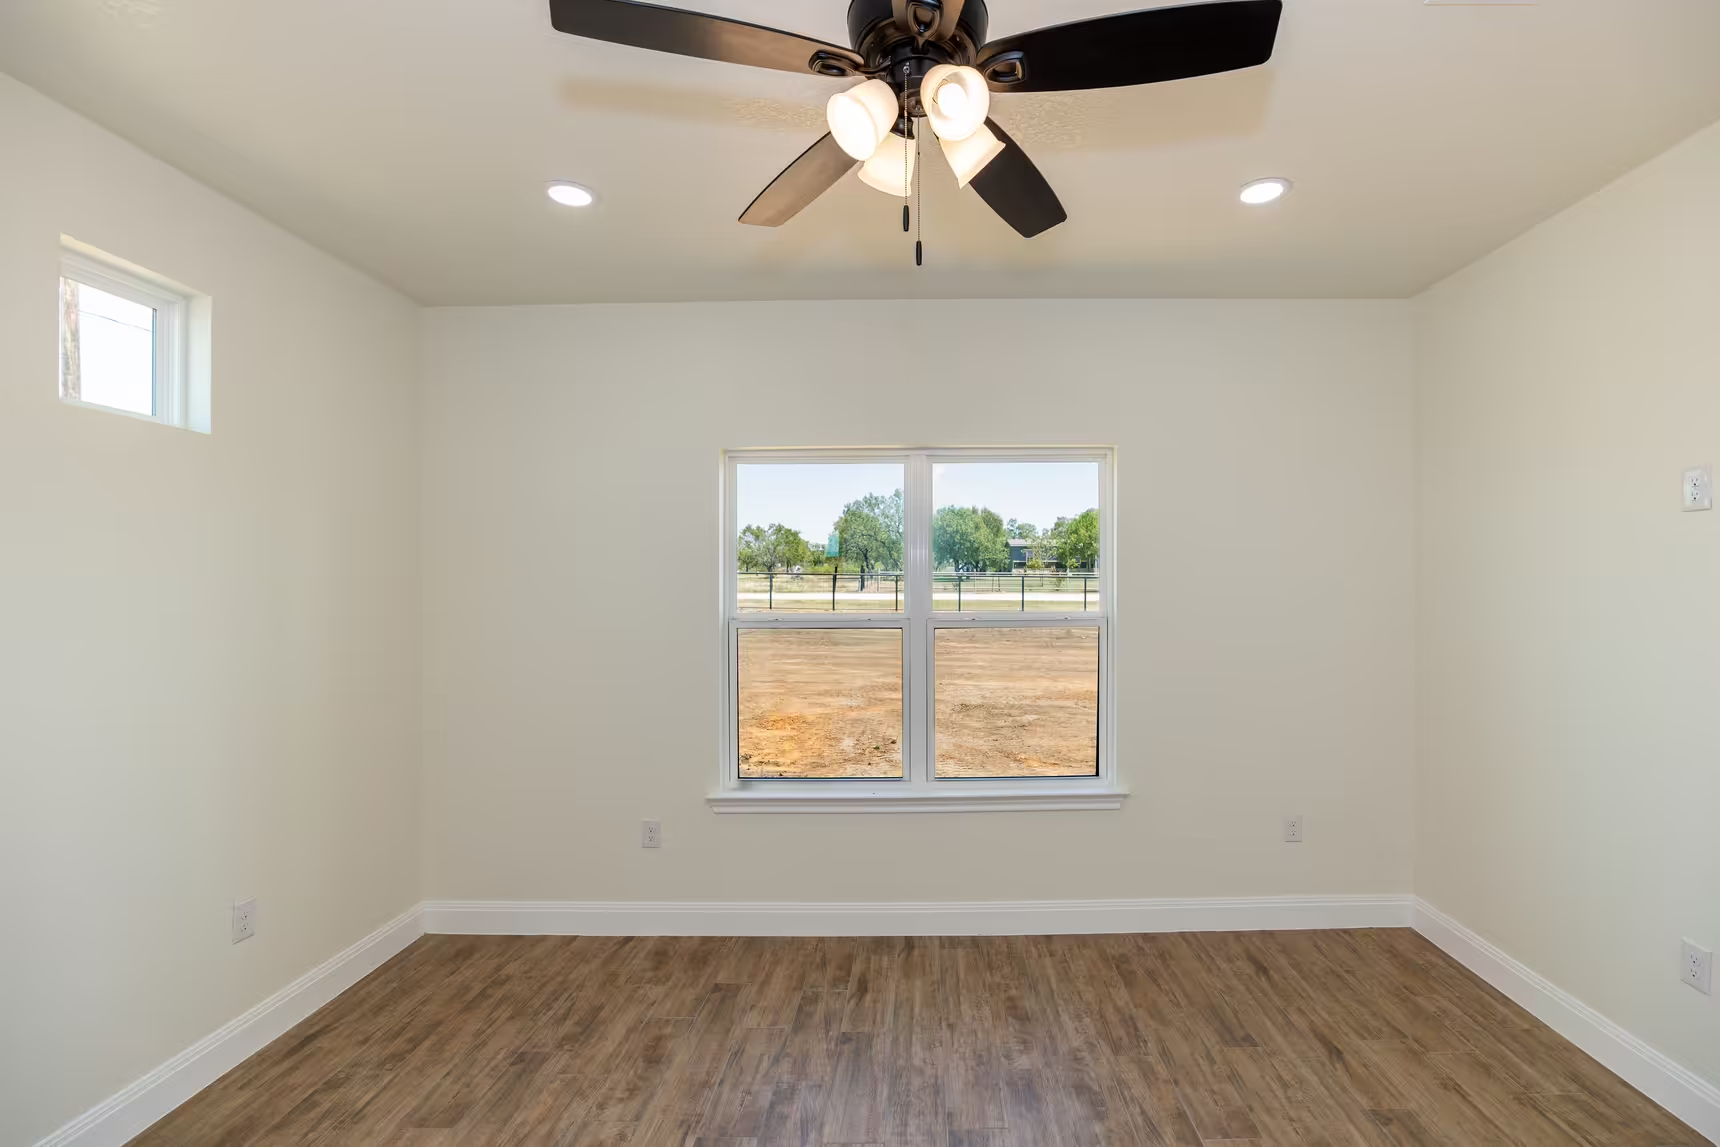
Room with a centered window, high side window and ceiling fan.
Front elevation with covered entry and an open carport at the side.
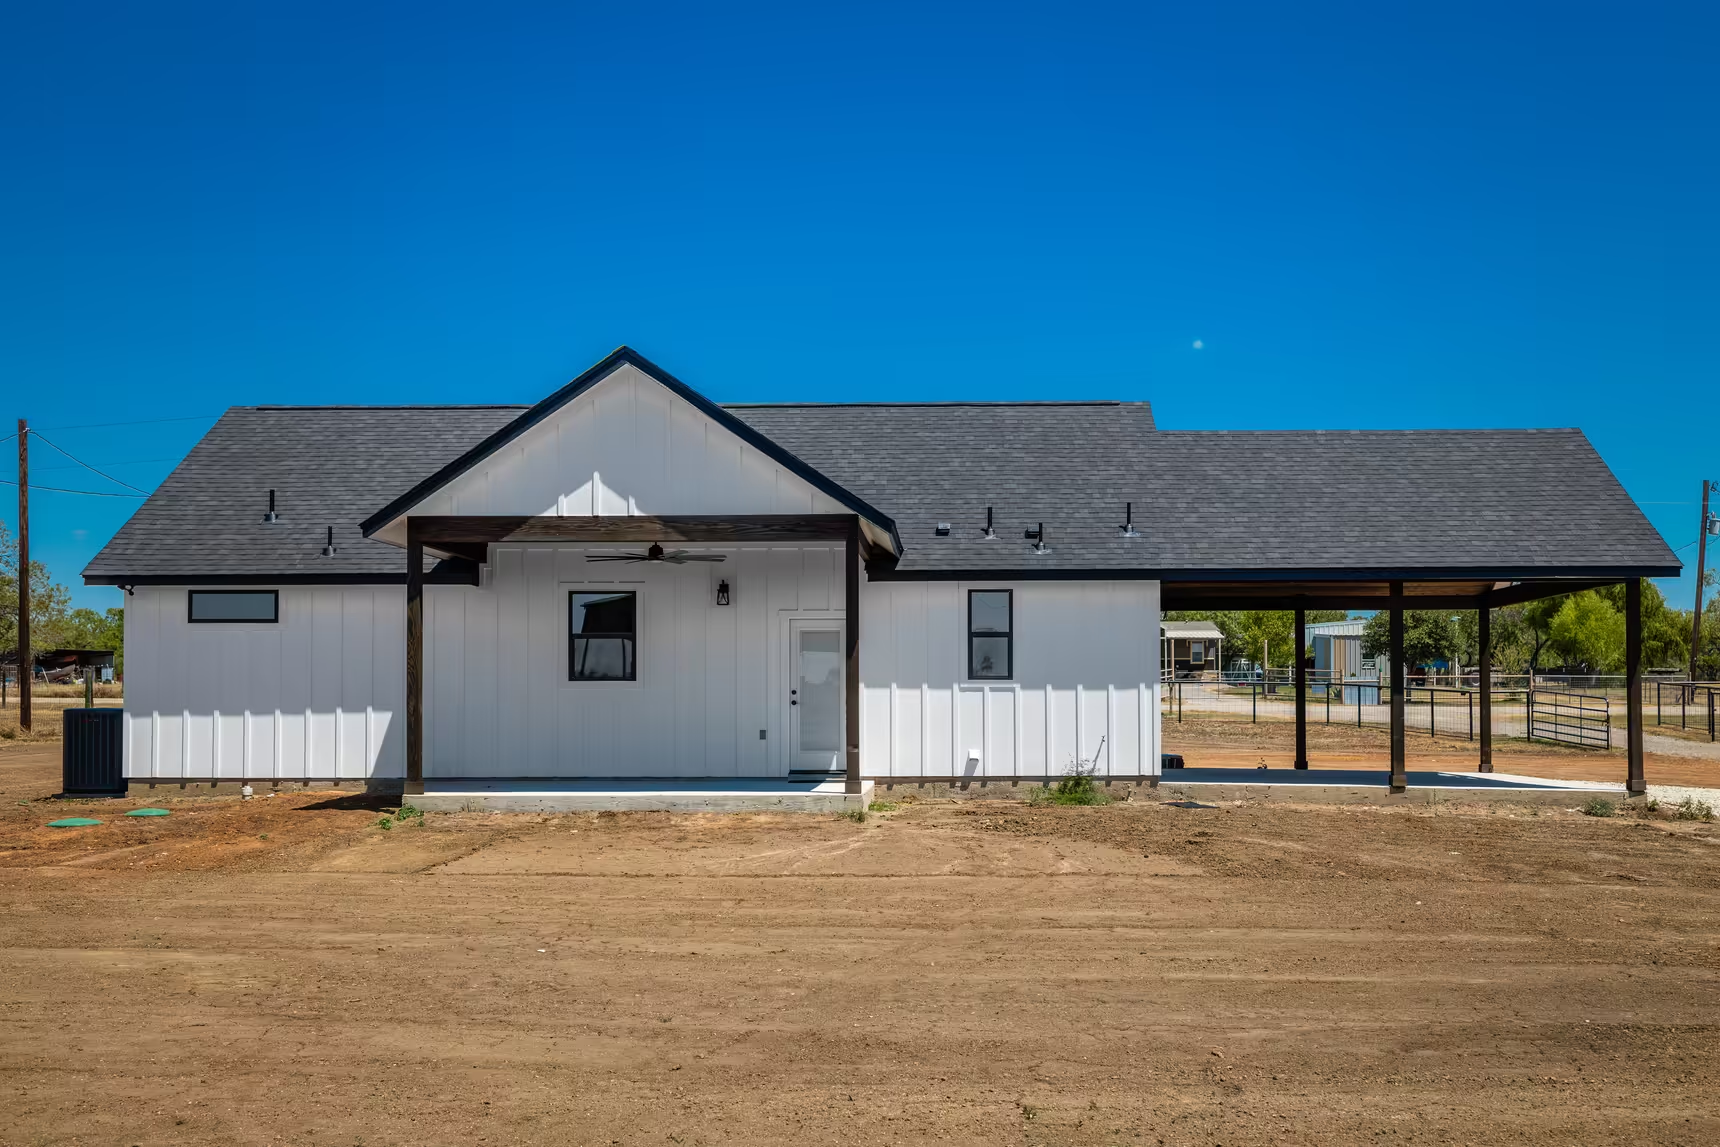
Rear exterior with white siding and the open carport.
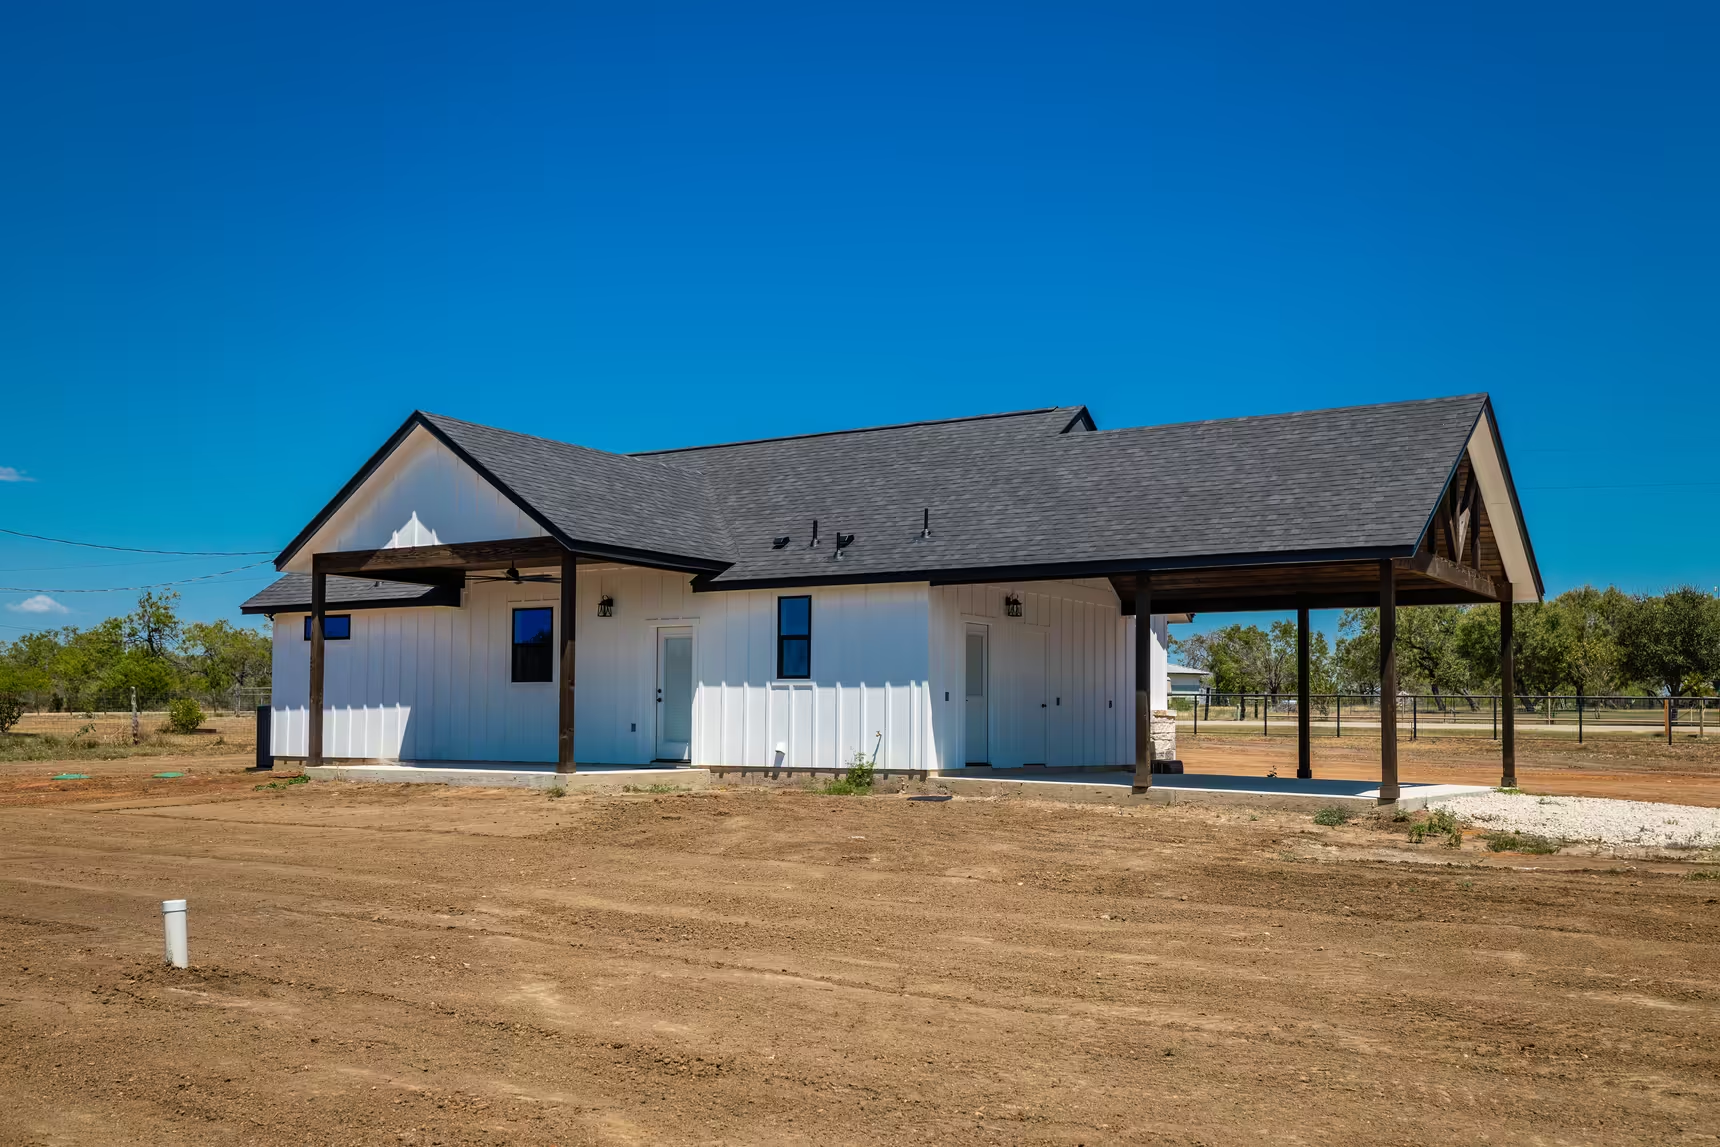
Side elevation showing the roof continuing over the carport.
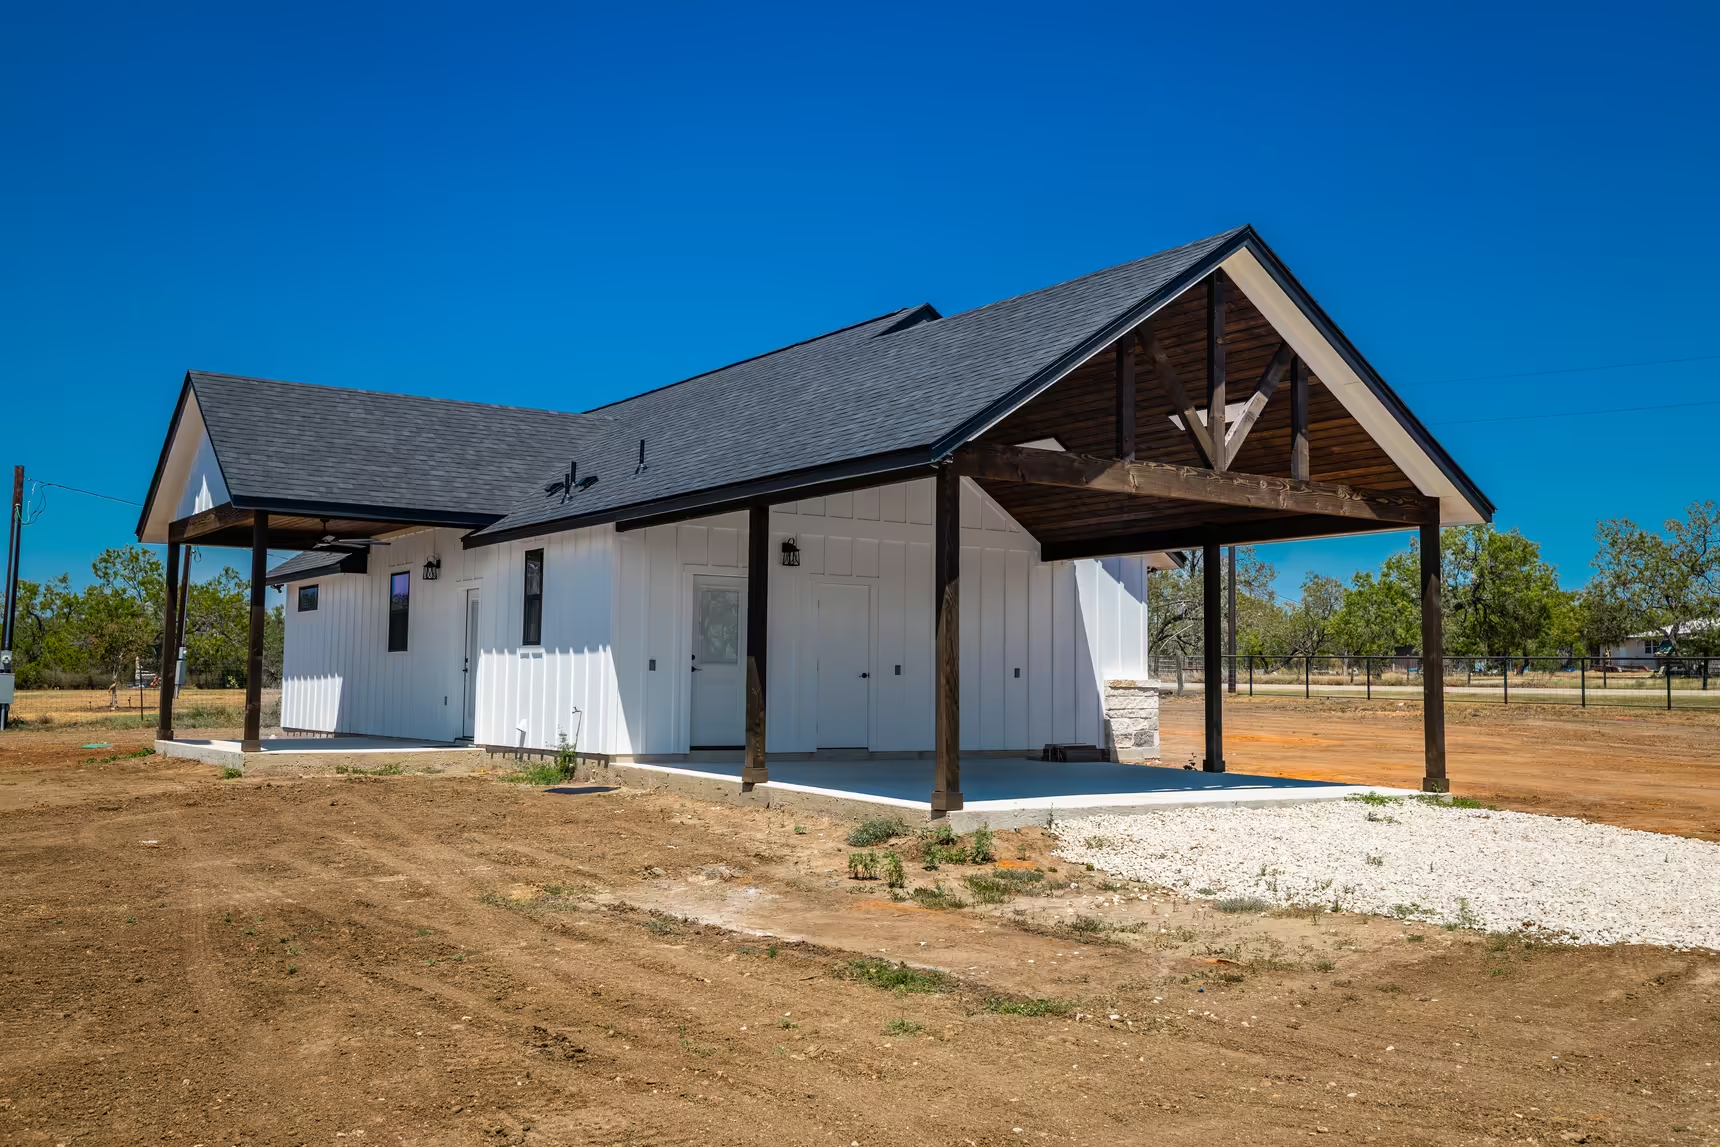
Open-sided carport with a timber gable and concrete slab.

Interested in building the Shadow Ridge Plan?

Tell us about your build

Tell us where you plan to build and which parts of this layout you would like to change.

  • Living area (sq. ft.) 1,200
  • Bedrooms 2
  • Bathrooms 2
  • Story 1
Contact Us

Have Questions About This Plan?

Tell us what you like about this plan, where you would like to build and what you want from your new home. We can talk through your ideas, budget and next steps.

Send Us Your Questions