◄ Back to Properties

The Poteet Homes Rolling Plains Farmhouse

See Floor Plan
  • 1,900 Living area (sq. ft.)
  • 3 Bedrooms
  • 2.5 Bathrooms
  • 1 Story
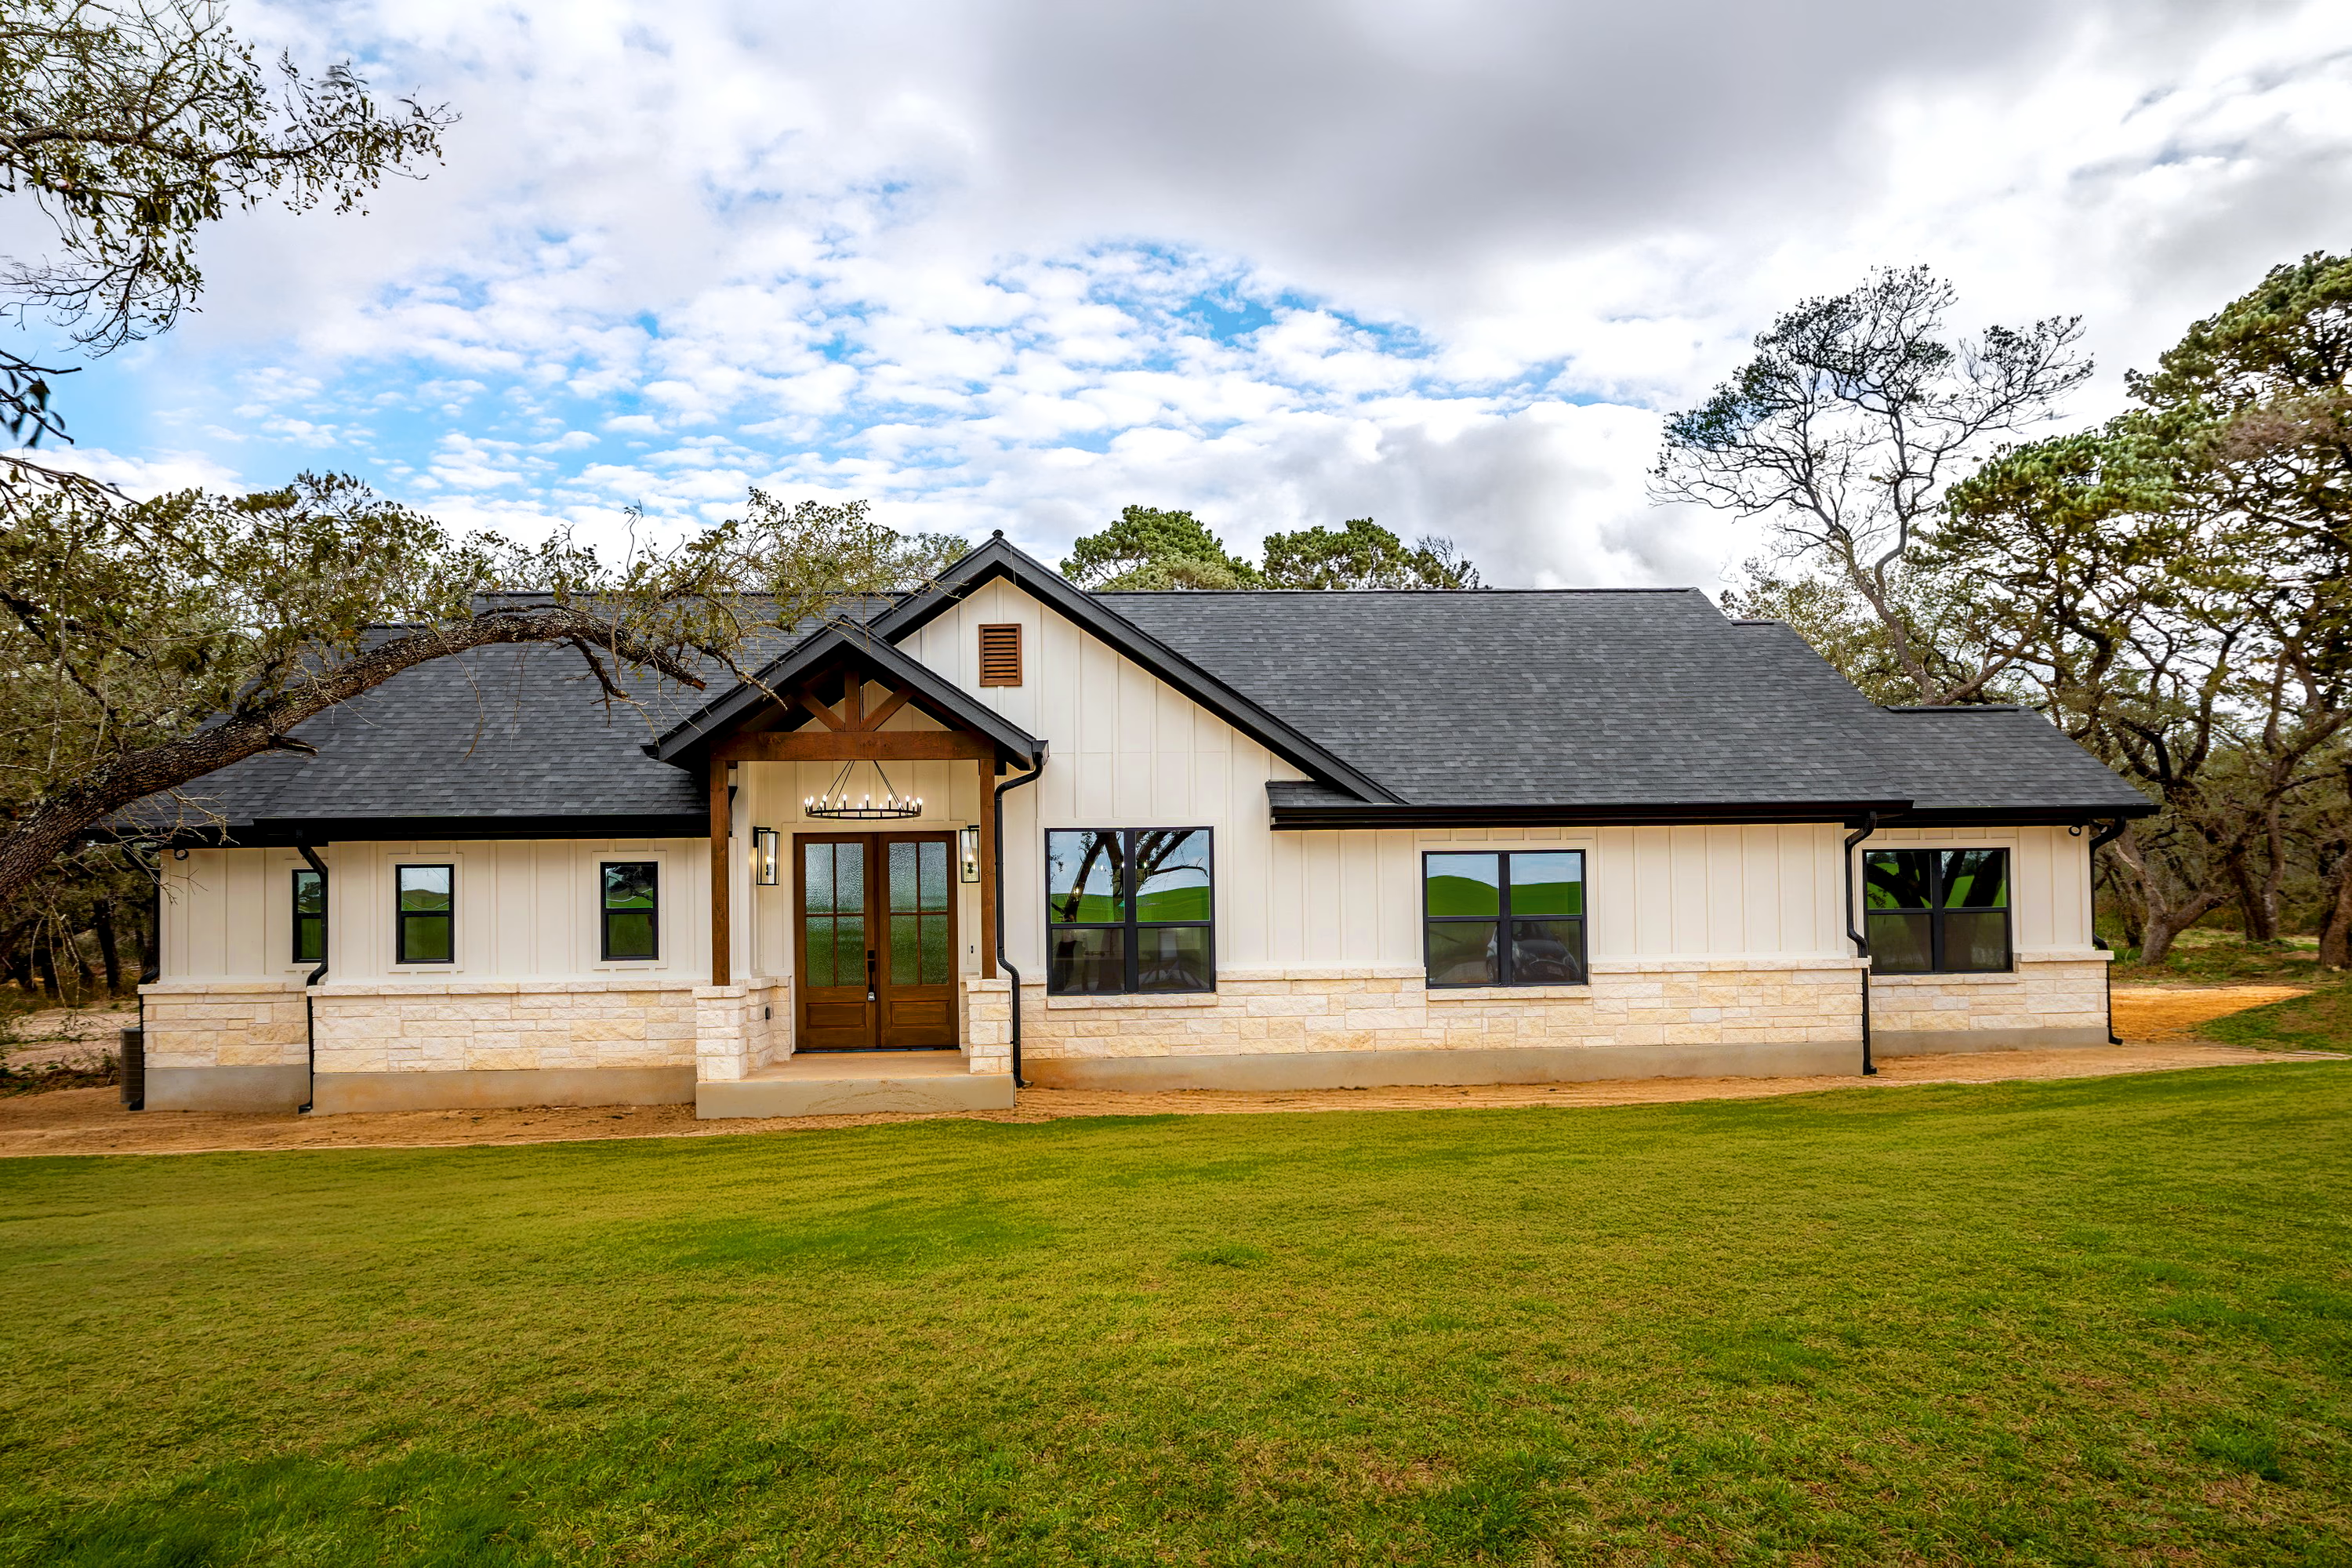
Timber-framed entry between windows with dark trim.
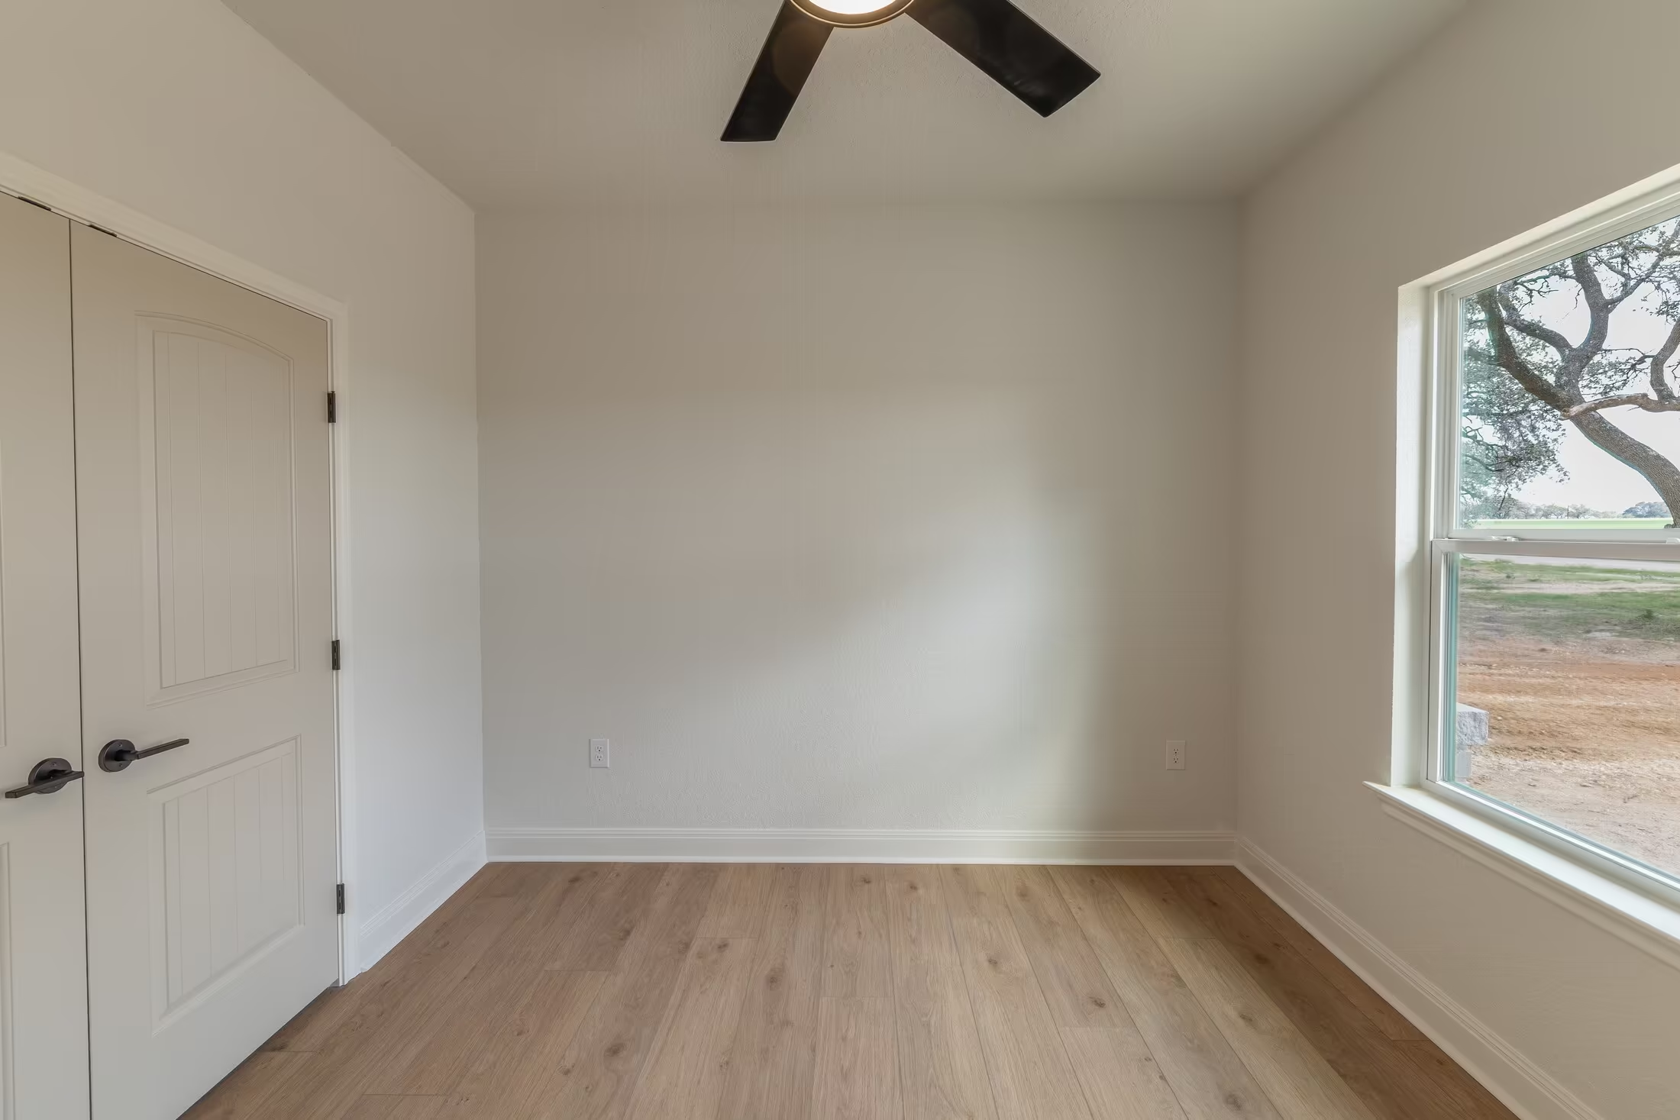
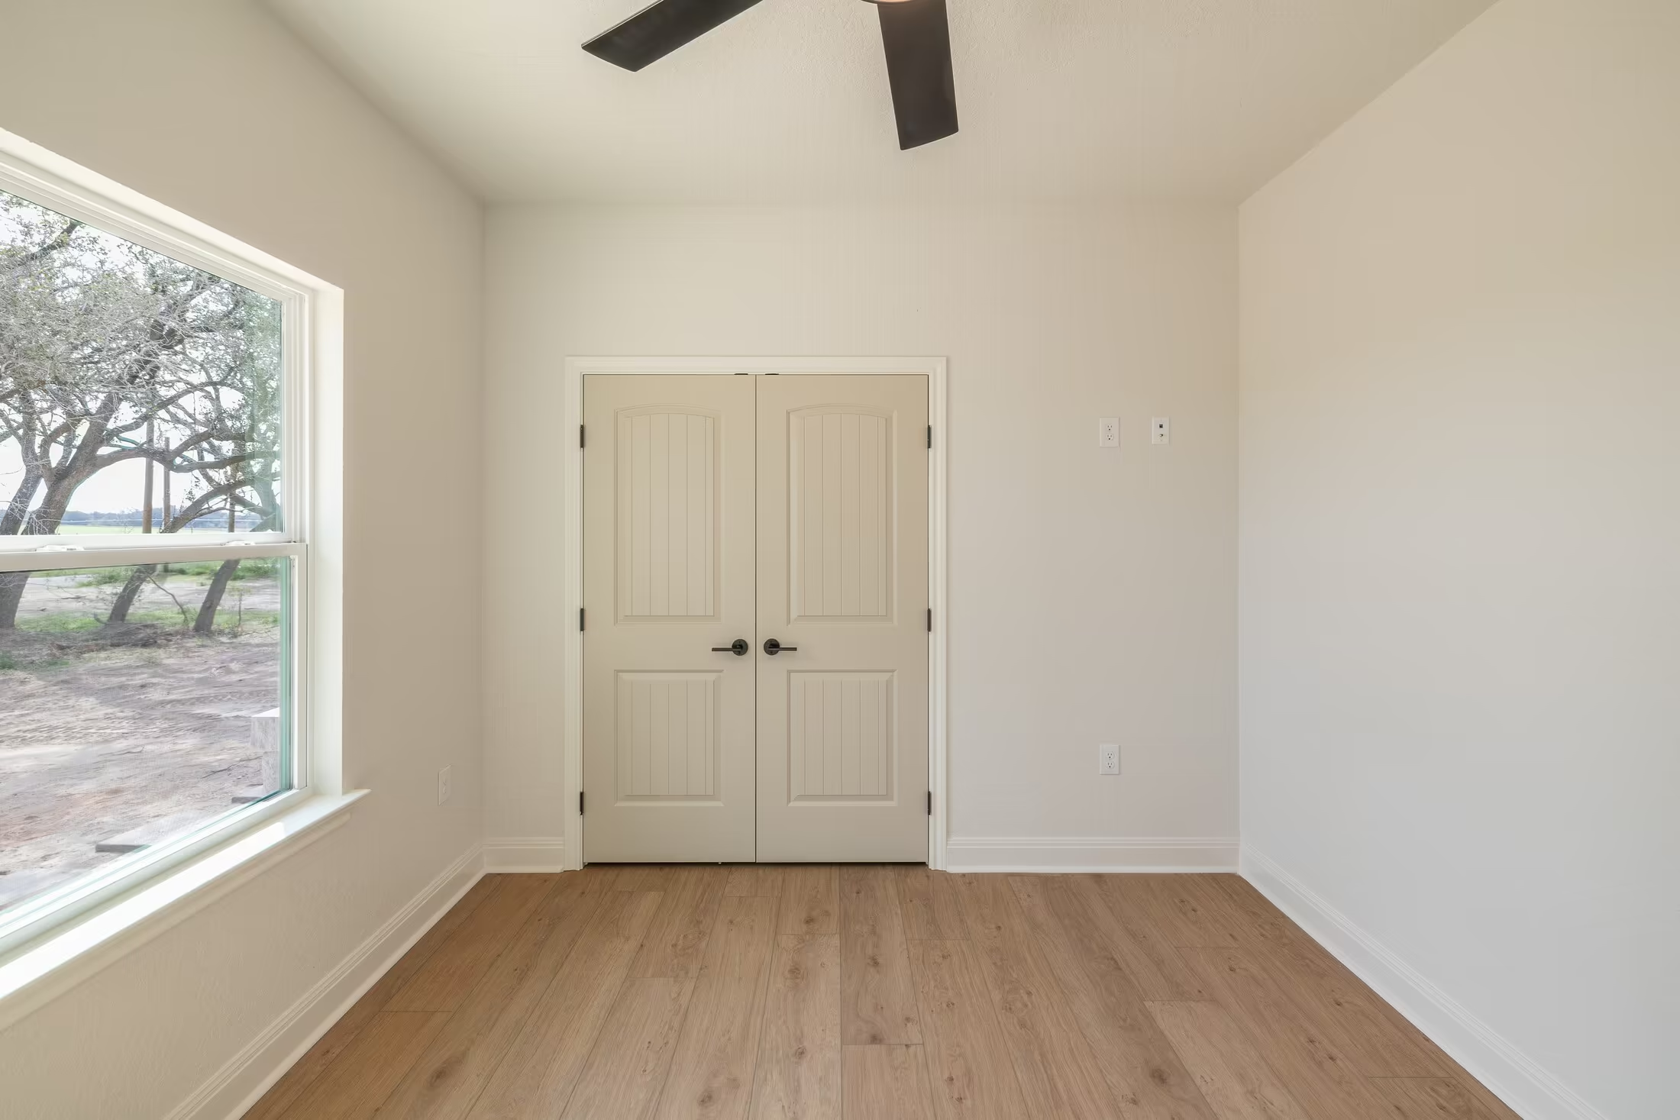
Wood-look floor between double closet doors and a window.
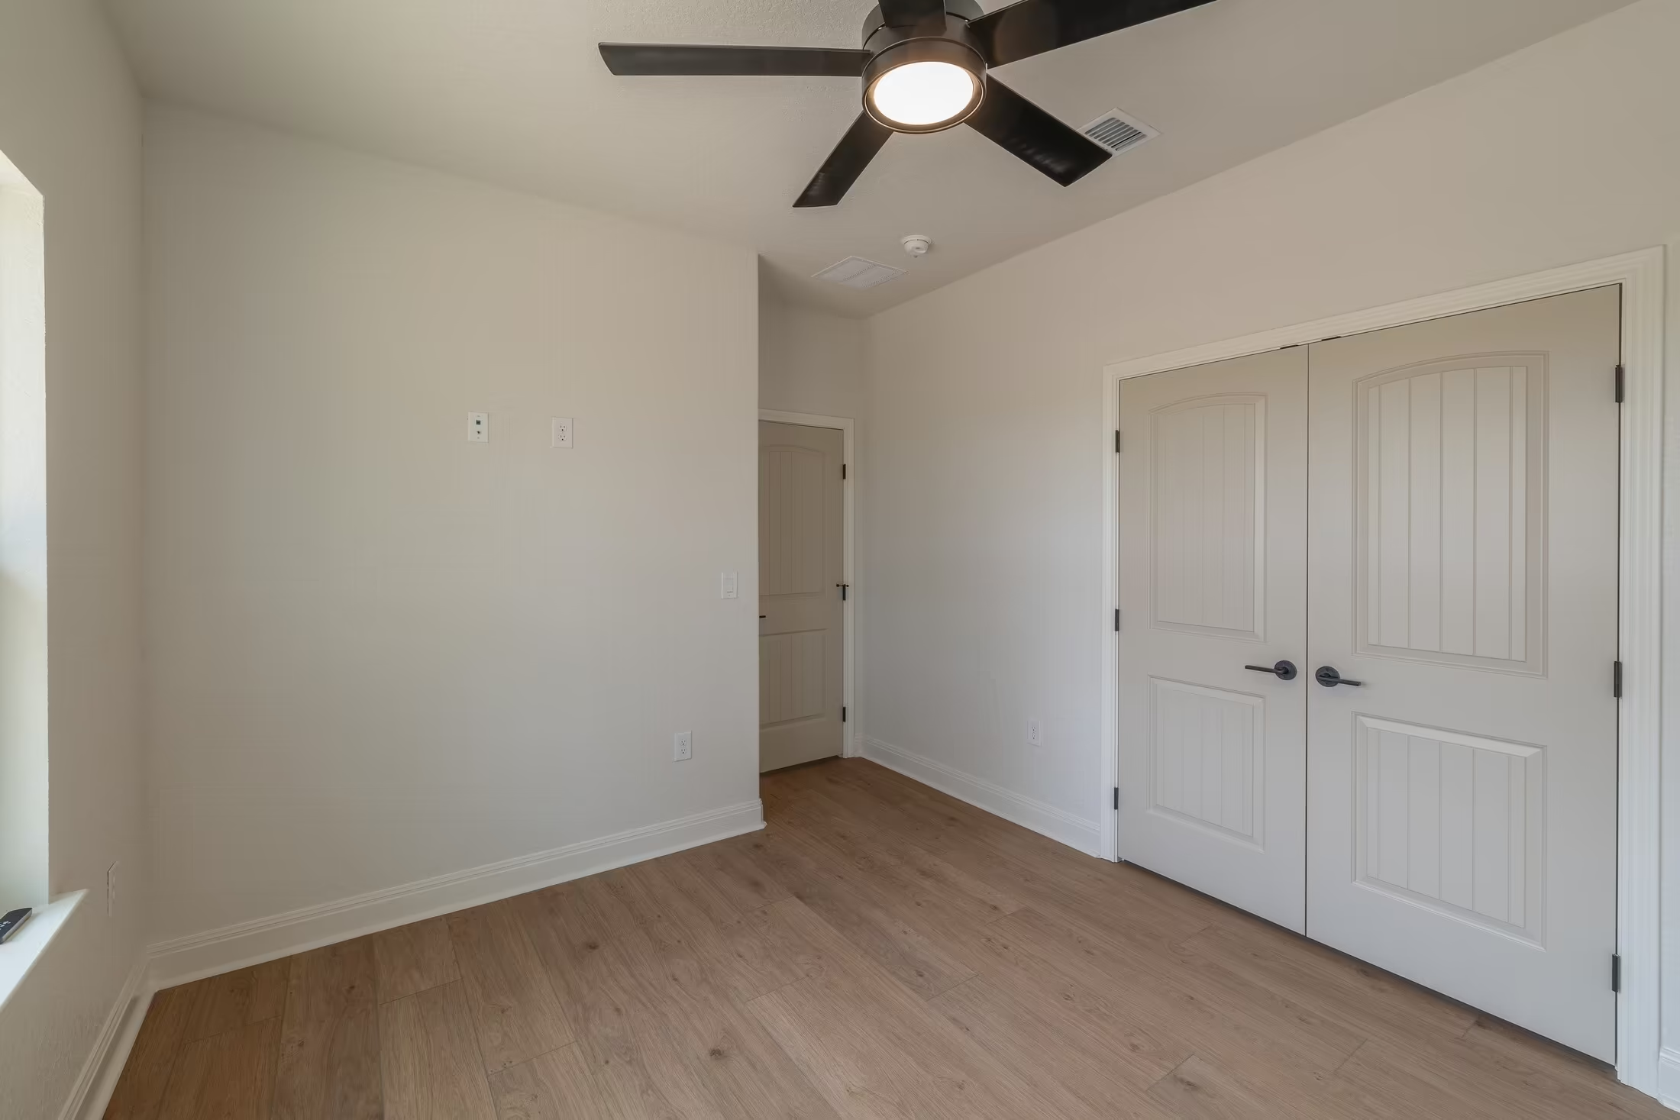
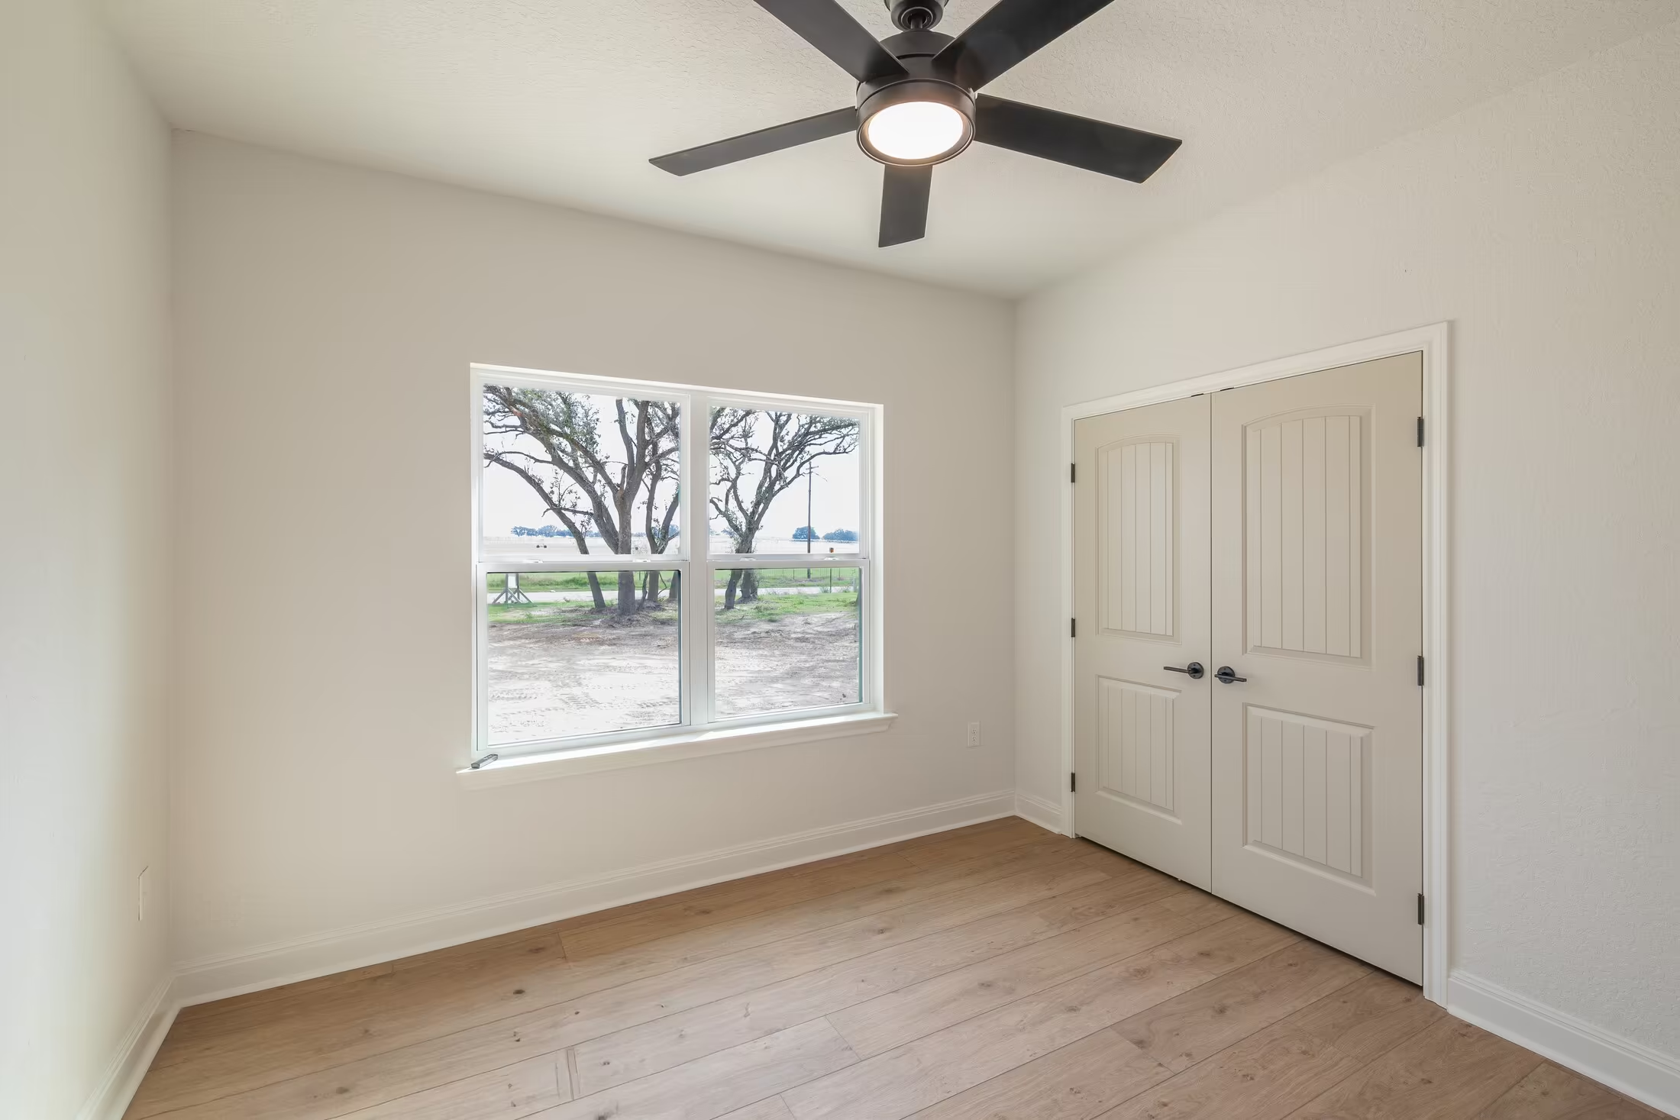
Room with a black ceiling fan and a pair of paneled closet doors.
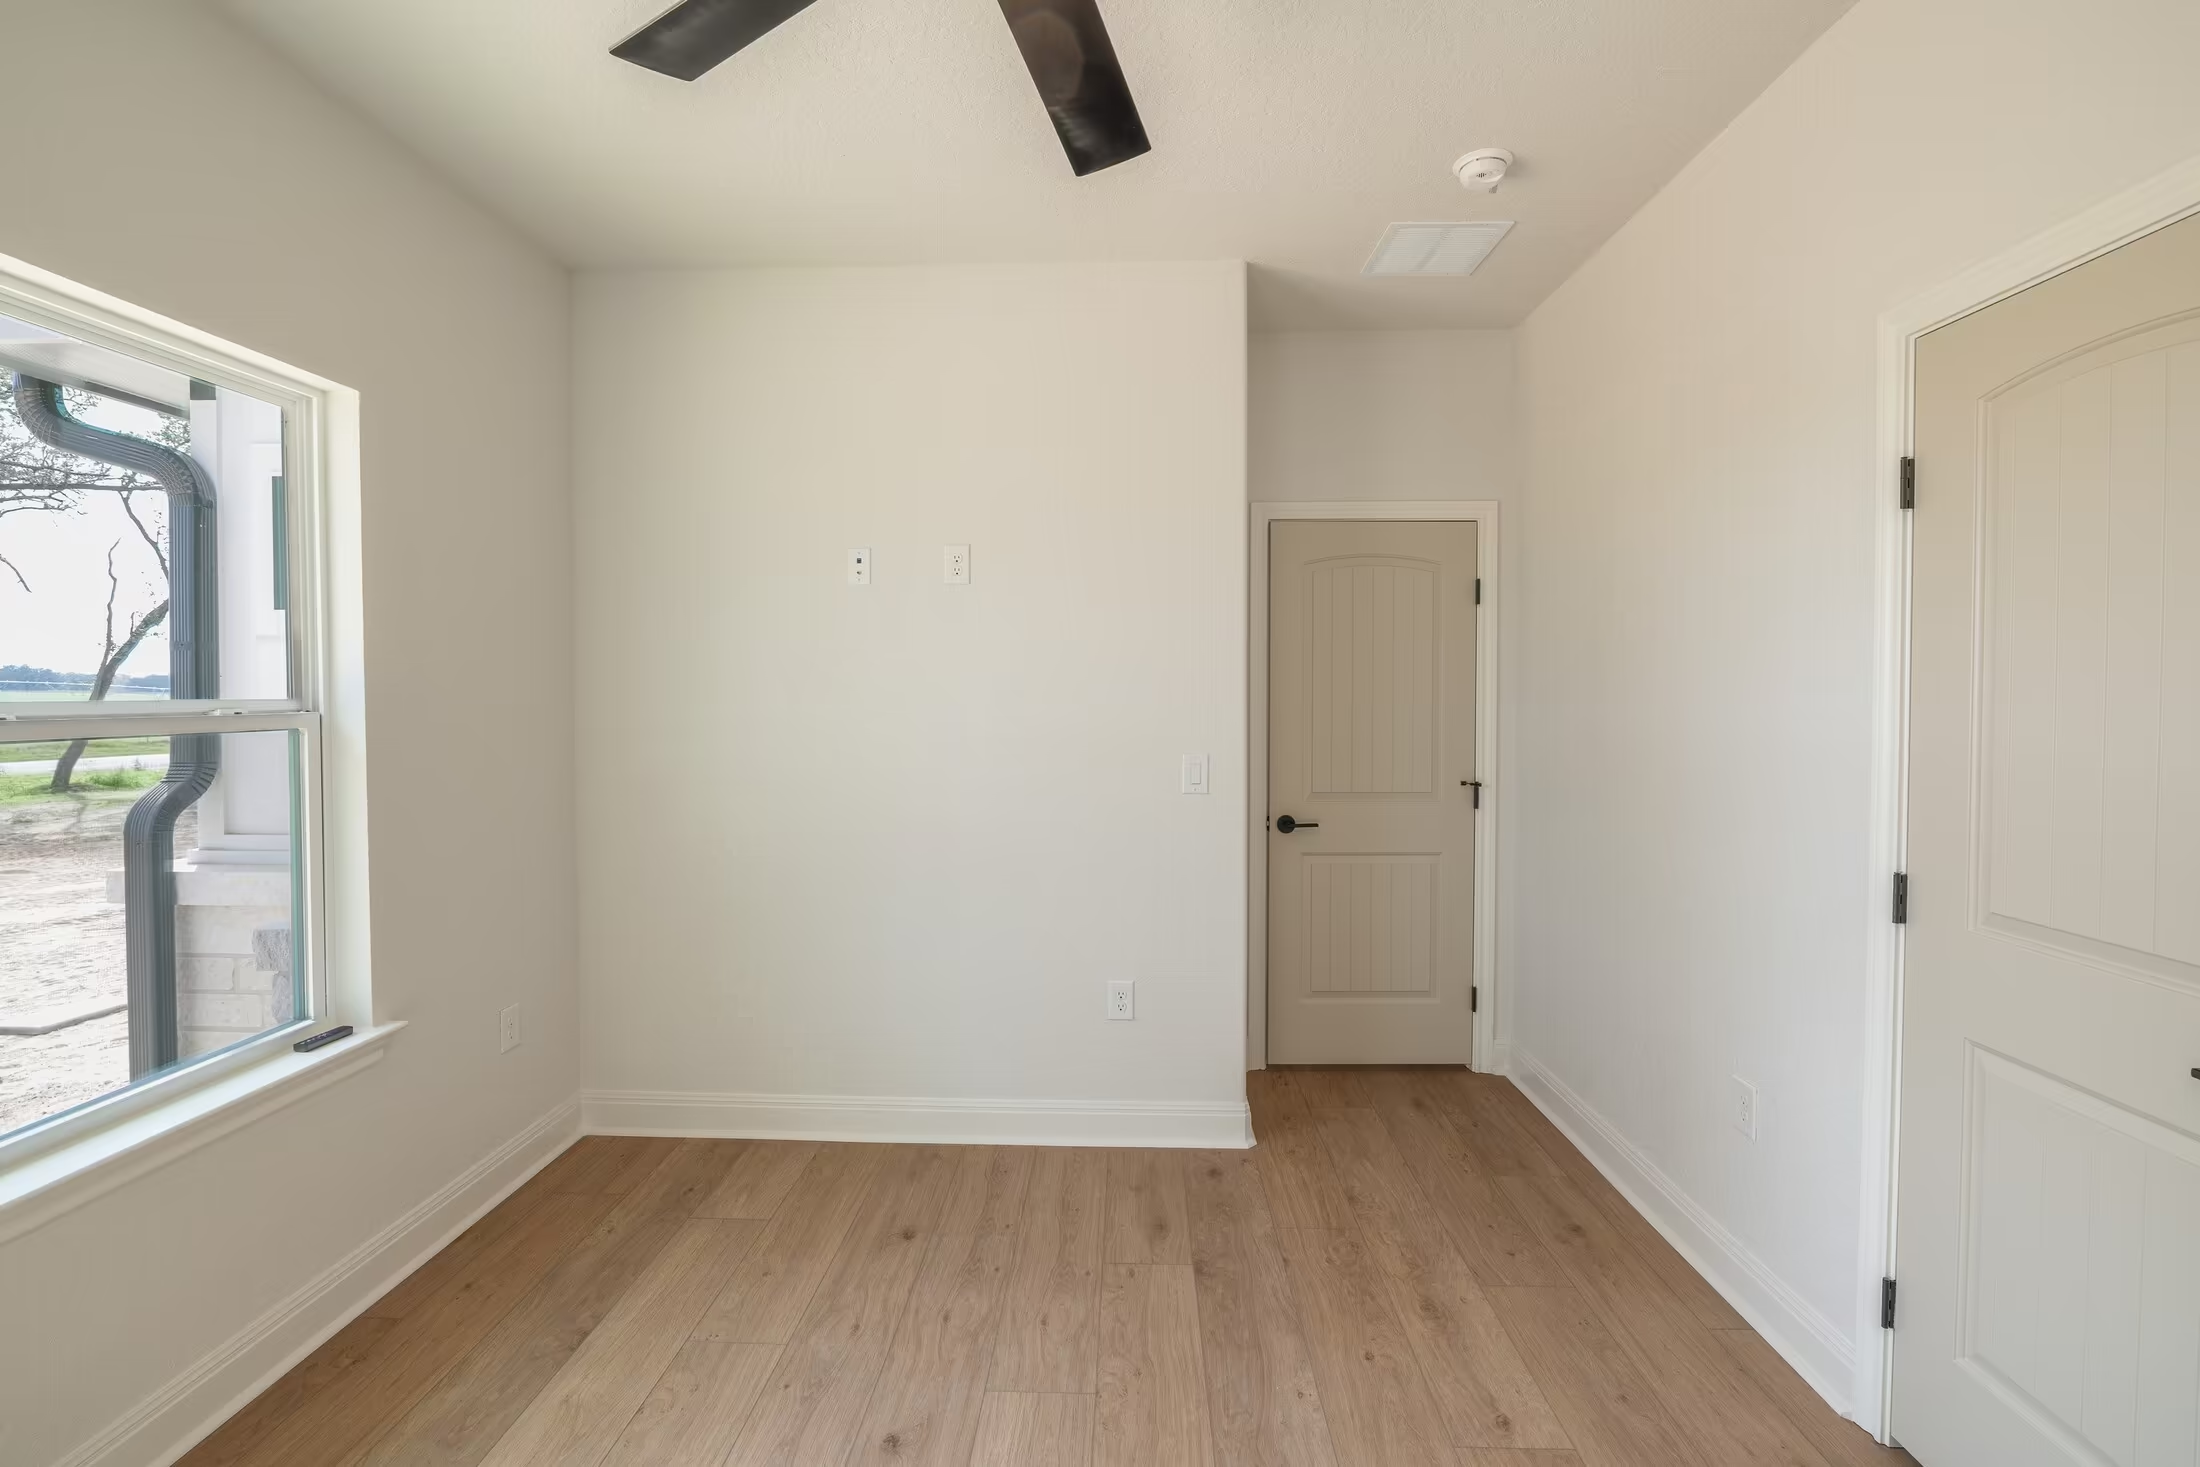
Window looking onto a tree beside a wall with two doors.
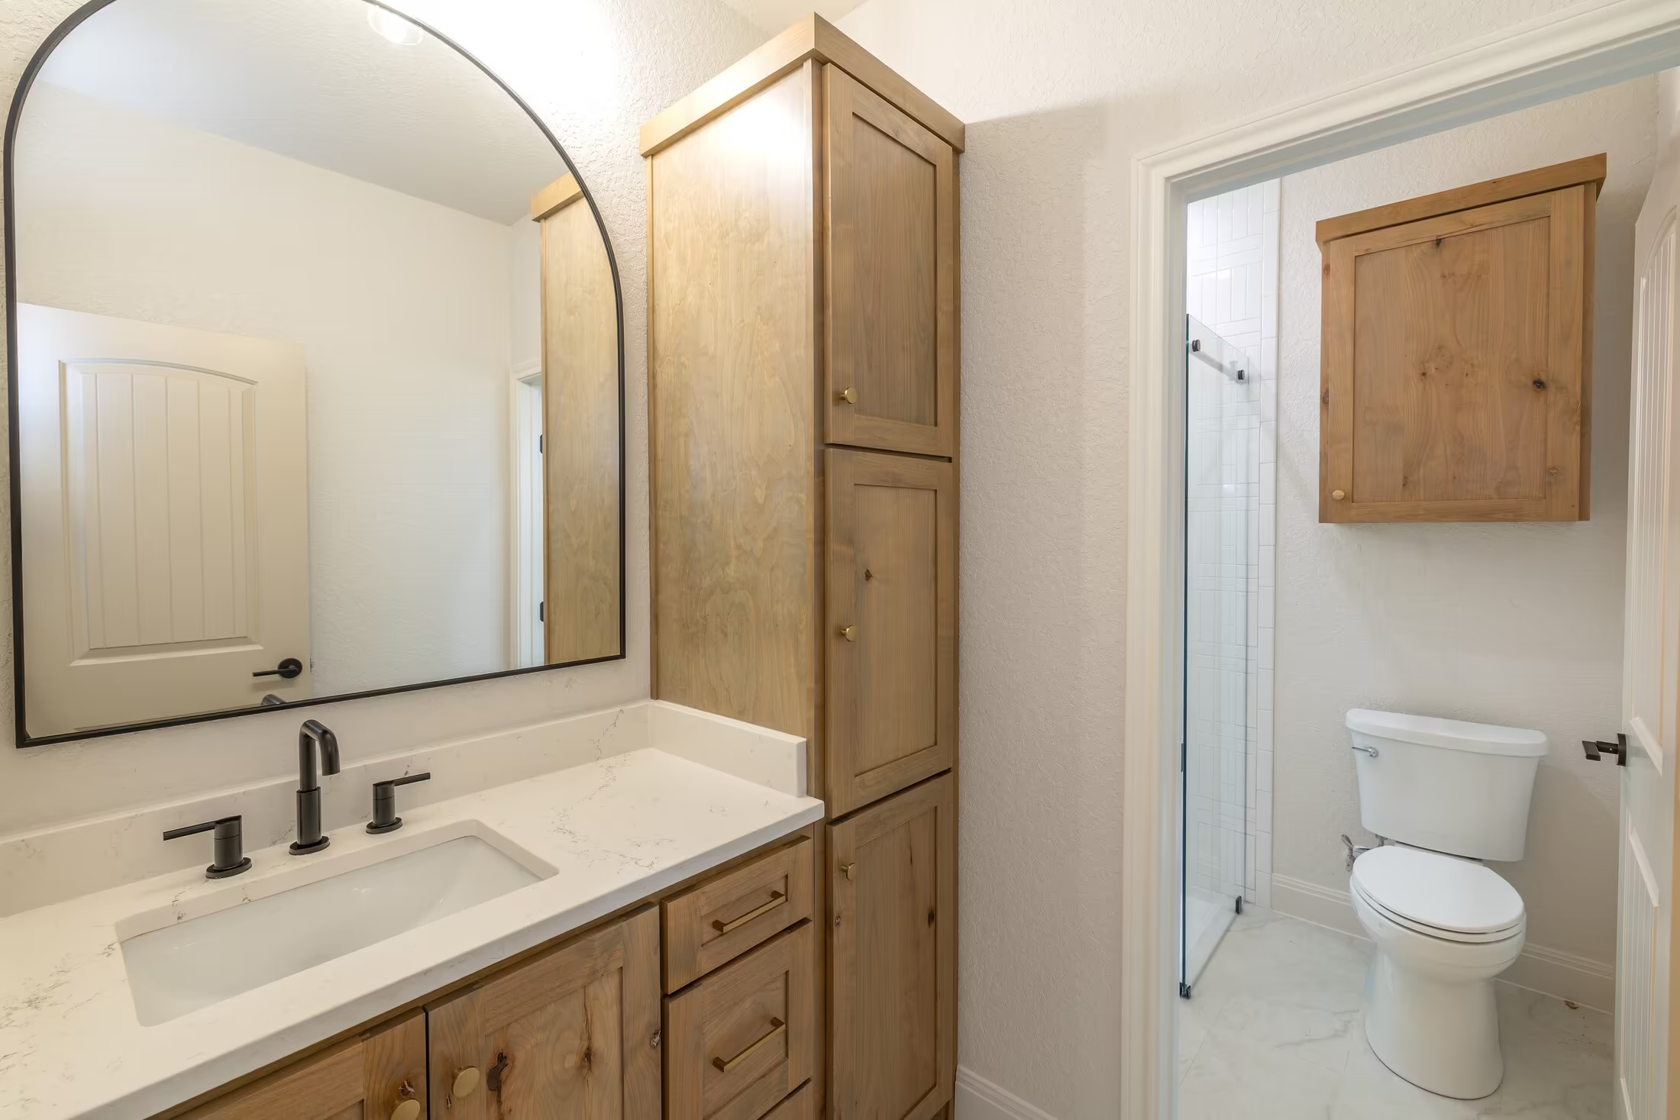
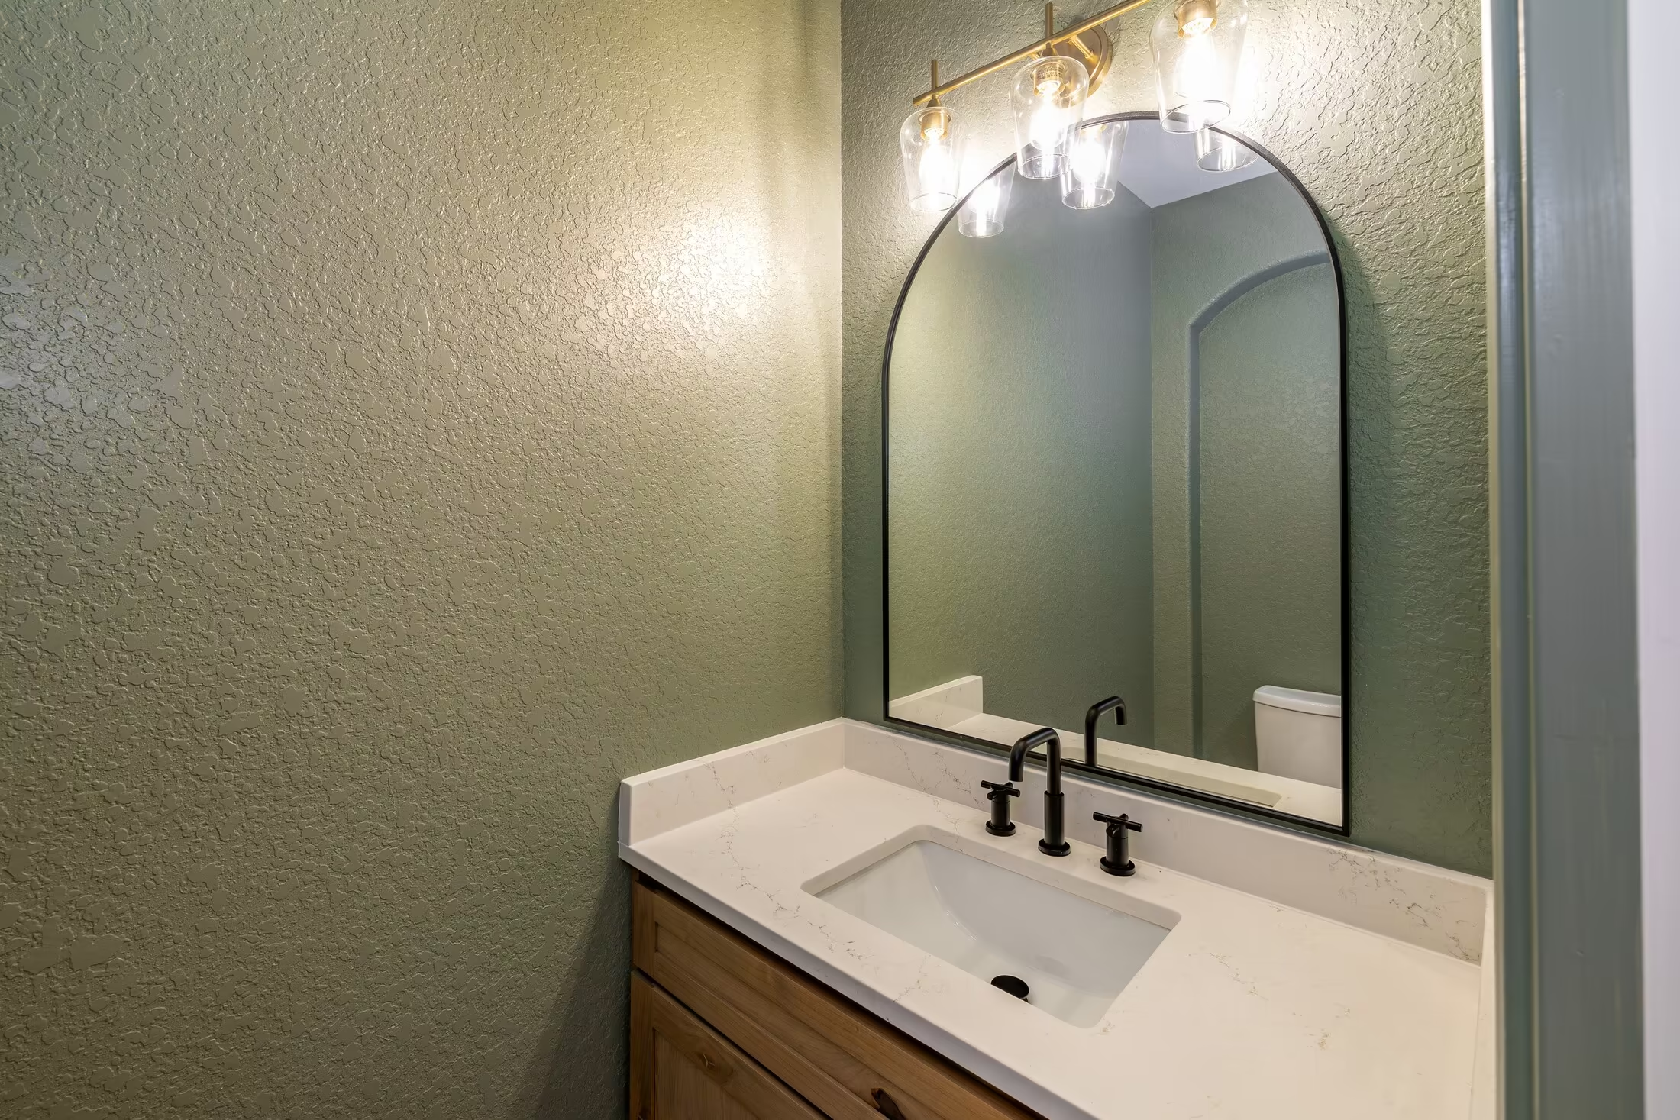
Arched mirror over a wood vanity beside a separate toilet room.
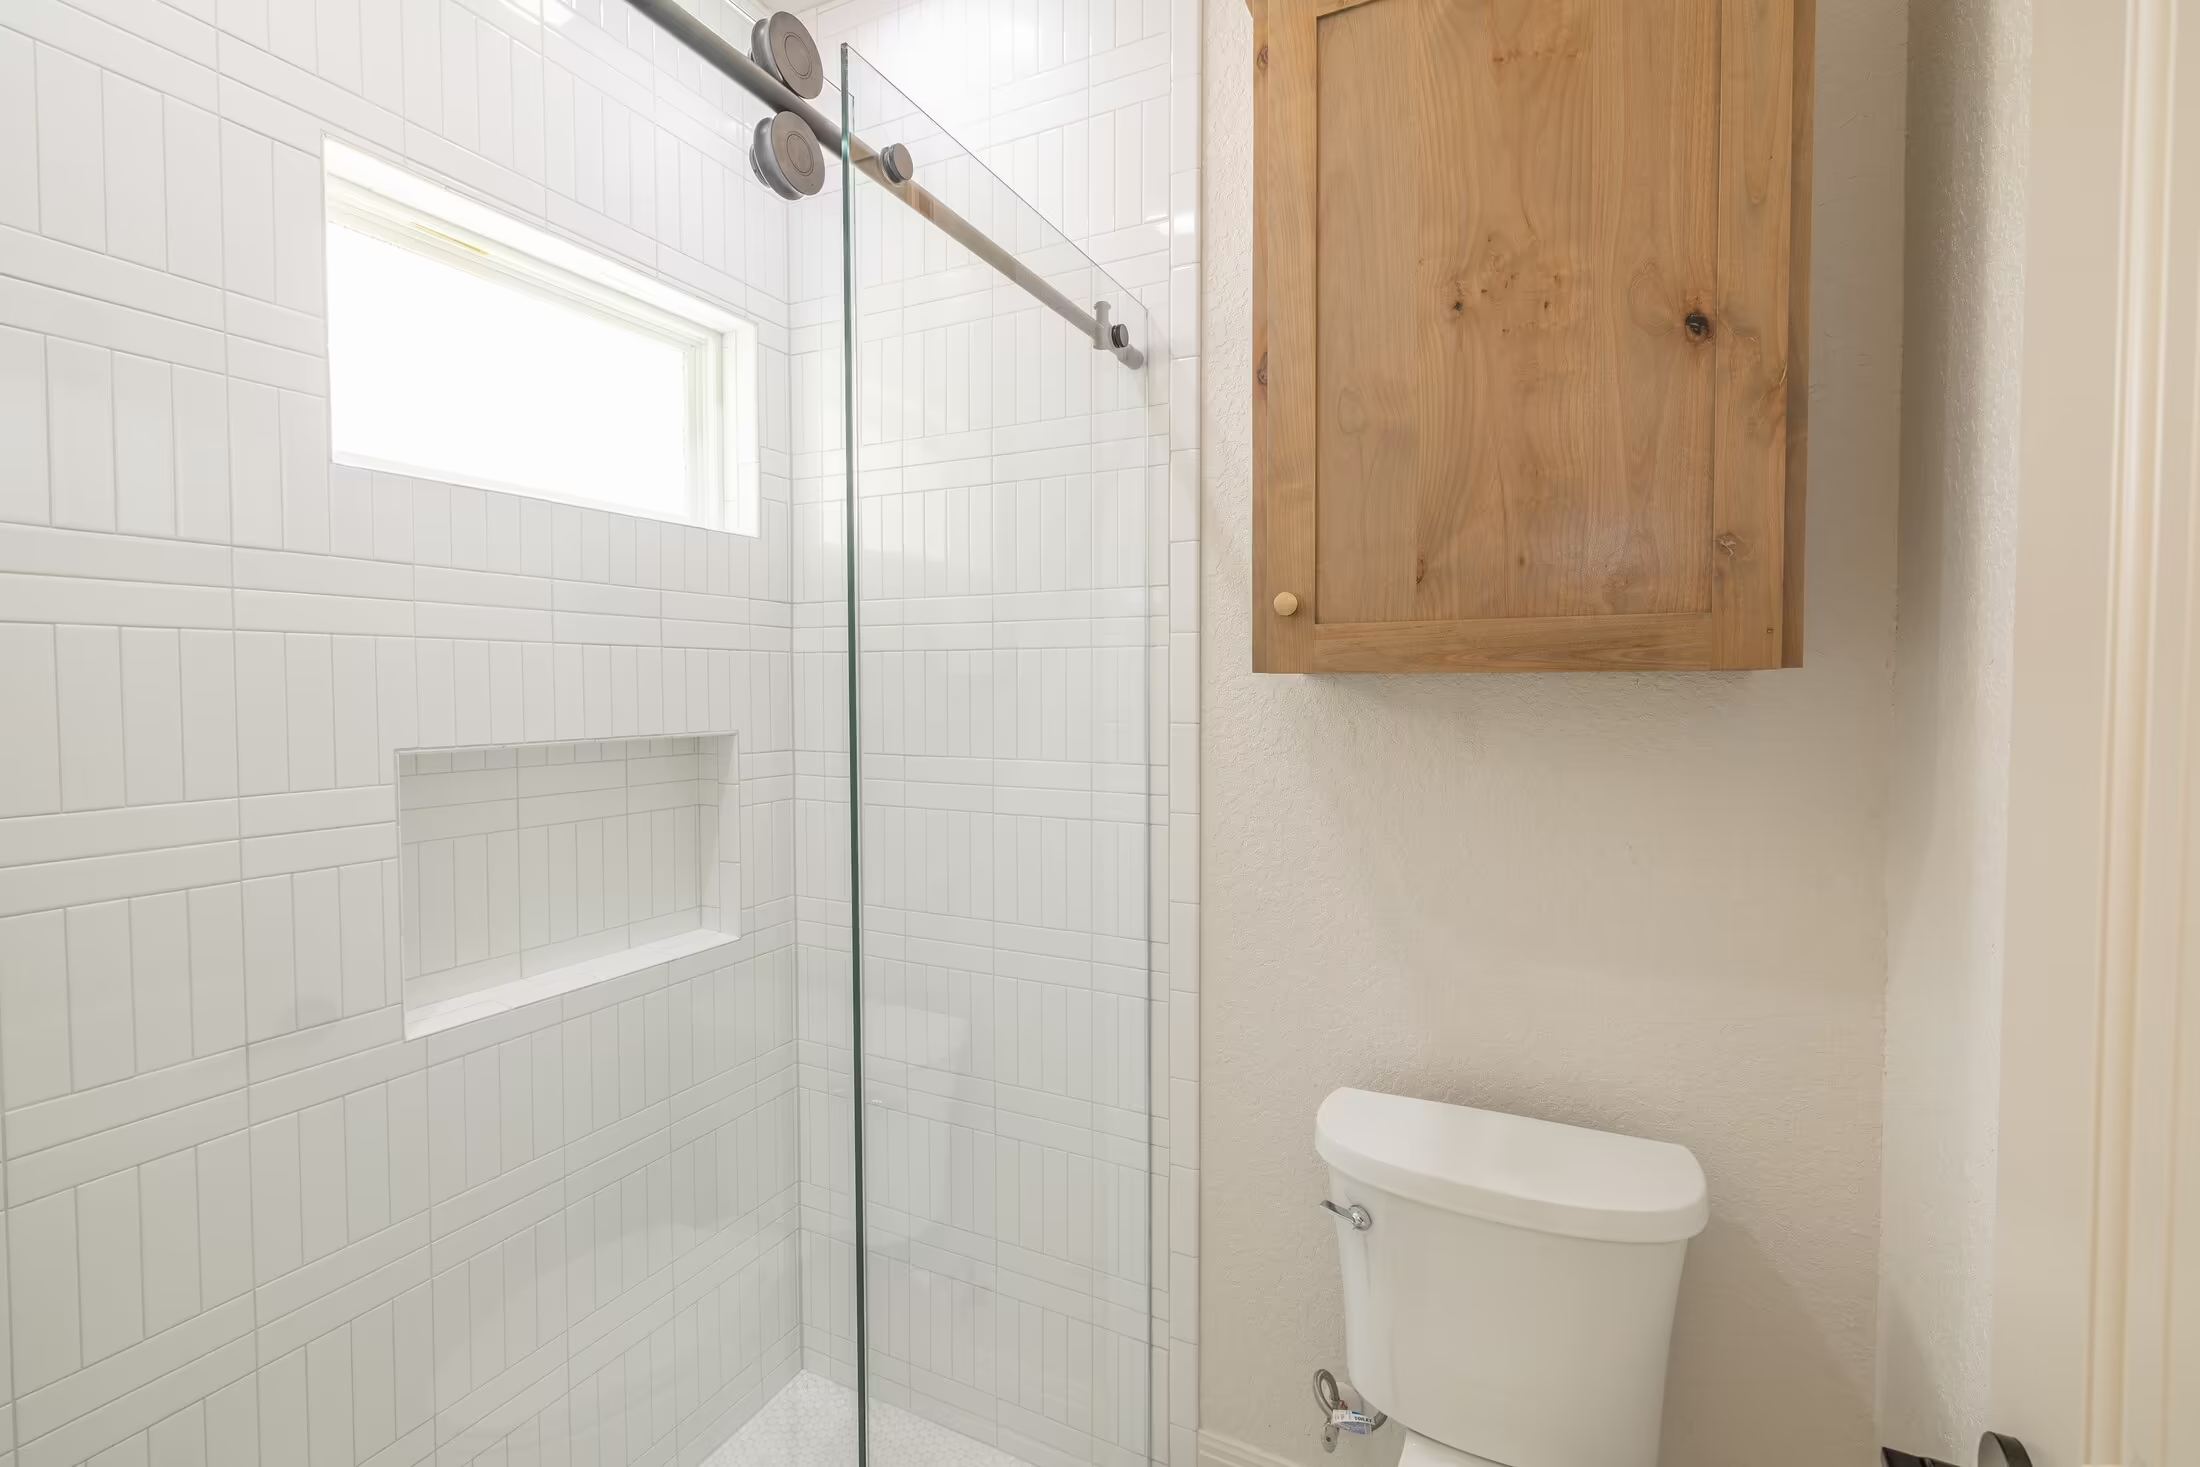
Glass shower enclosure beside the toilet and wall cabinet.
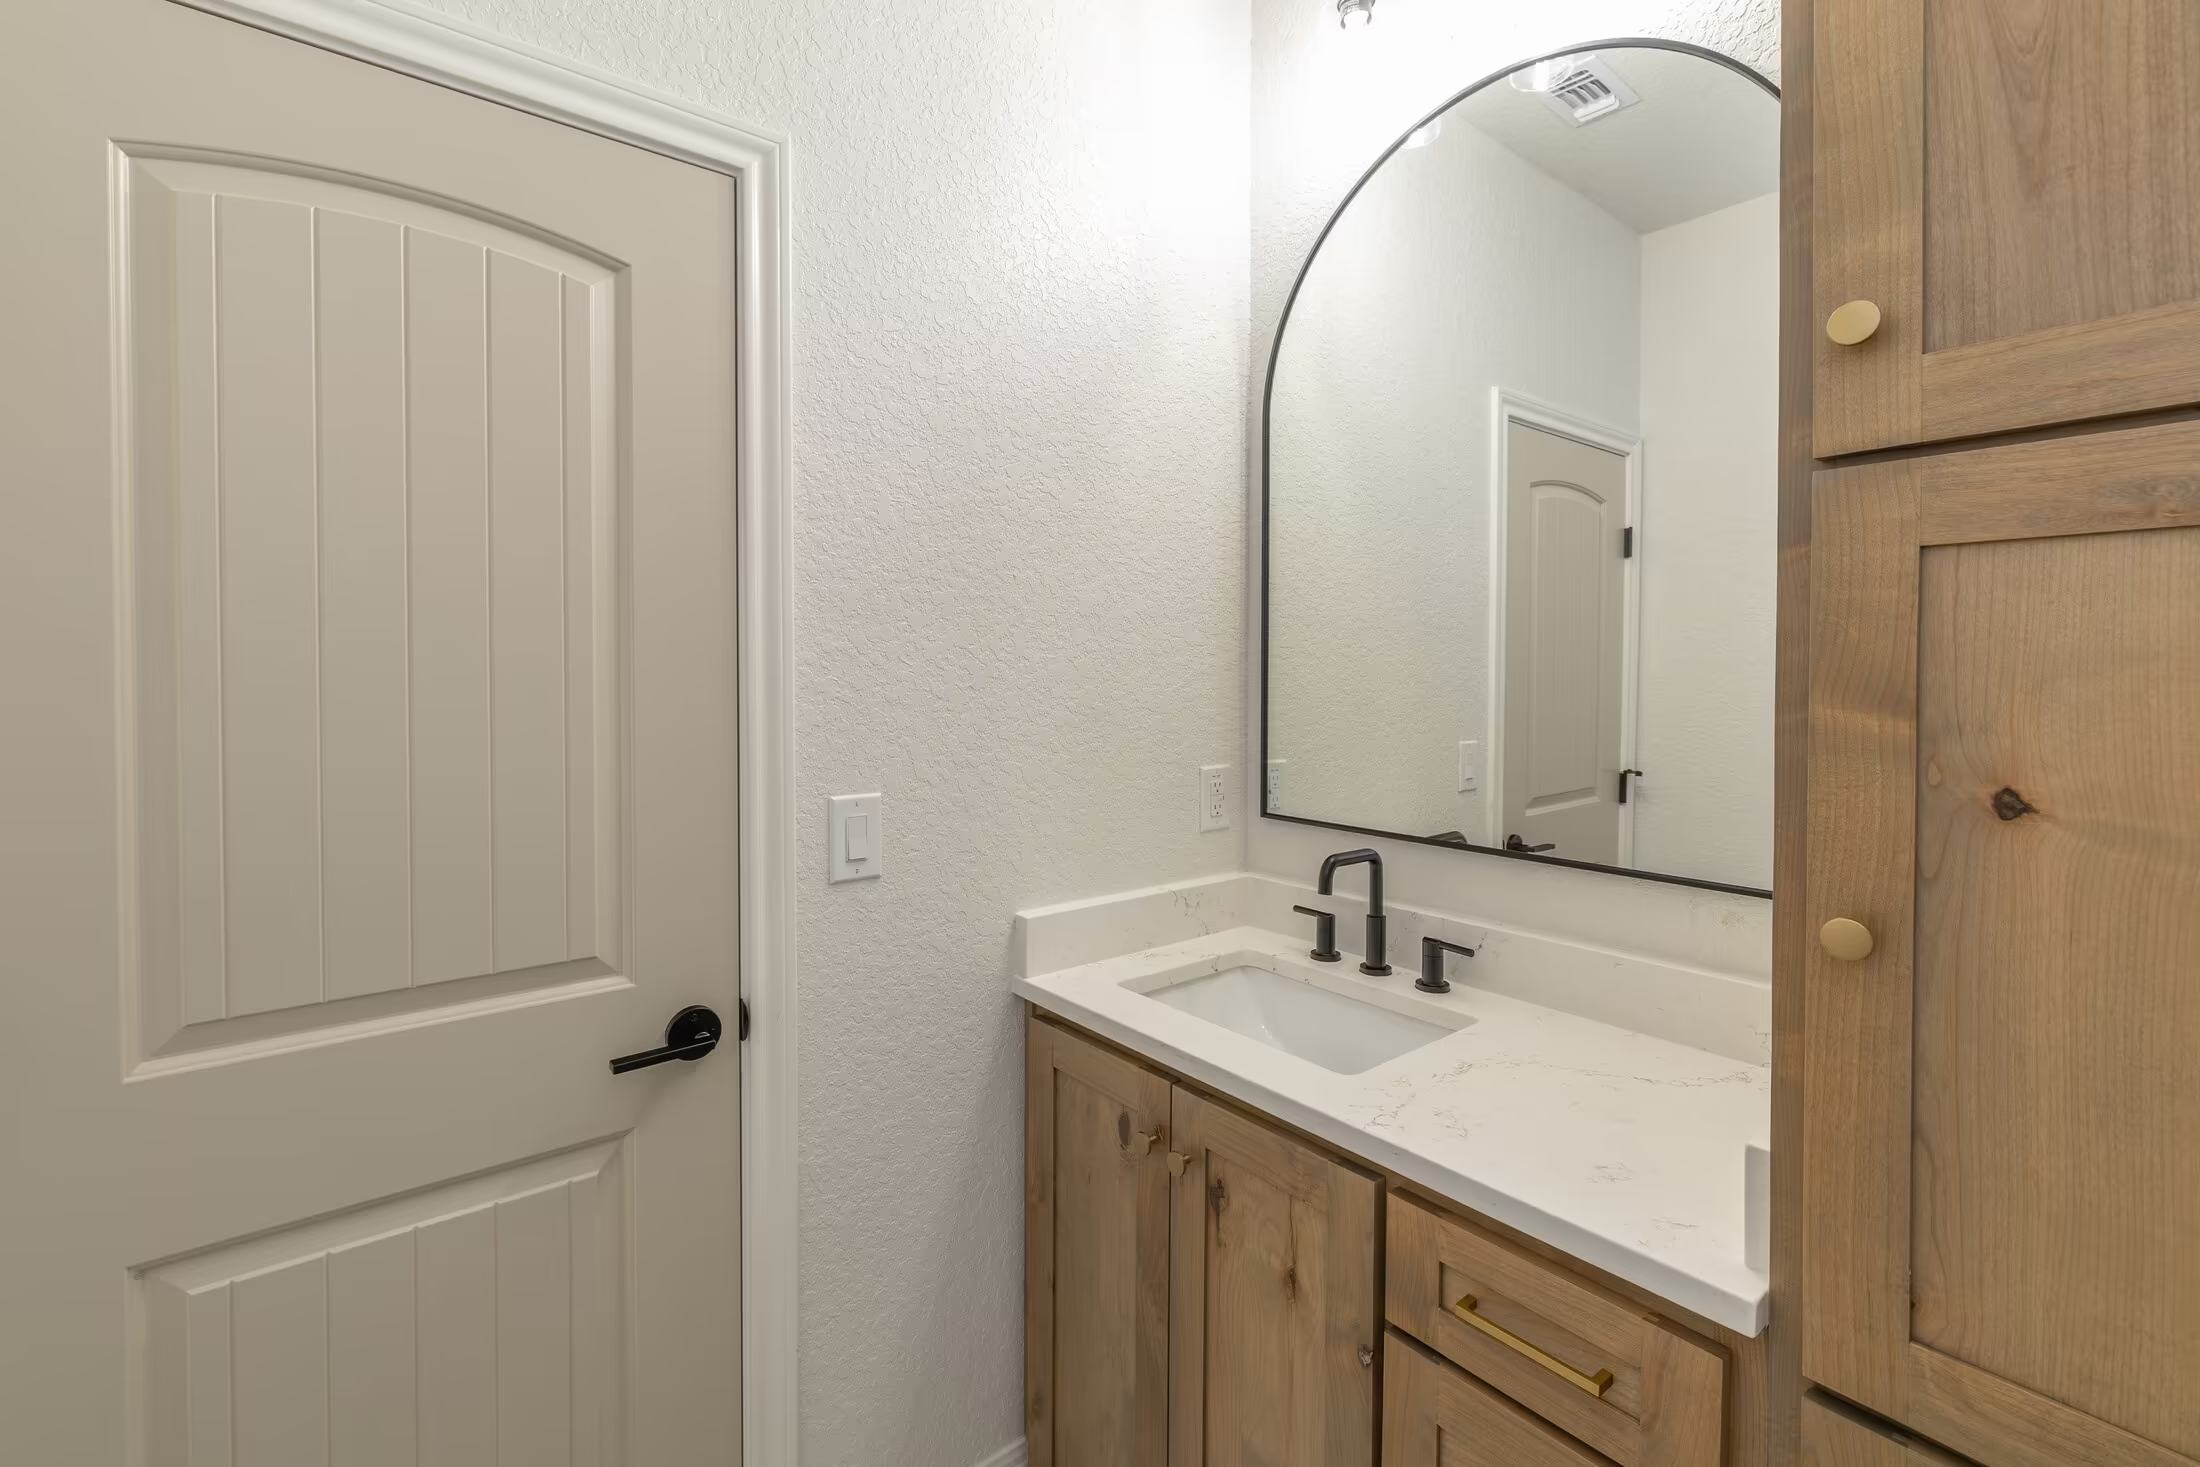
Bathroom vanity and tall cabinet beside a paneled door.
Tree framed by a window beside a double-door closet.
Double closet doors at the far end of the room.
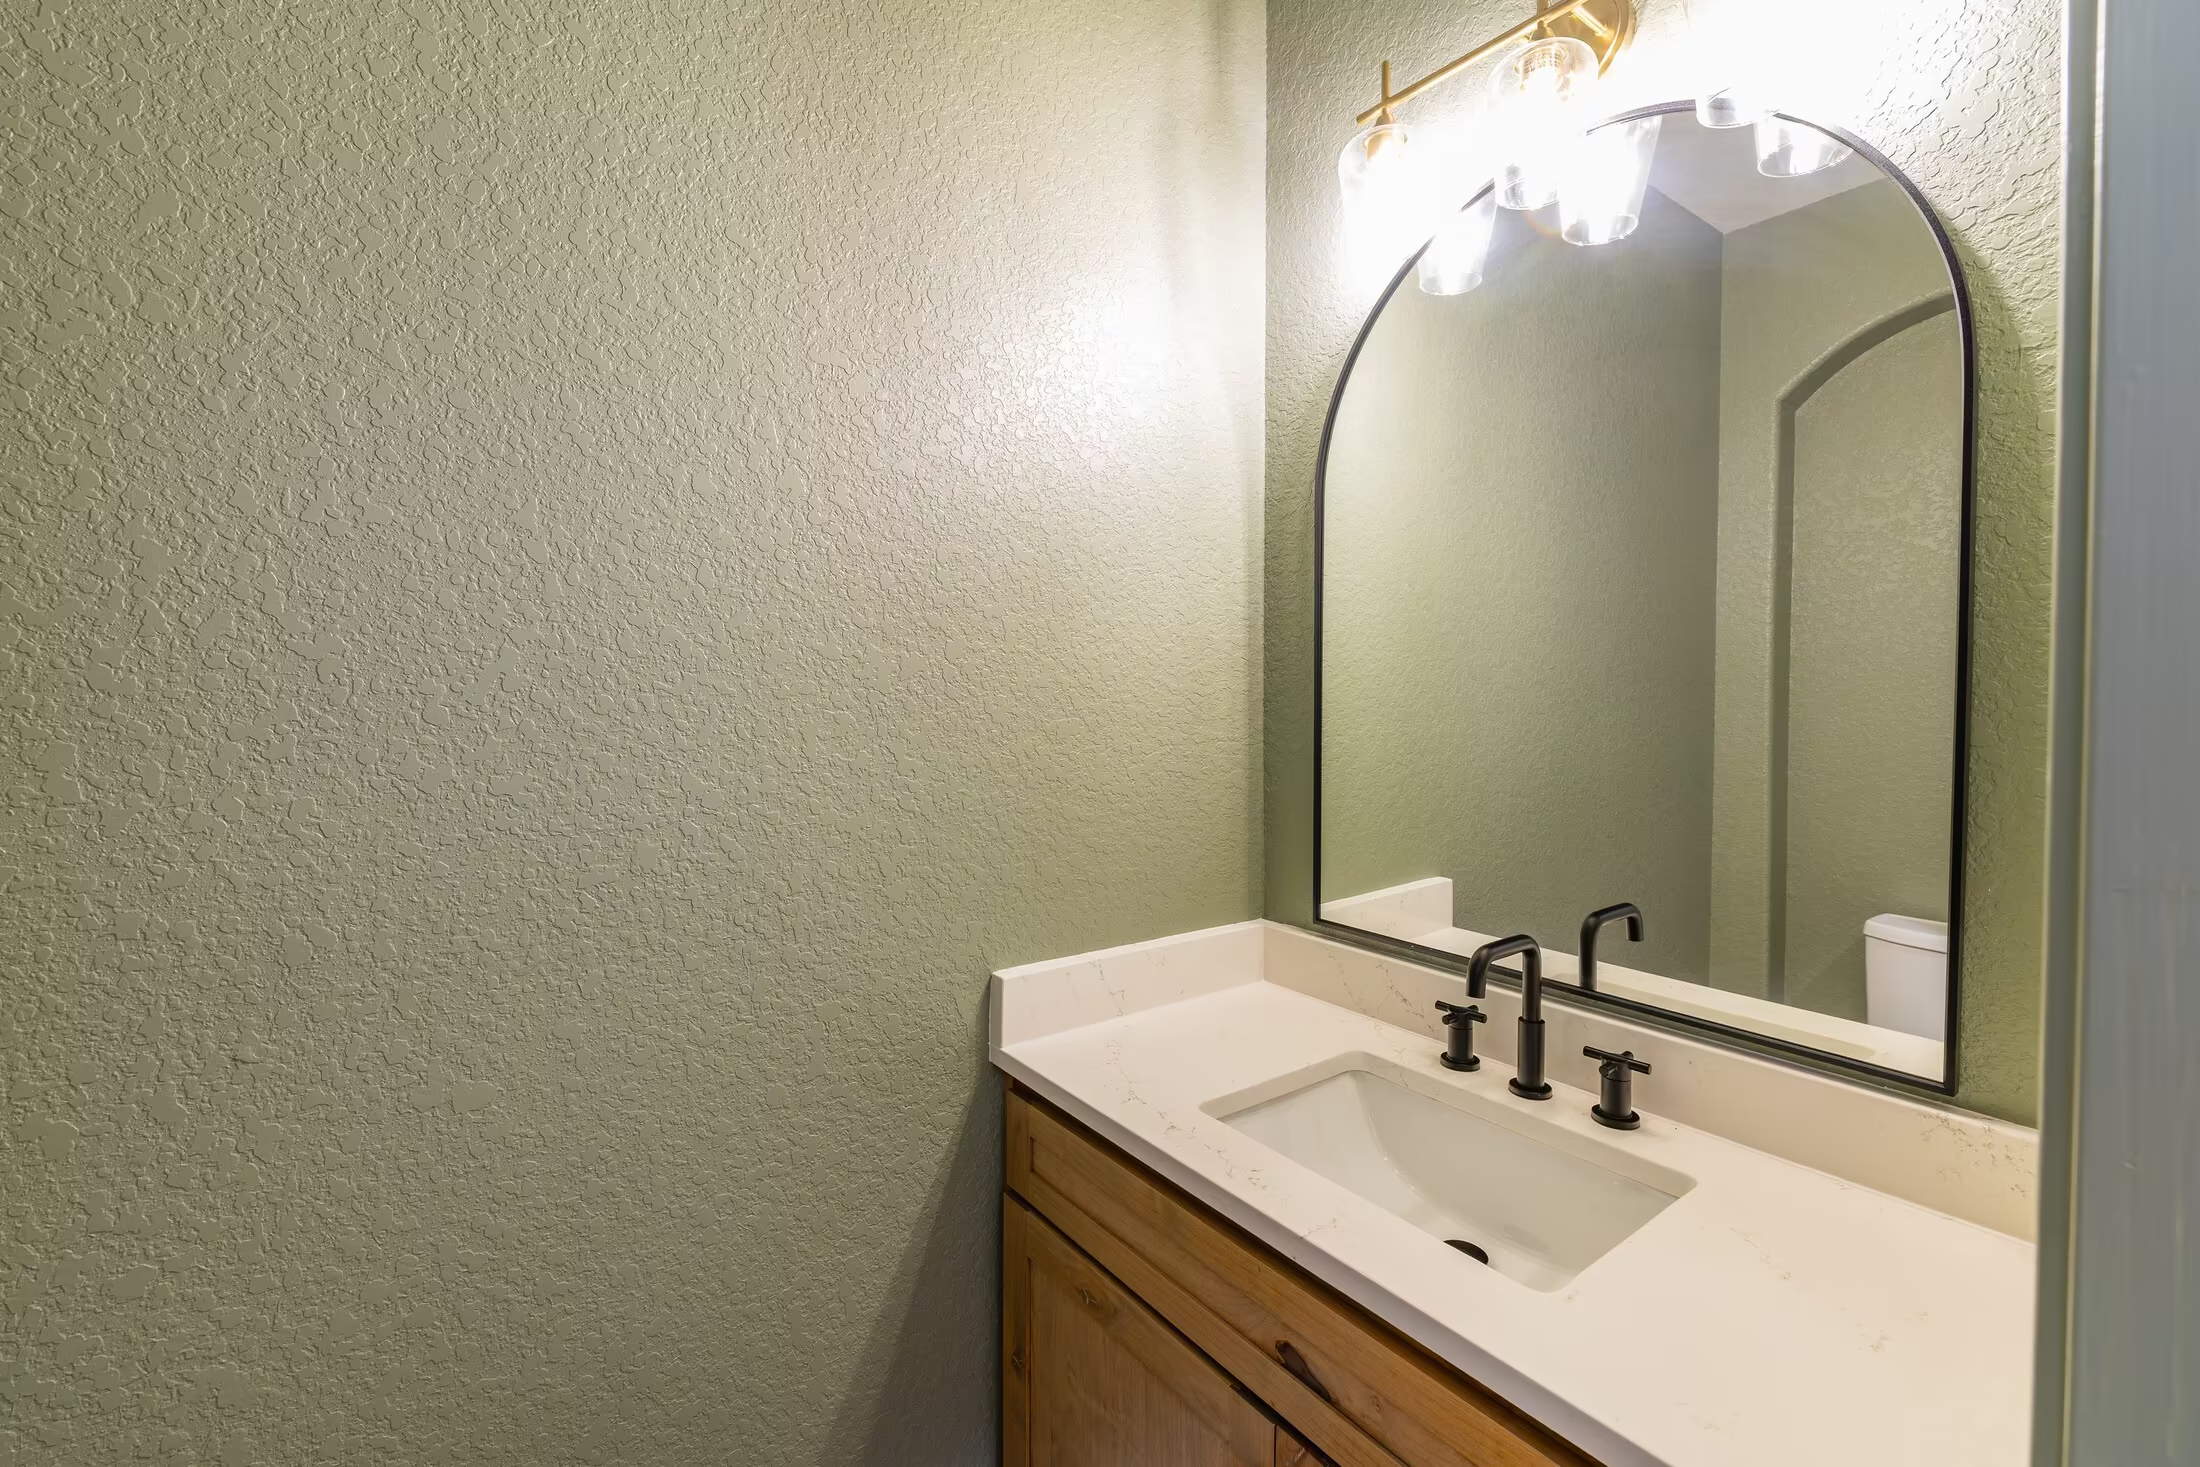
Single-sink vanity against a green accent wall.
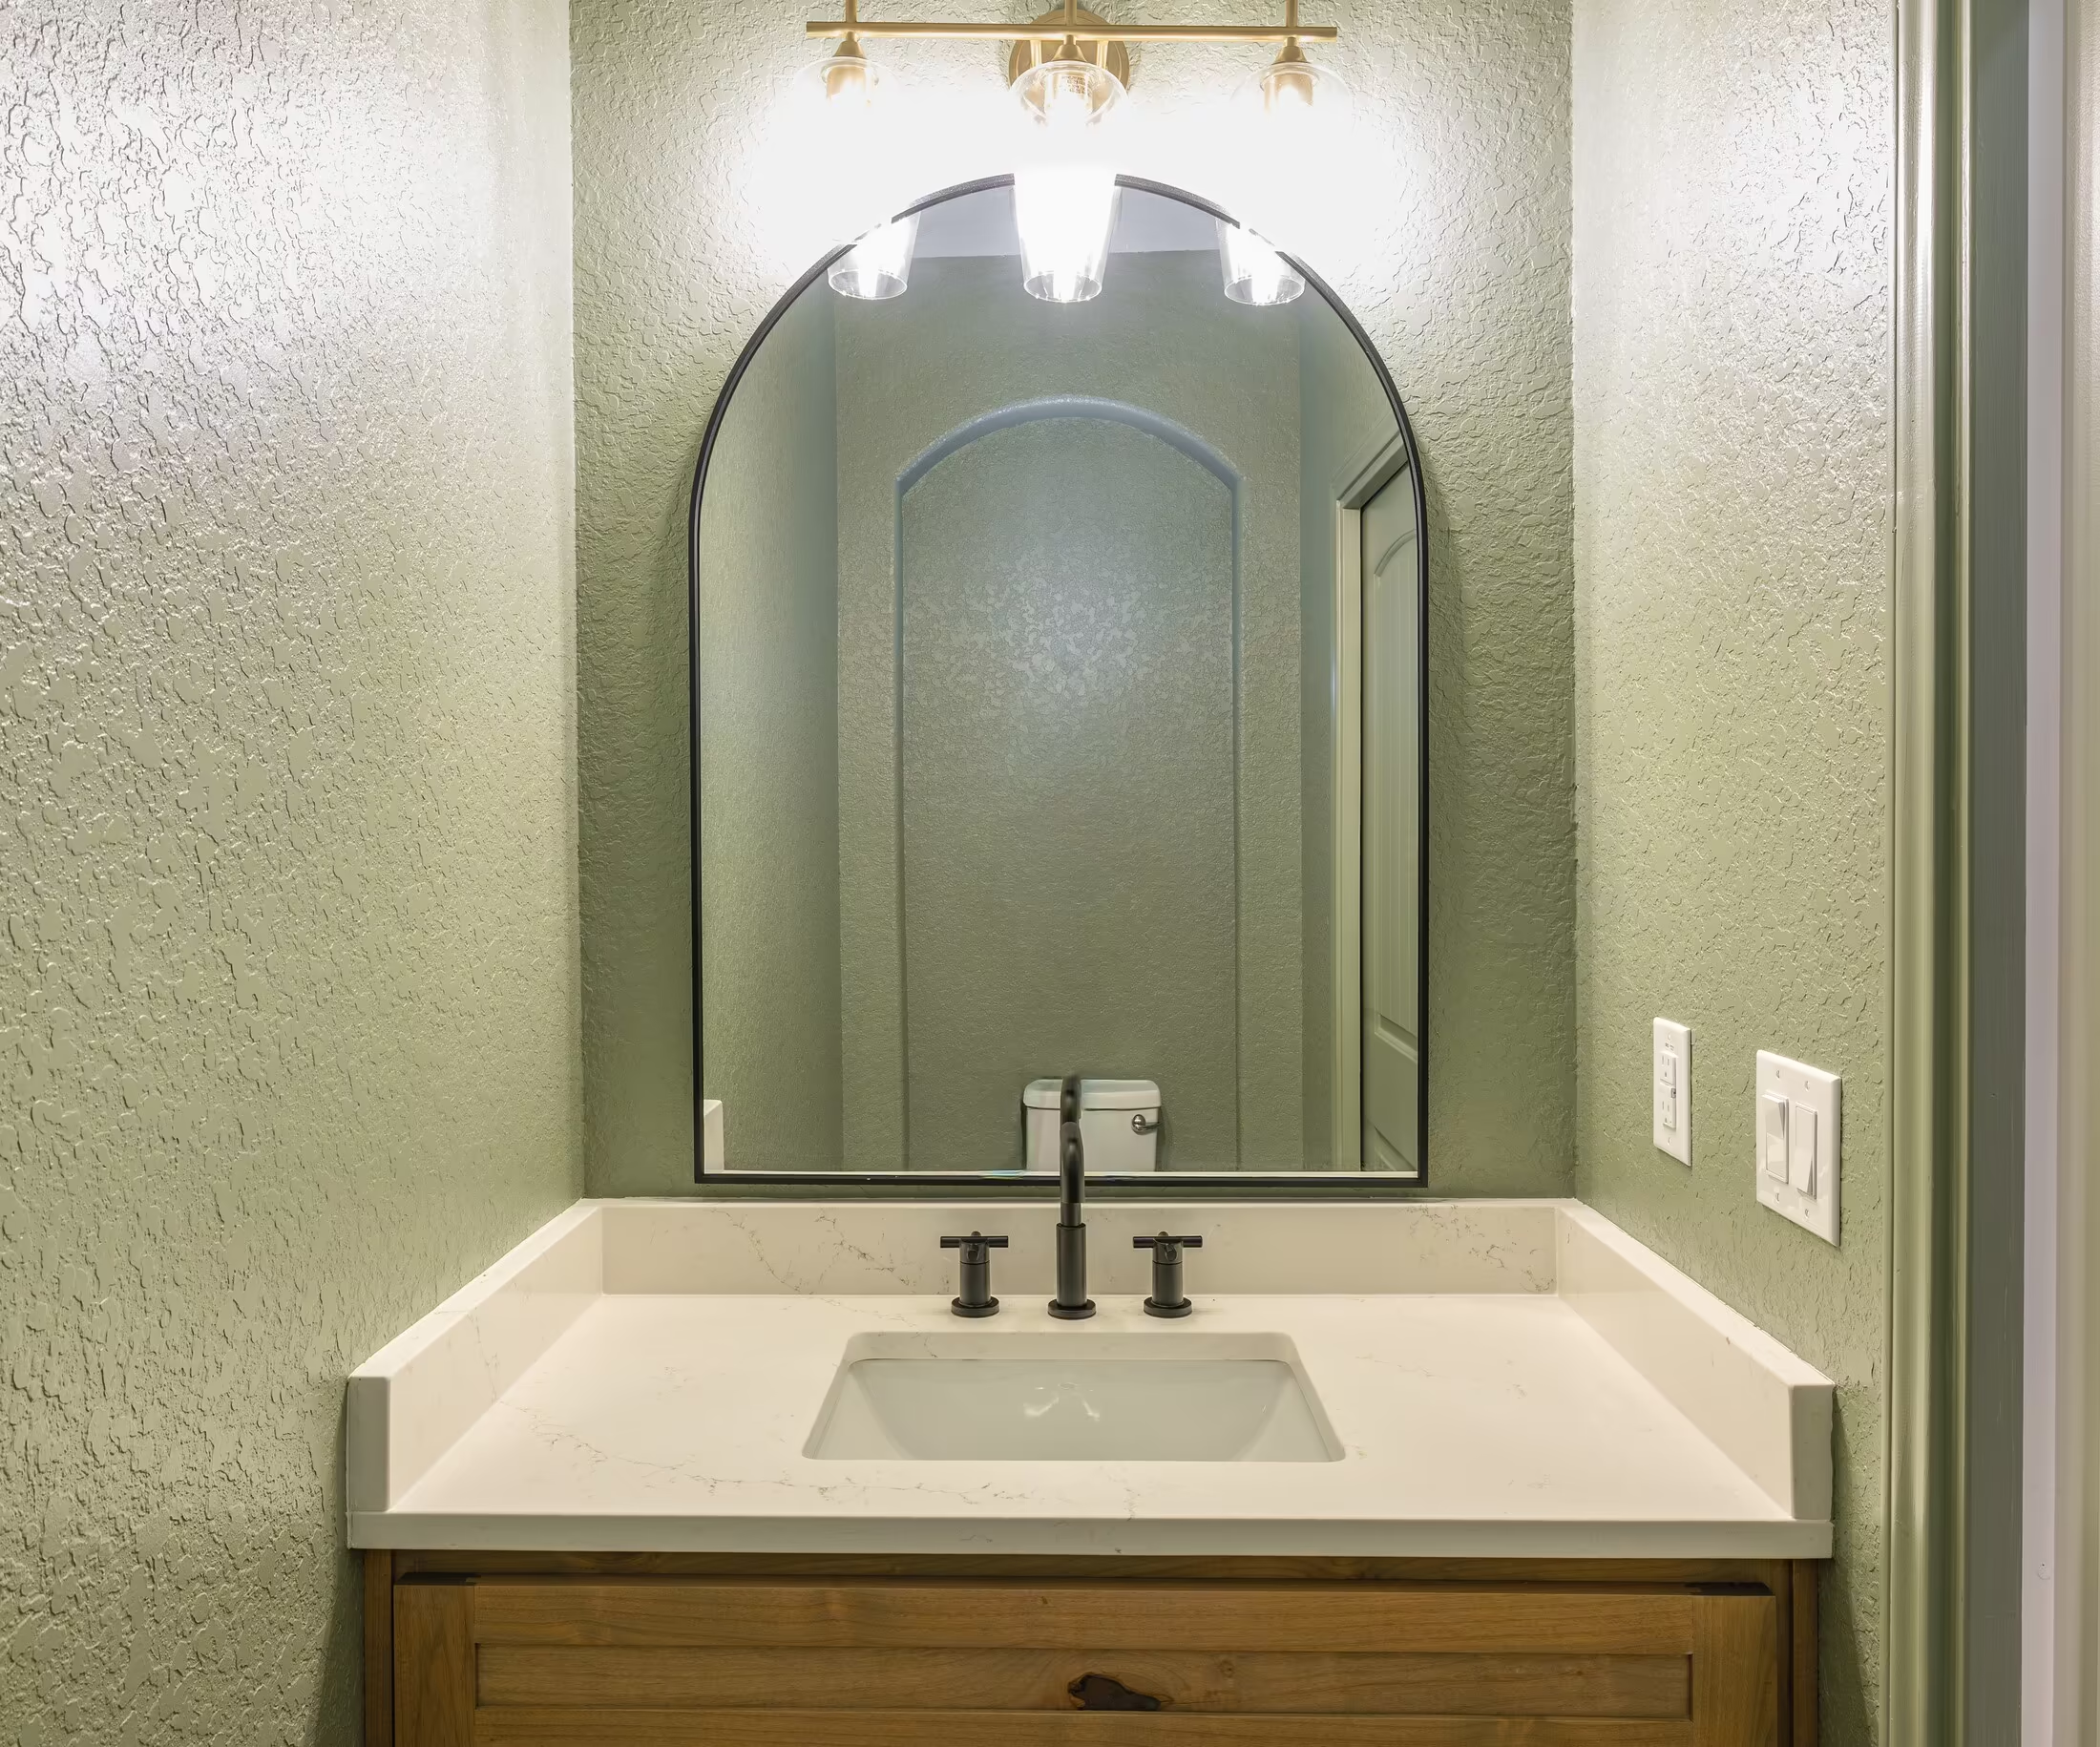
Arched mirror and wall light centered above a white vanity top.
Wood vanity against the green wall viewed from the doorway.
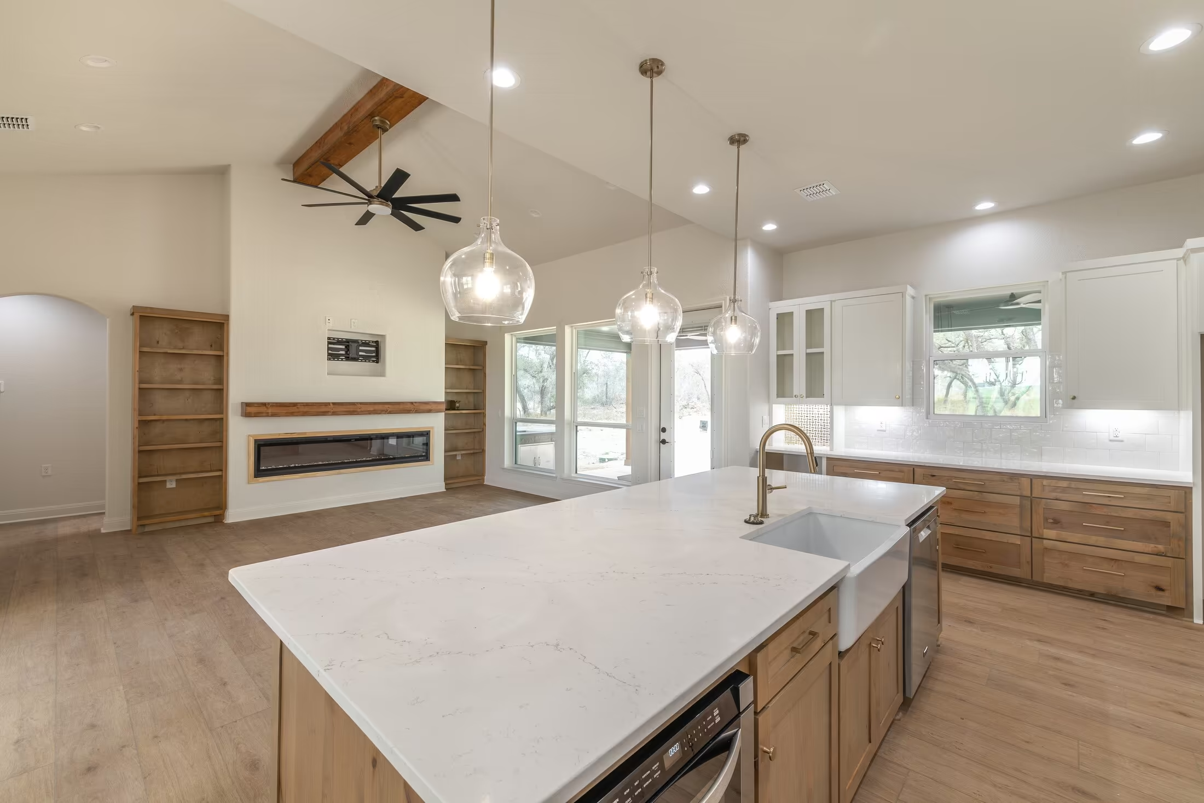
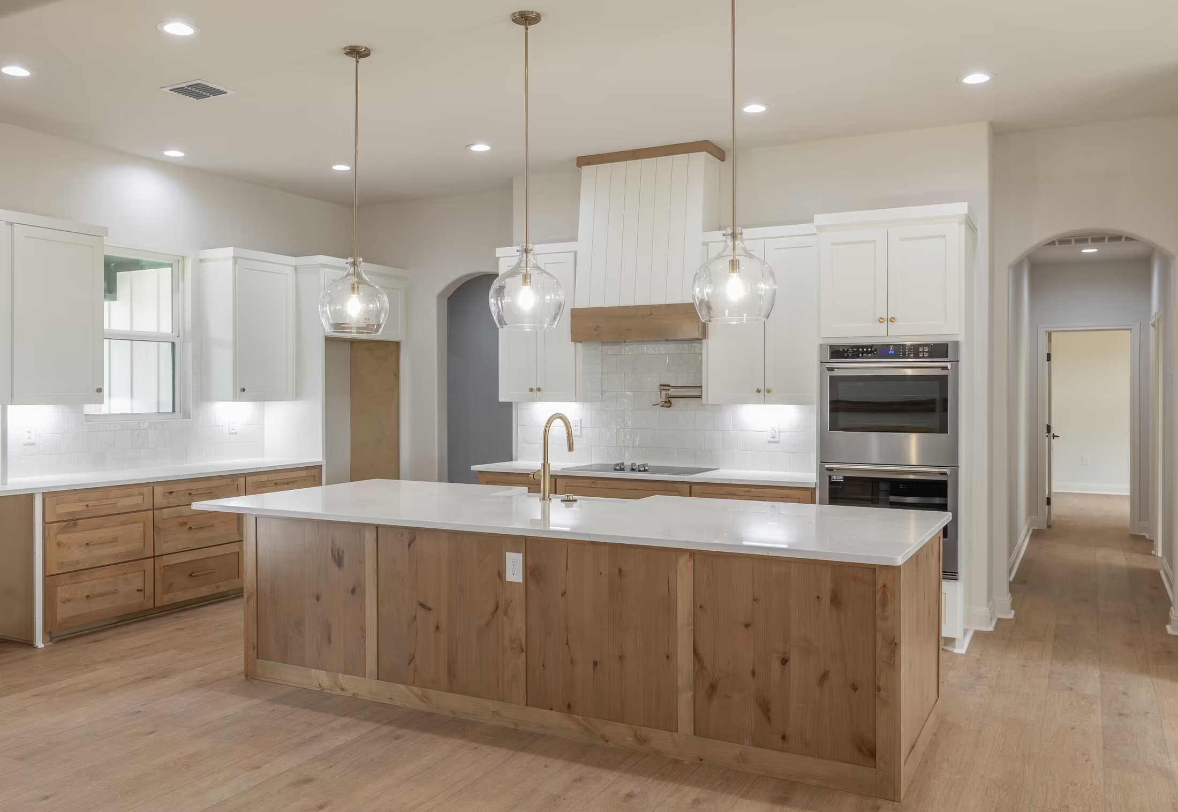
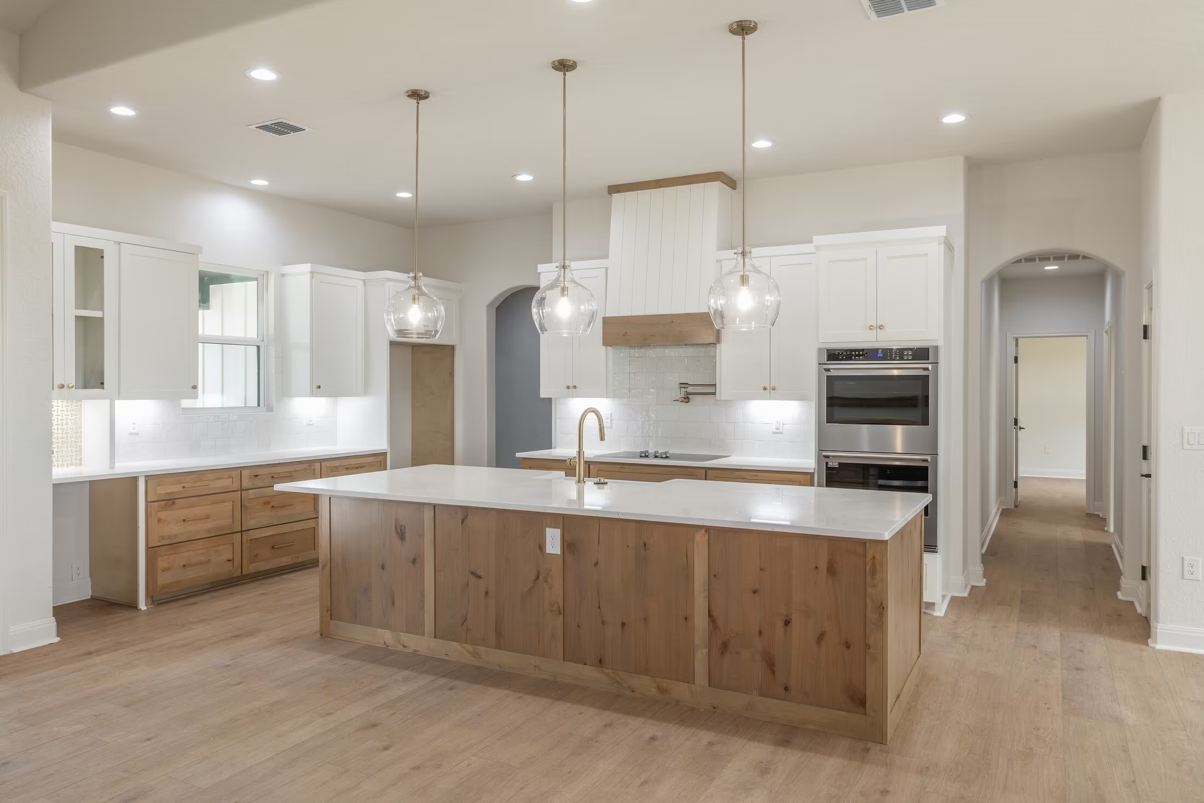
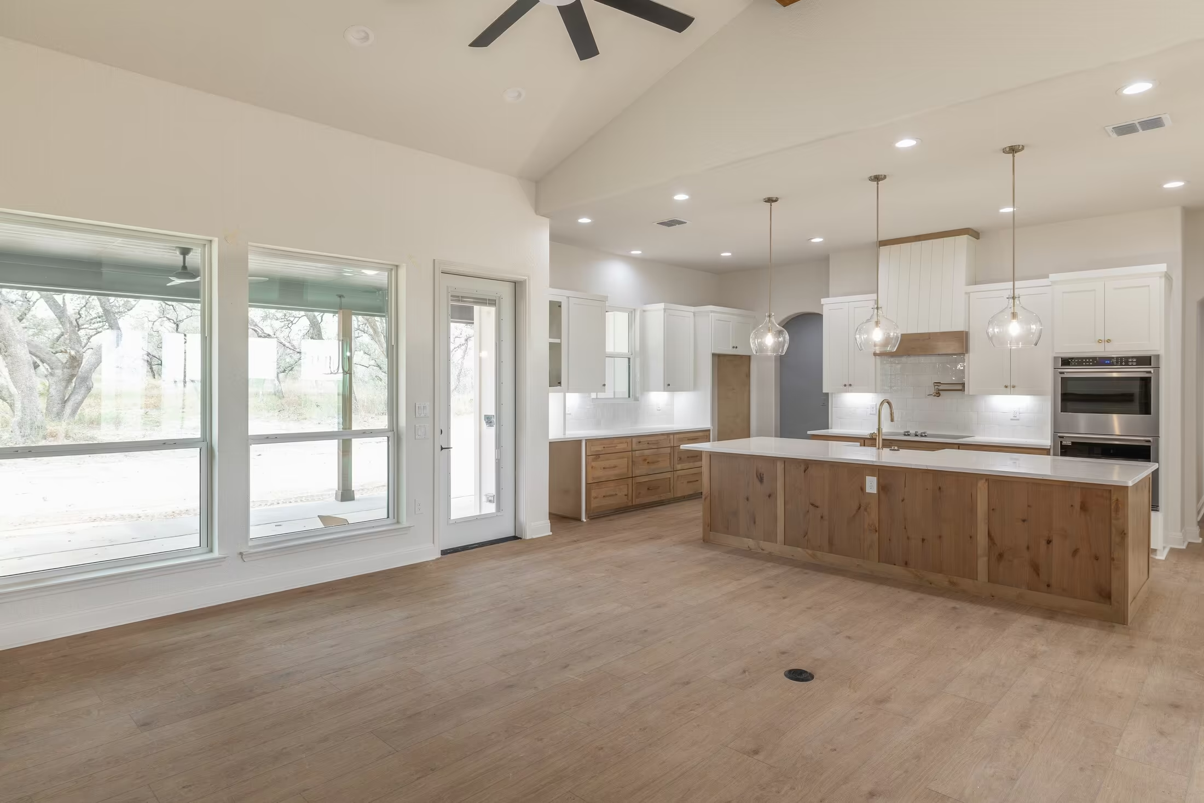
White-topped kitchen island facing the vaulted living room.
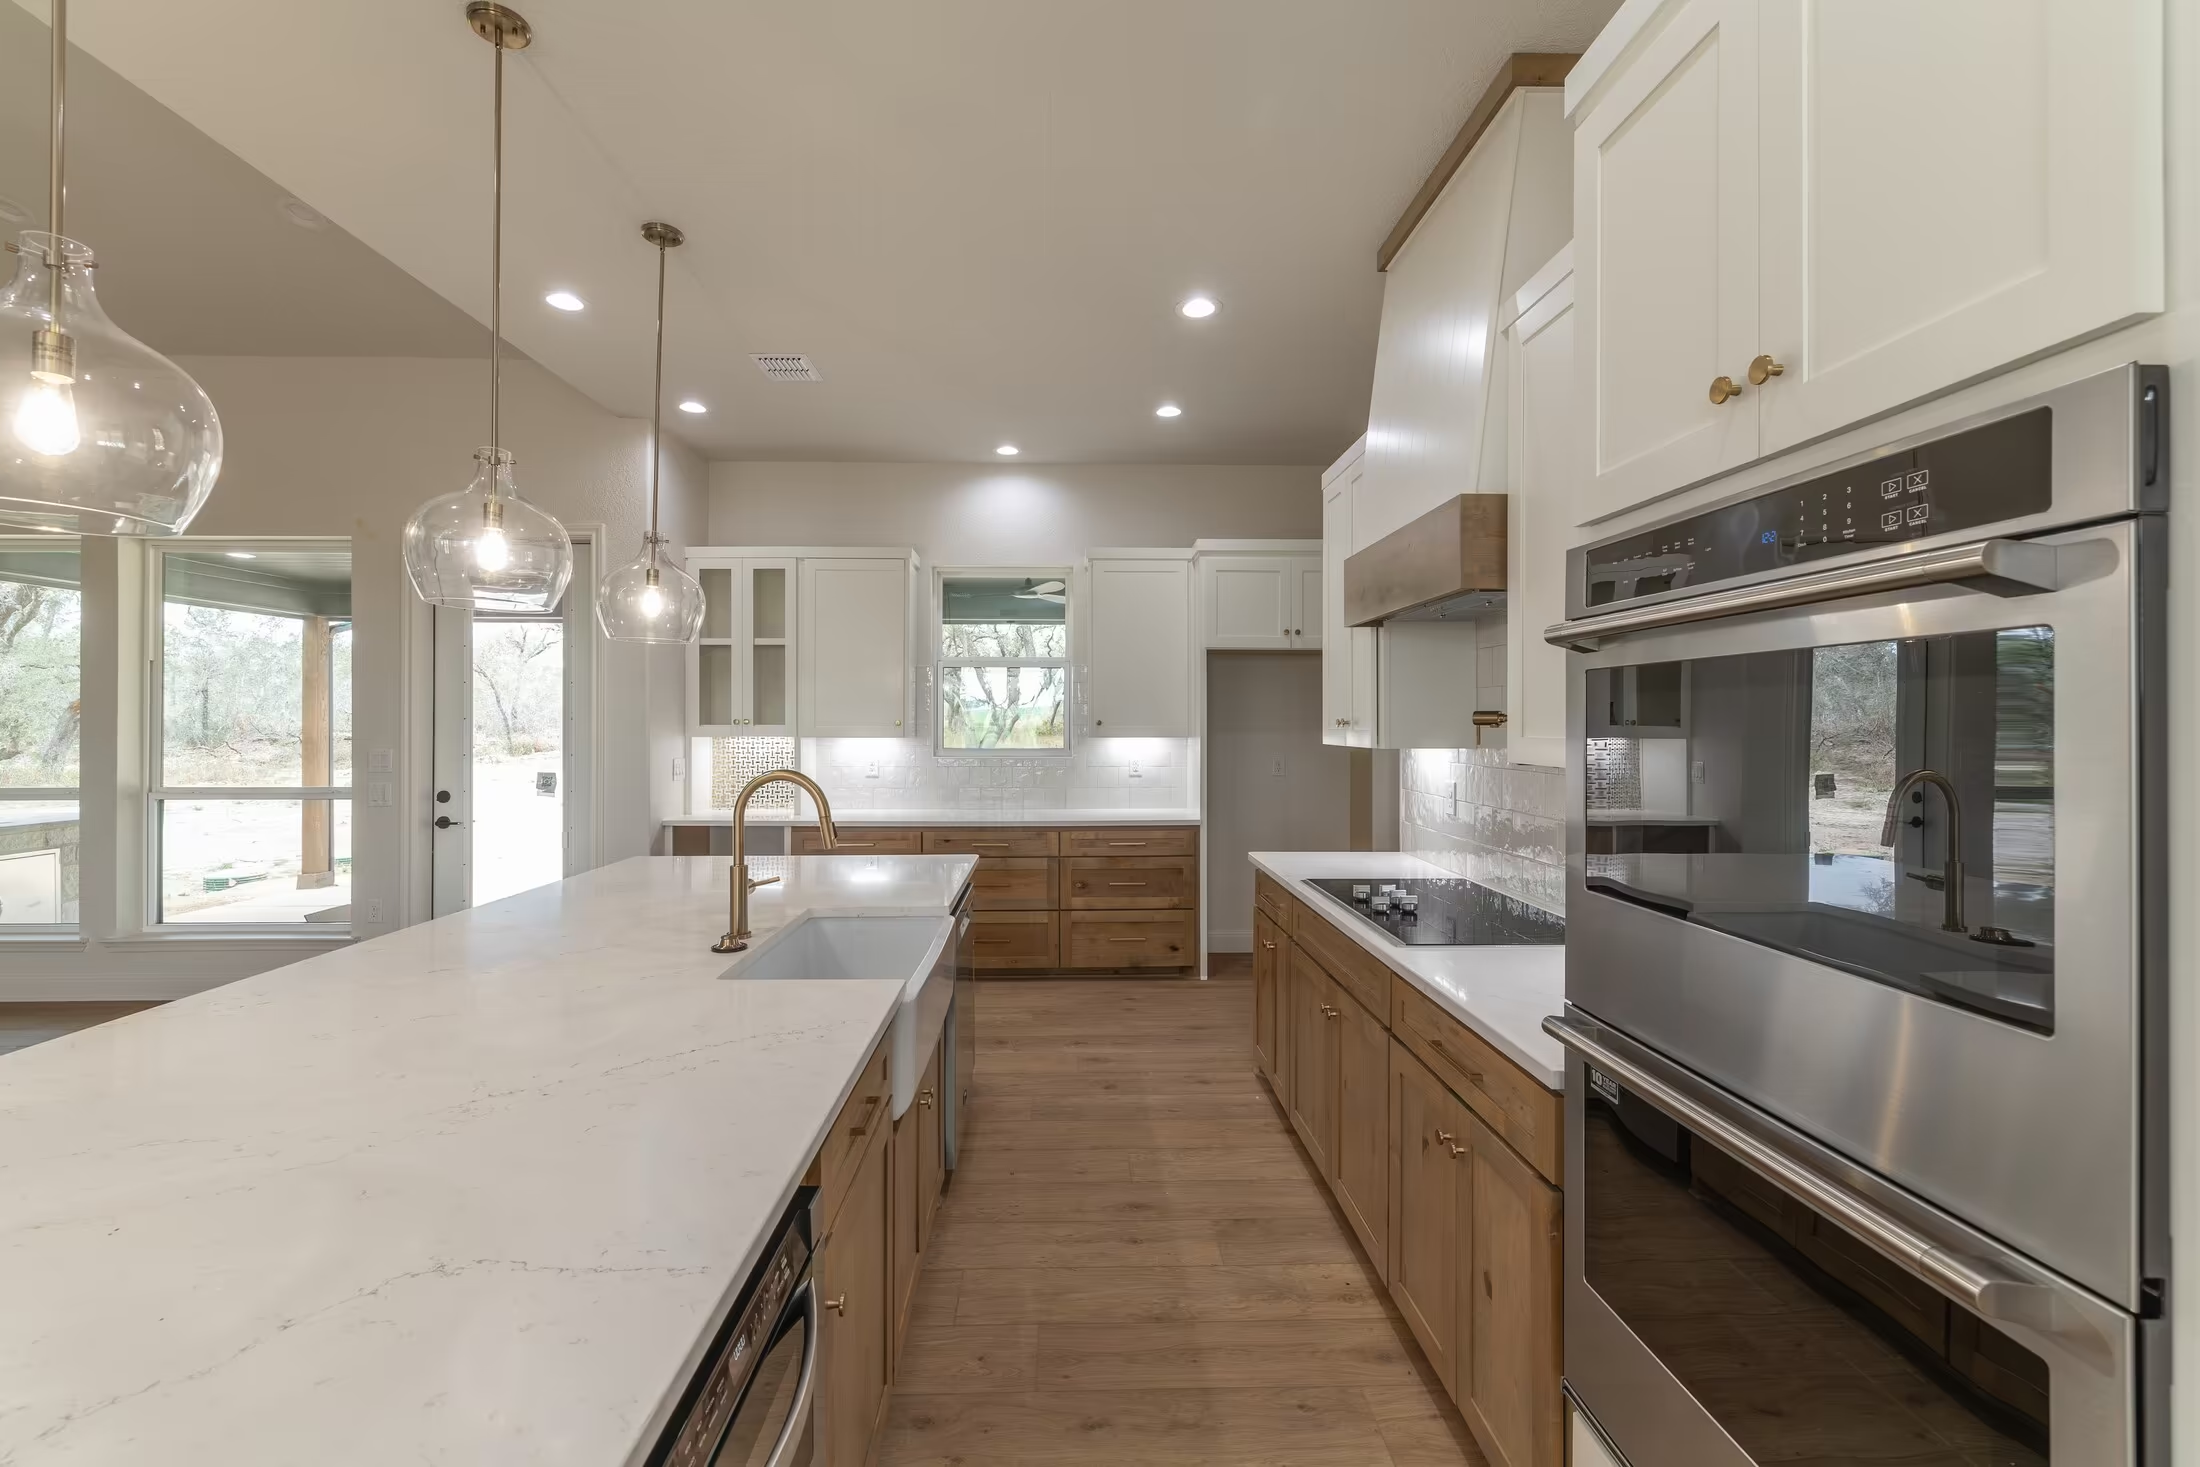
Island opposite the wall ovens and windowed kitchen counter.
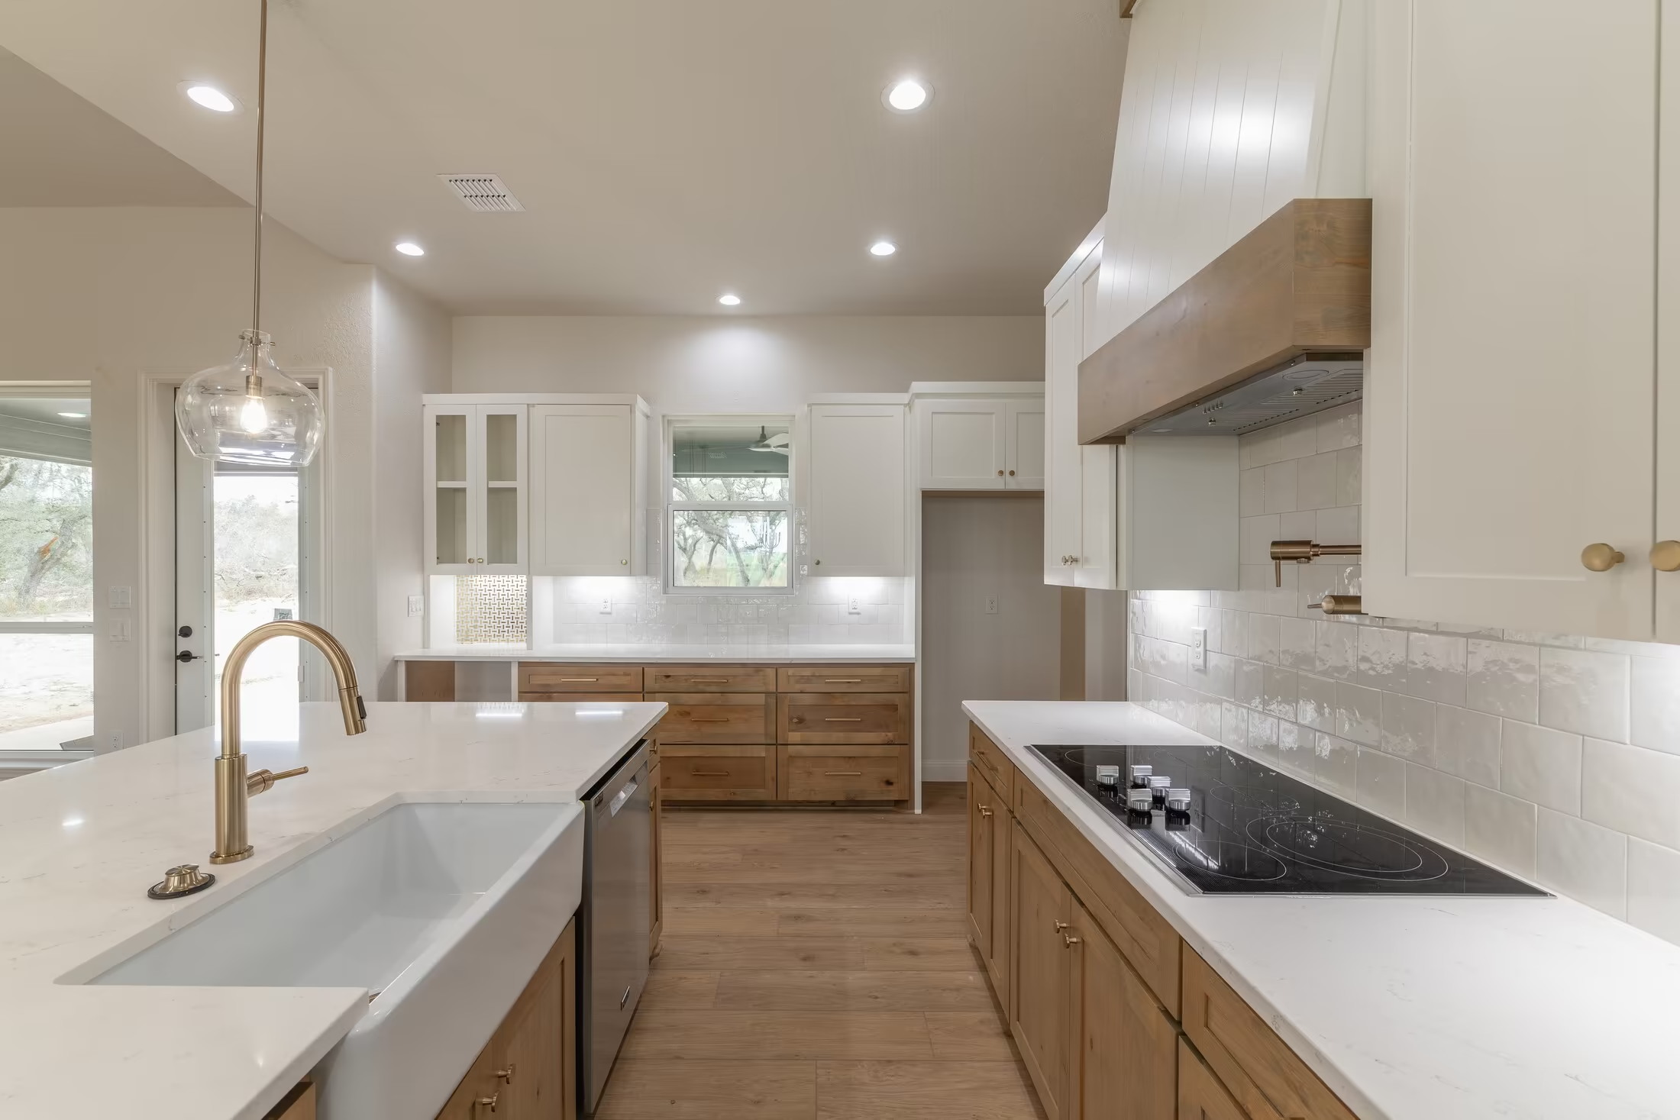
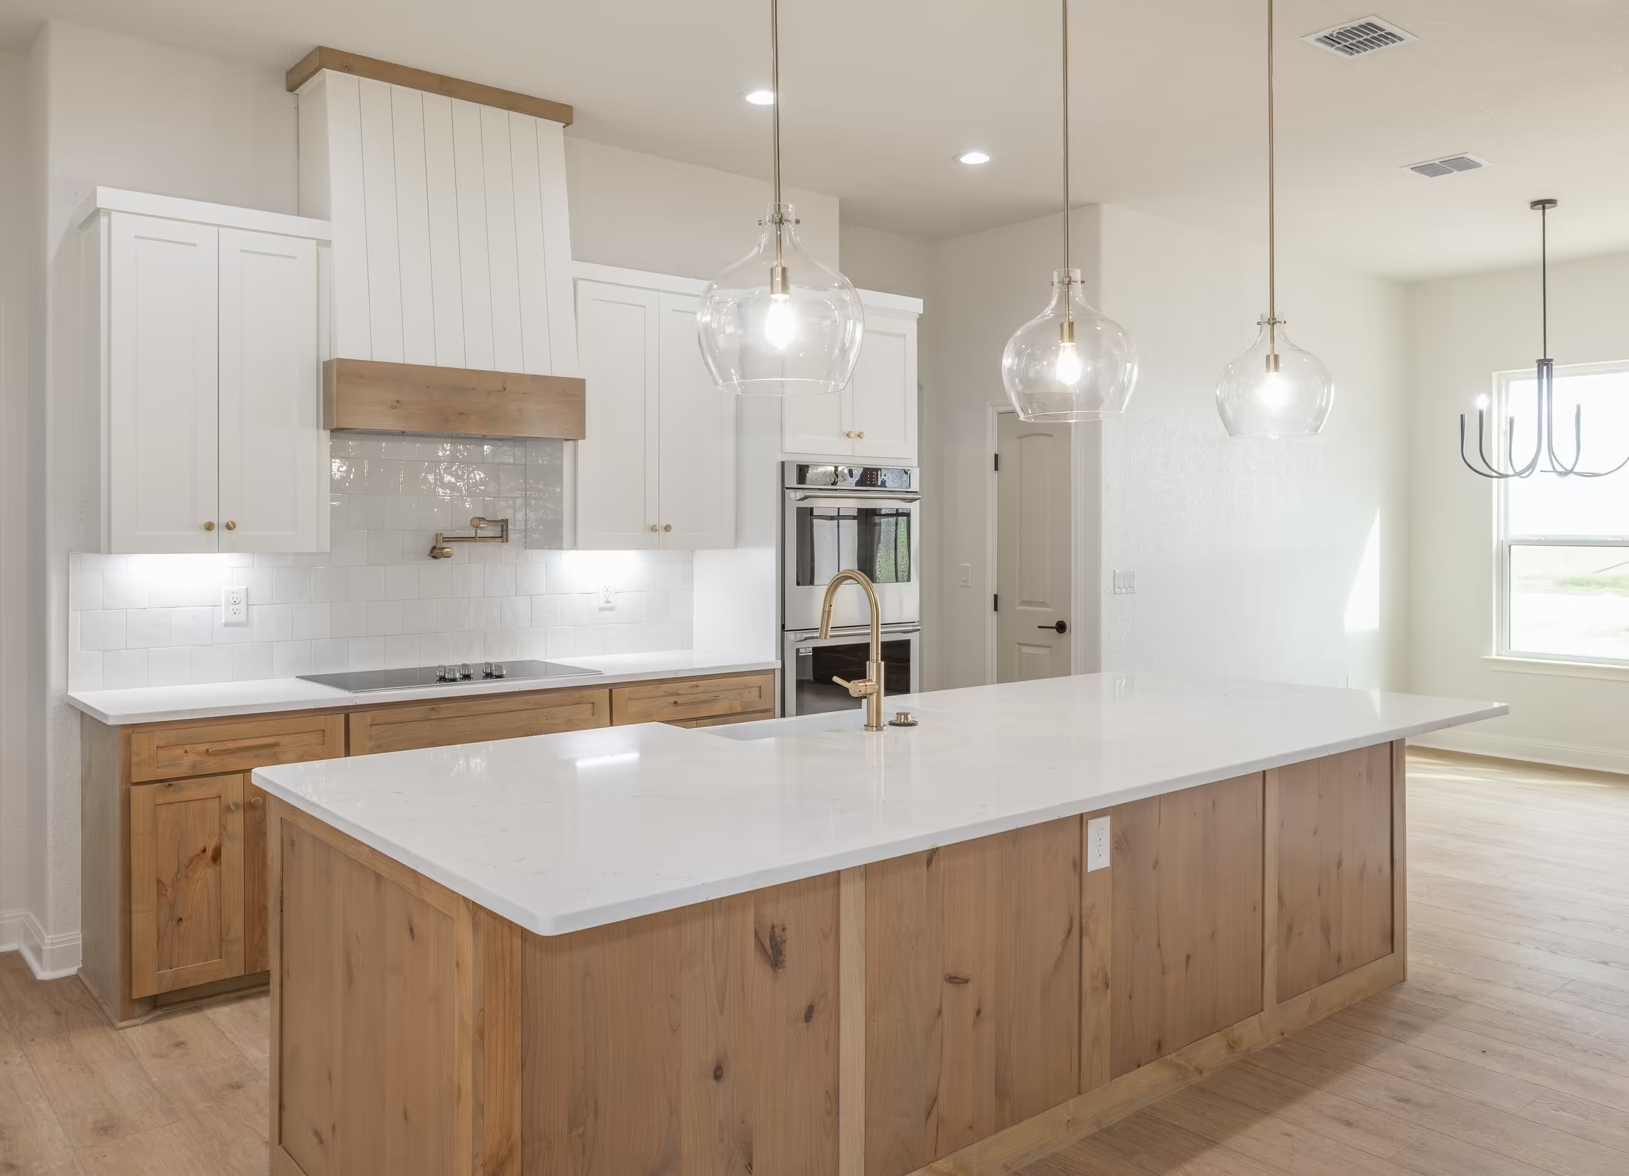
Island sink facing the cooktop and white cabinetry.
Kitchen island facing the living-room fireplace and windows.
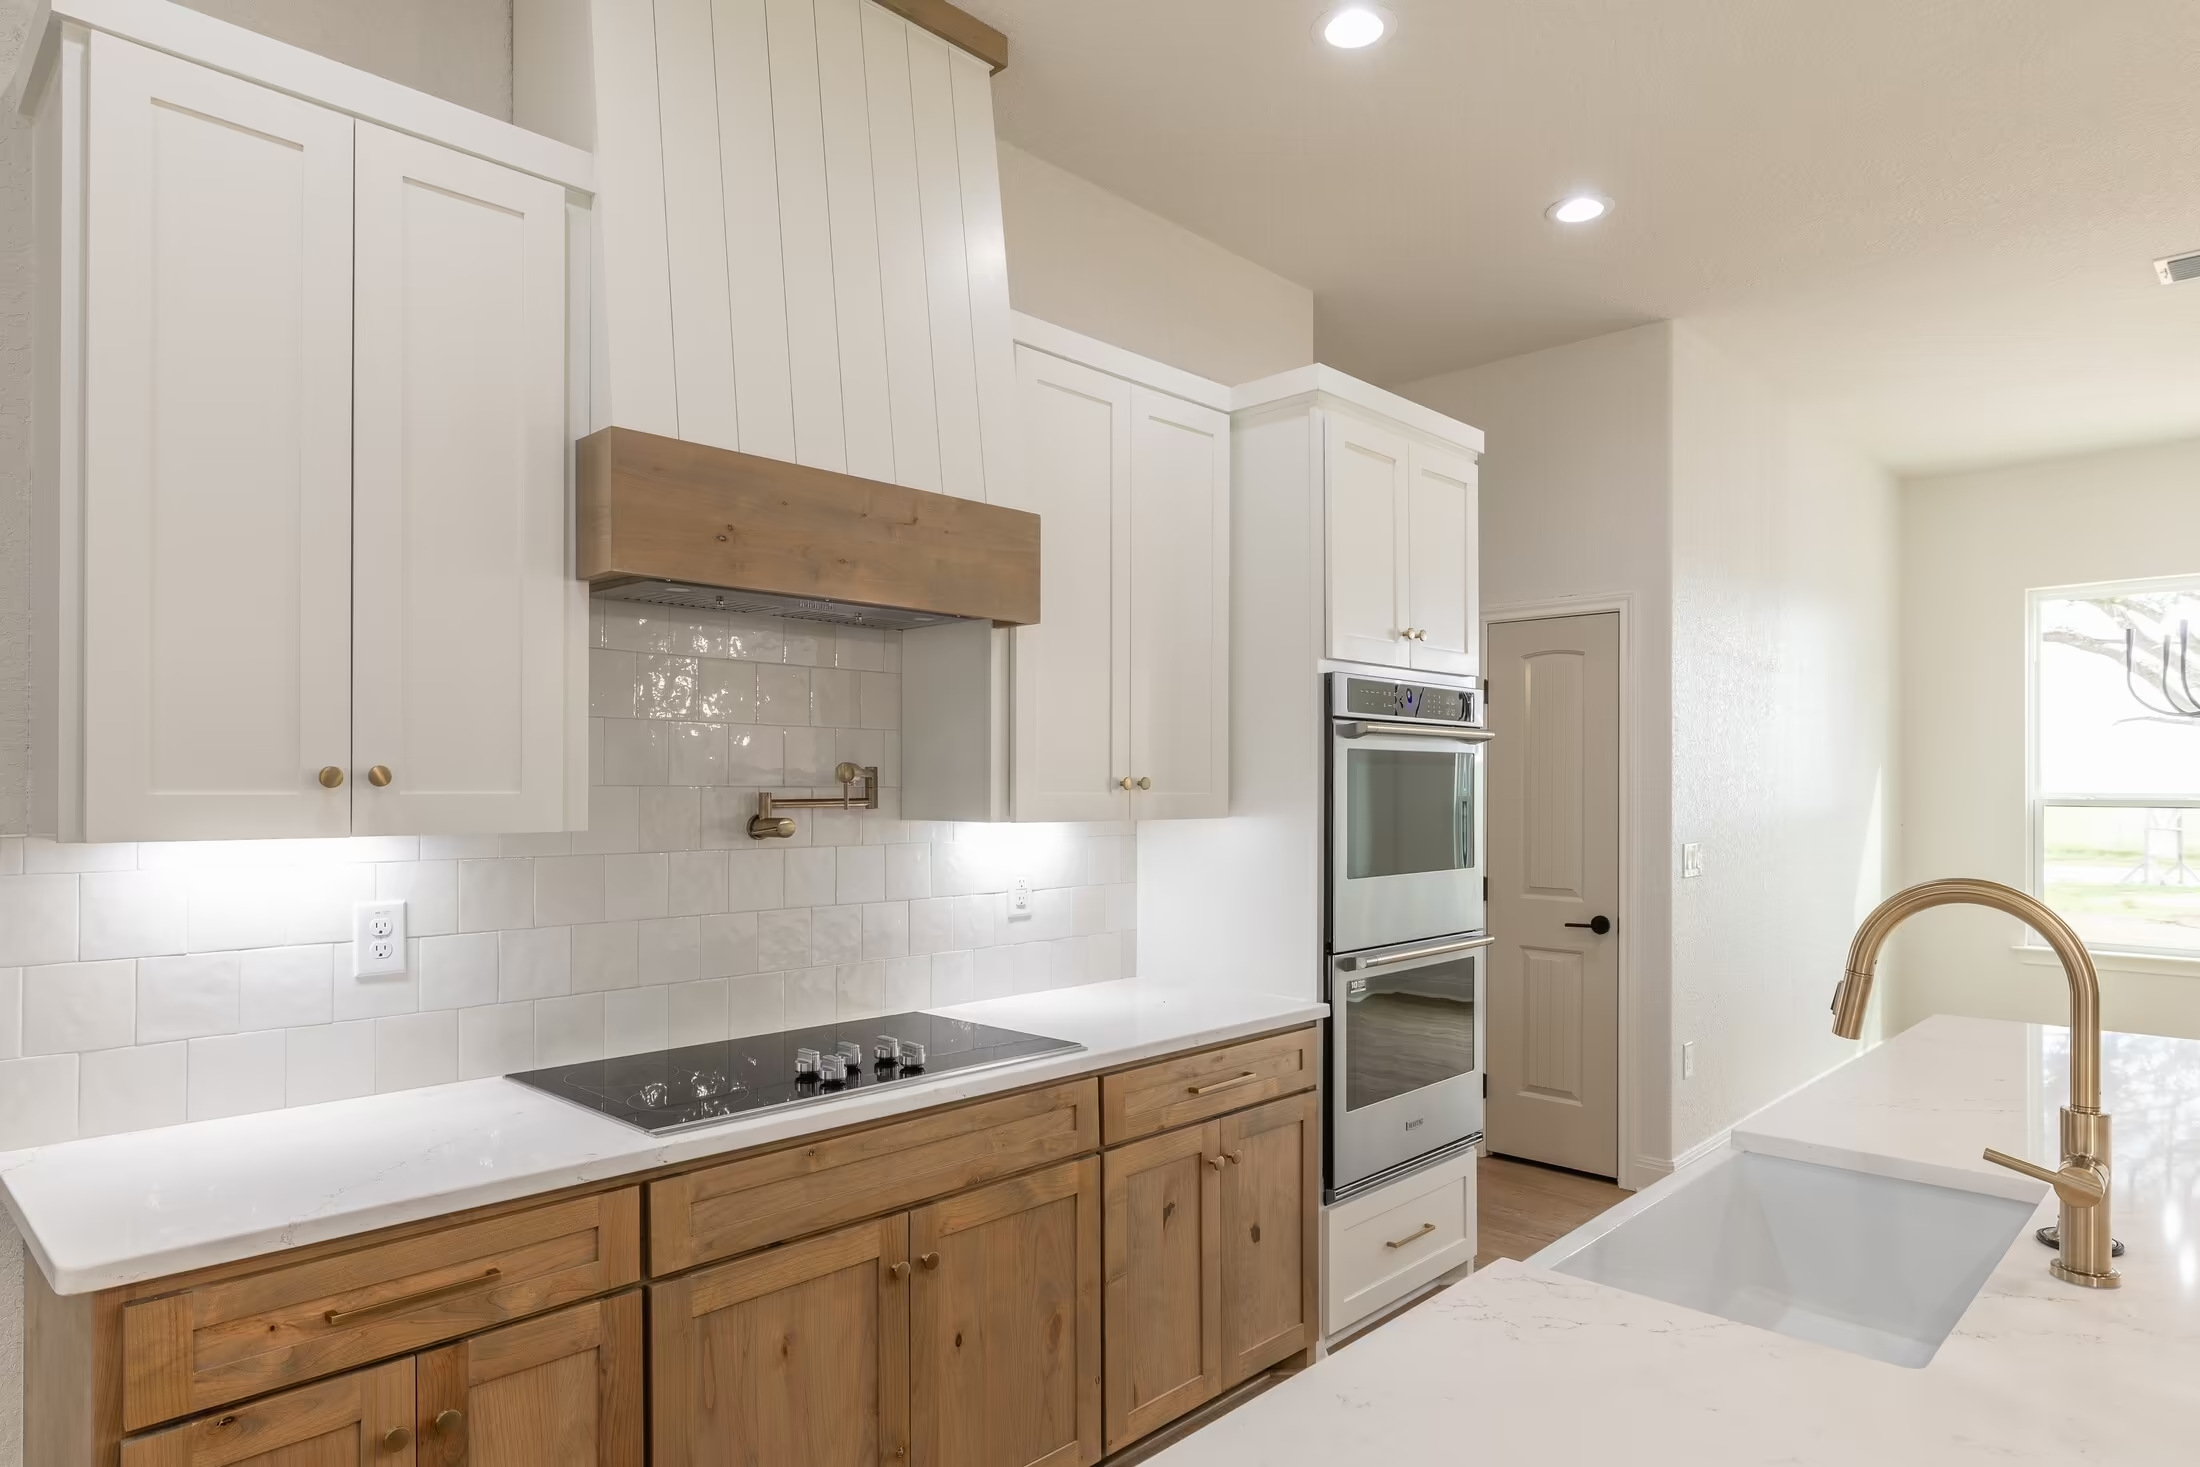
Wood lower cabinets beneath a cooktop and white range hood.
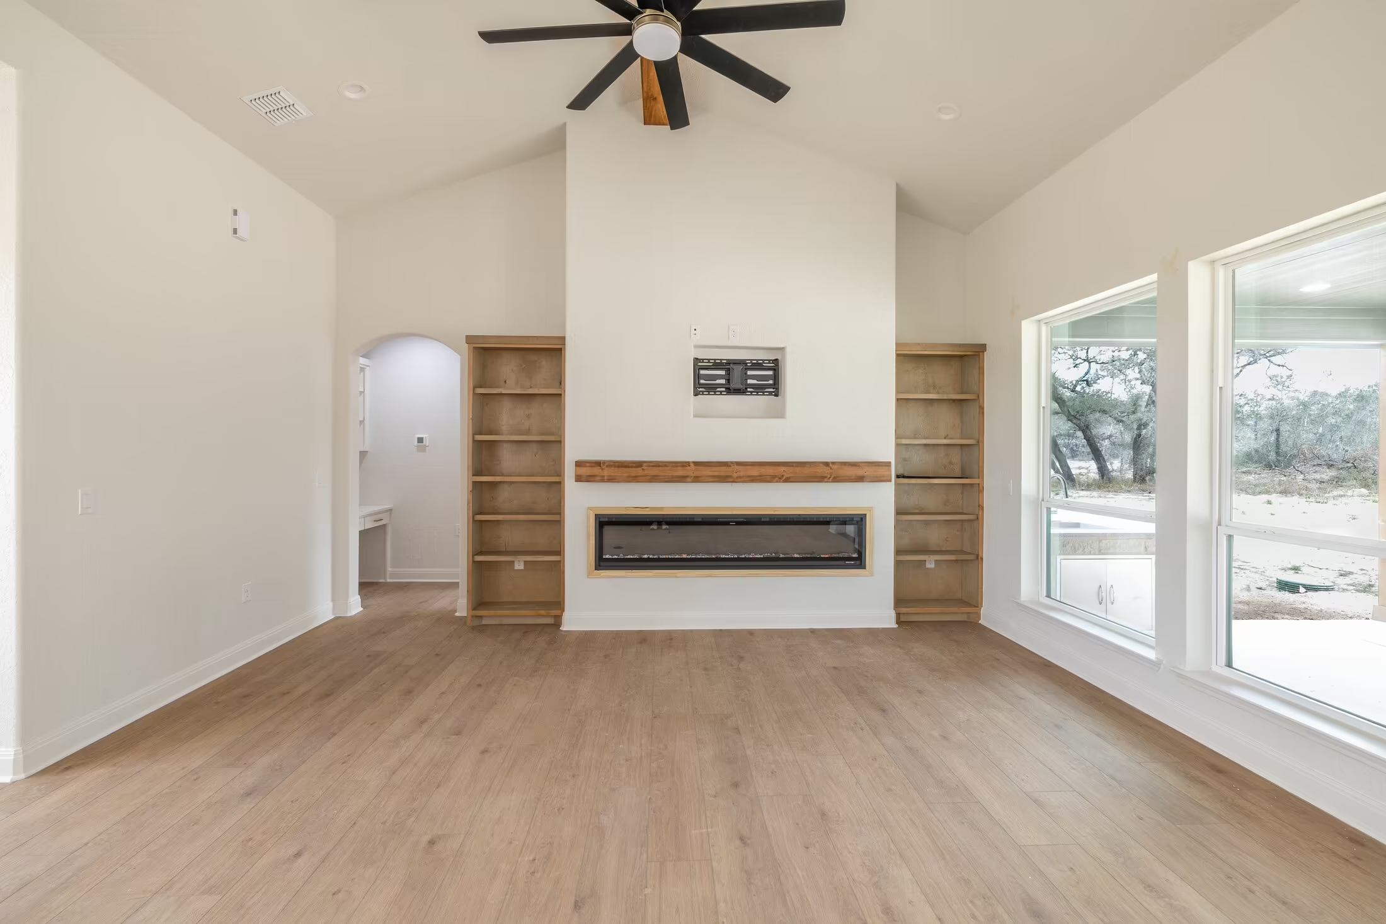
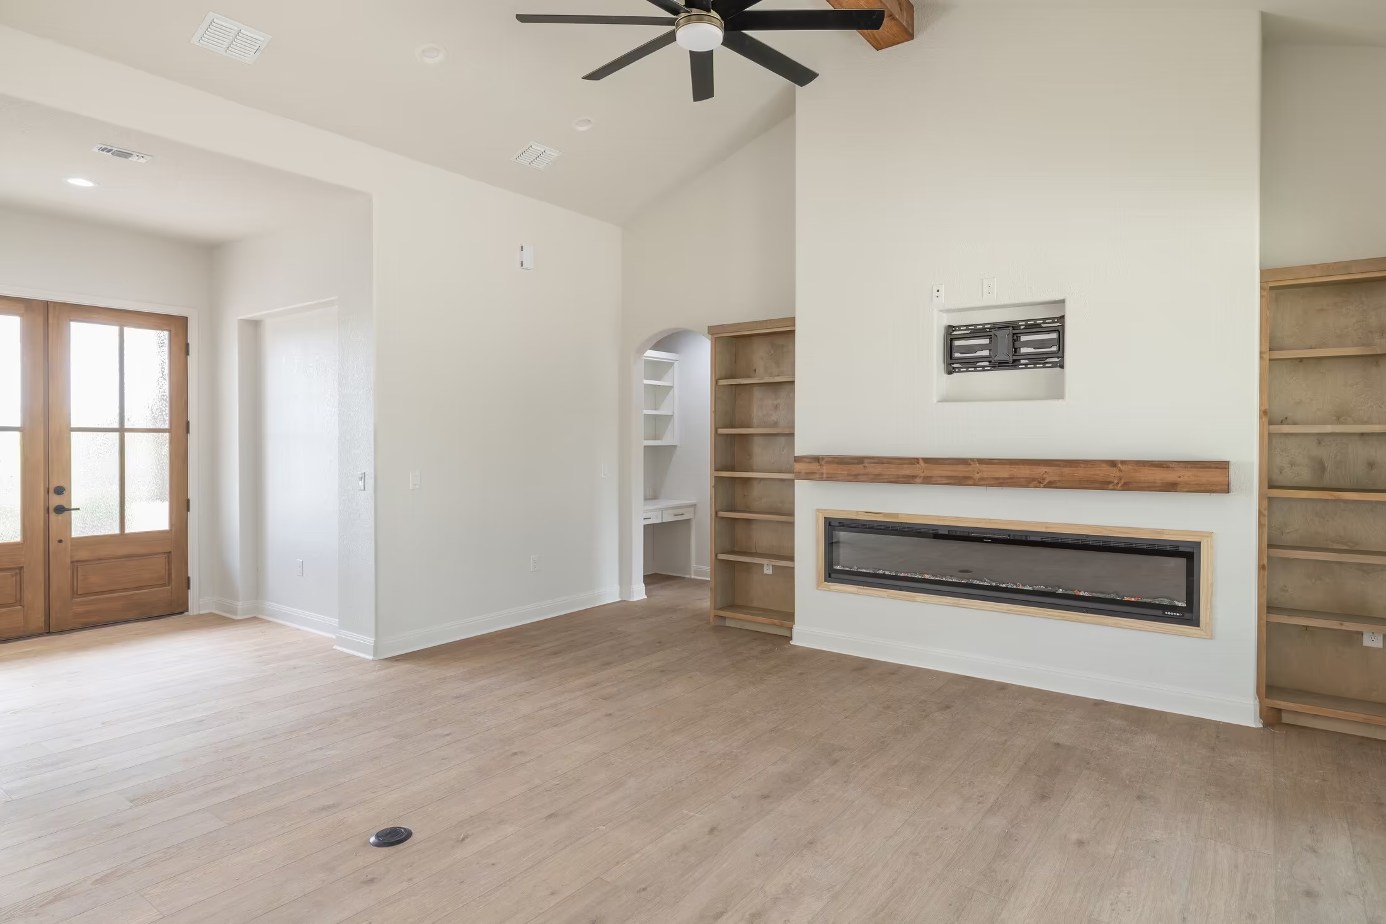
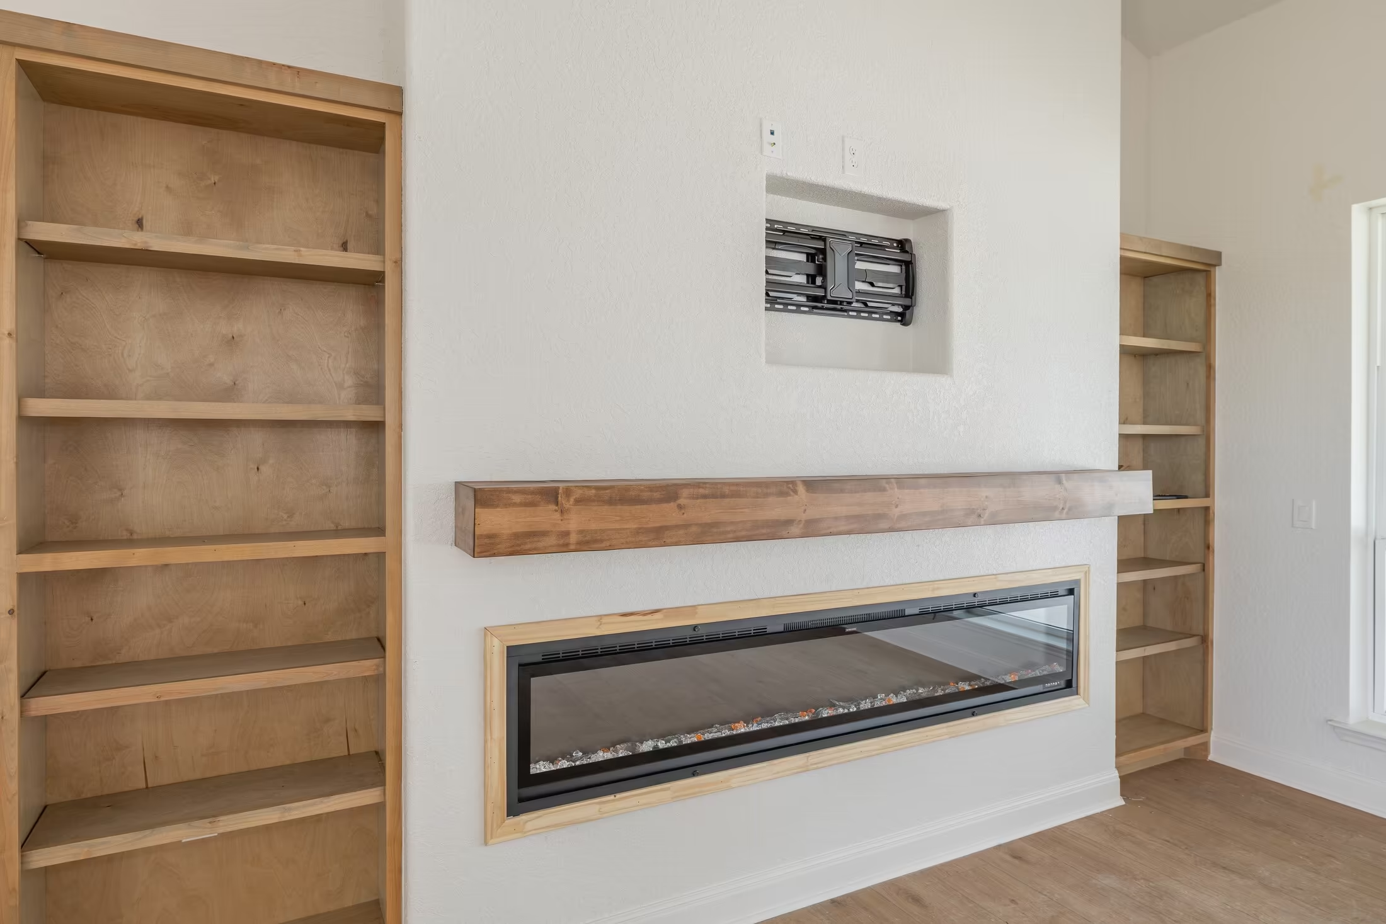
Fireplace with a wood mantel between two sets of shelves.
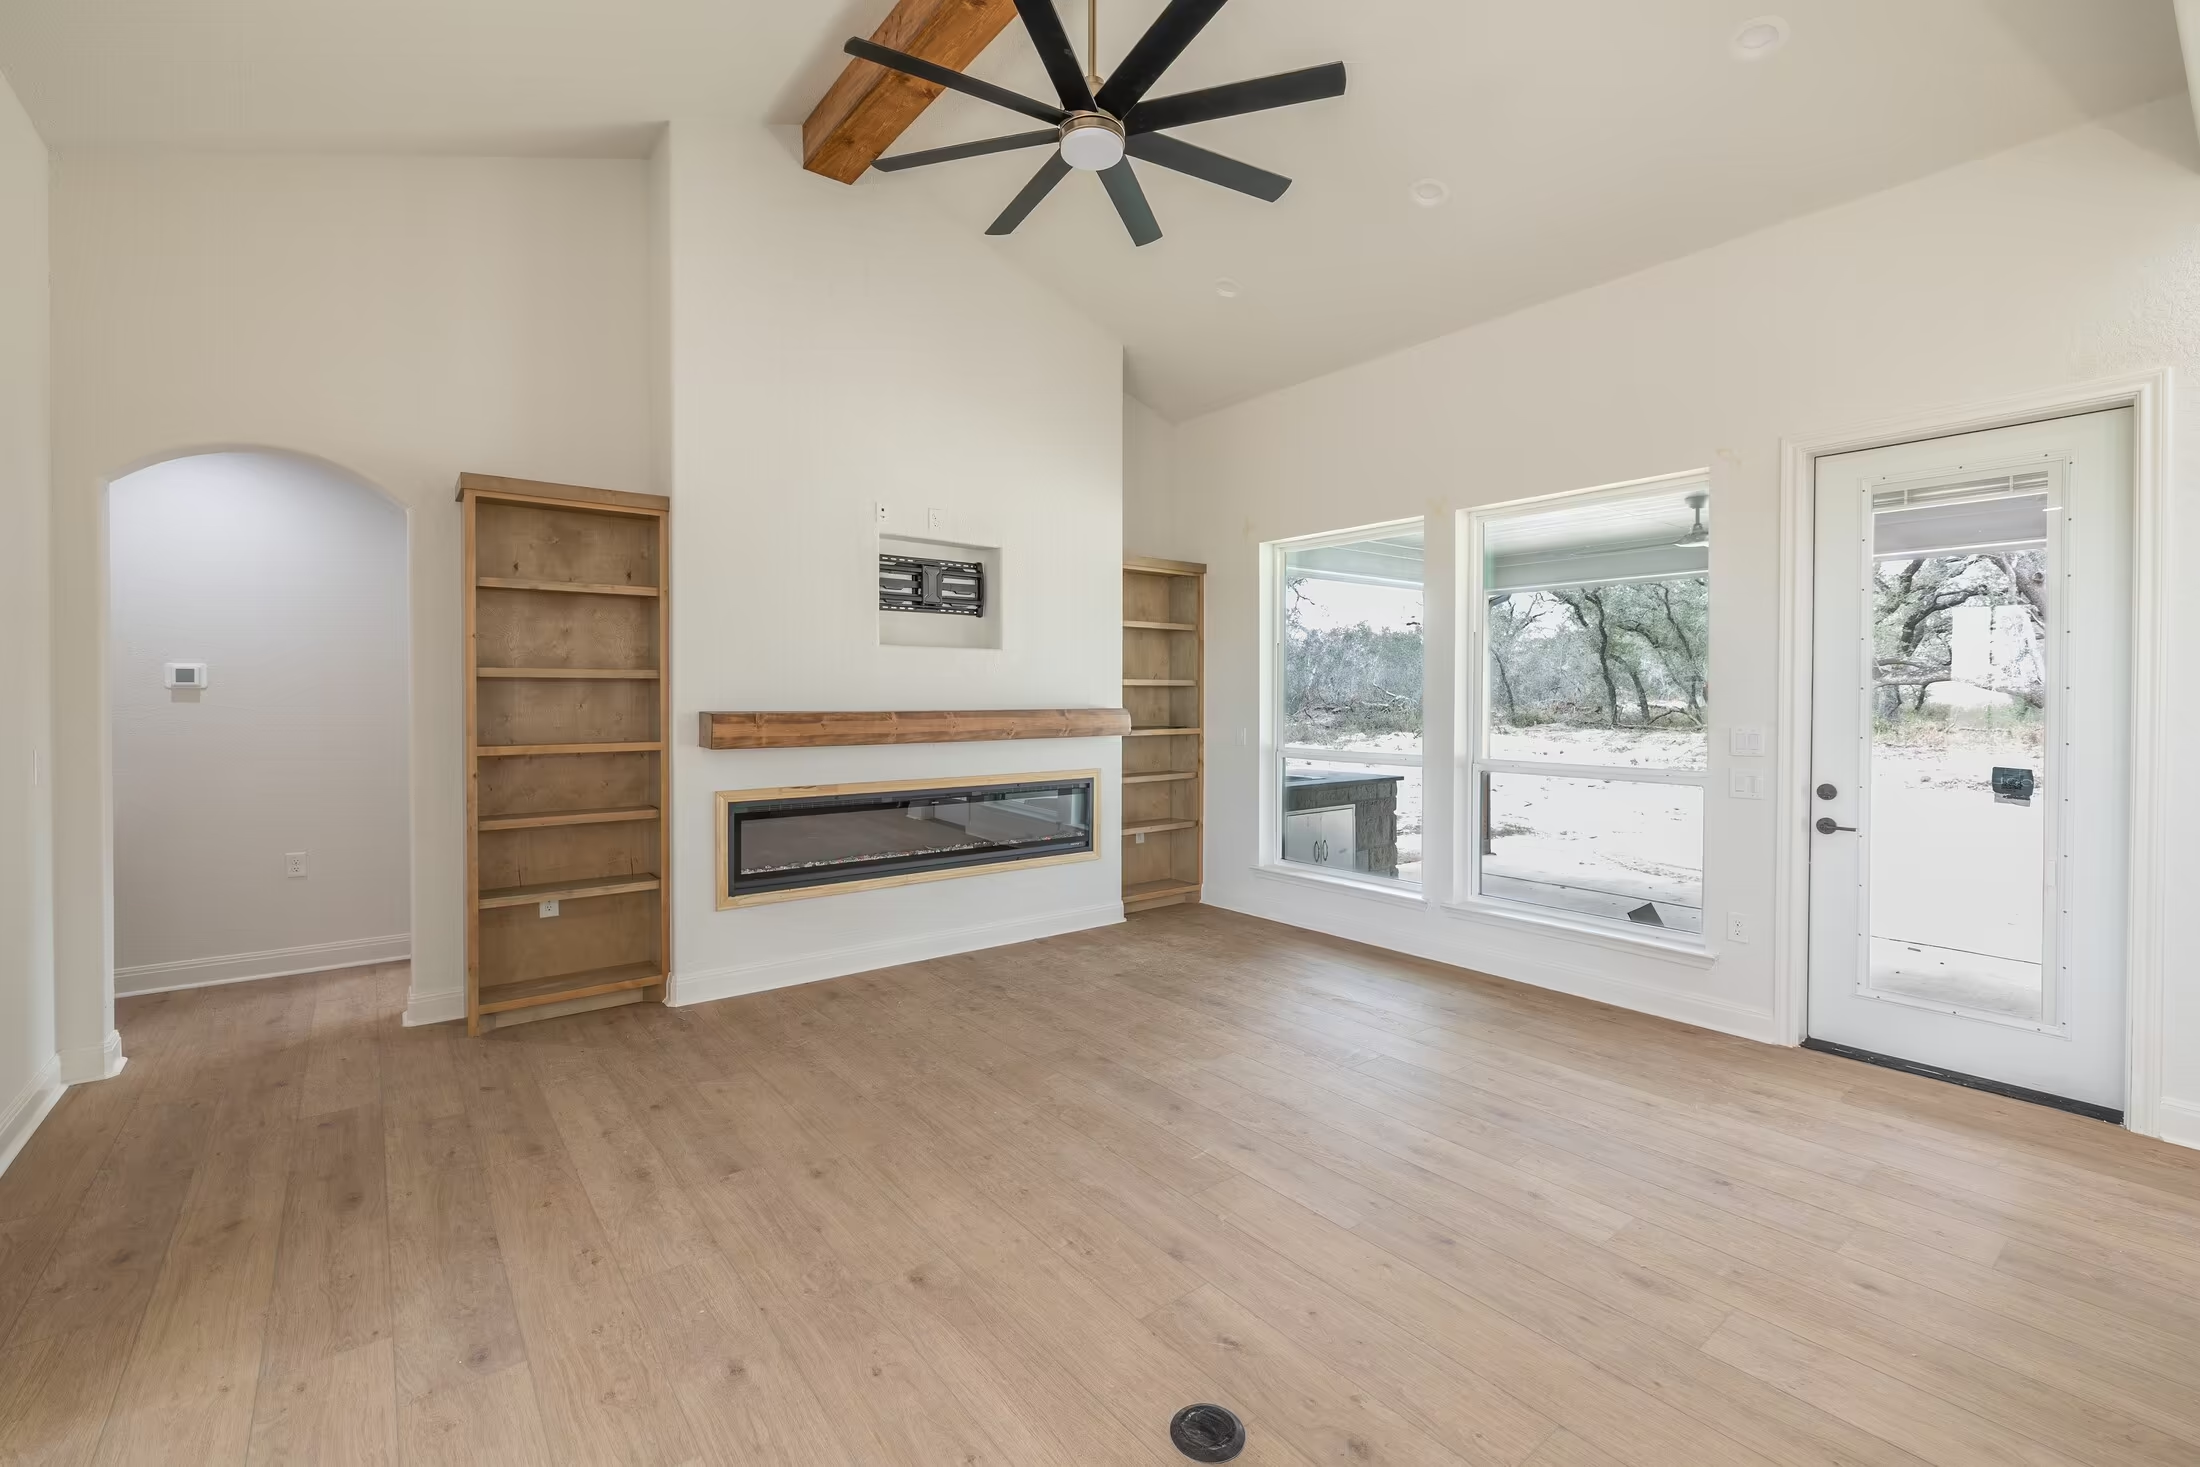
Long fireplace facing the living area beside windows and a glazed door.
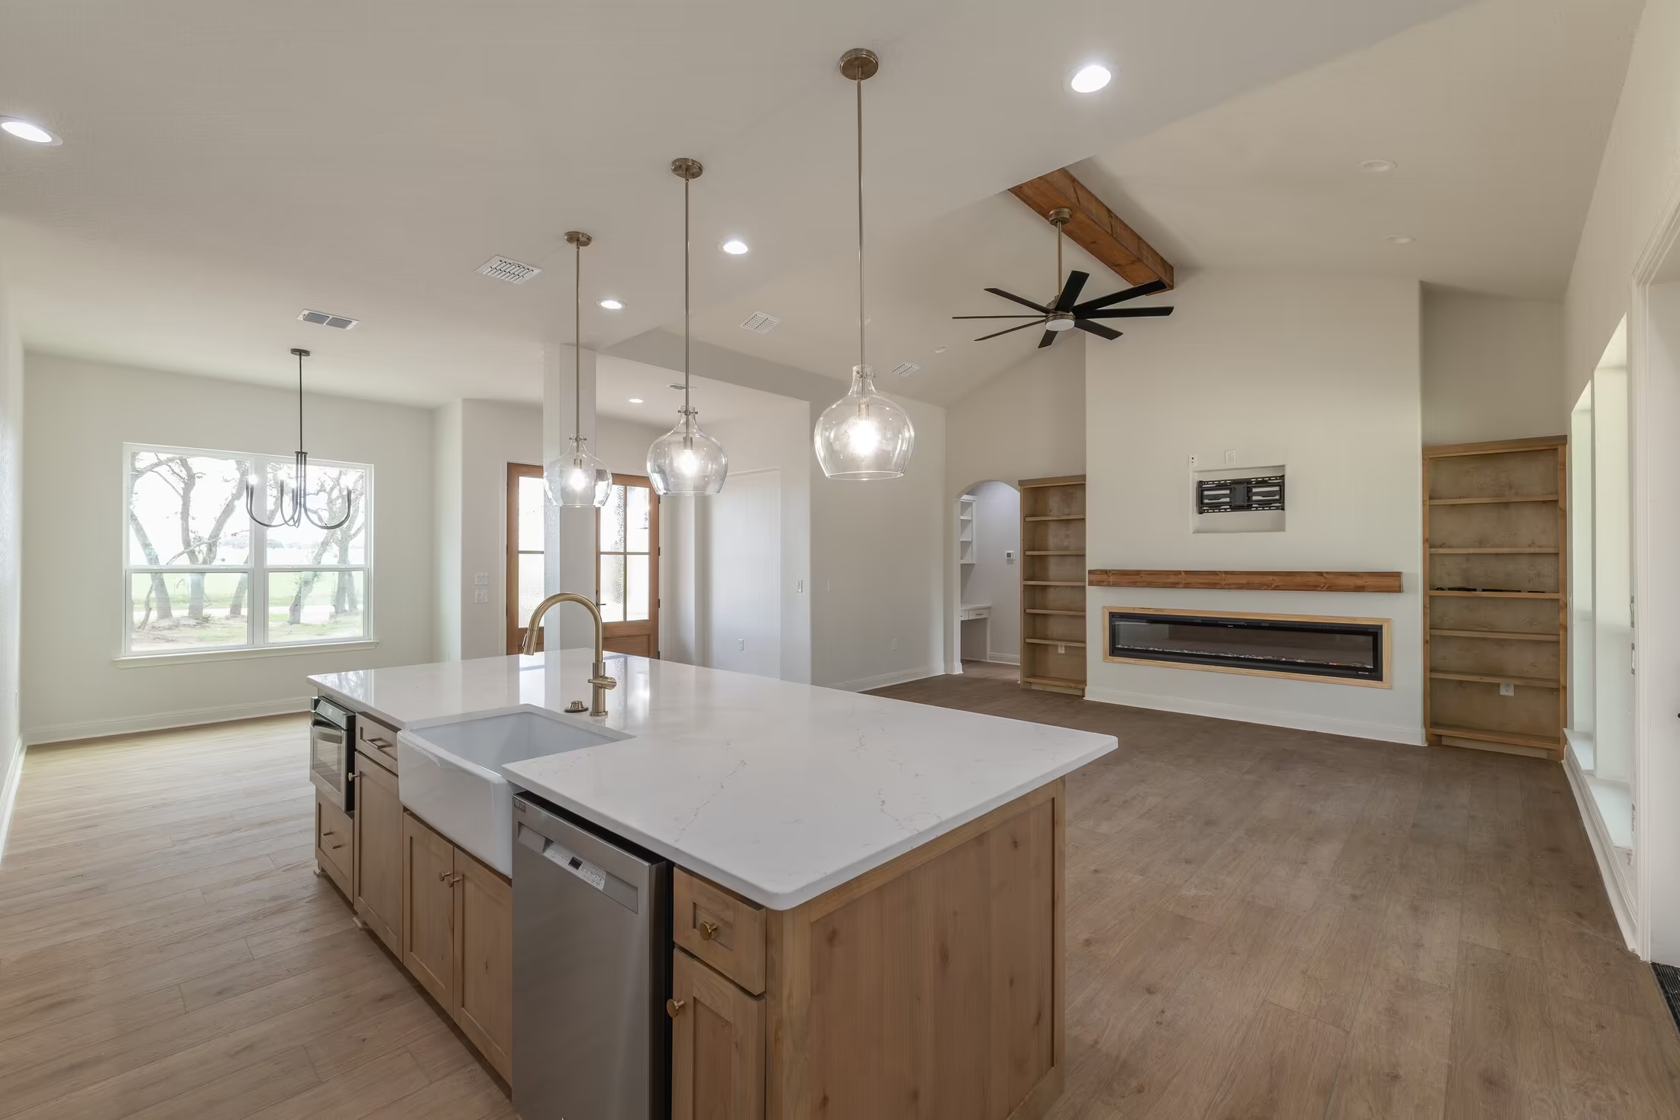
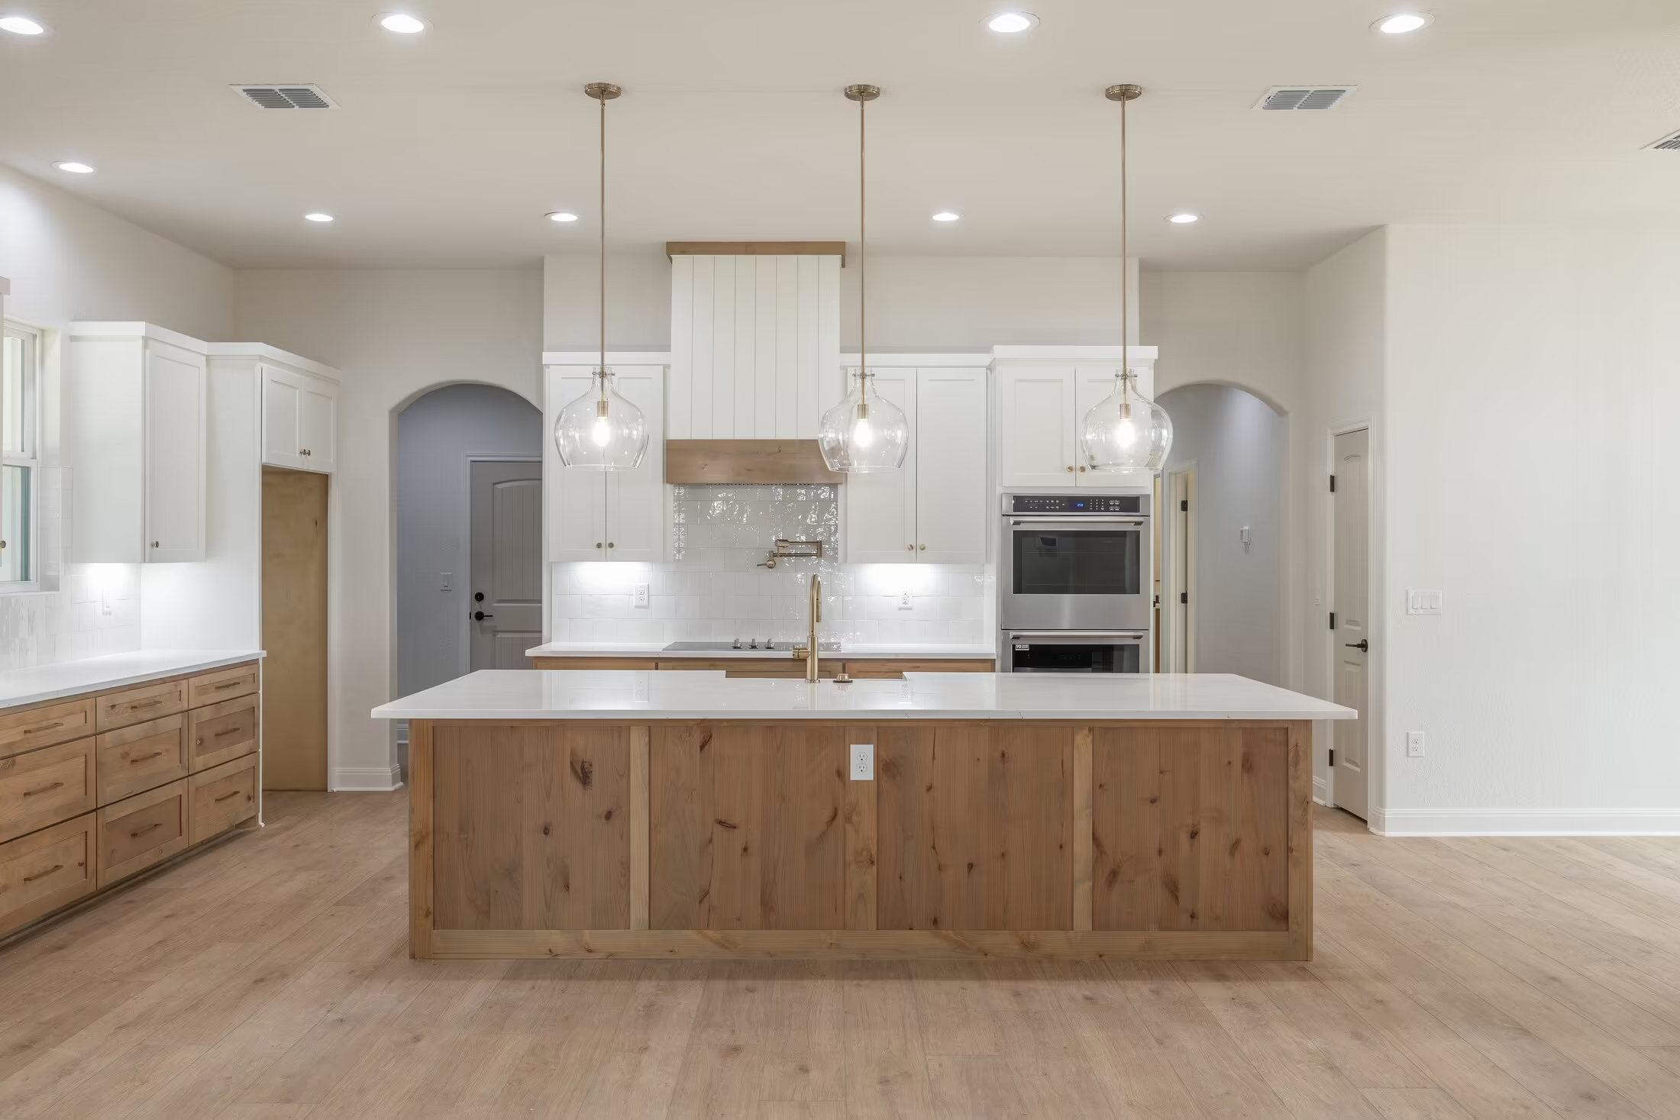
Wide kitchen island below hanging light fixtures.
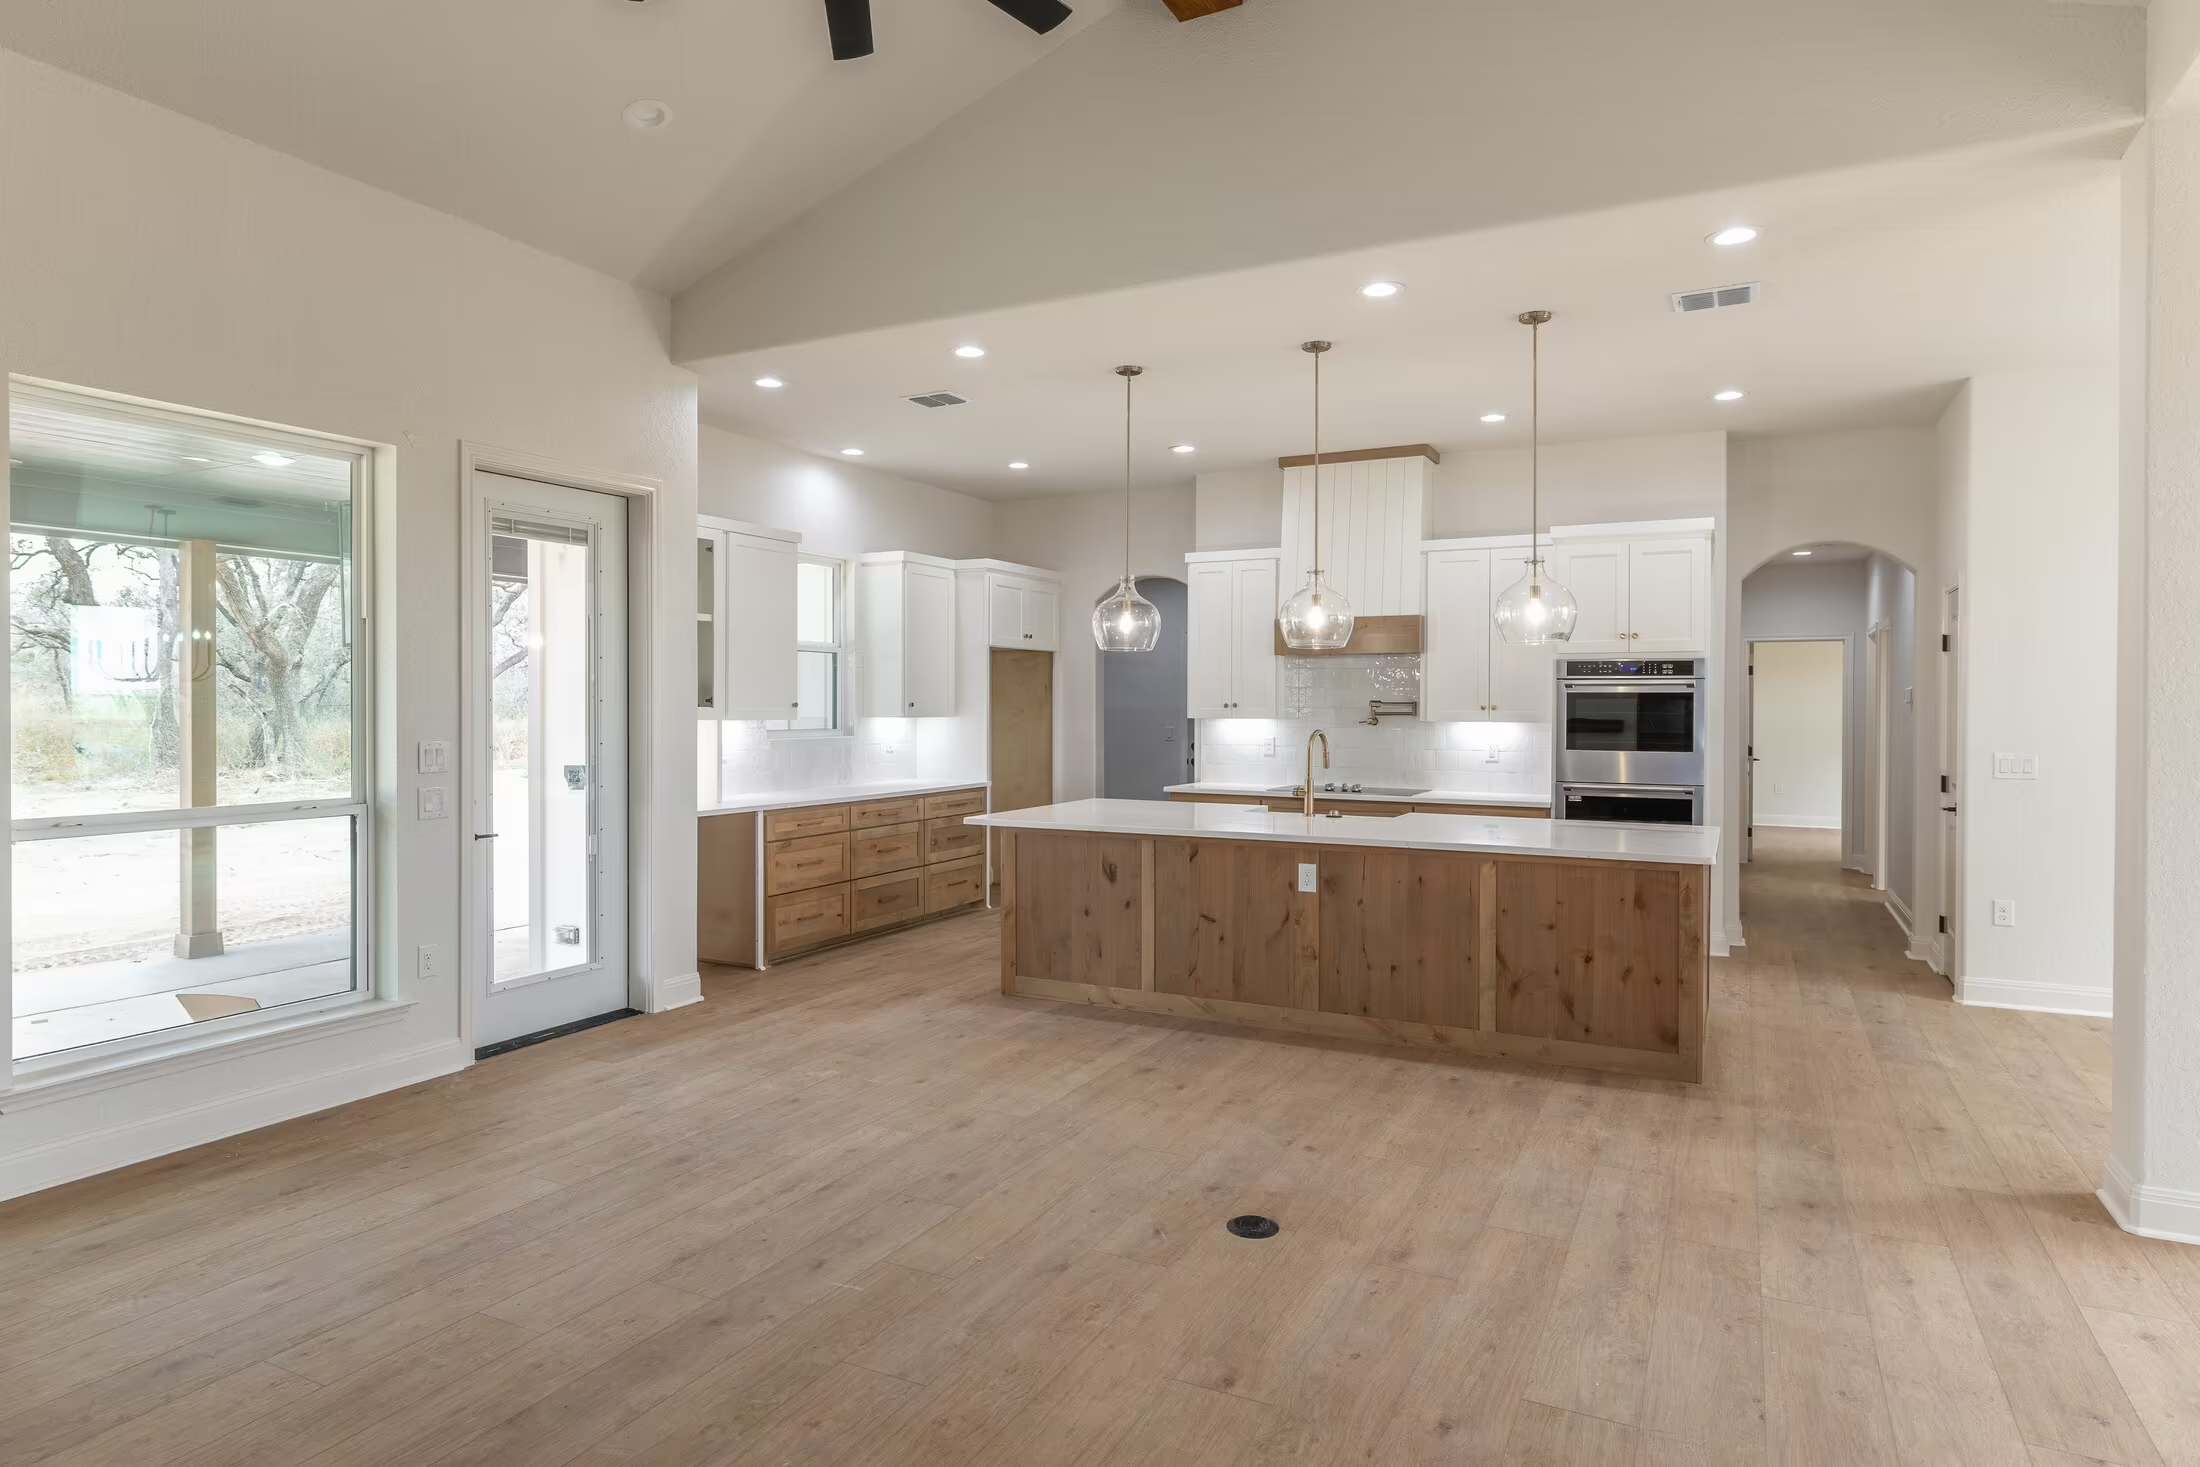
Island, wall ovens and arched kitchen doorway.
Wood island separates the kitchen from the living area.
Countertop extending the full length of the wood island.
Living-room fireplace and shelving beside a glazed entrance.
Tall windows beside the open kitchen and living area.
View across the living room toward the kitchen island.
Long fireplace between floor-to-ceiling wood shelves.
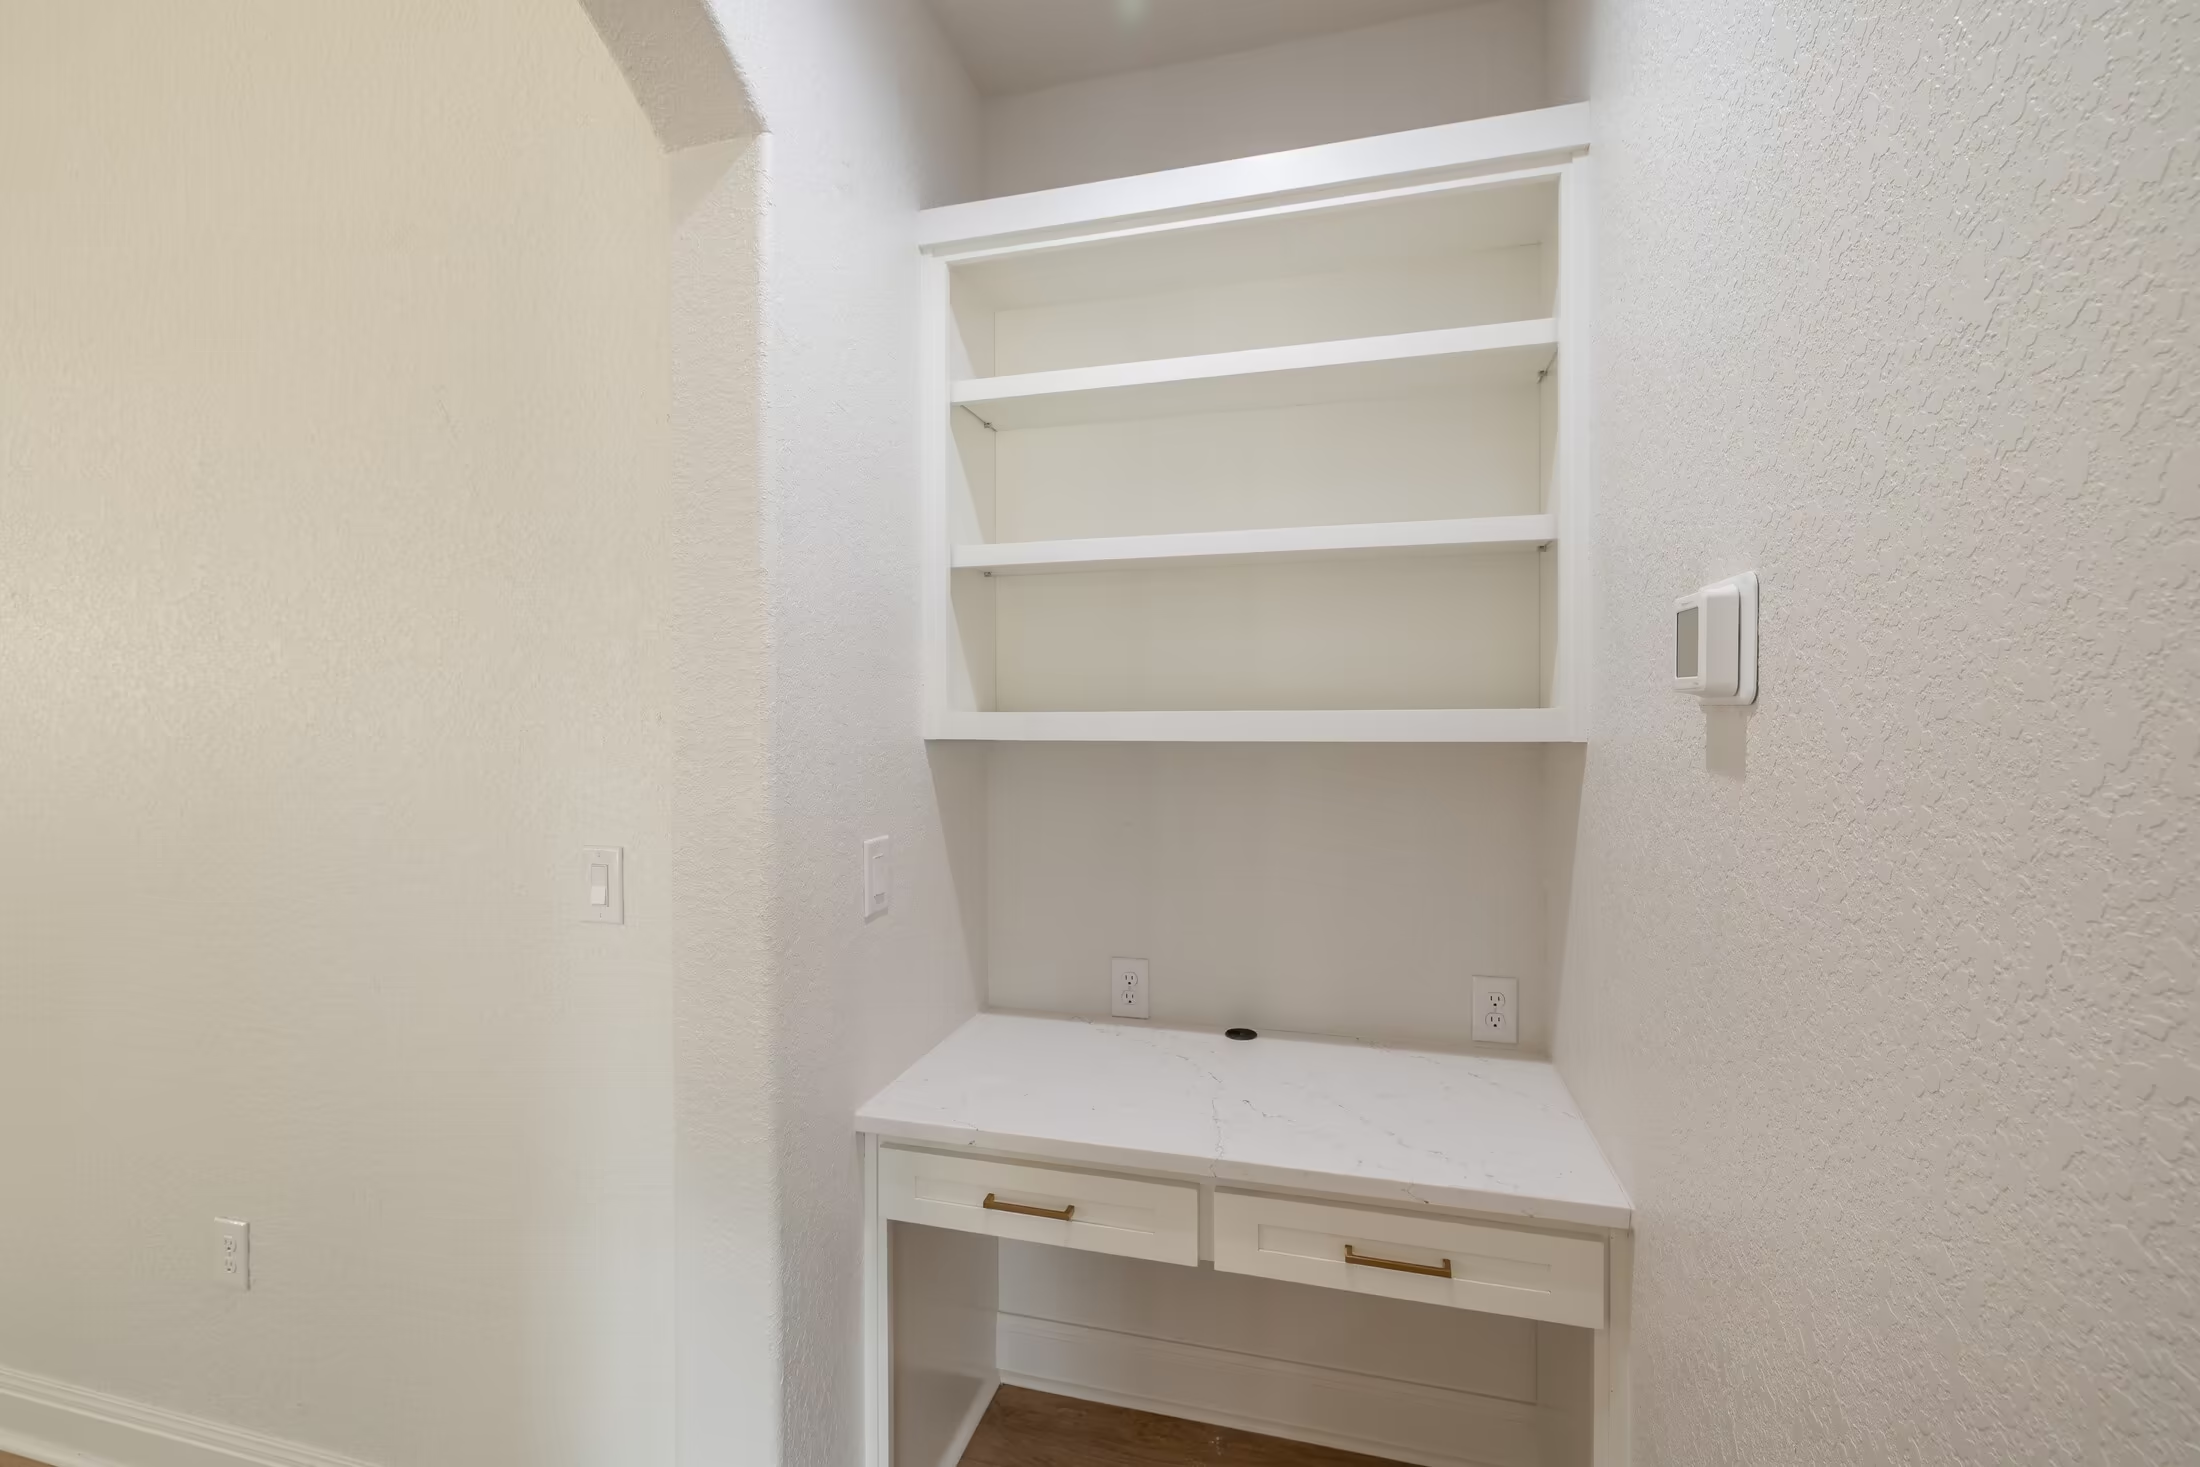
Built-in desk beneath open shelves in a small niche.
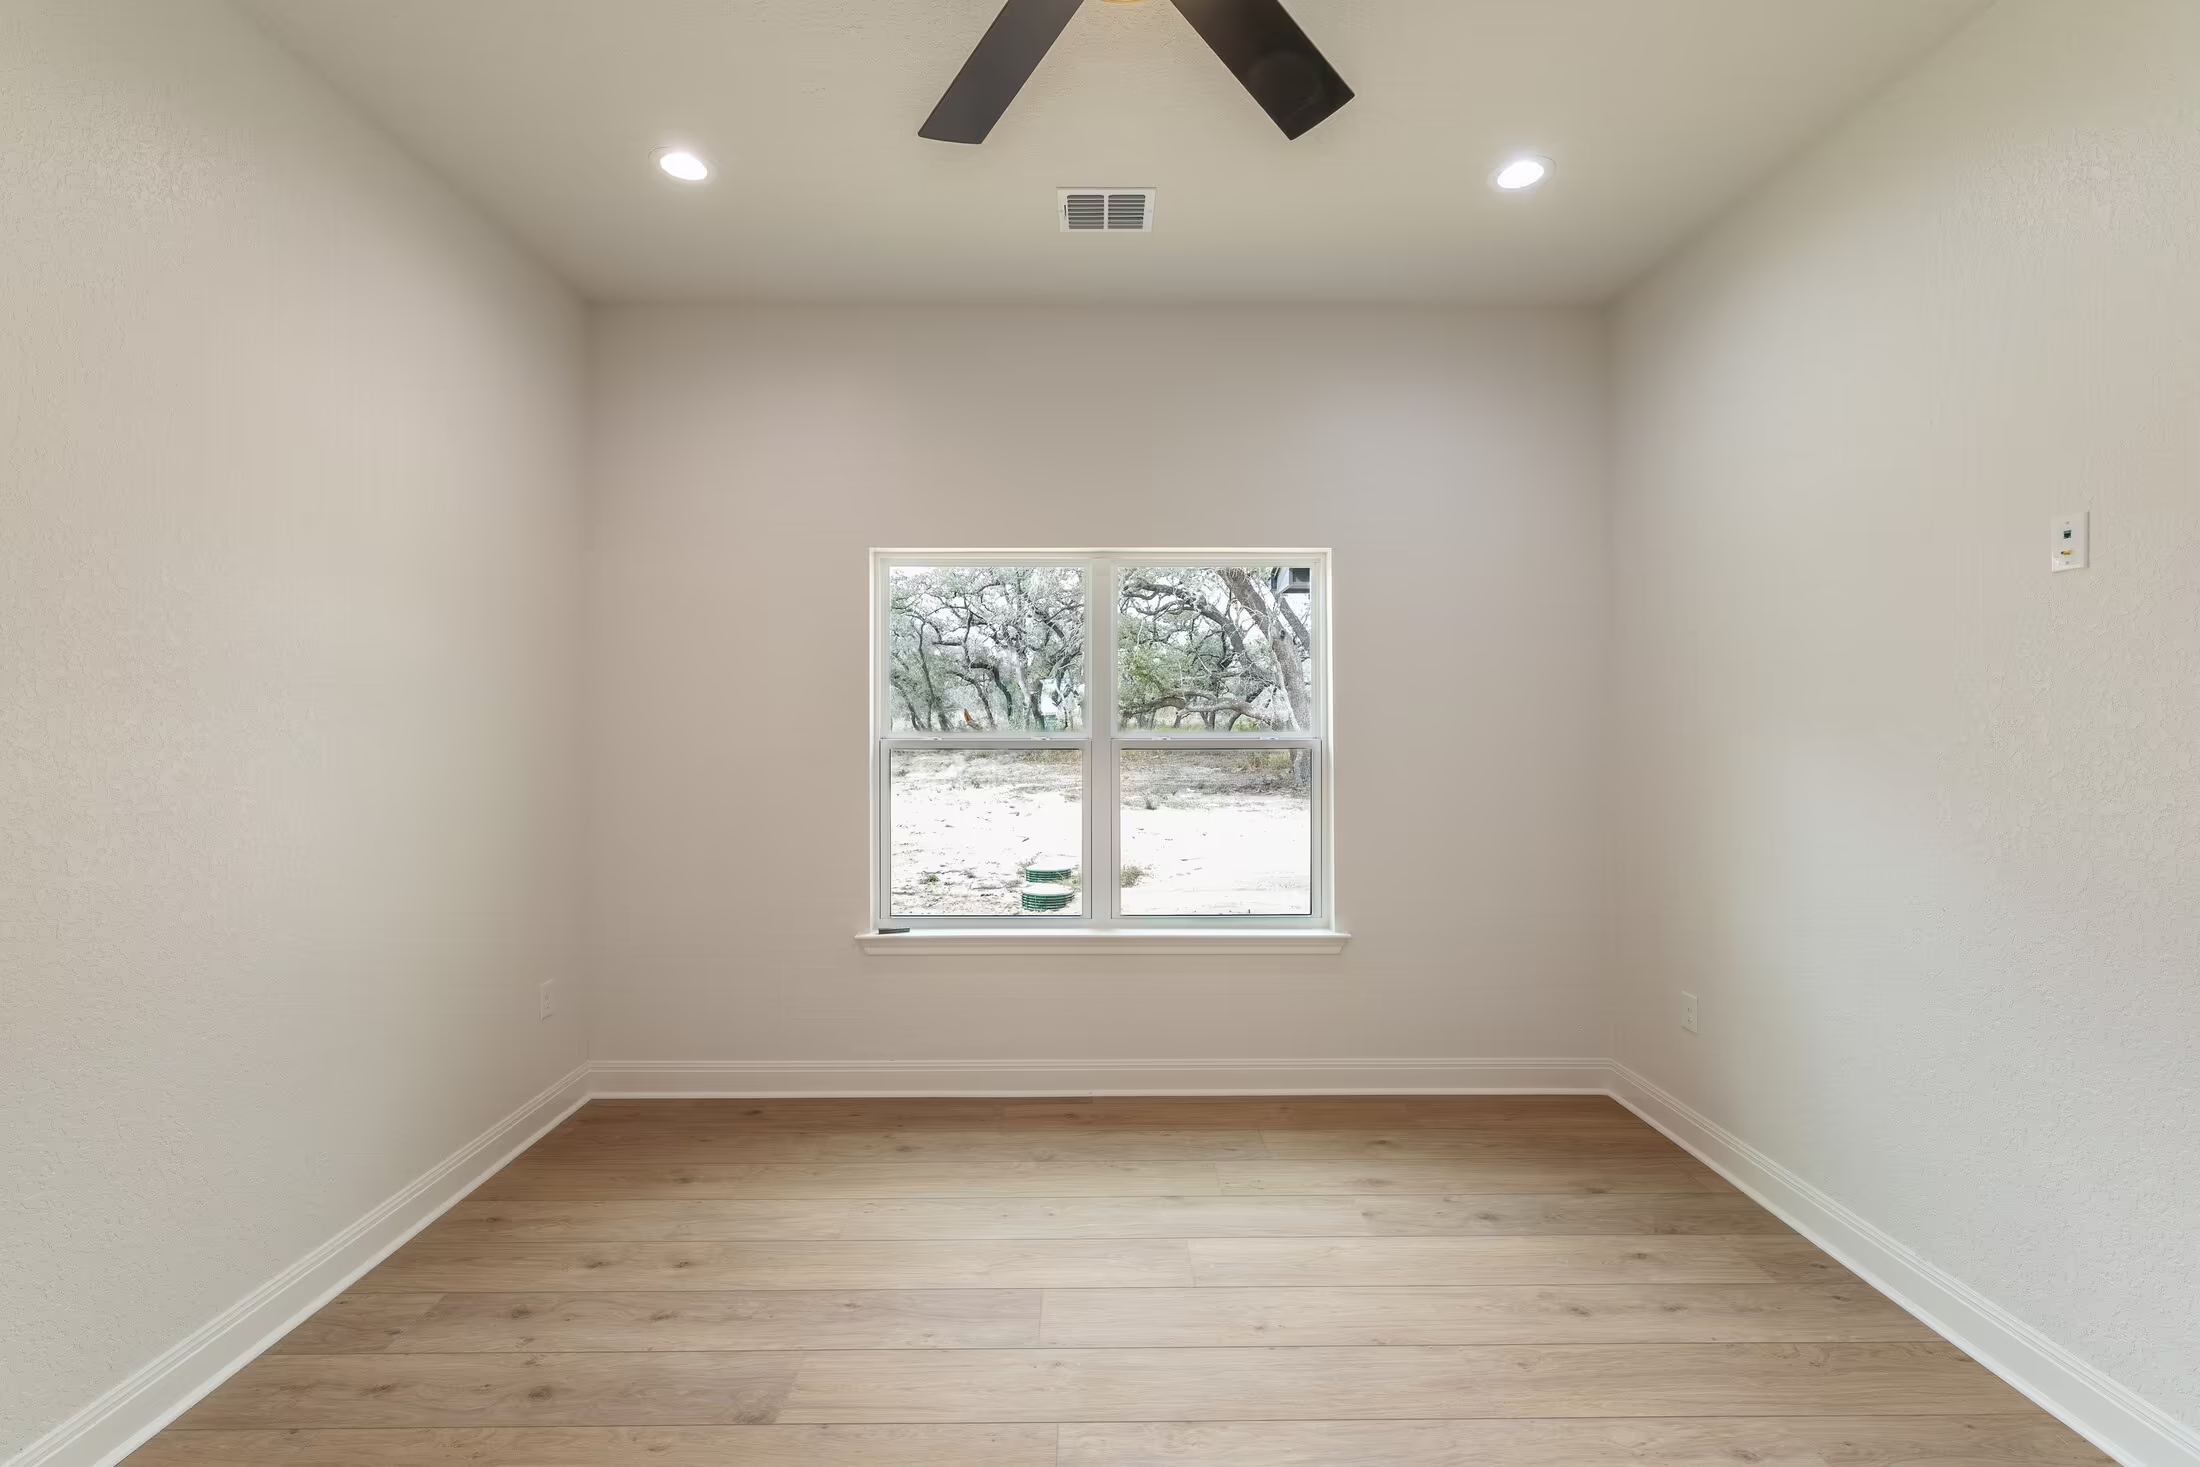
Single window centered at the end of an unfurnished room.
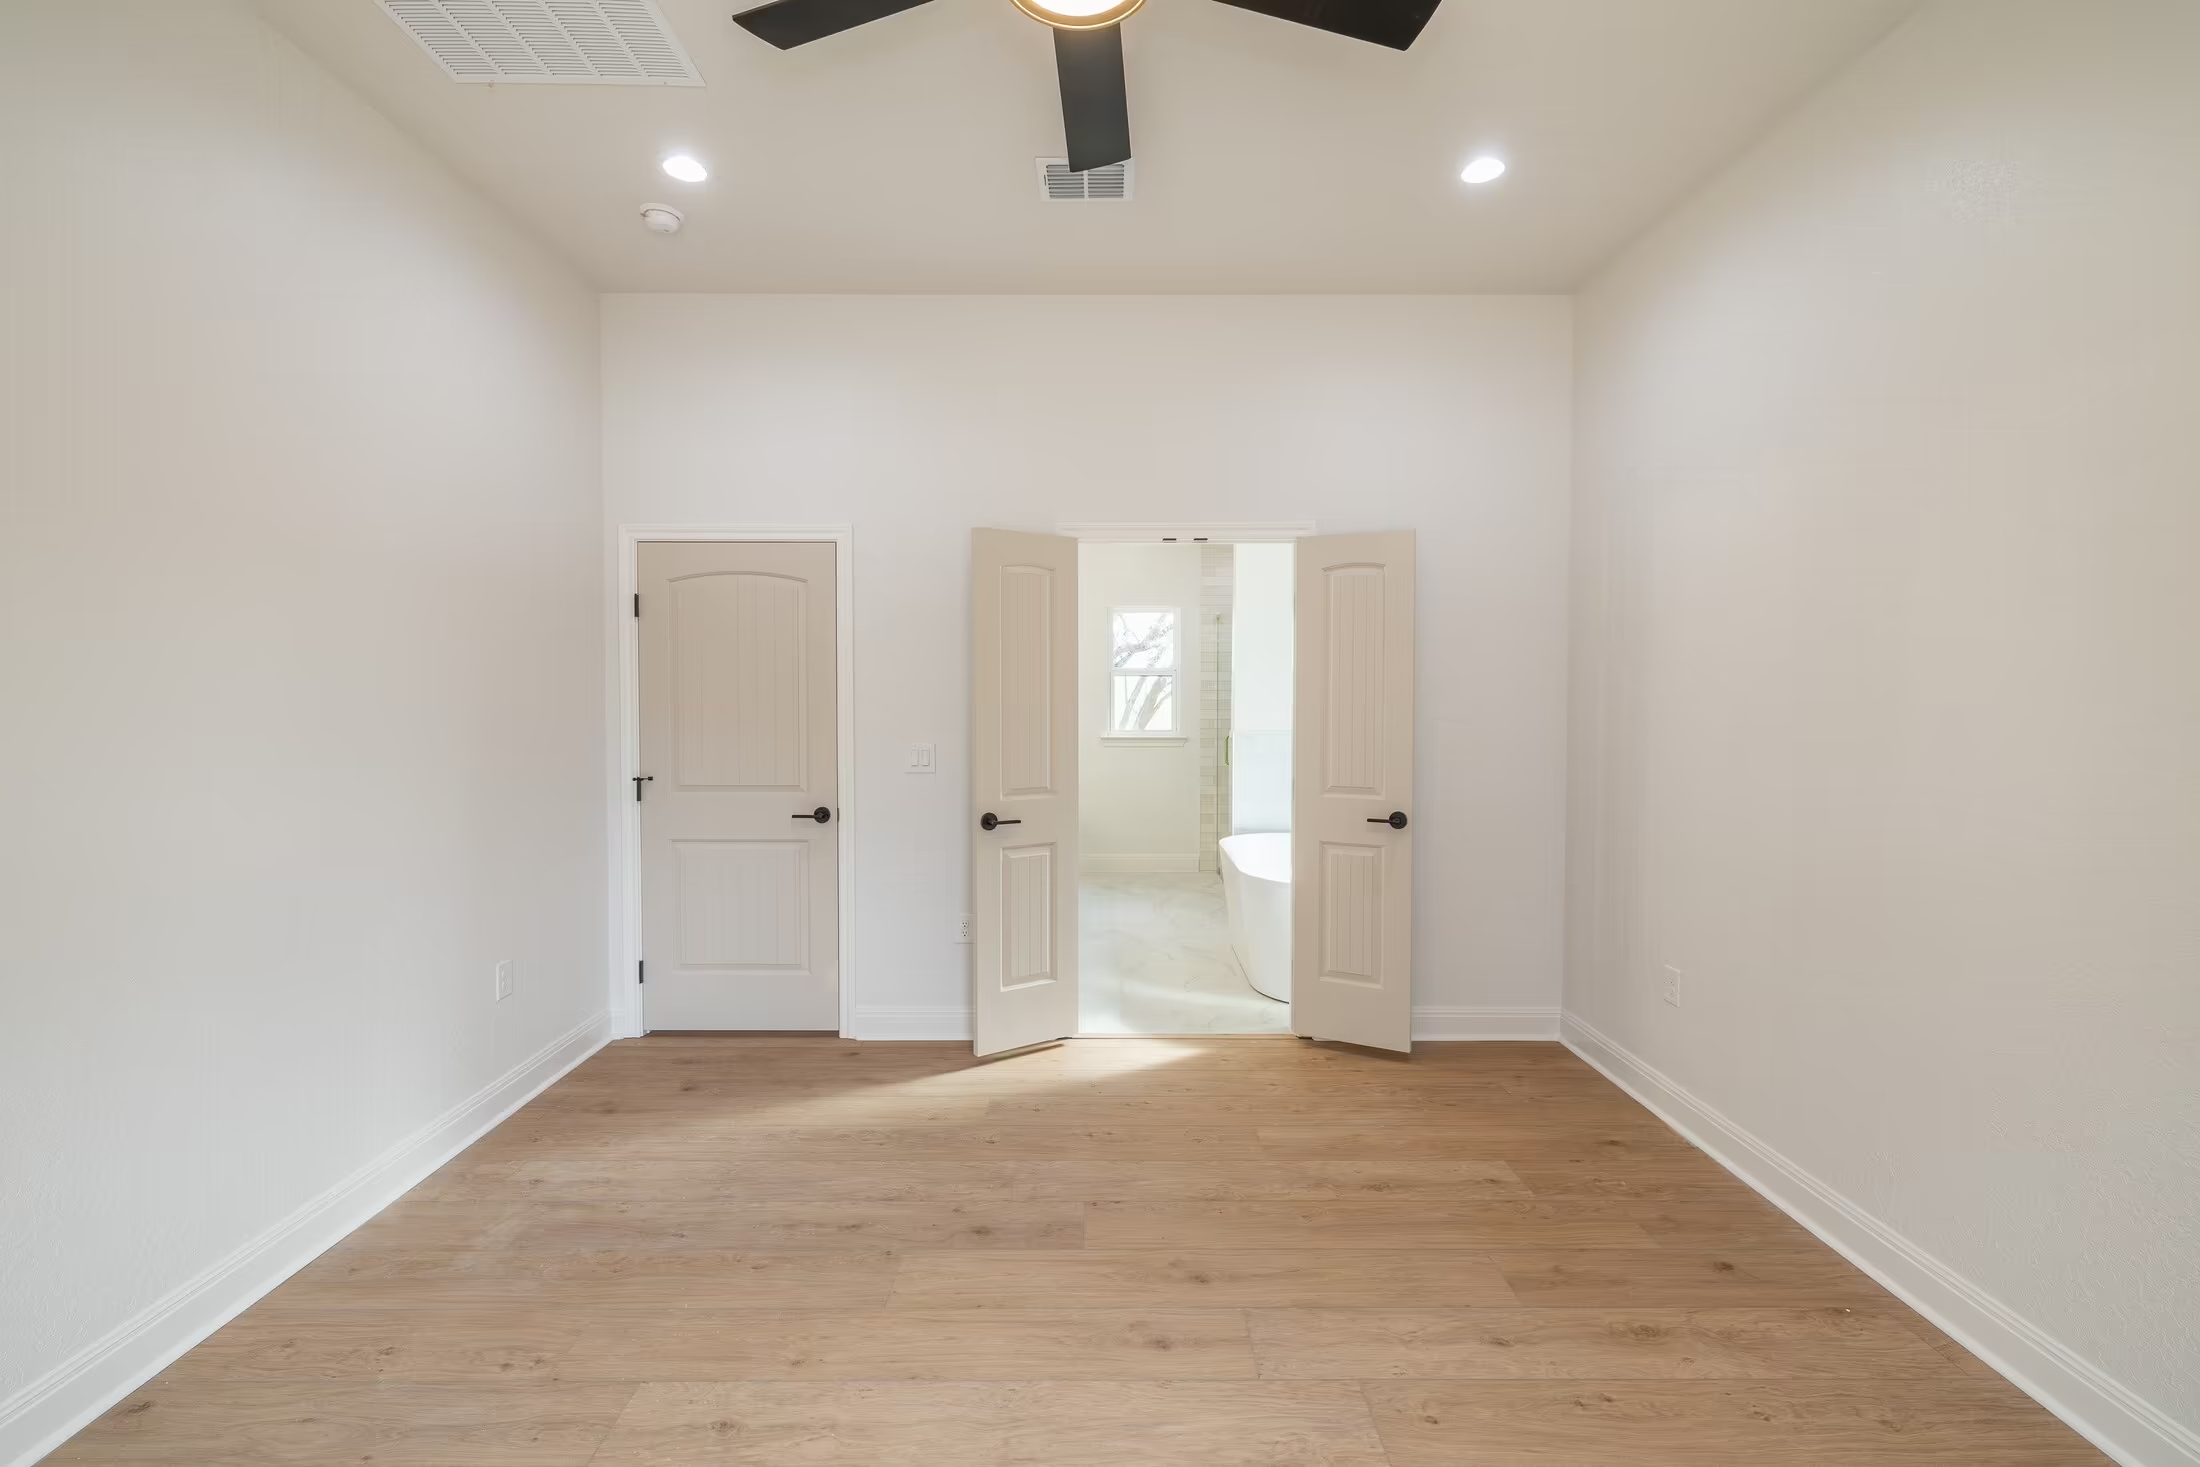
Two open doors in a room with a ceiling fan.
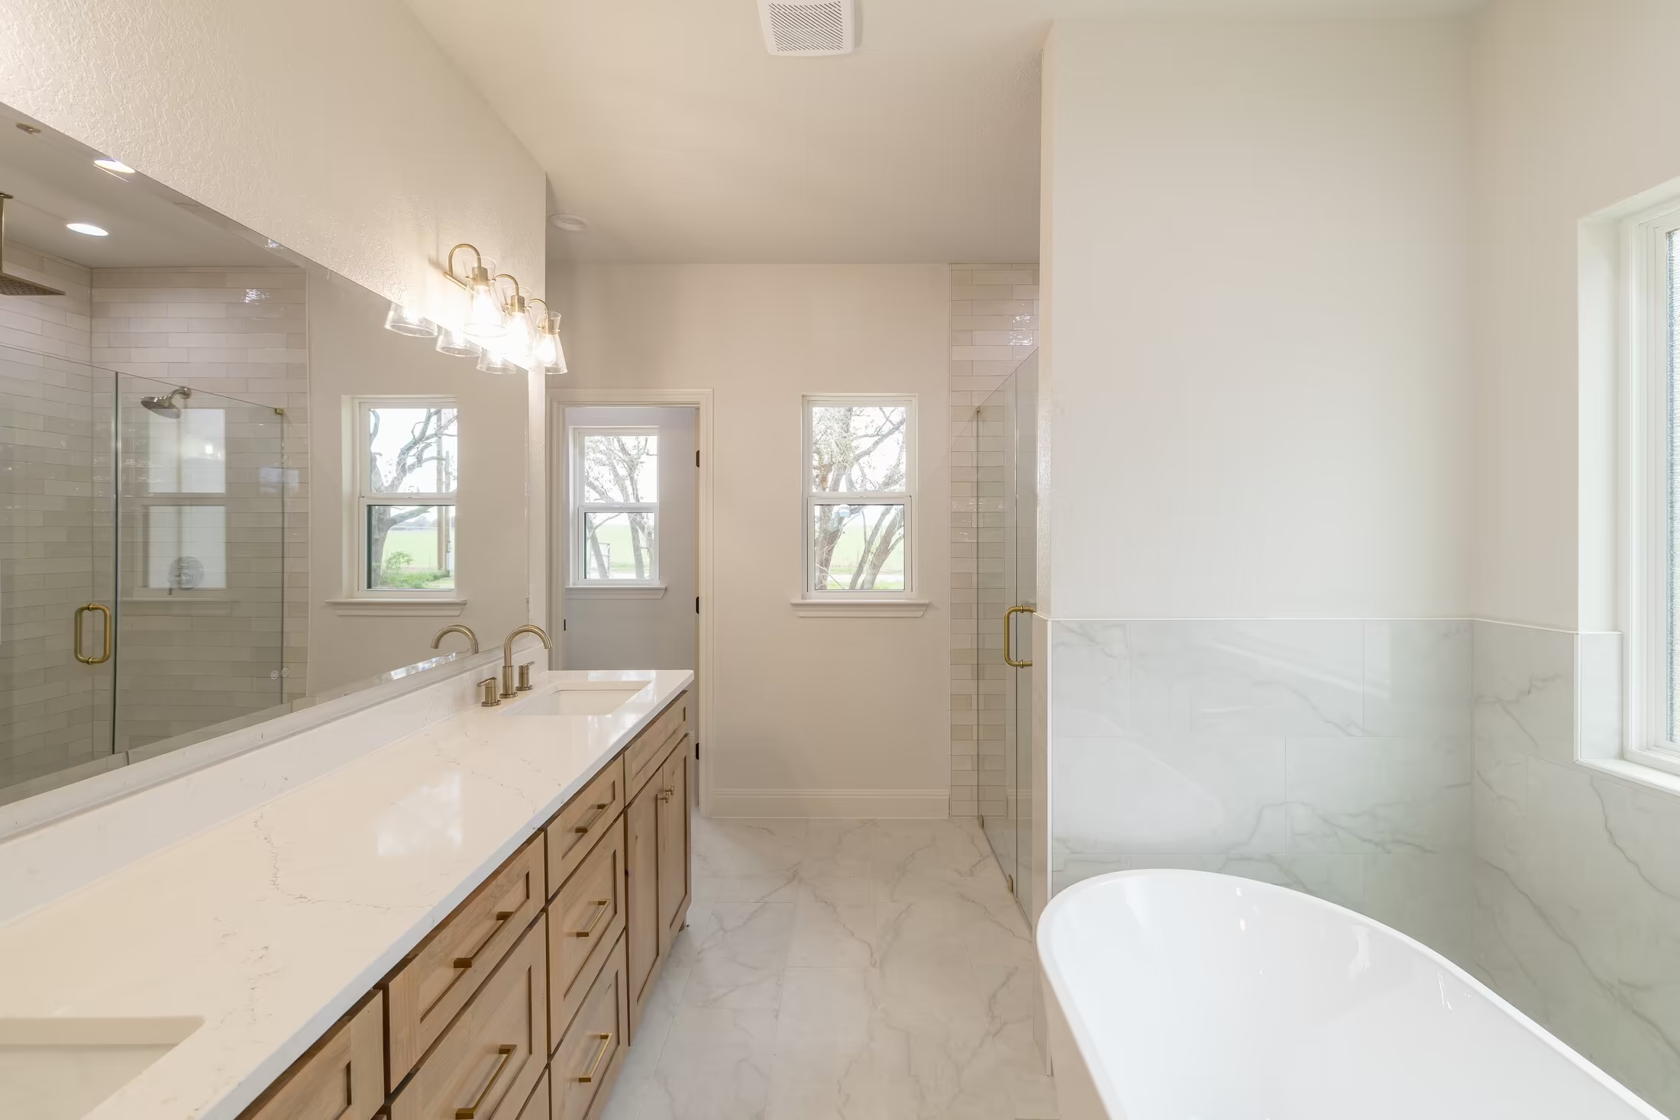
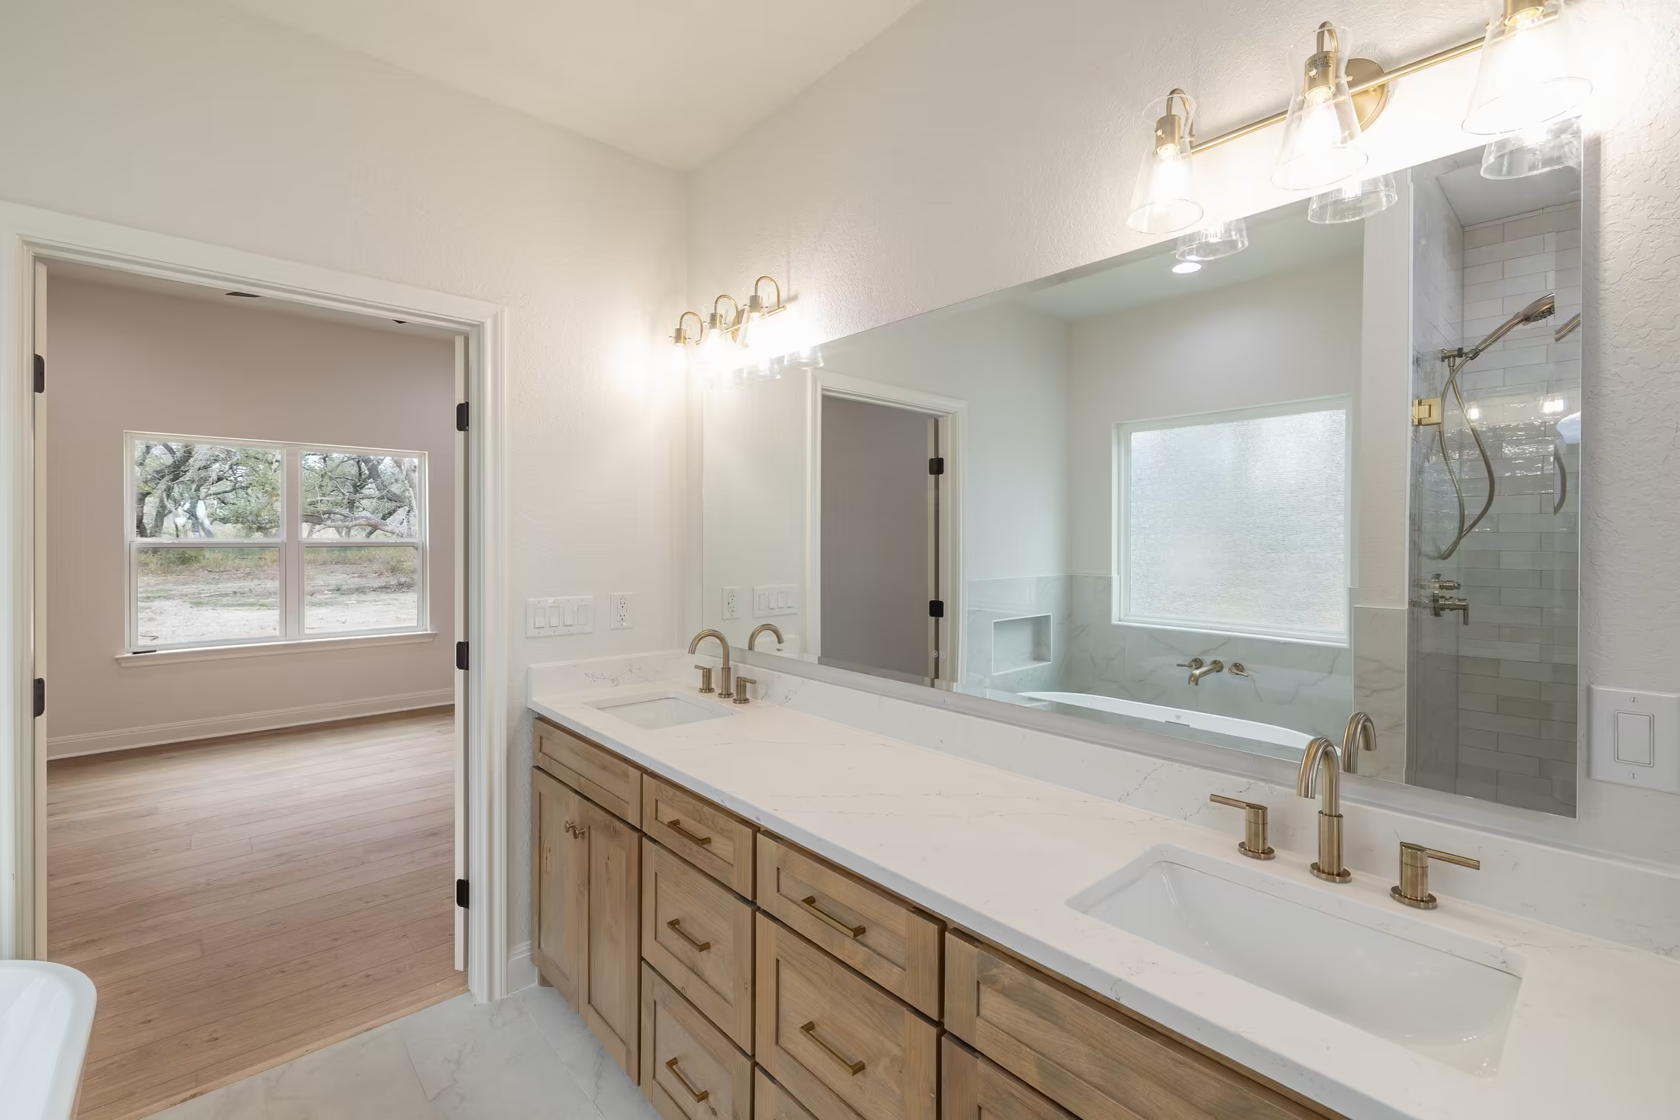
Long bathroom vanity facing a freestanding tub.
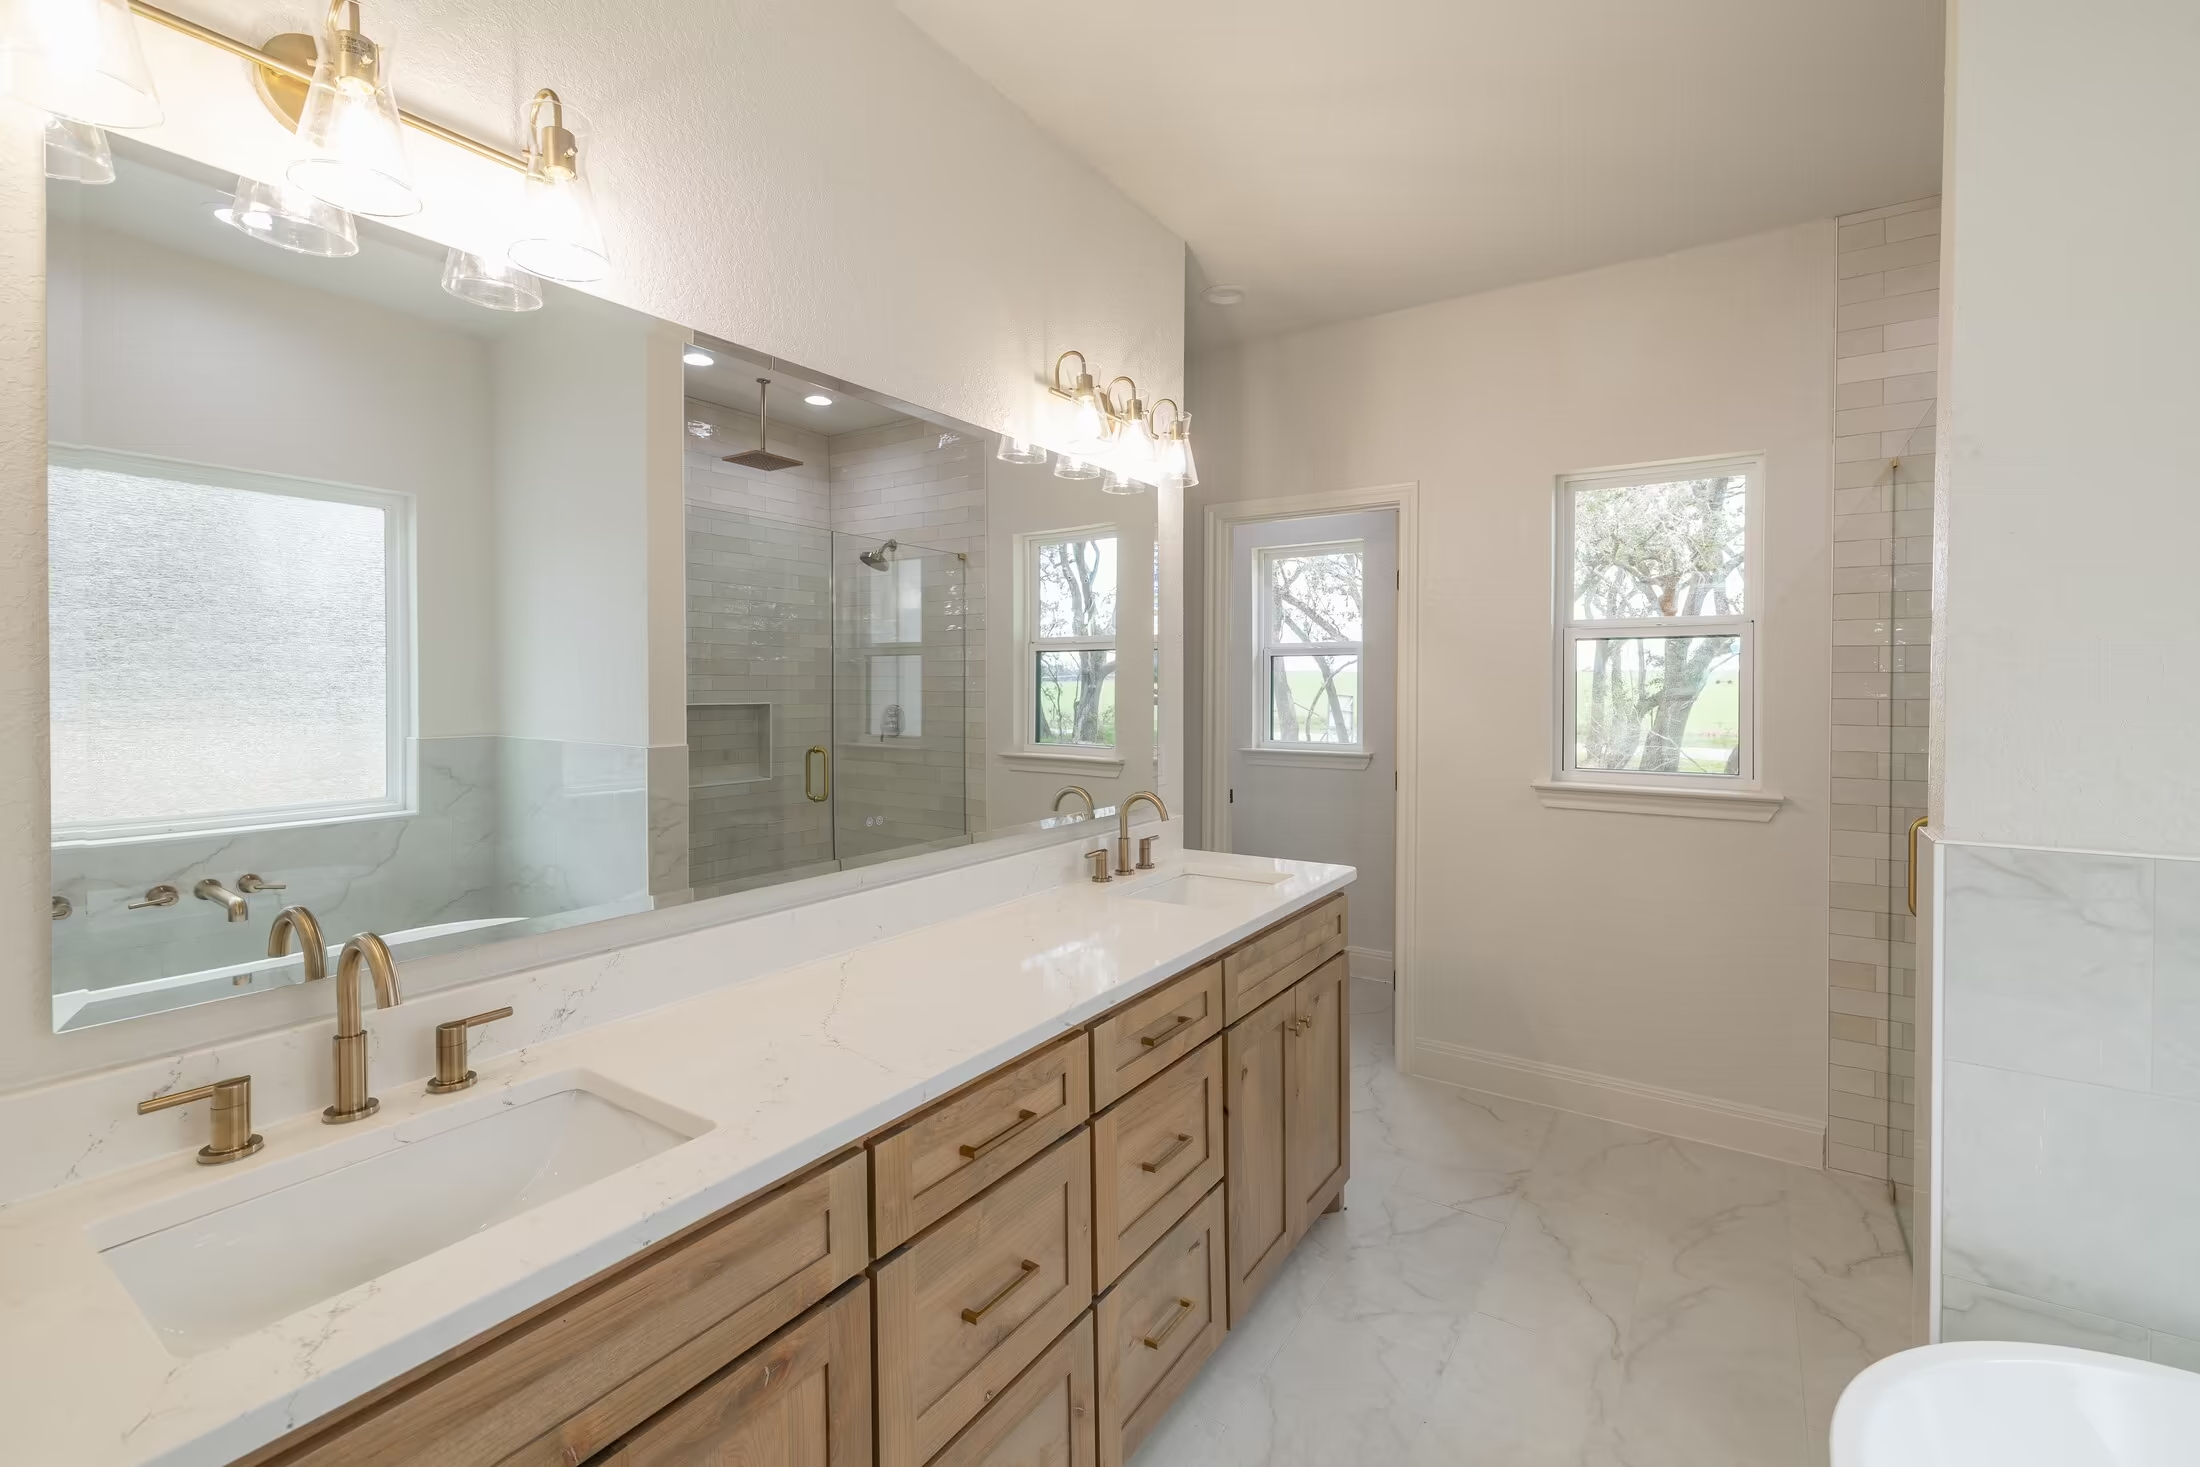
Mirrored double vanity leads toward the shower.
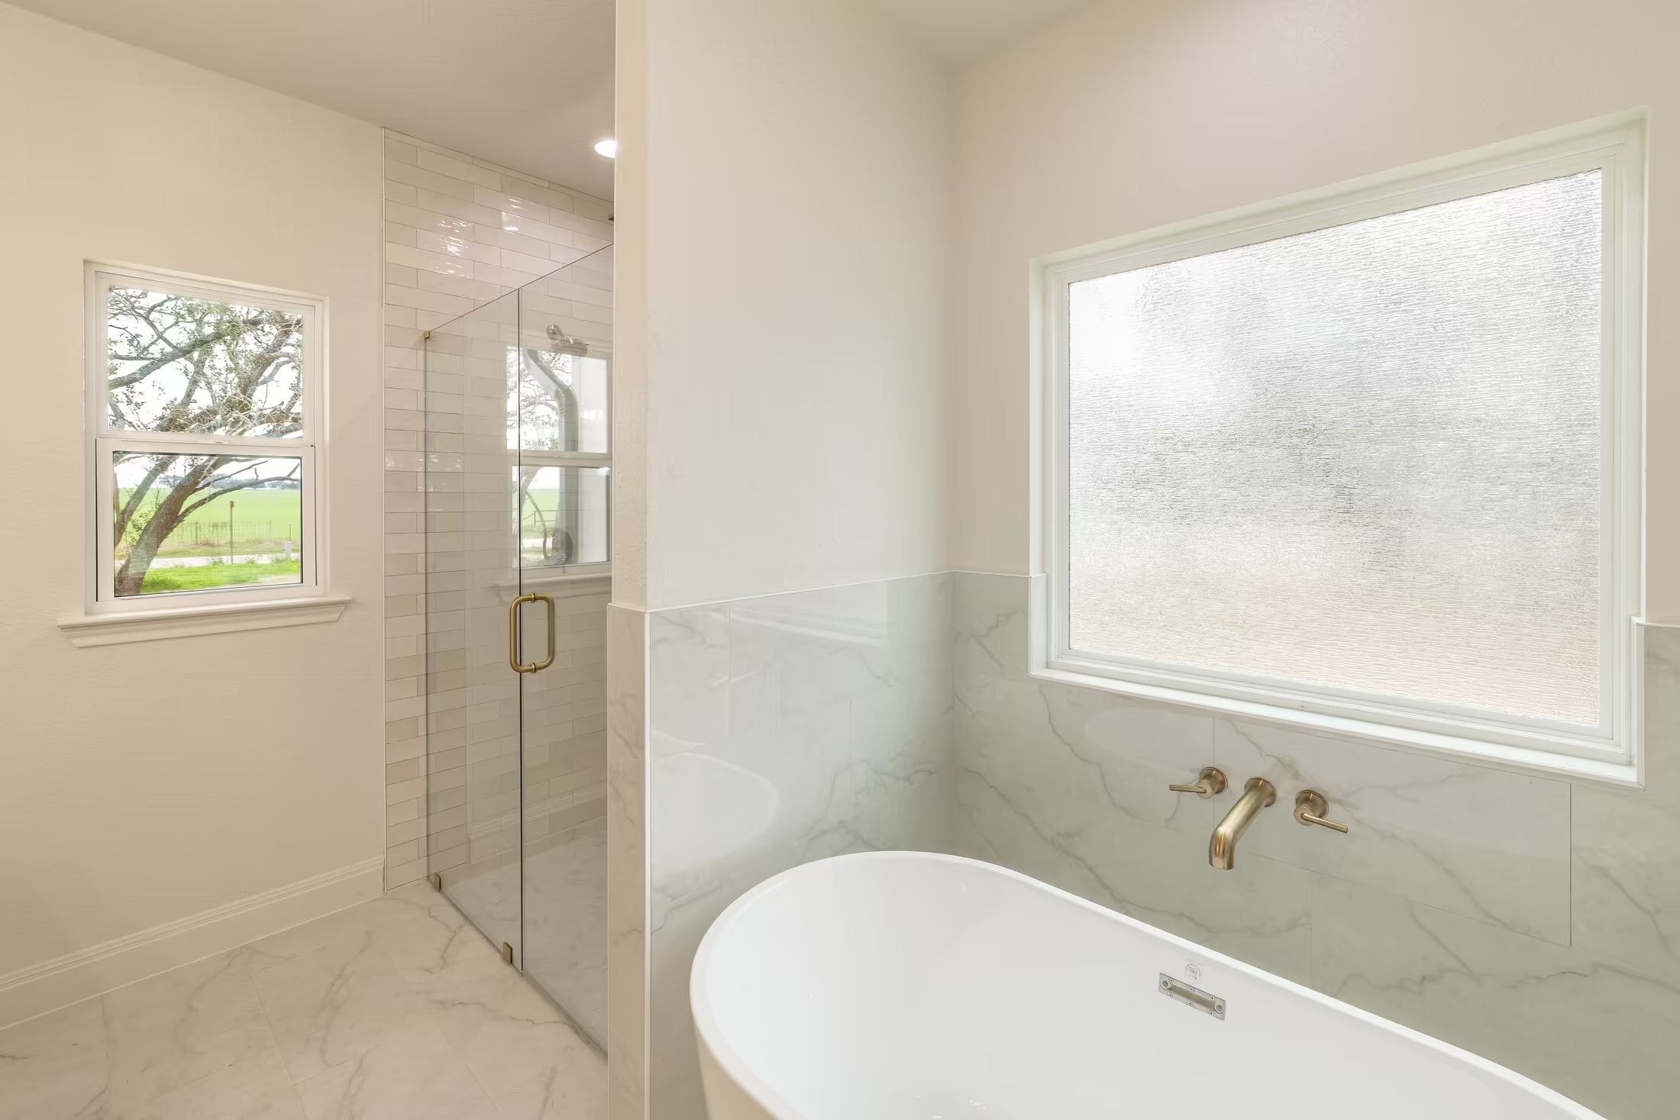
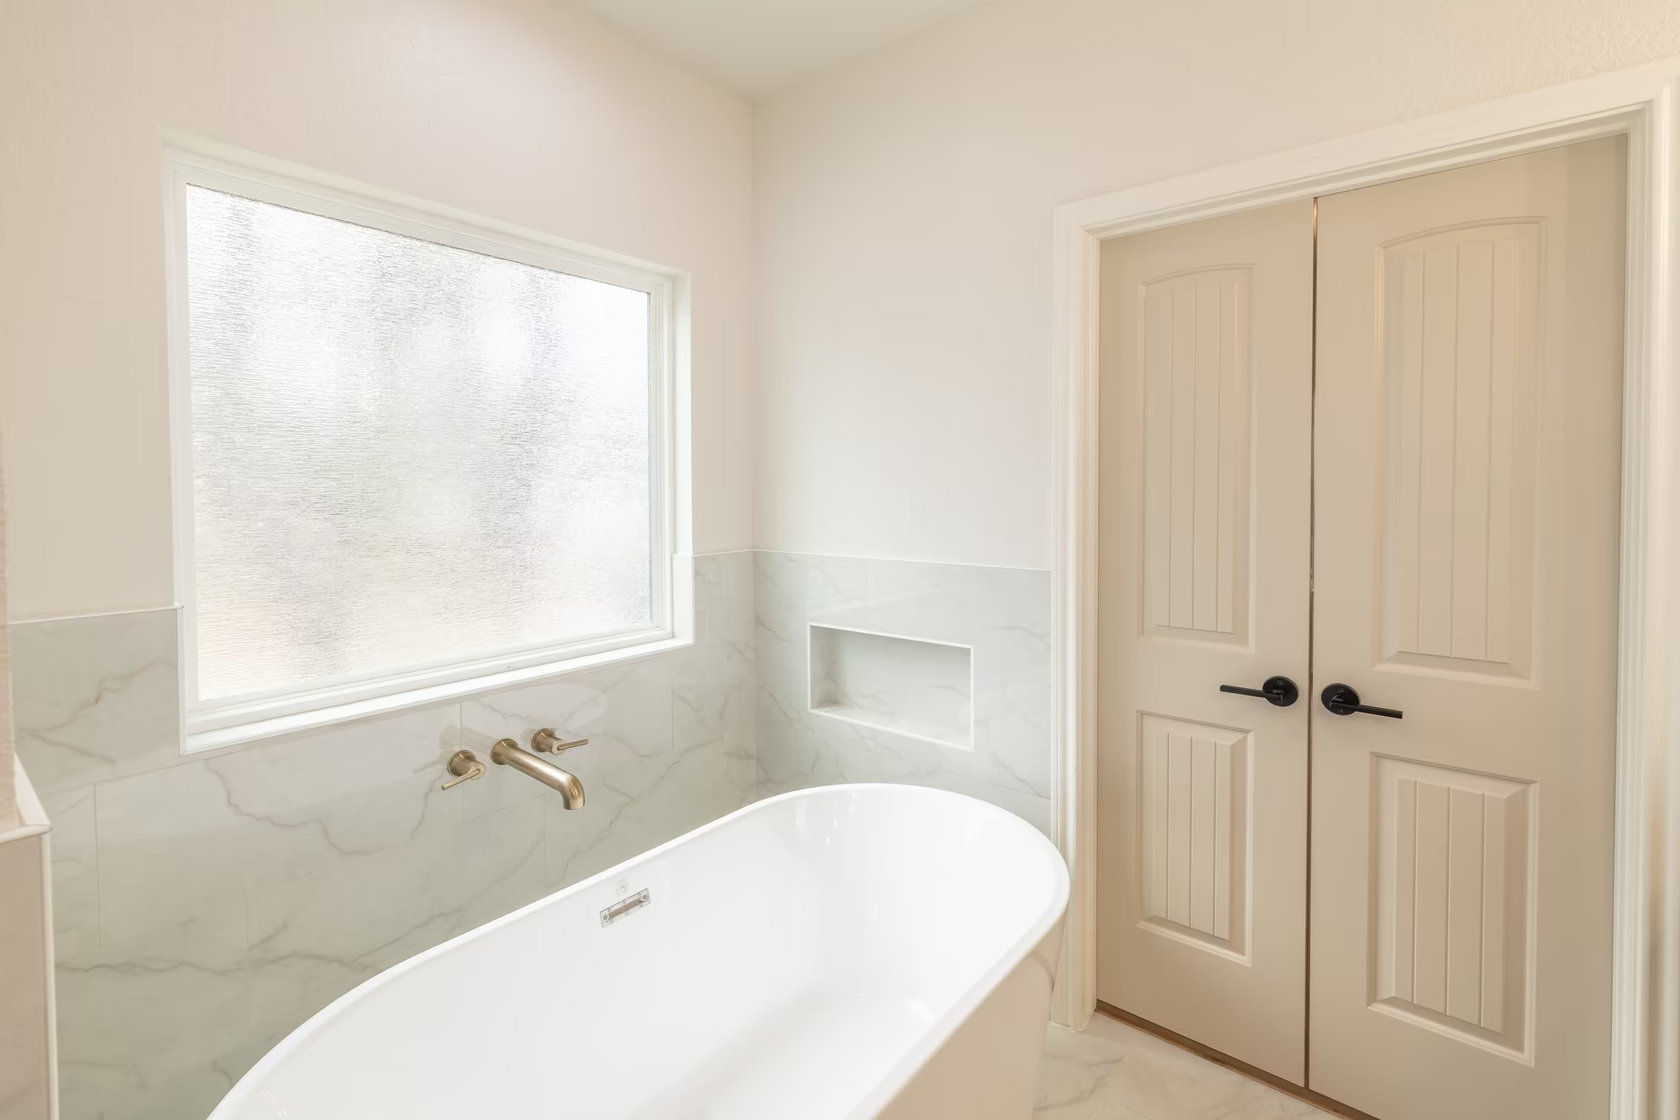
Freestanding tub beneath a large window next to the shower.
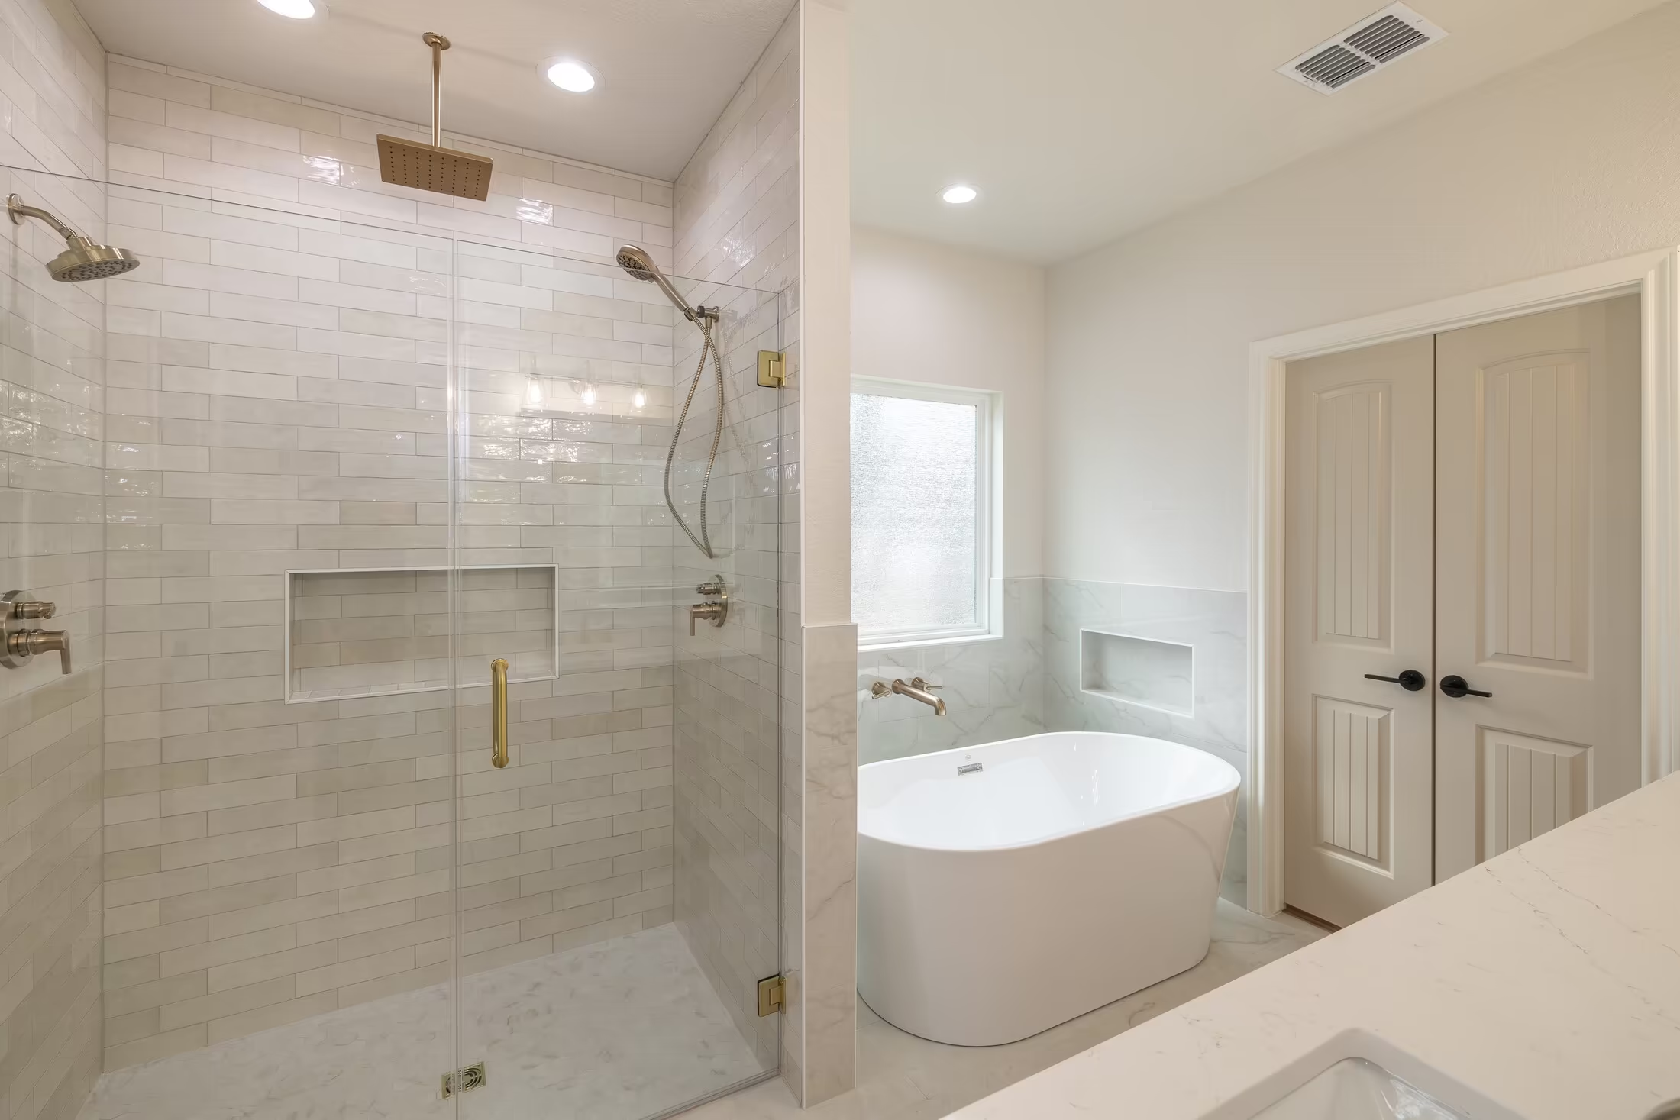
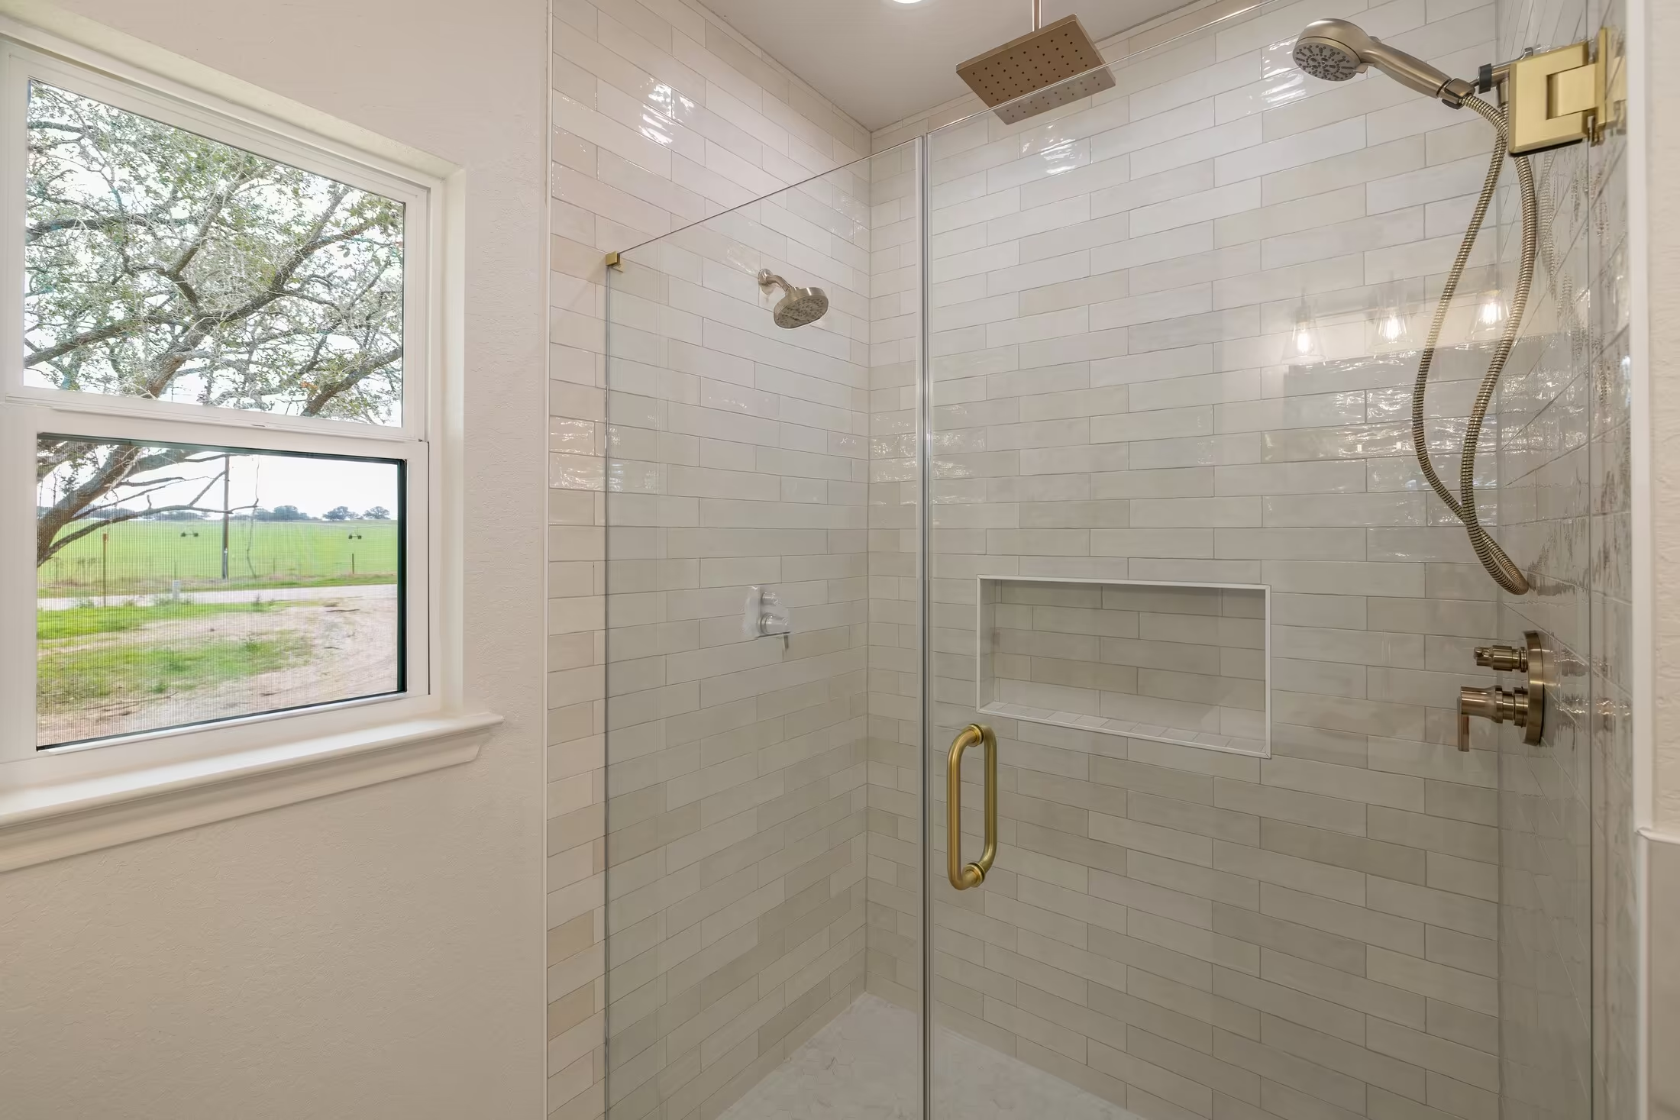
Glass-front shower with a recessed shelf beside a window.
Bathroom vanity and mirror beside the doorway to a windowed room.
White tub beneath a window beside double doors.
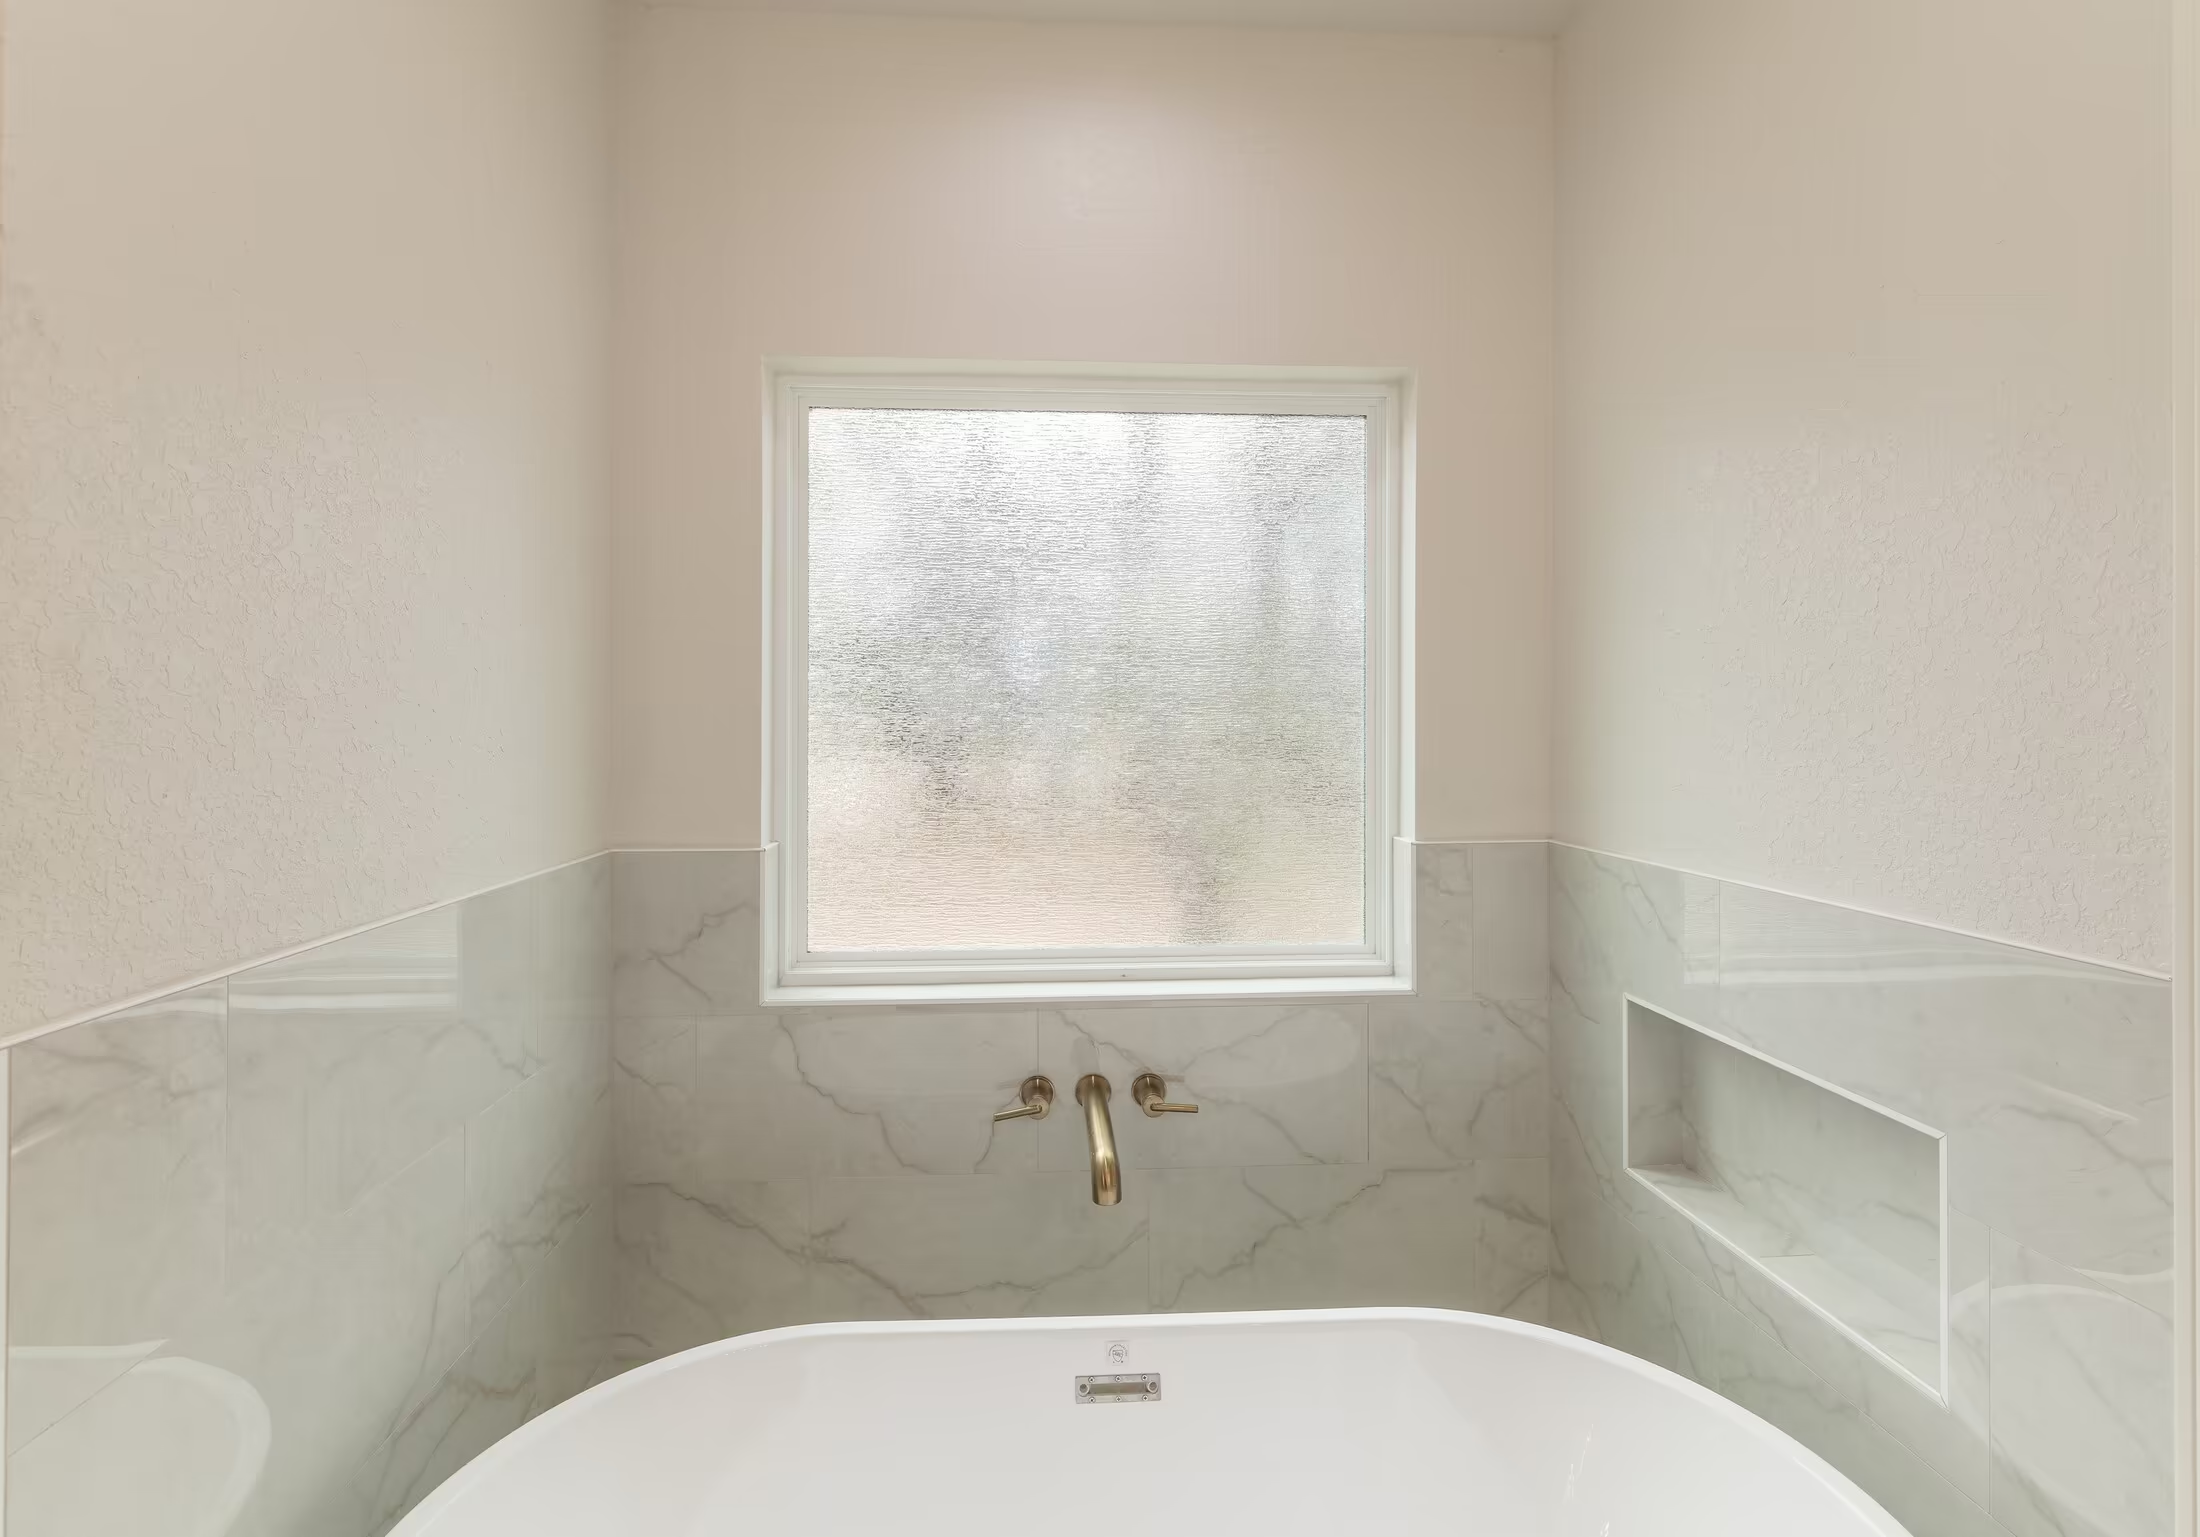
Window directly over the tub between recessed wall shelves.
Glass shower partition beside the tub and closet doors.
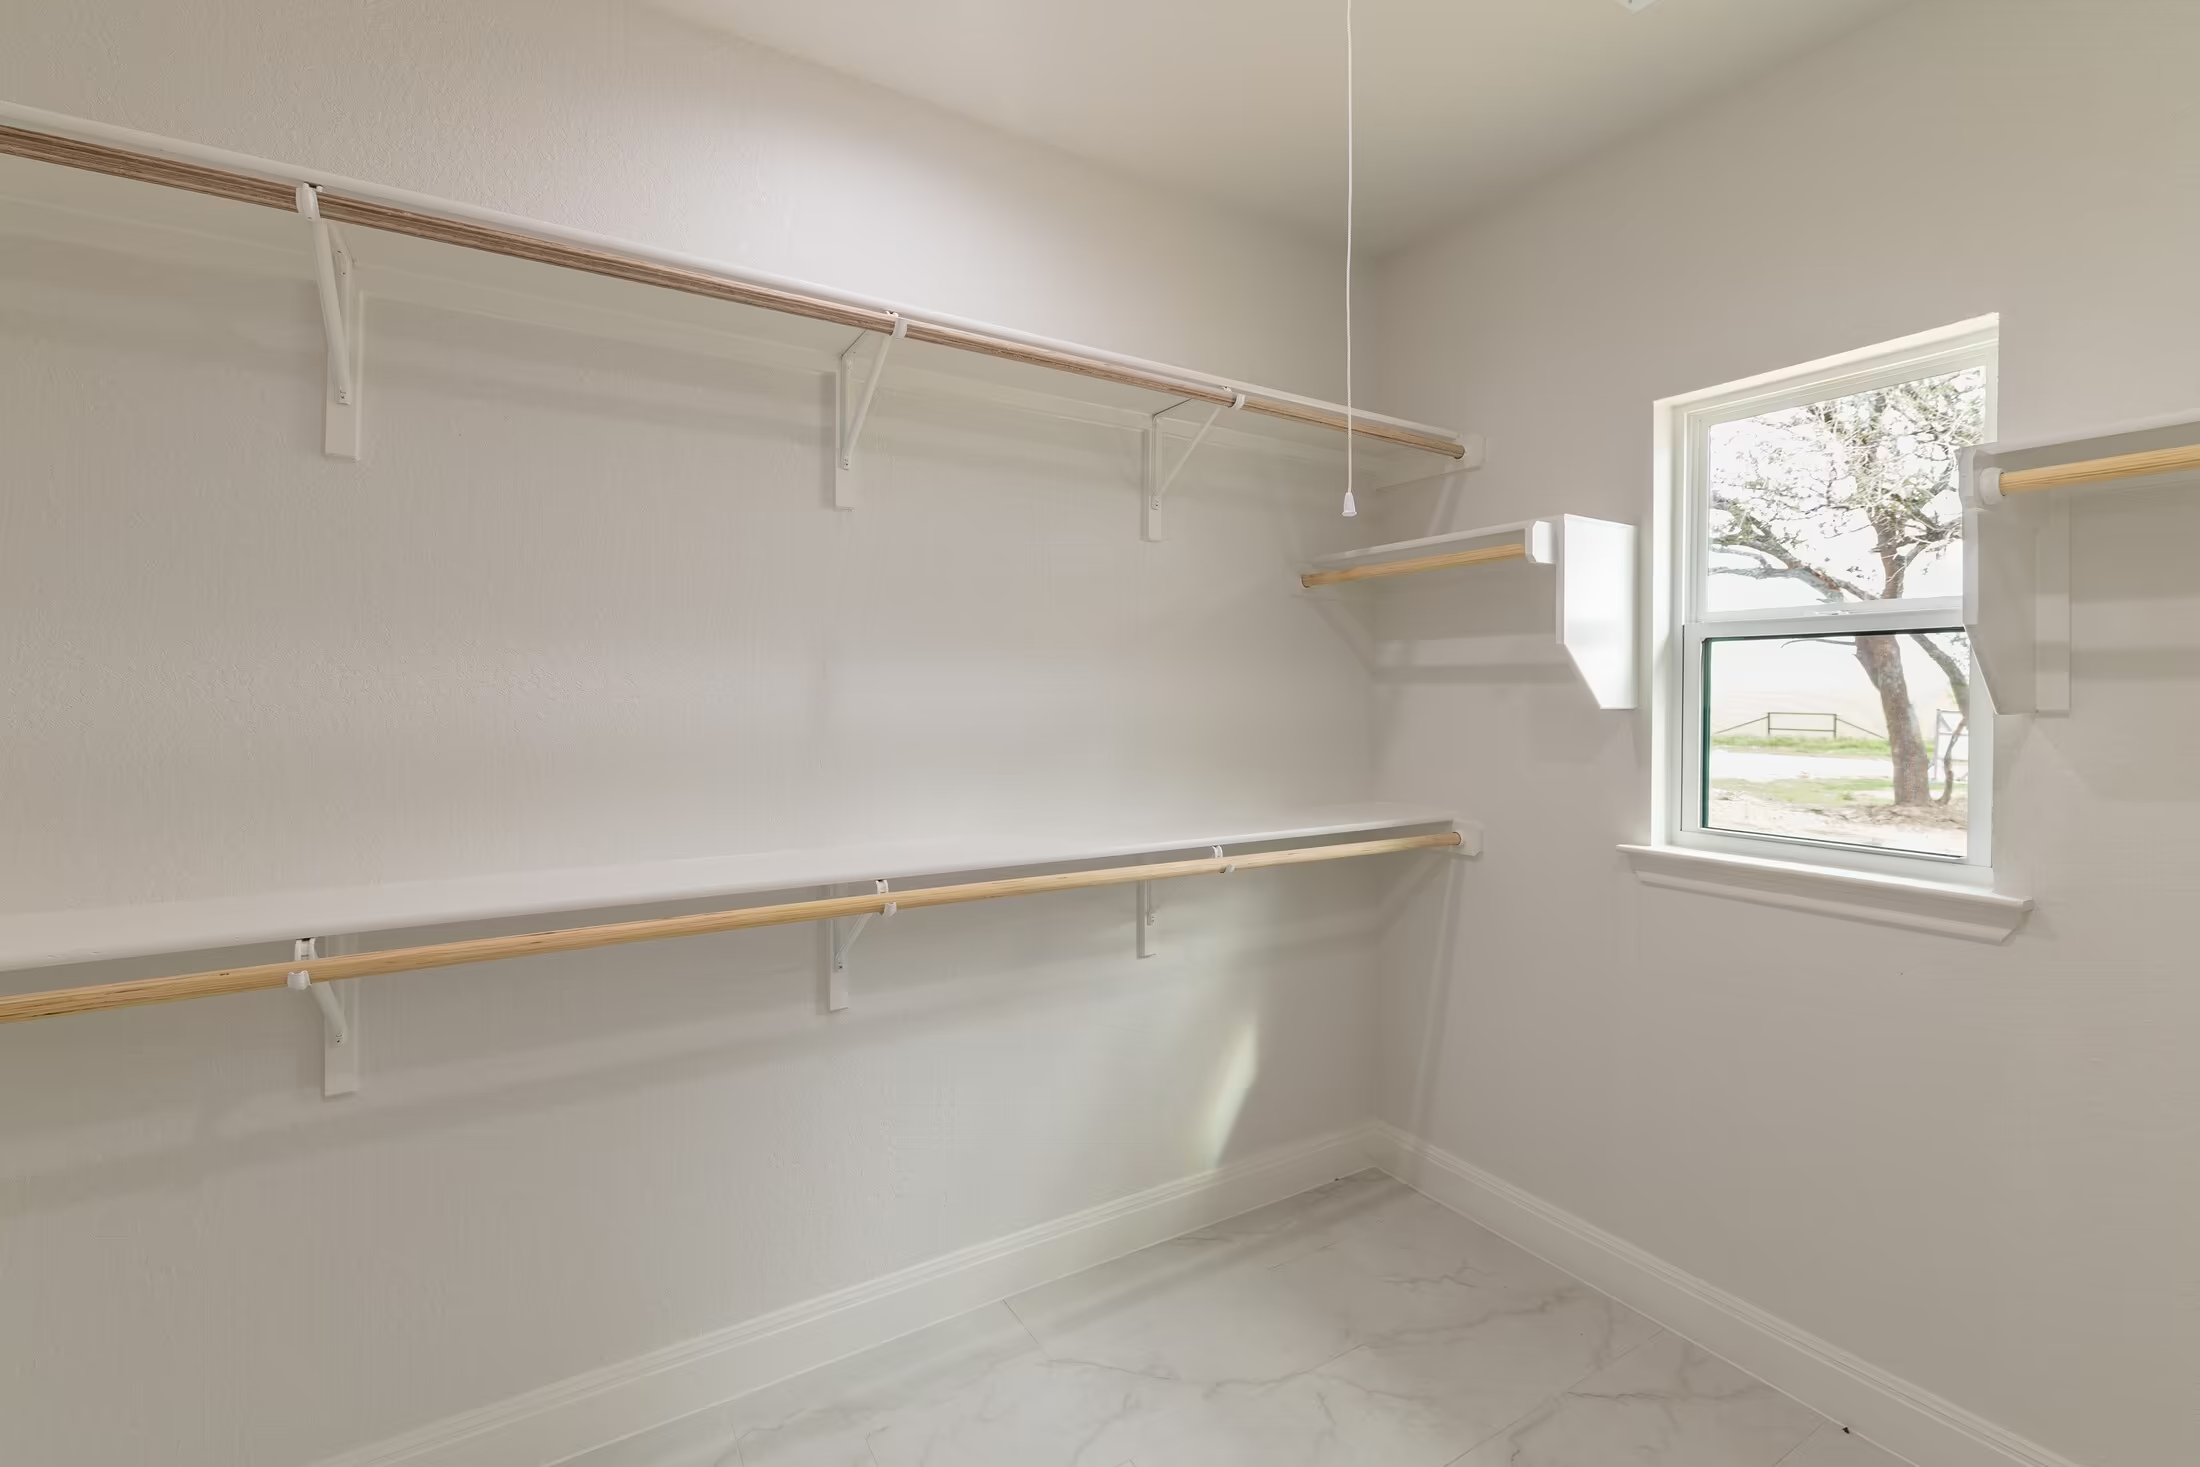
Hanging rails on two walls of a windowed walk-in closet.
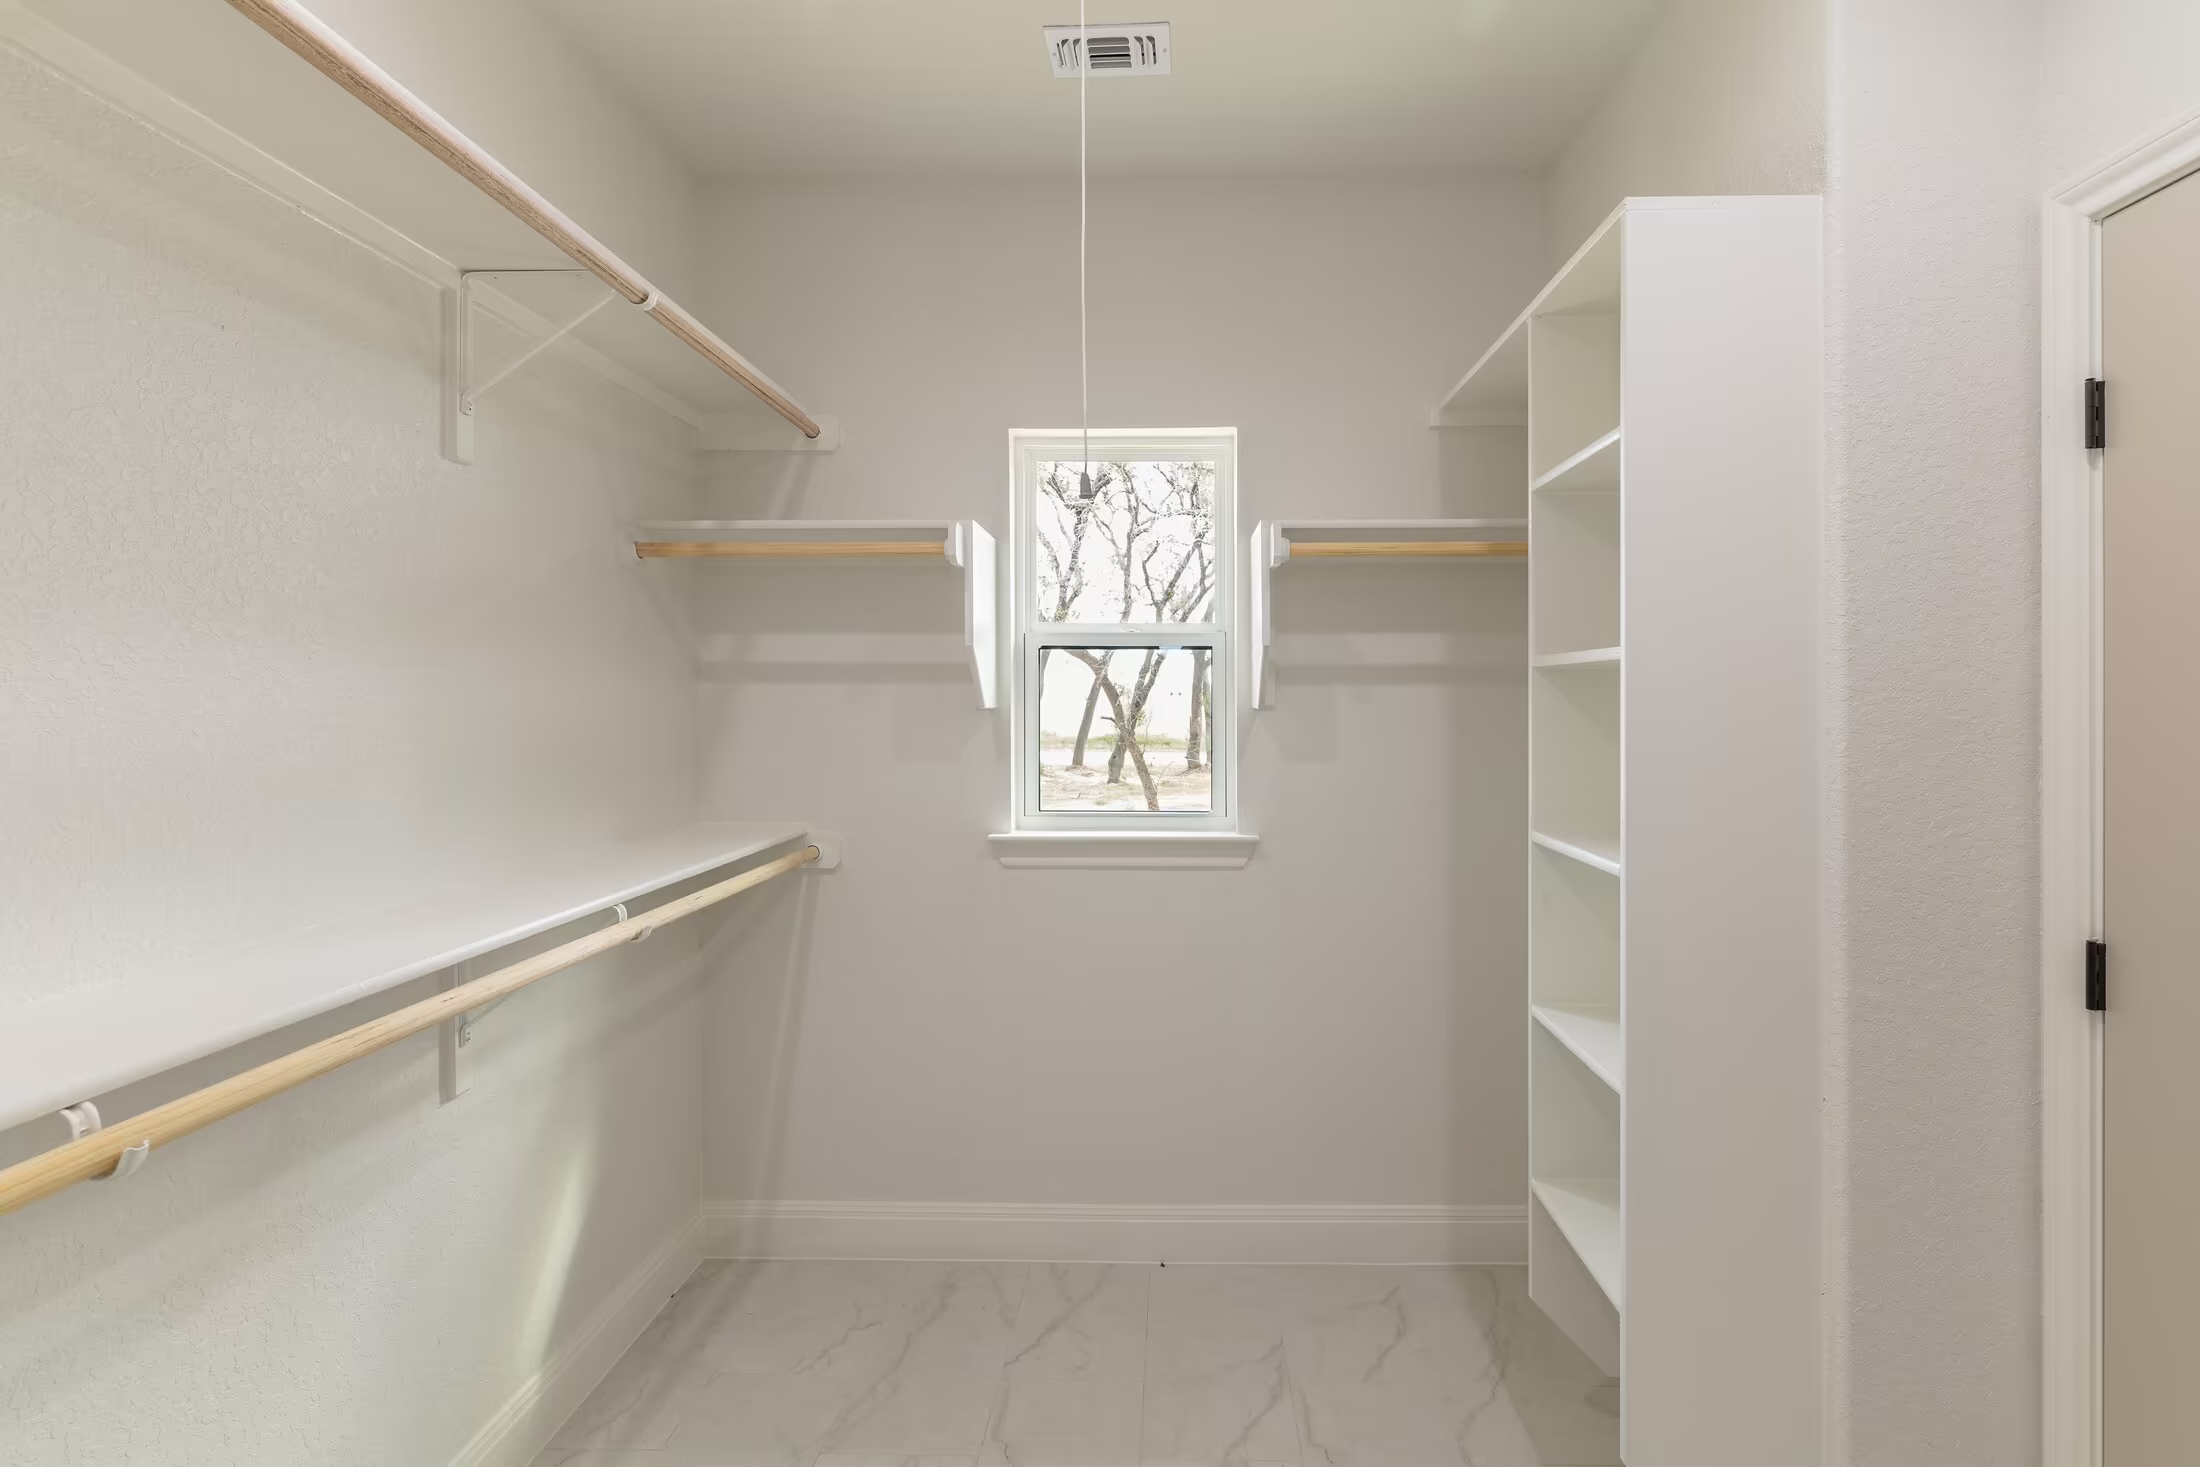
Walk-in closet with a window and a tall shelving unit.
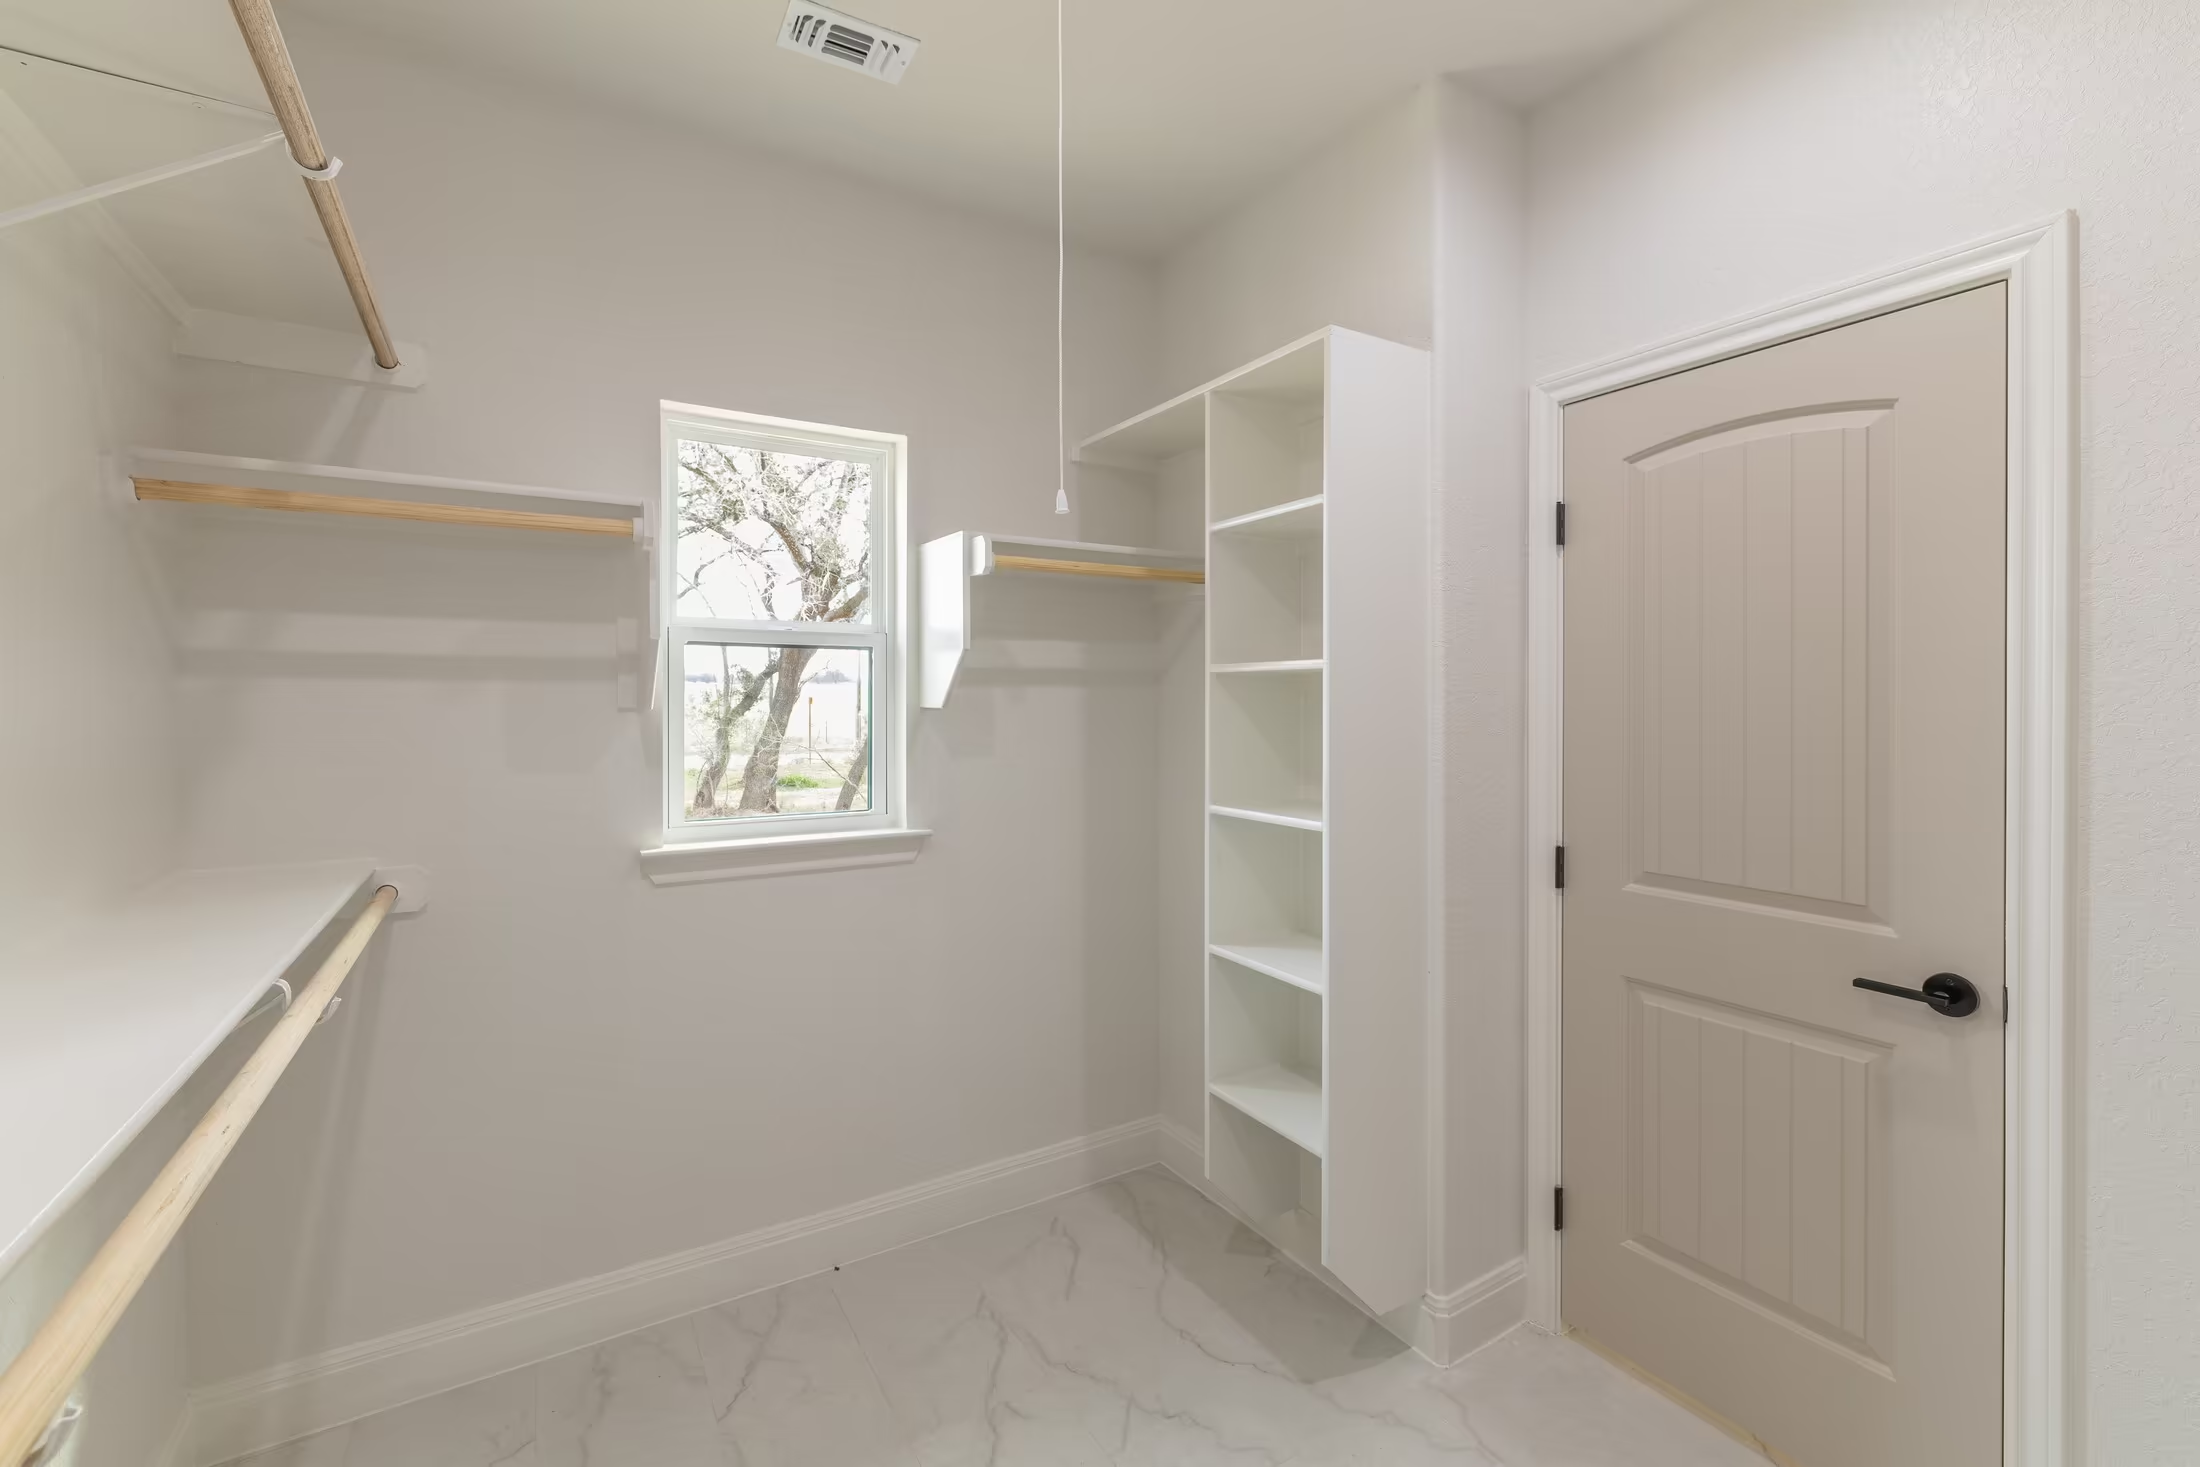
Open shelves beside a closet door and window.
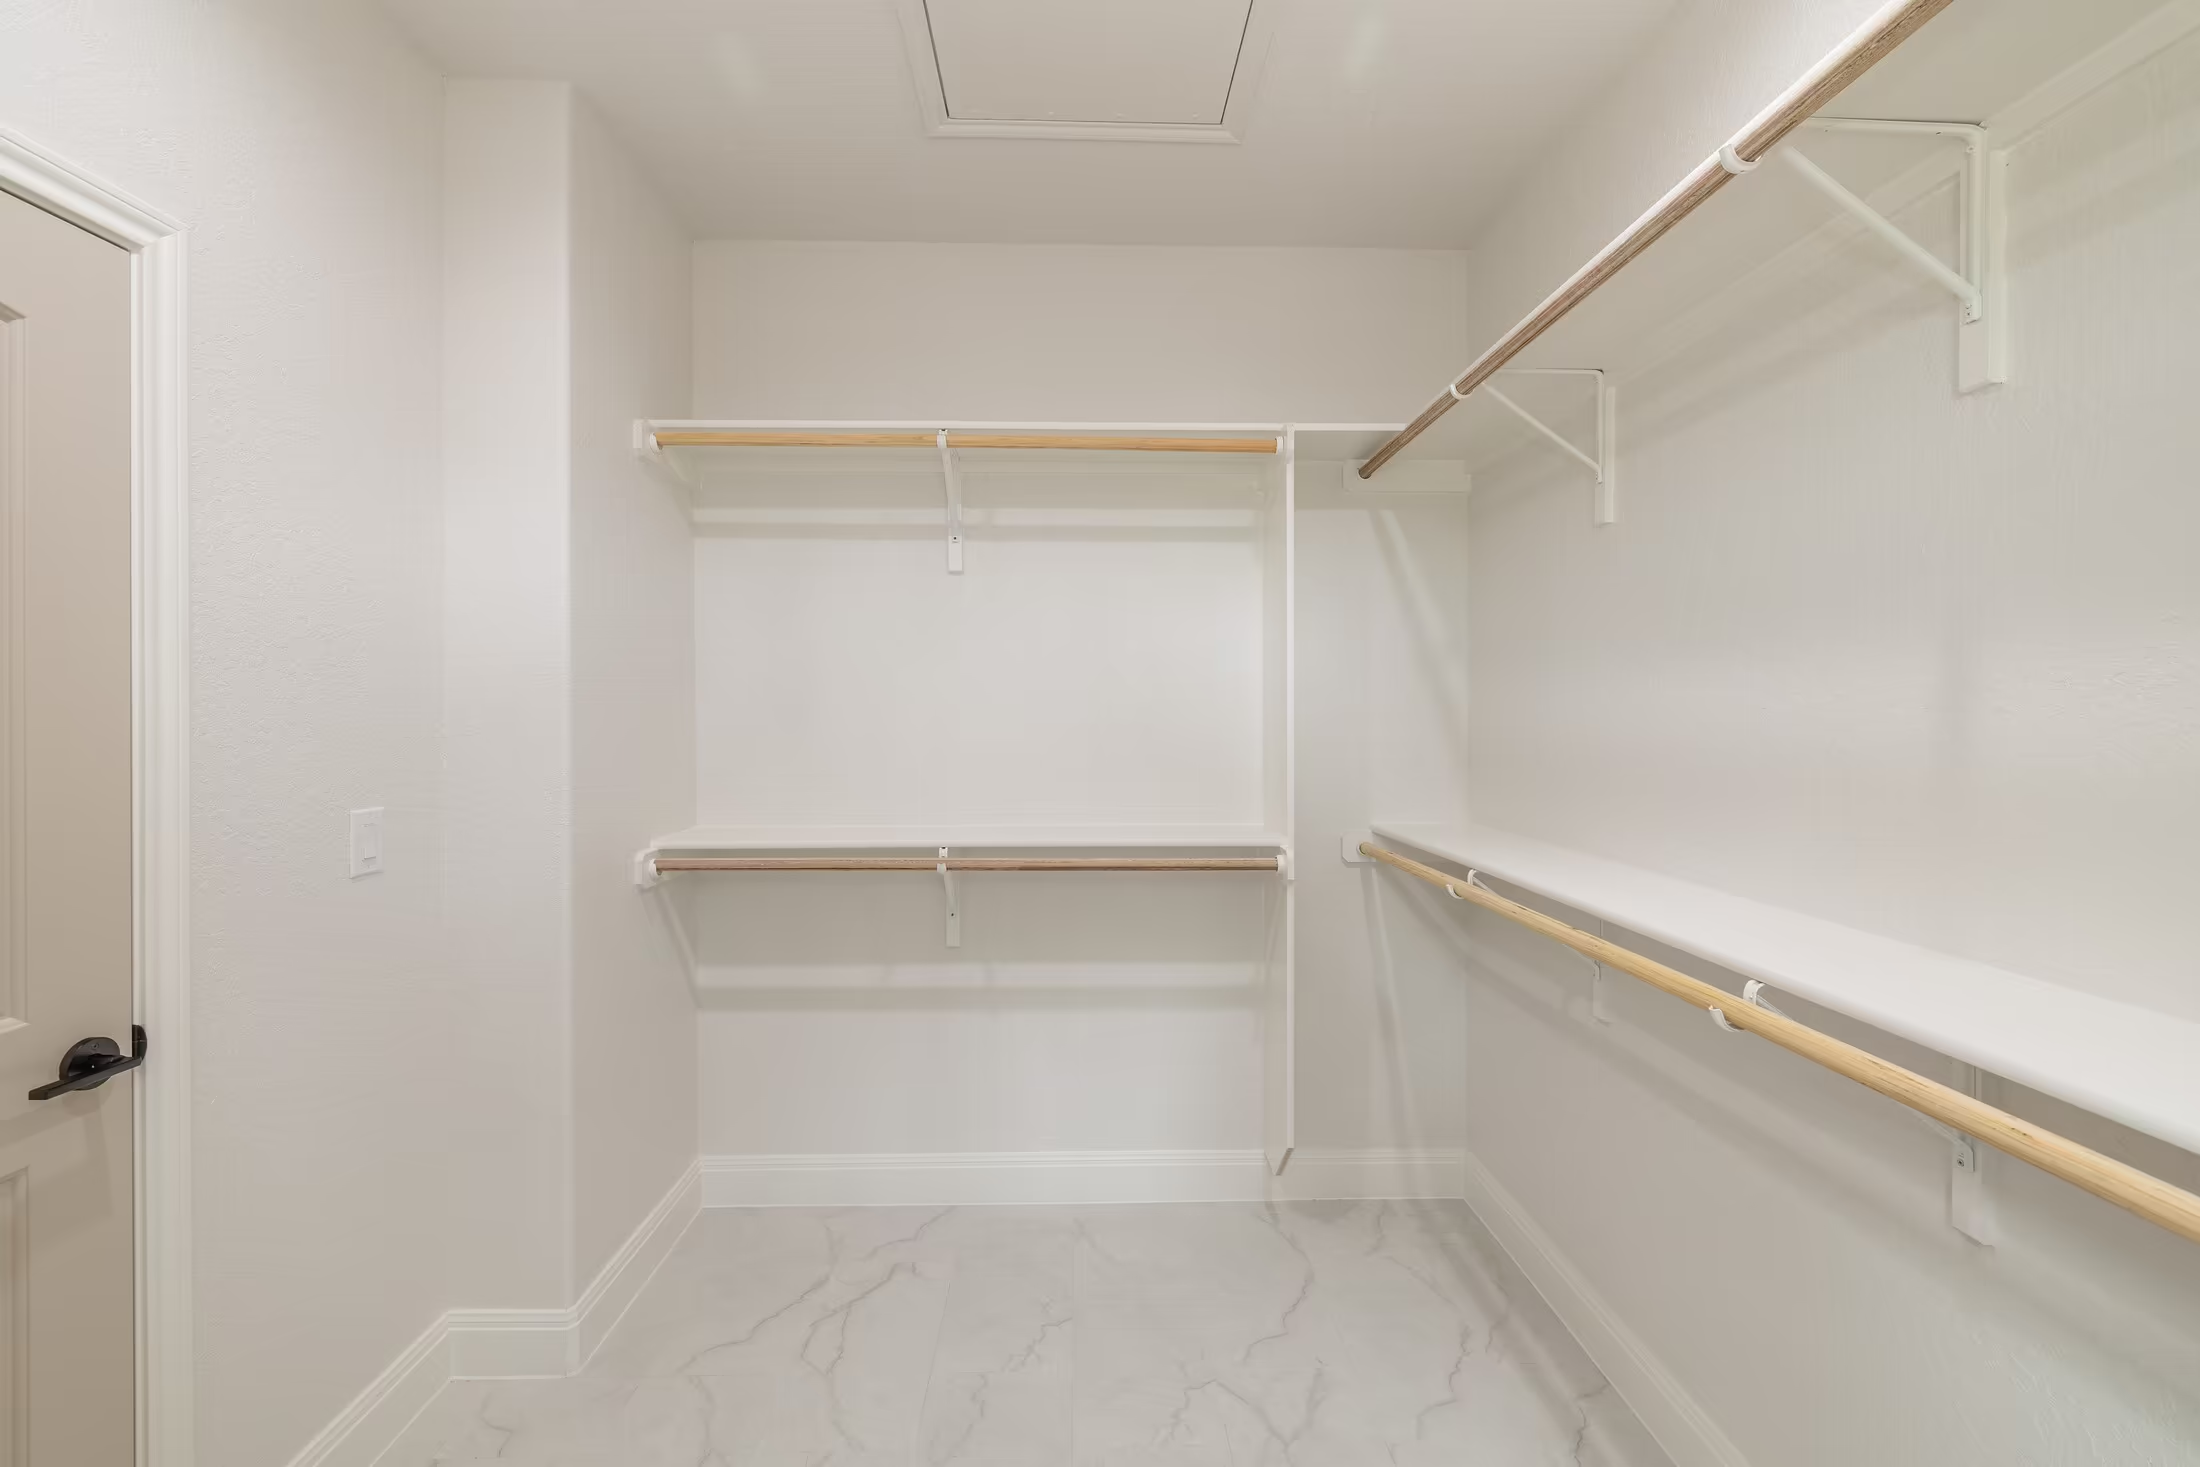
White closet lined with shelves and hanging rails.
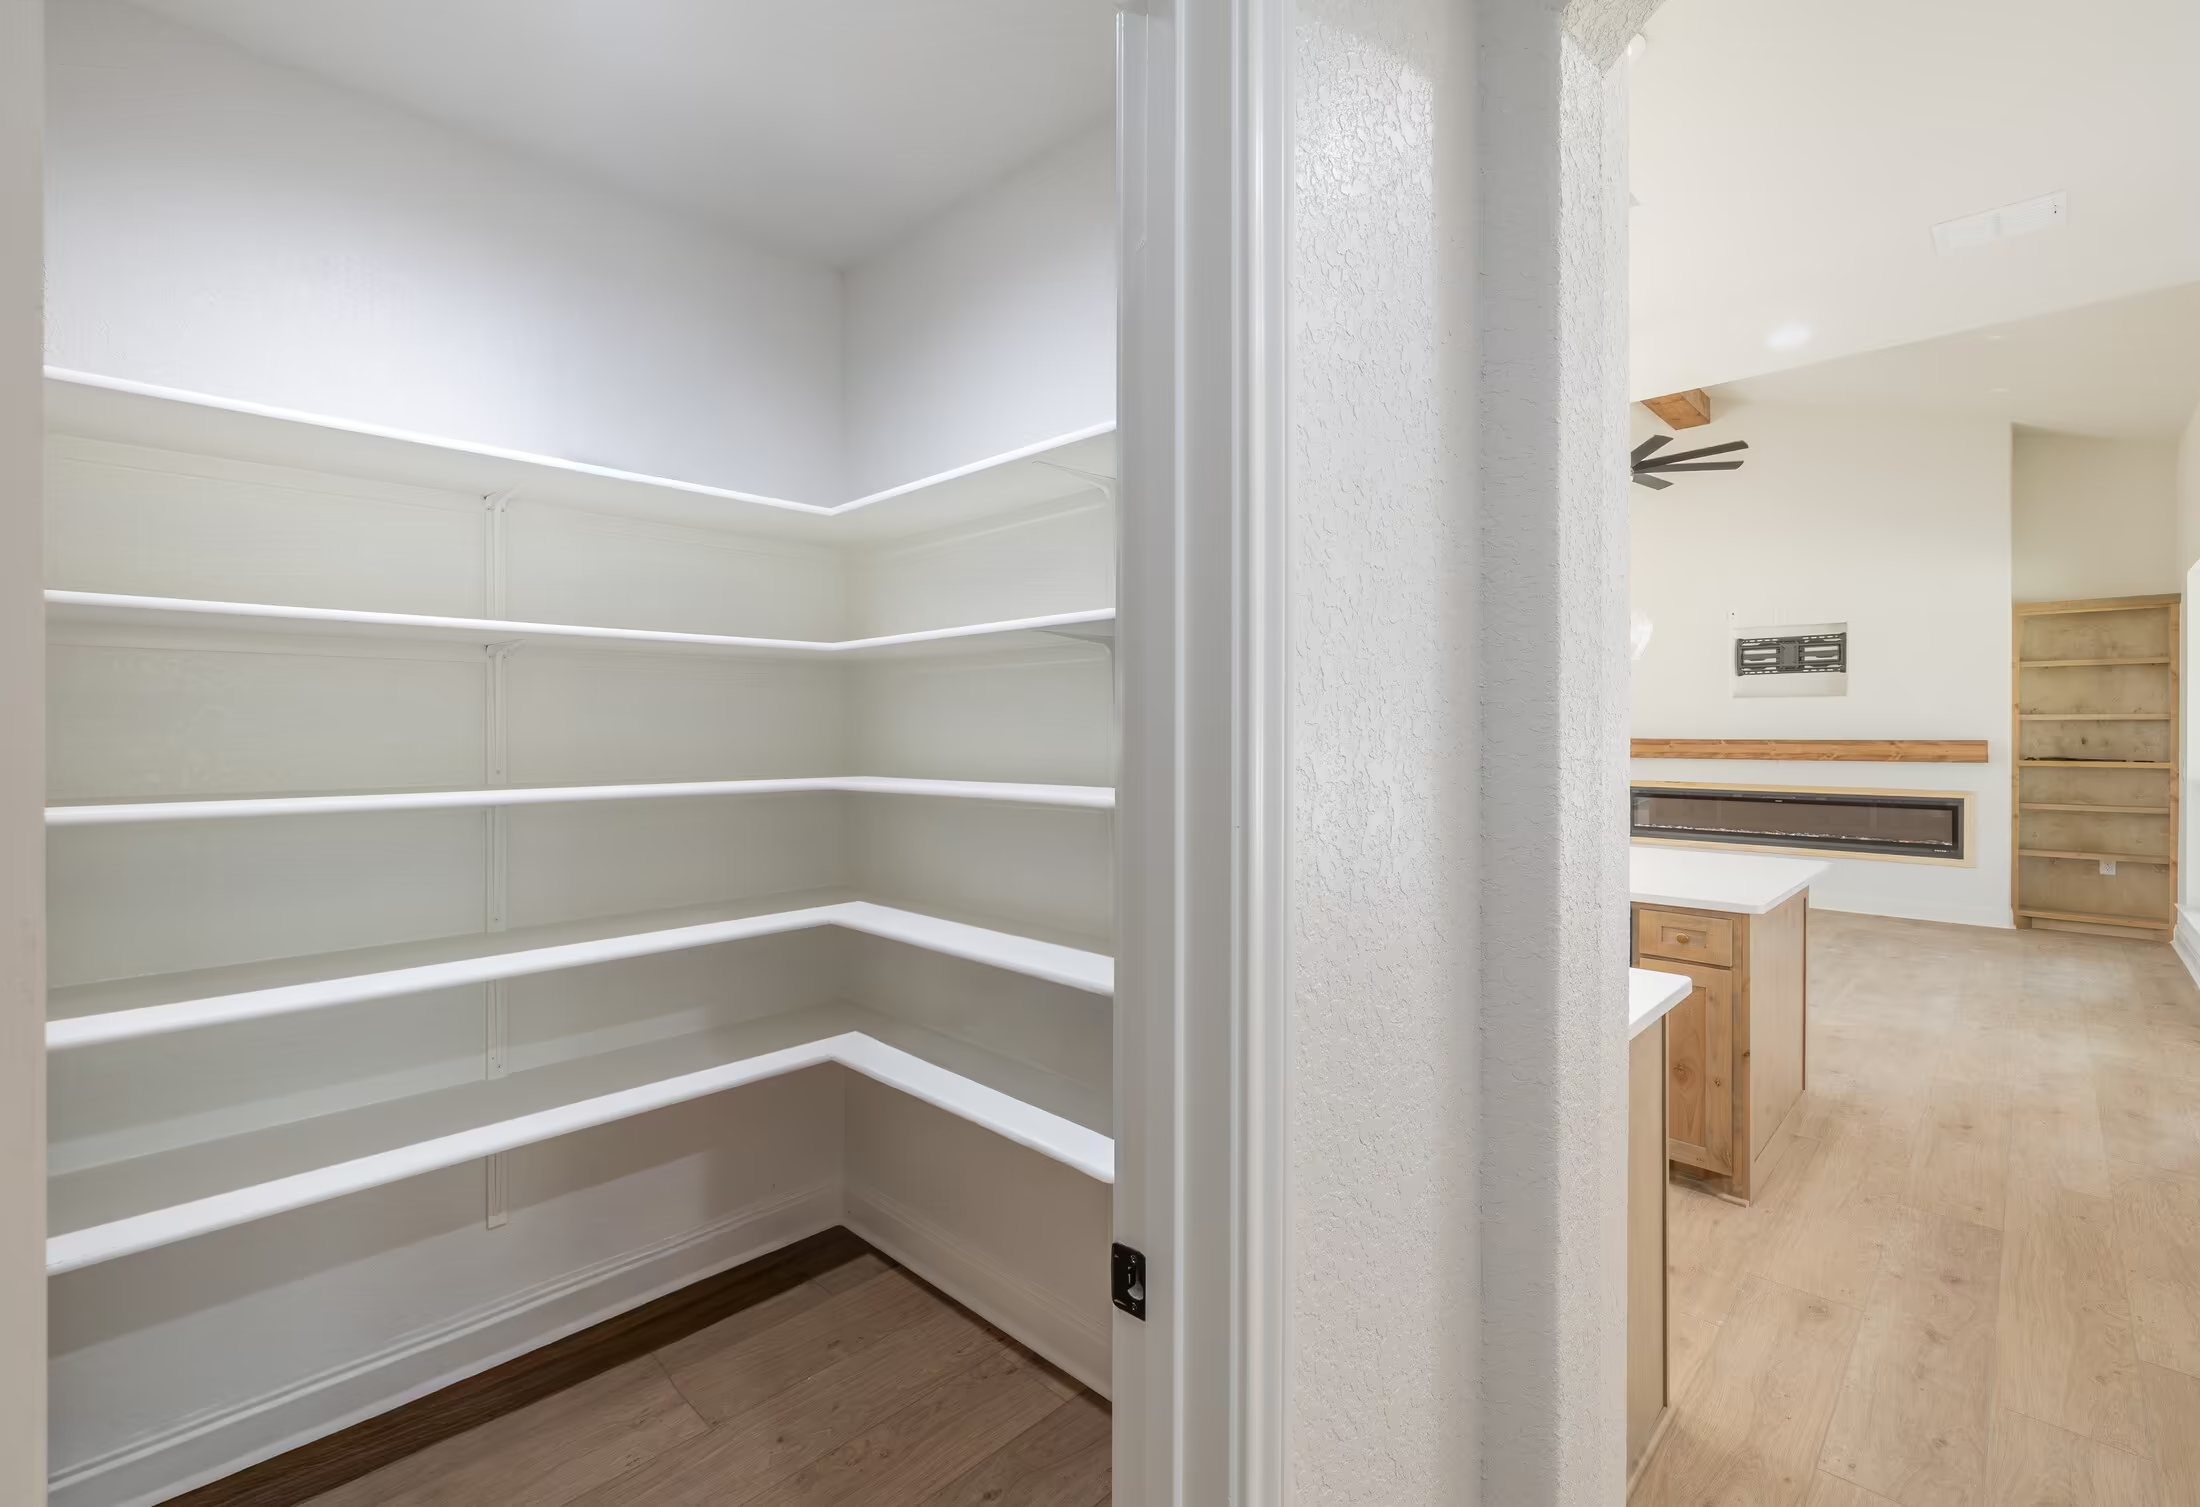
Walk-in pantry with wraparound shelves beside the kitchen.
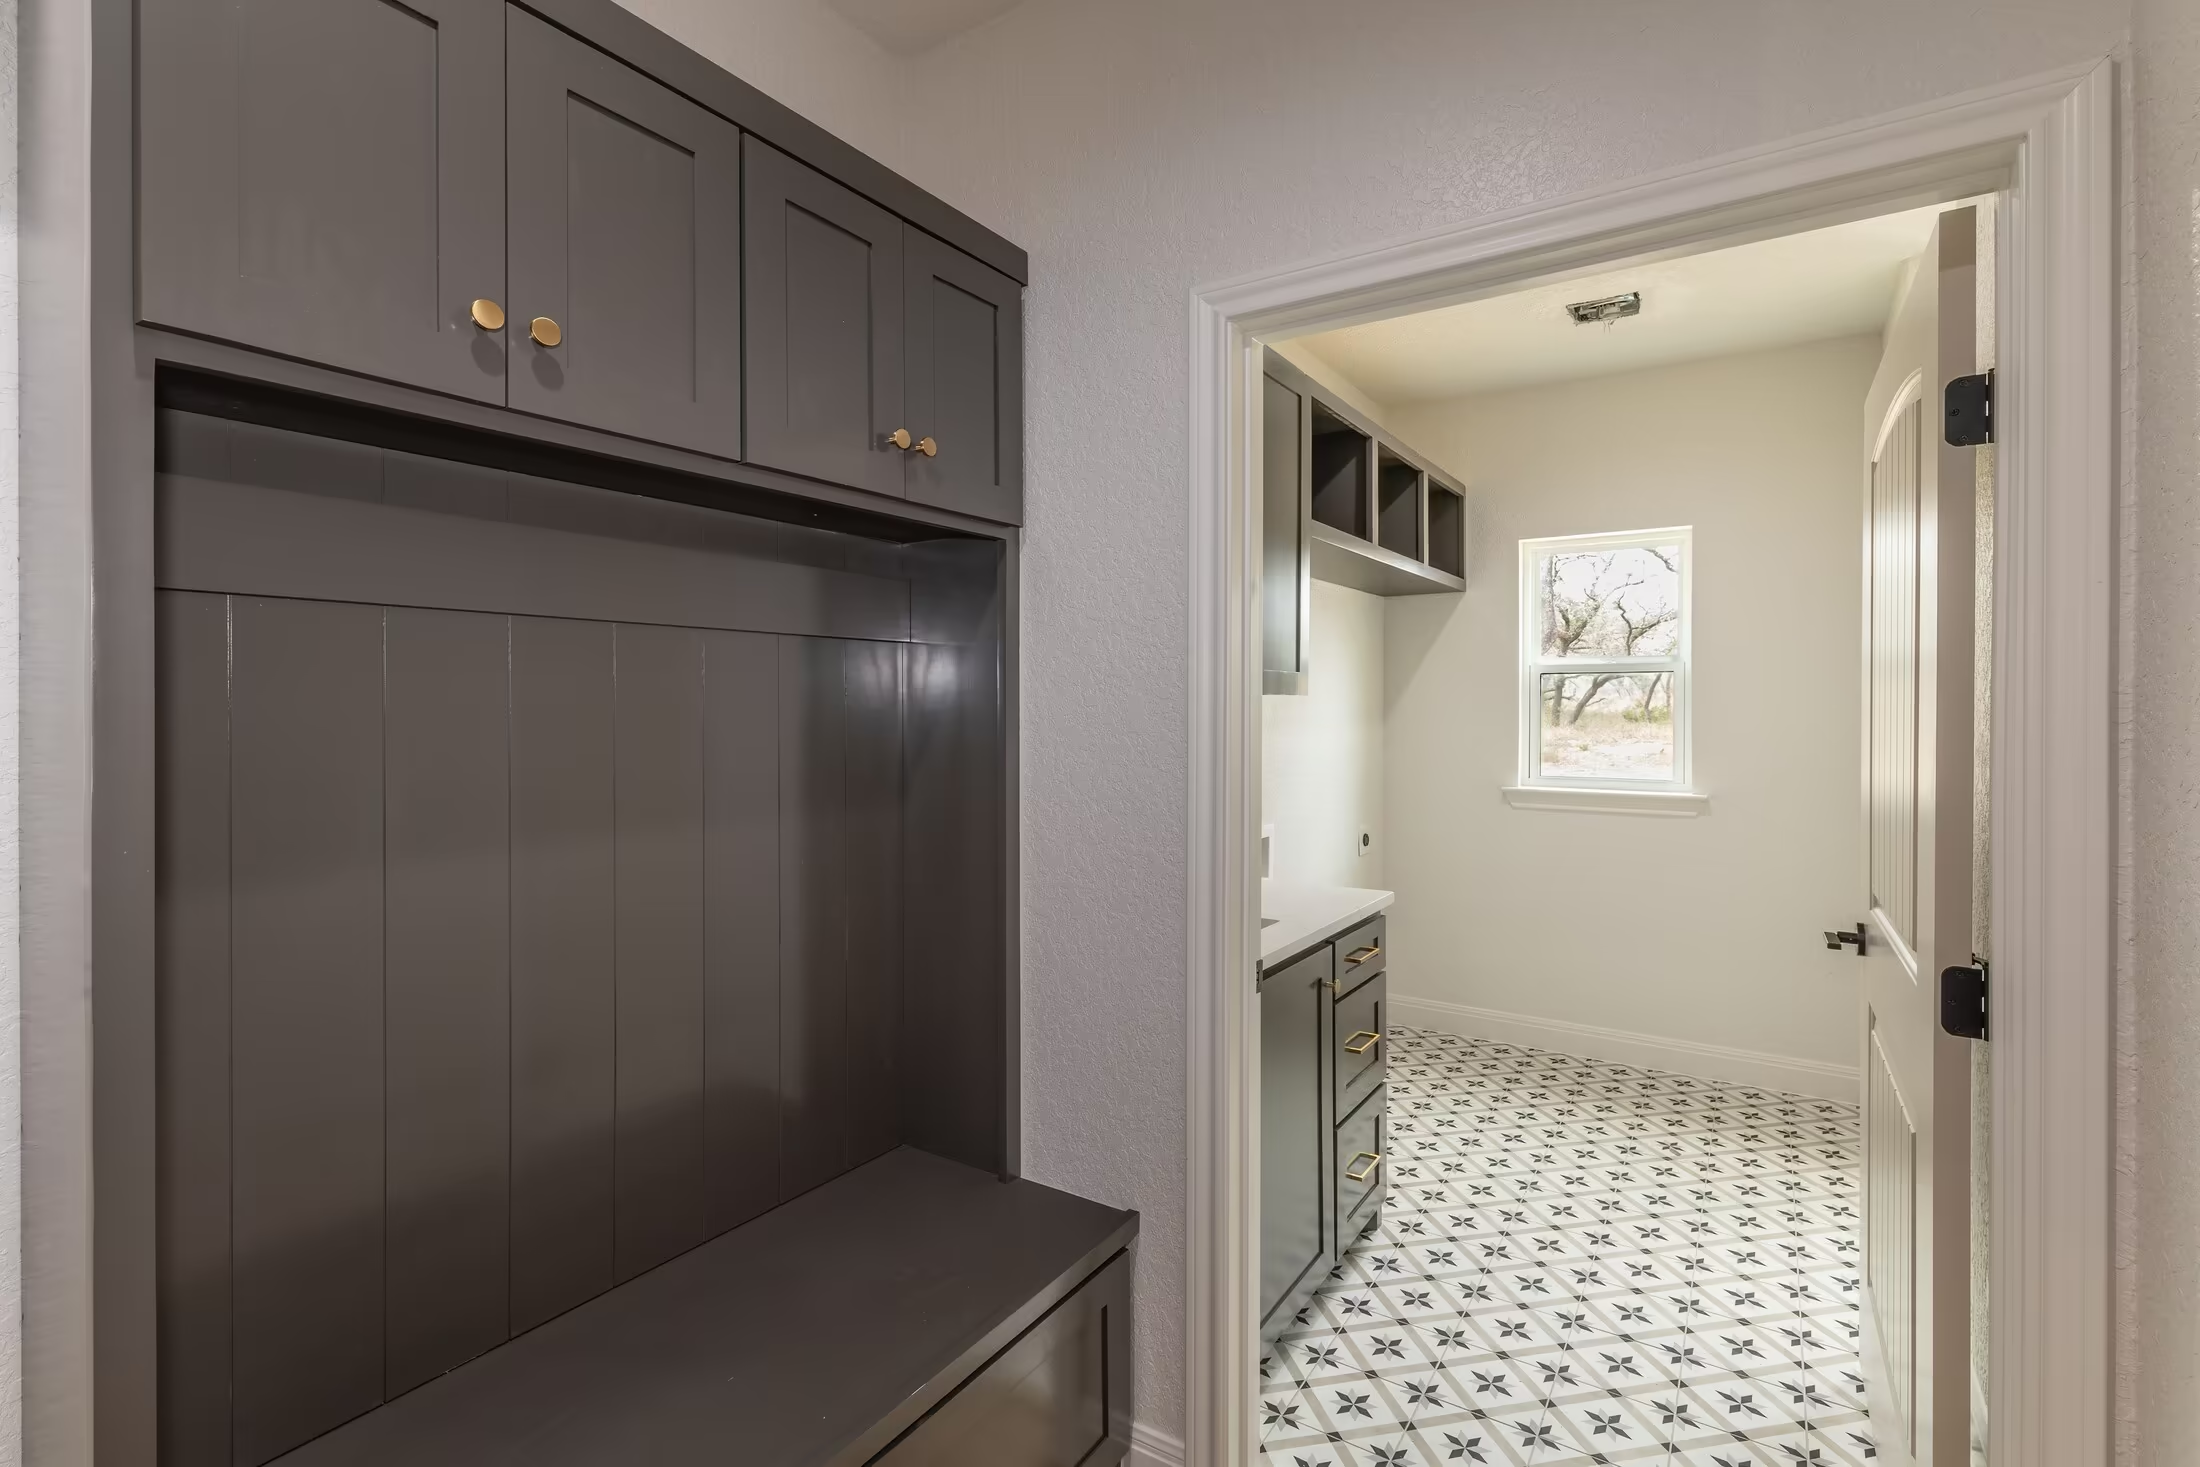
Dark built-in bench faces the doorway to a patterned-floor utility room.
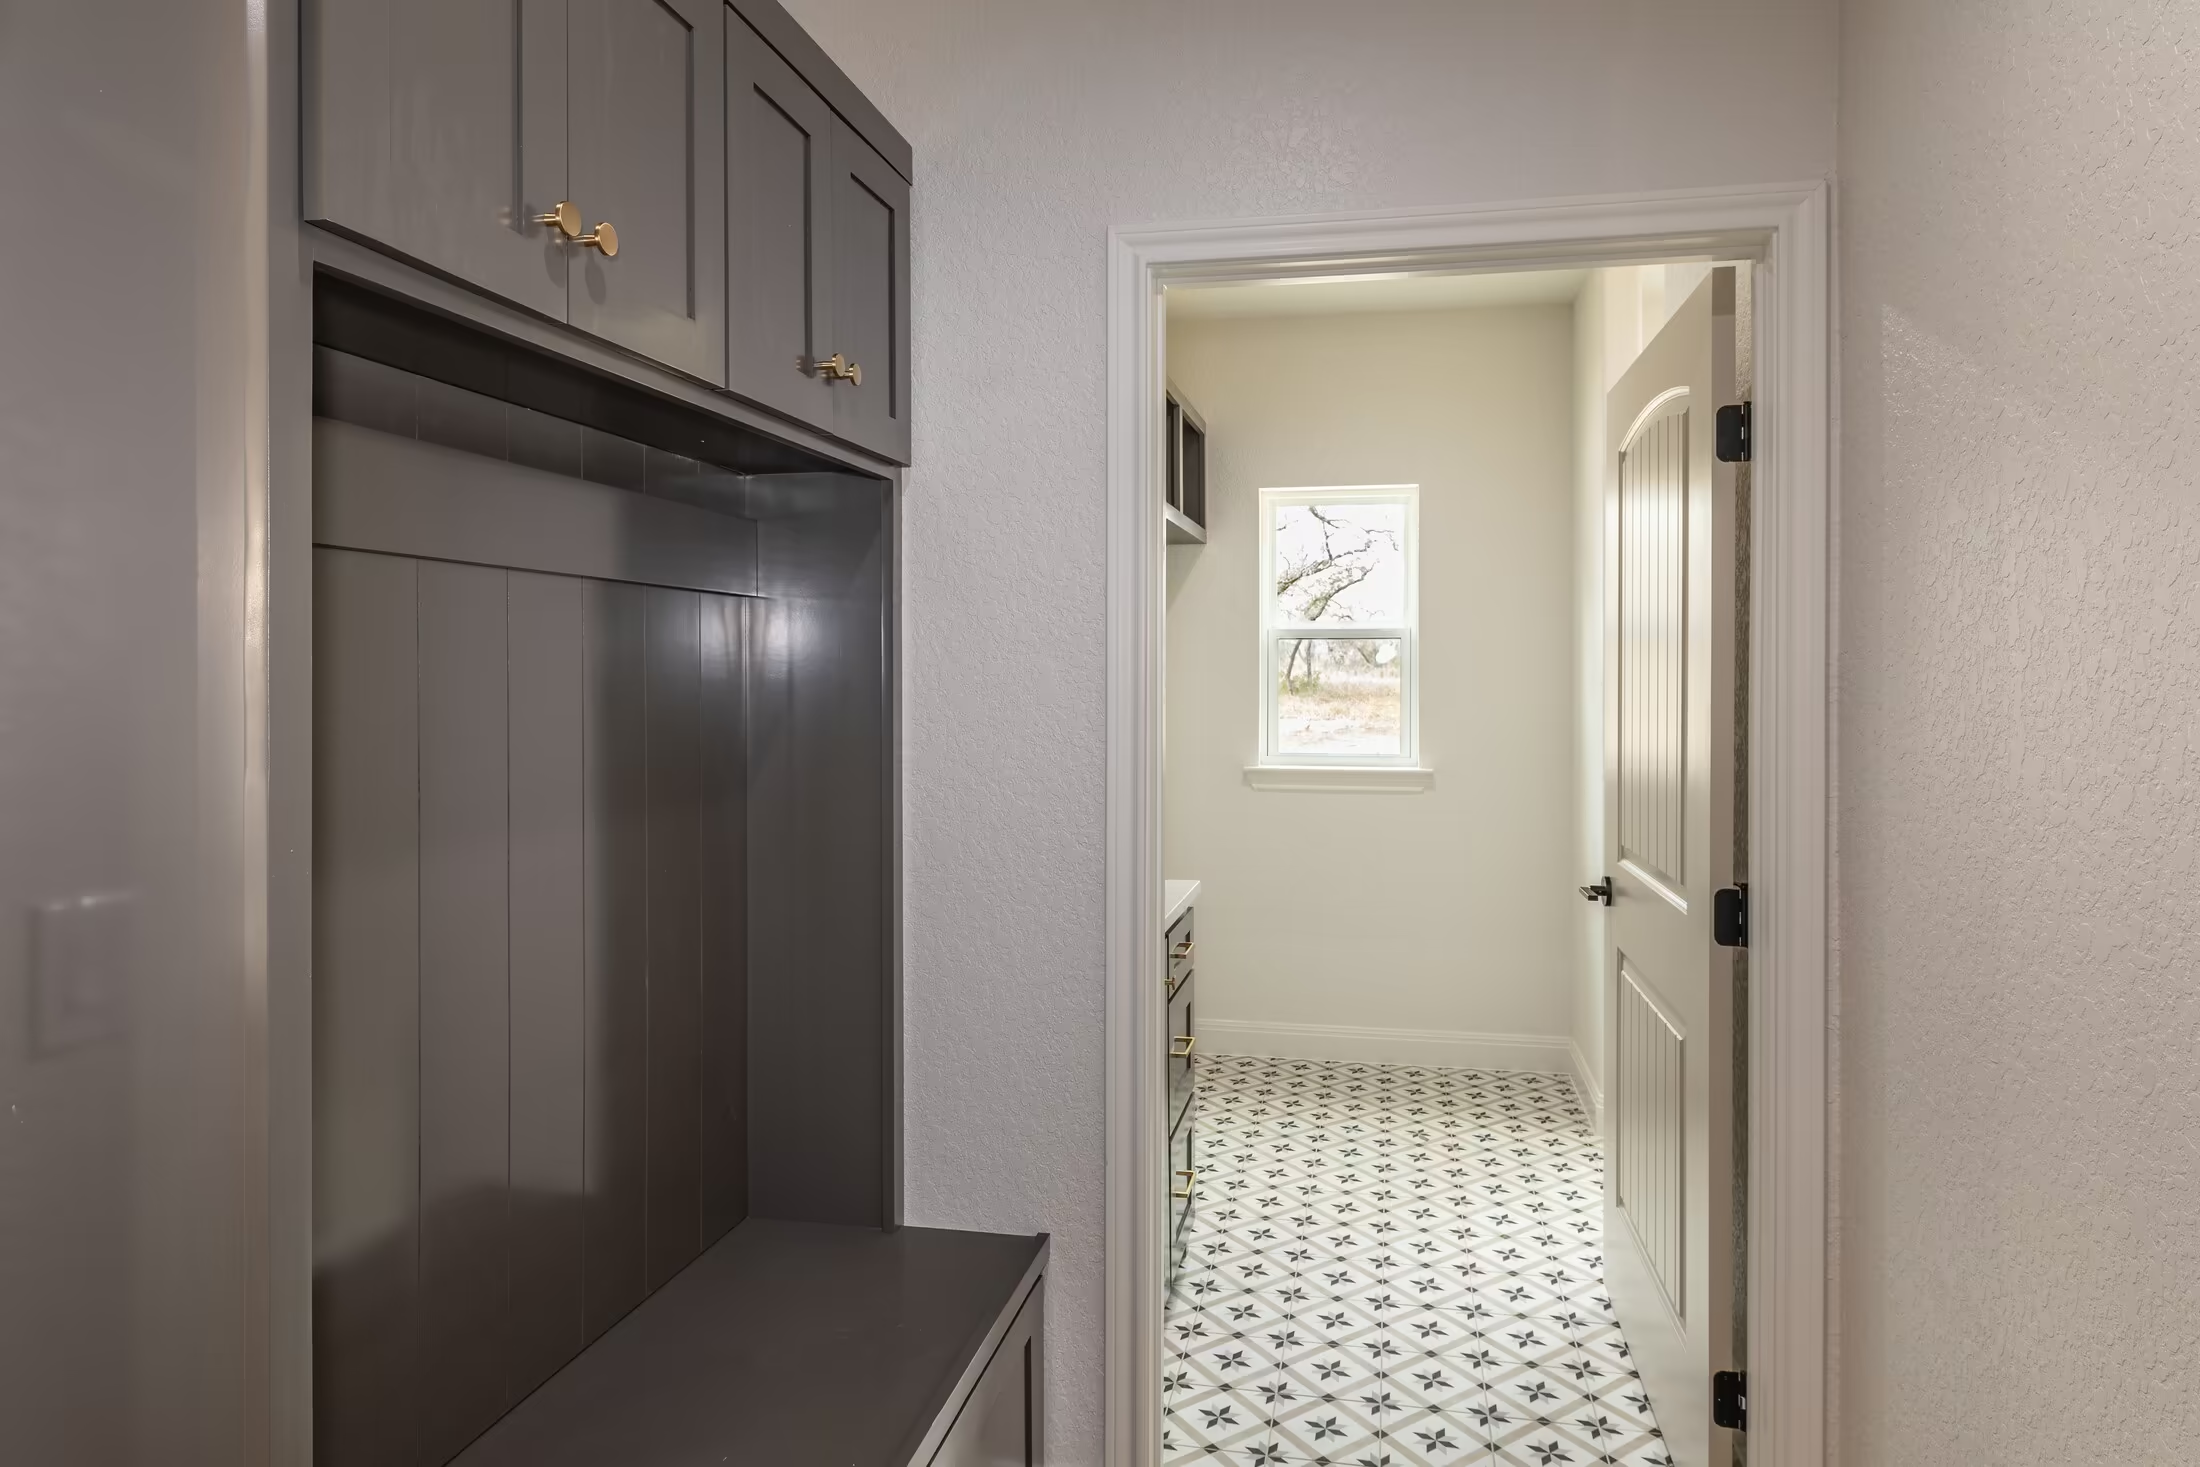
Entry cabinets beside a view into the laundry room.
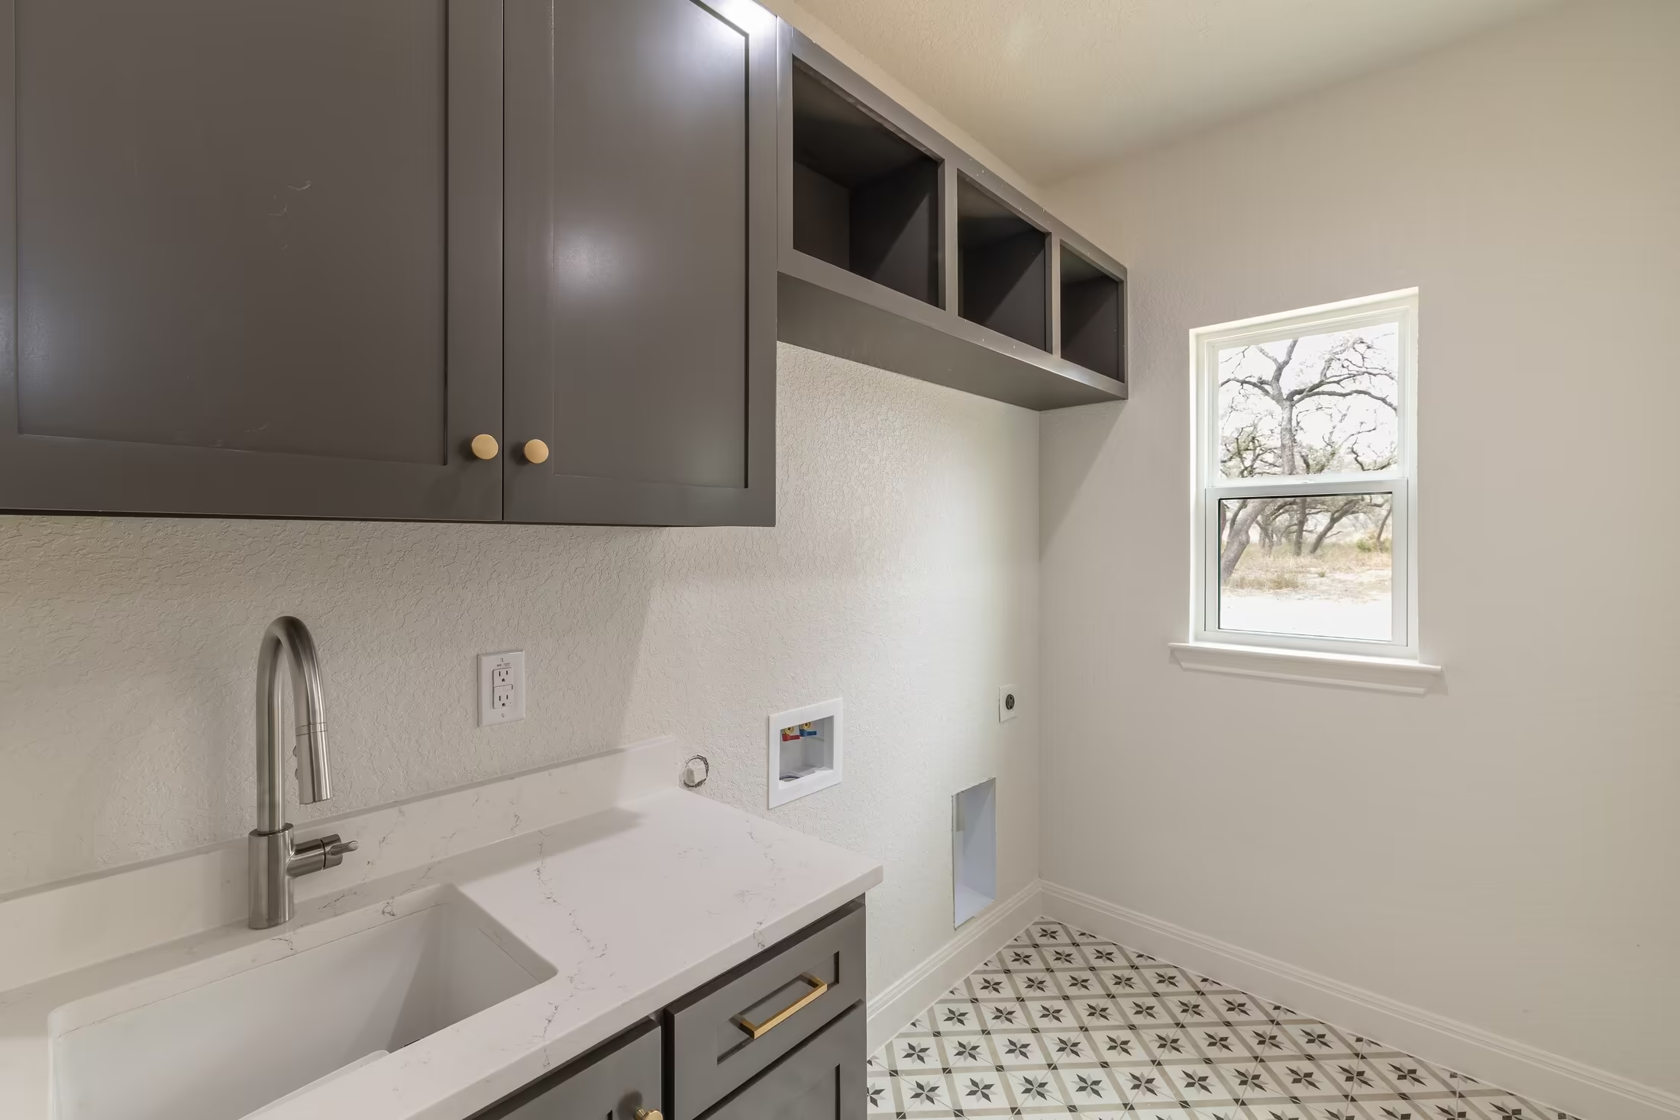
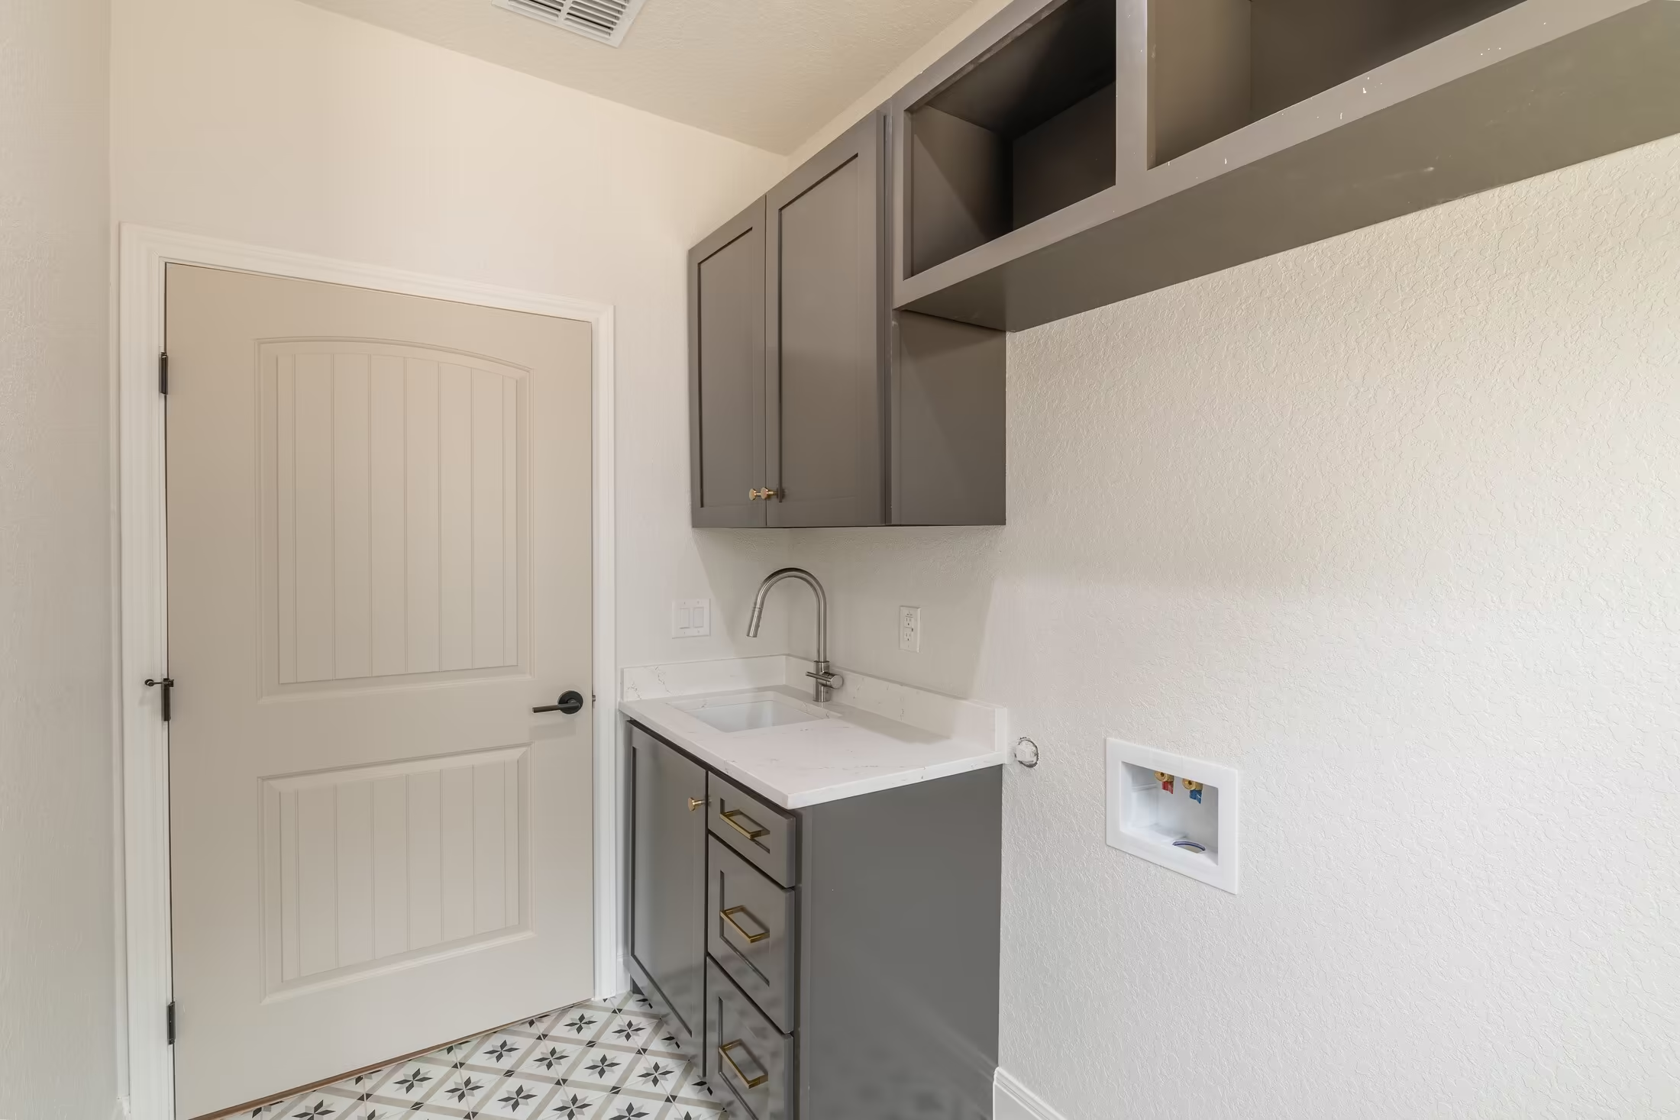
Utility sink and cabinetry below open cubbies.
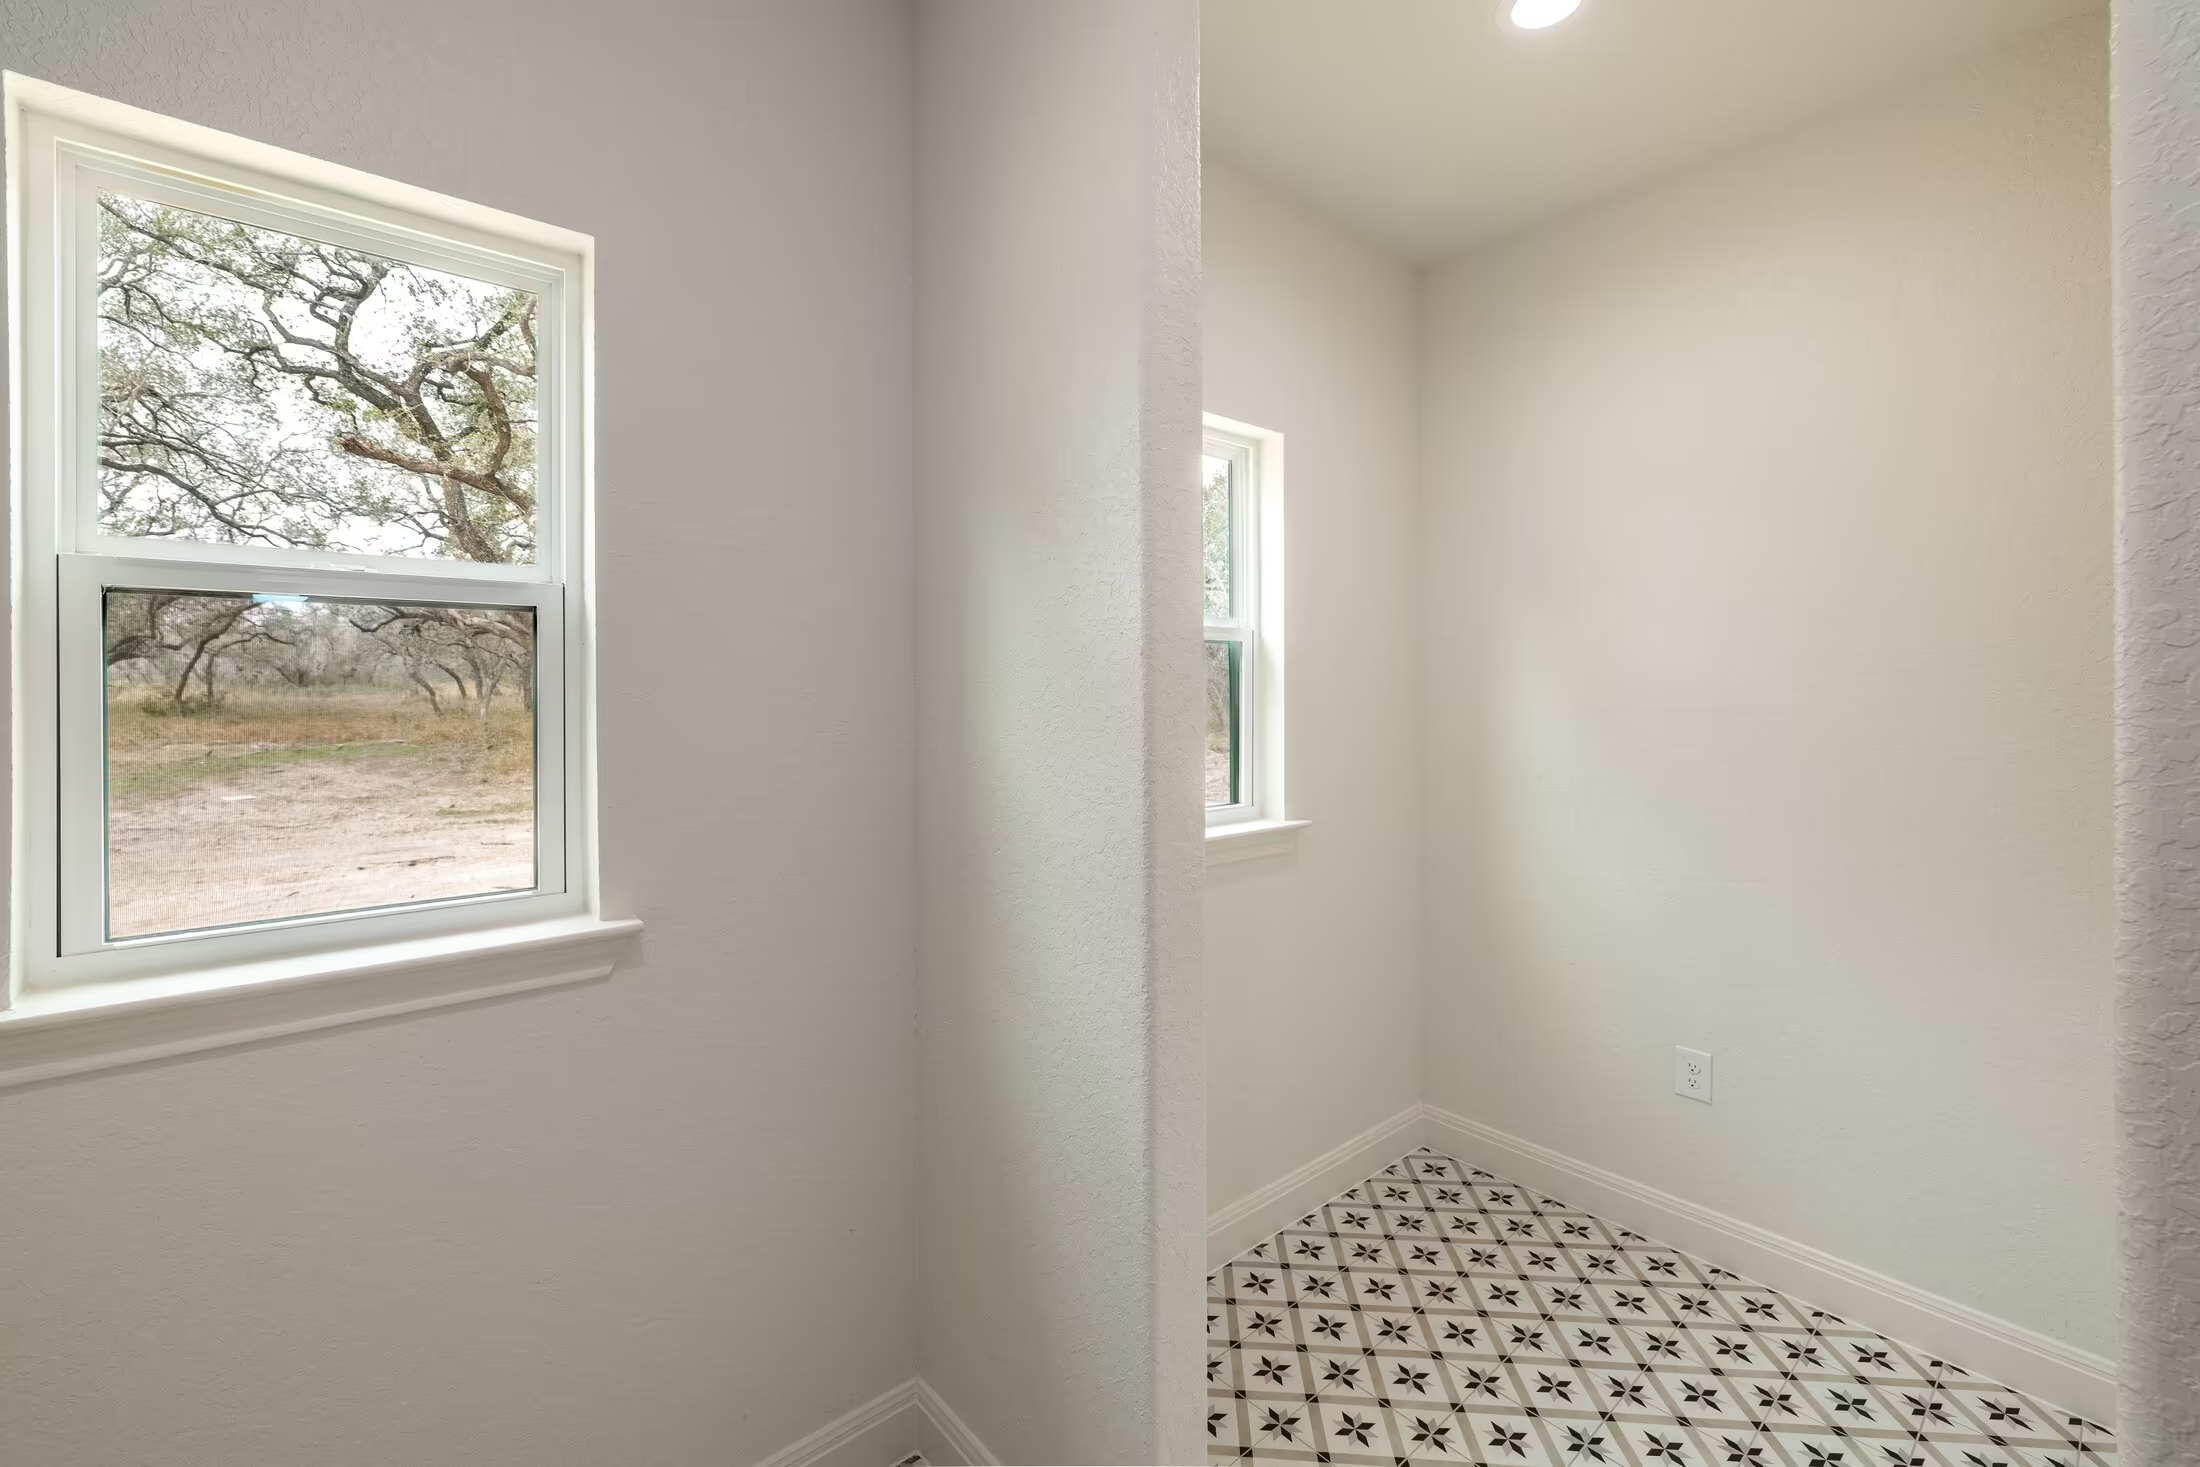
Window beside a recessed area with patterned tile flooring.
Laundry counter, base cabinet and appliance connections.
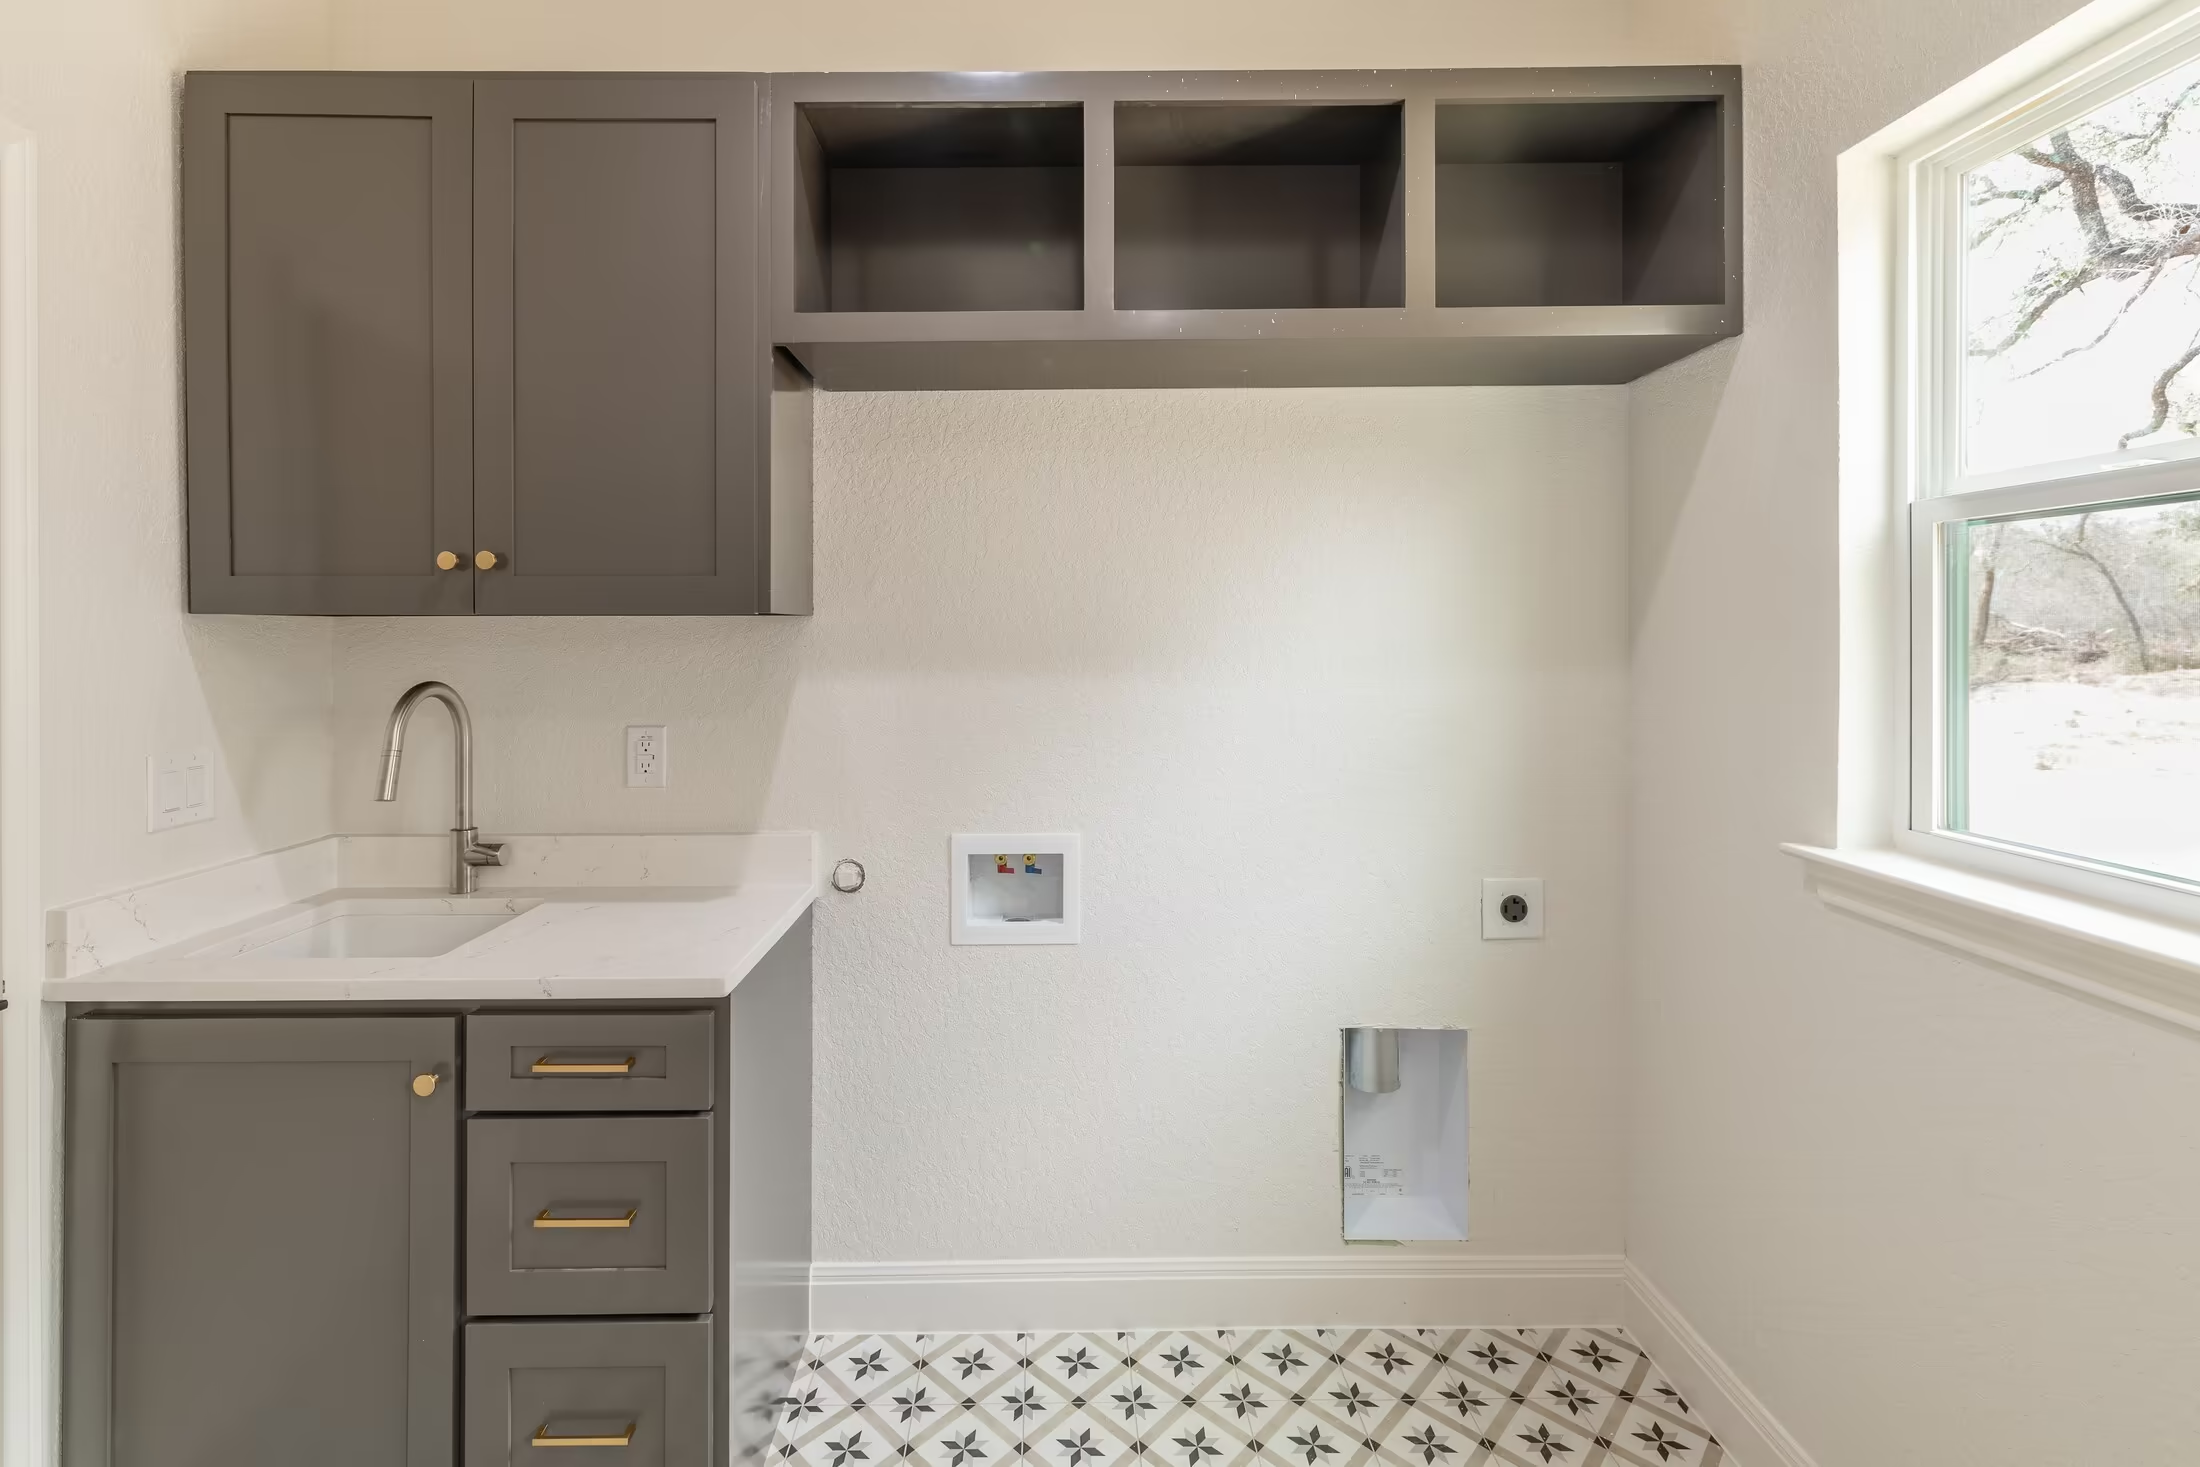
Sink cabinet and open cubbies beside laundry hookups and a window.
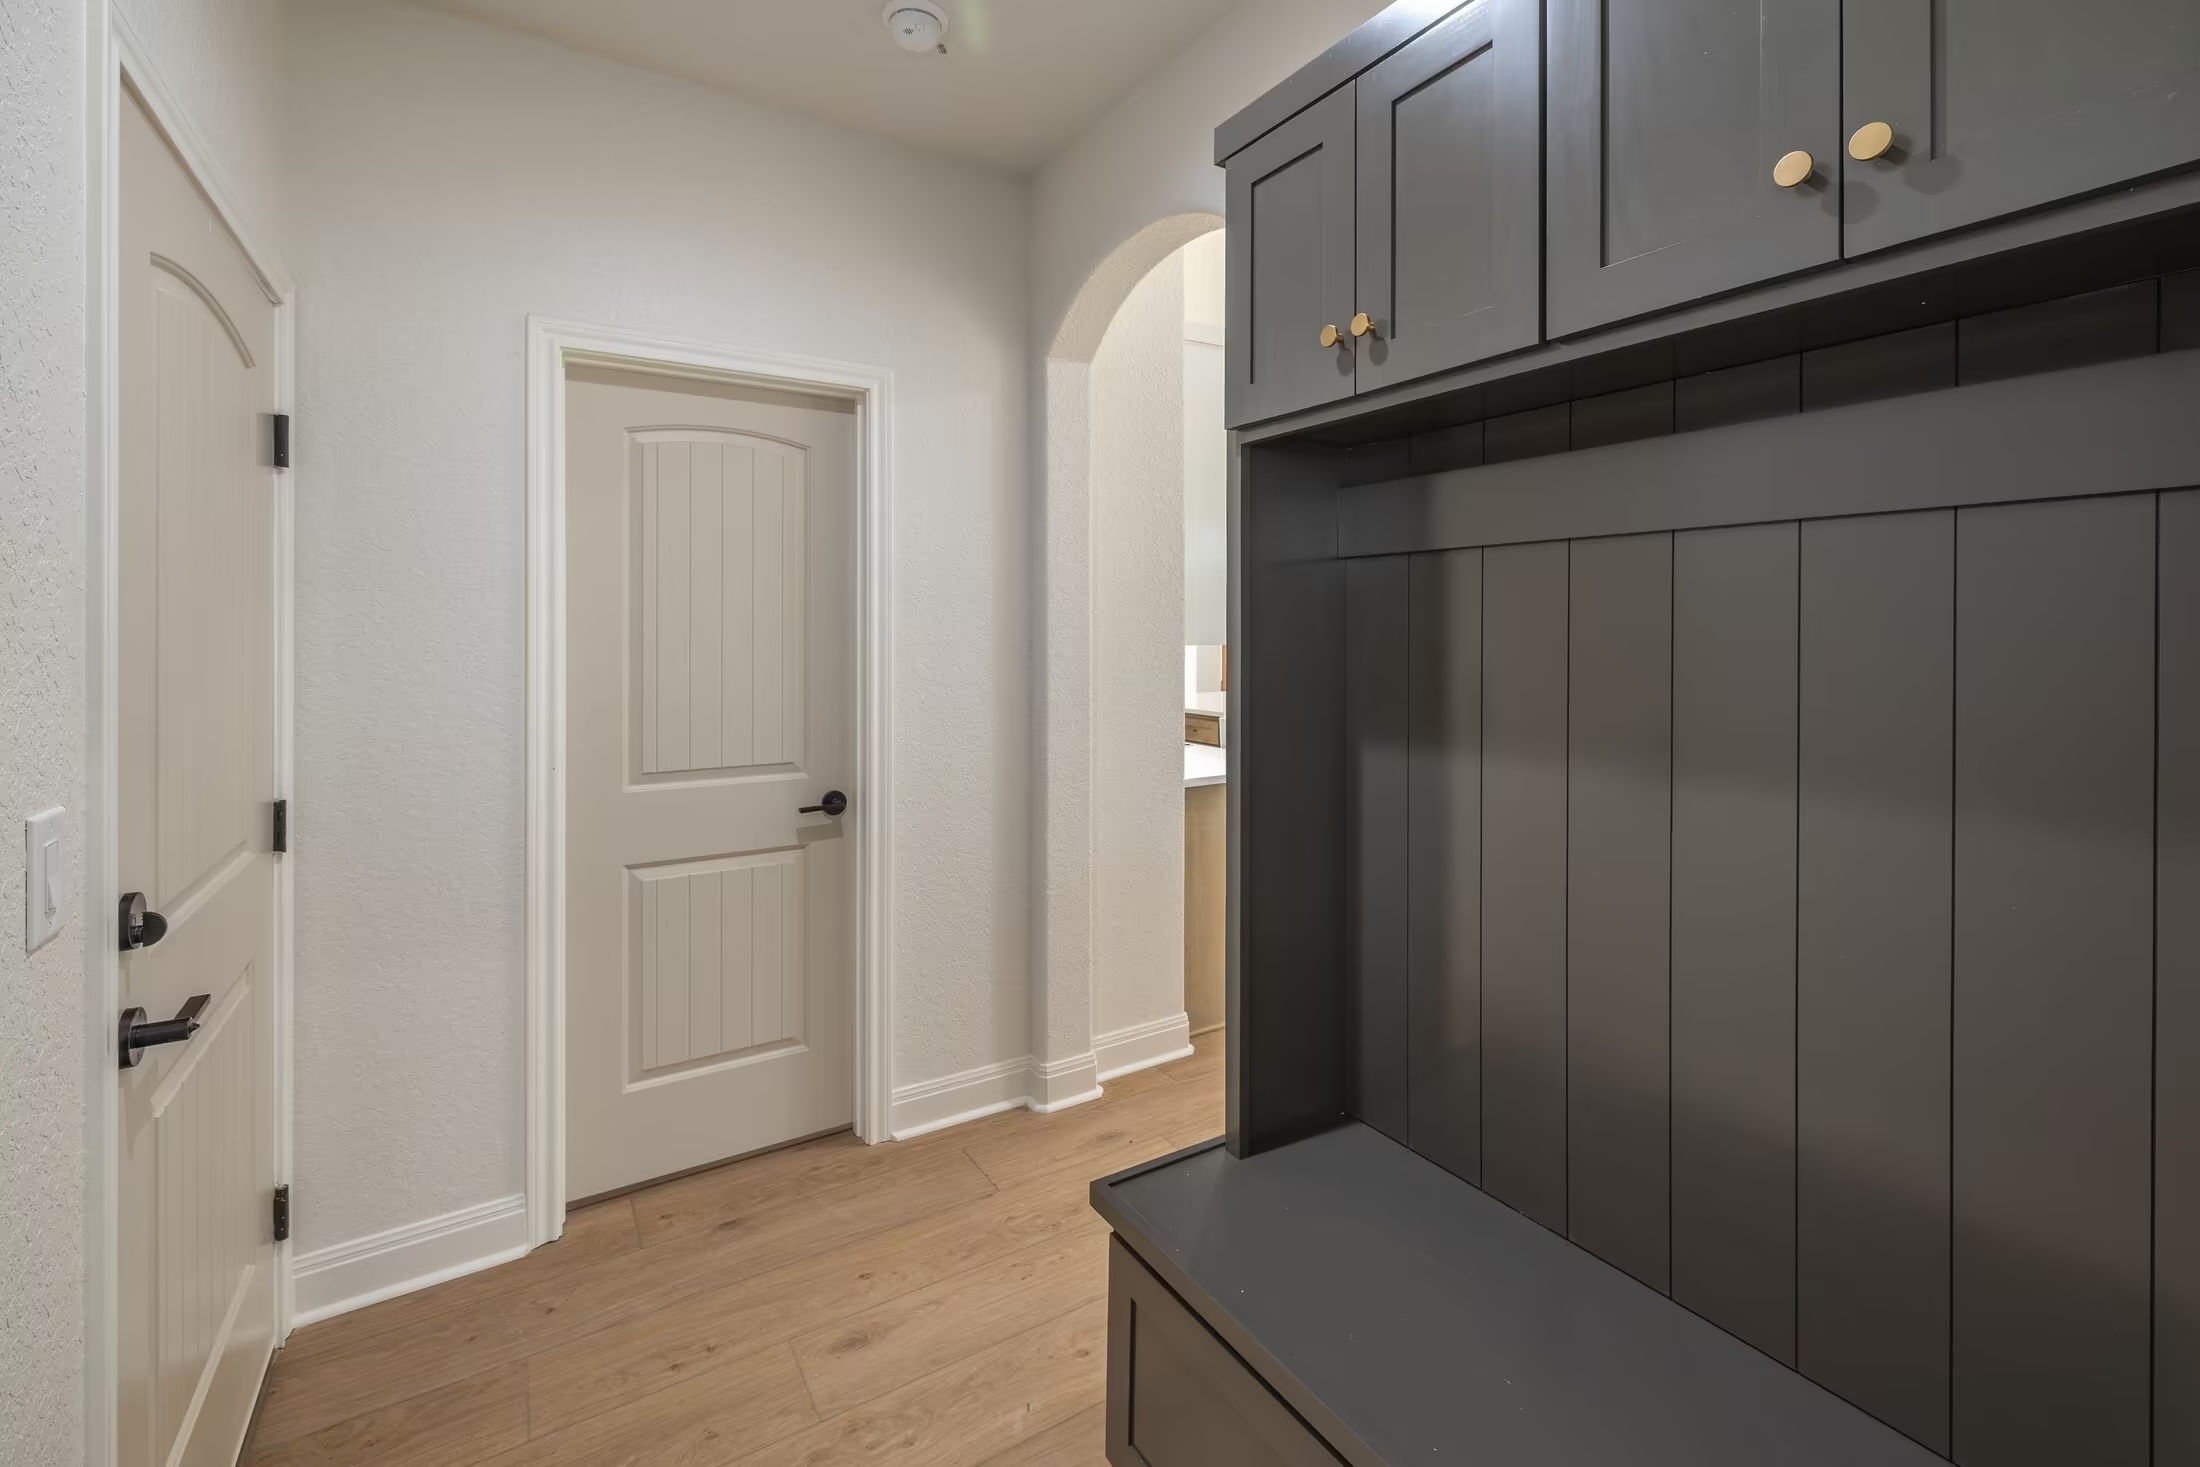
Hallway beside the dark built-in entry bench.
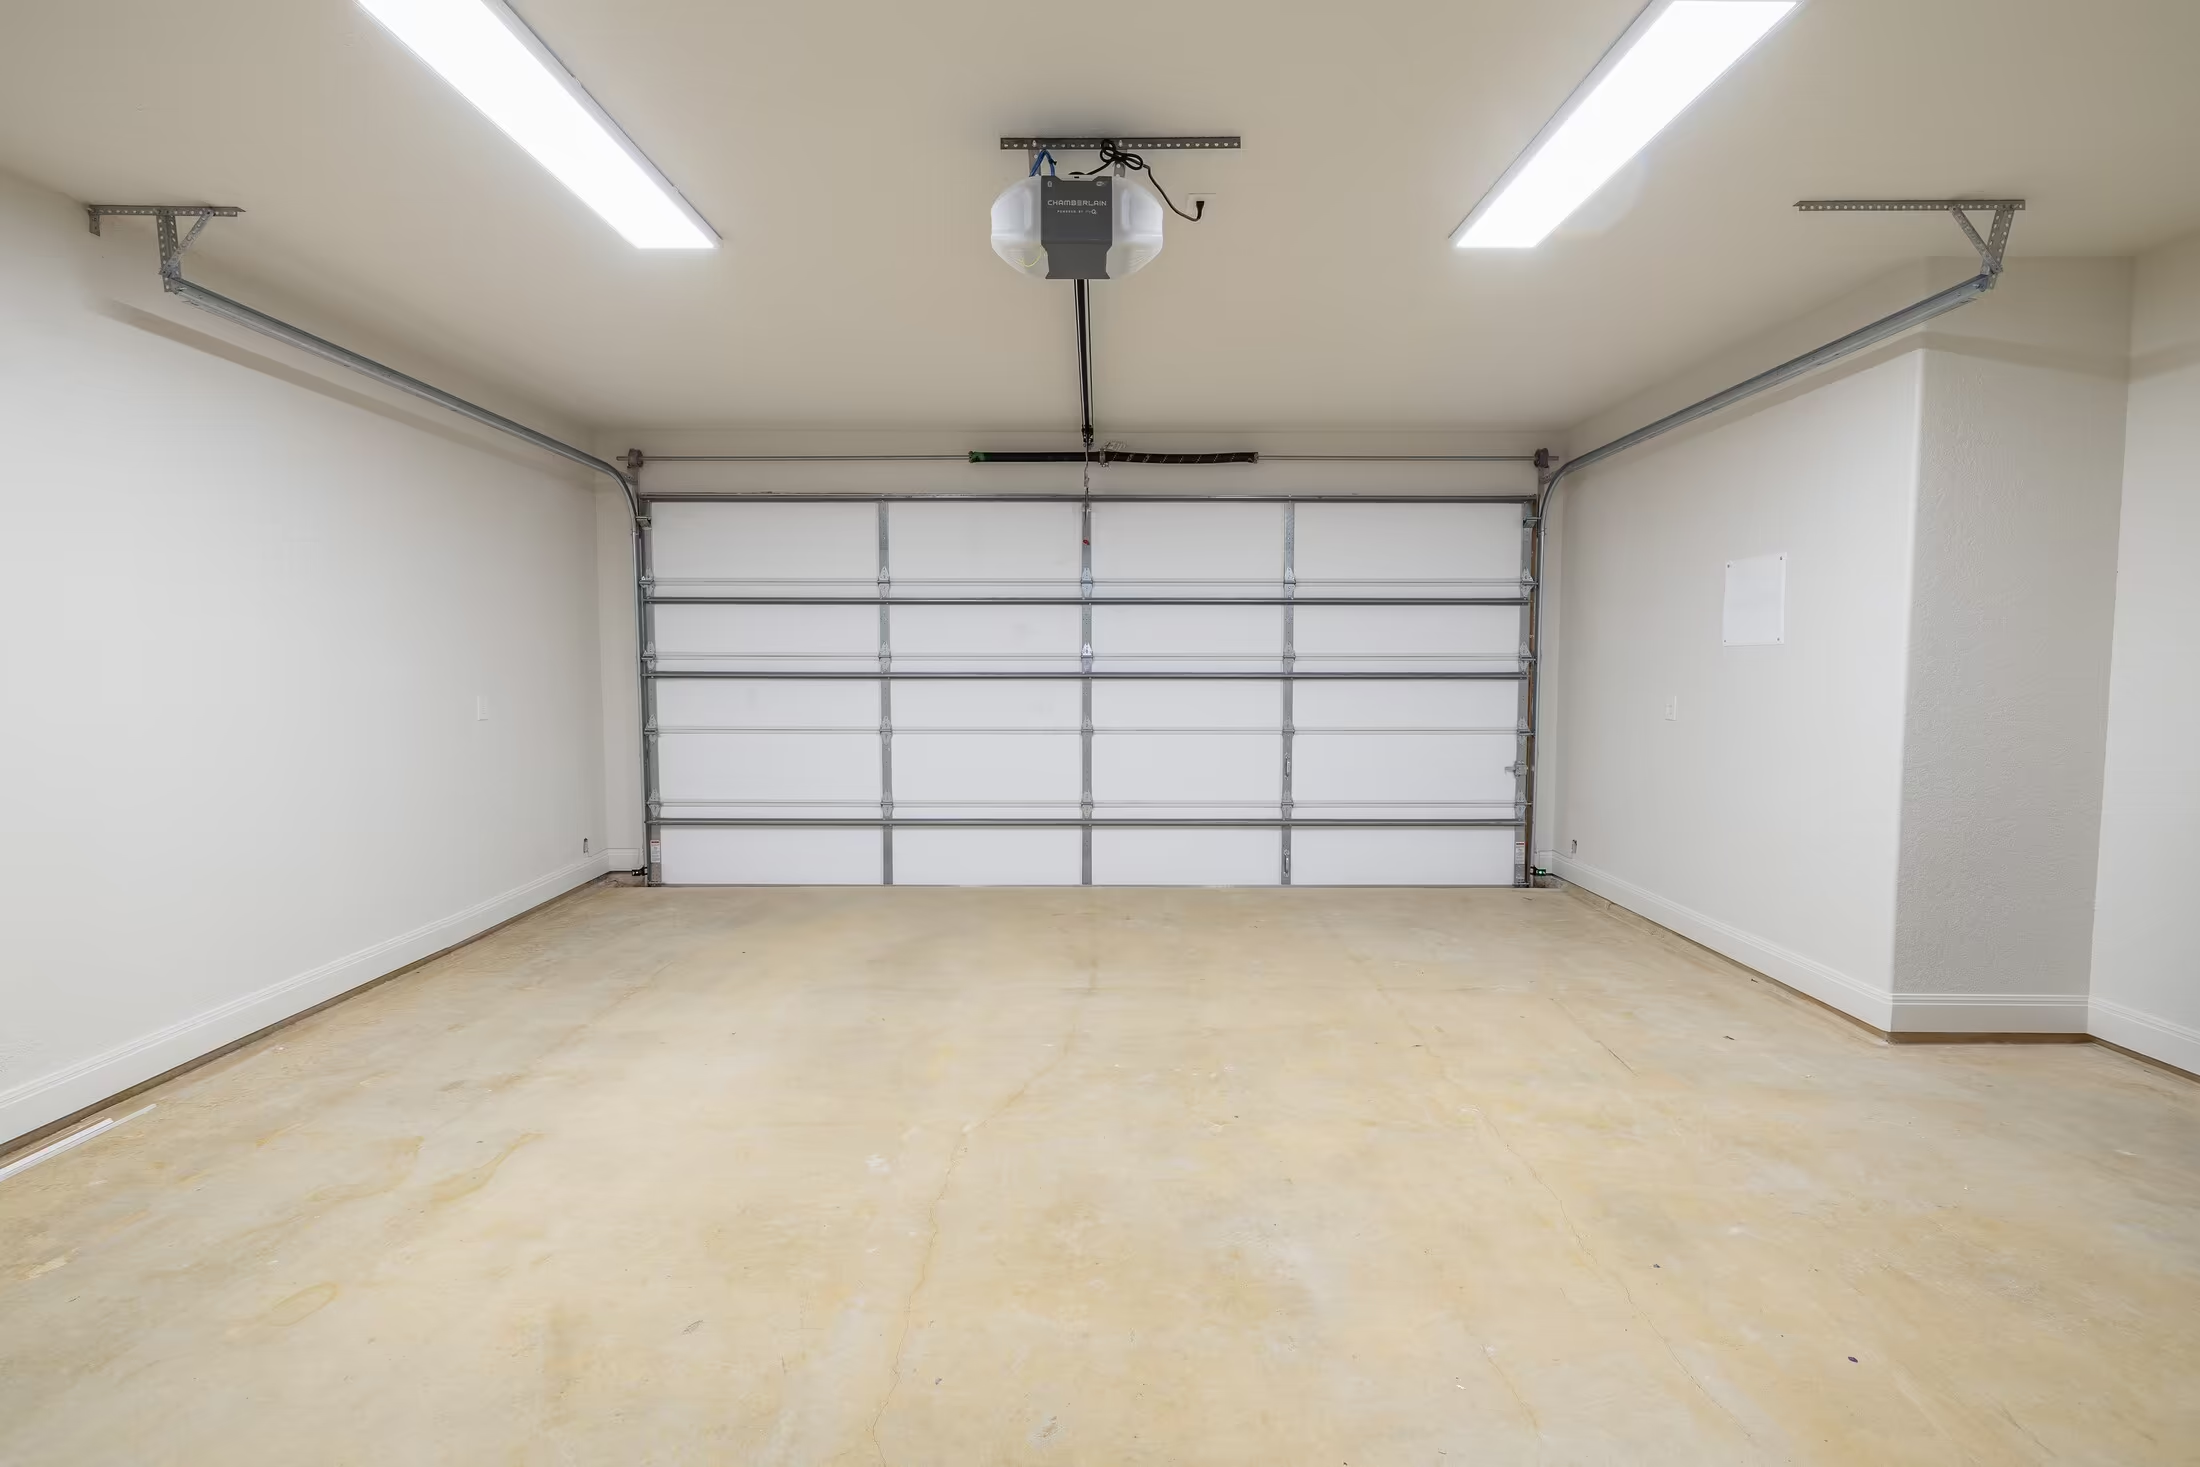
Garage bay with an overhead door and two ceiling lights.
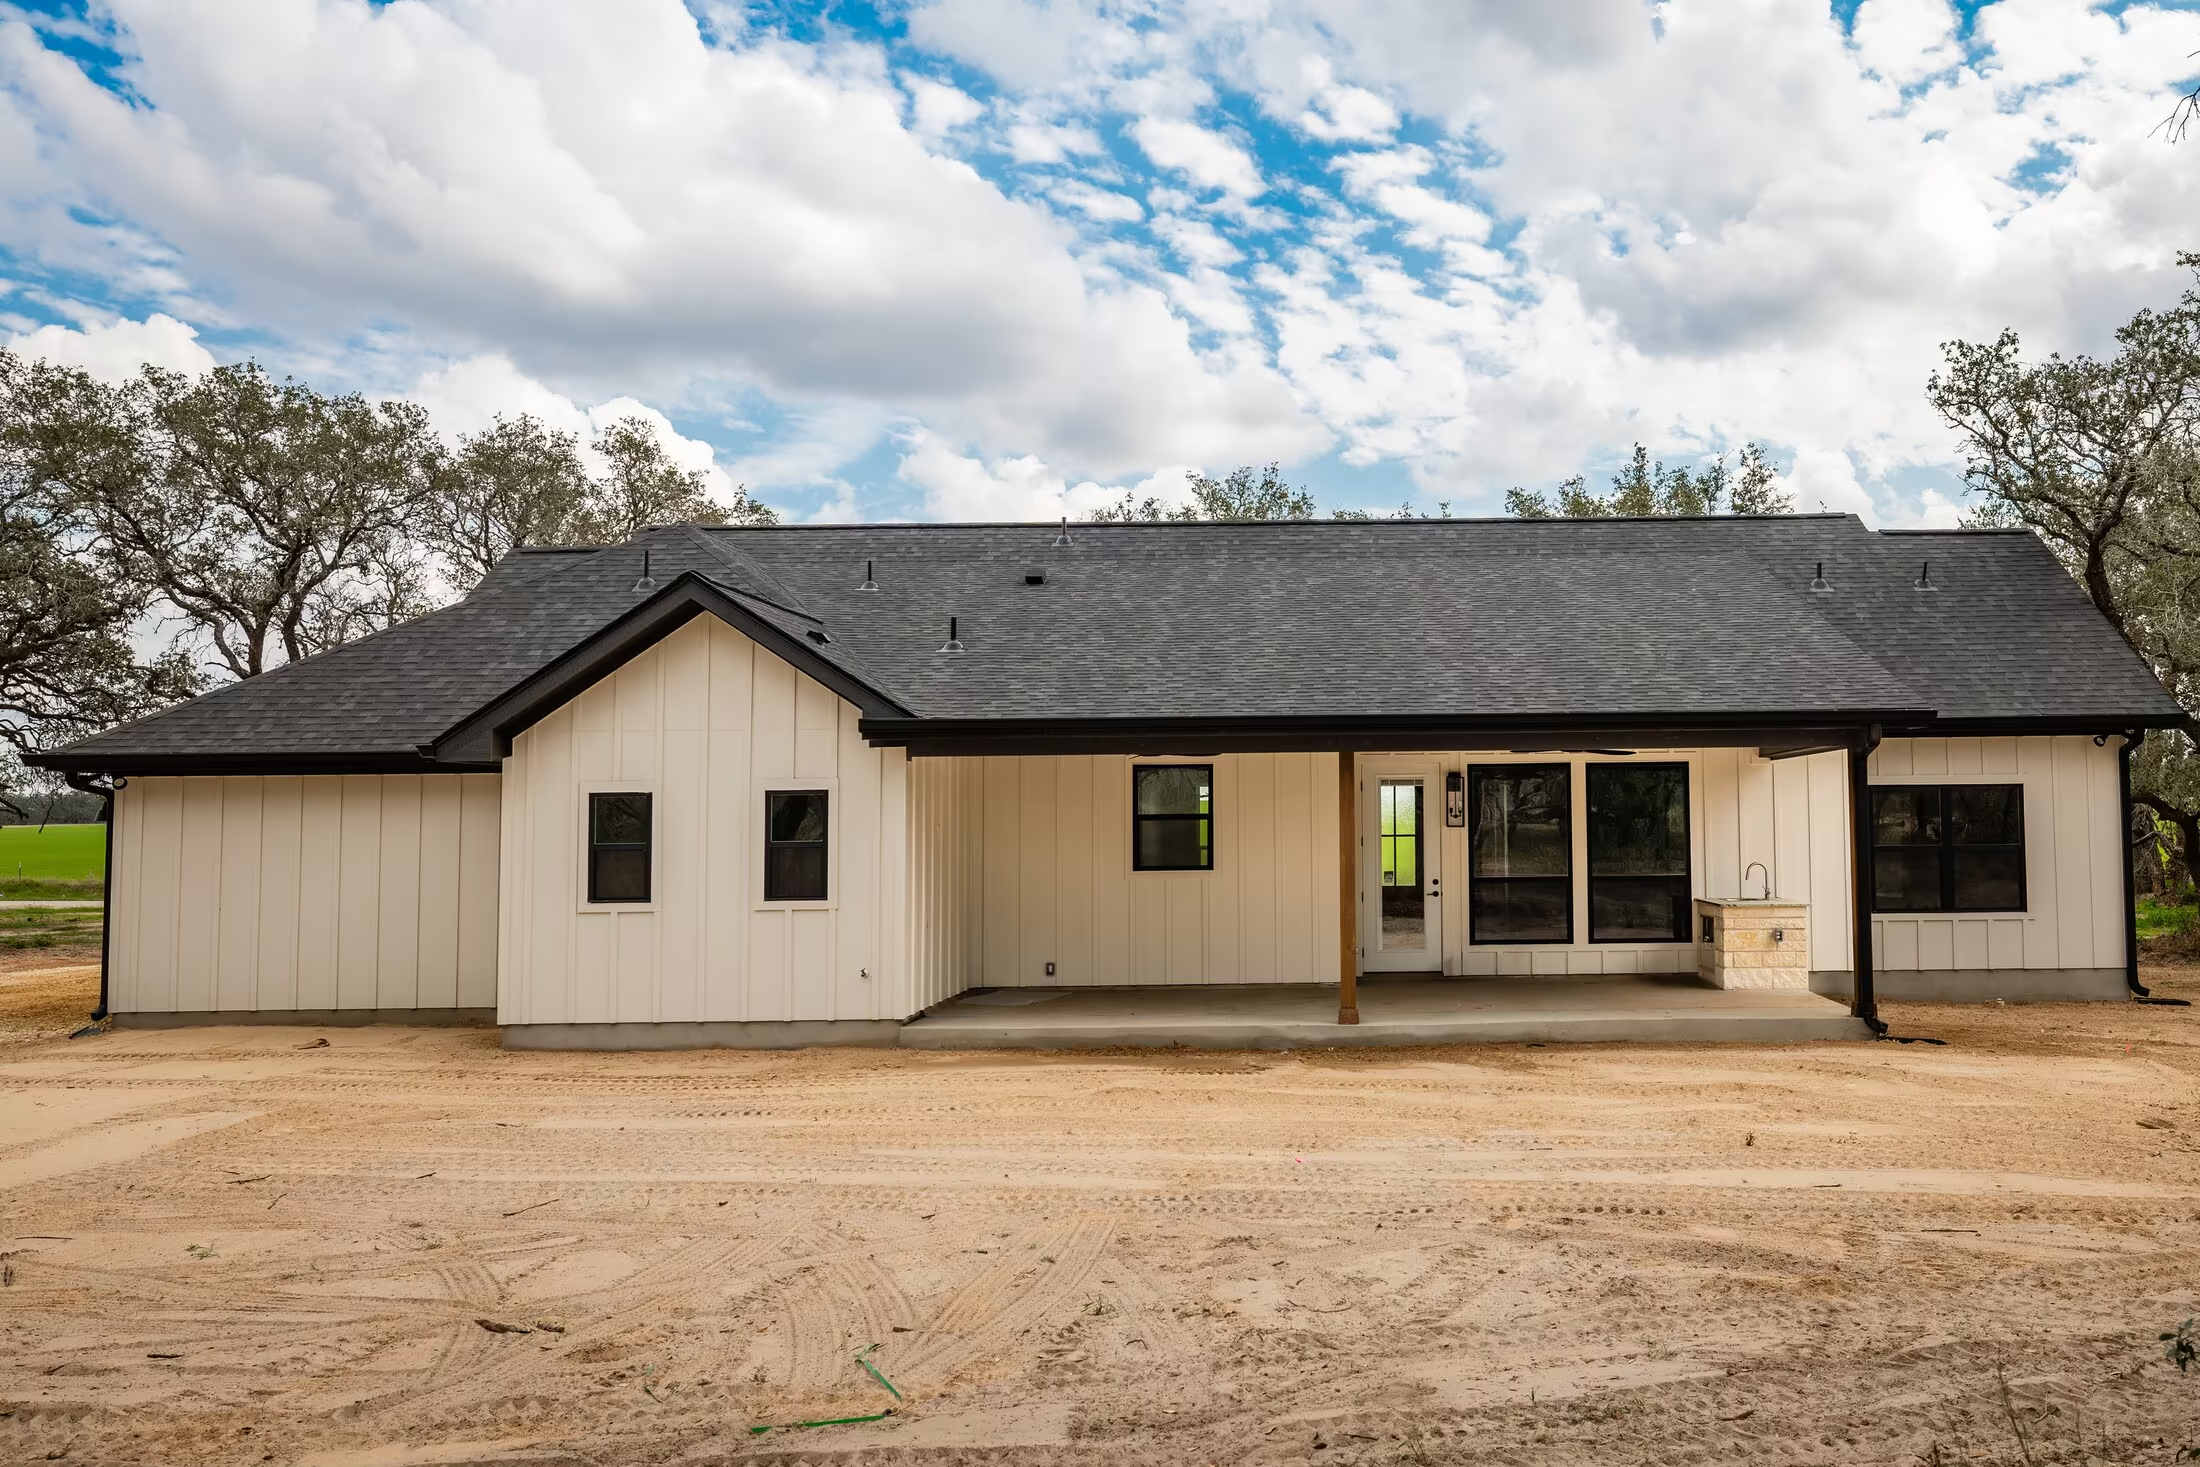
Rear elevation with white siding and a long covered porch.
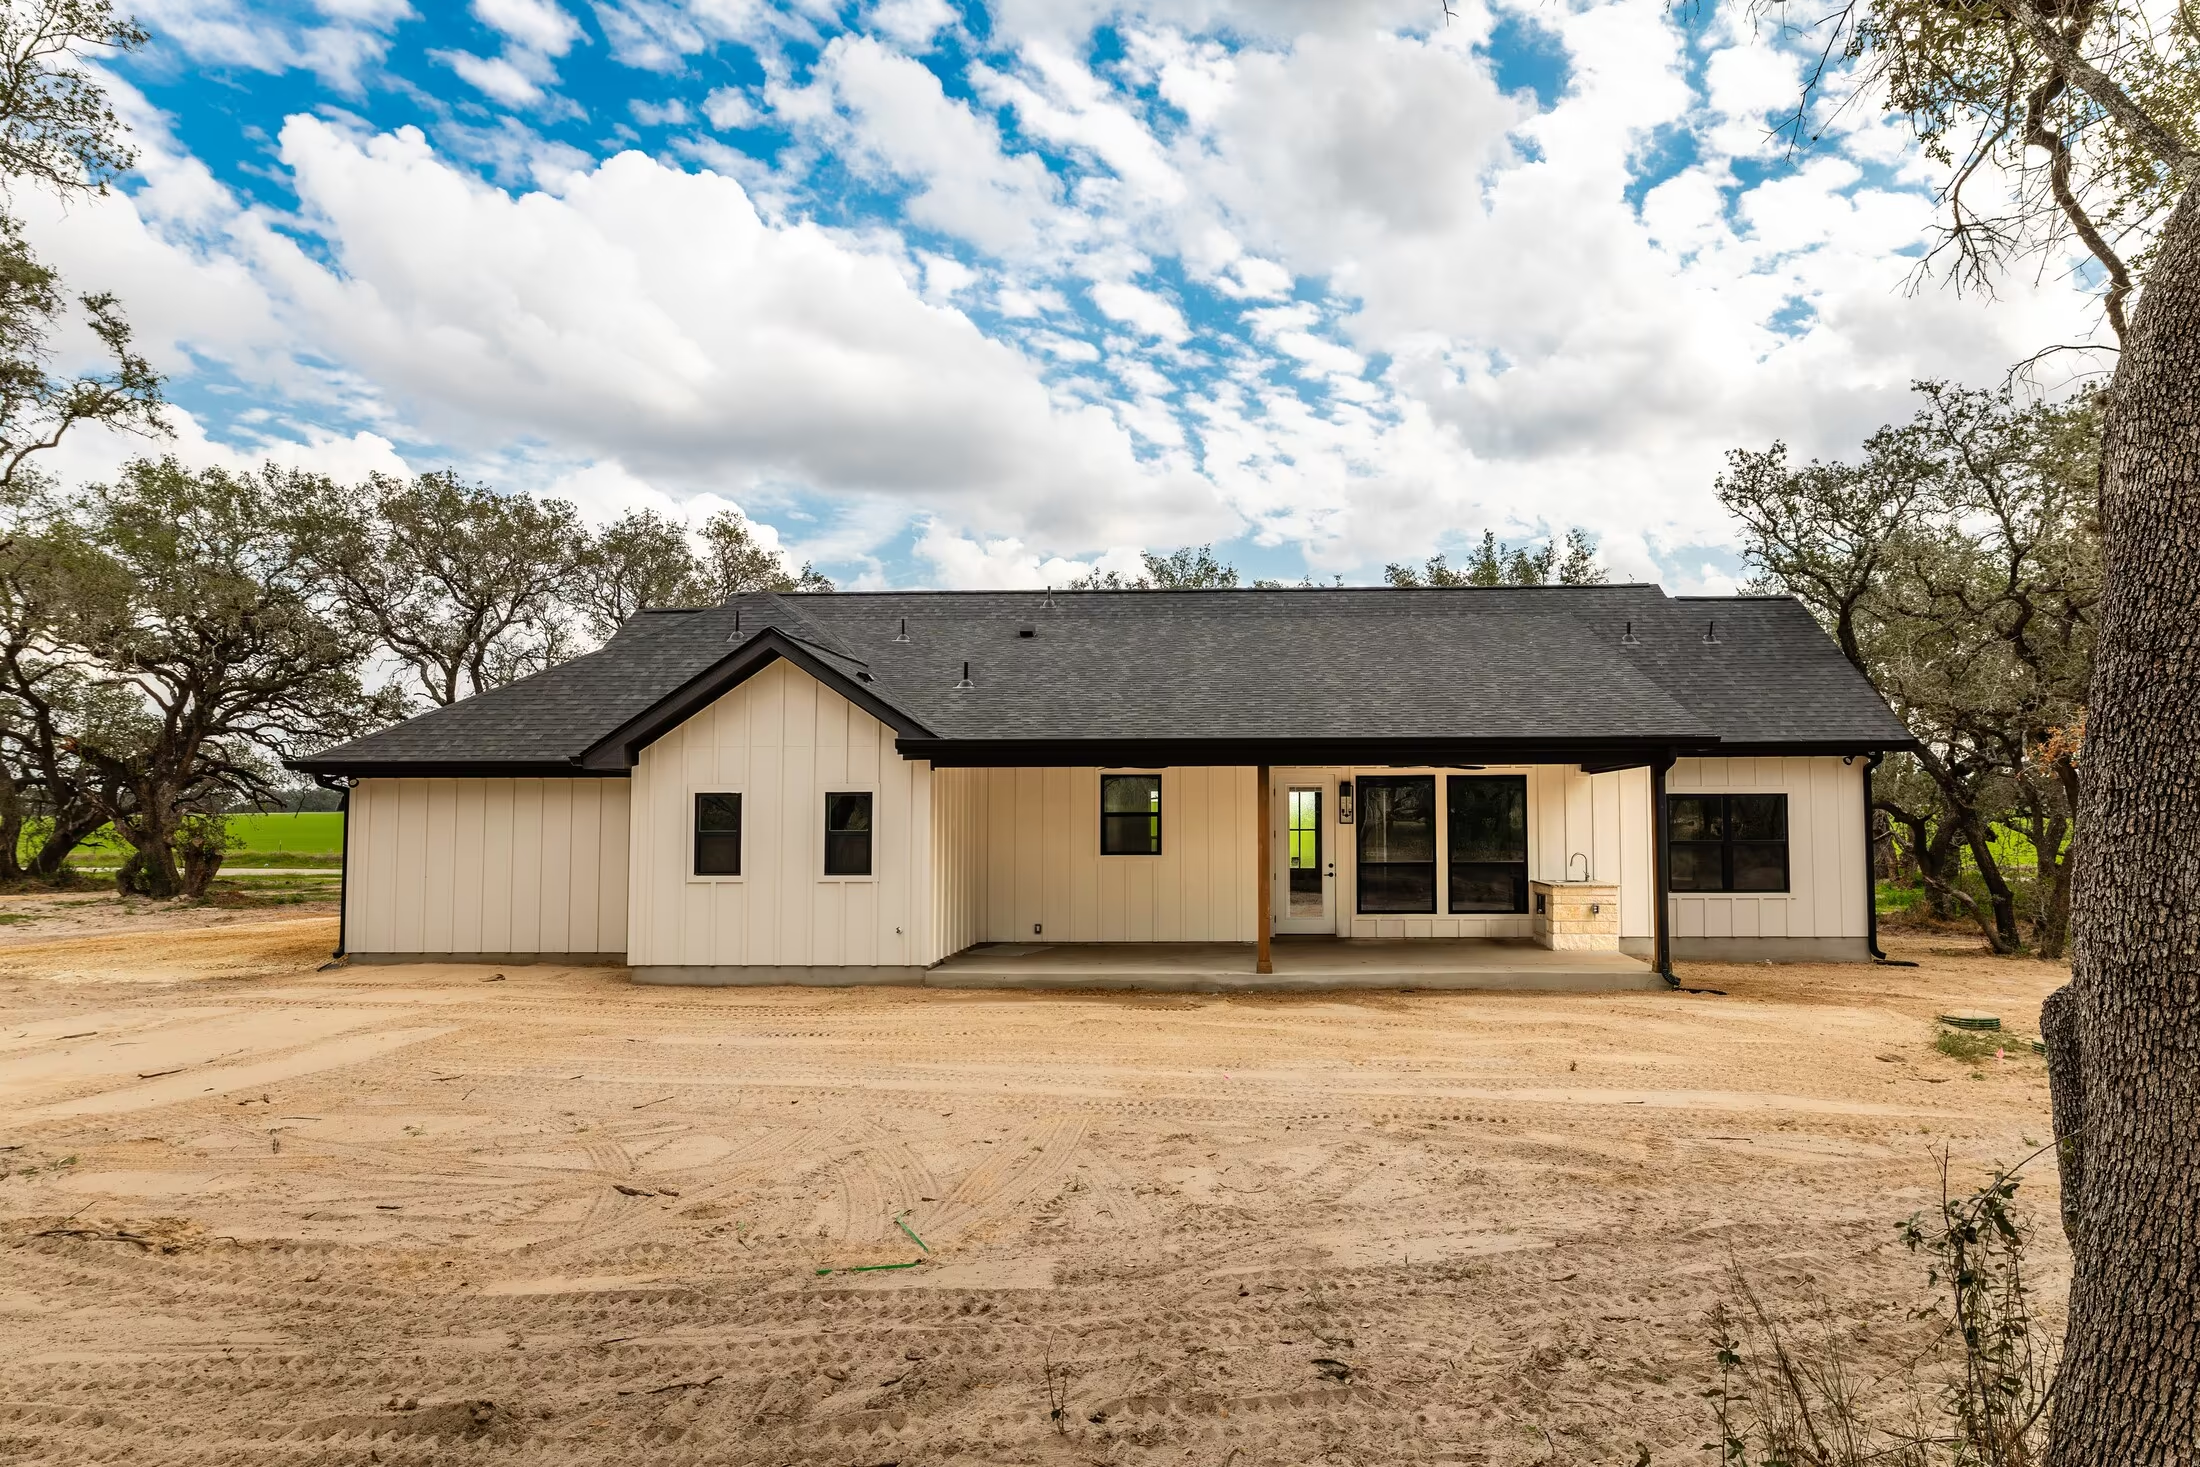
Rear of the house framed by trees beyond the bare yard.
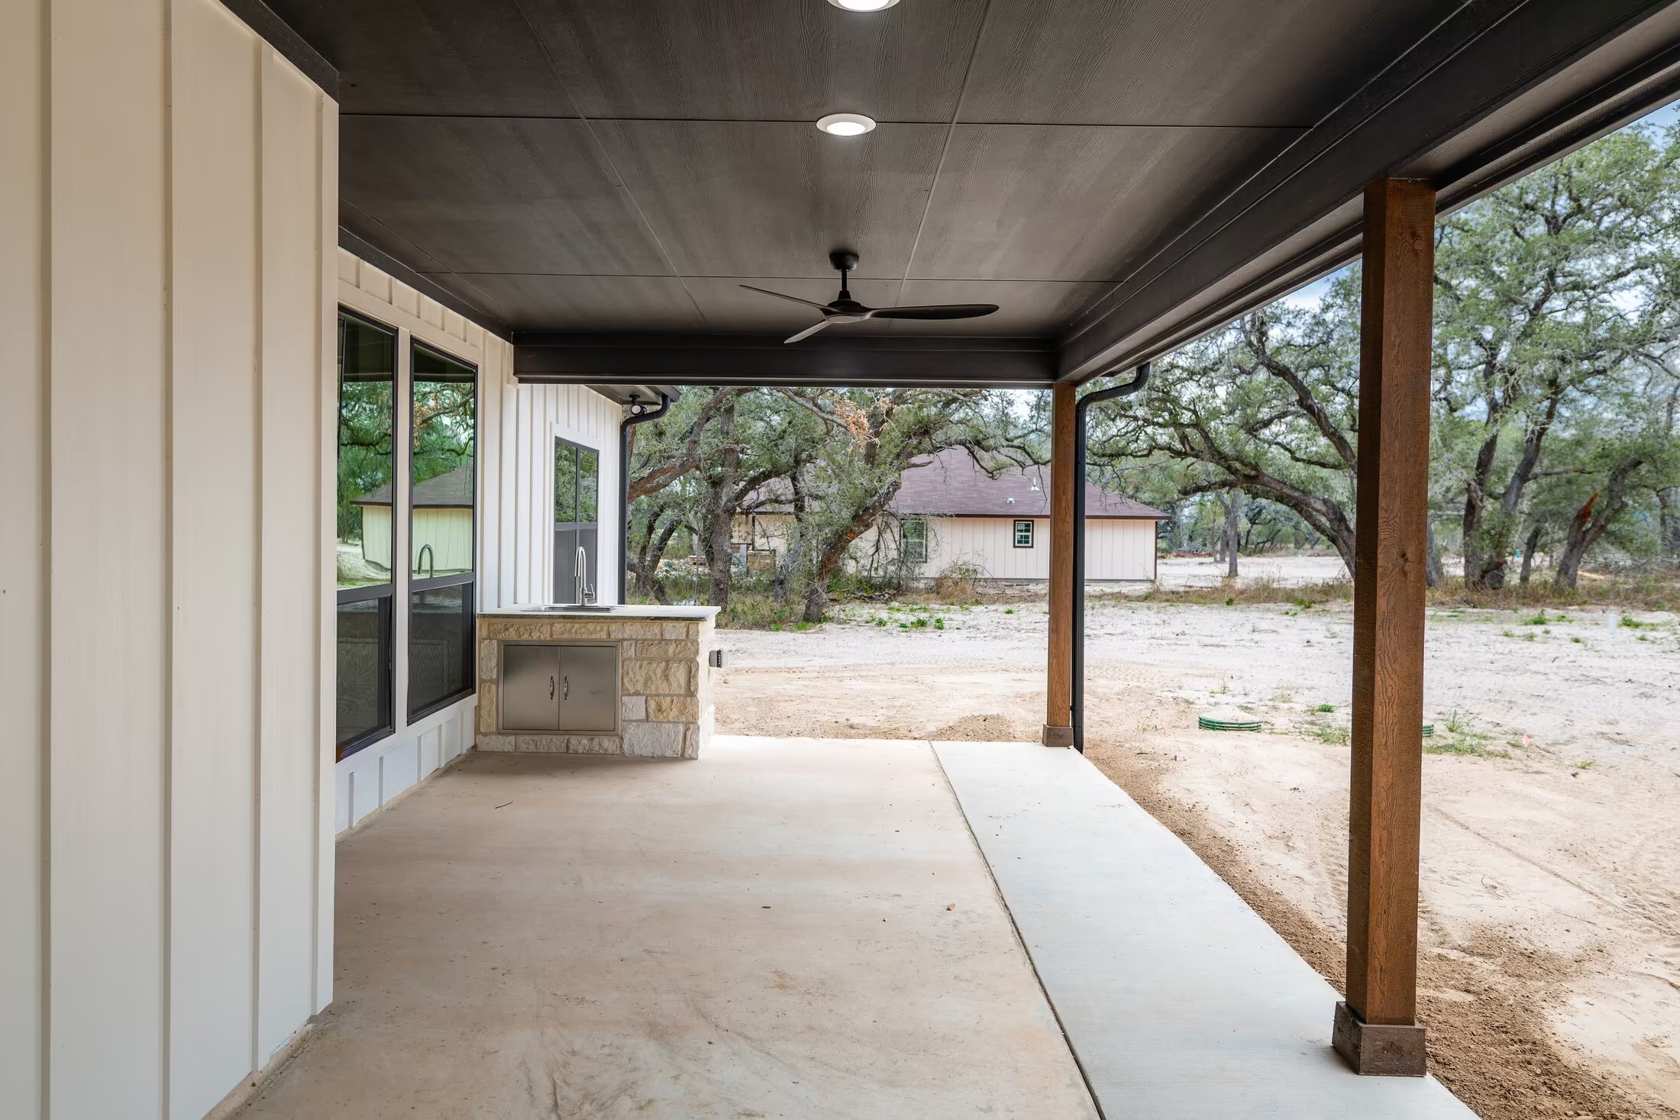
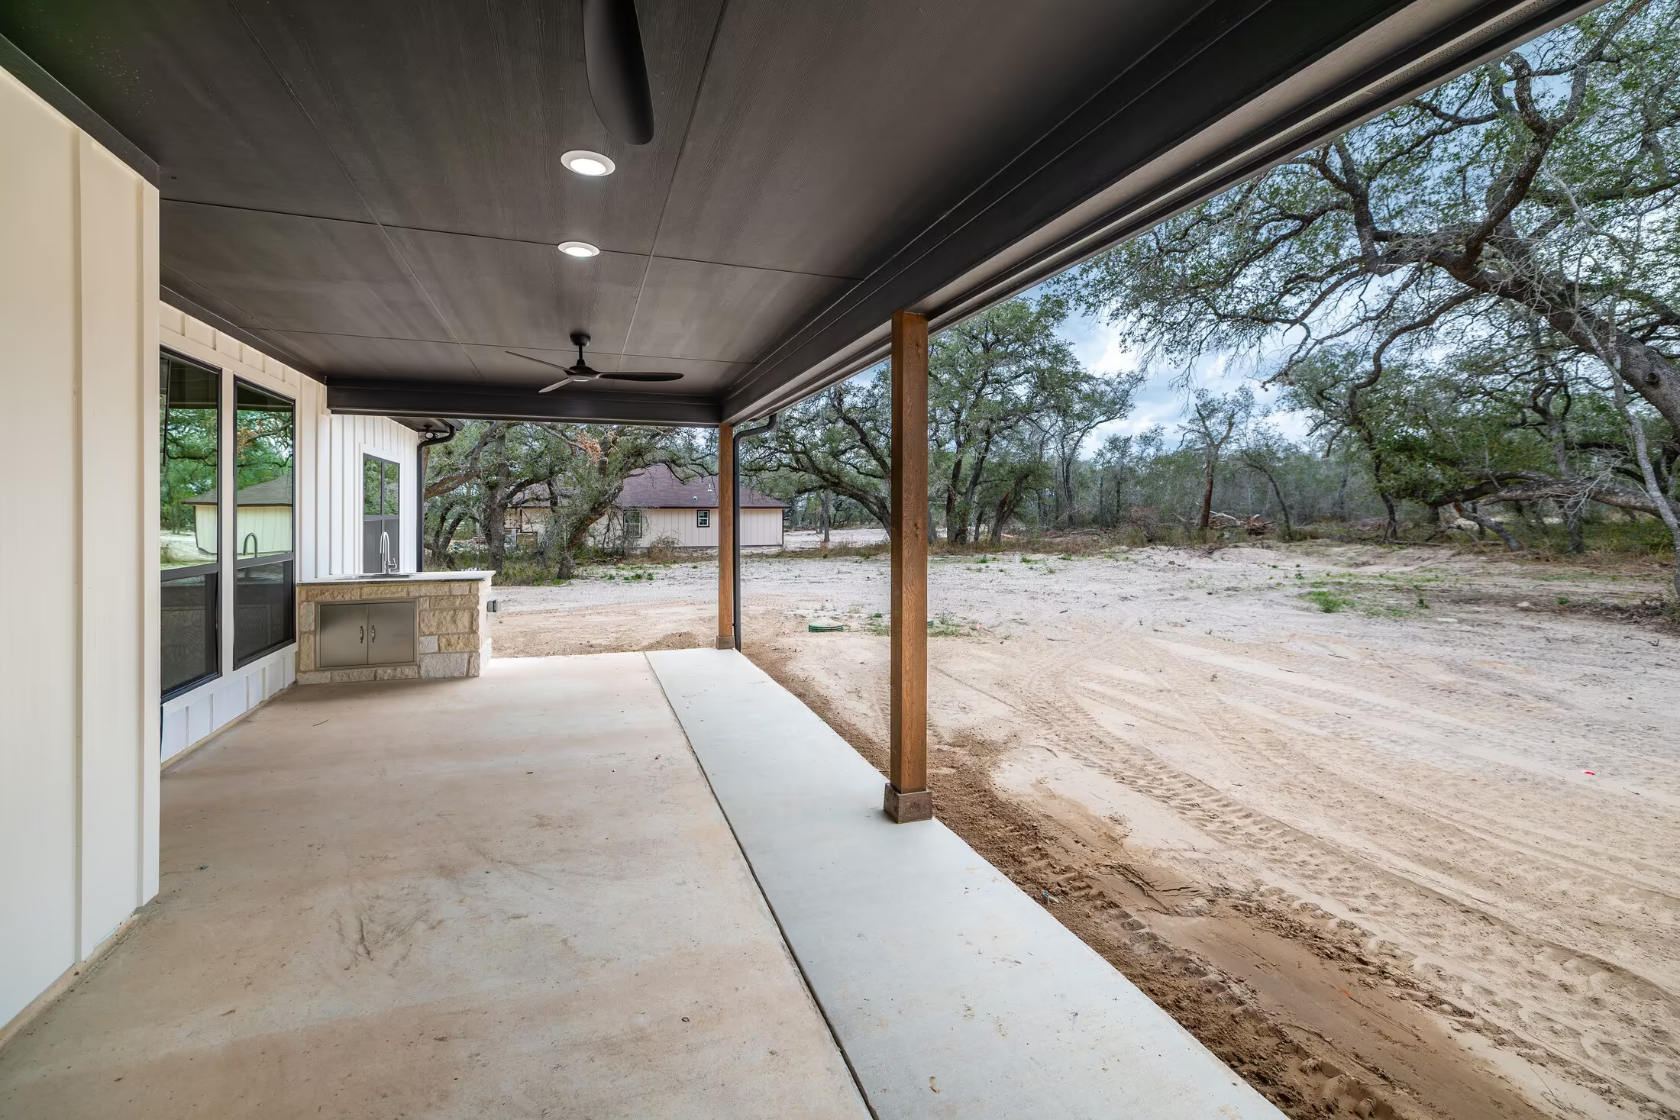
Concrete porch beneath a dark ceiling and wood posts.
Covered porch looking out over the yard and mature trees.

Interested in building the Rolling Plains Farmhouse?

Tell us about your build

Tell us where you plan to build and which parts of this layout you would like to change.

  • Living area (sq. ft.) 1,900
  • Bedrooms 3
  • Bathrooms 2.5
  • Story 1
  • 01 2-Car Garage
Contact Us

Have Questions About This Plan?

Tell us what you like about this plan, where you would like to build and what you want from your new home. We can talk through your ideas, budget and next steps.

Send Us Your Questions