
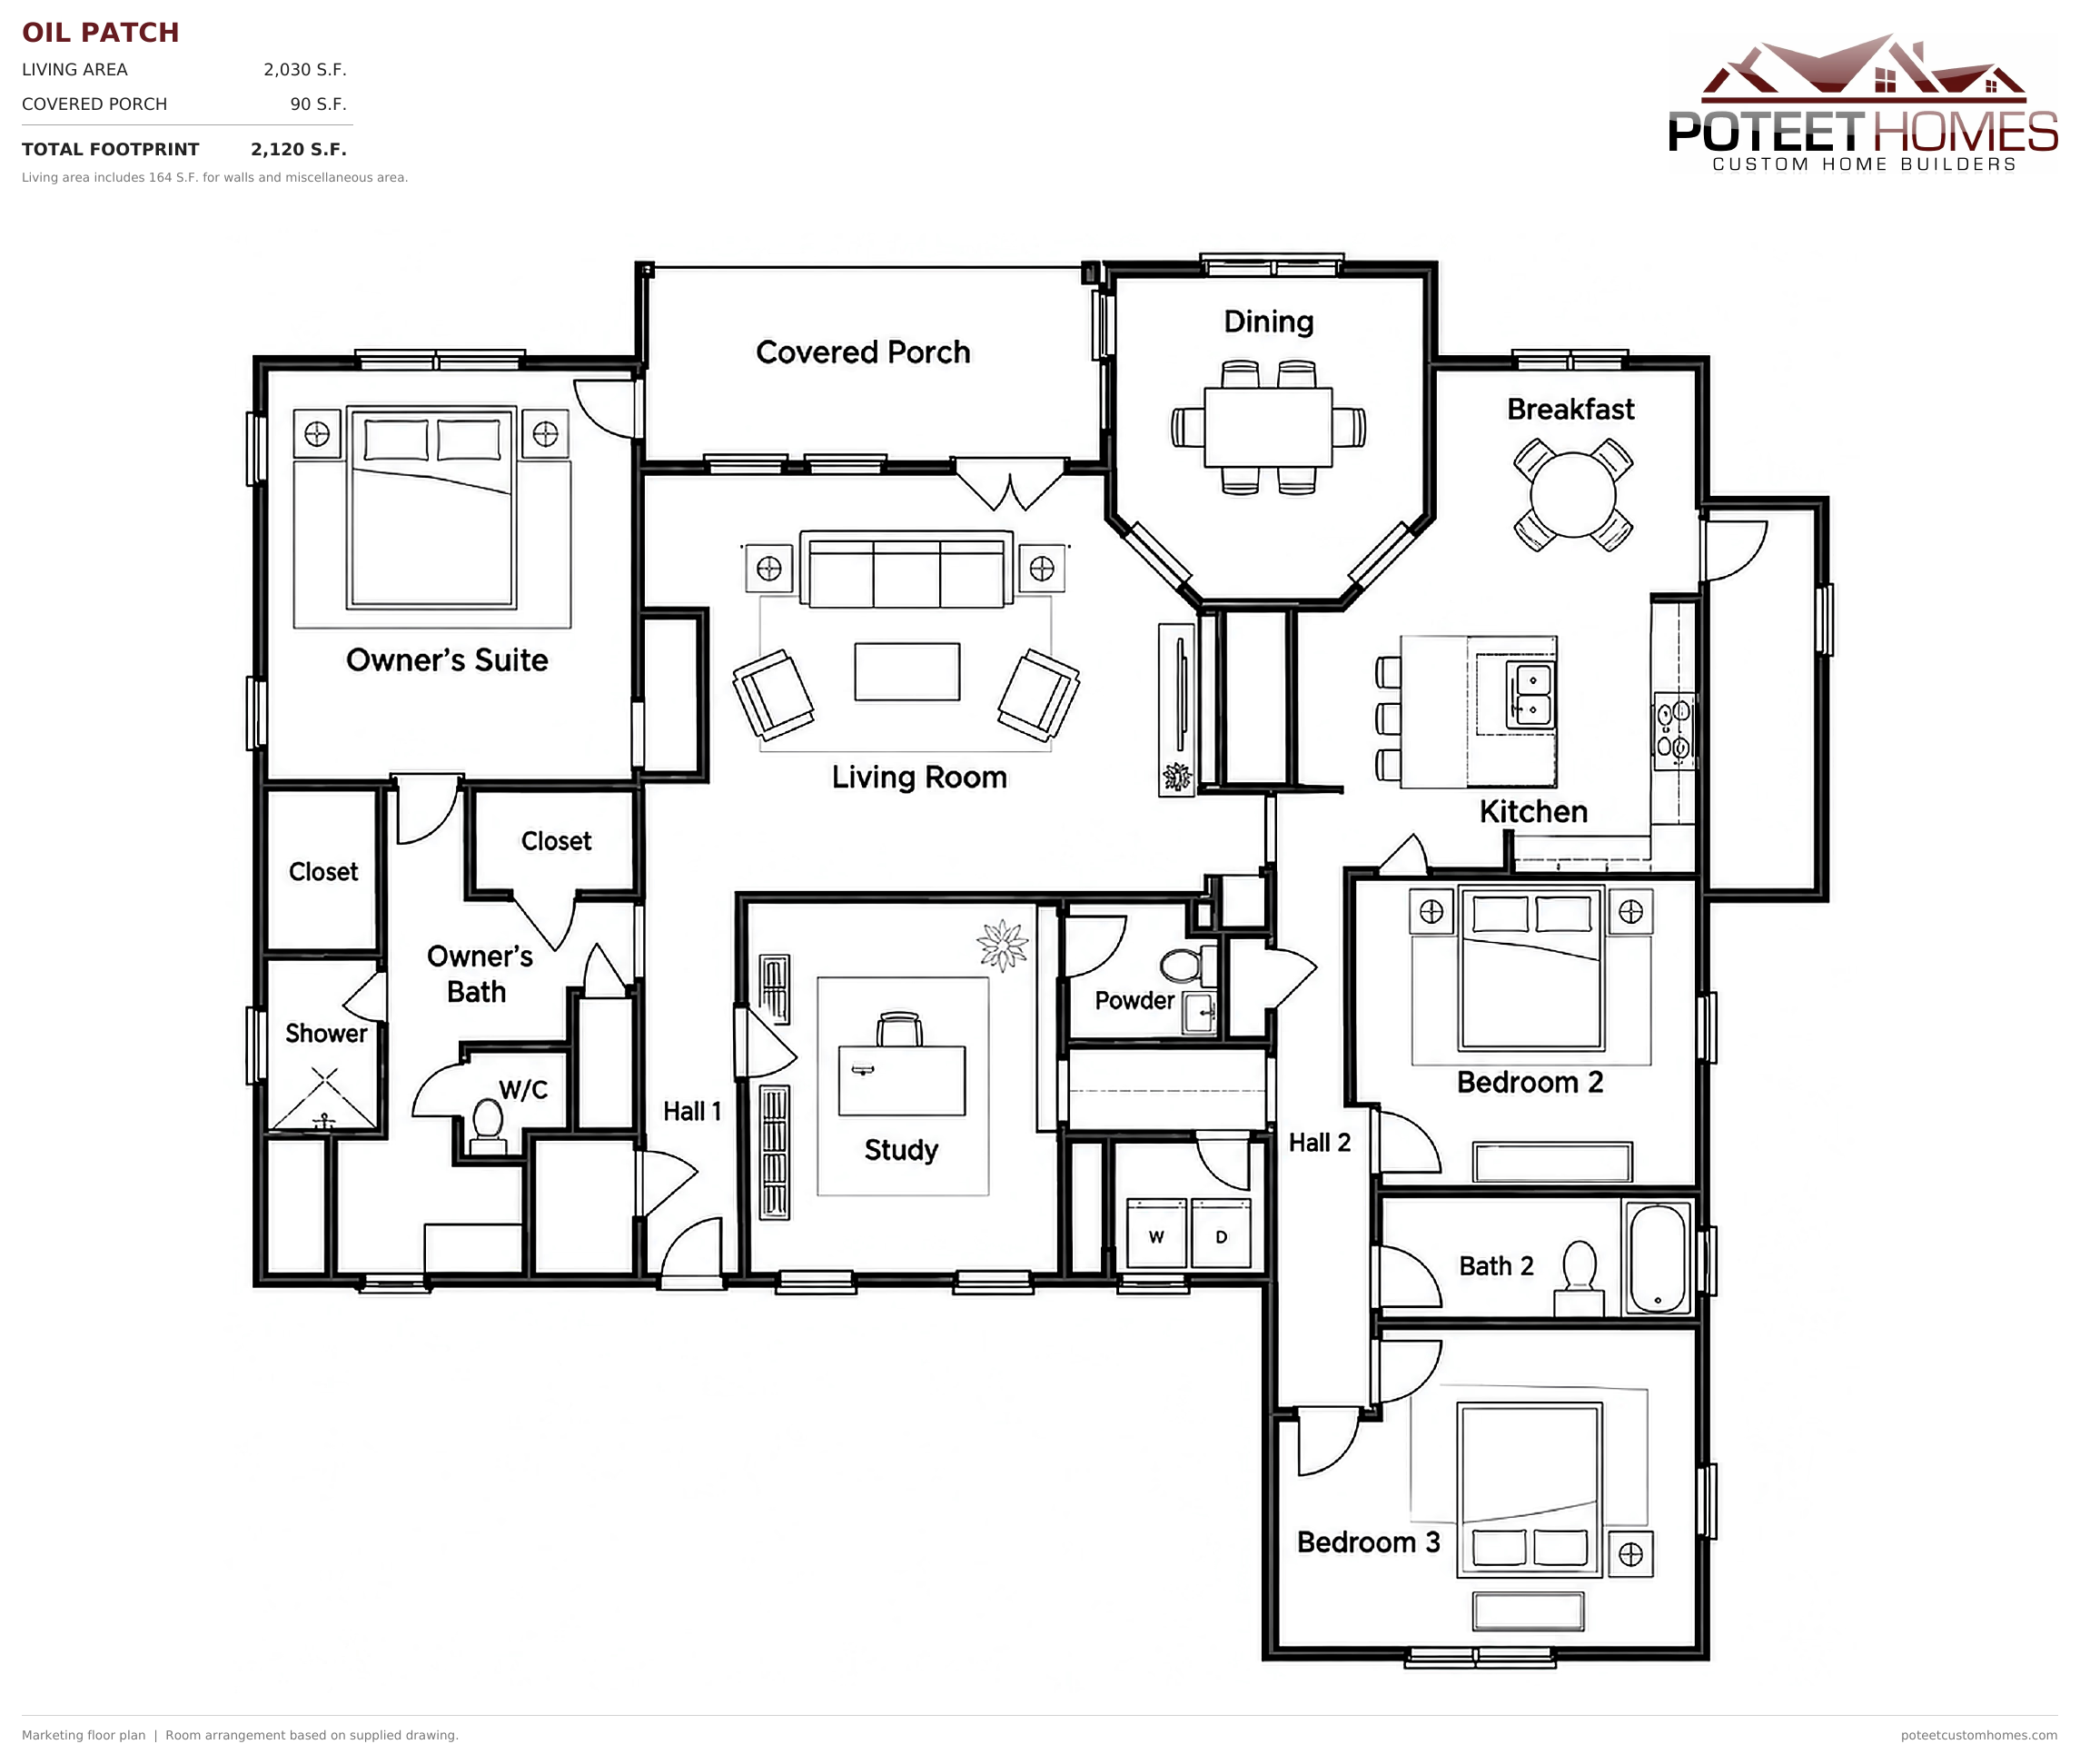
- 2.03K Living sqft.
- 03 Bedrooms
- 2.5 Bathrooms
- 01 Floors


Get in Touch
Get Started TodayBuild Your Future With Poteet Homes Today
Building a home is a major life step, and Poteet Homes is here to help you grow your roots. We’ll turn your vision into reality, creating a space where memories are made and your future unfolds. Let us build not just your home, but the foundation of your dreams.
- Living sqft. 2.03K
- Bedrooms 03
- Bathrooms 2.5
- Floors 01
- 01 Study
- 02 Vaulted Living Room with Fireplace
- 03 Separate Dining Room and Breakfast Area
- 04 Owner's Suite with Two Walk-In Closets
- 05 Primary Bath with Bathtub and Separate Shower
- 06 Utility Room
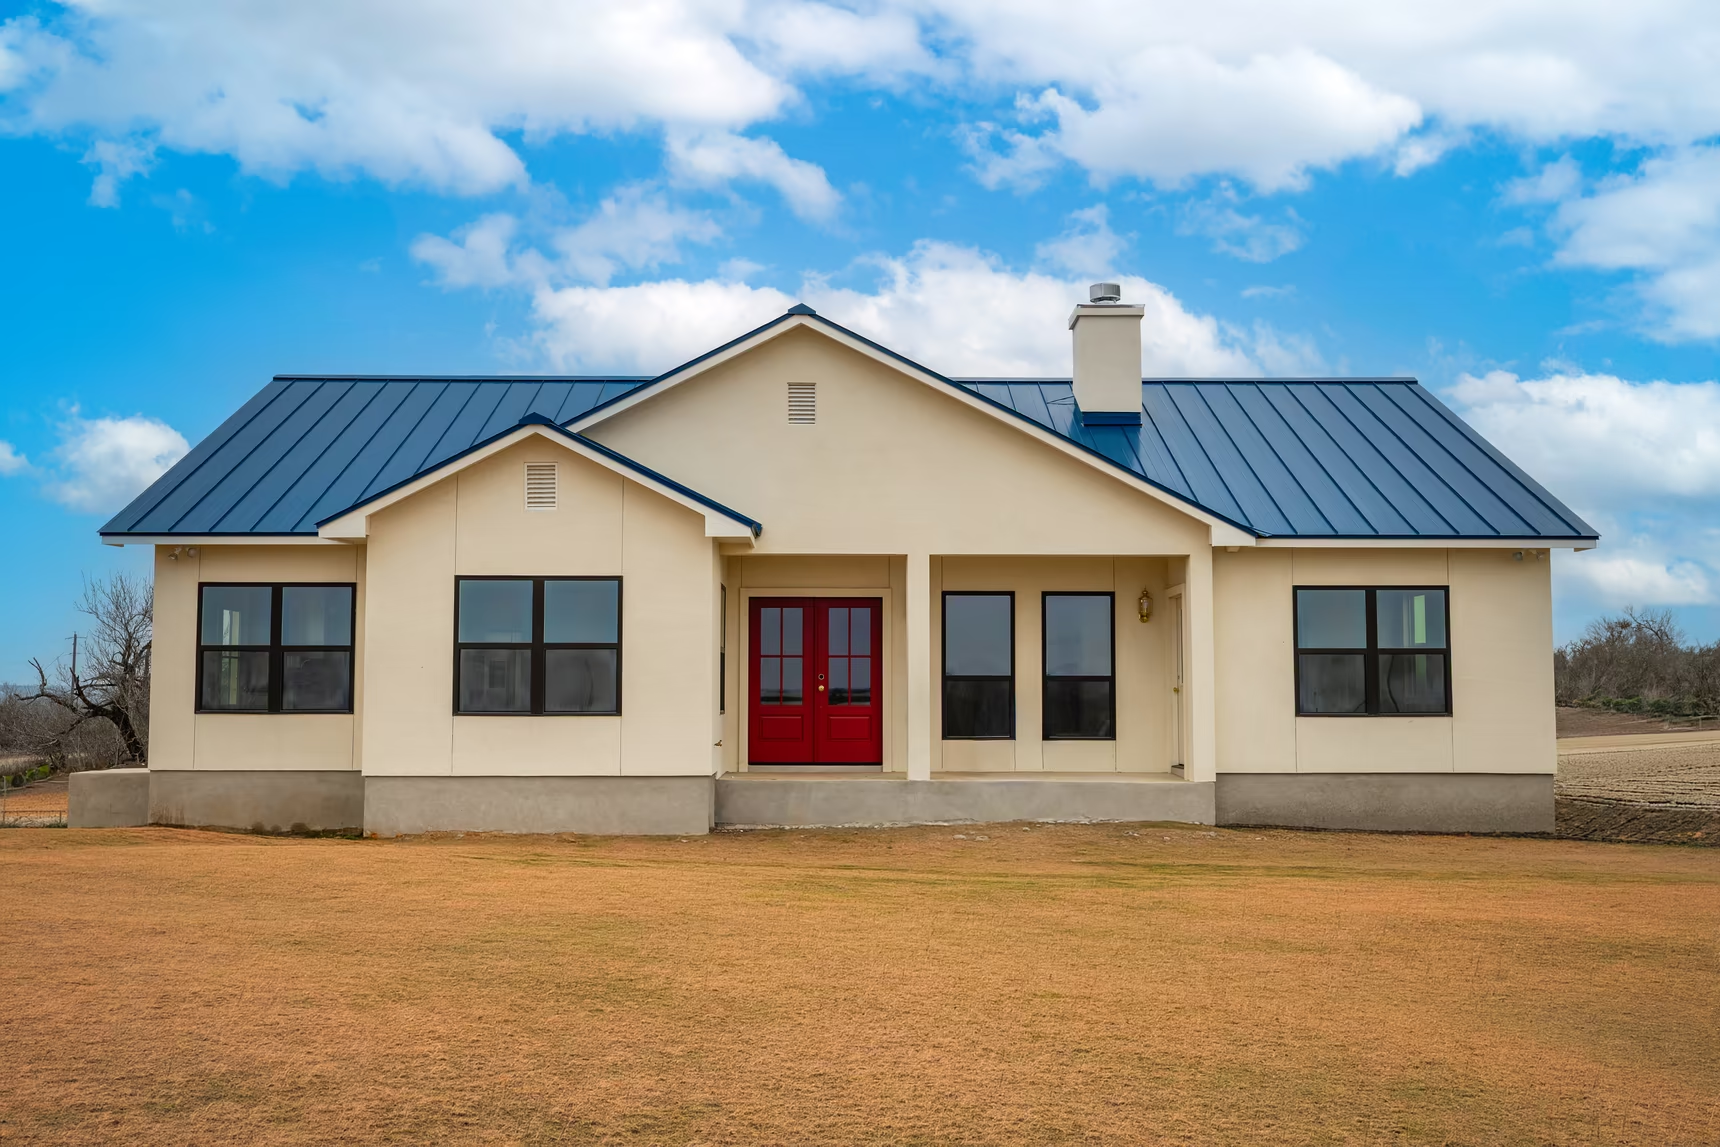
- 07 Covered Front Porch
Contact Us
Have Questions About This Plan?
Tell us what you like about this plan, where you would like to build and what you want from your new home. We can talk through your ideas, budget and next steps.
- Phone (210) 201-3570
- Email info@poteet-homes.com
- Address 9555 TX-16, Poteet, TX 78065


