◄ Back to Properties

The Poteet Homes Meadows Plan

See Floor Plan
  • 2,000 Living area (sq. ft.)
  • 3 Bedrooms
  • 2 Bathrooms
  • 1 Story
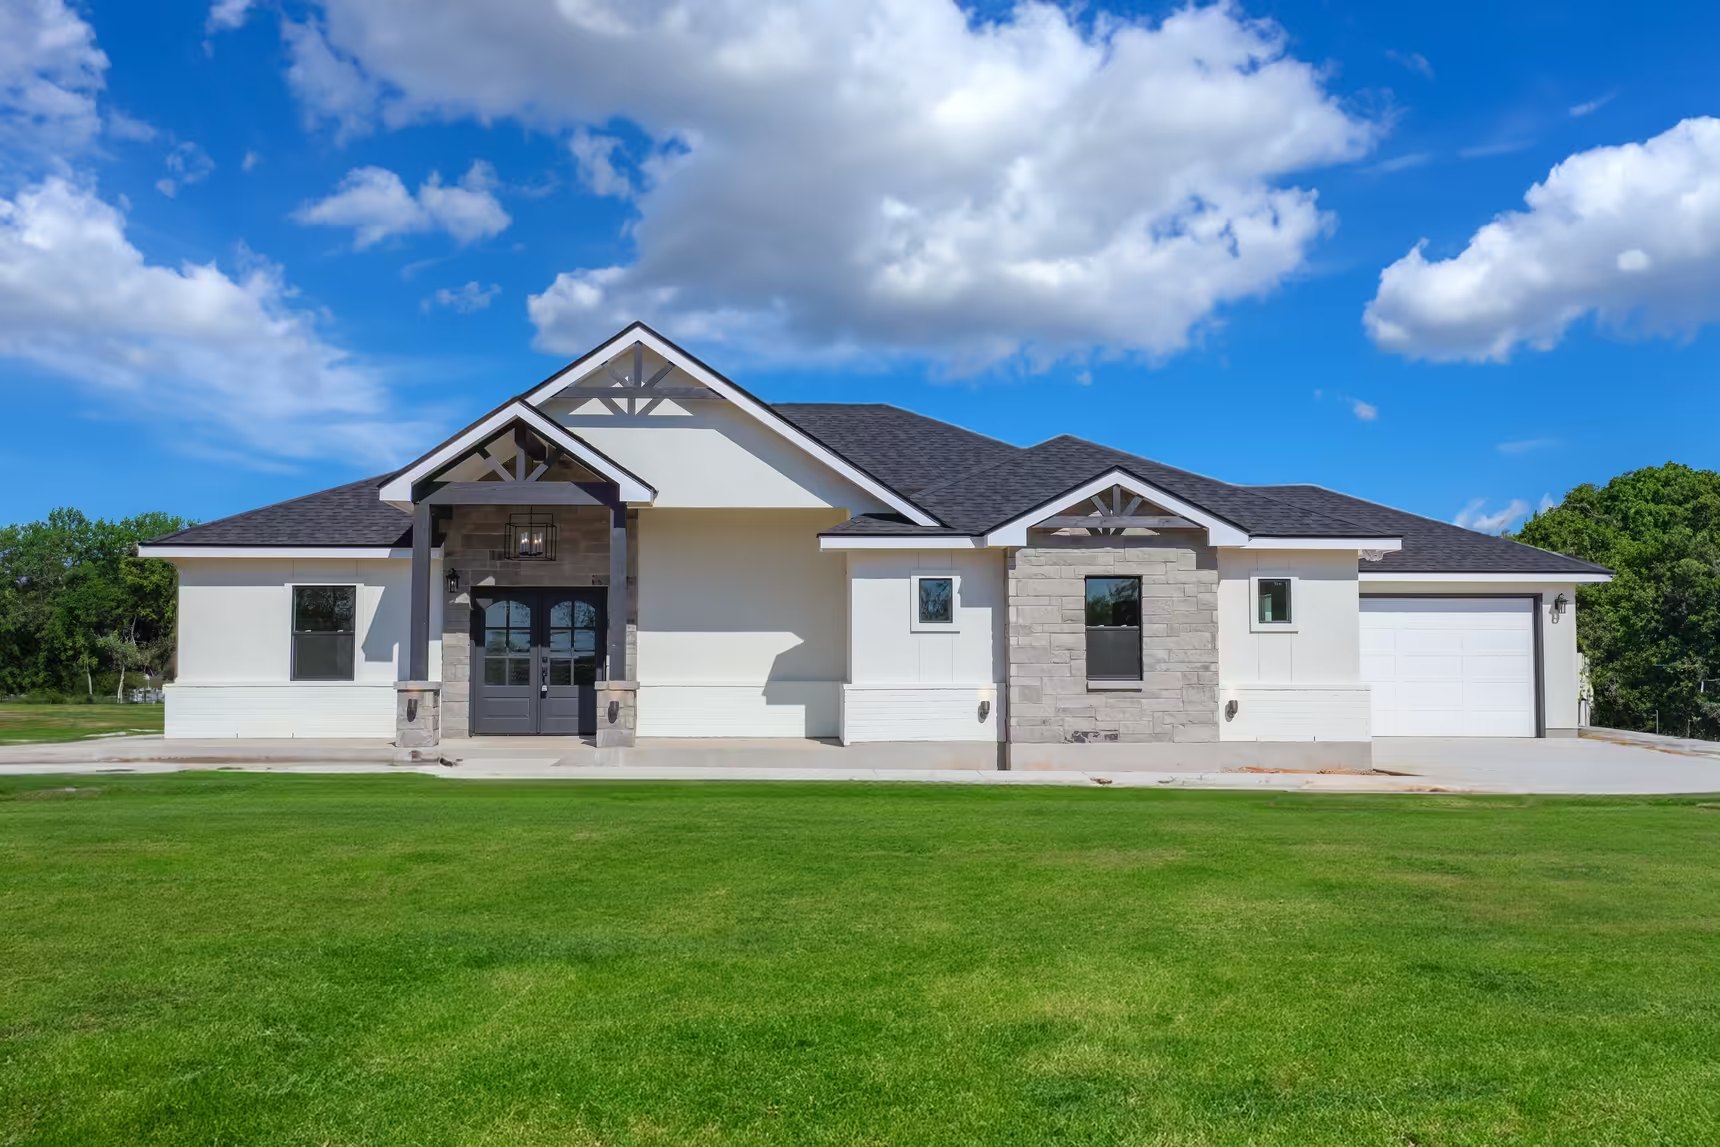
Light exterior with a gabled entry and attached garage.
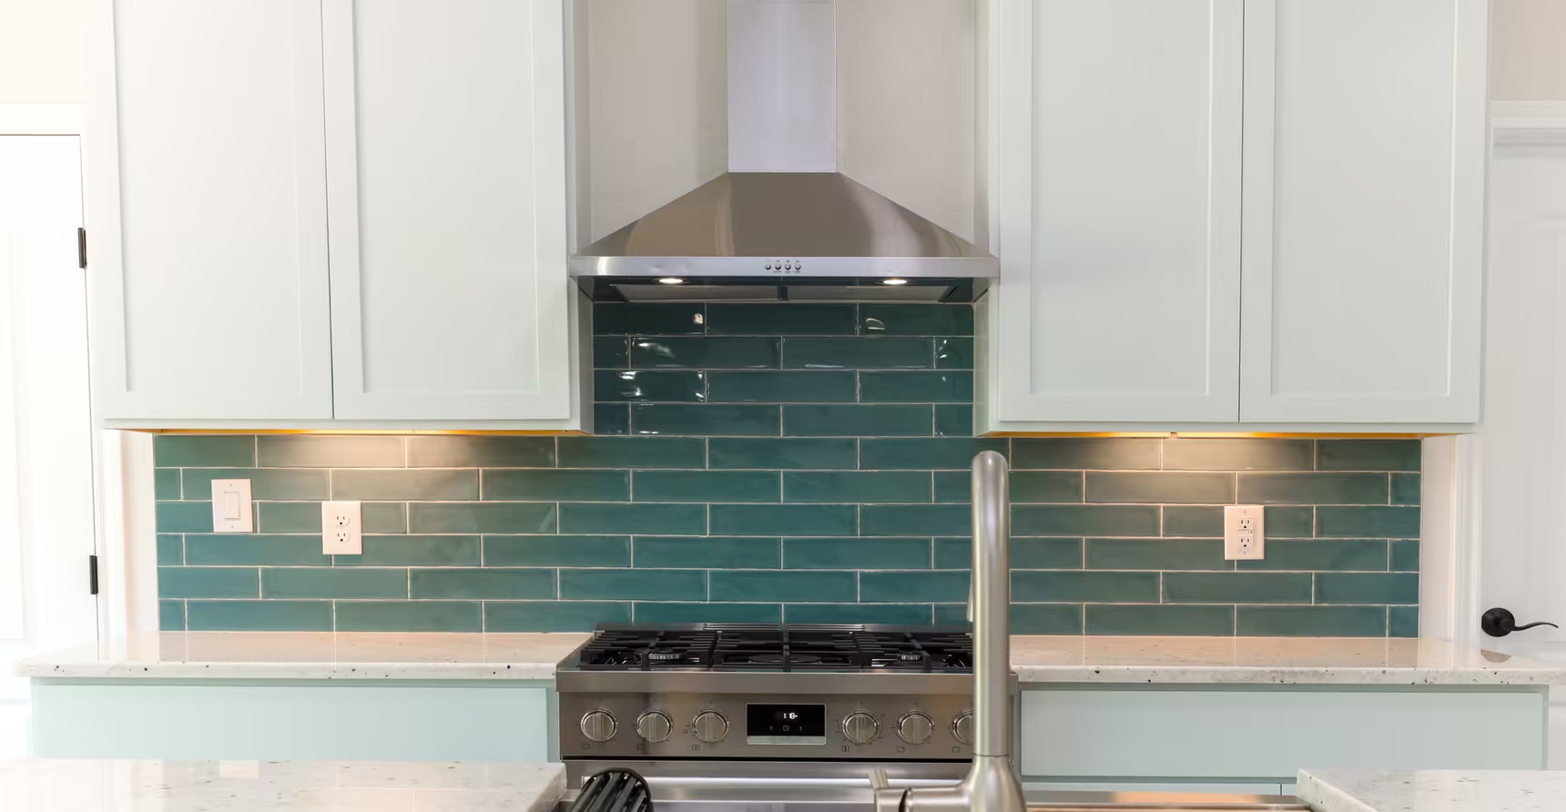
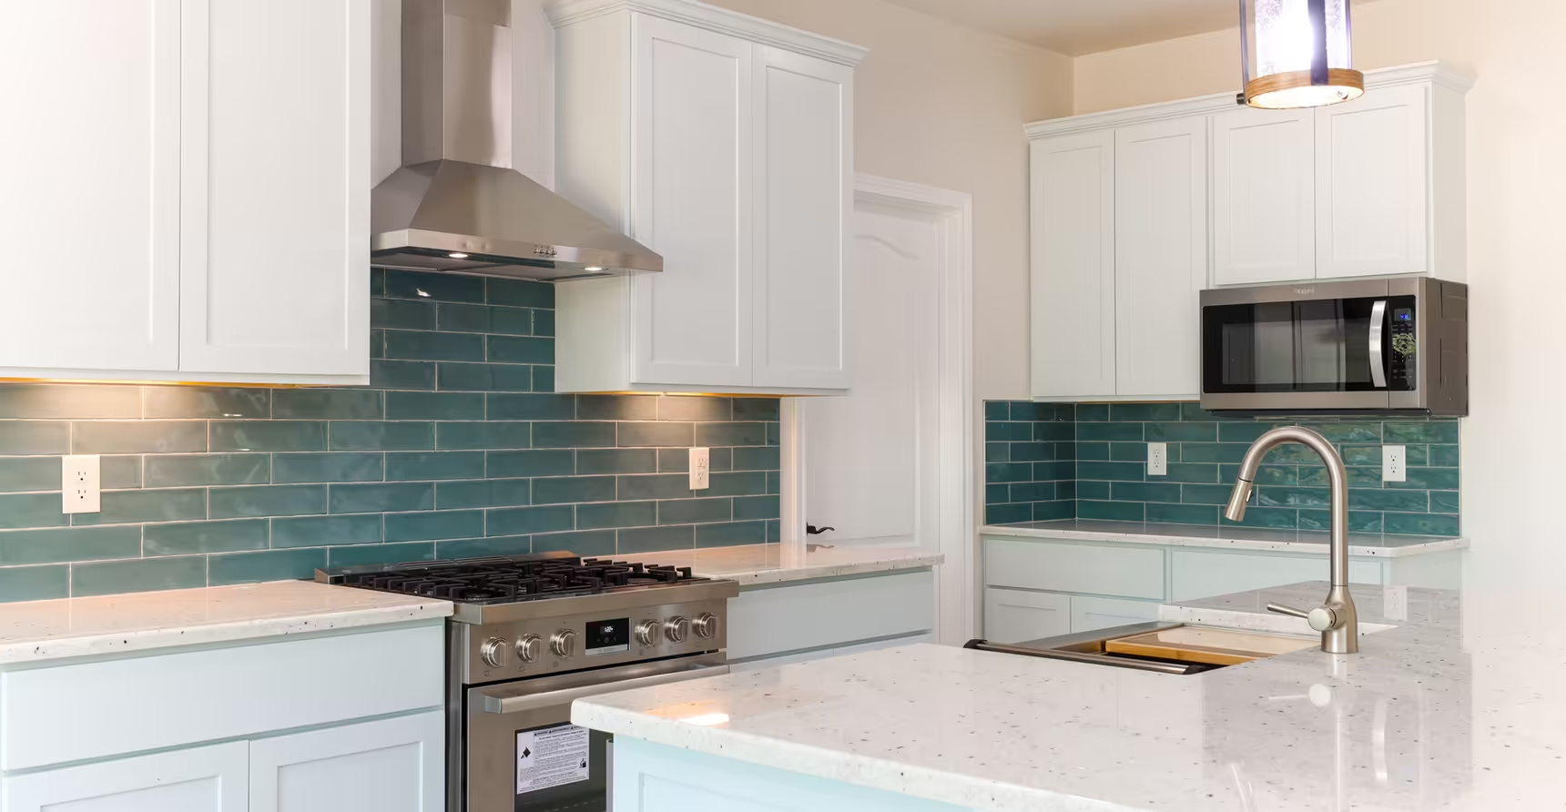
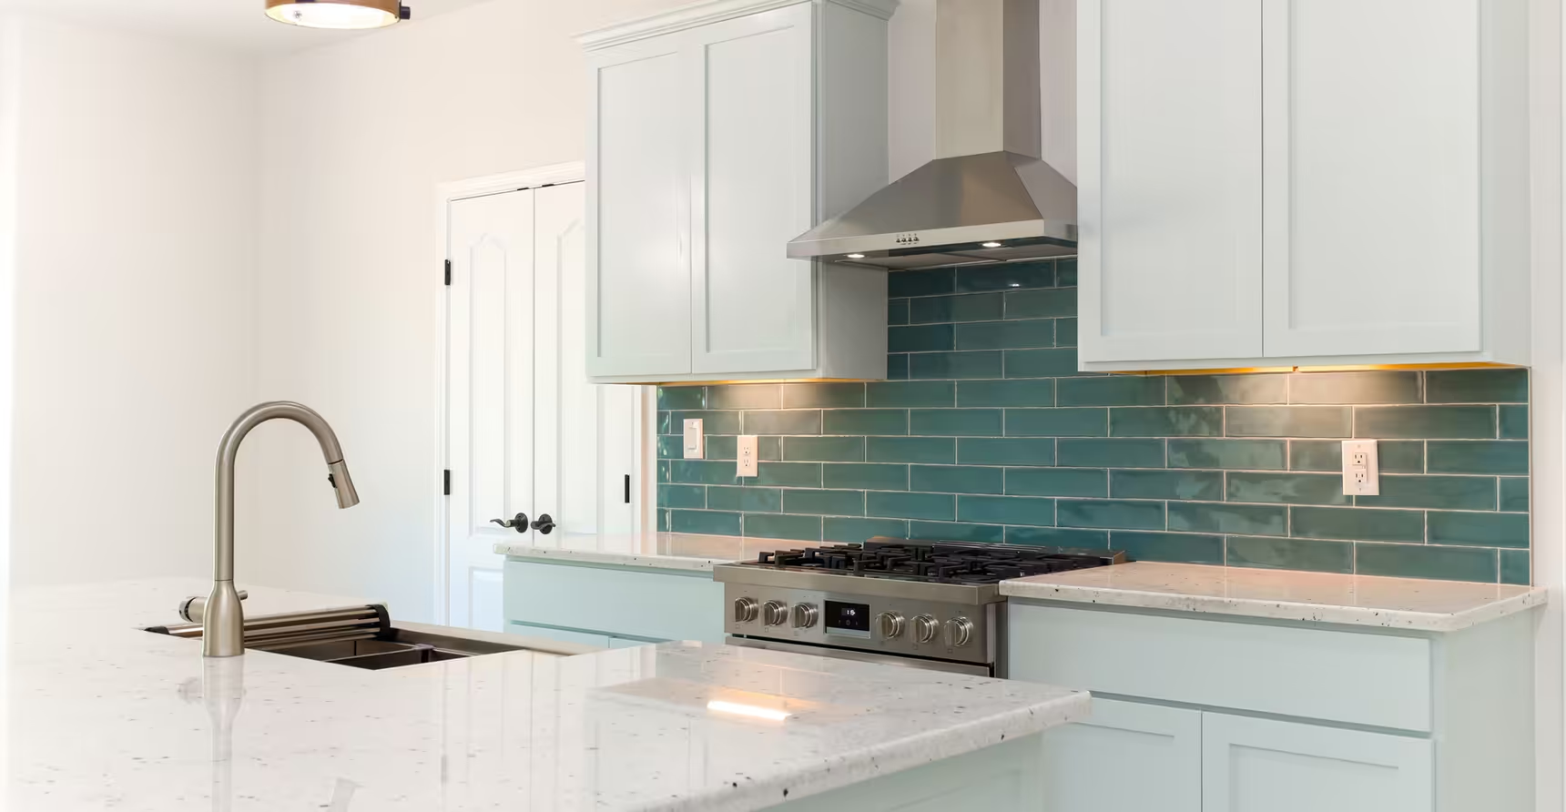
Range and steel hood against teal subway tile.
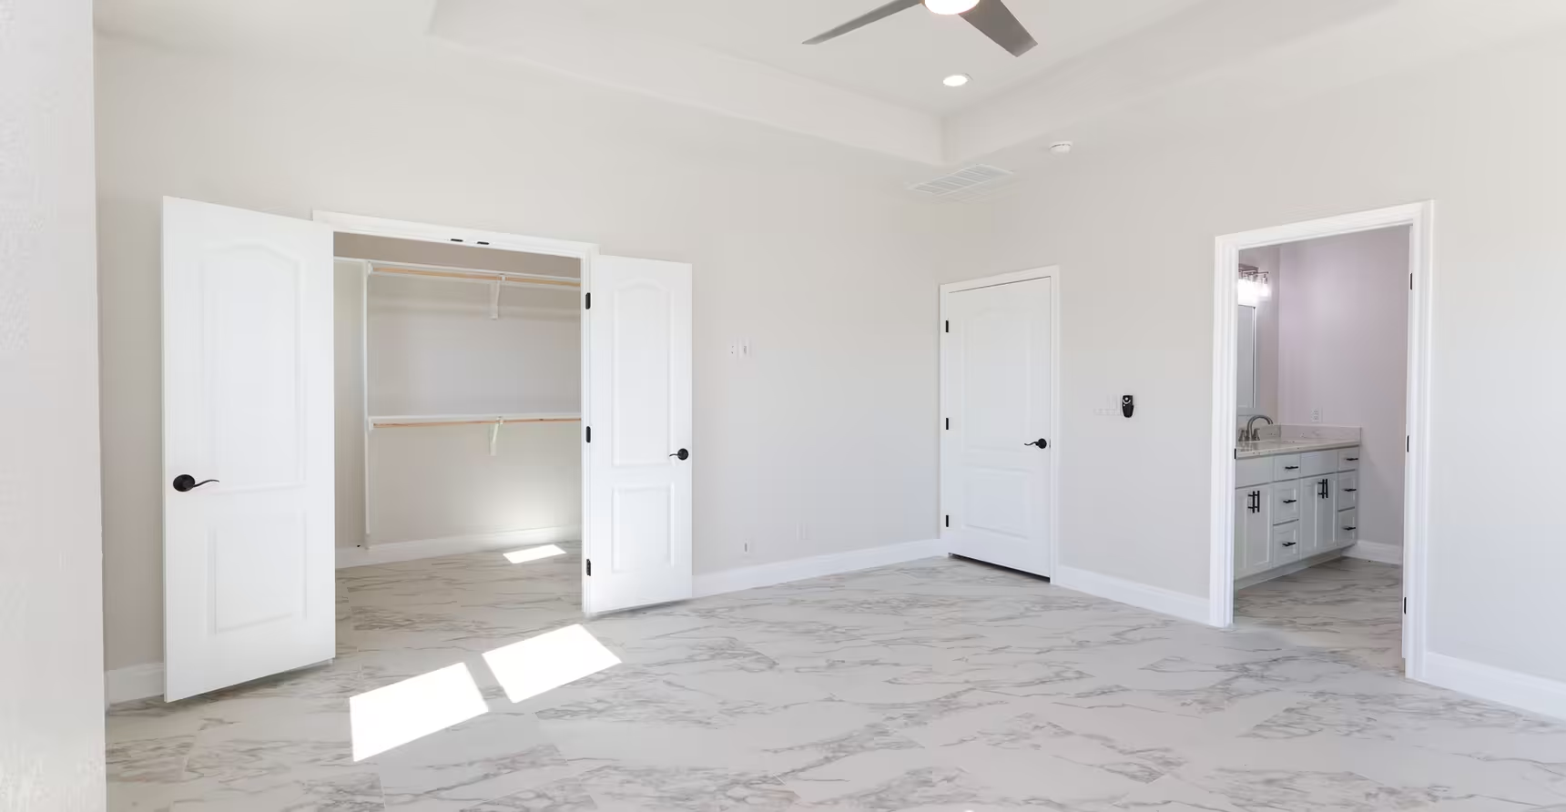
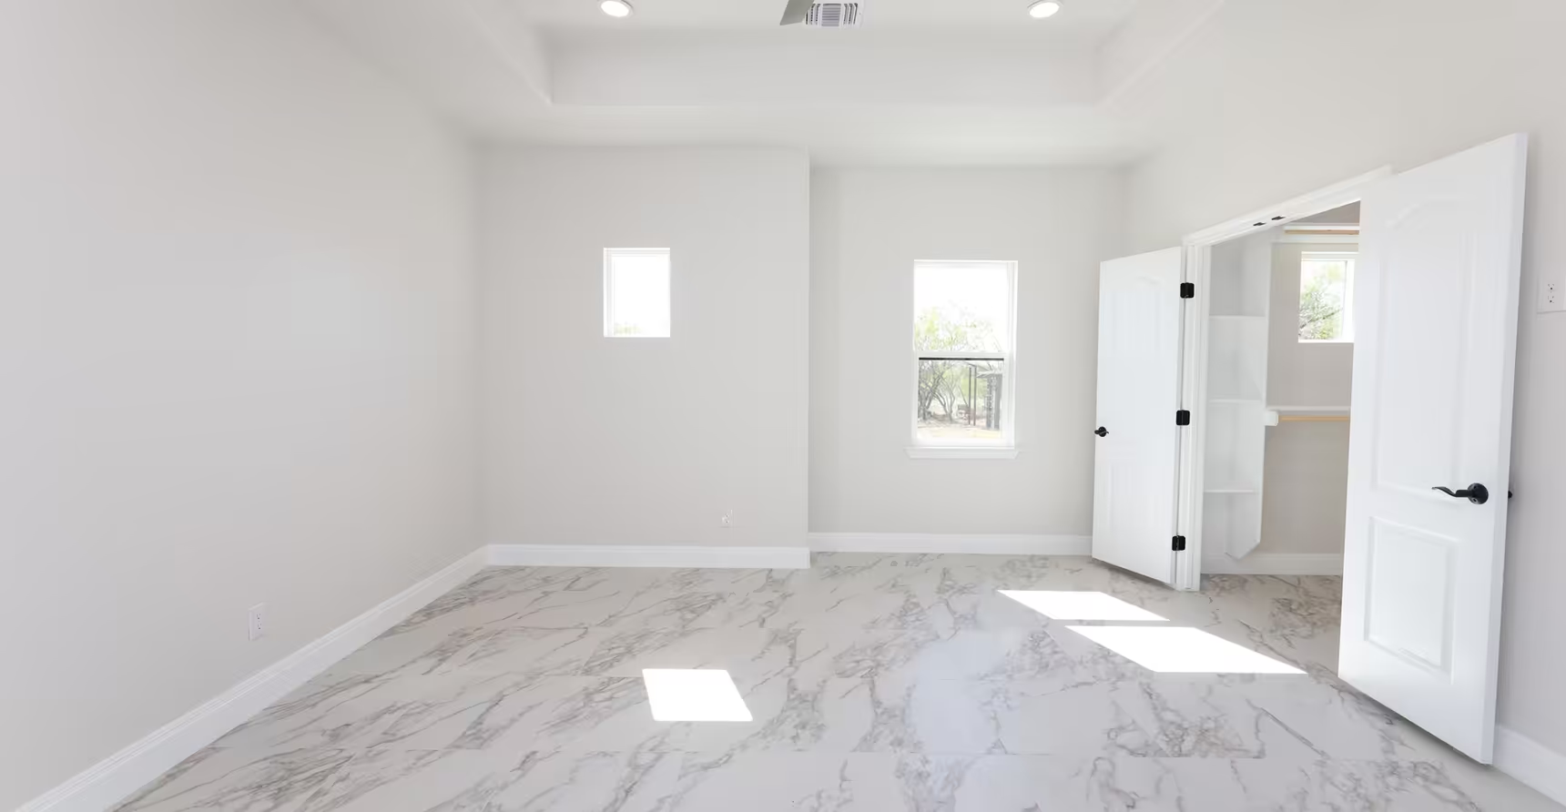
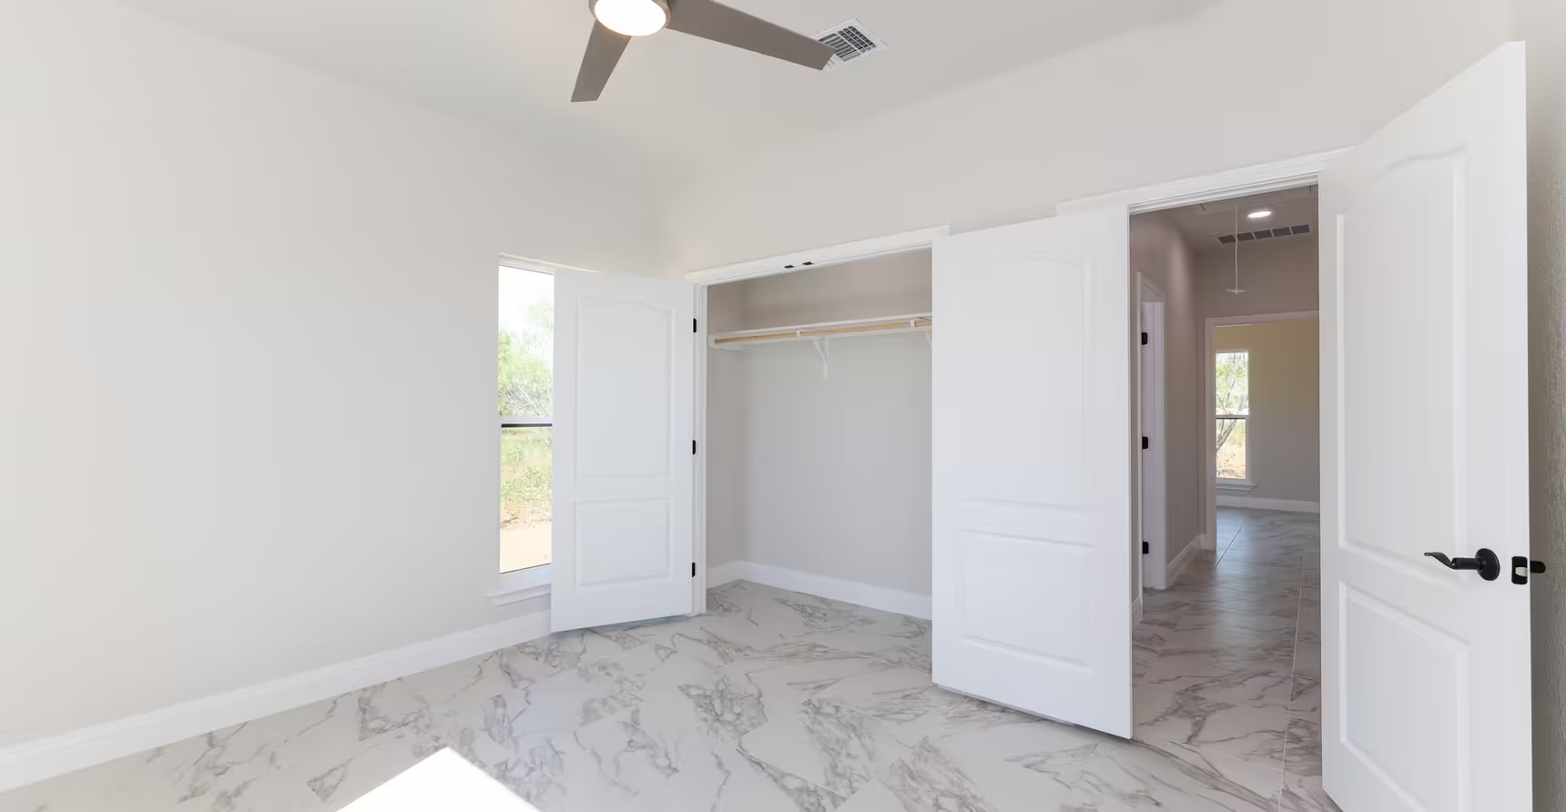
Open closet and doorway across a white room with light floors.
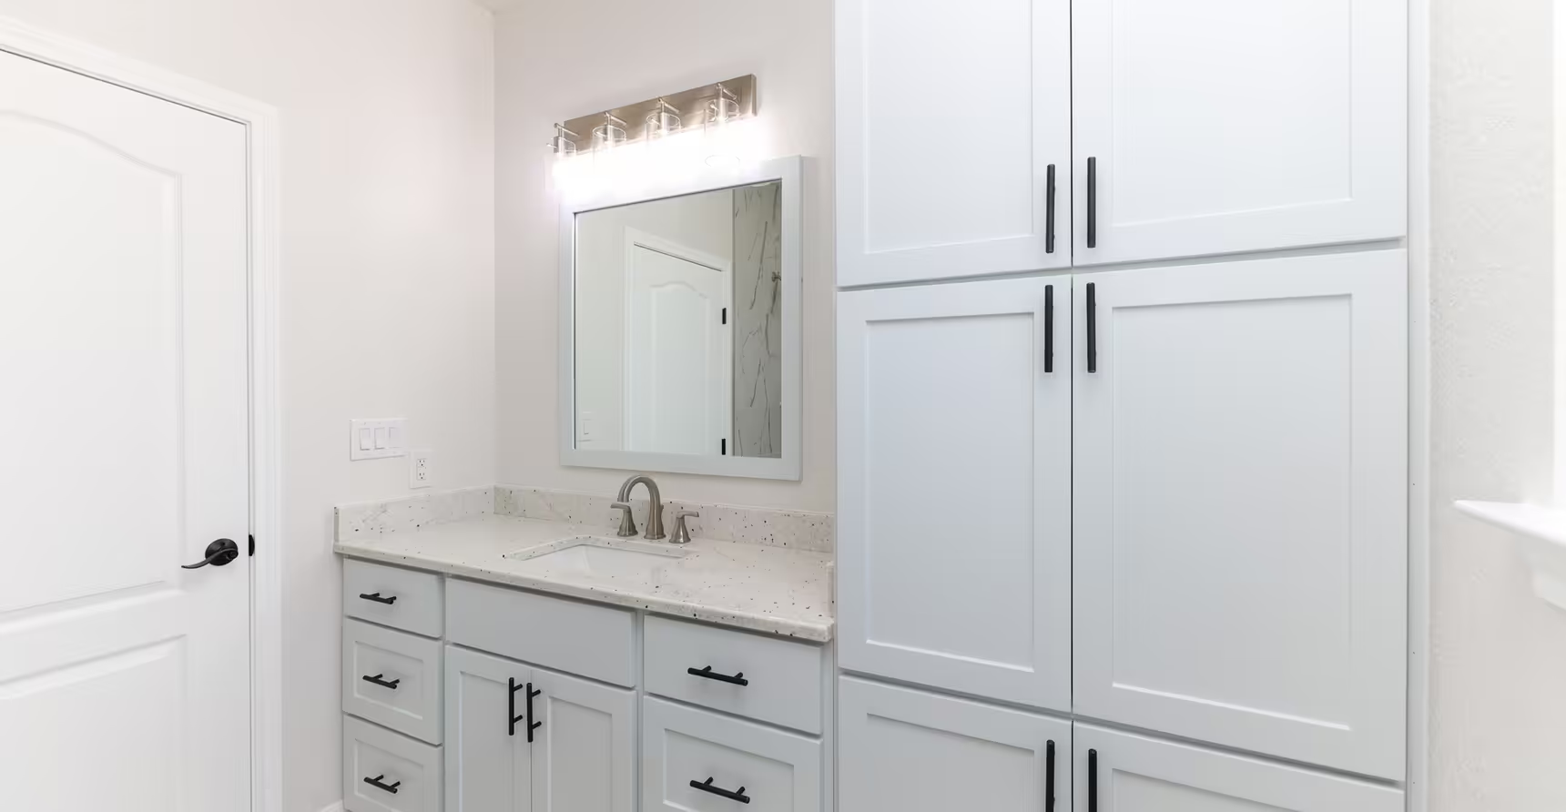
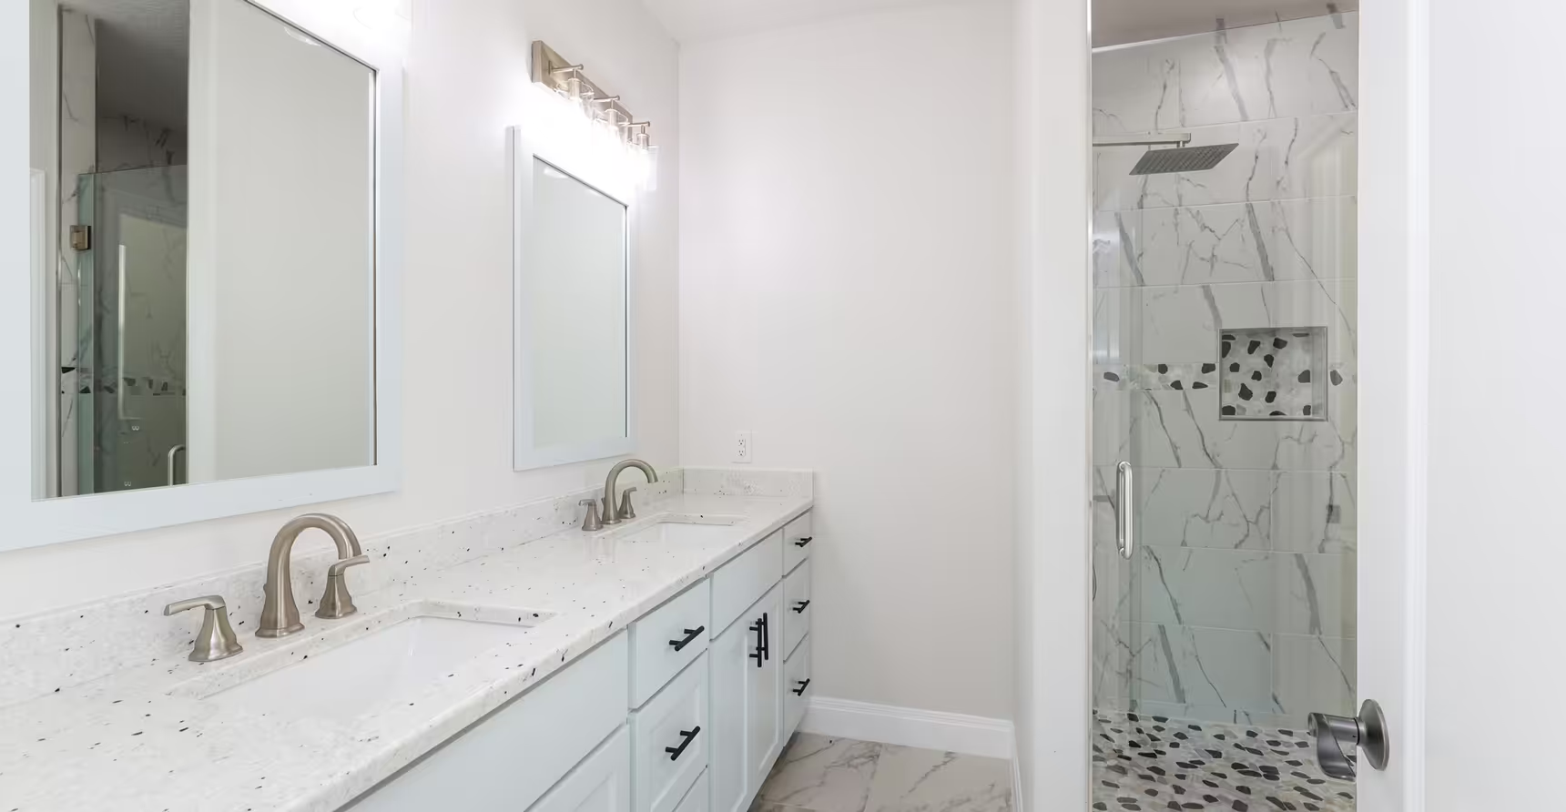
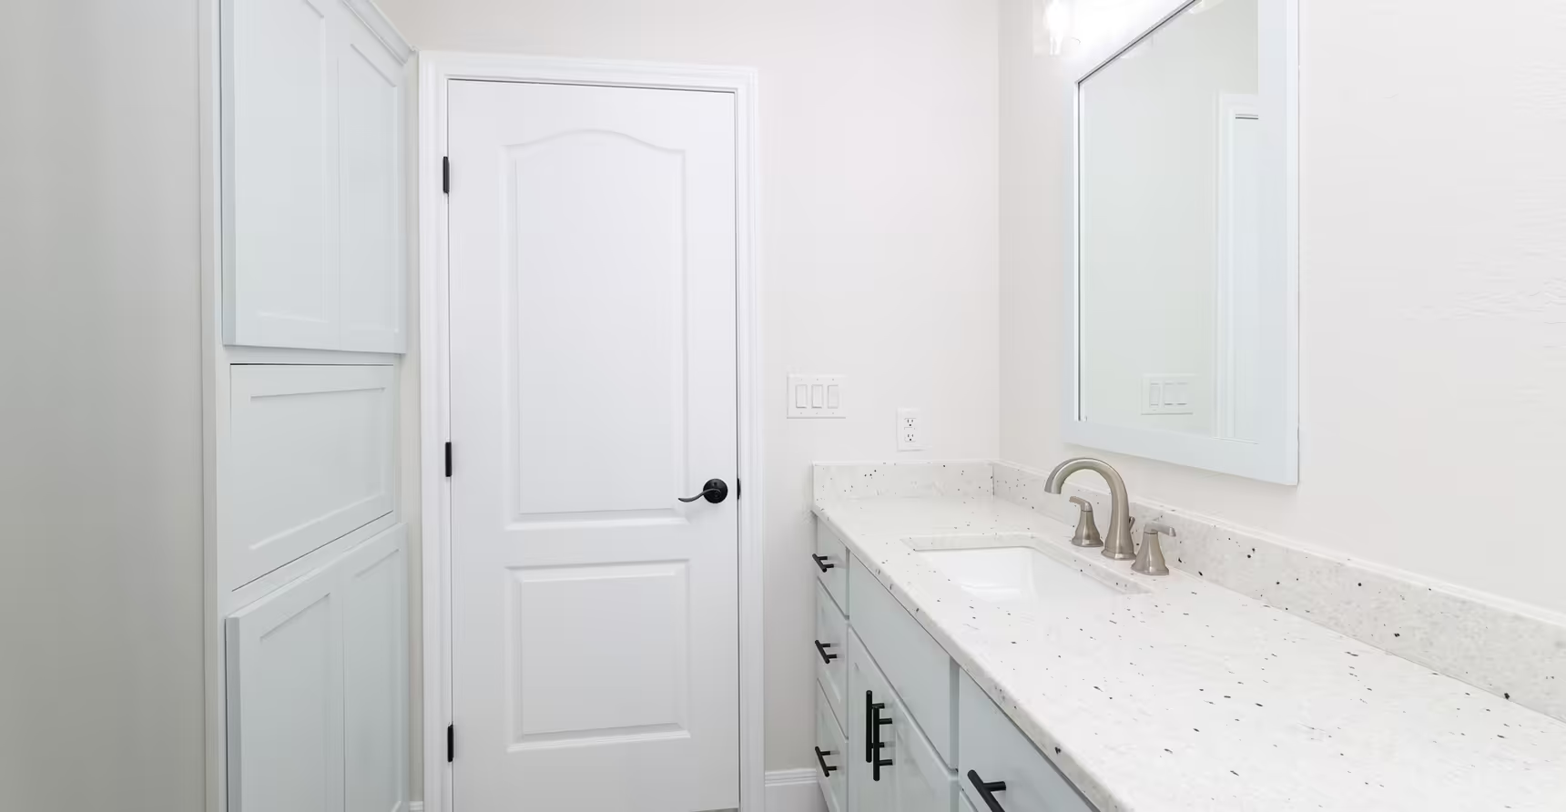
Light gray vanity with tall cabinets and a mirror.
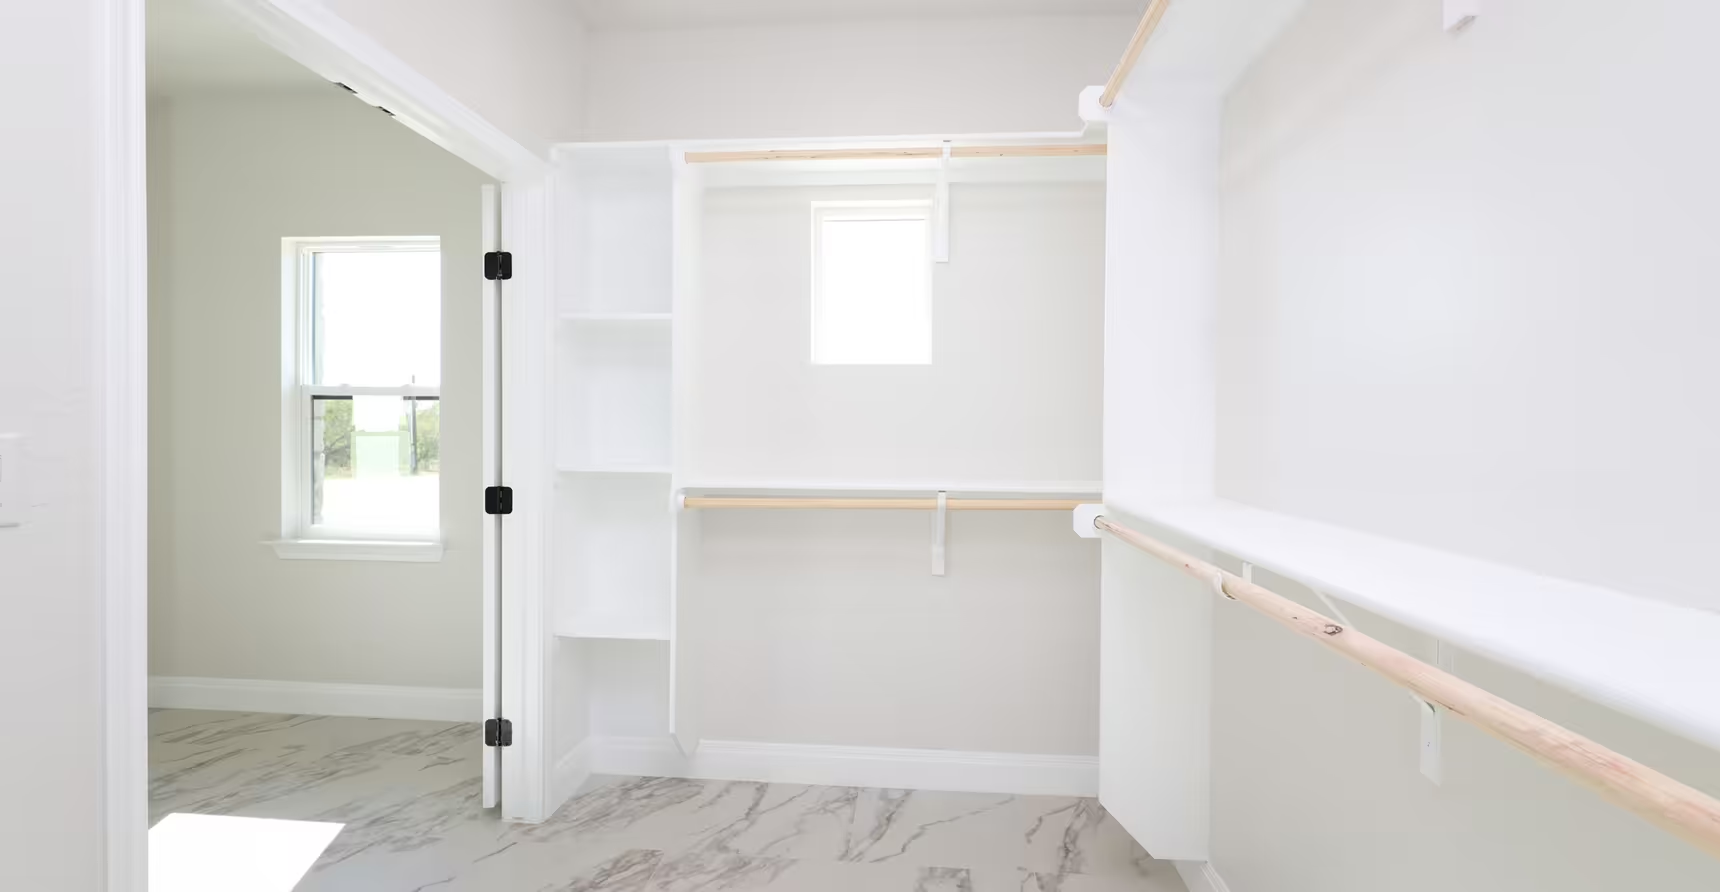
Closet shelves behind double doors beside two windows.
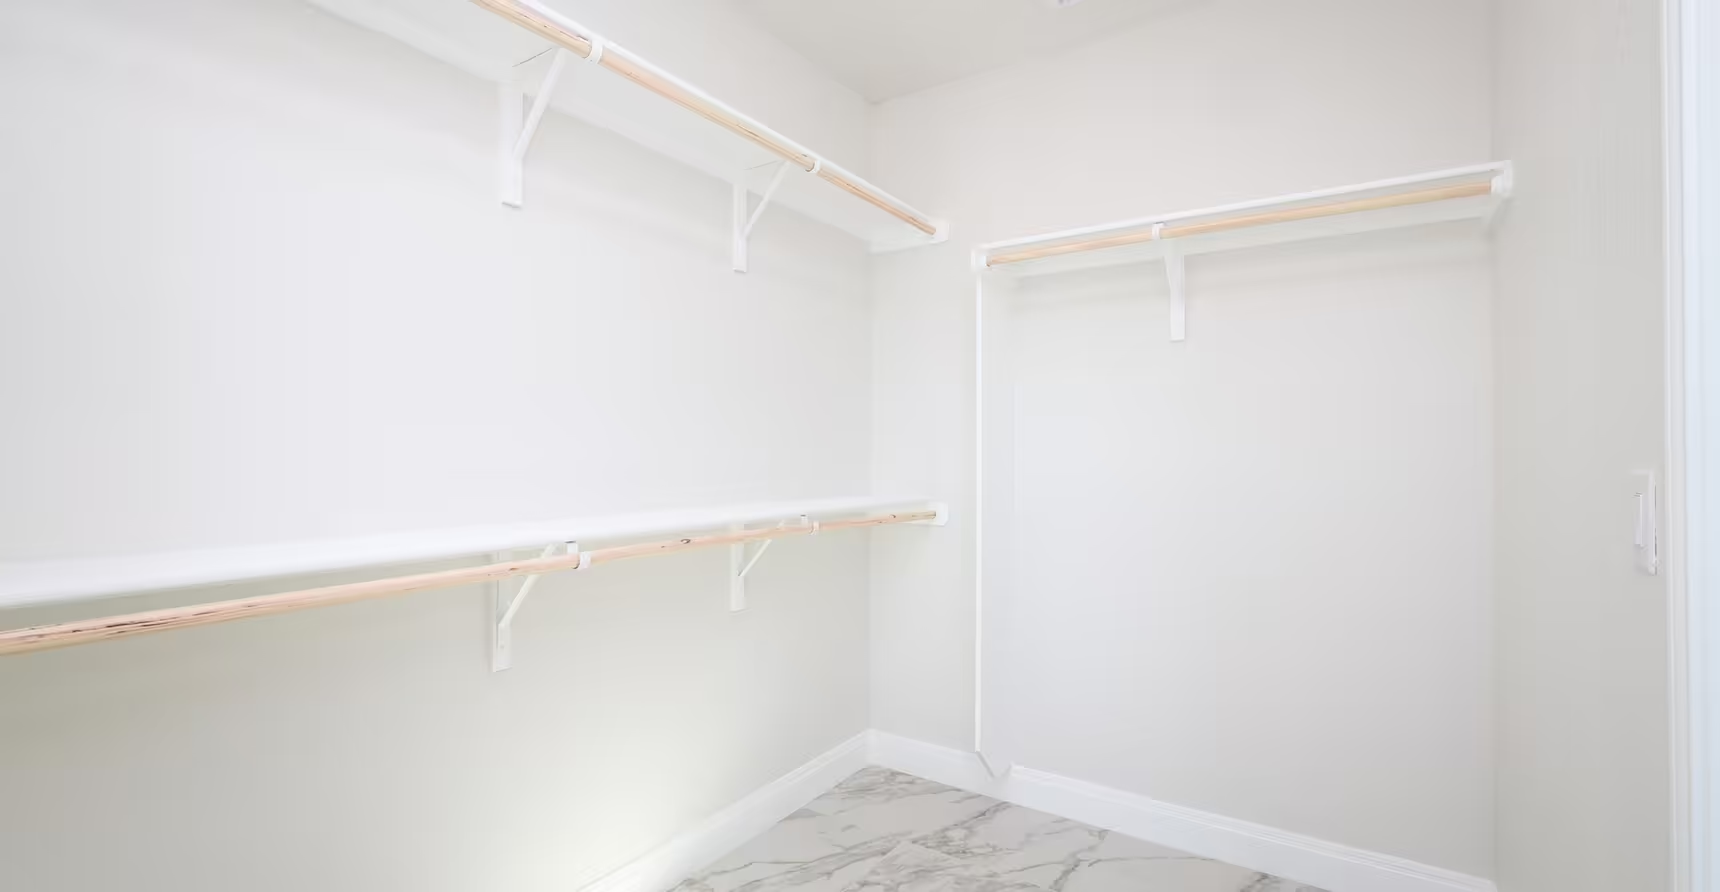
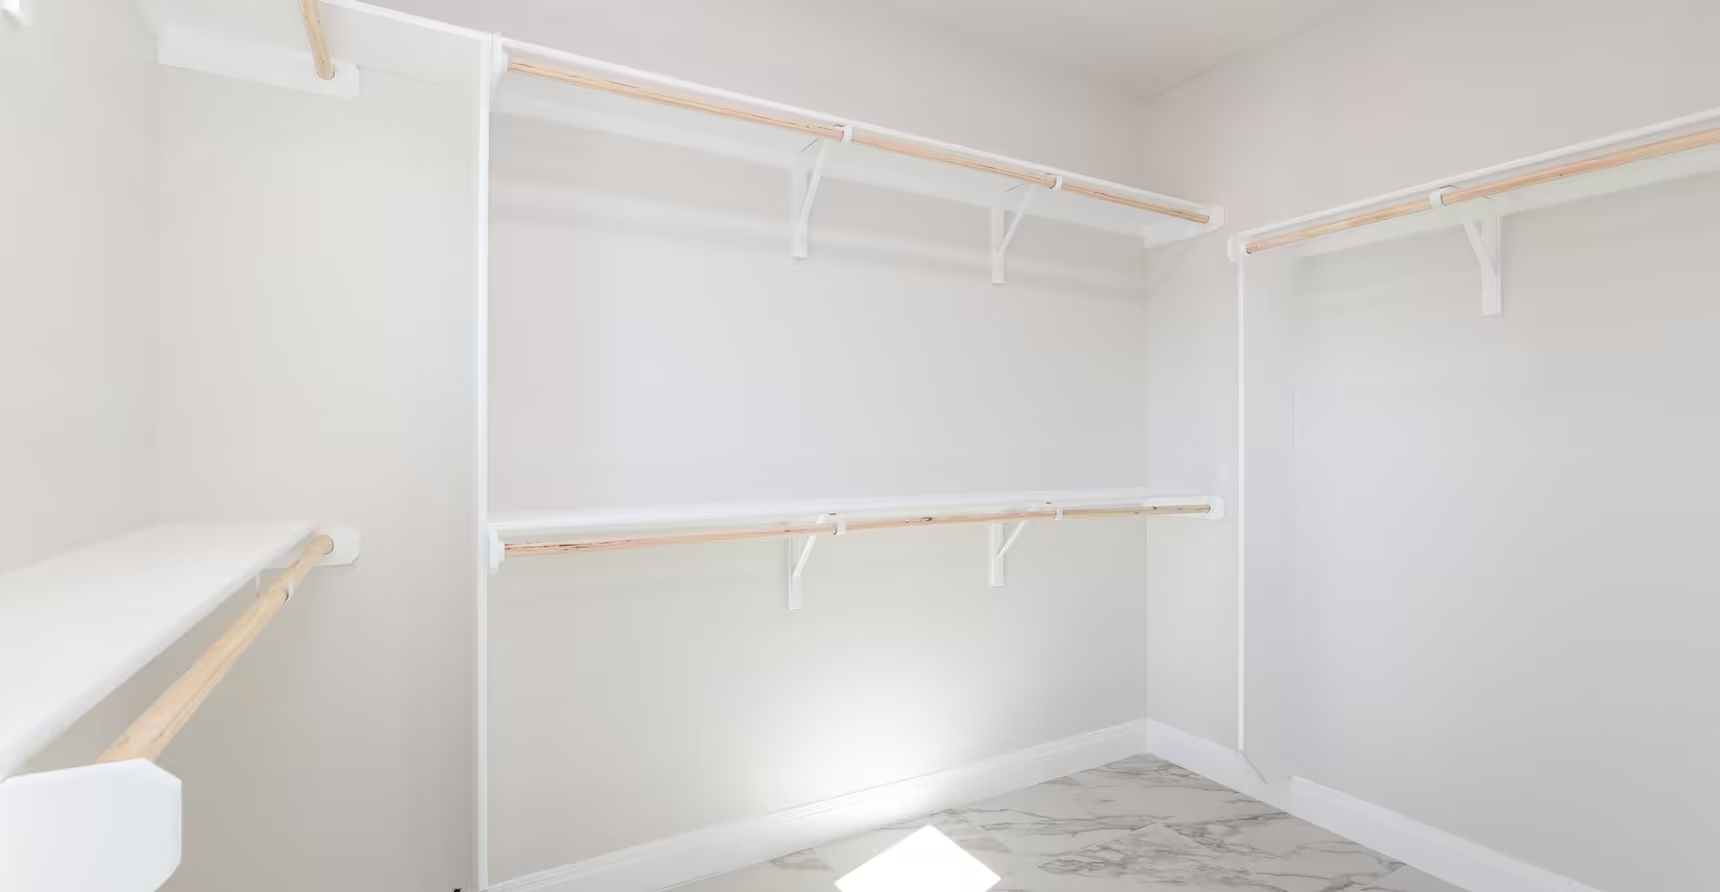
White closet rails on adjoining walls.
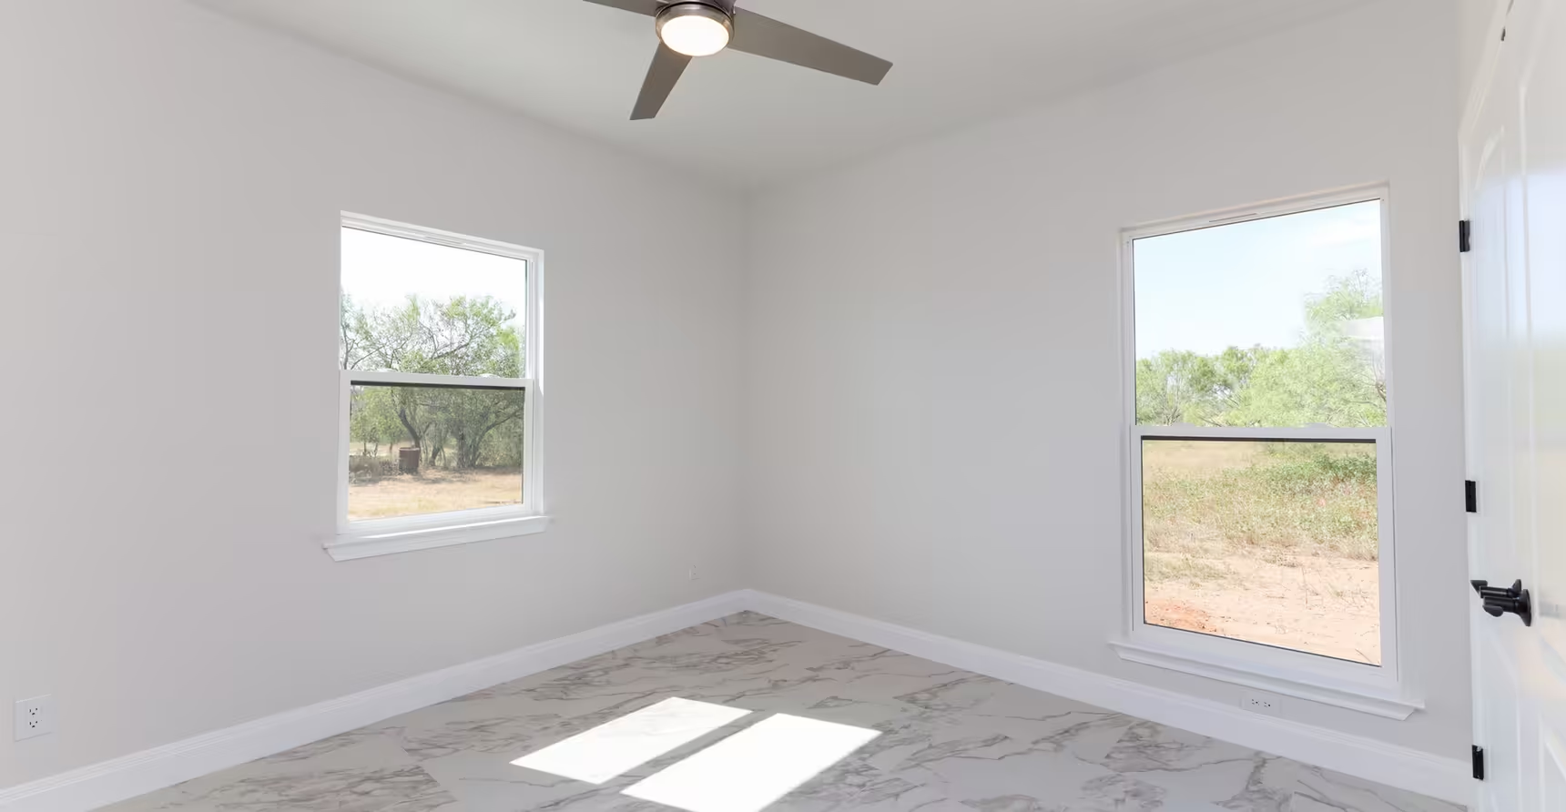
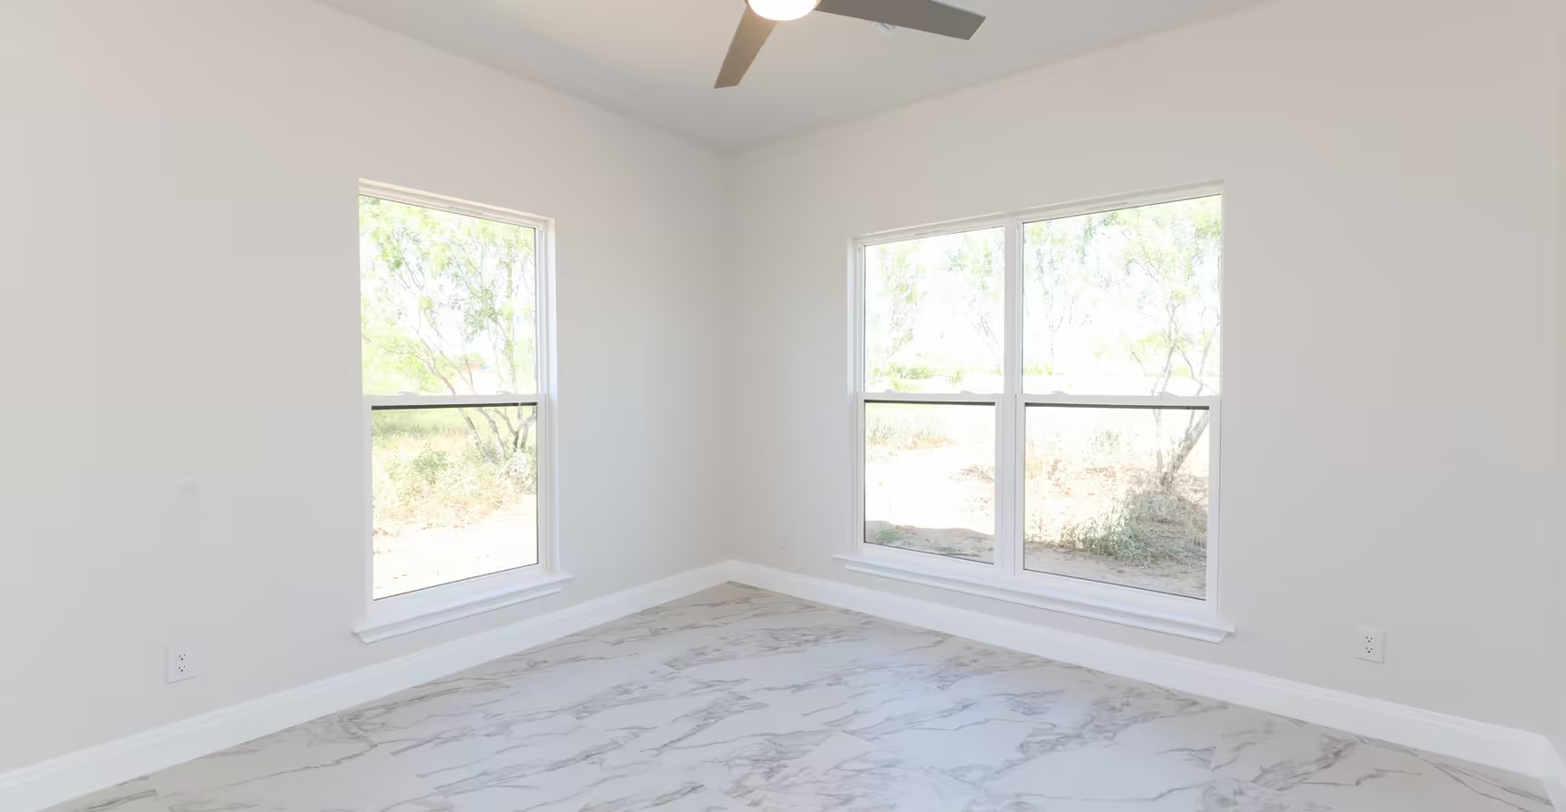
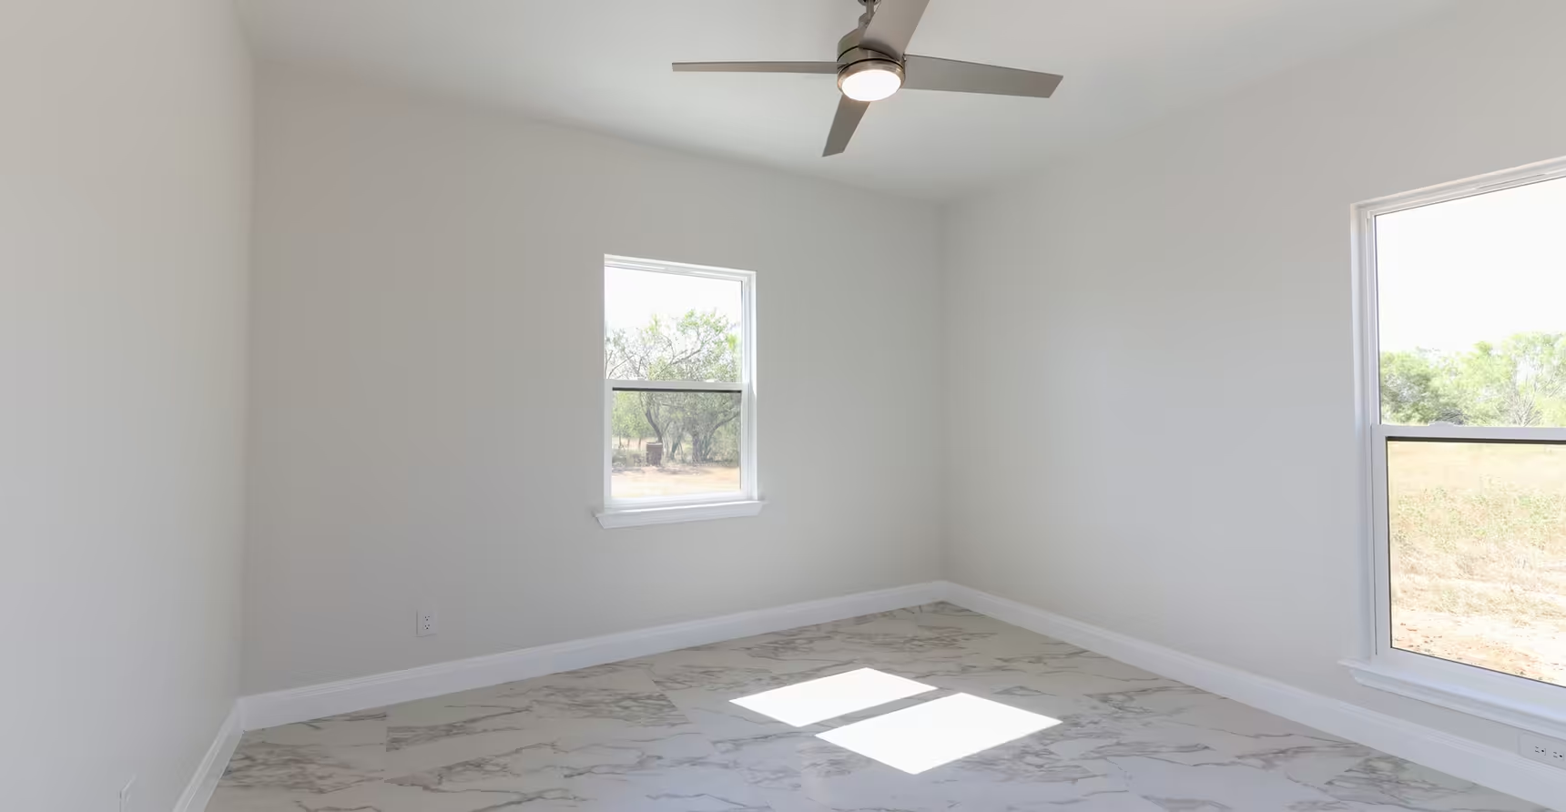
Two corner windows beneath a ceiling fan.
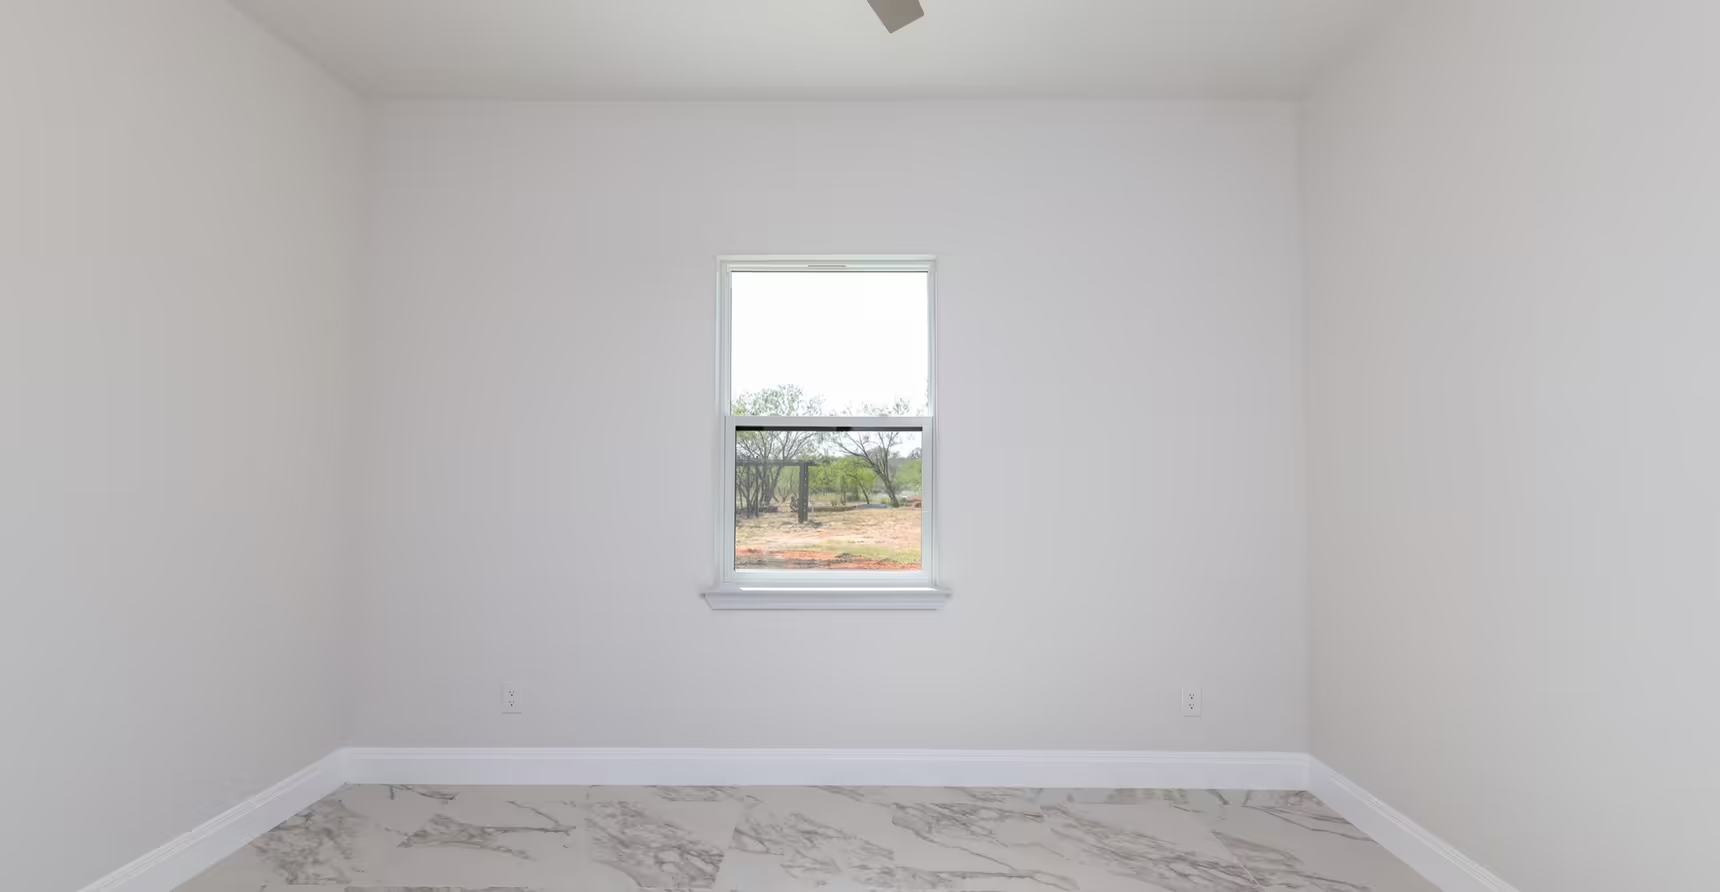
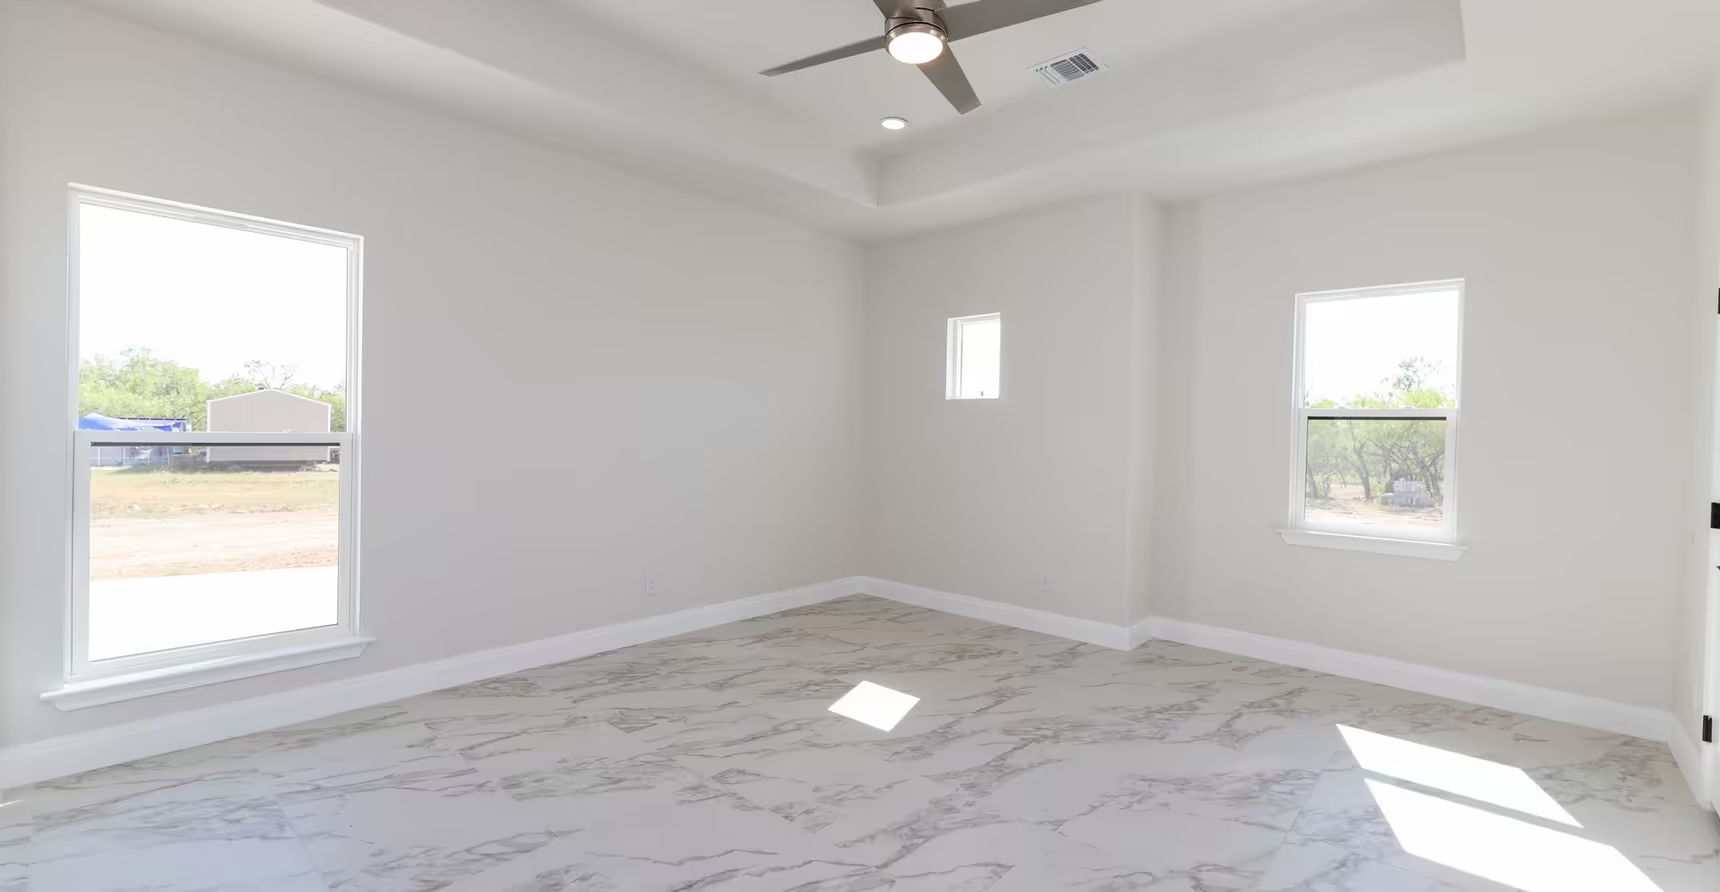
Narrow window centered above pale flooring.
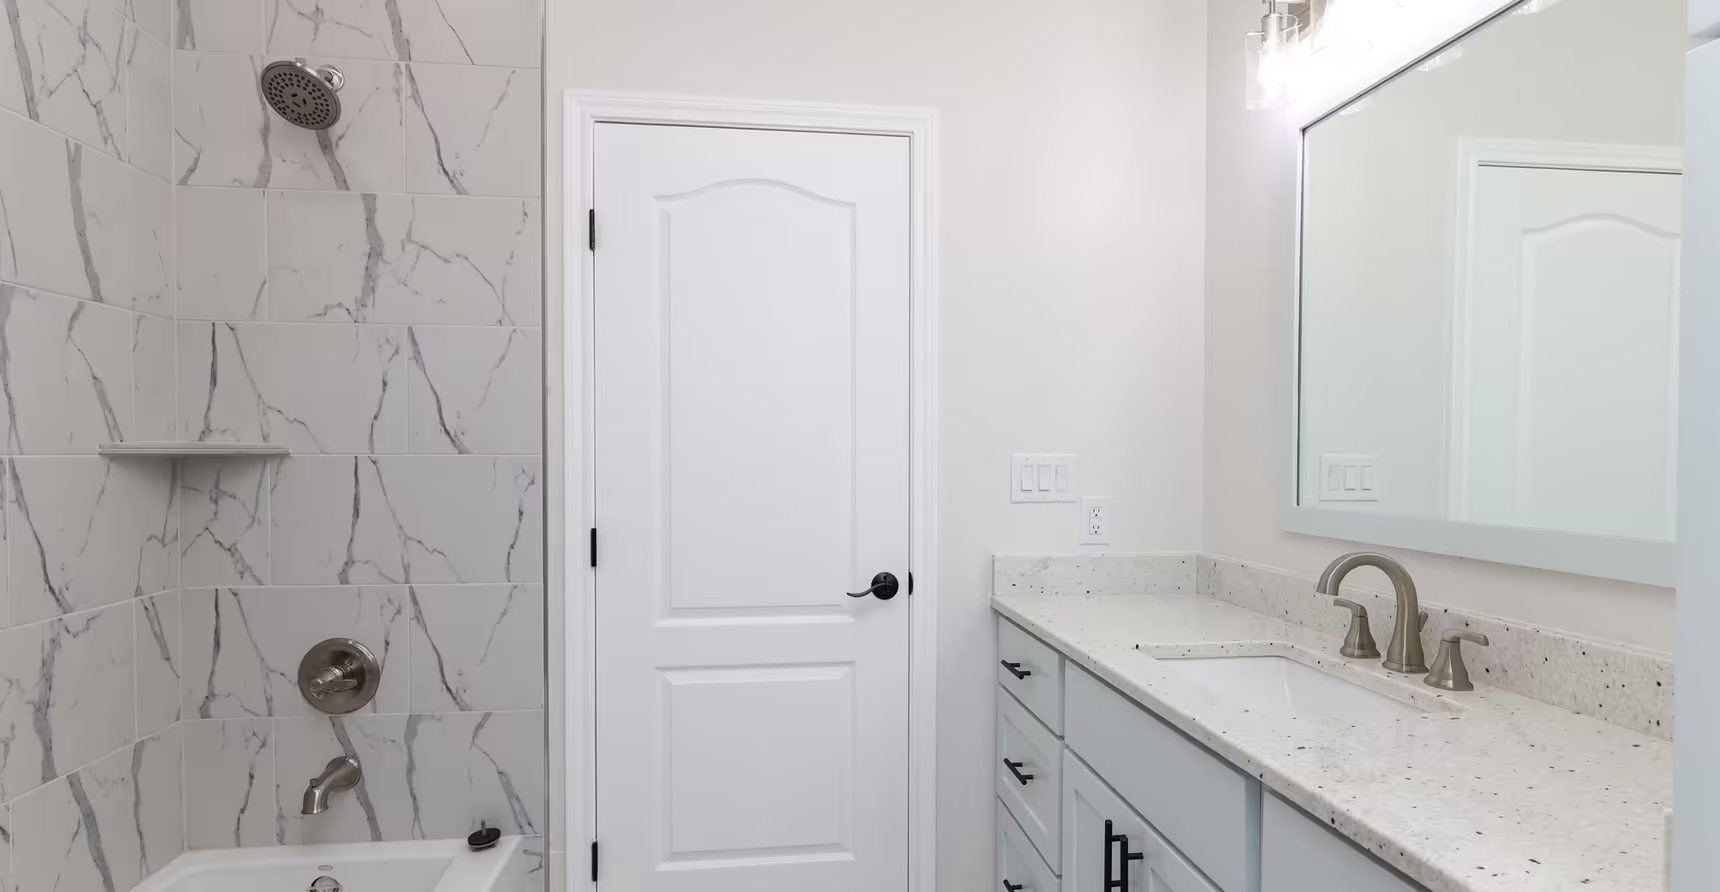
Double vanity beside a marble-pattern shower with tile niche.
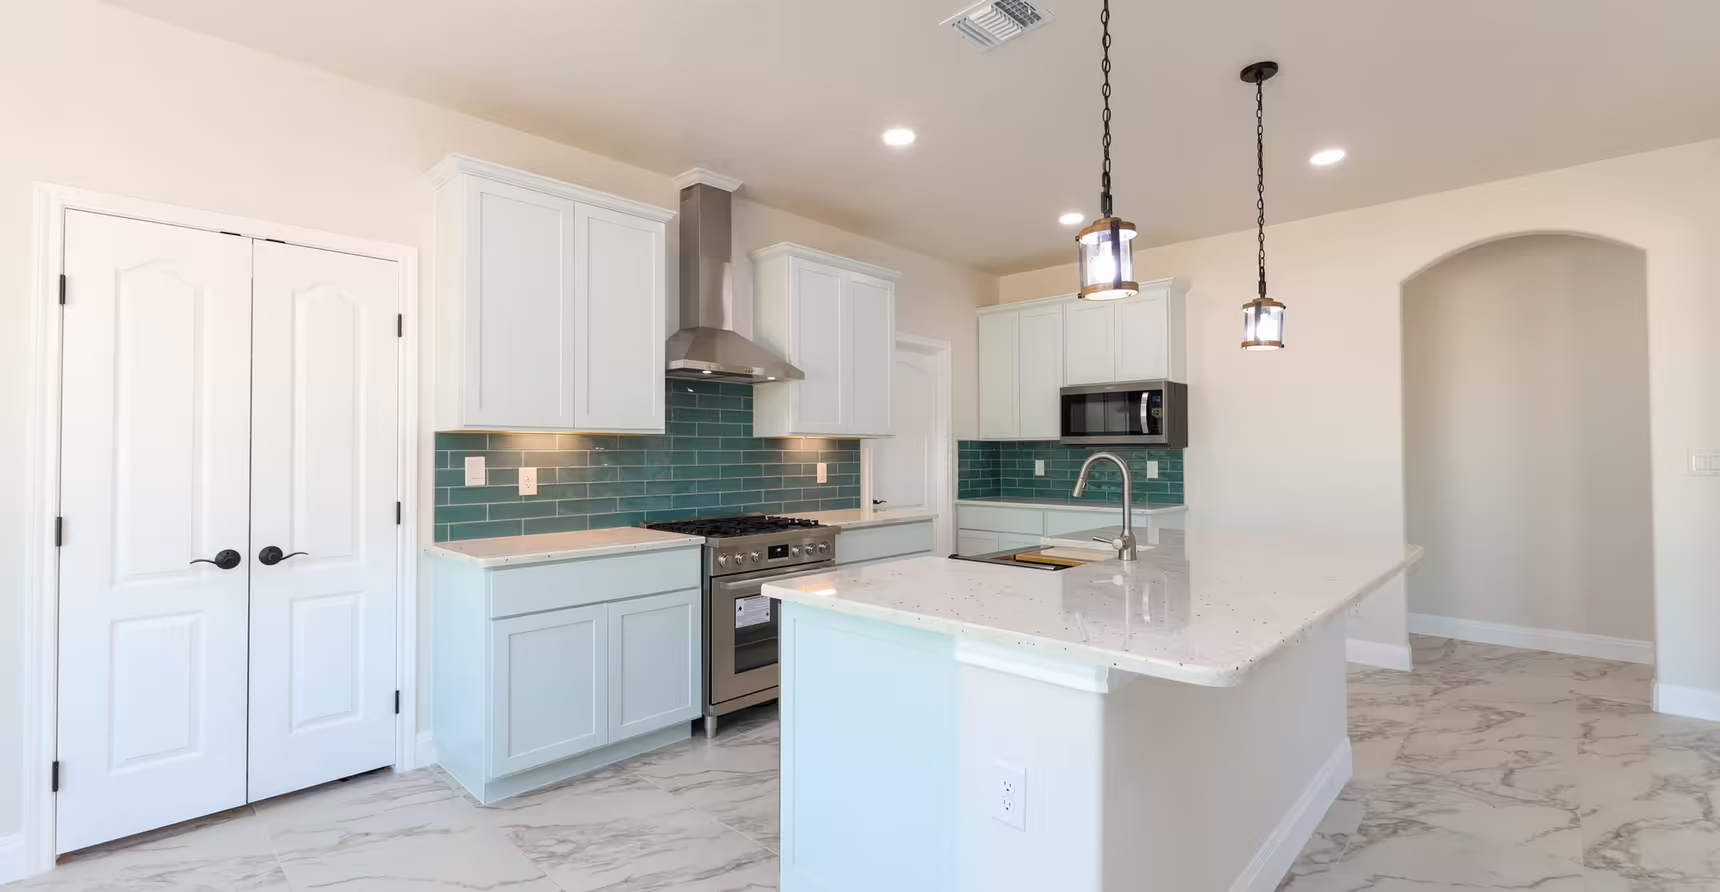
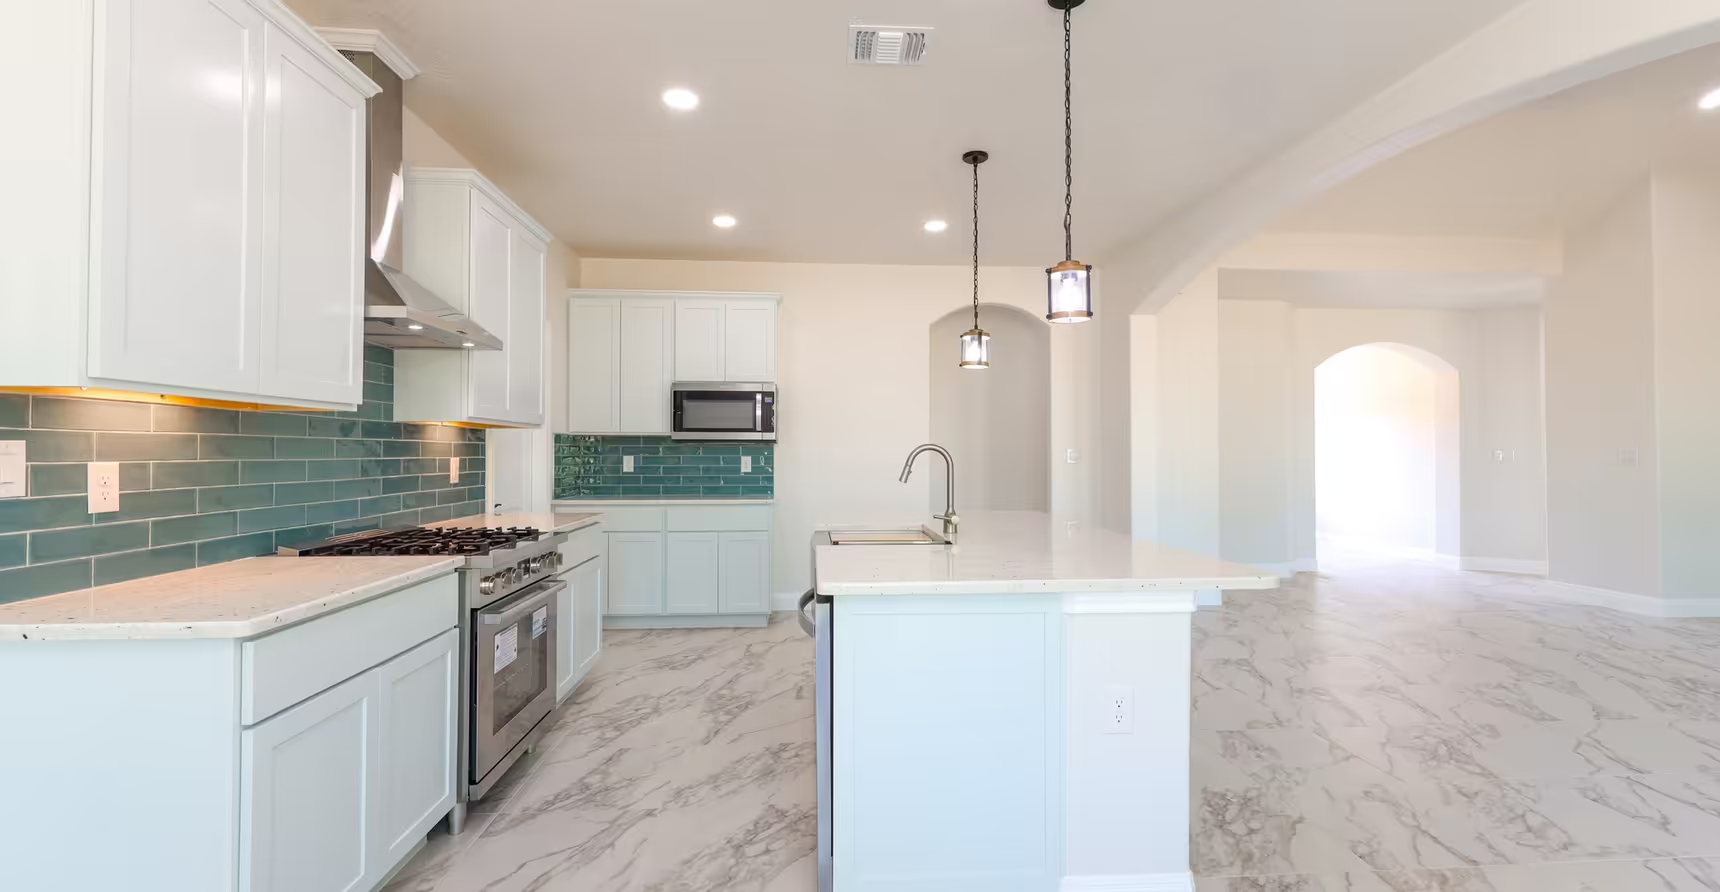
Island faucet and white cabinets with teal backsplash.
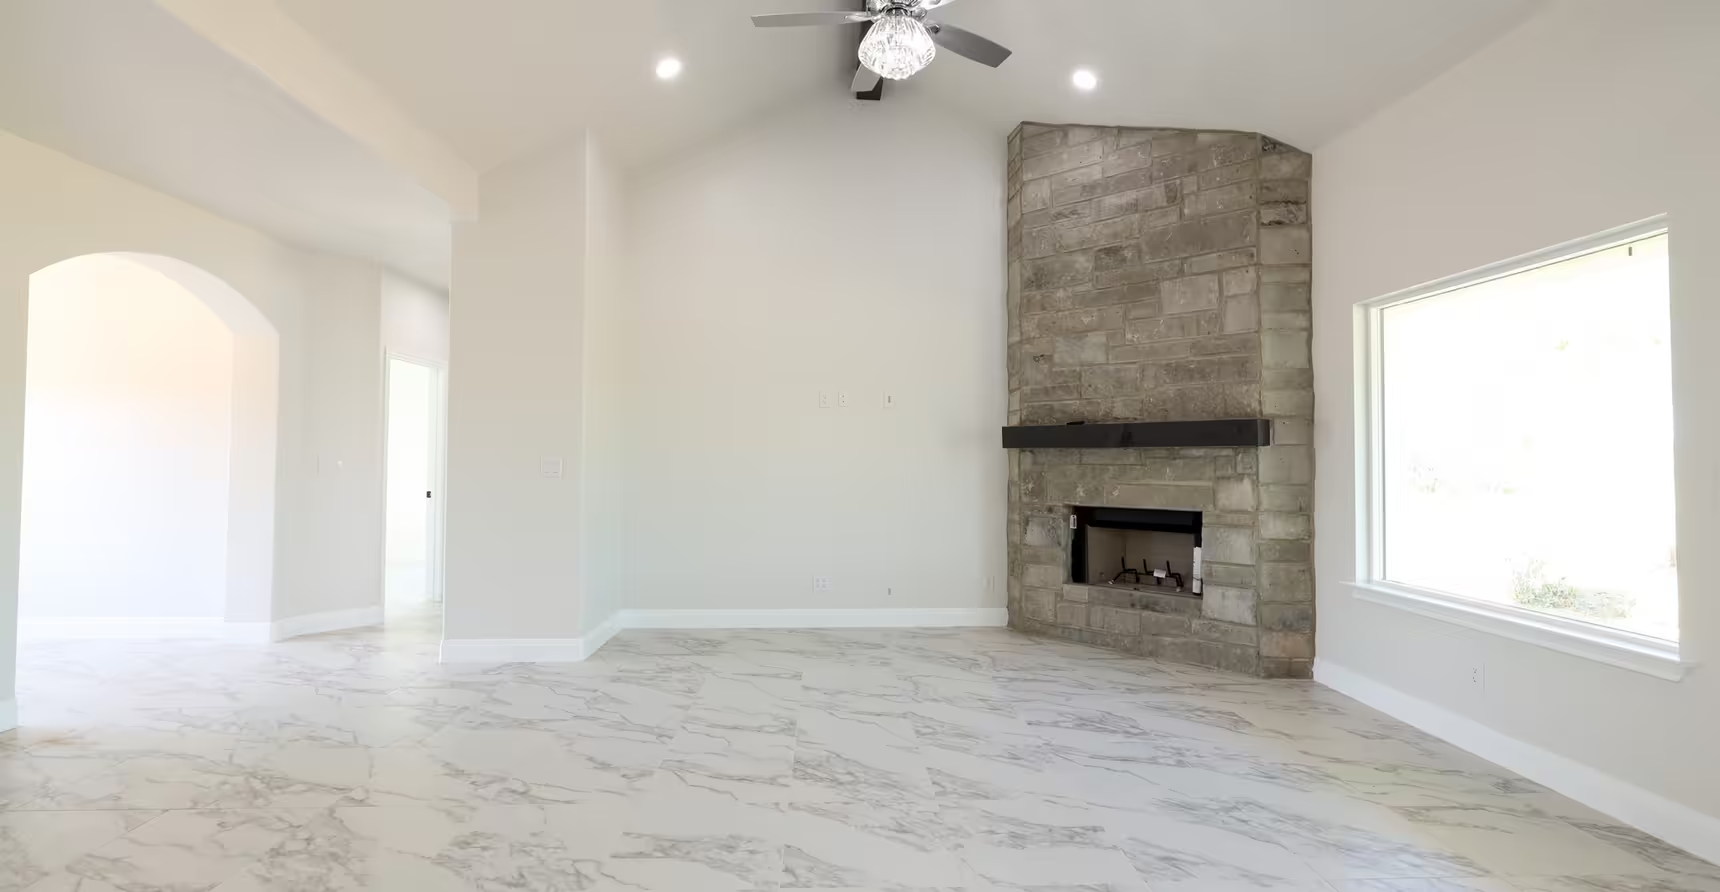
Stone fireplace beneath a ceiling fan in the open room.
White closet shelves beside a window and open doorway.
Sunlight enters through windows on two adjoining walls.
Wide room with several windows beneath a recessed ceiling.
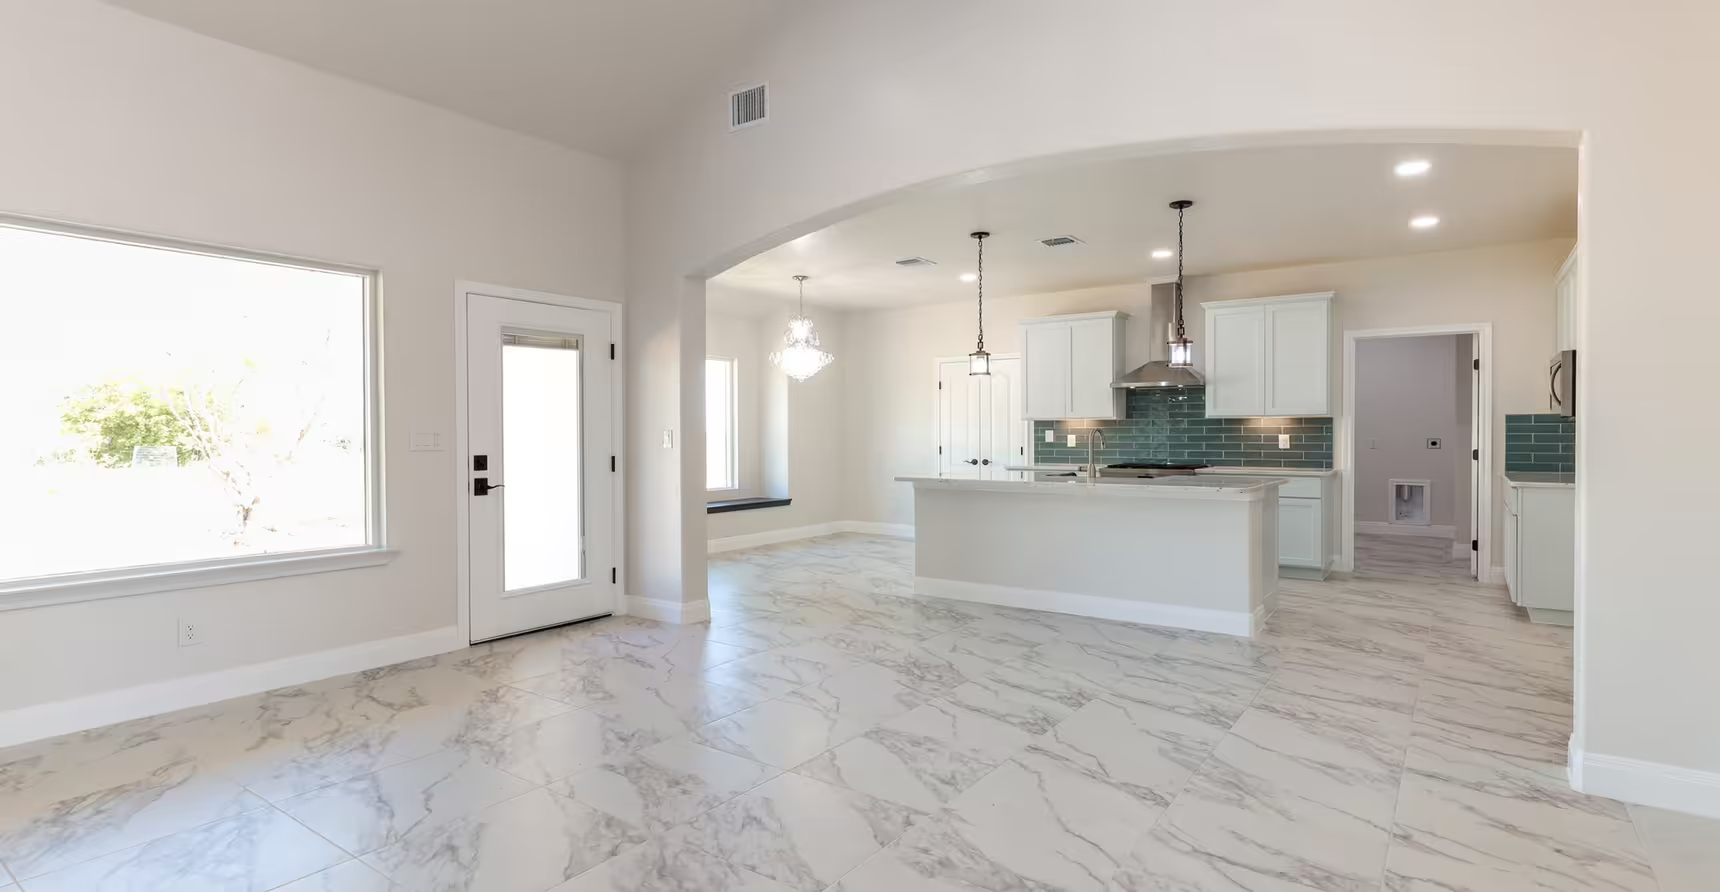
Kitchen island facing teal backsplash and arched opening.
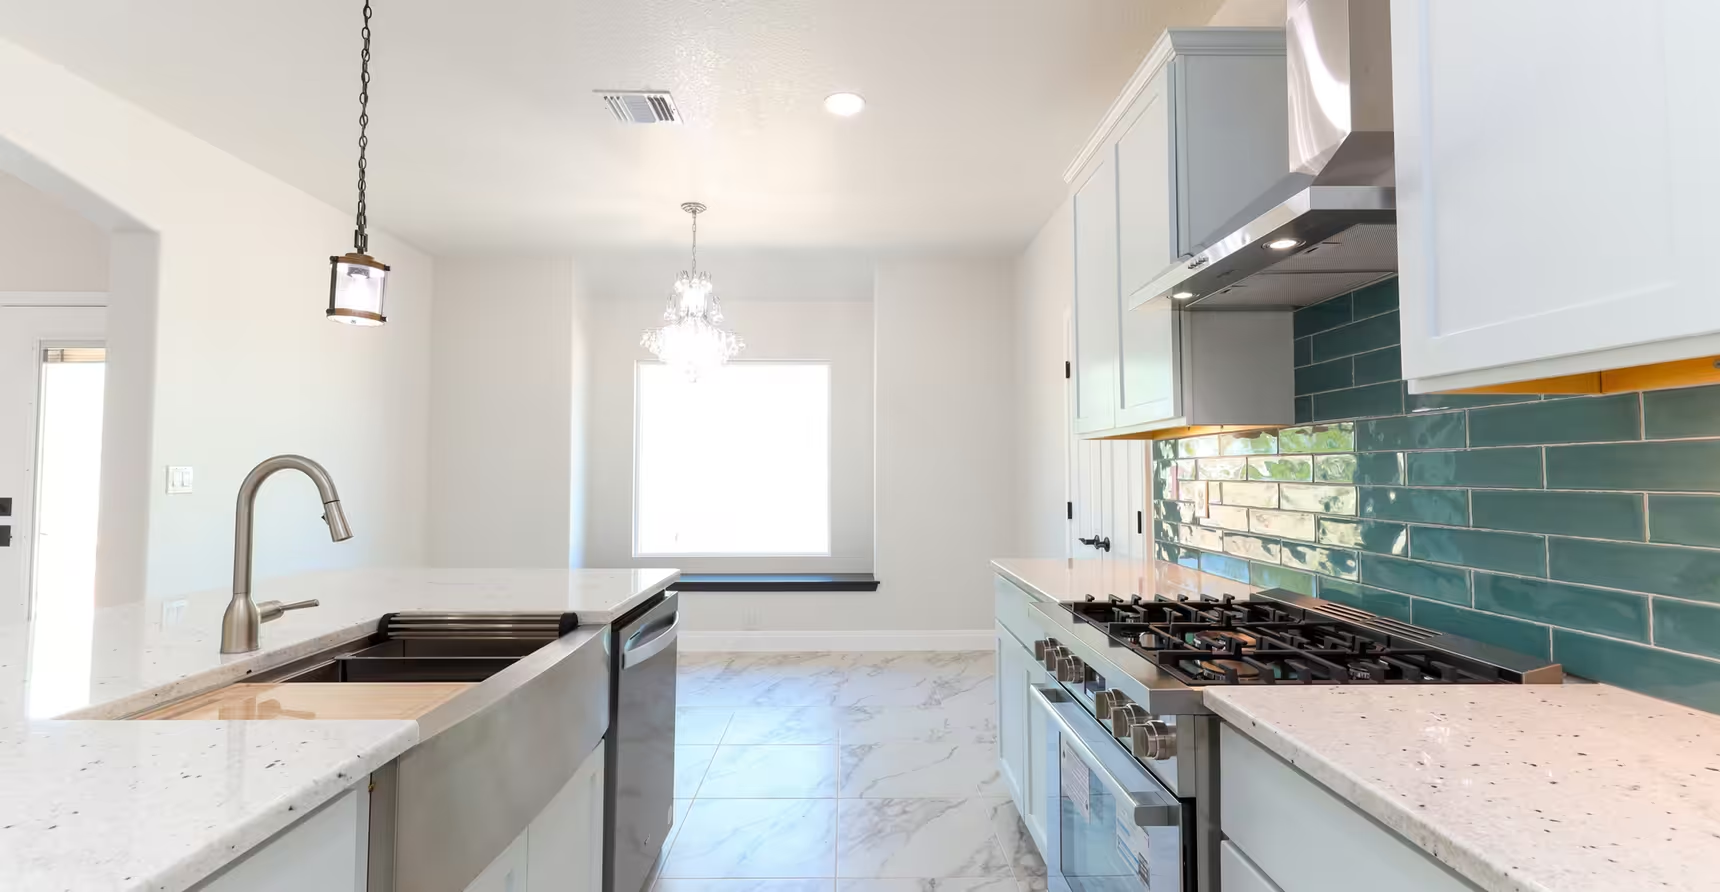
View along the sink and range toward the dining window.
Long gray vanity beside a closed white door.
Marble-pattern shower and gray vanity separated by a doorway.
Wide closet and open hallway in a white room.
Open living area facing the white kitchen and island.
Wraparound closet shelves with hanging rails.
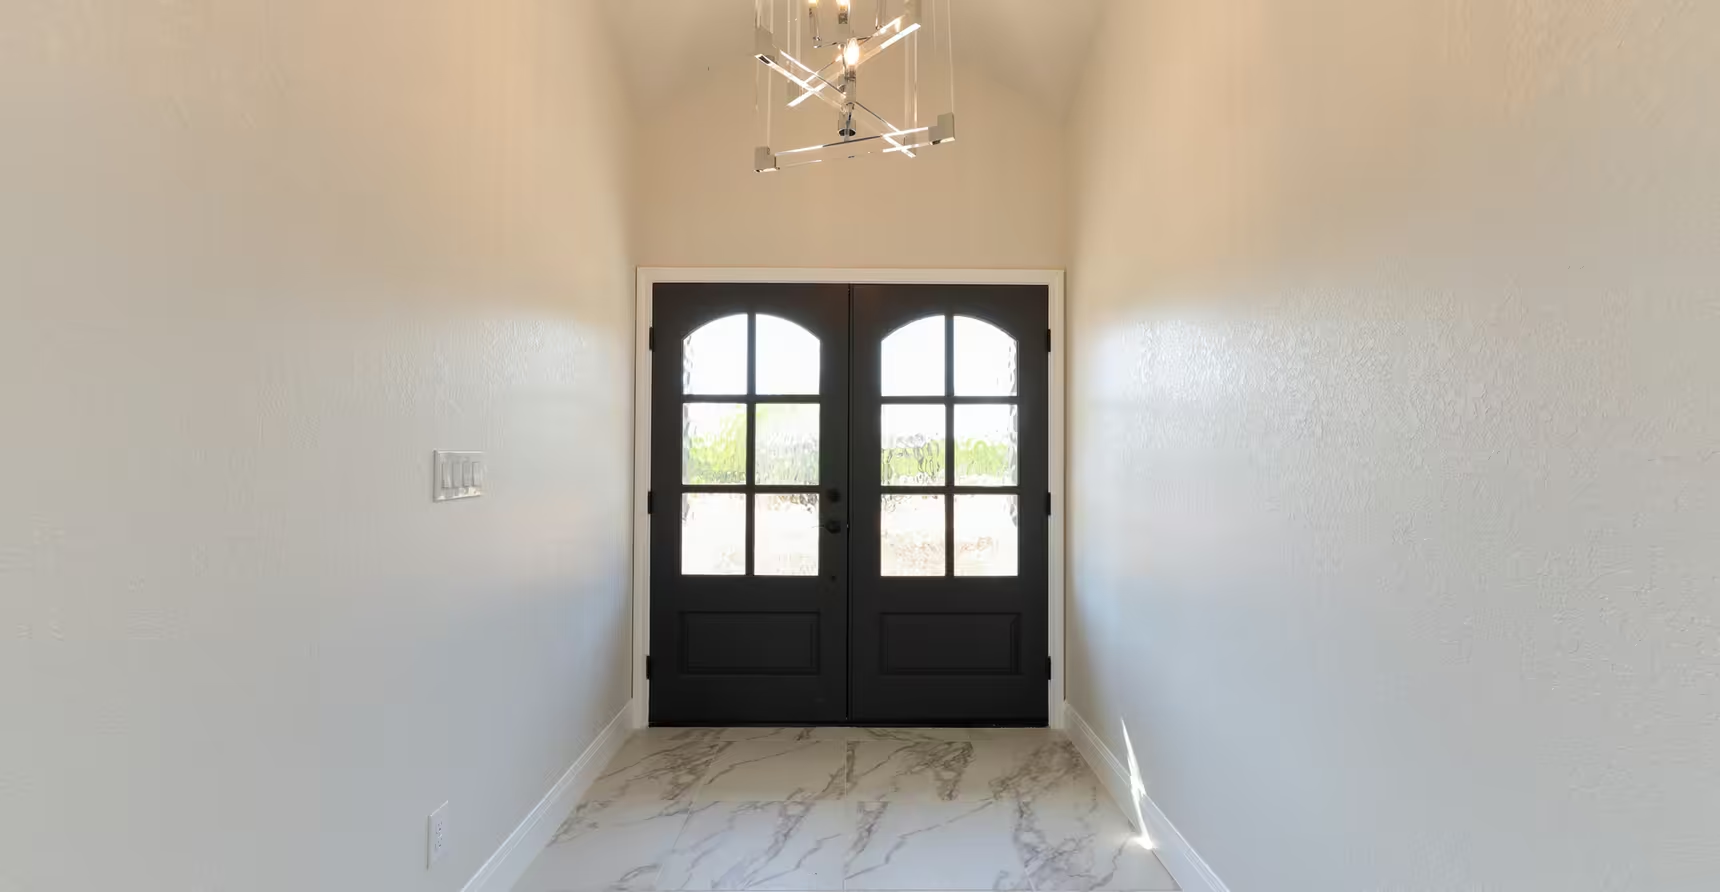
Dark double entry doors with tall glazed panes.
Range with stainless hood and teal backsplash beside the island sink.
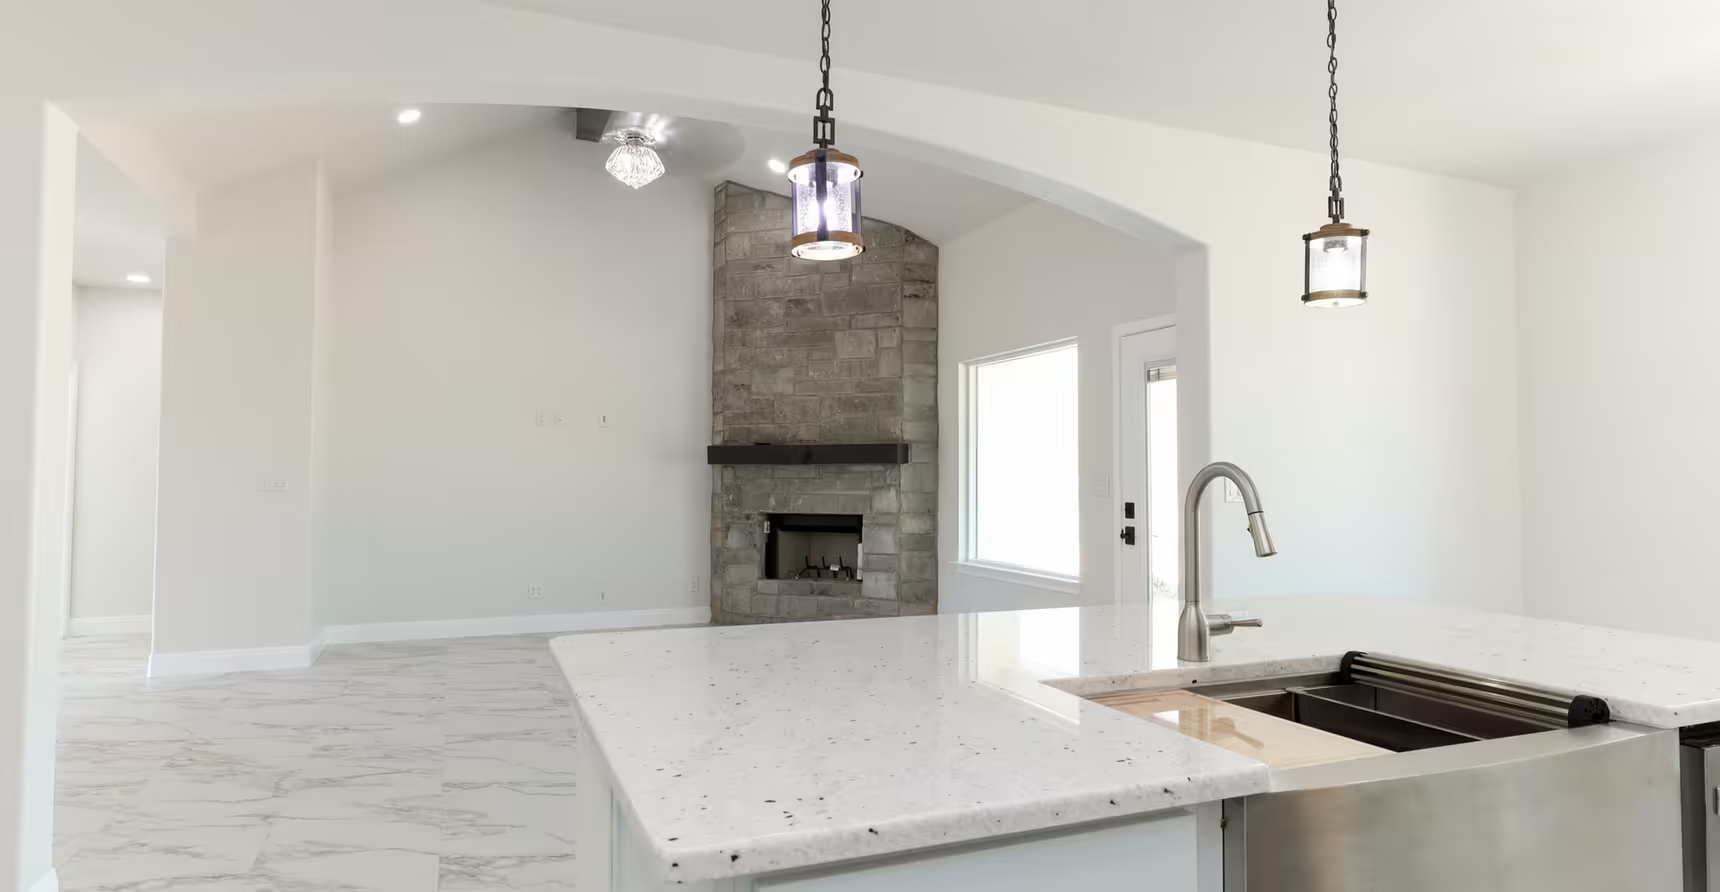
View from the kitchen toward the stone fireplace.
Ceiling fan over a square room with corner windows.
View across the white kitchen island toward an arched hall.

Interested in building the Meadows Plan?

Tell us about your build

Tell us where you plan to build and which parts of this layout you would like to change.

  • Living area (sq. ft.) 2,000
  • Bedrooms 3
  • Bathrooms 2
  • Story 1
  • 01 Music Studio
Contact Us

Have Questions About This Plan?

Tell us what you like about this plan, where you would like to build and what you want from your new home. We can talk through your ideas, budget and next steps.

Send Us Your Questions