◄ Back to Properties

The Poteet Homes Ironwood Plan

See Floor Plan
  • 4,000 Living area (sq. ft.)
  • 5 Bedrooms
  • 3.5 Bathrooms
  • 1 Story
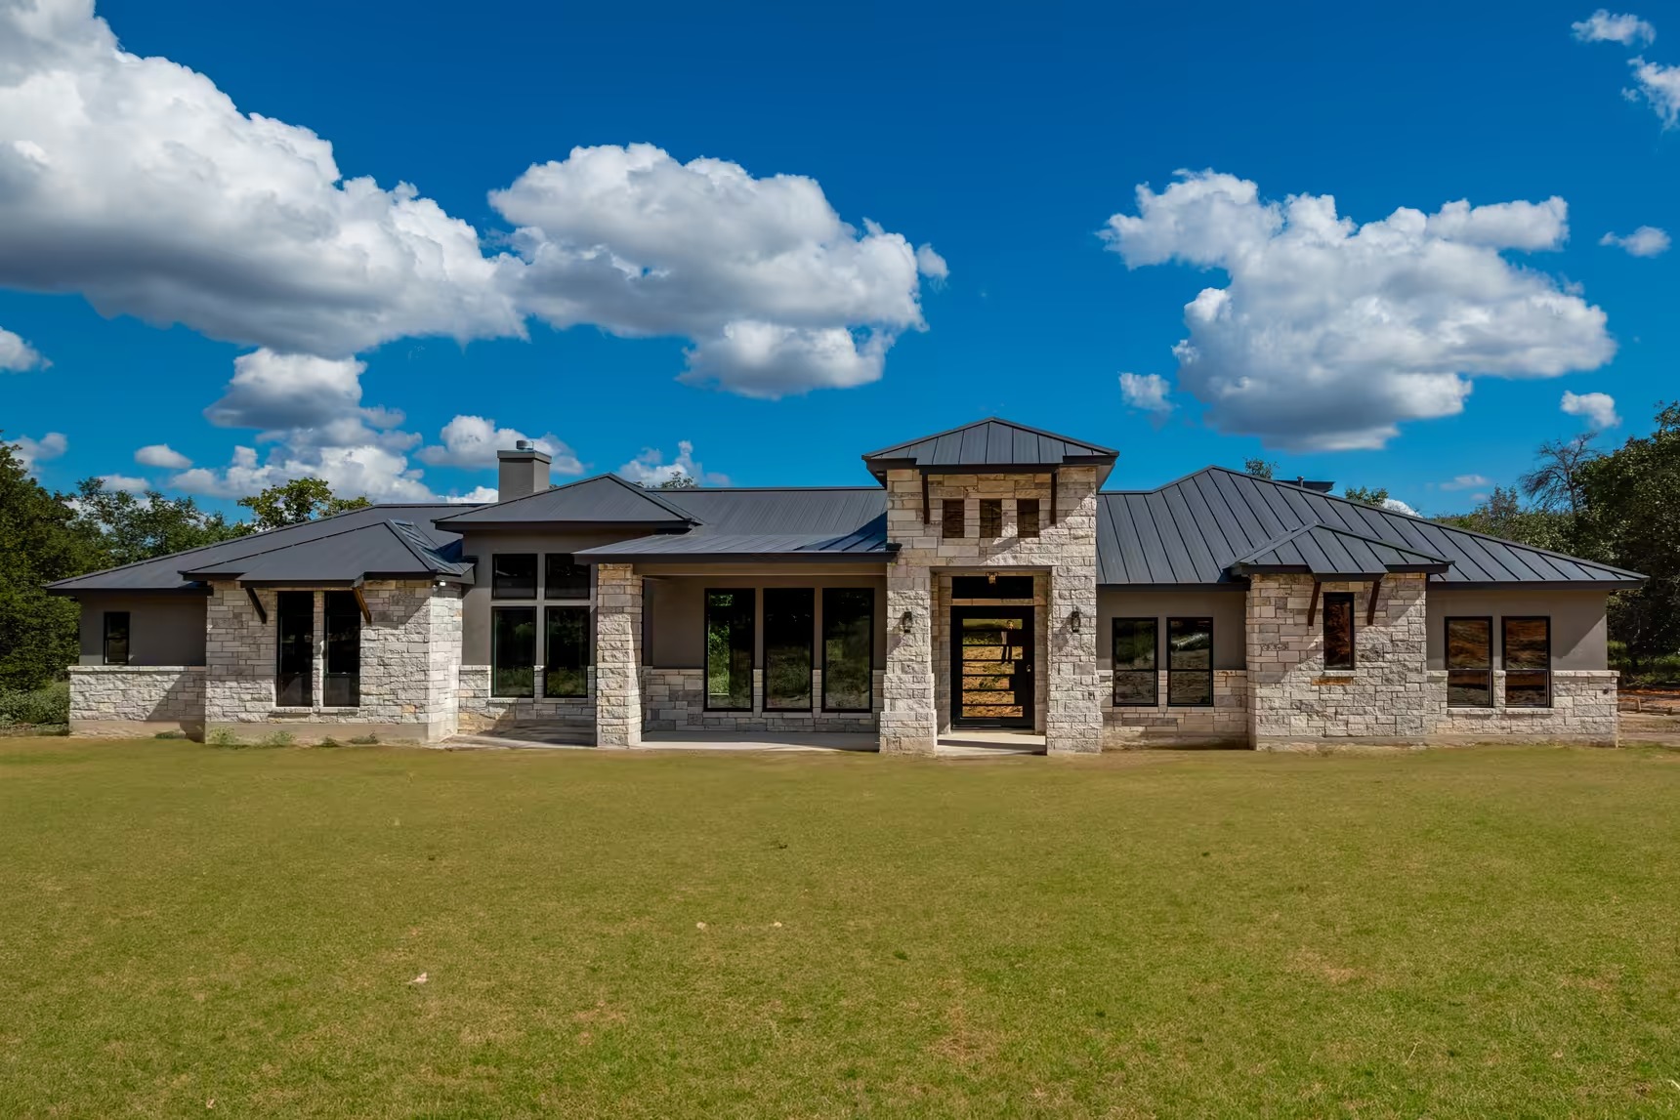
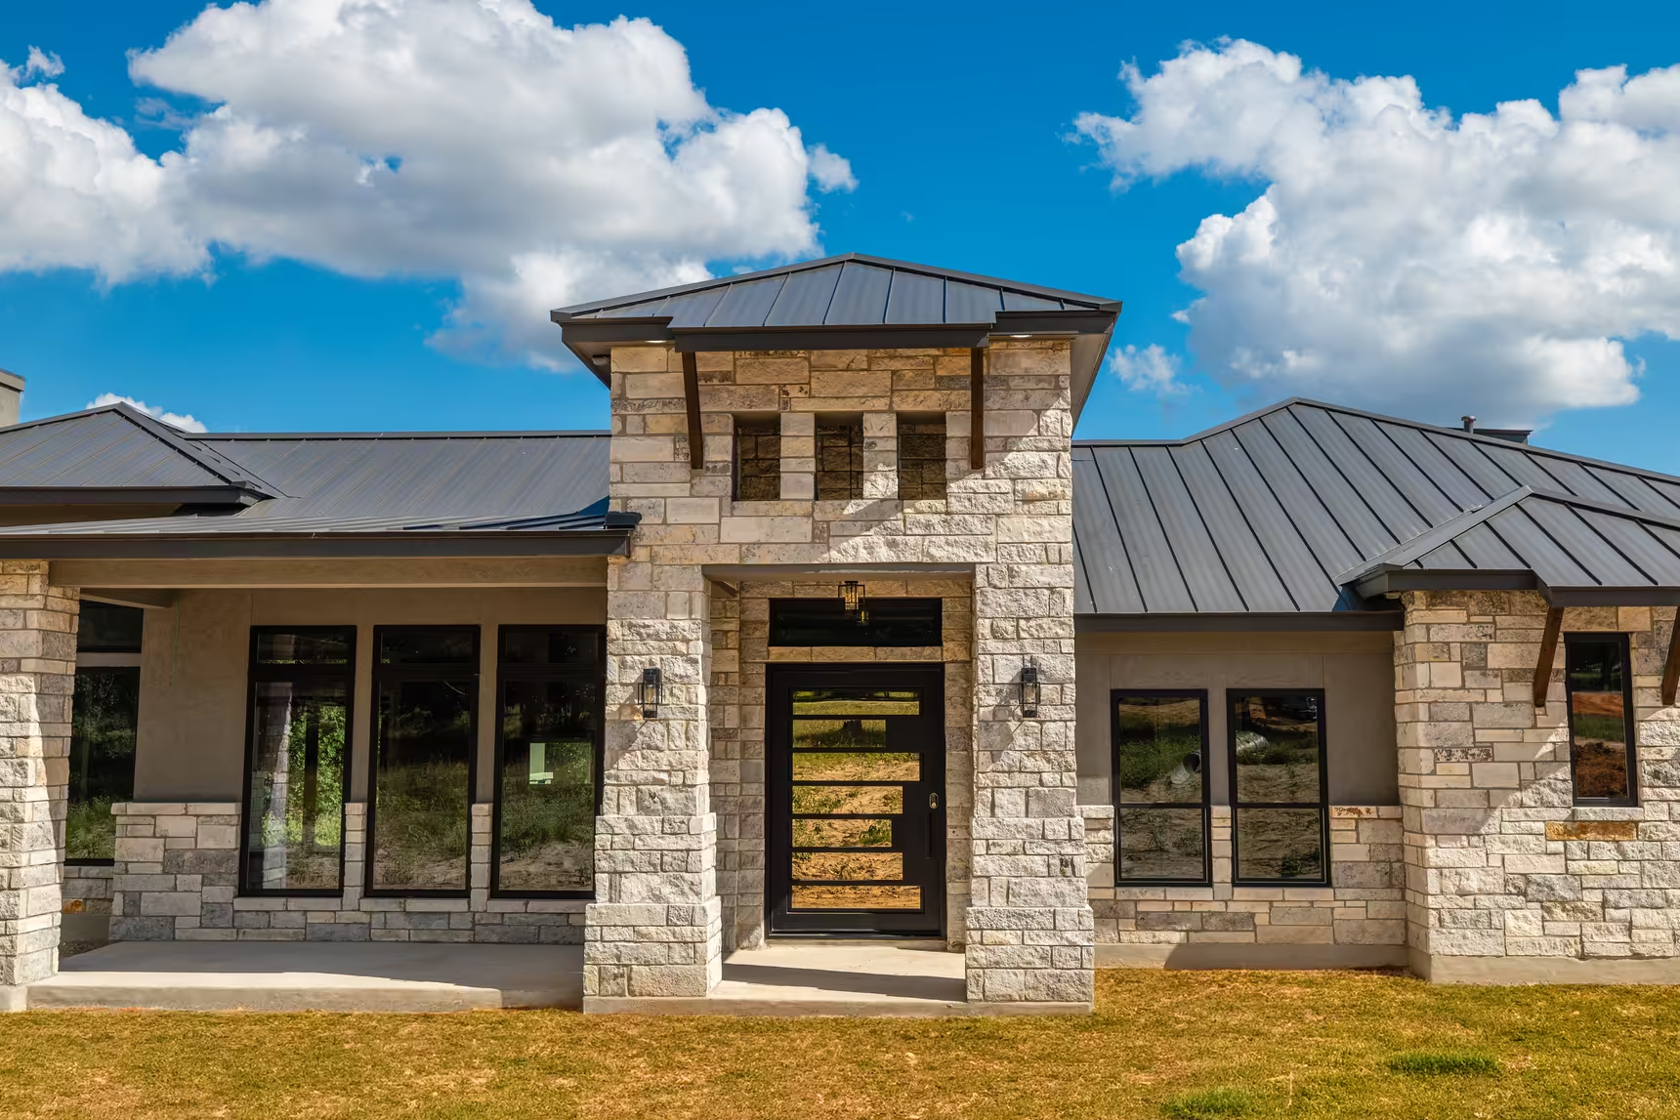
Stone facade and long covered porch with a raised central entry.
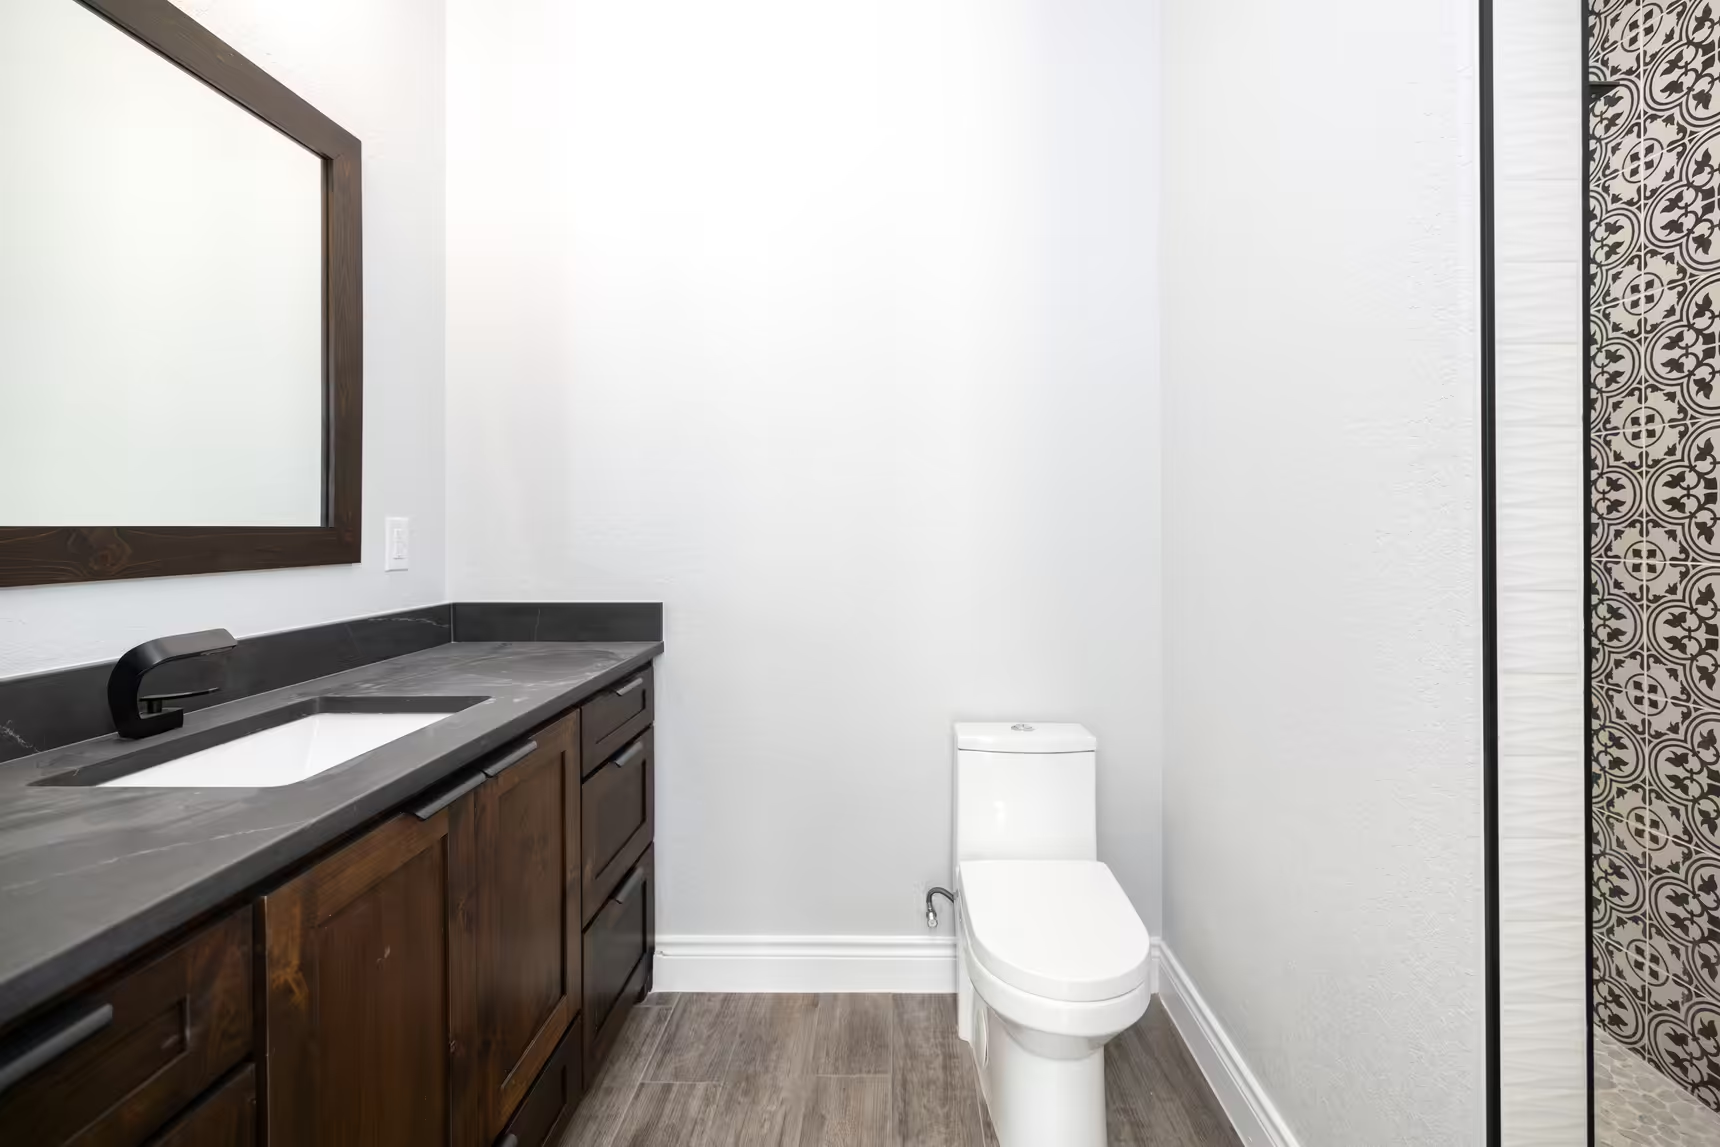
Dark vanity and white toilet beside a tiled shower.
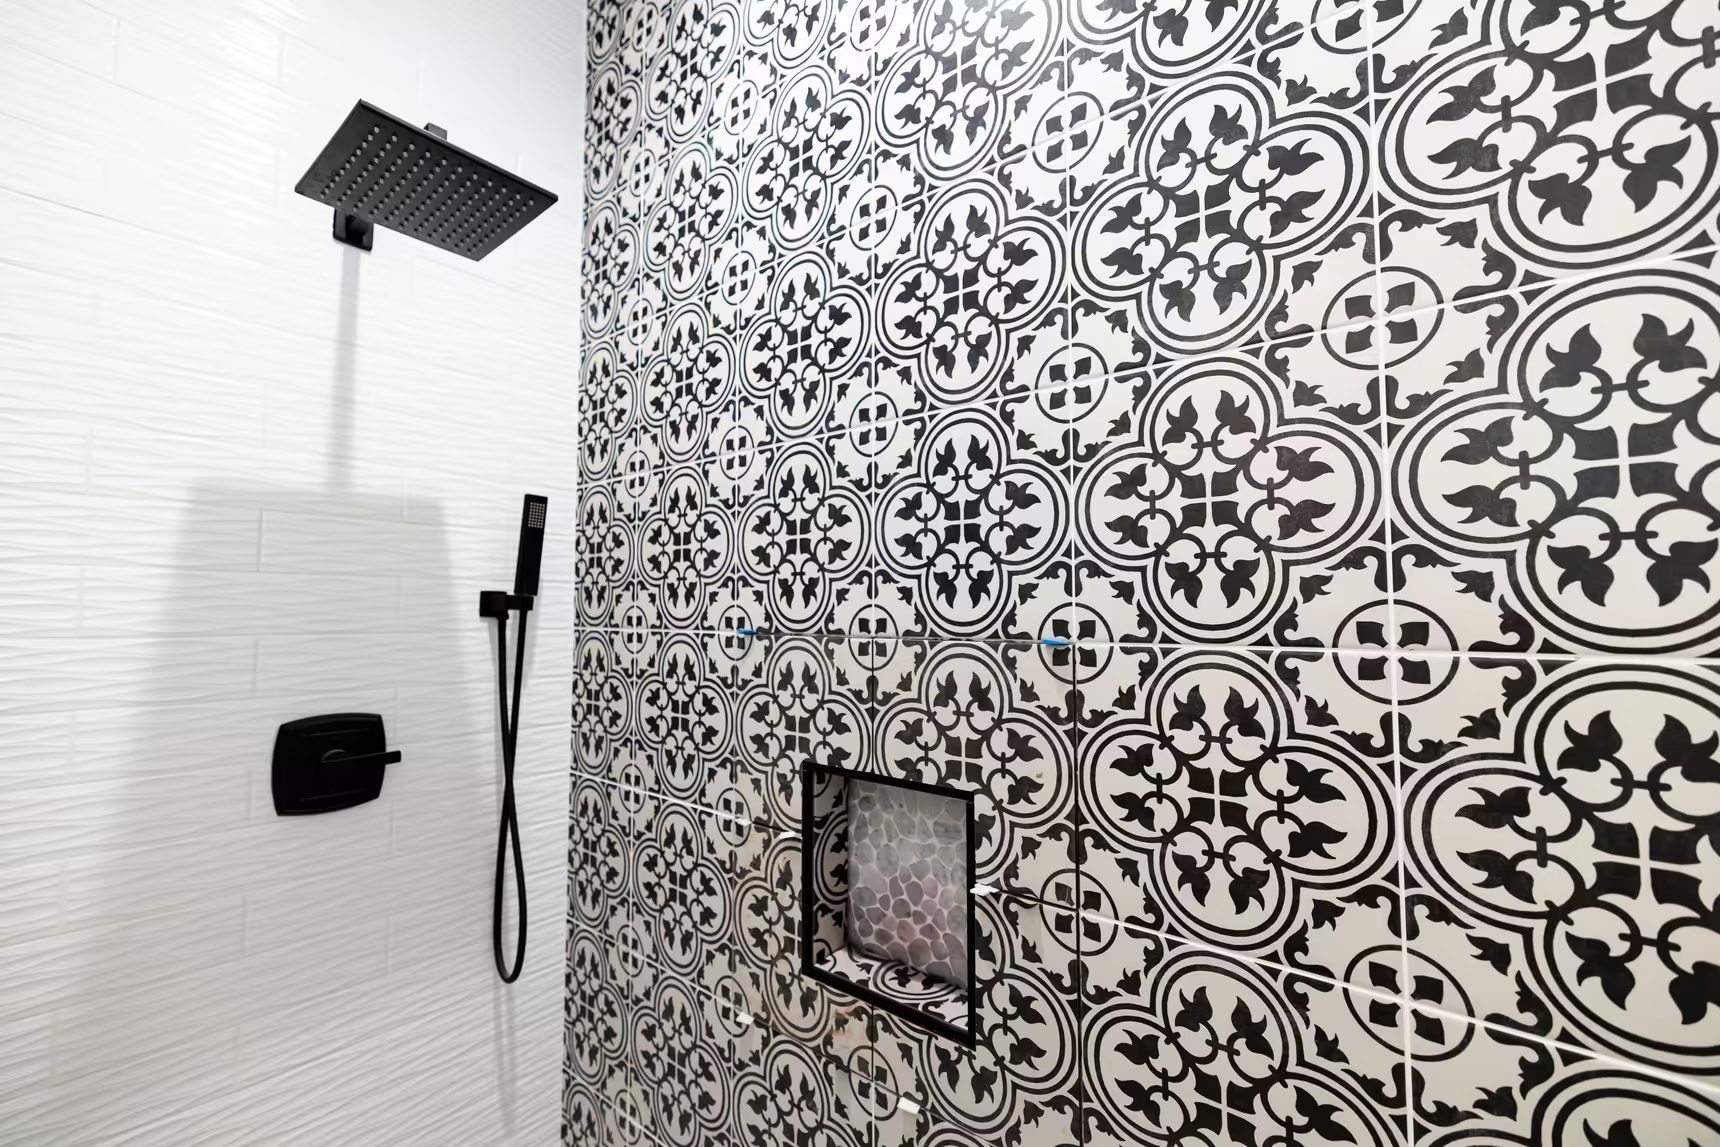
Patterned shower wall with a black showerhead and controls.
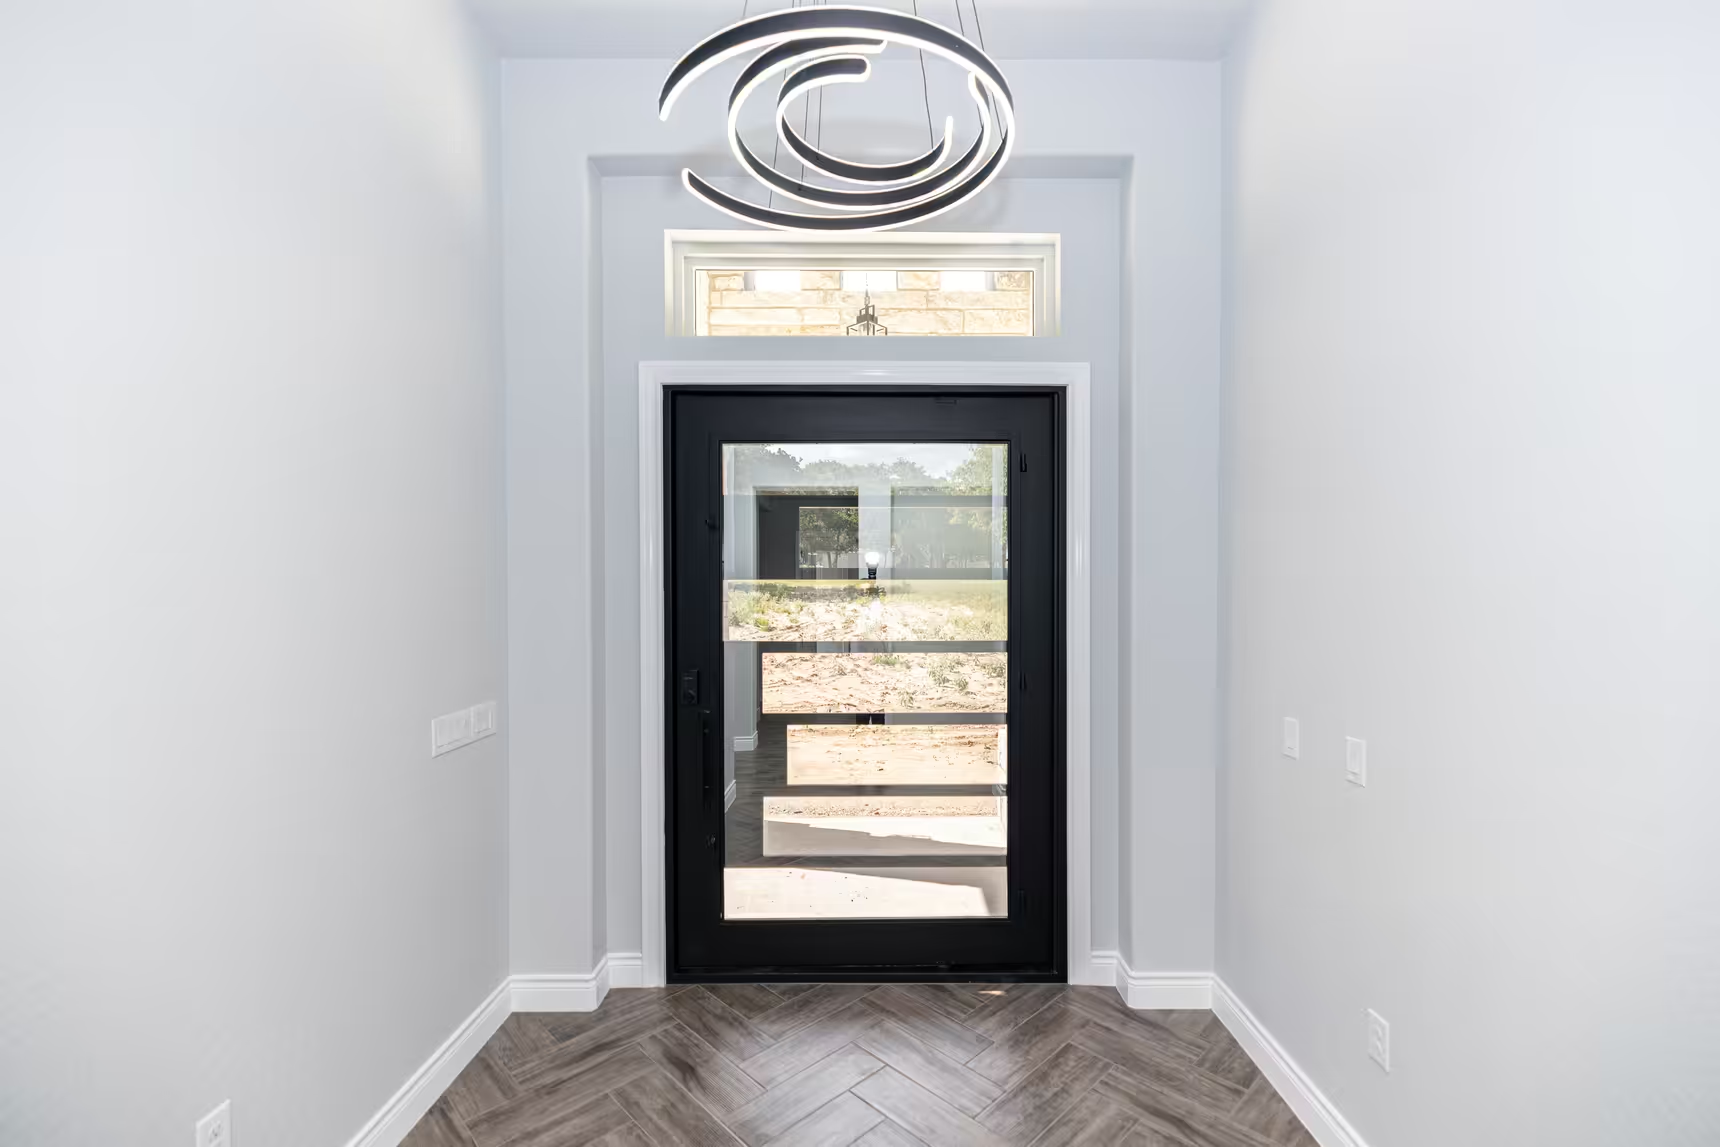
White entry hall leading to a black glazed door.
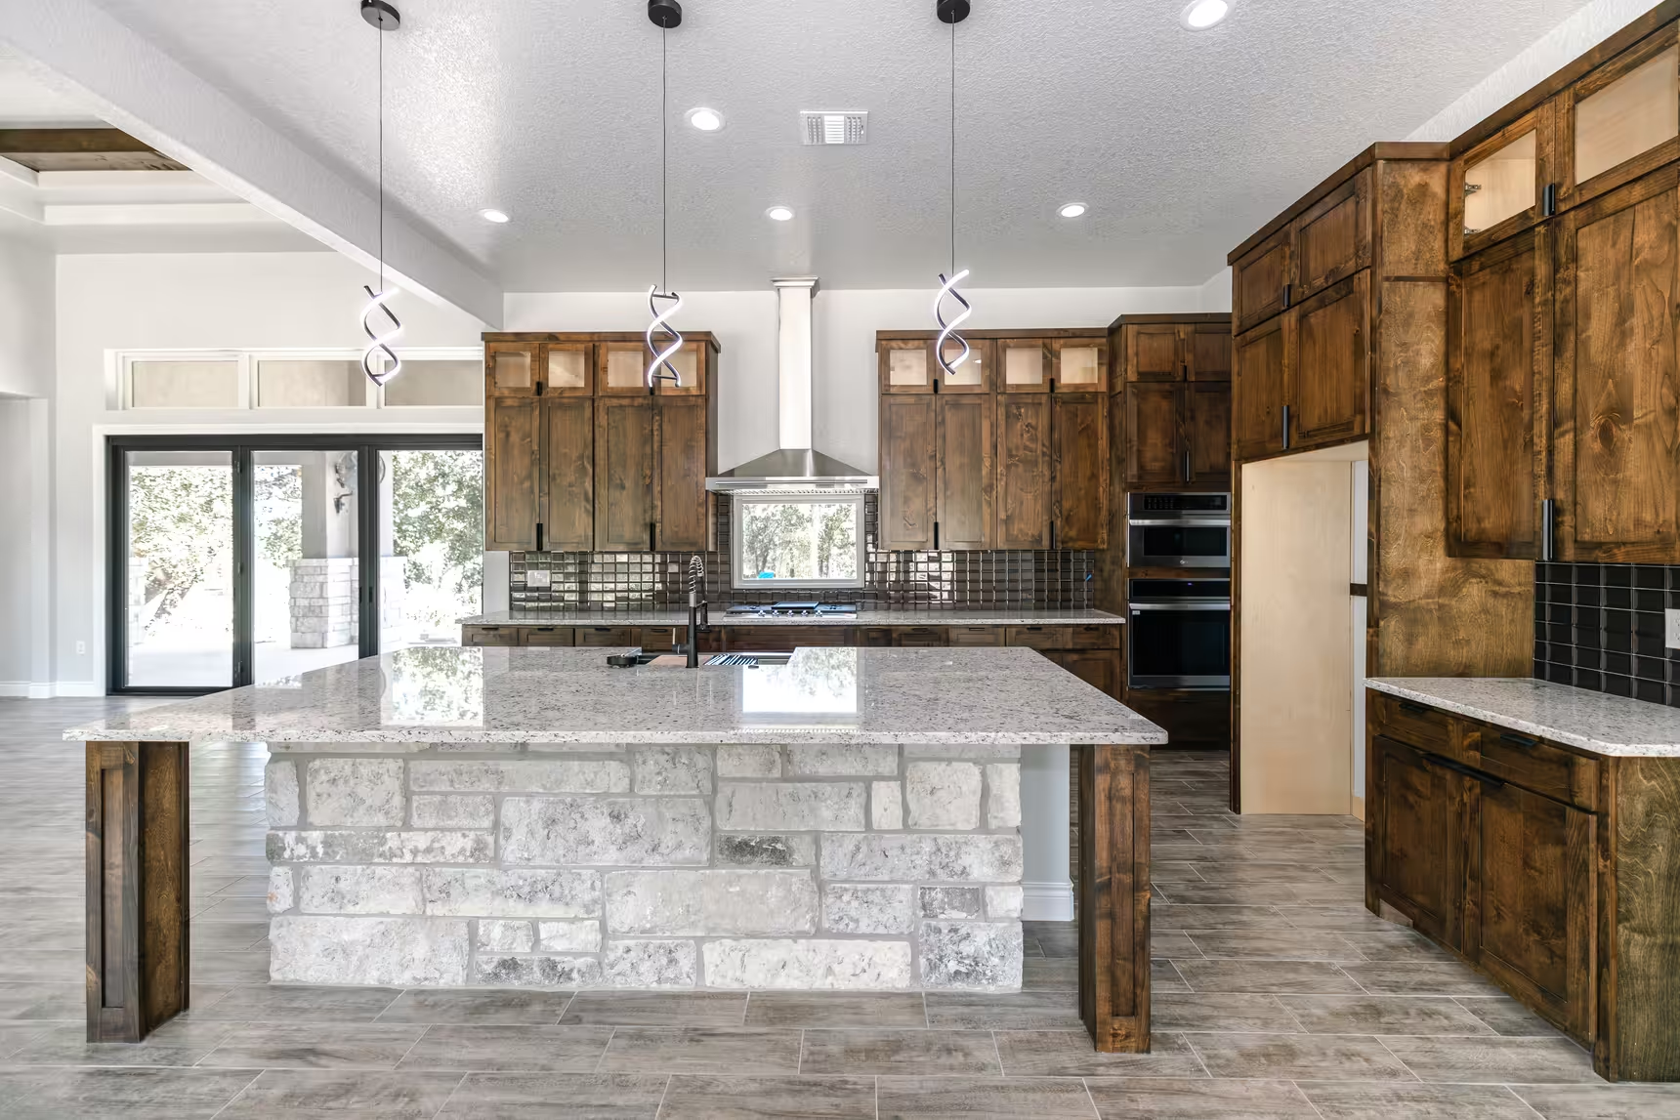
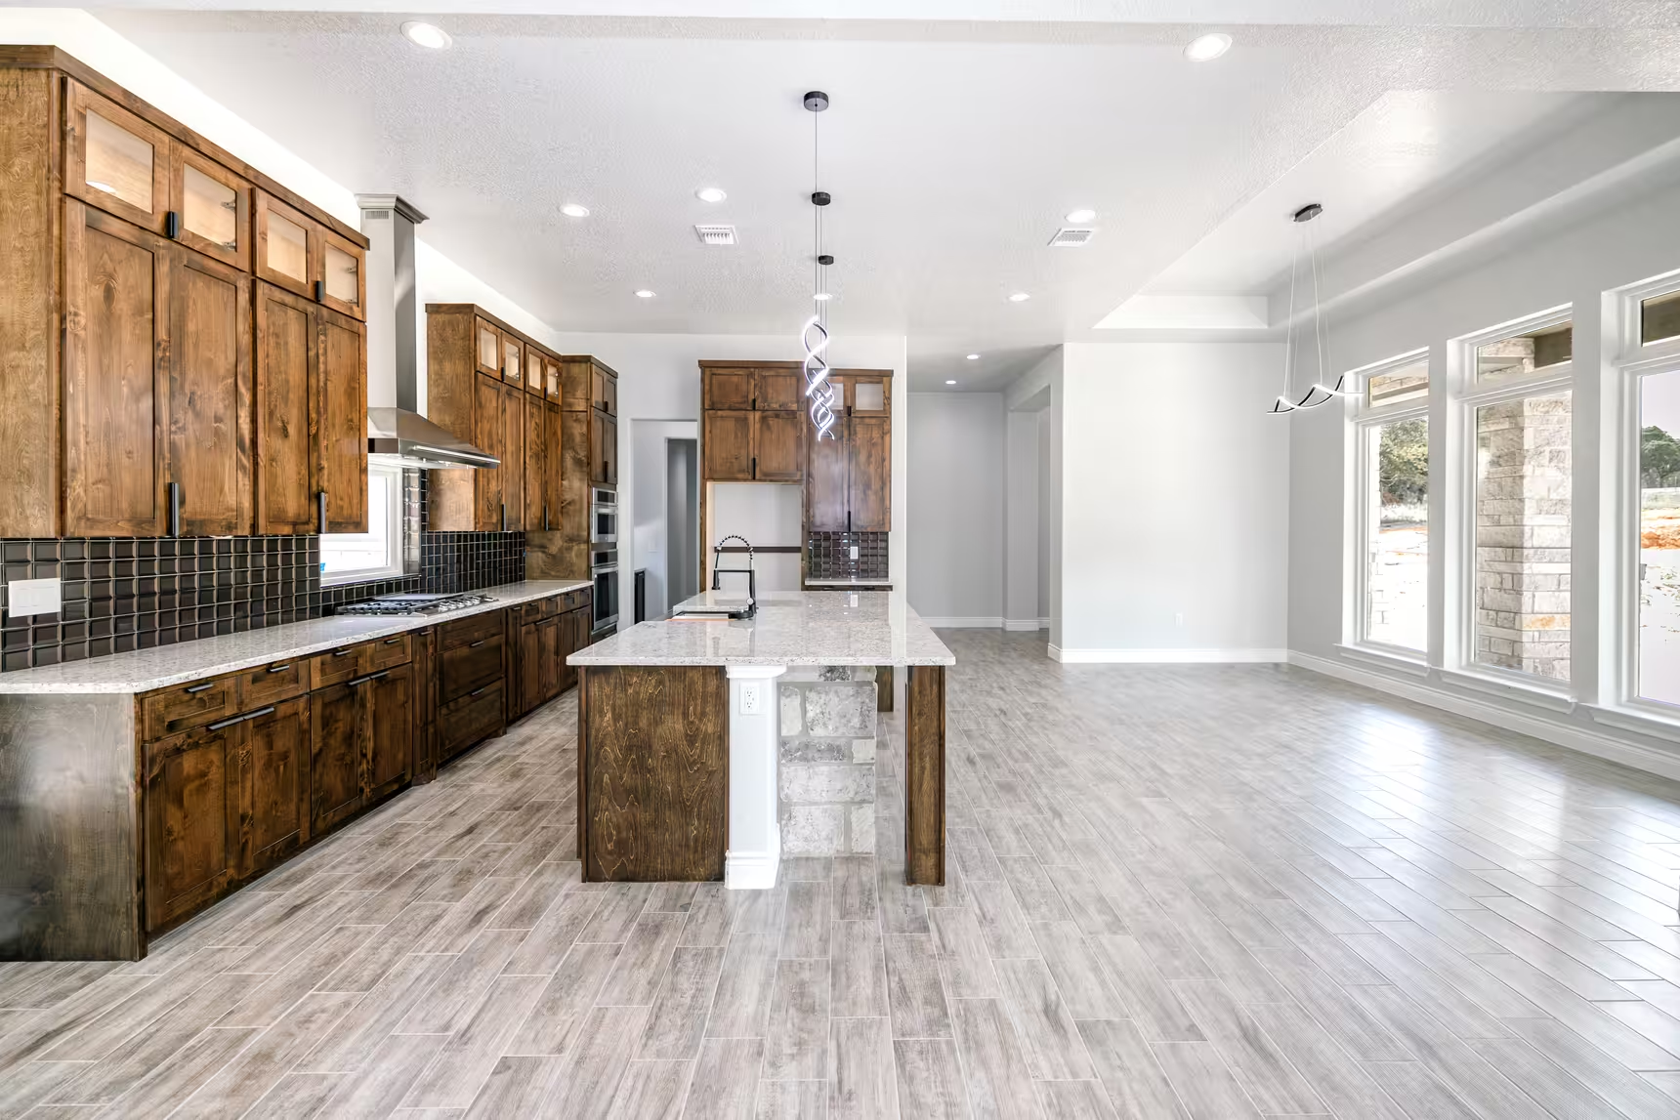
Long stone-faced bar in front of wood kitchen cabinets.
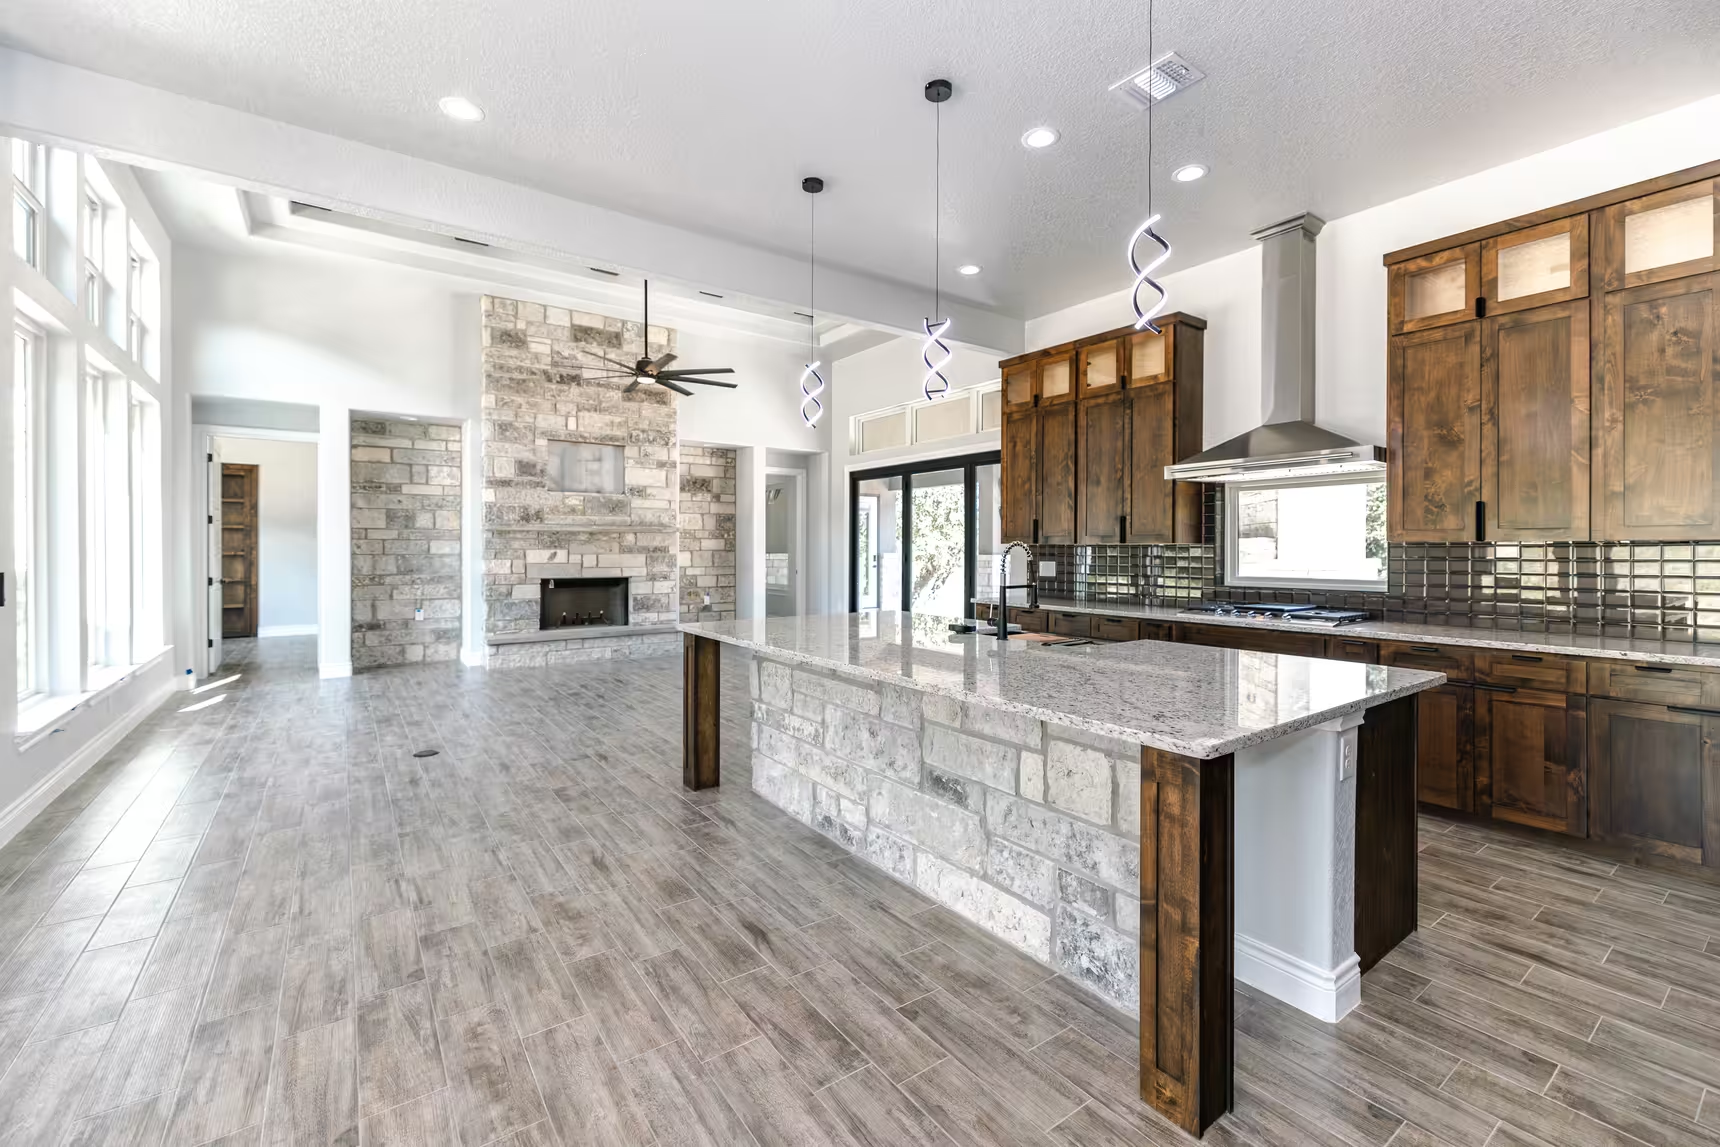
Kitchen bar opens onto a bright living room with a fireplace.
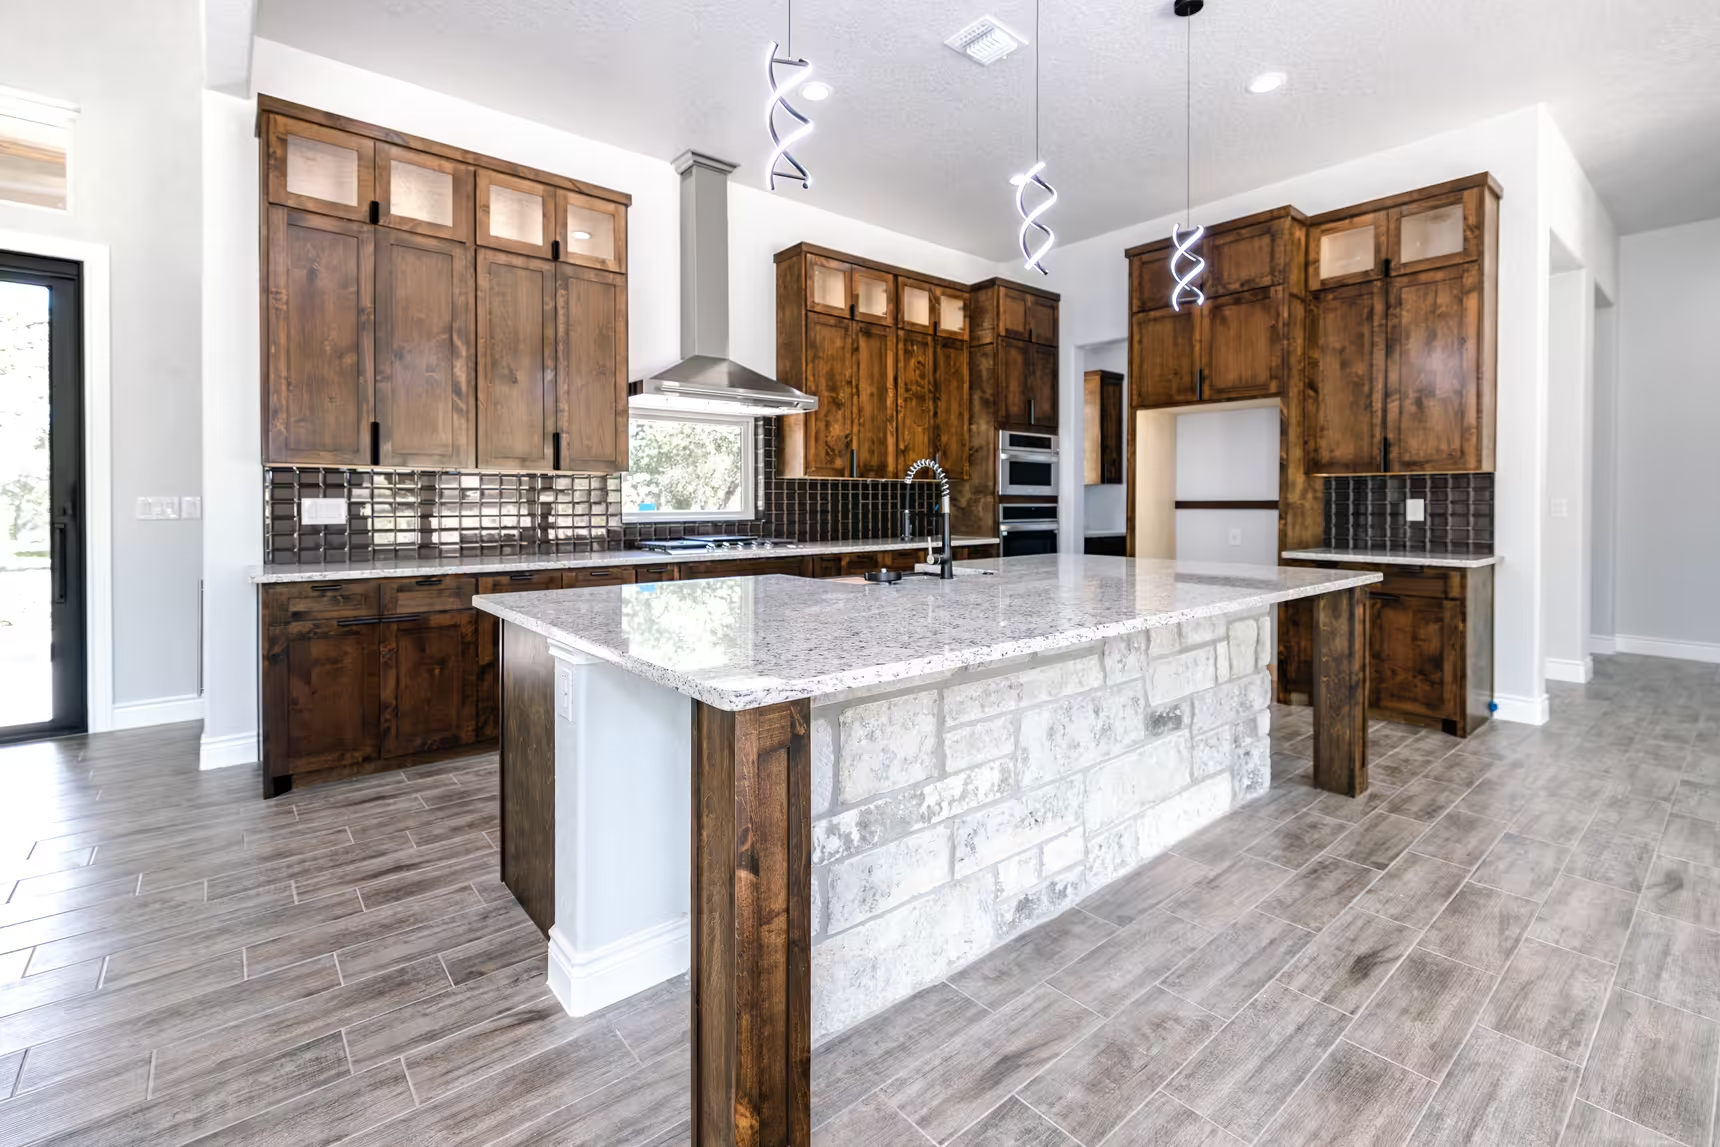
Wood cabinetry behind a two-level counter and island.
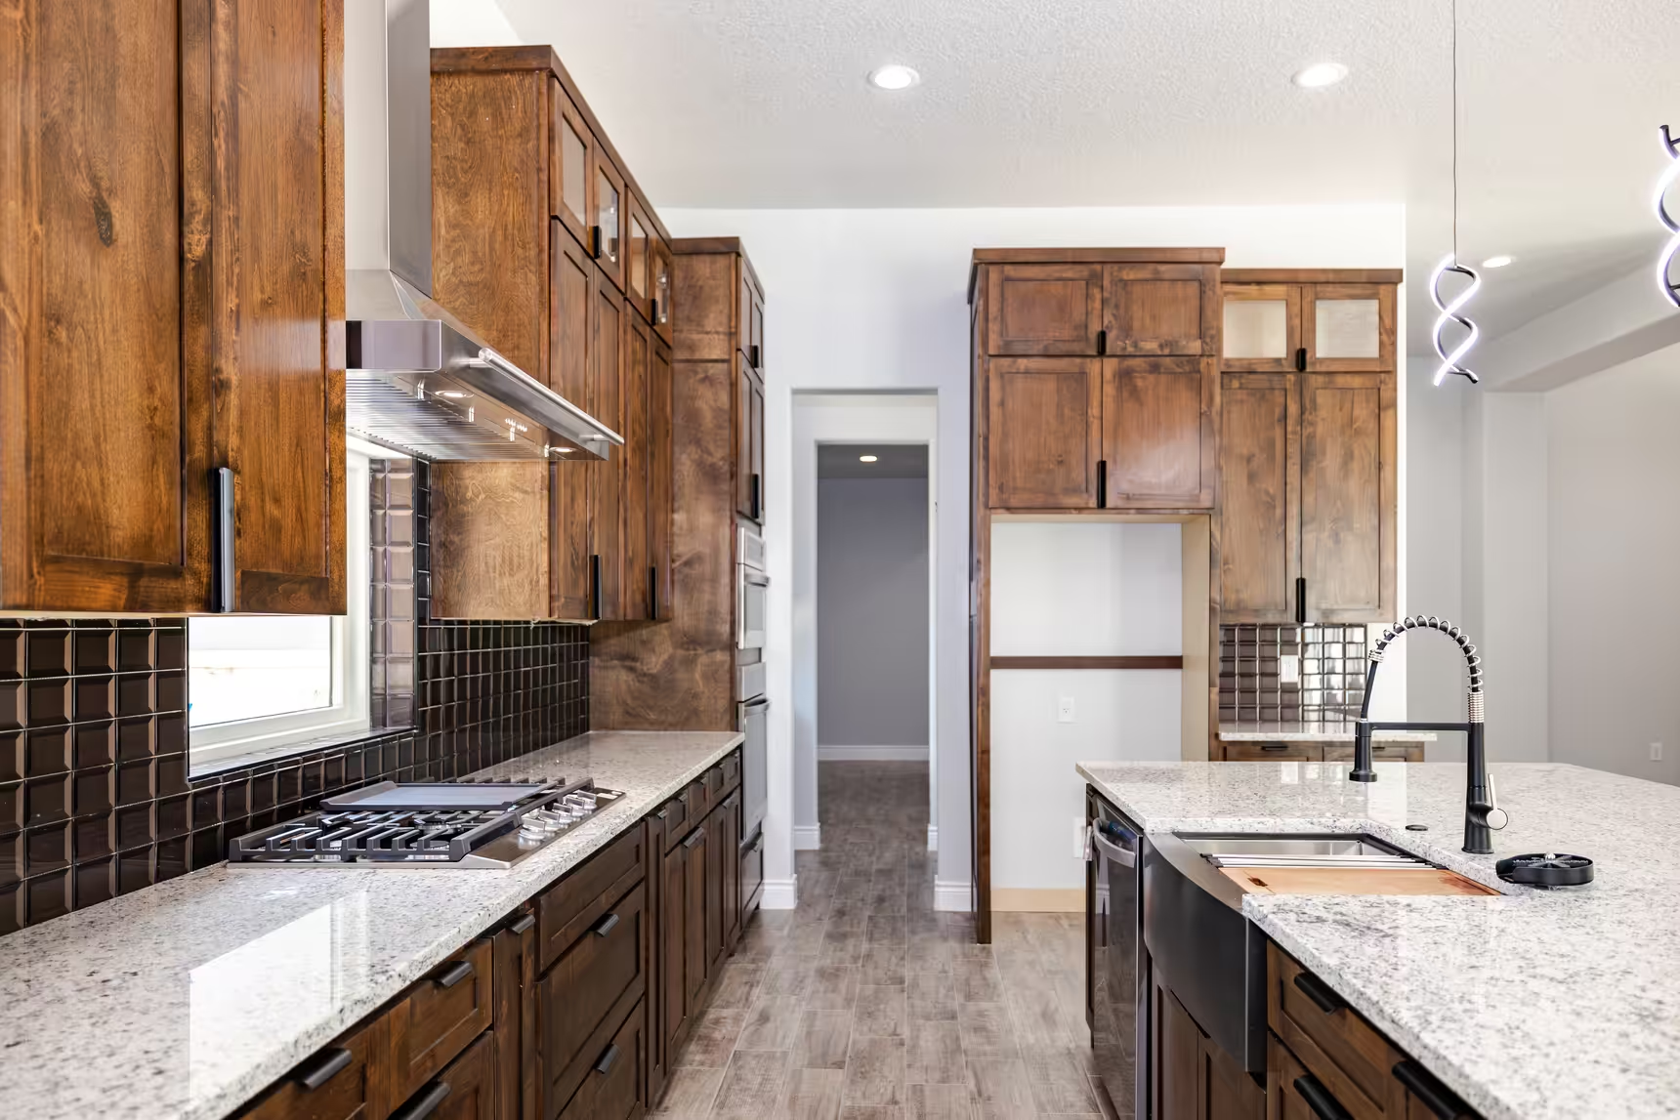
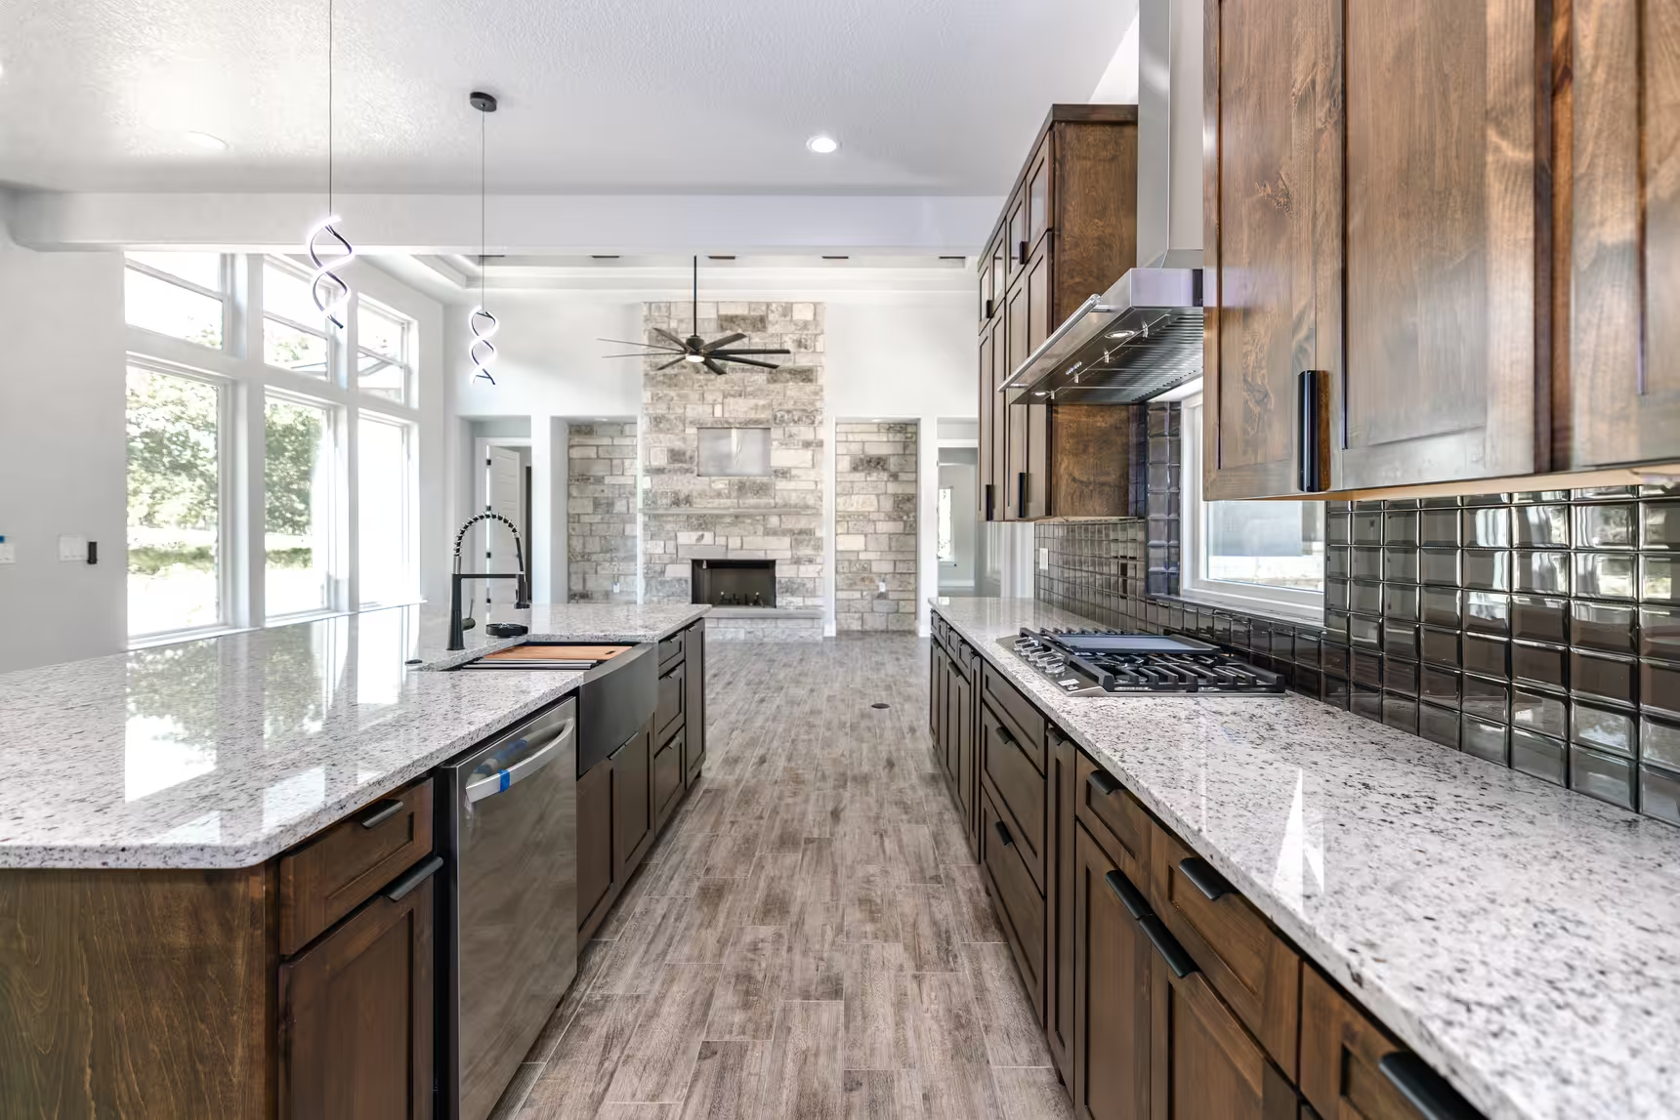
Kitchen counter and range beside the pantry entry.
Kitchen island alongside a row of large windows.
View along the kitchen from the sink to the stone fireplace.
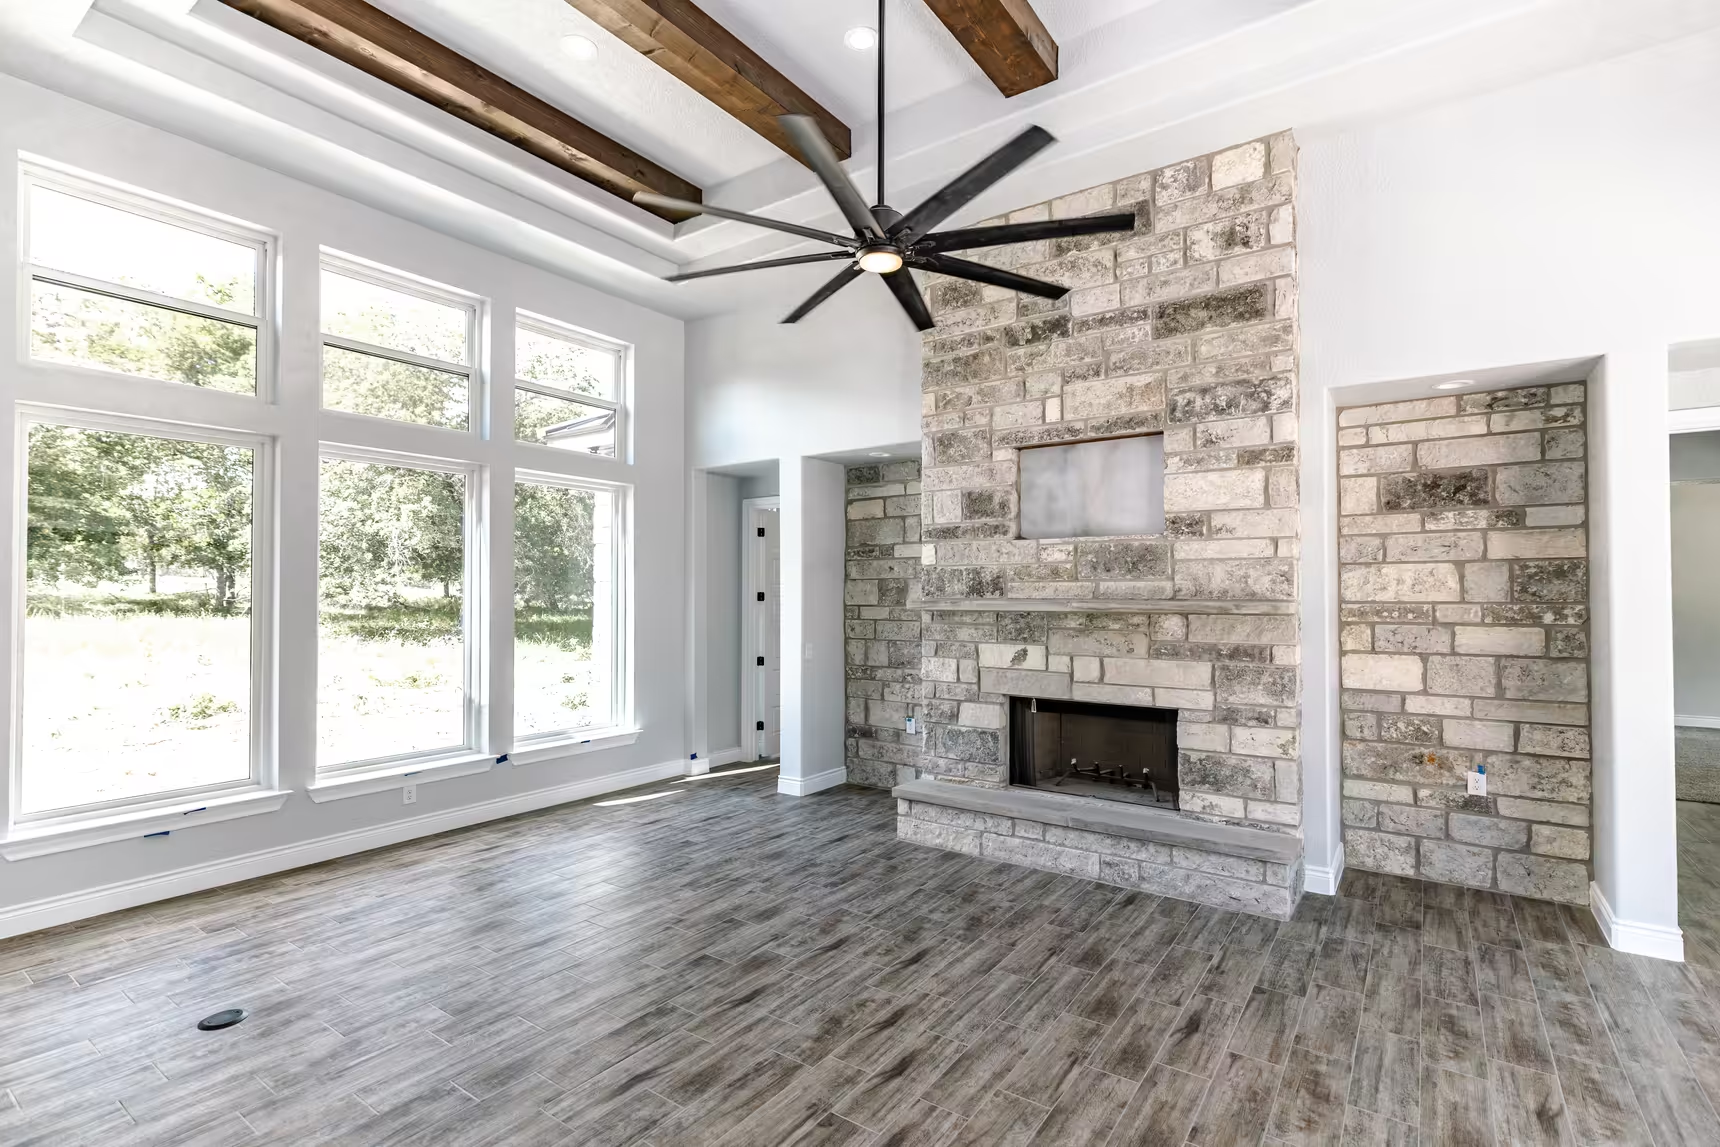
Large windows beside a tall stone fireplace and ceiling fan.
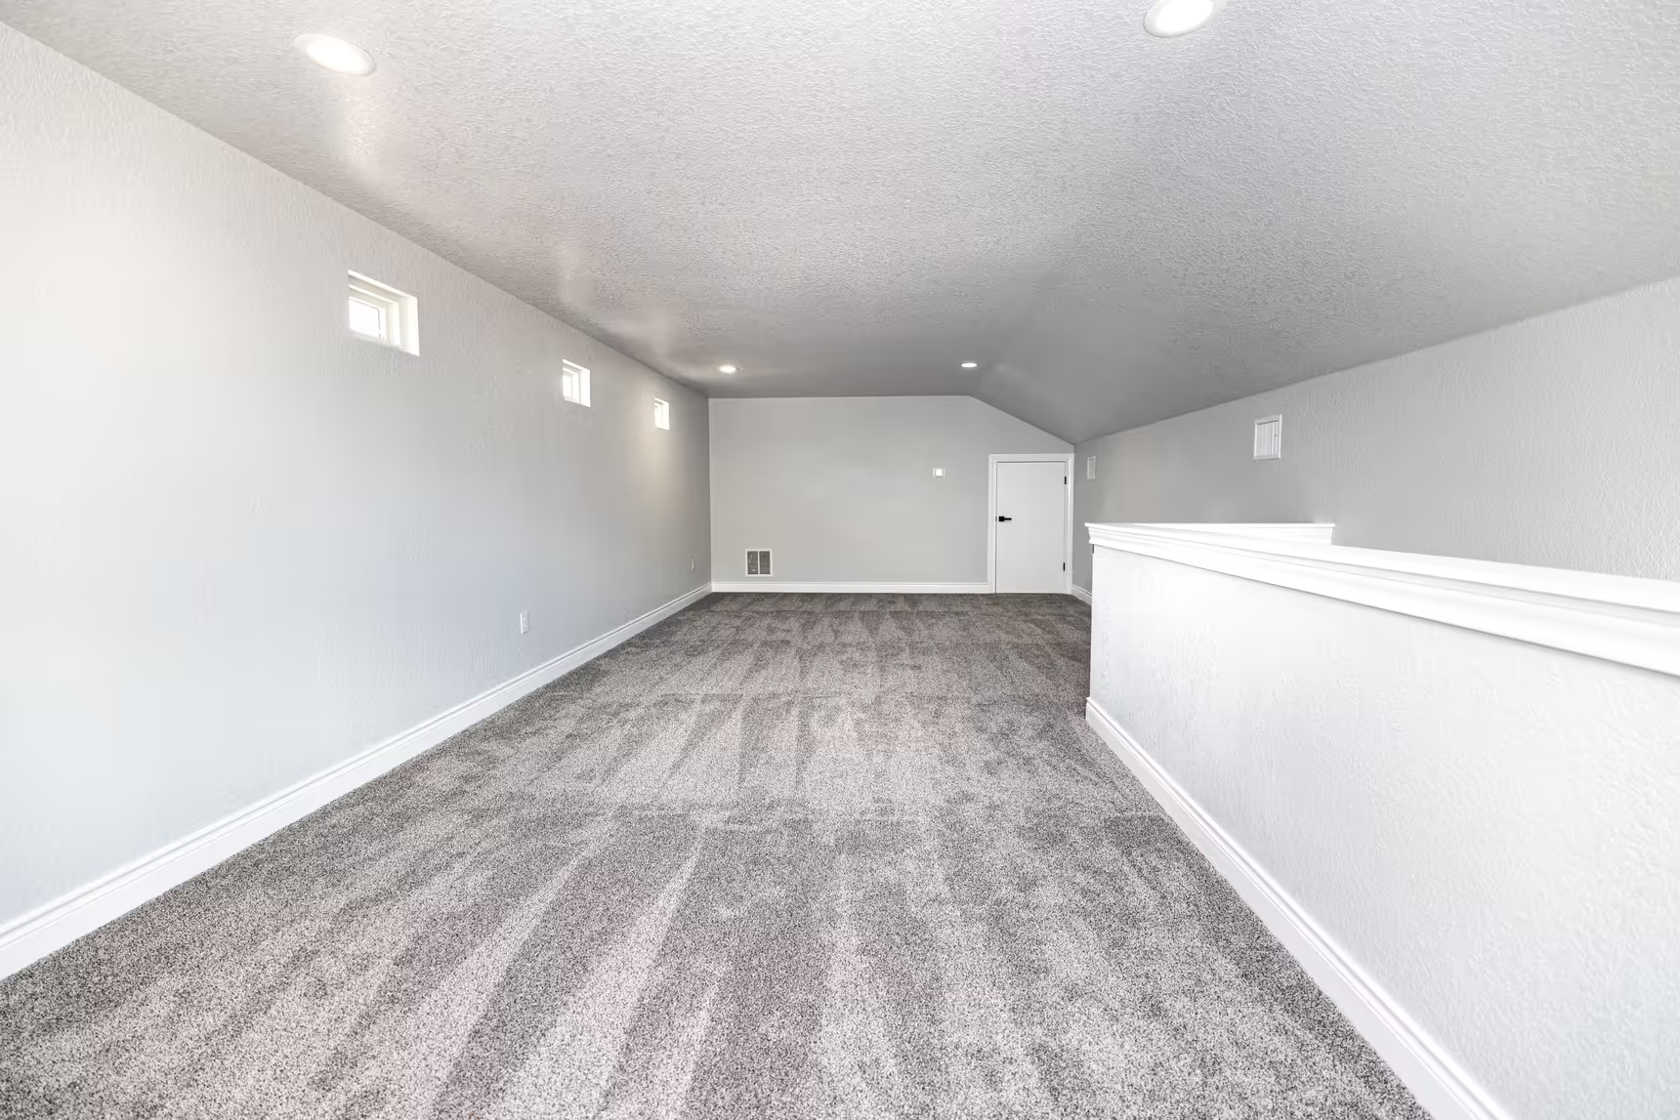
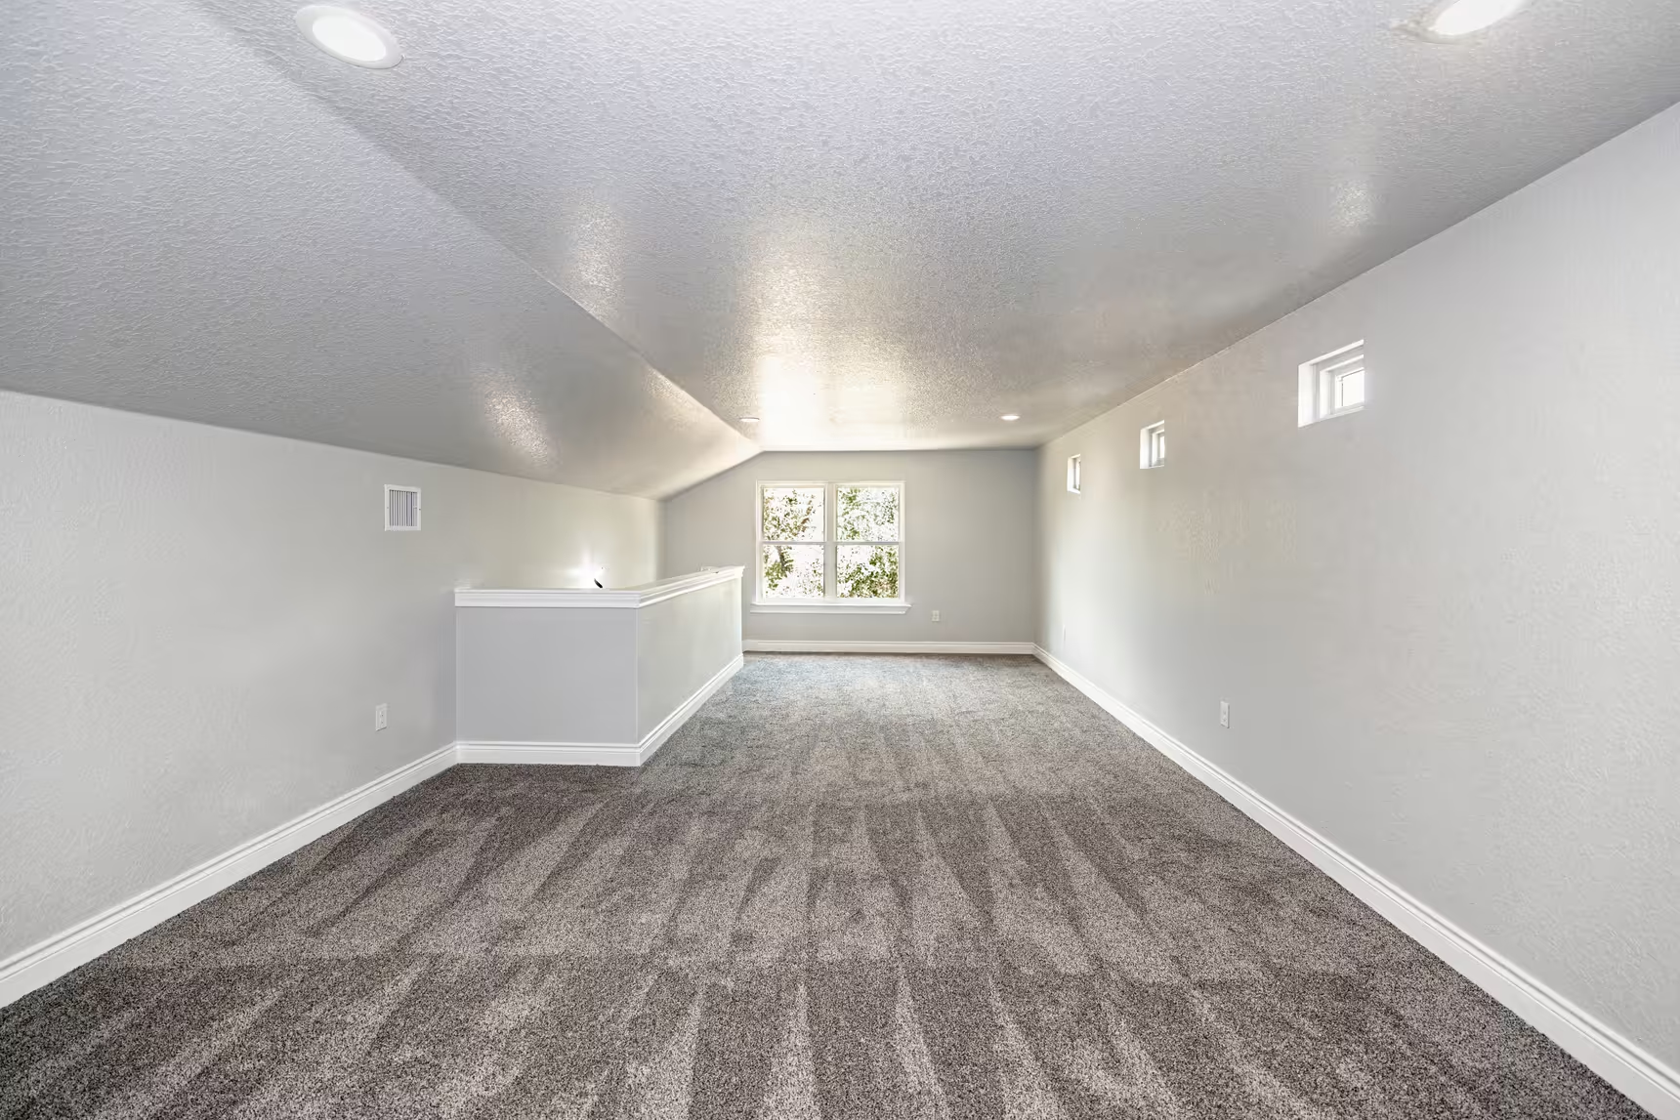
Long upstairs space with a low wall along one side.
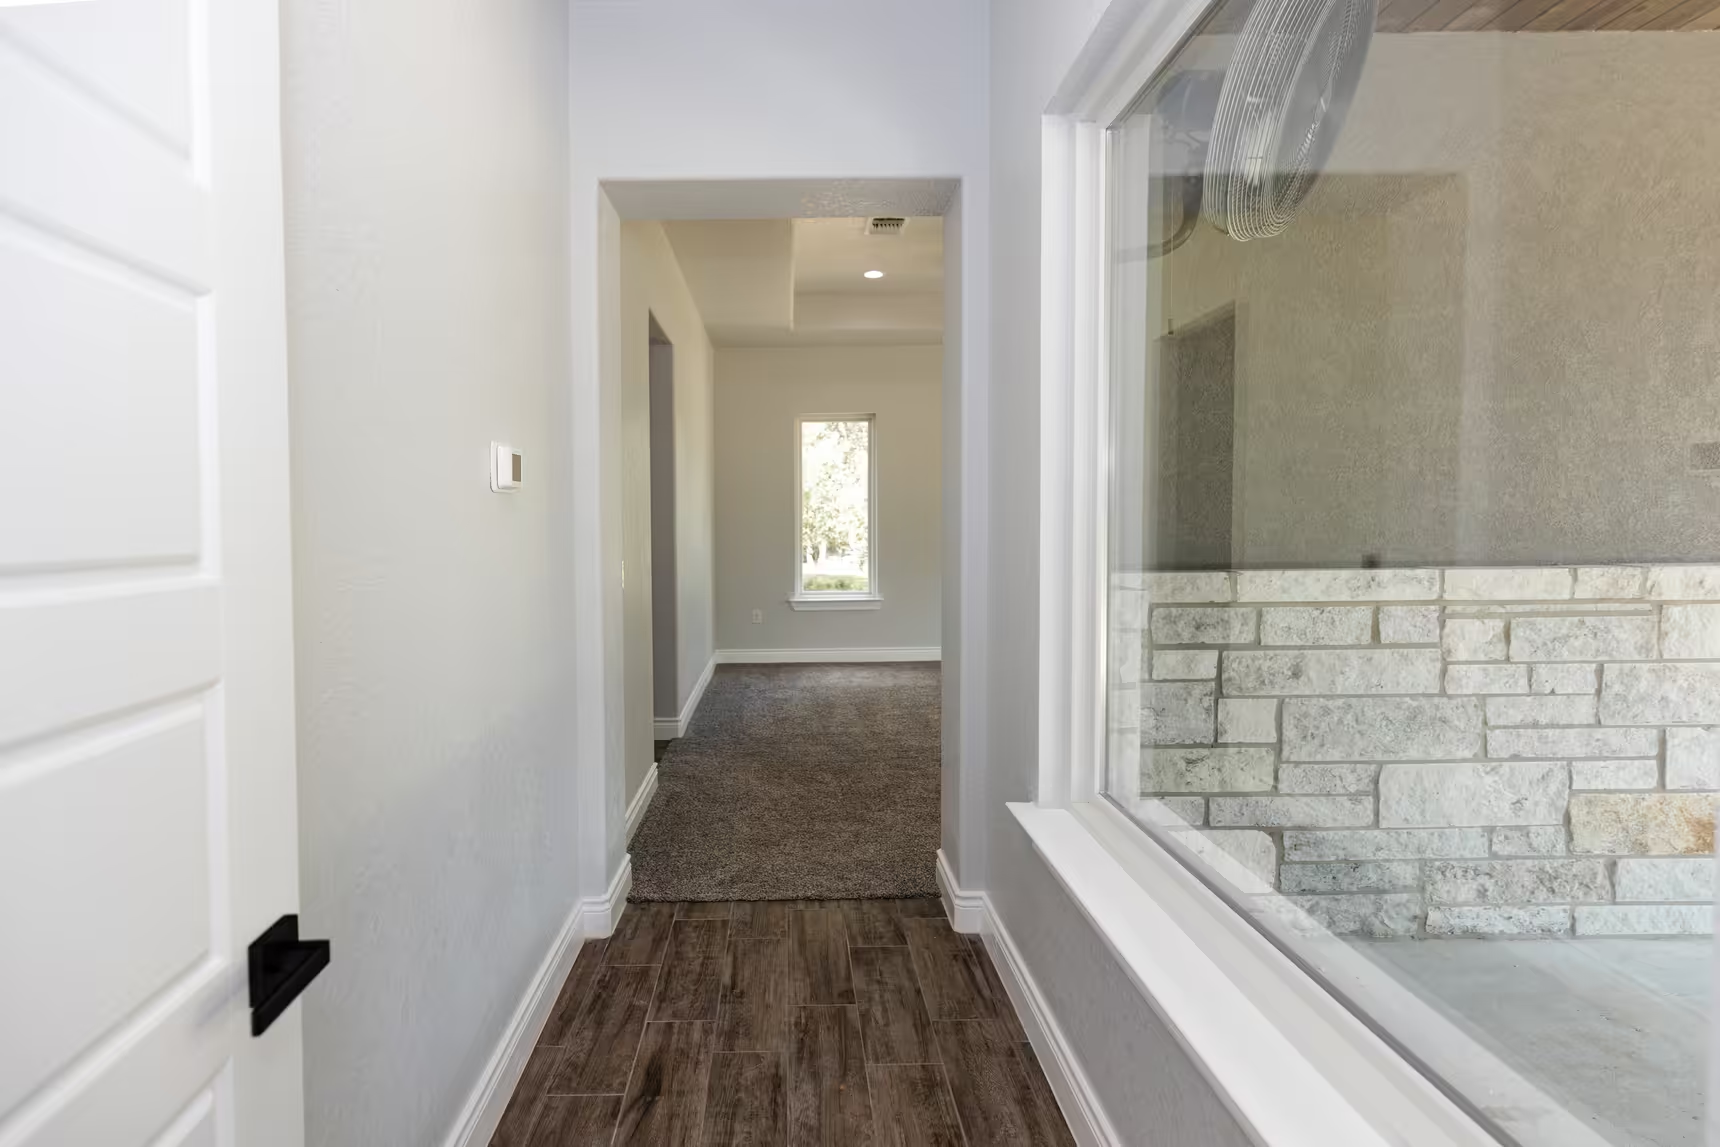
Hallway beside a tiled tub and white door.
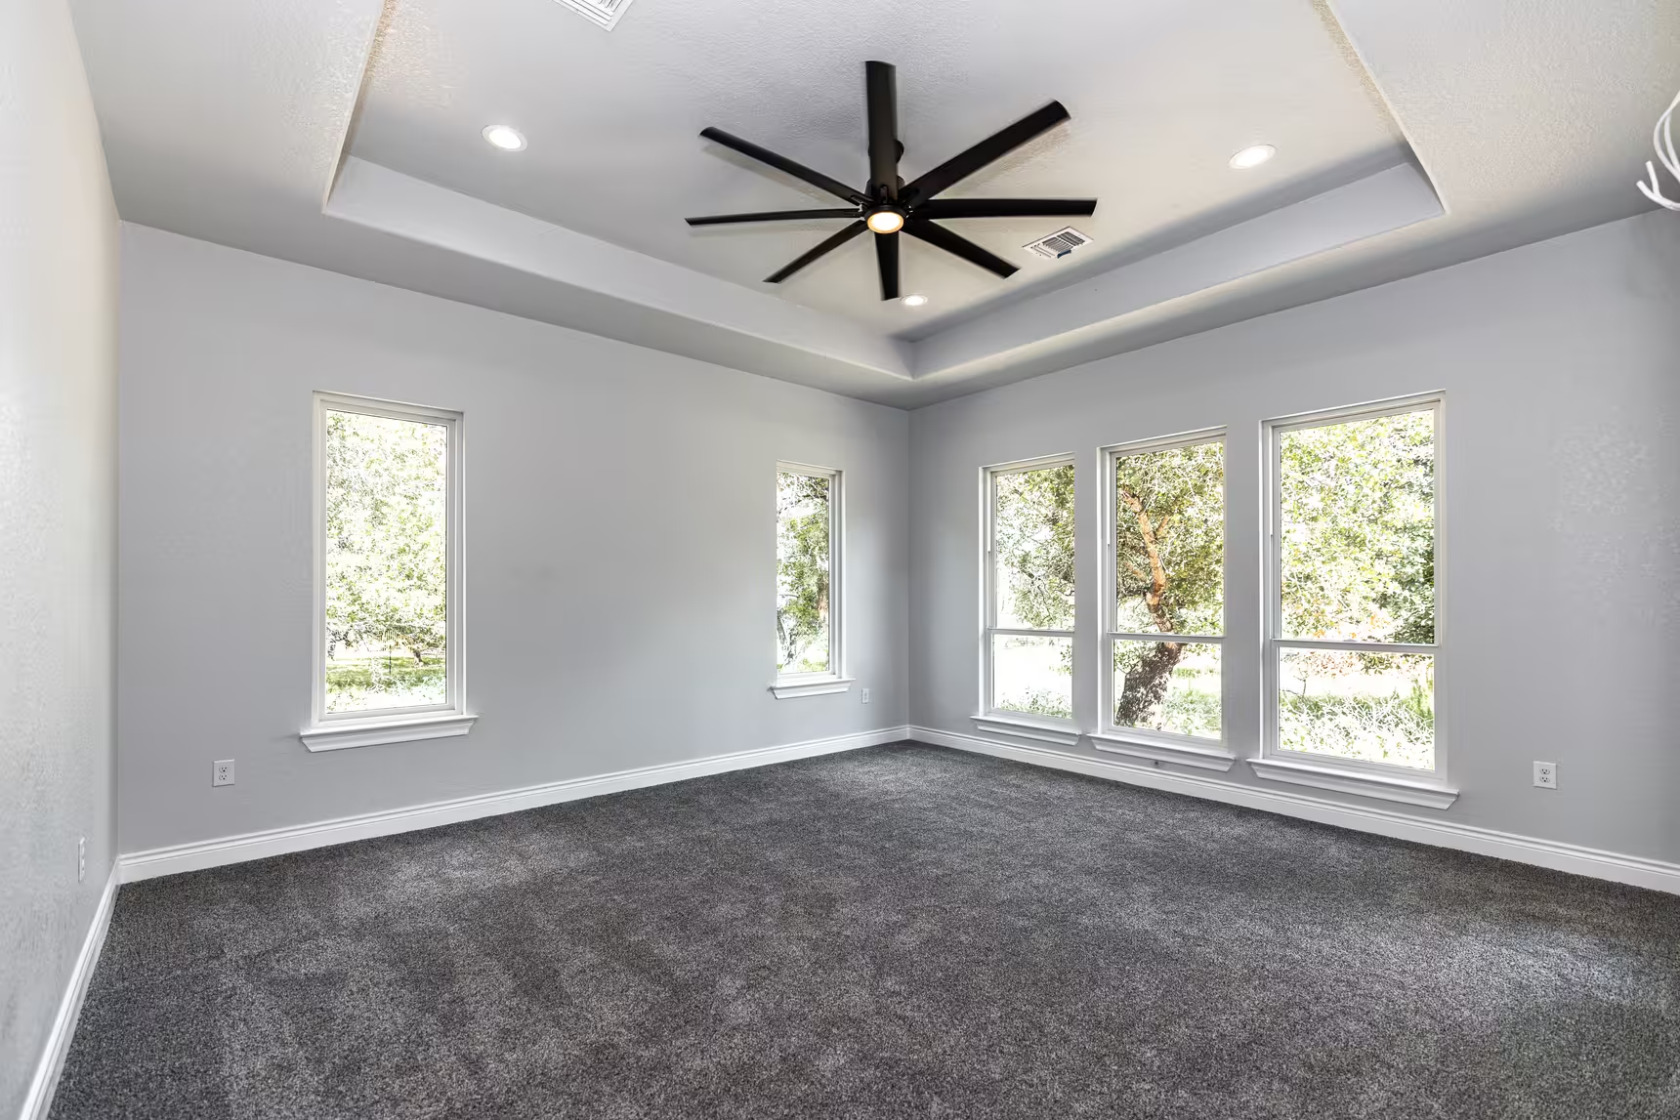
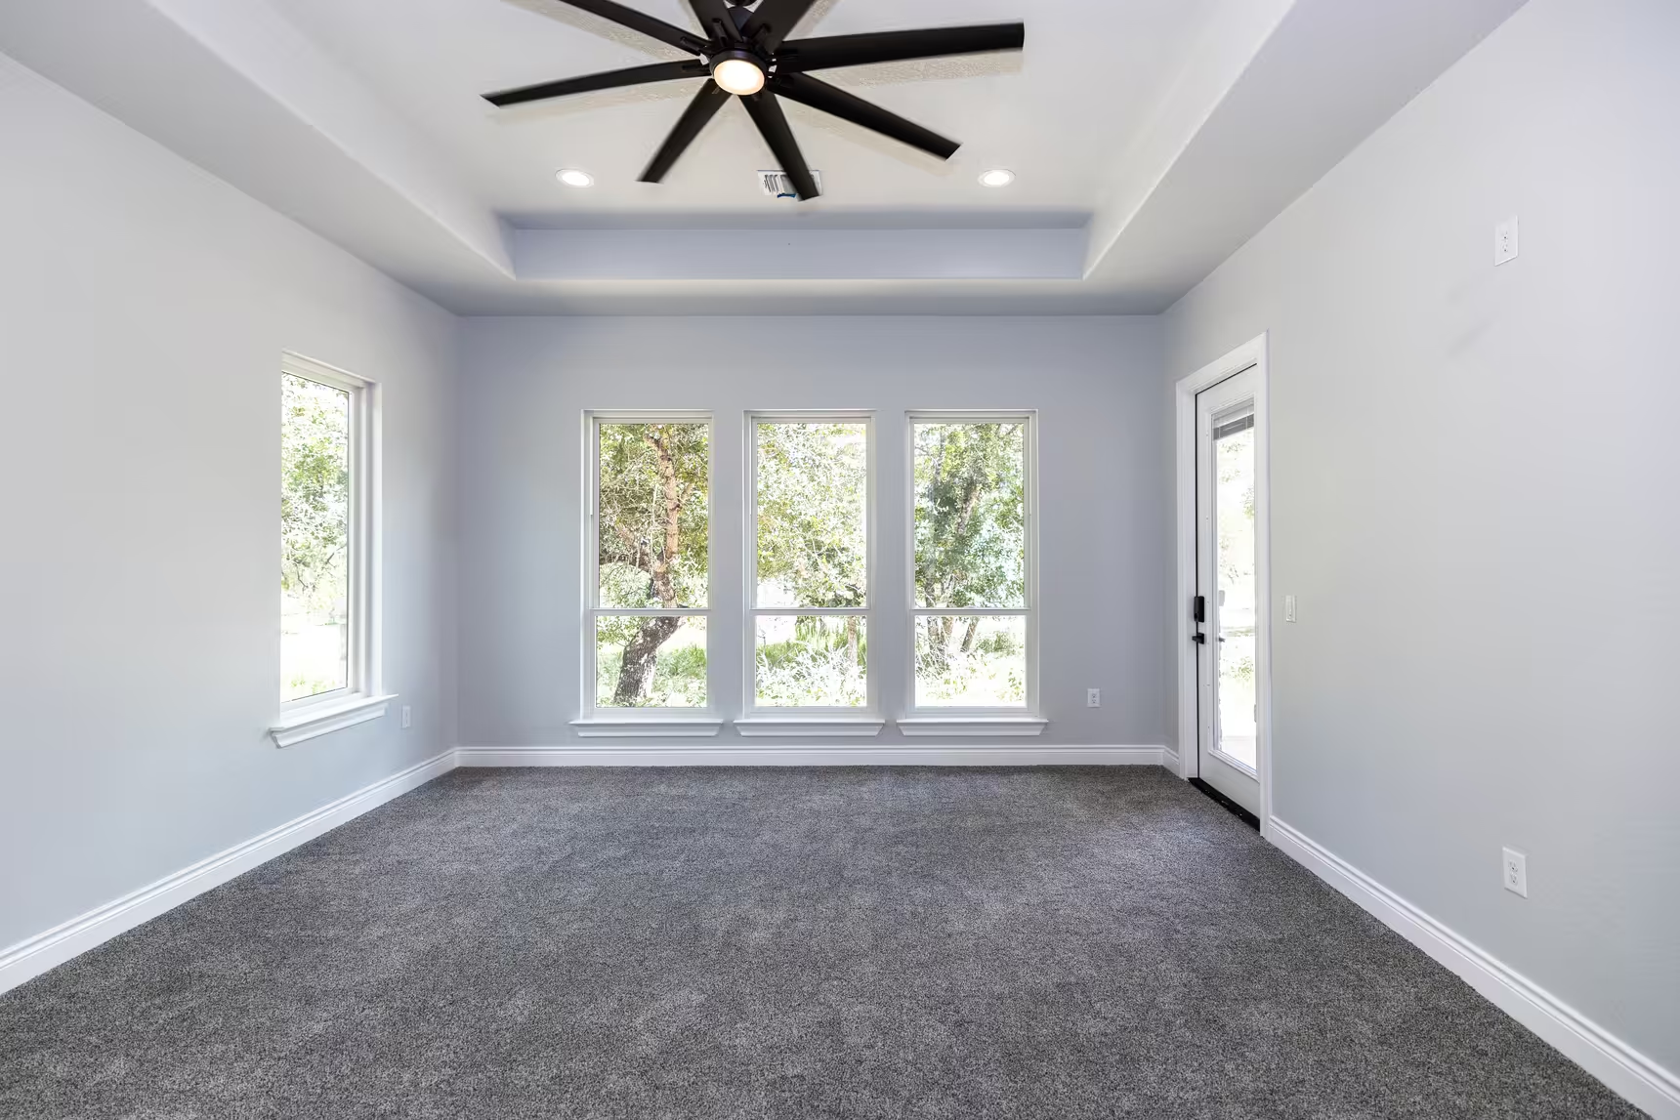
Carpeted room with large windows under a recessed ceiling.
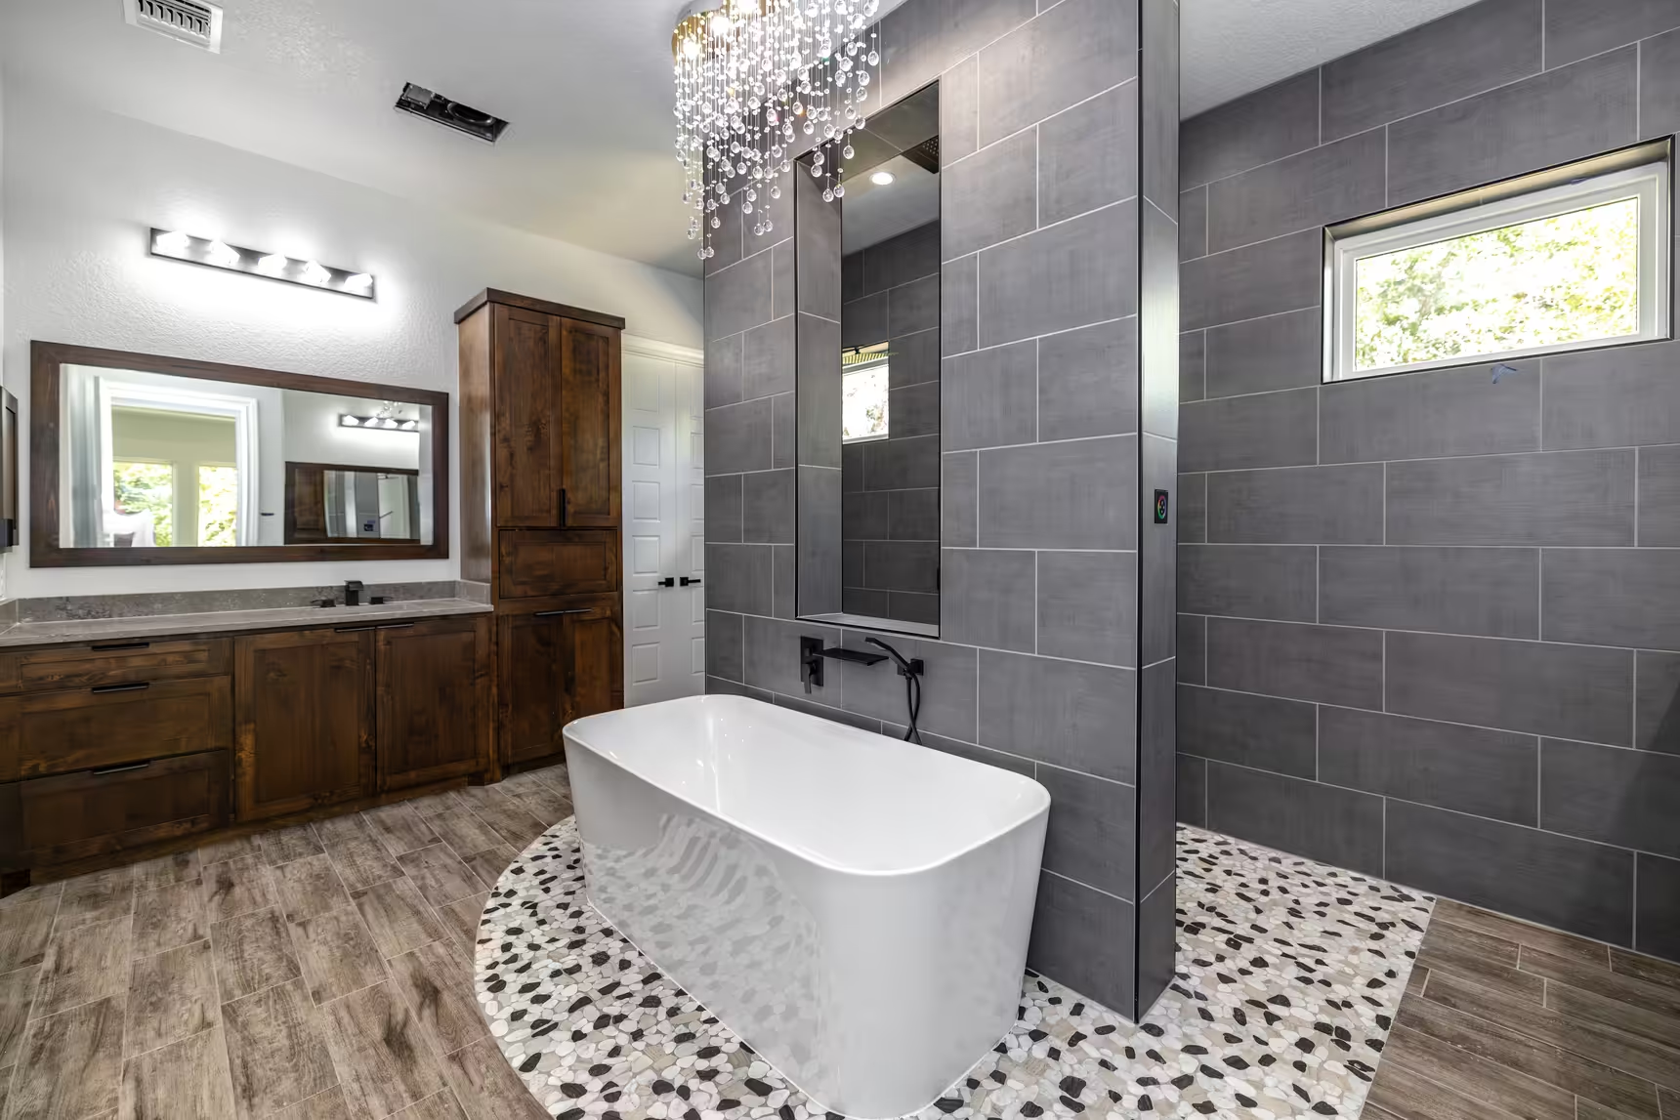
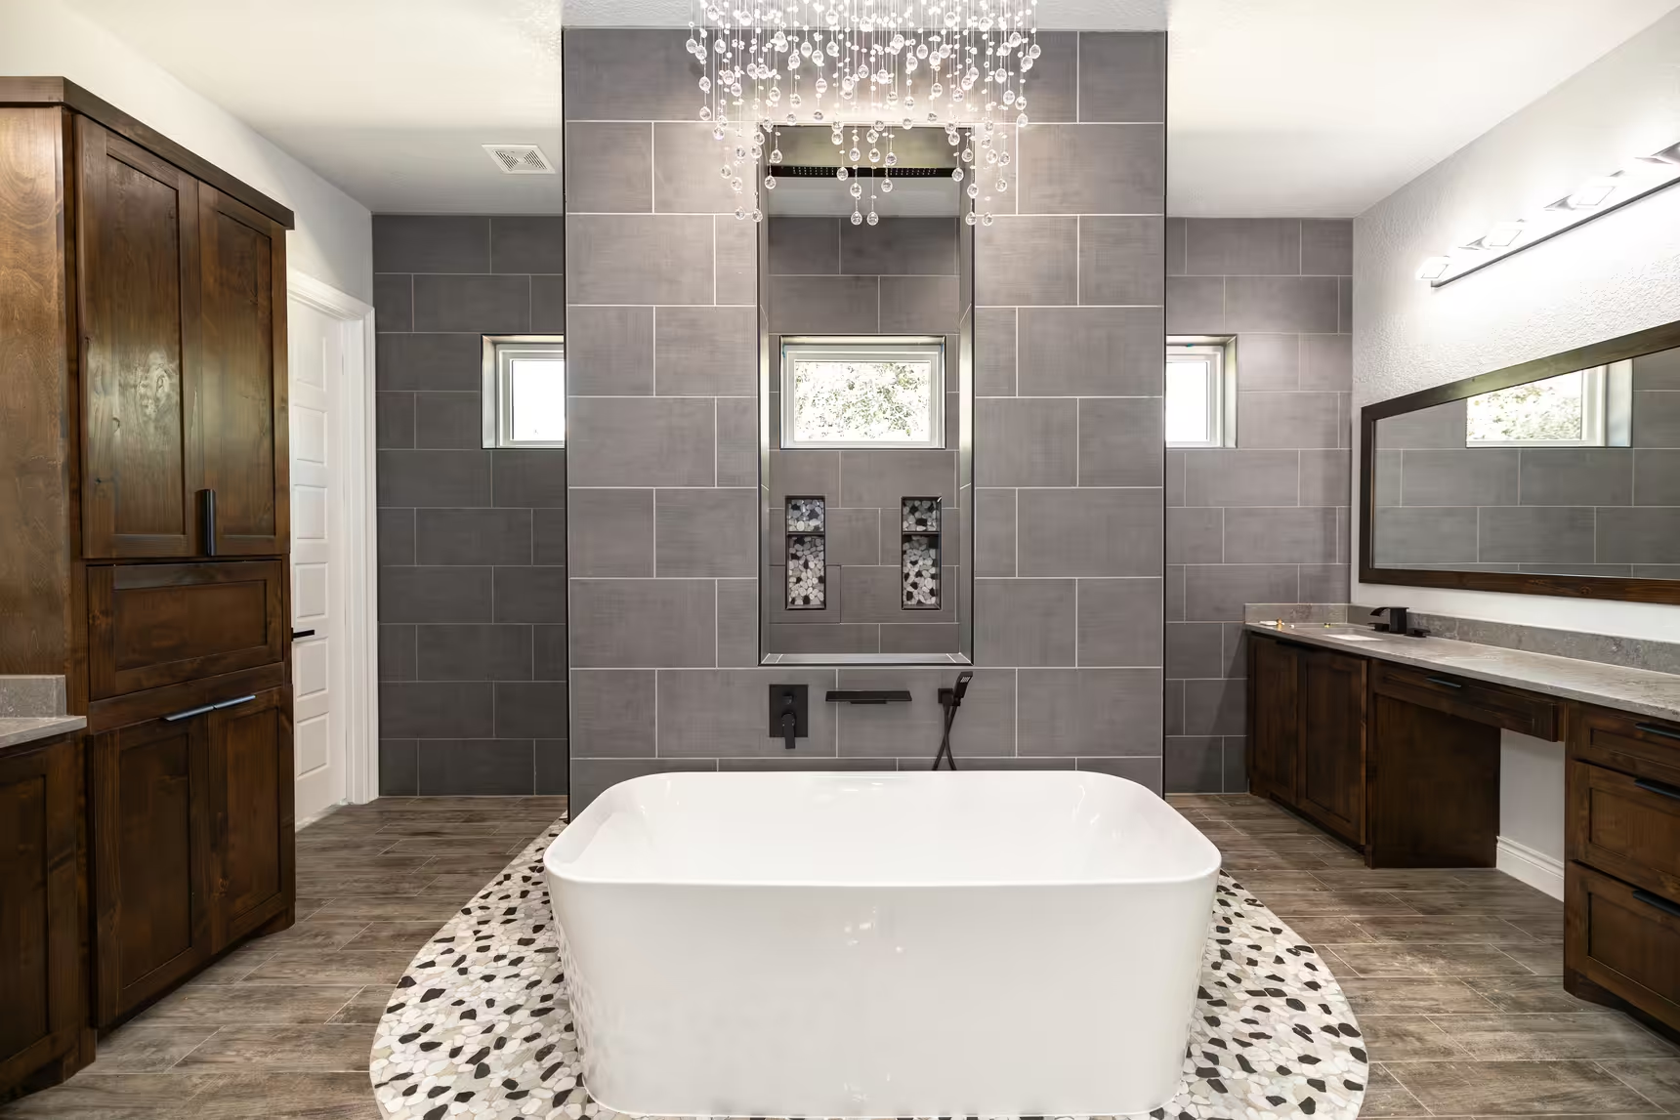
Freestanding tub and tiled shower beside a wood vanity.
Unfurnished carpeted room with plain white walls.
Freestanding tub in front of a central tiled shower wall.
Two sets of windows below a dark ceiling fan.
Raised stone entry above a glazed front door.
Long carpeted room with window and short partition.
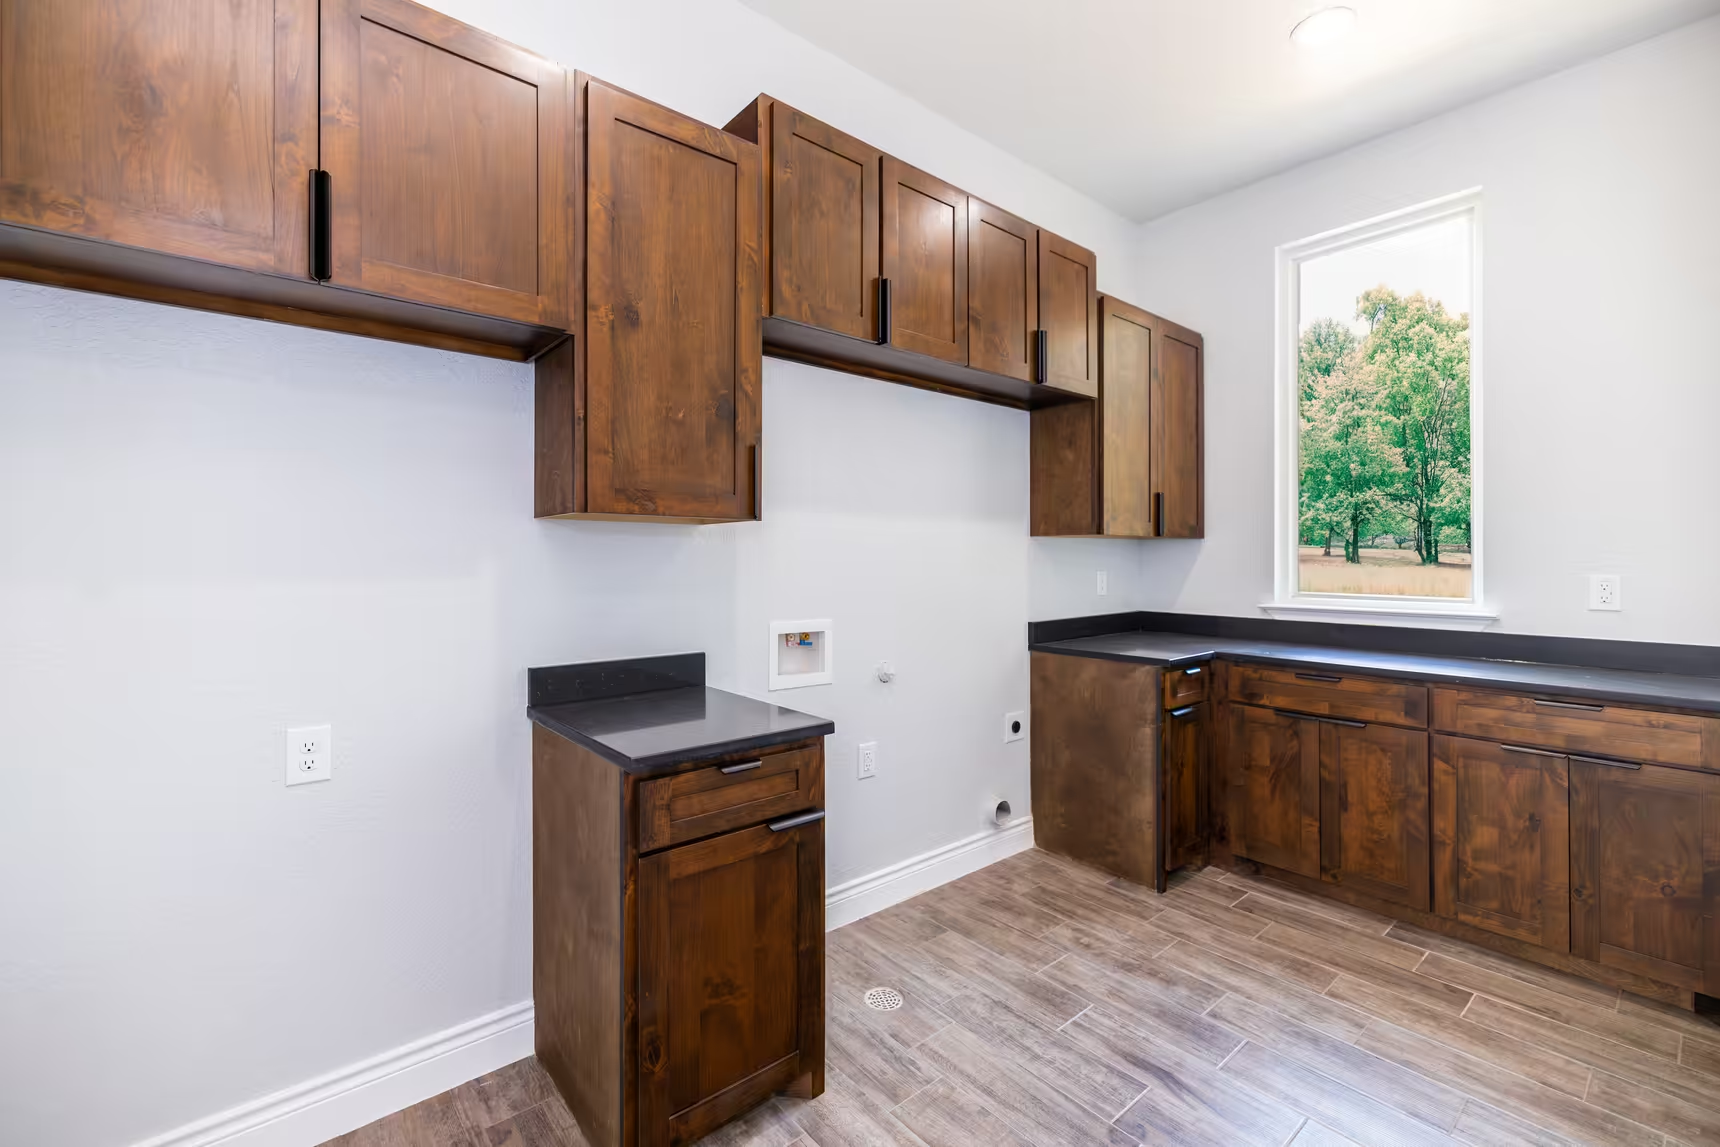
Wood cabinets above utility hookups and counter.
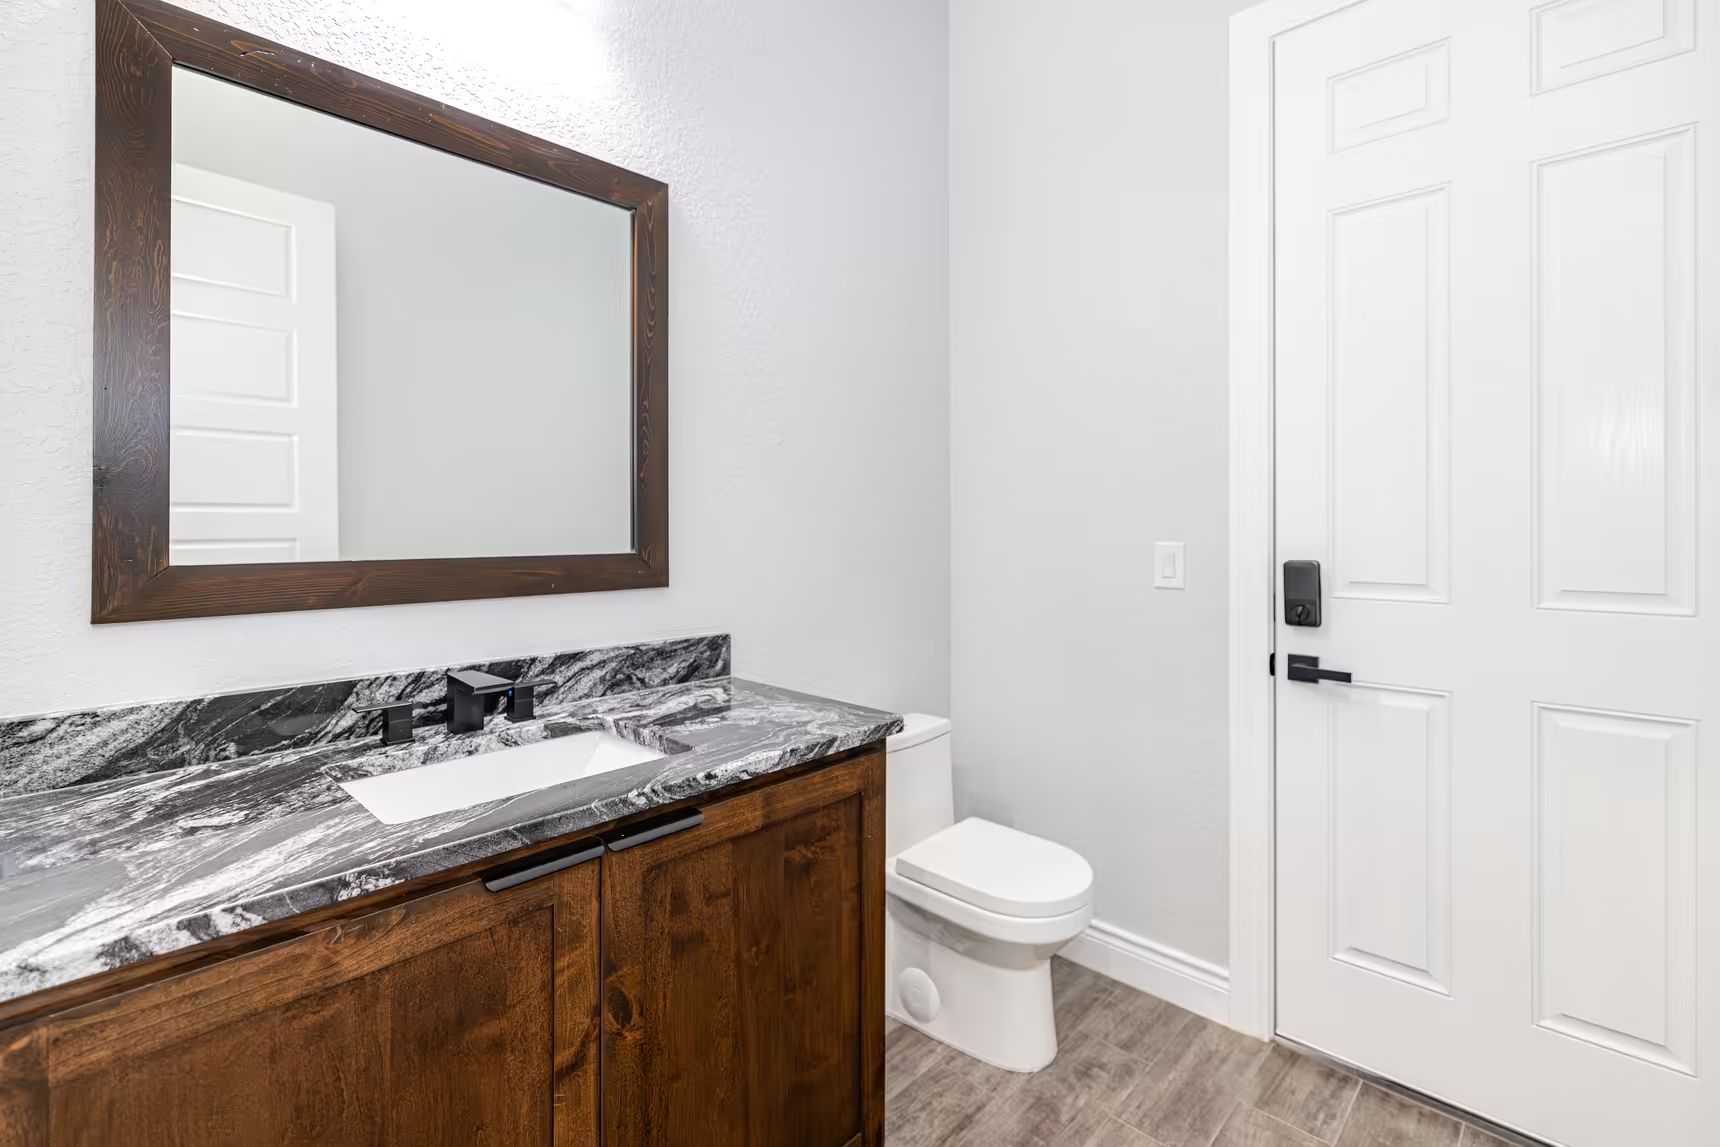
Wood vanity beside a toilet and a white door.
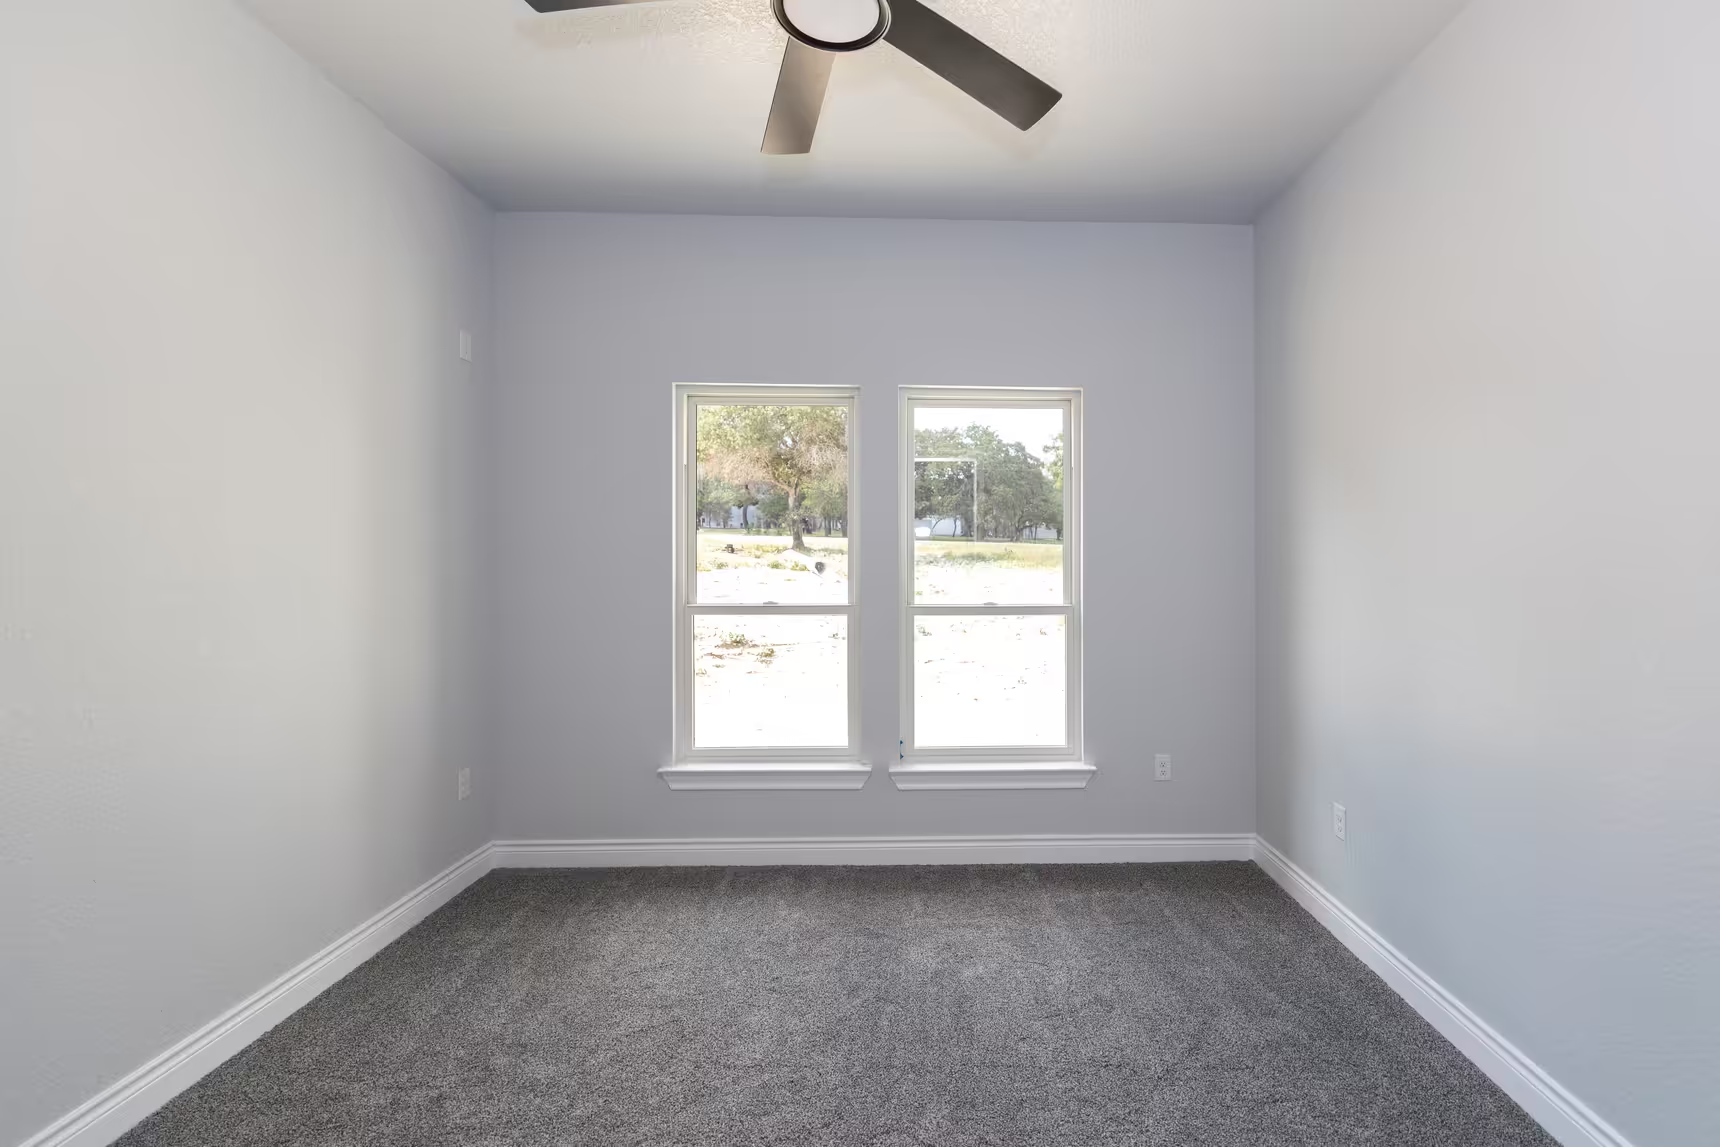
Carpeted room with paired windows beneath a ceiling fan.
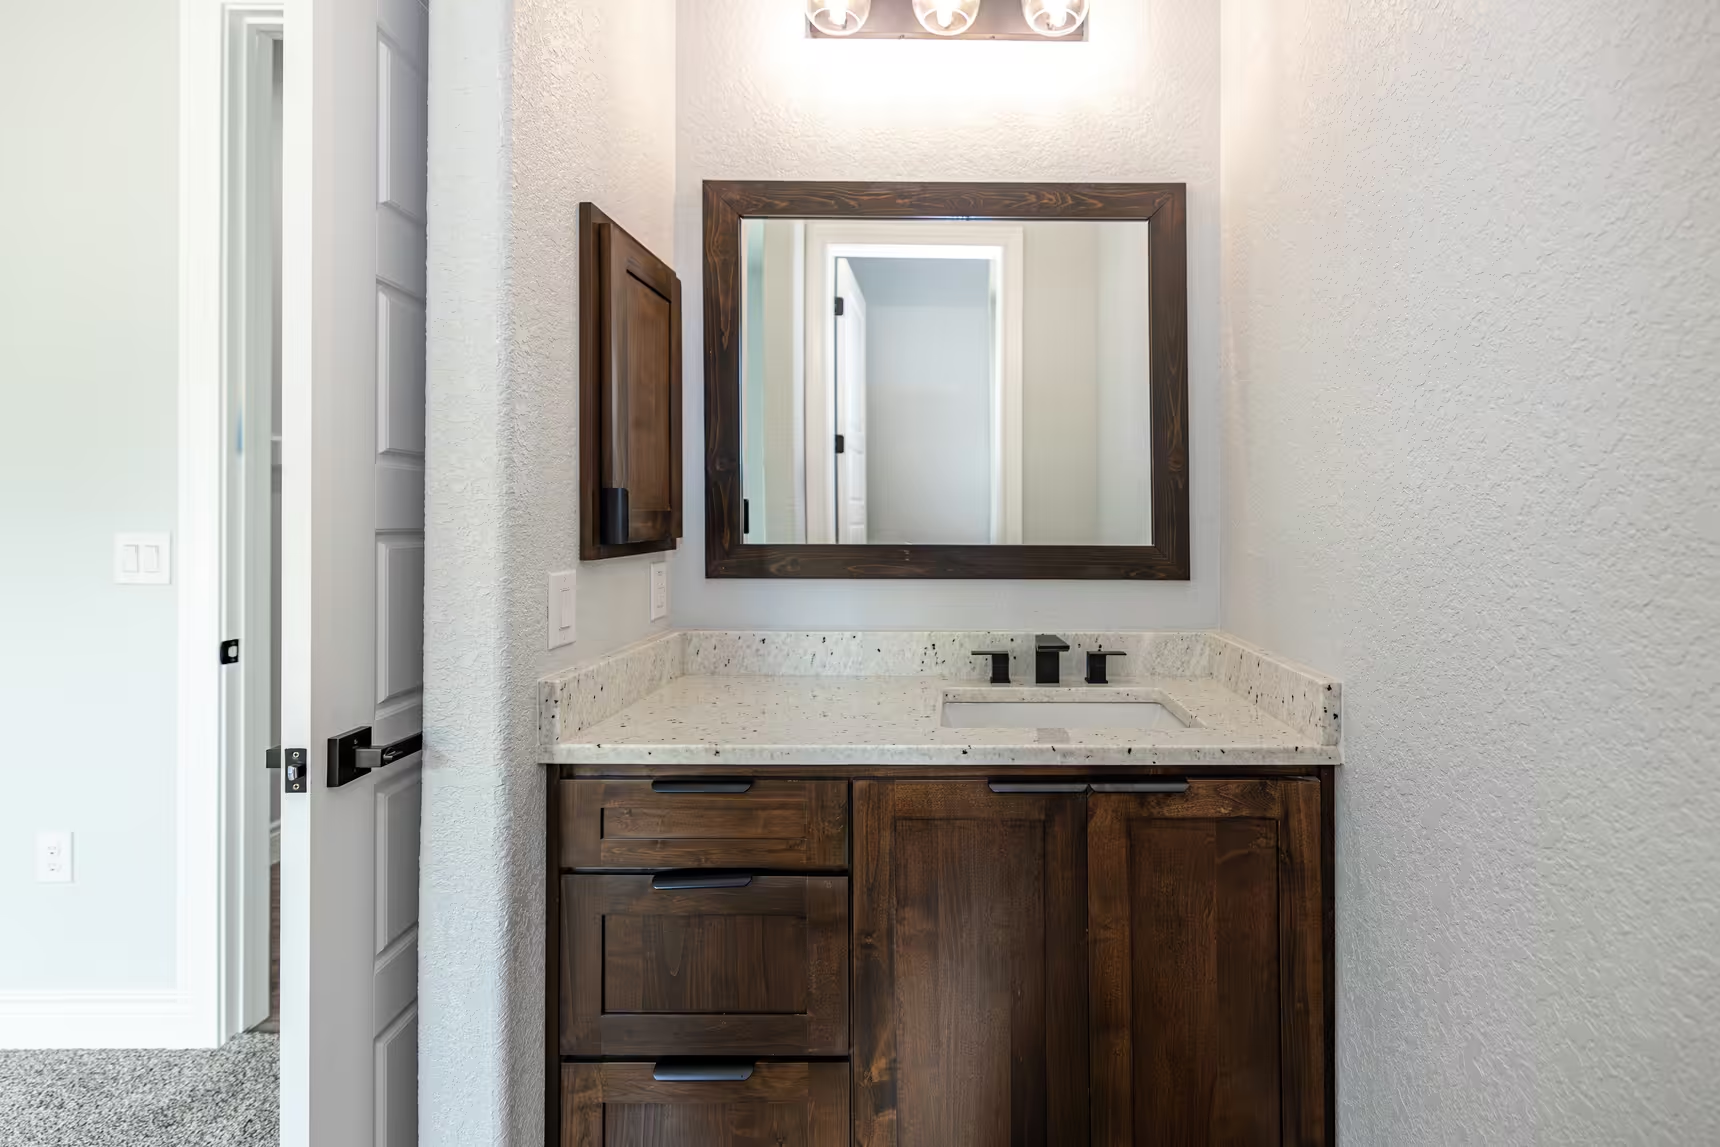
Small wood vanity beneath a tall framed mirror.
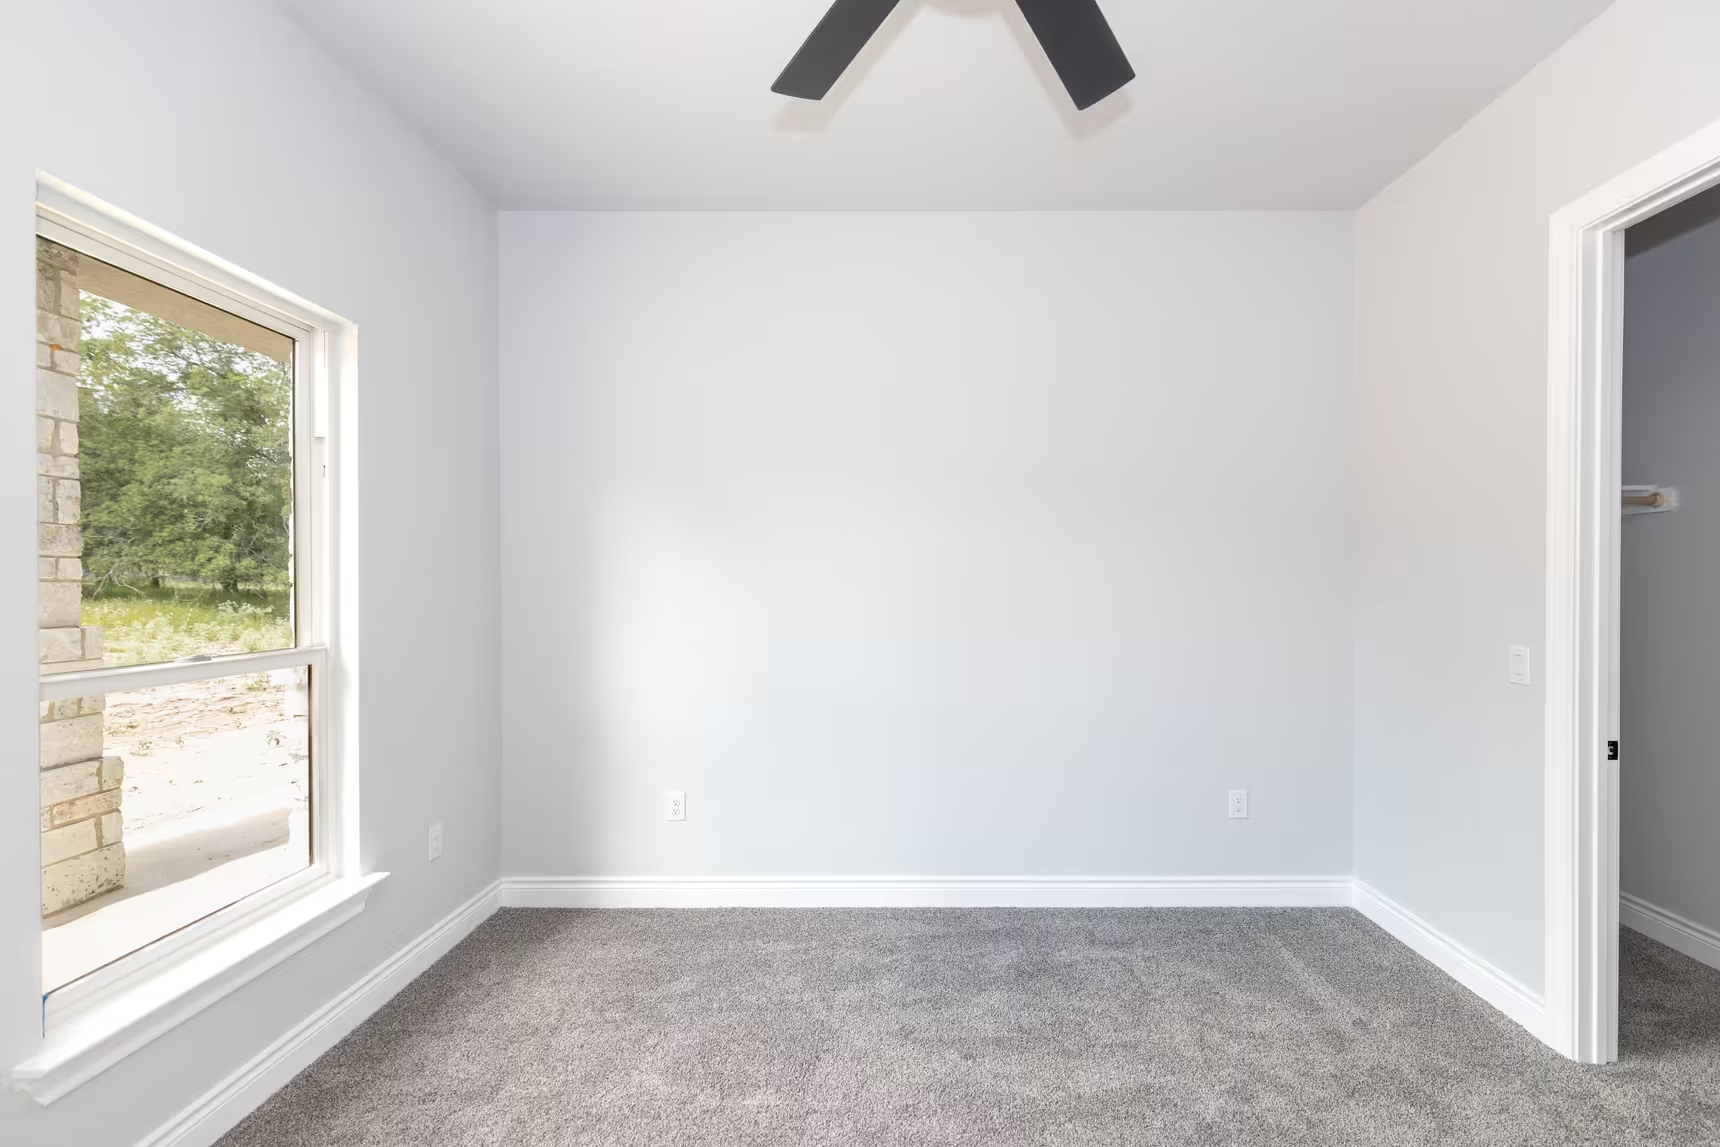
Large window and open doorway in a carpeted room.
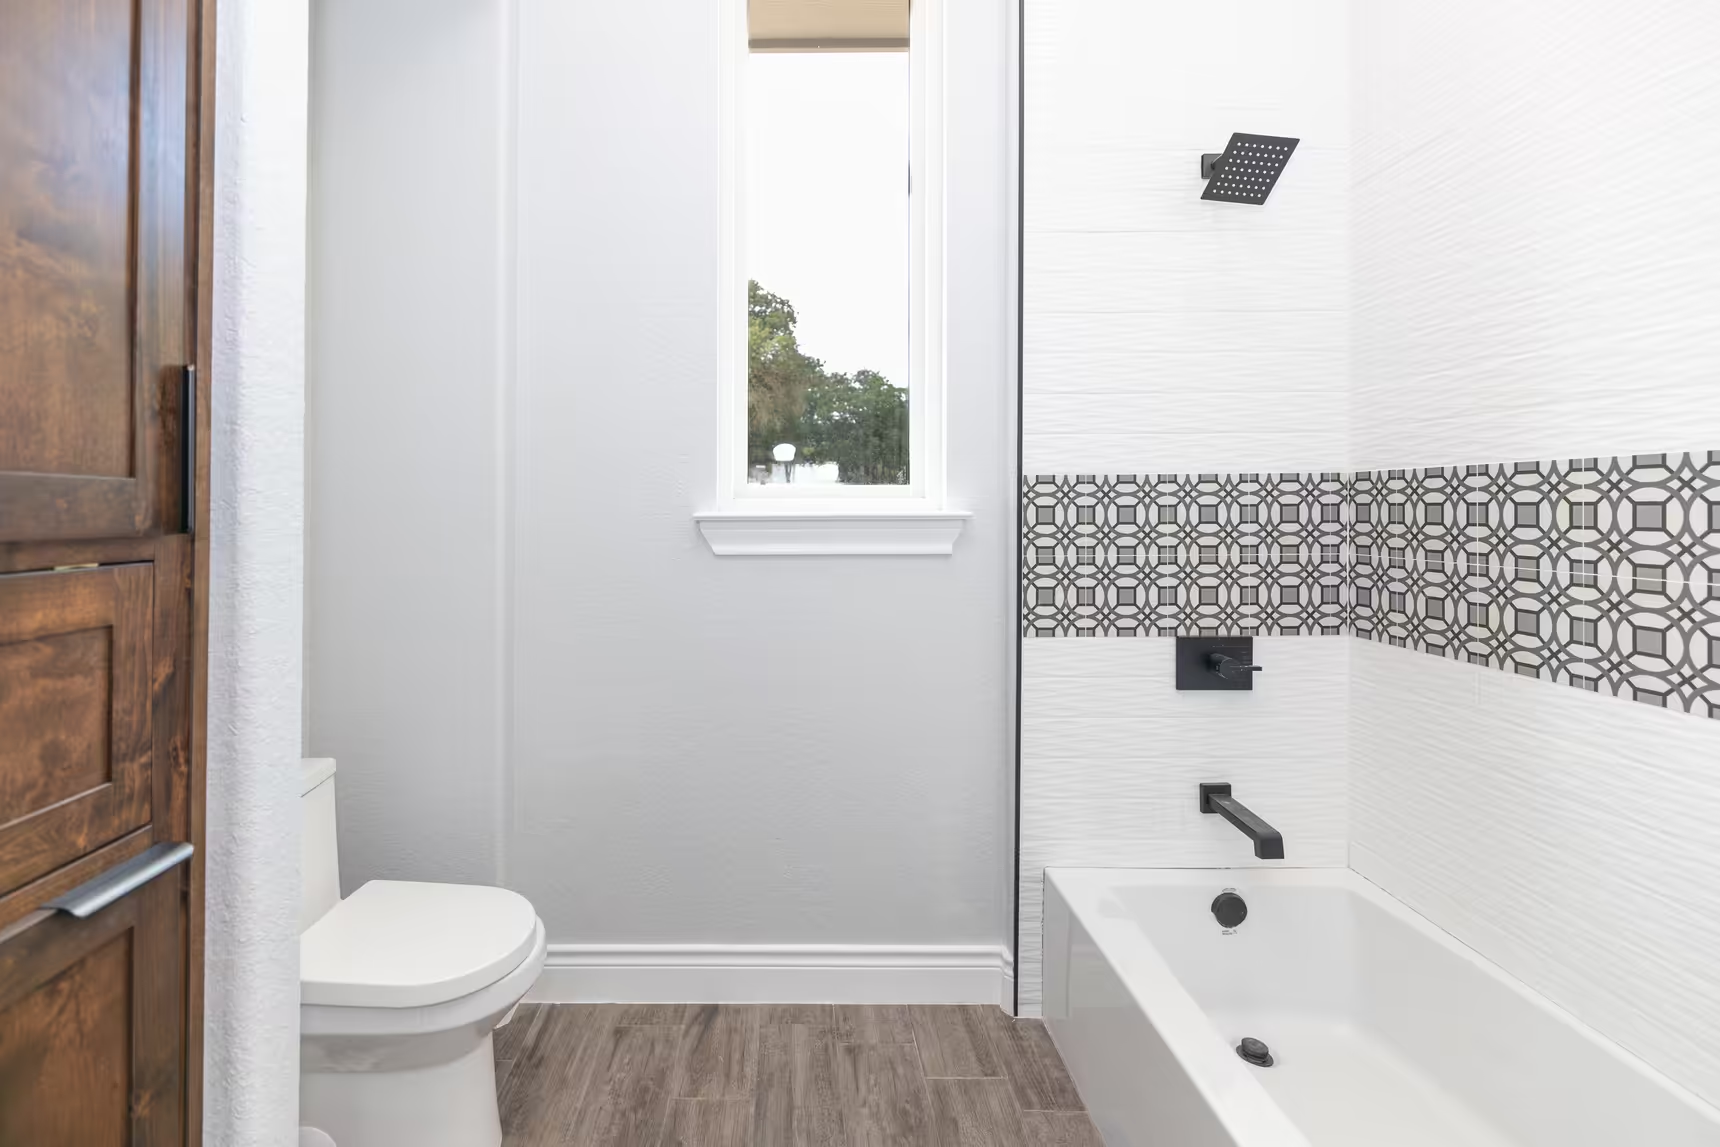
Toilet and tub with patterned tile band beside a window.
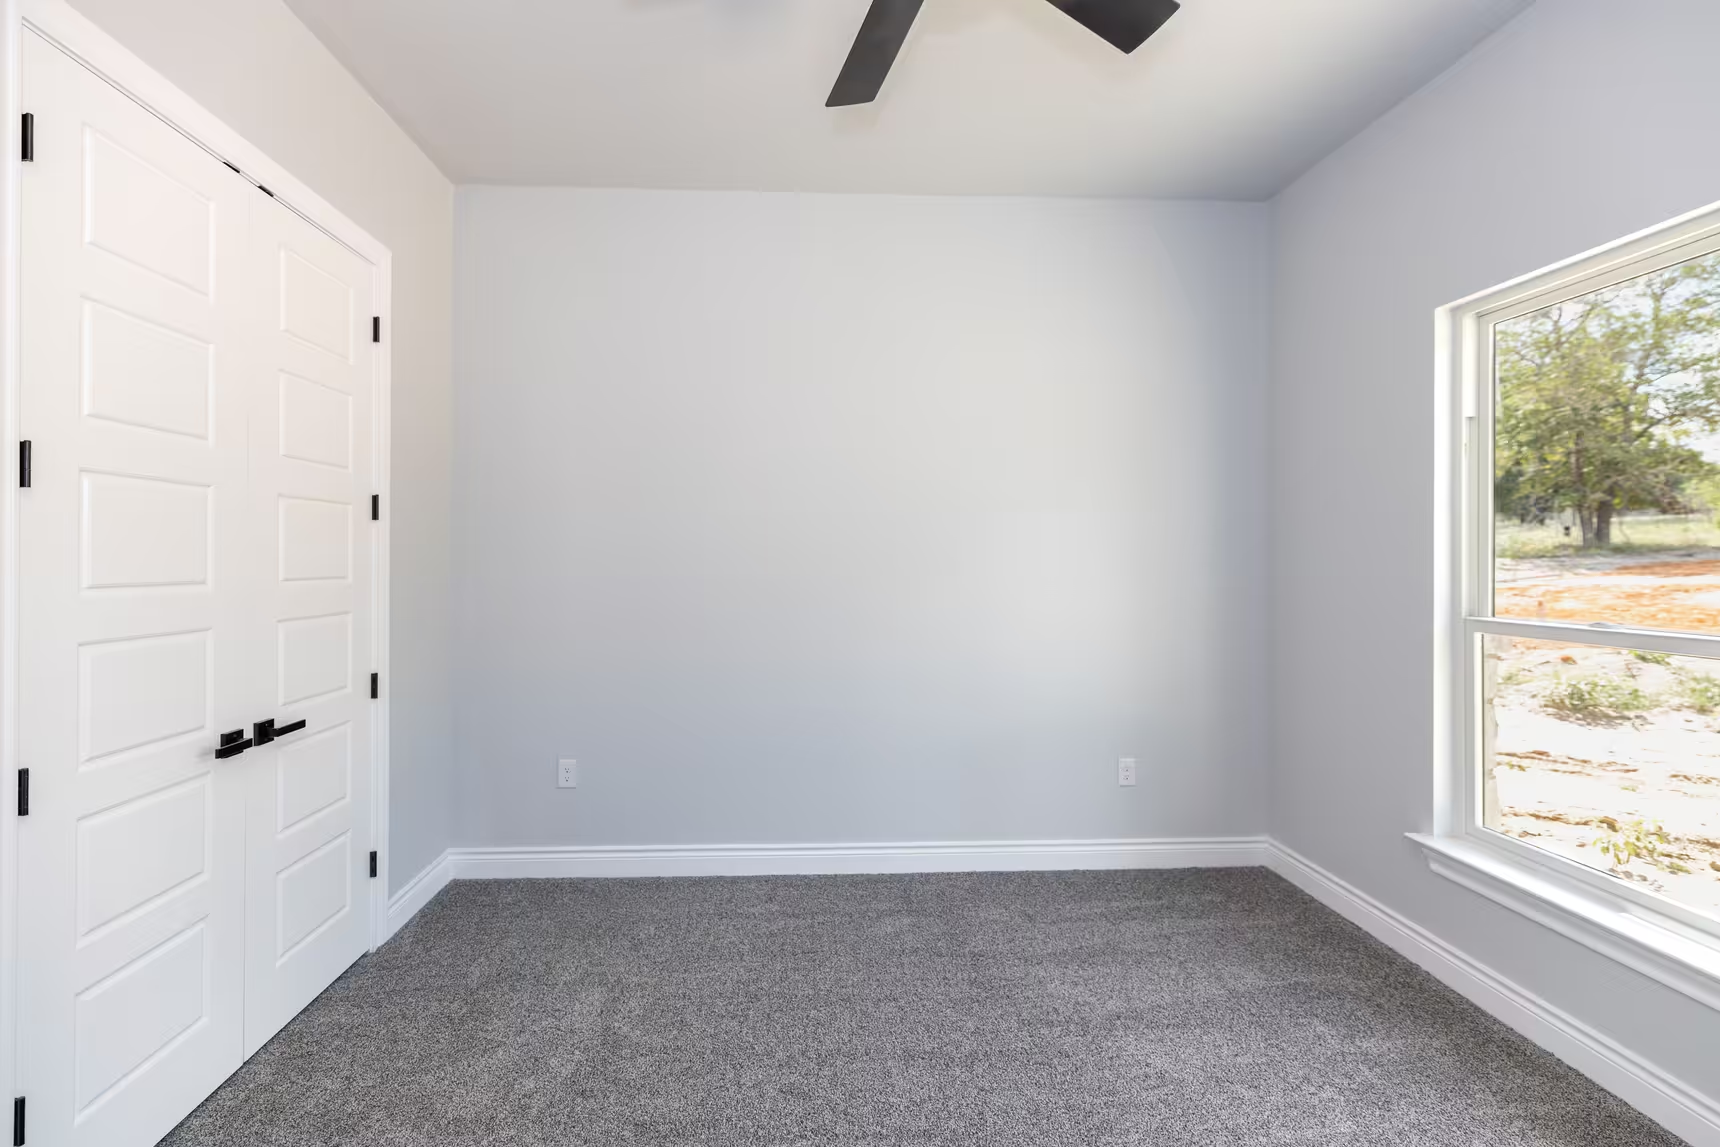
White closet doors across from a large window.

Interested in building the Ironwood Plan?

Tell us about your build

Tell us where you plan to build and which parts of this layout you would like to change.

  • Living area (sq. ft.) 4,000
  • Bedrooms 5
  • Bathrooms 3.5
  • Story 1
Contact Us

Have Questions About This Plan?

Tell us what you like about this plan, where you would like to build and what you want from your new home. We can talk through your ideas, budget and next steps.

Send Us Your Questions