◄ Back to Properties

The Poteet Homes Edgehill Rd

See Floor Plan
  • 2,889 Living area (sq. ft.)
  • 2 Bedrooms
  • 3.5 Bathrooms
  • 1 Story
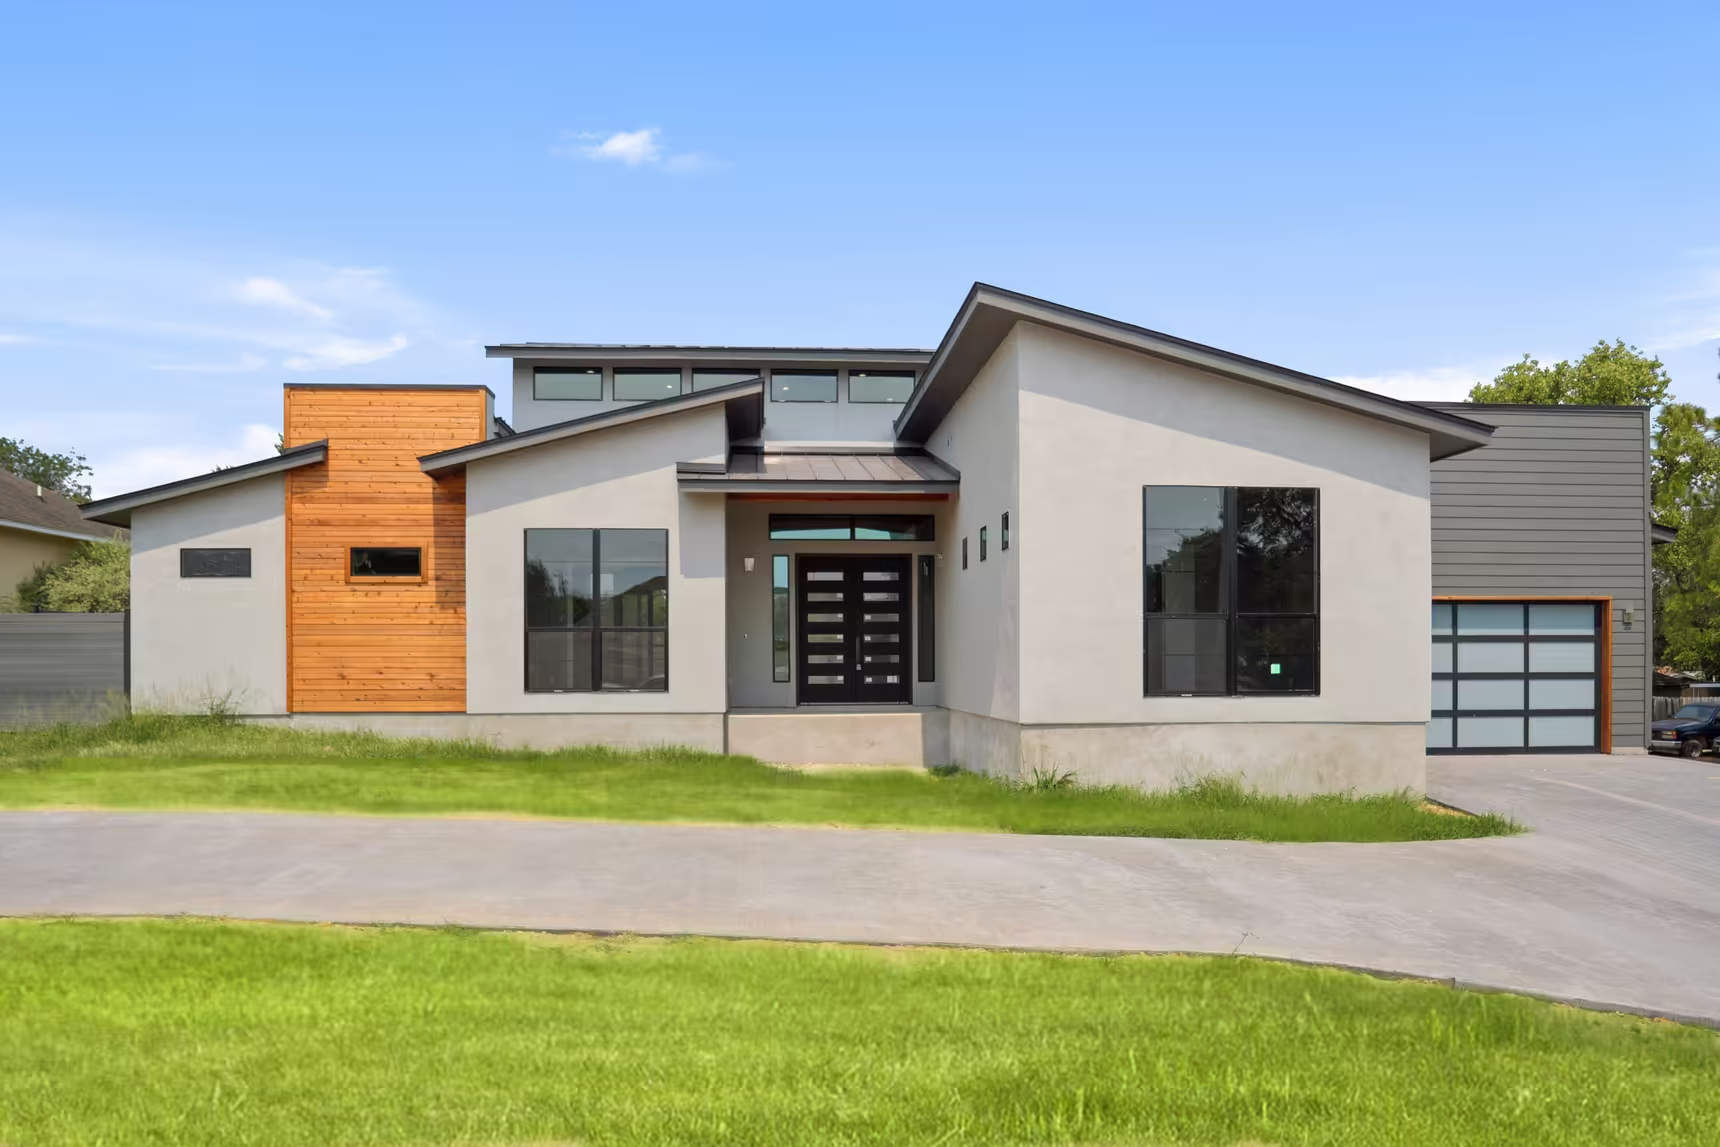
Low rooflines, tall windows and a wood-paneled section at the entry.
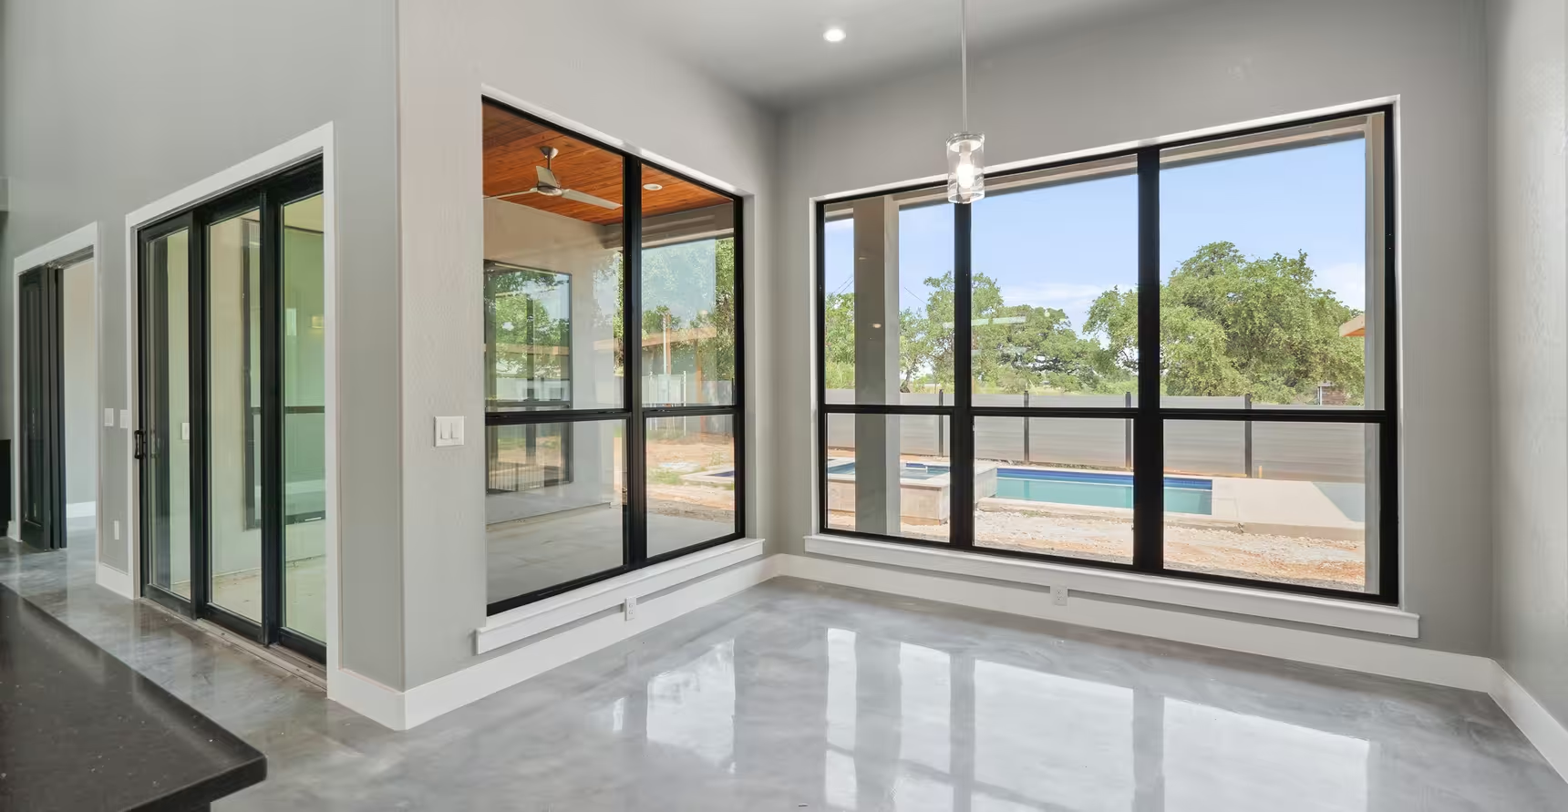
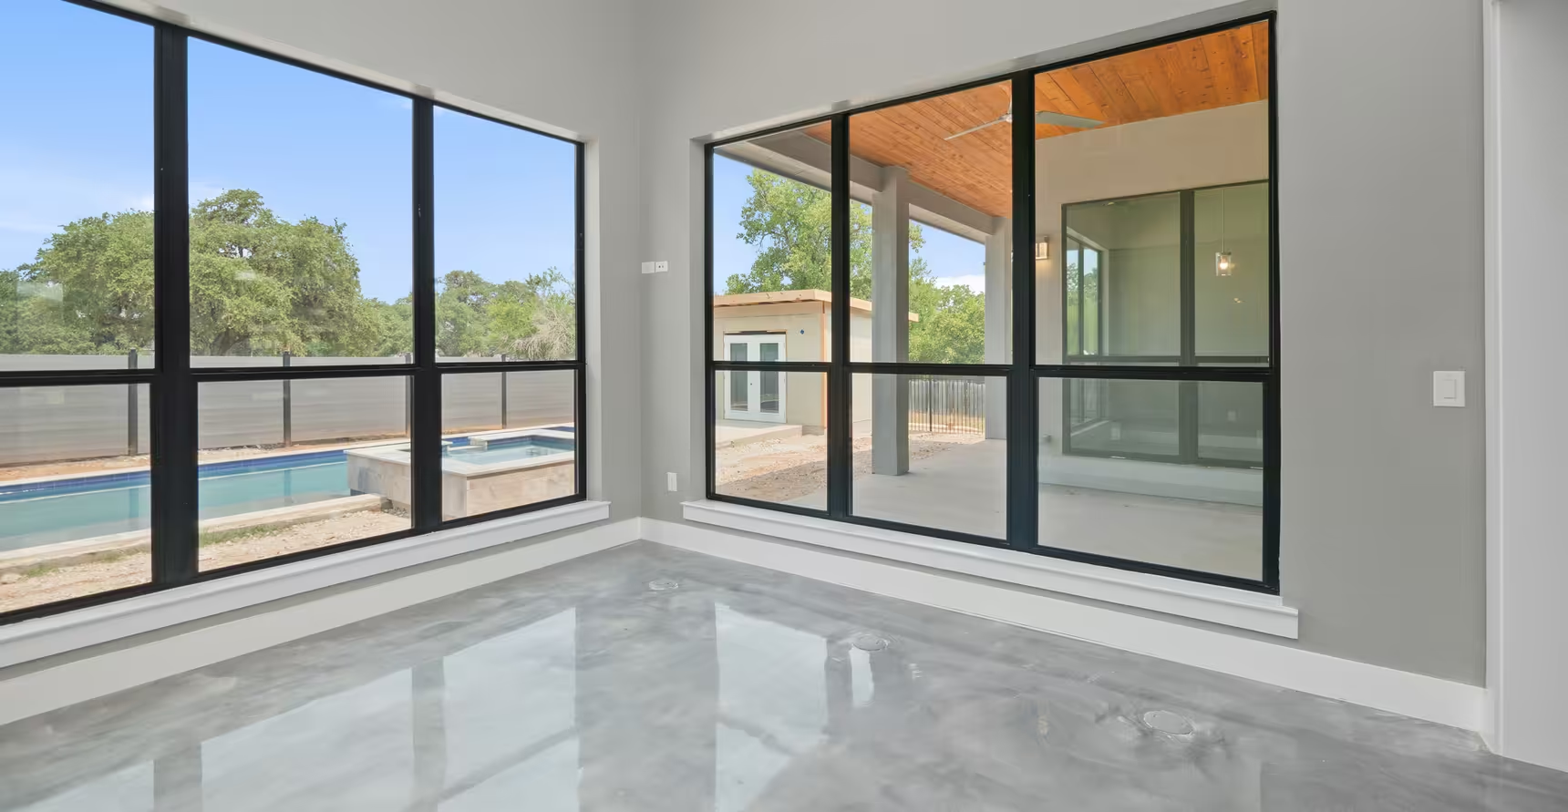
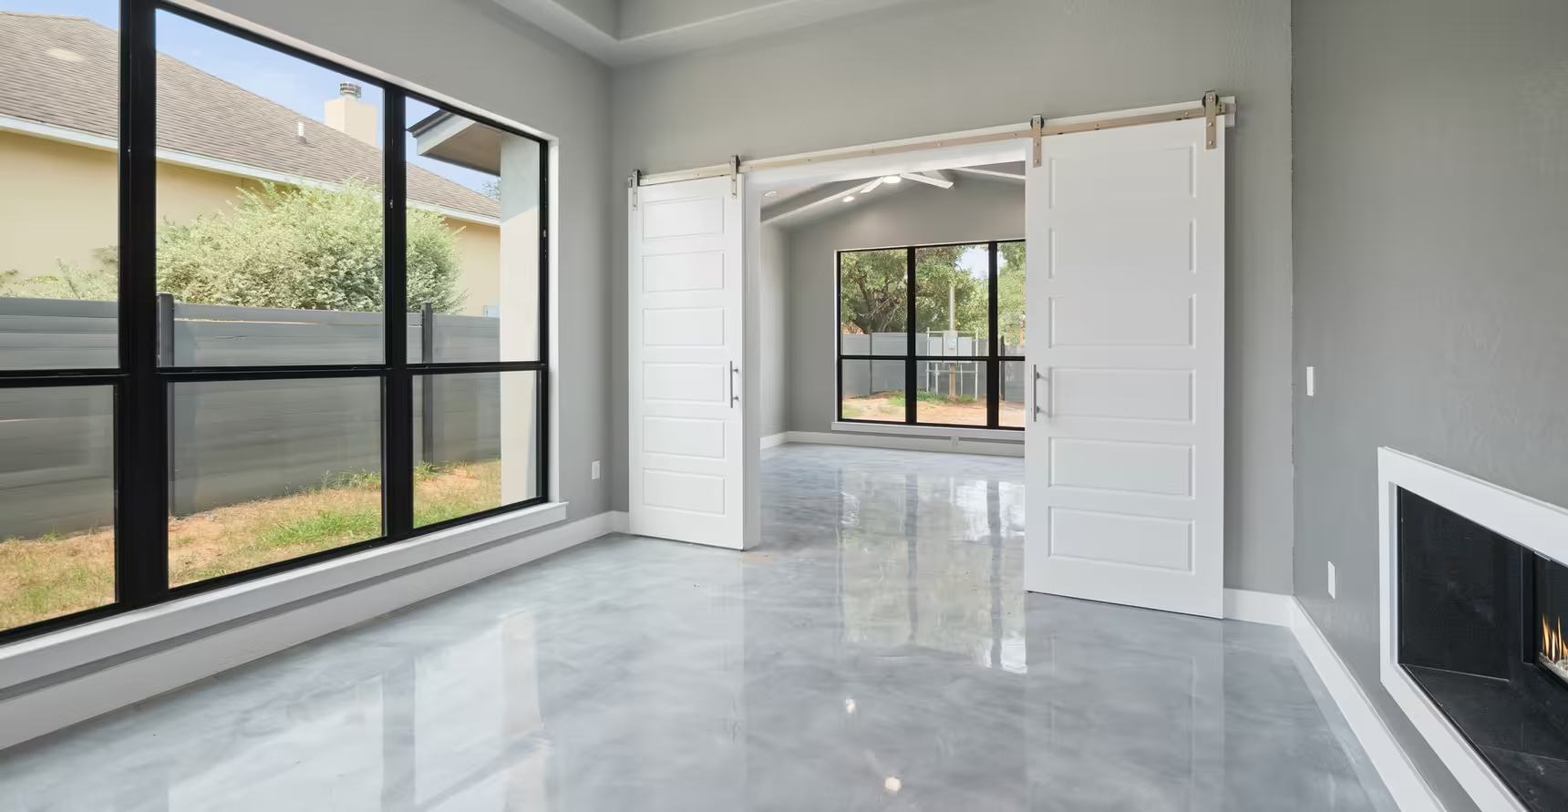
Large black-framed windows meet at a bright corner.
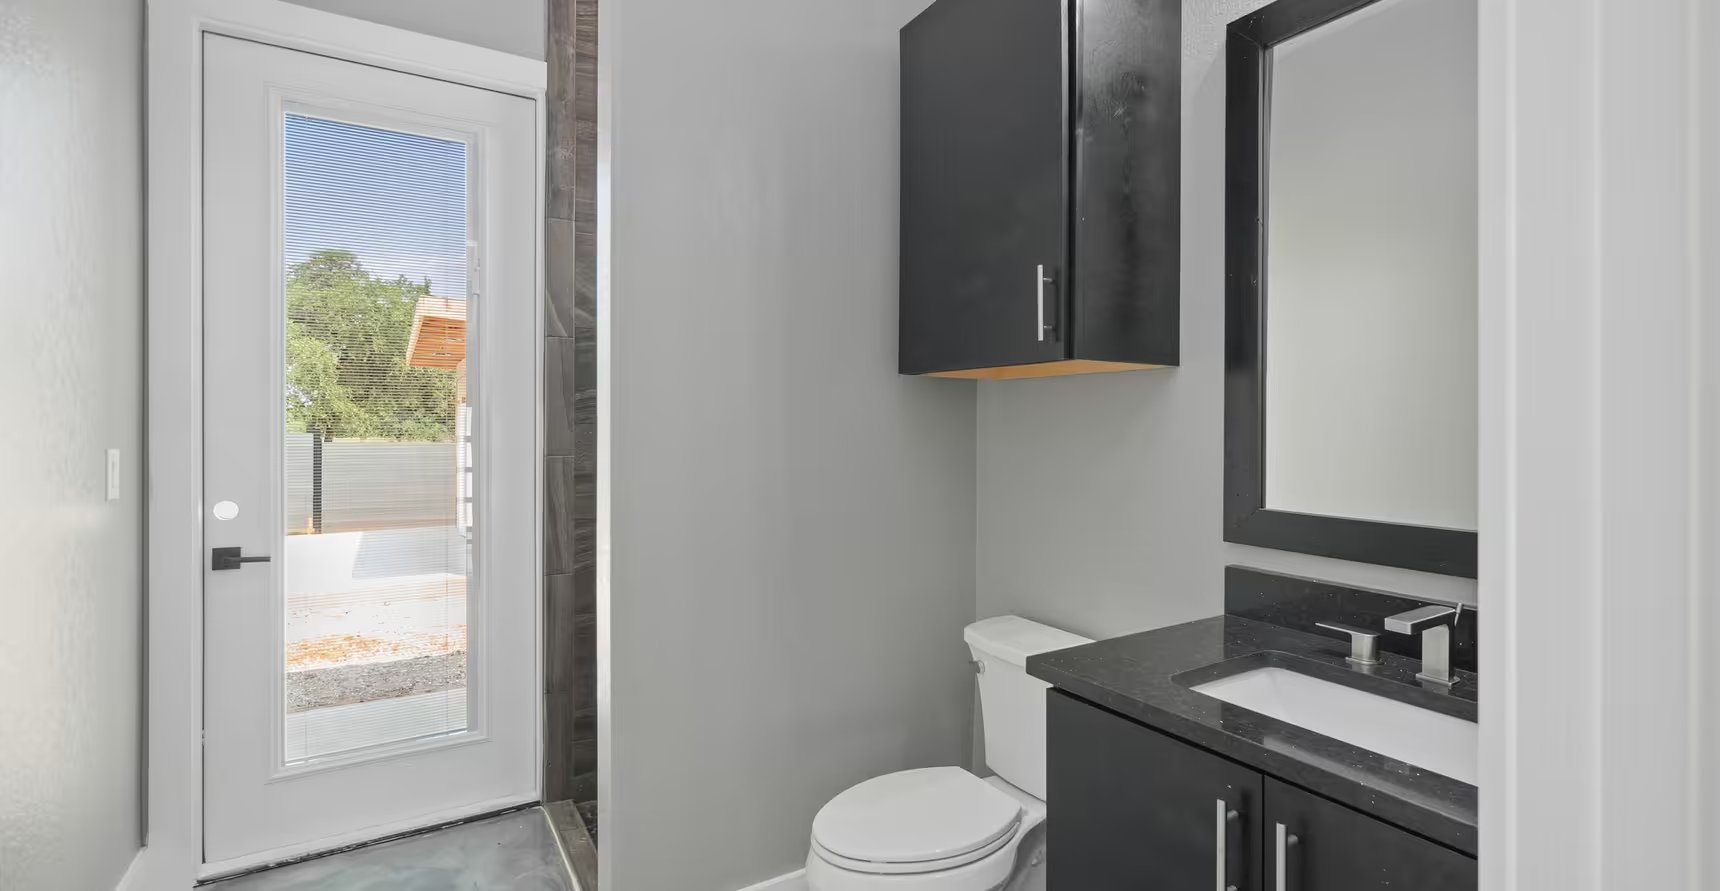
Bathroom vanity and toilet beside an exterior door.
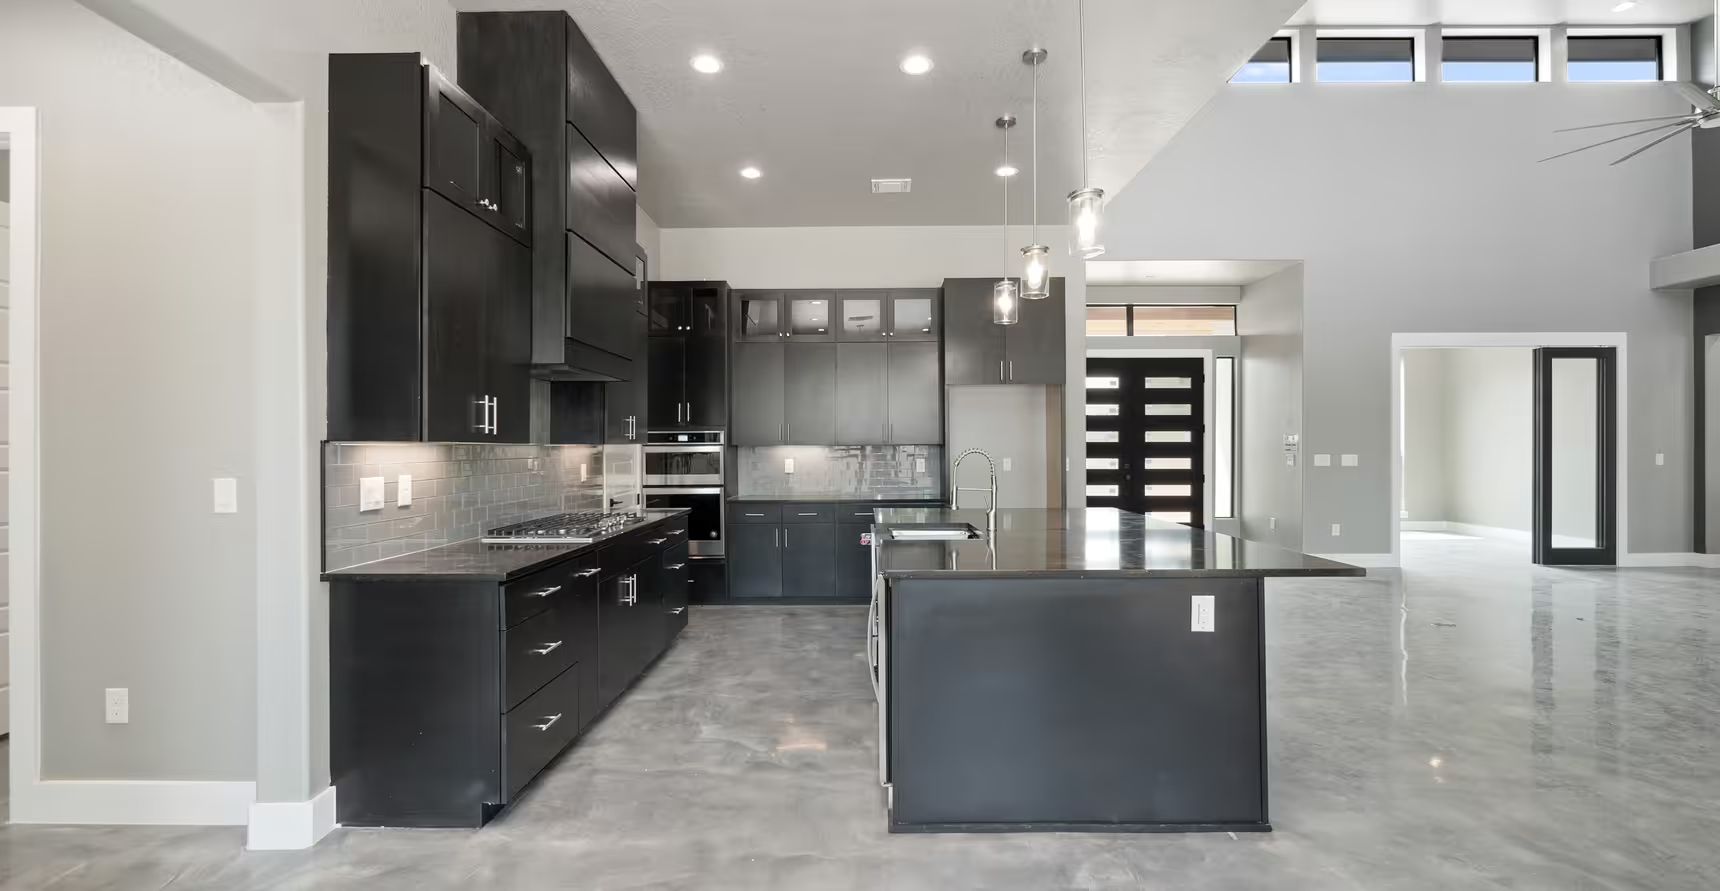
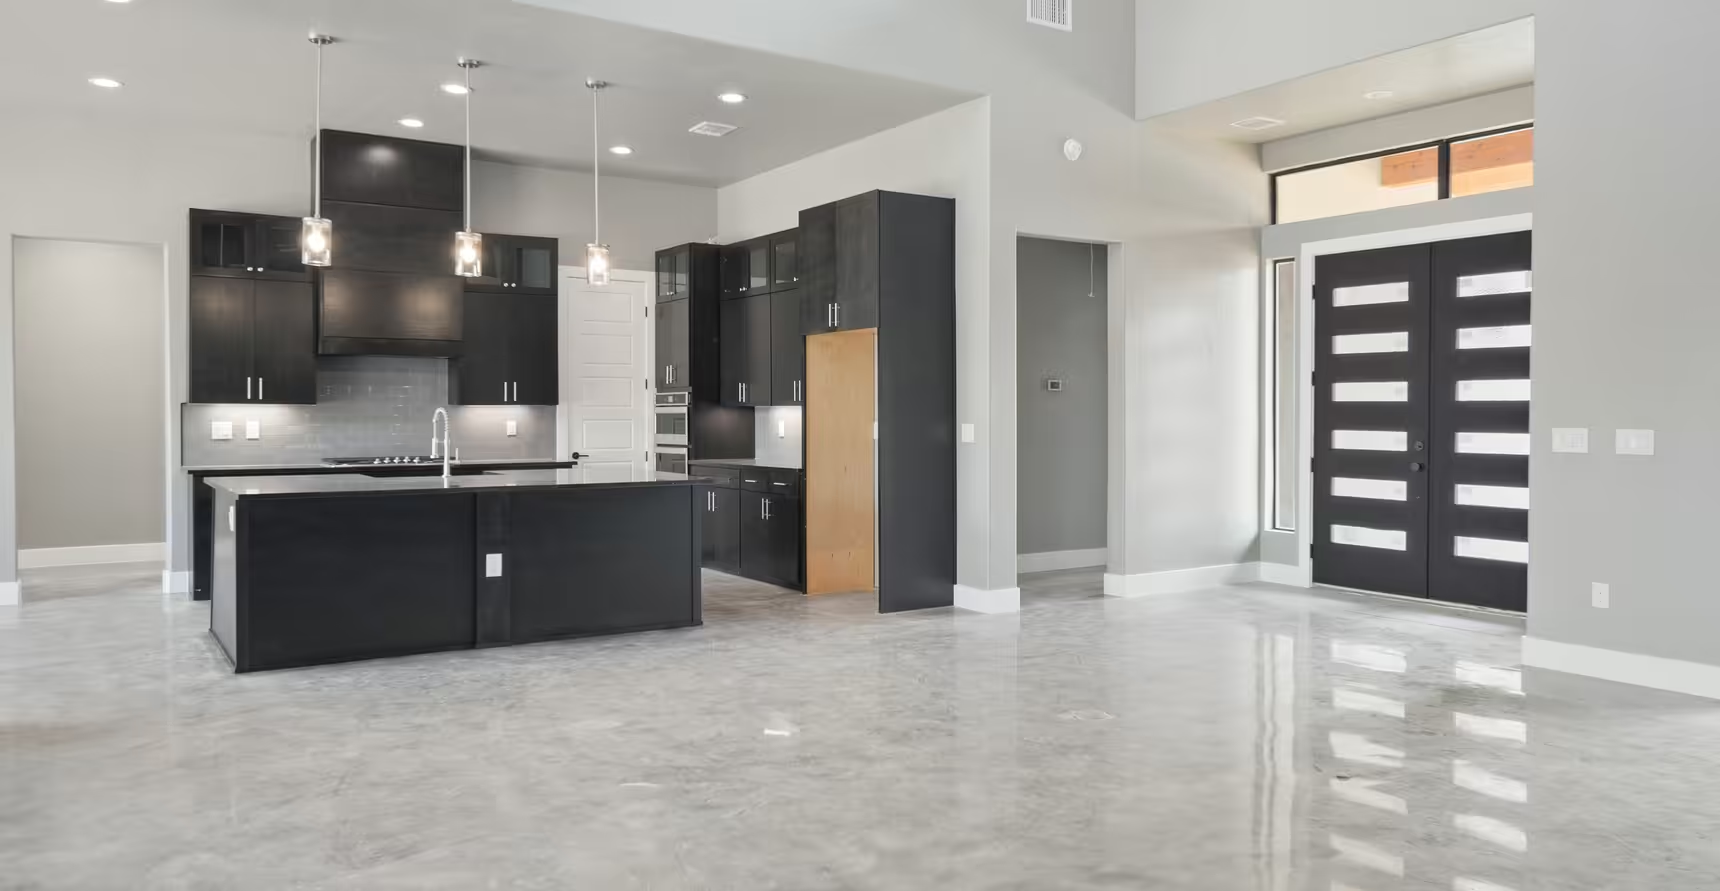
Dark cabinets and a kitchen island under recessed lights.
Corner windows looking onto a covered outdoor area.
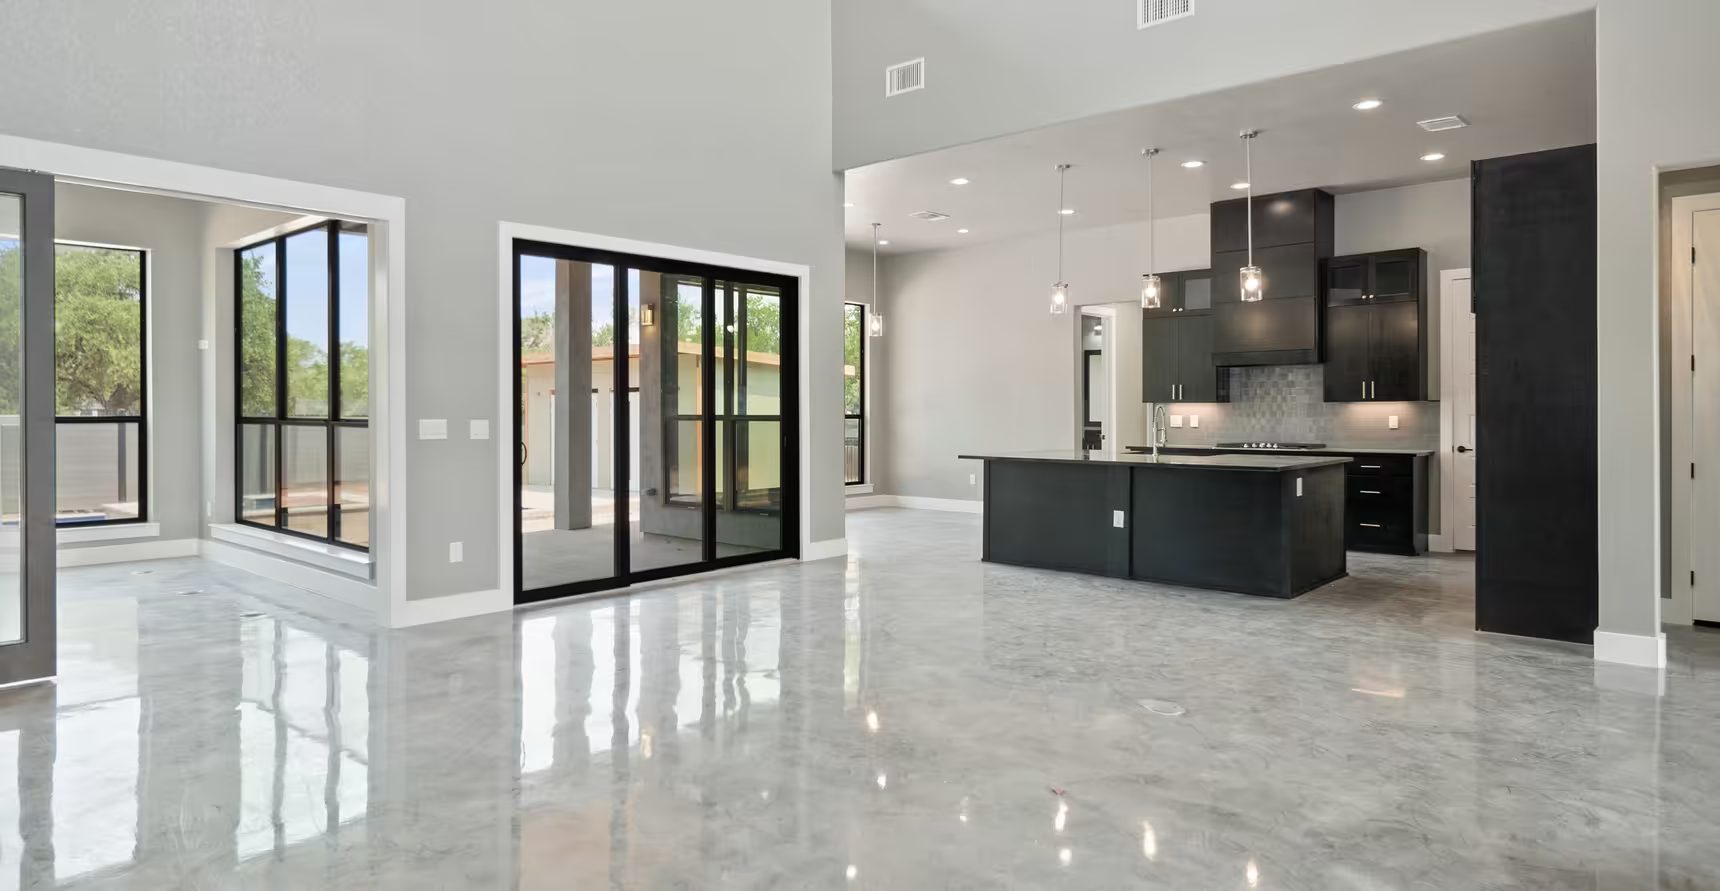
Living space opening to the kitchen beside tall glass doors.
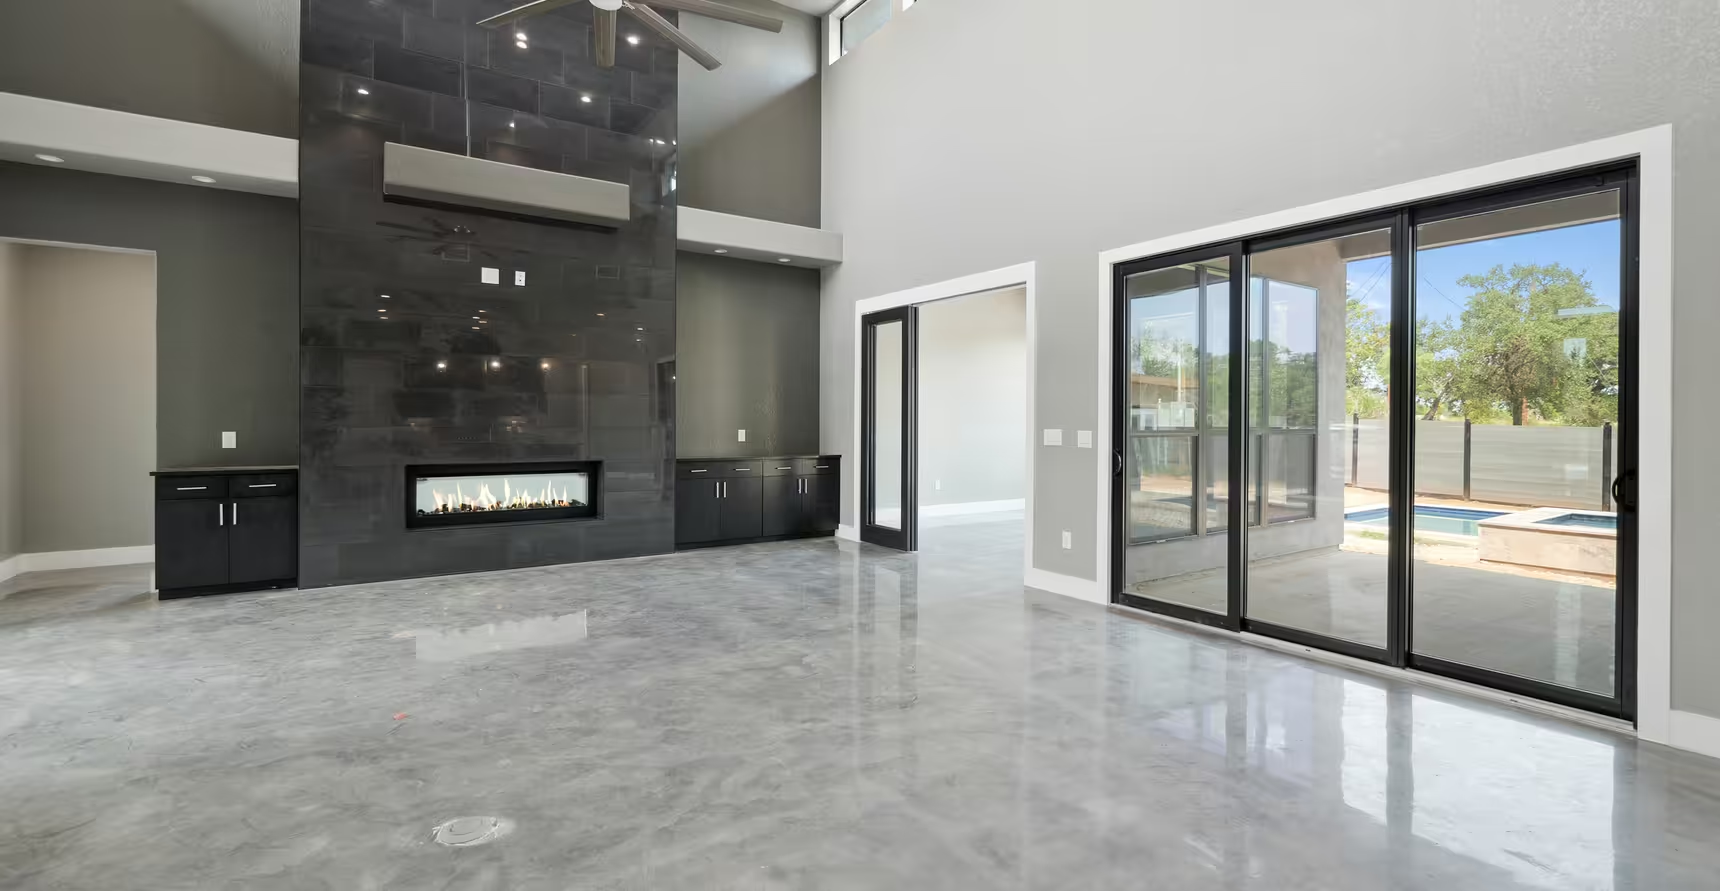
Dark fireplace wall opposite large sliding glass doors.
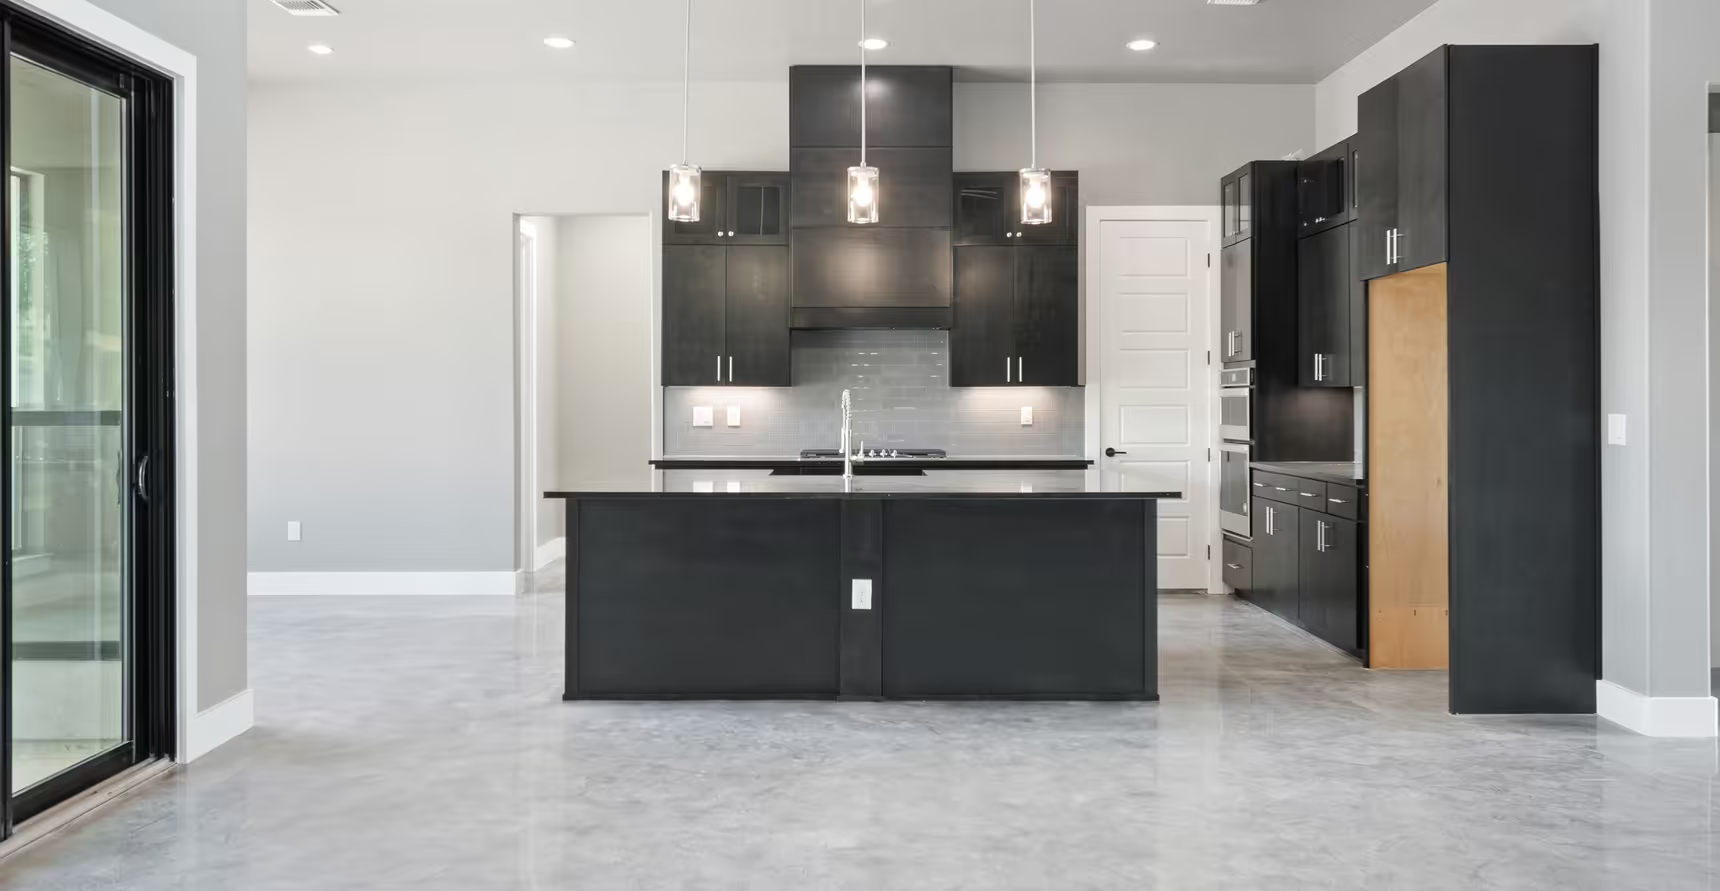
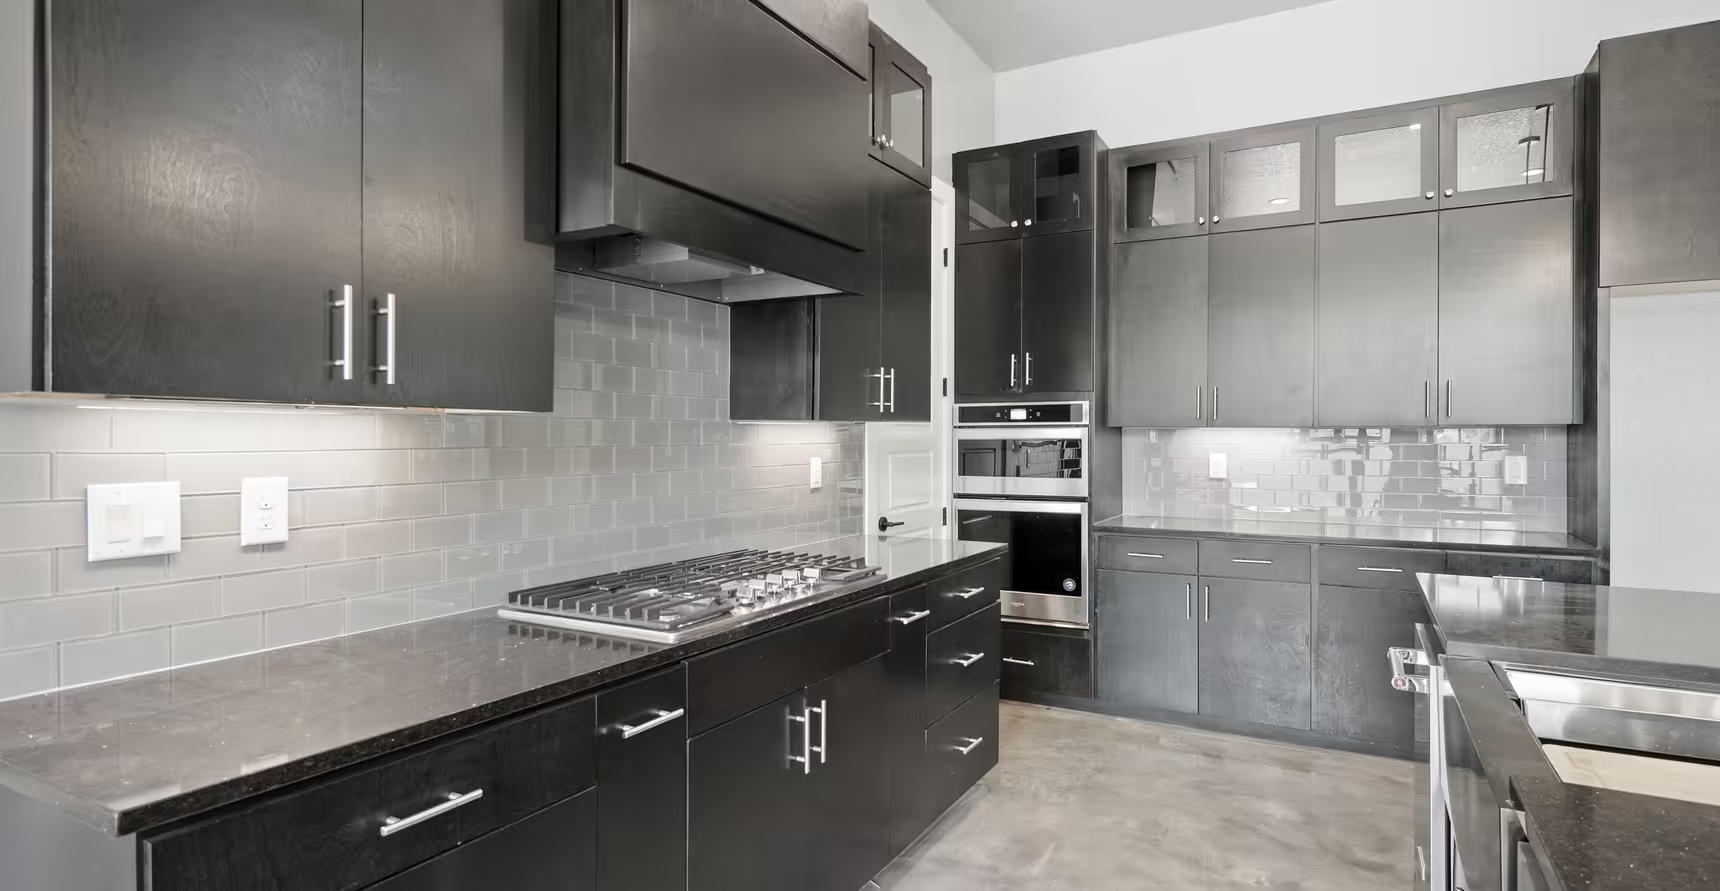
Dark kitchen island facing the range wall.
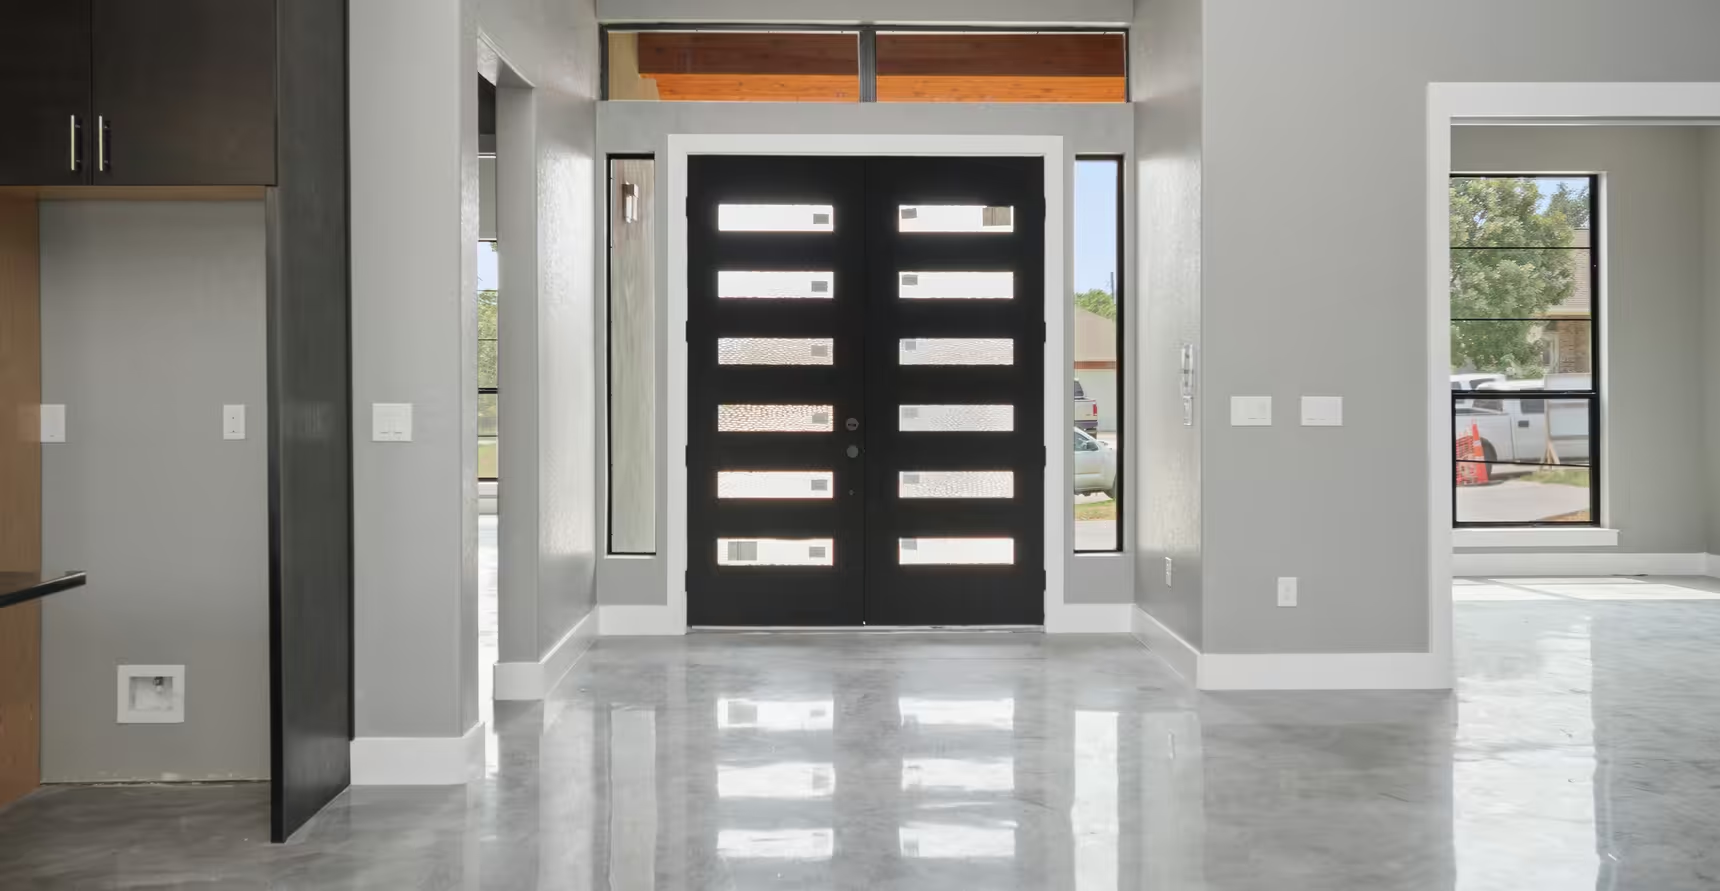
View from the kitchen toward the glazed front door.
Kitchen counter with dark drawers and an inset sink.
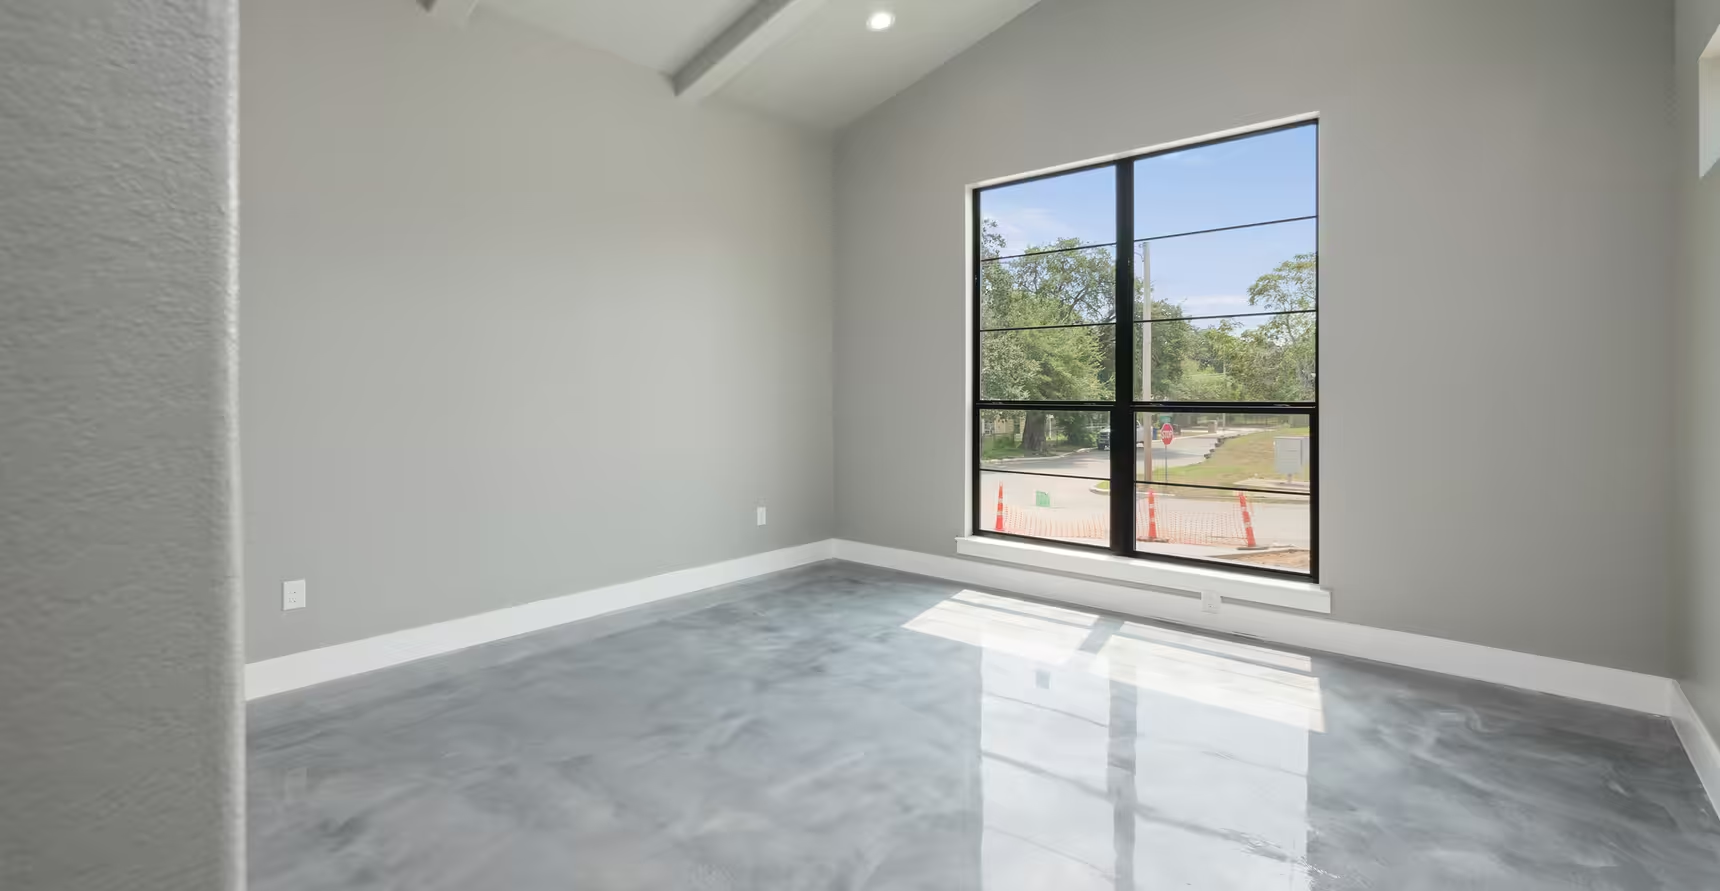
Tall window in an unfurnished room with a polished floor.
Wide dark entry door with horizontal glass panels.
Short hallway connecting two rooms.
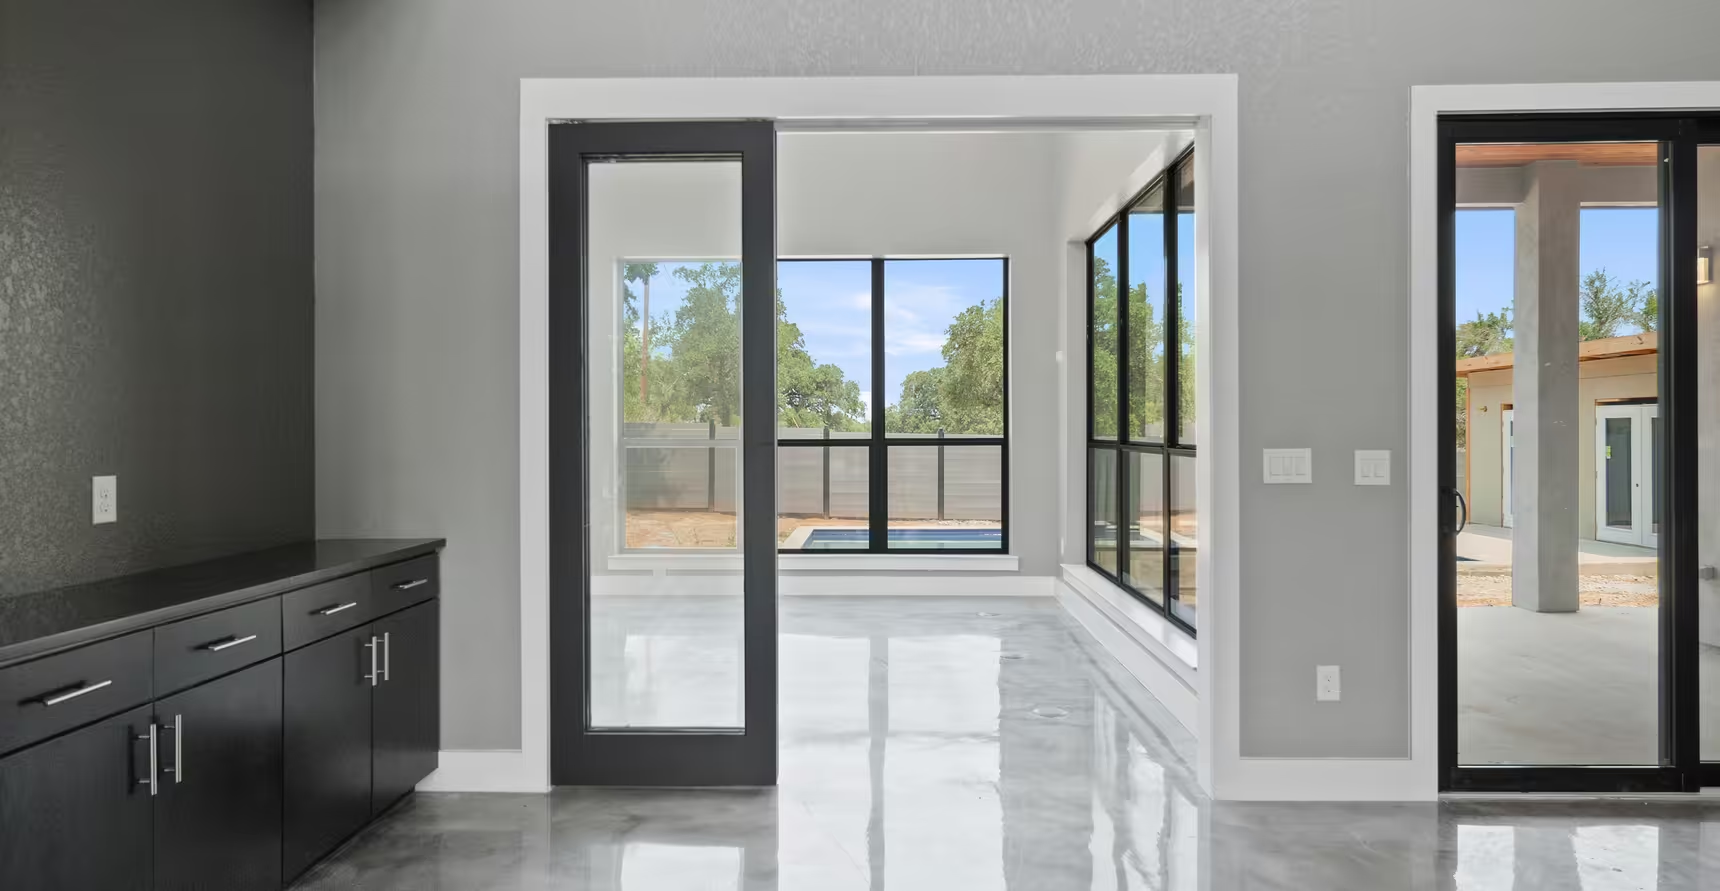
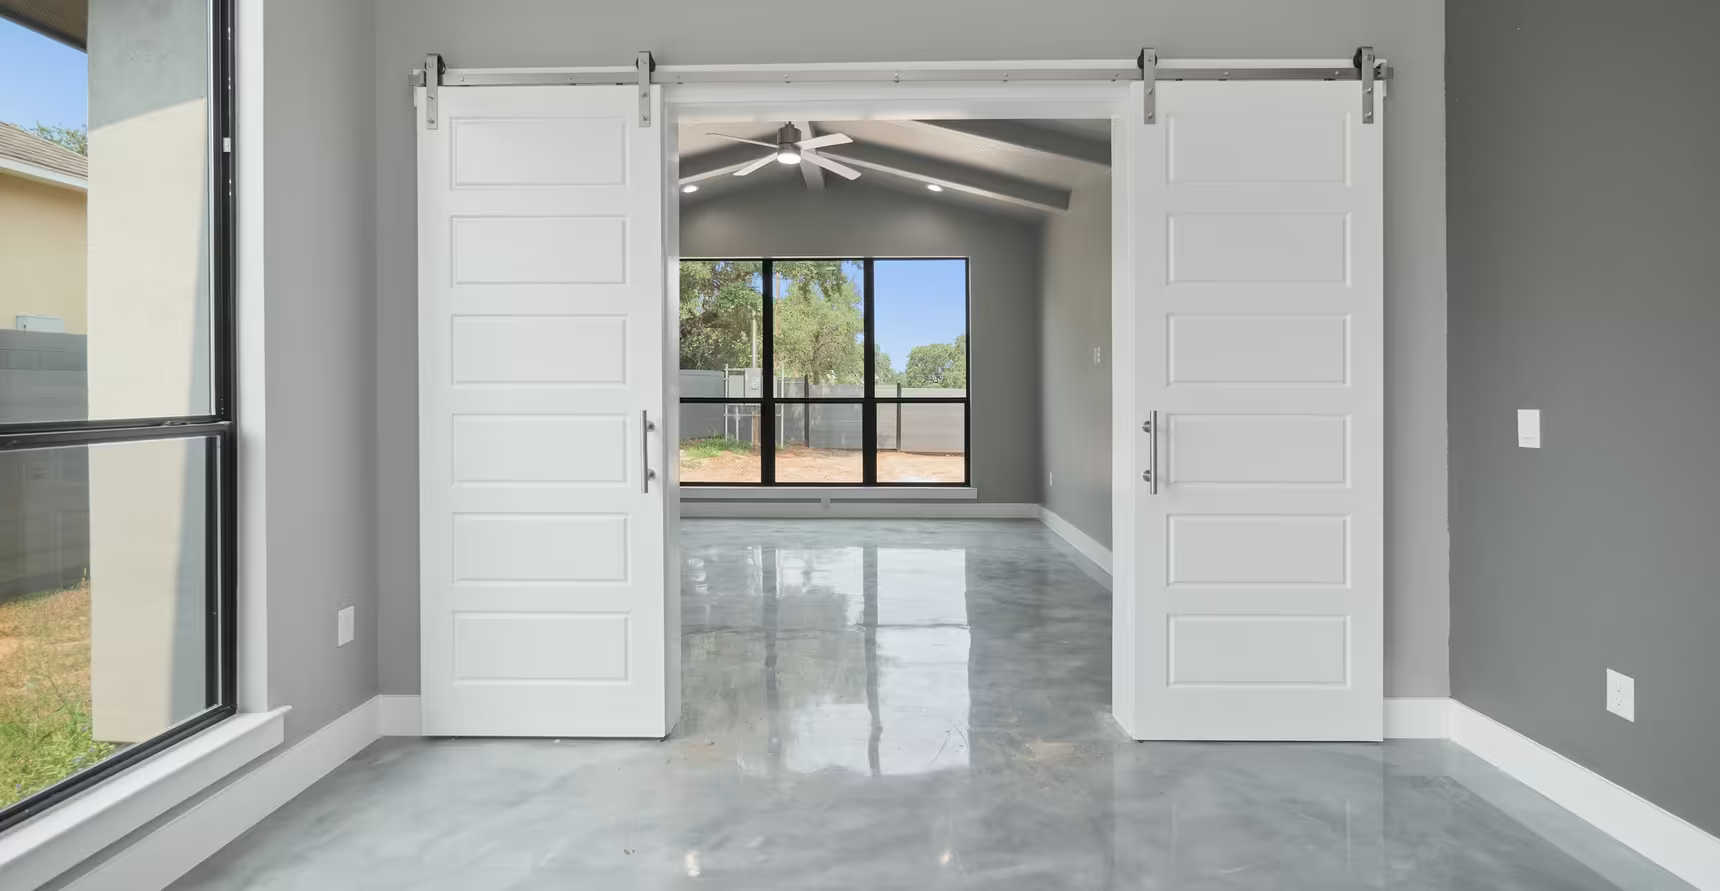
Glazed doors frame the opening toward a windowed room.
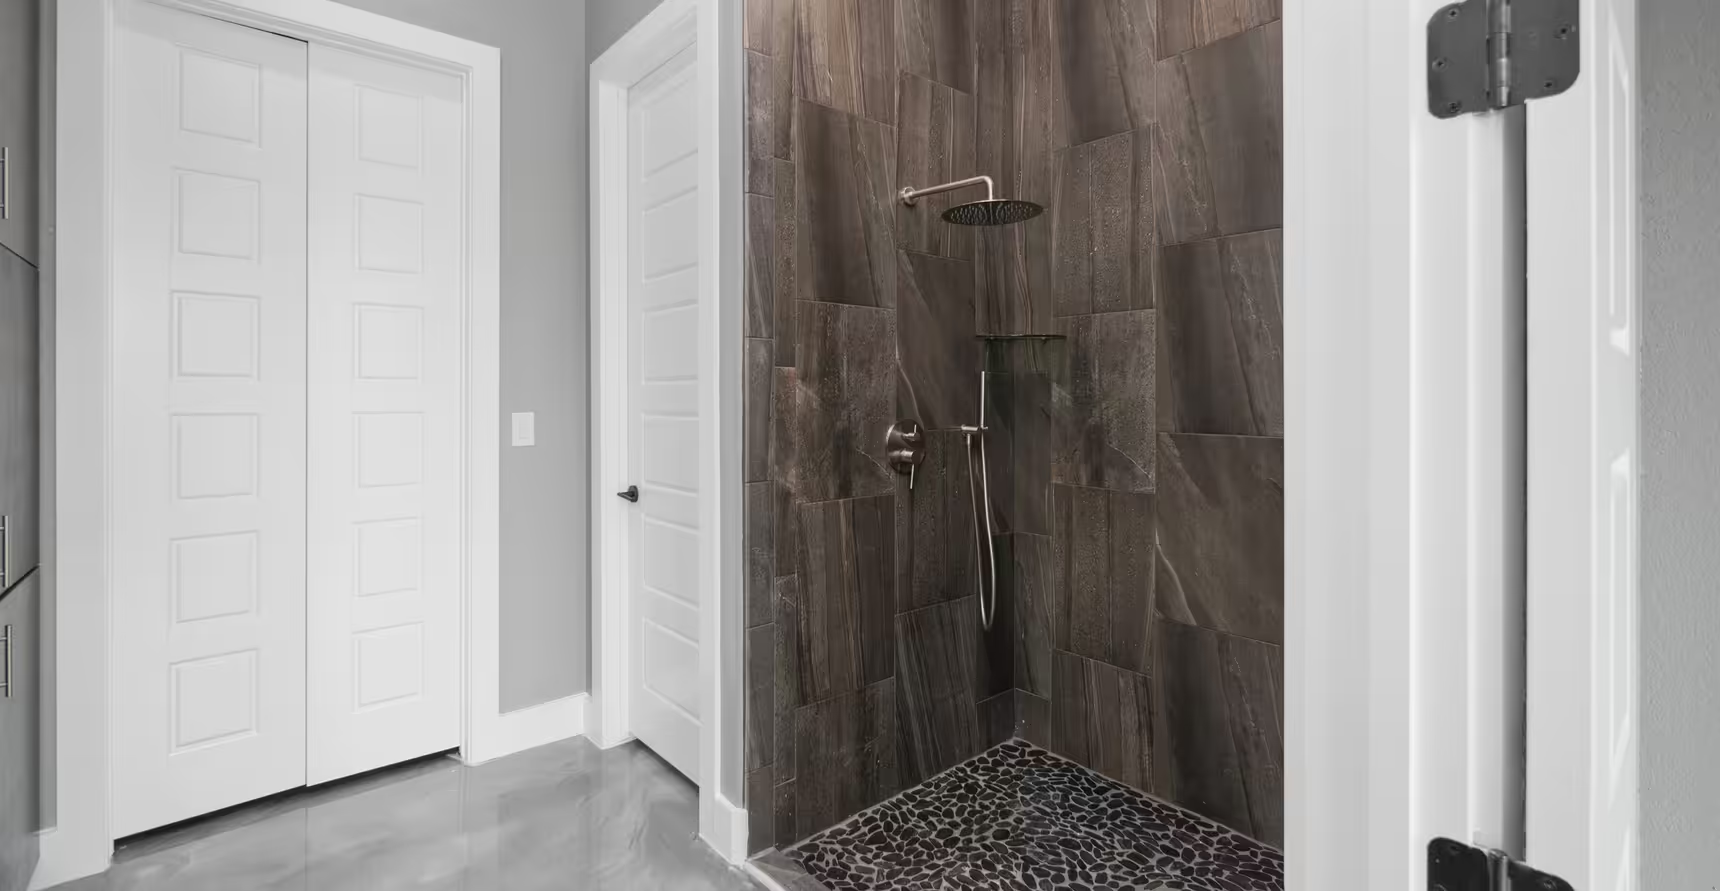
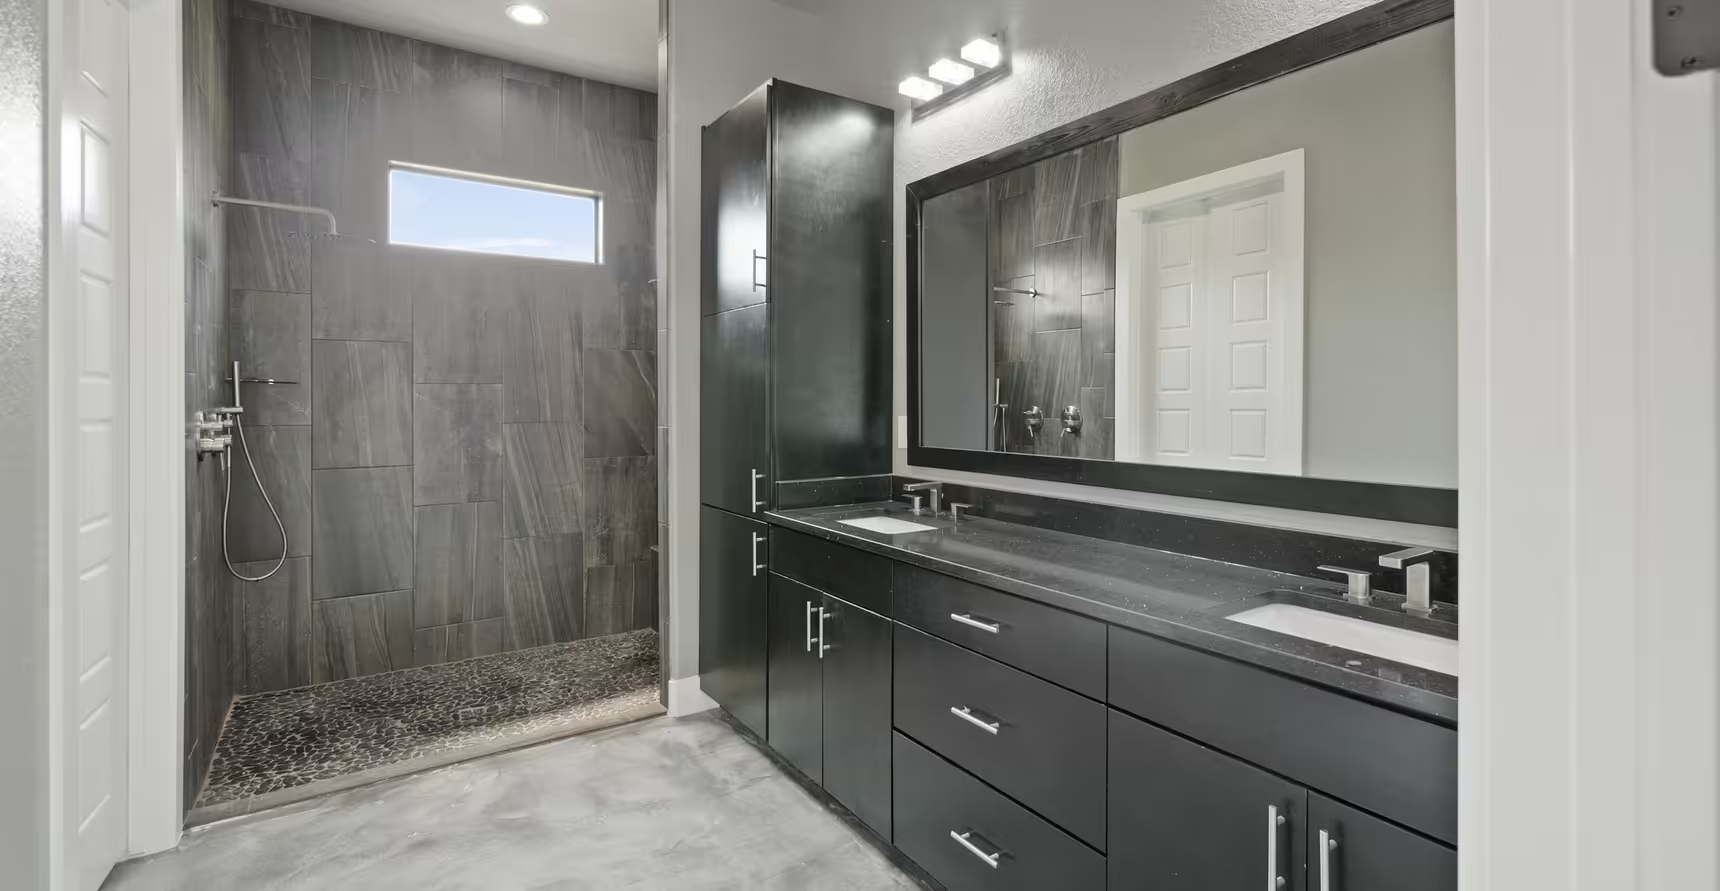
Dark-tiled shower beside a white door.
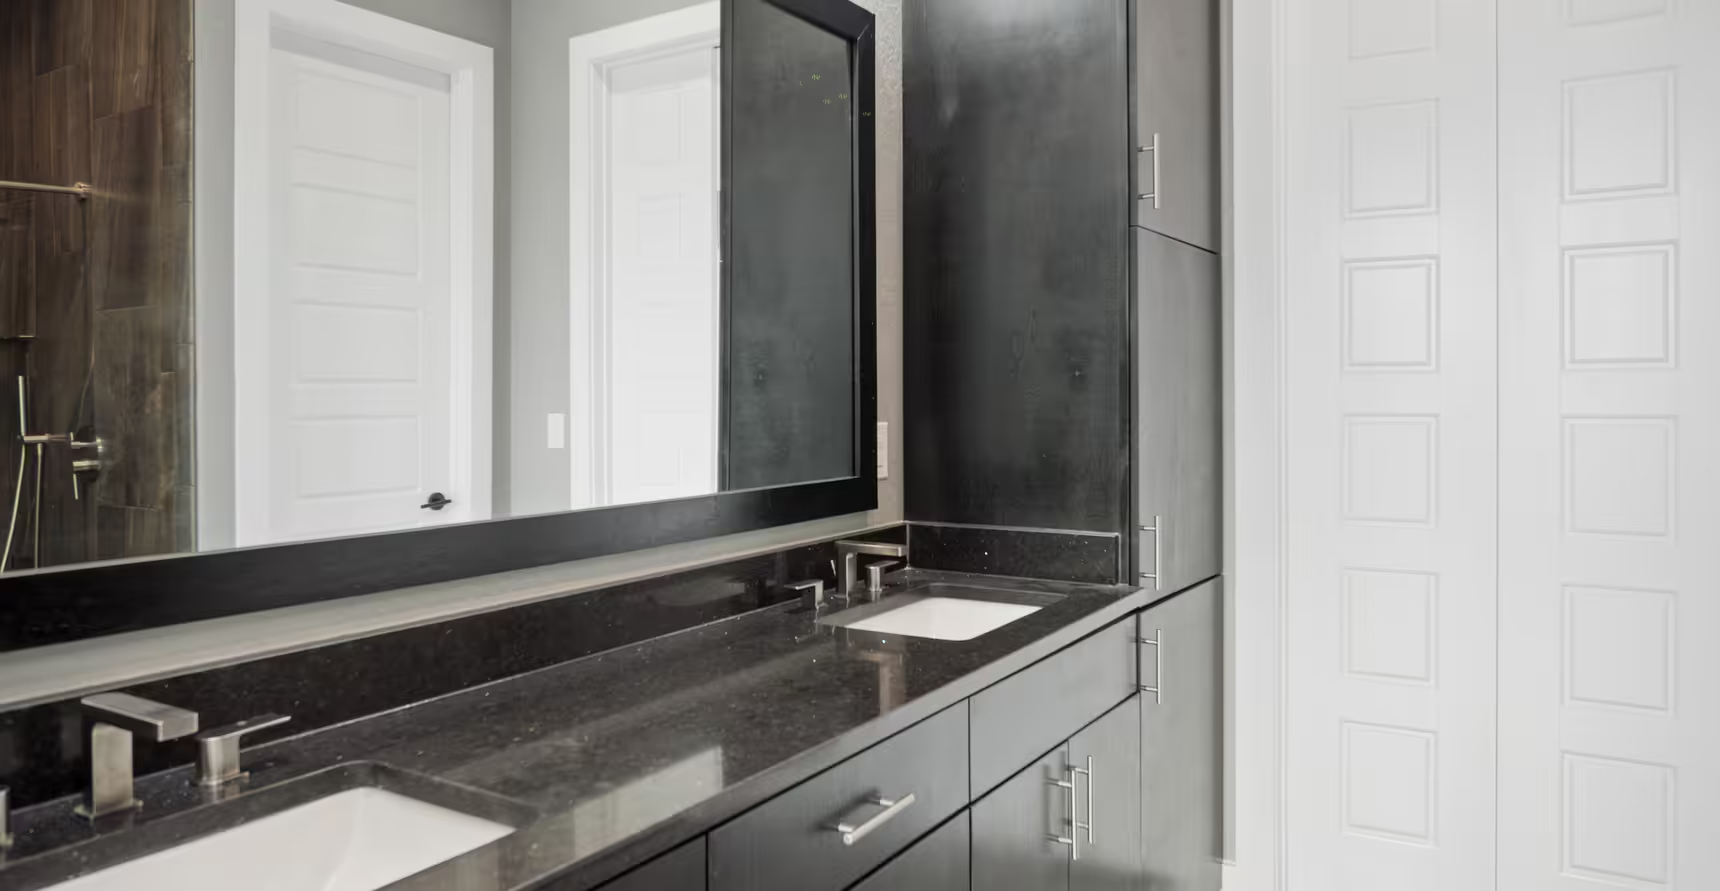
Long mirrored vanity with dark cabinetry.
Large window beside a pair of open sliding doors.
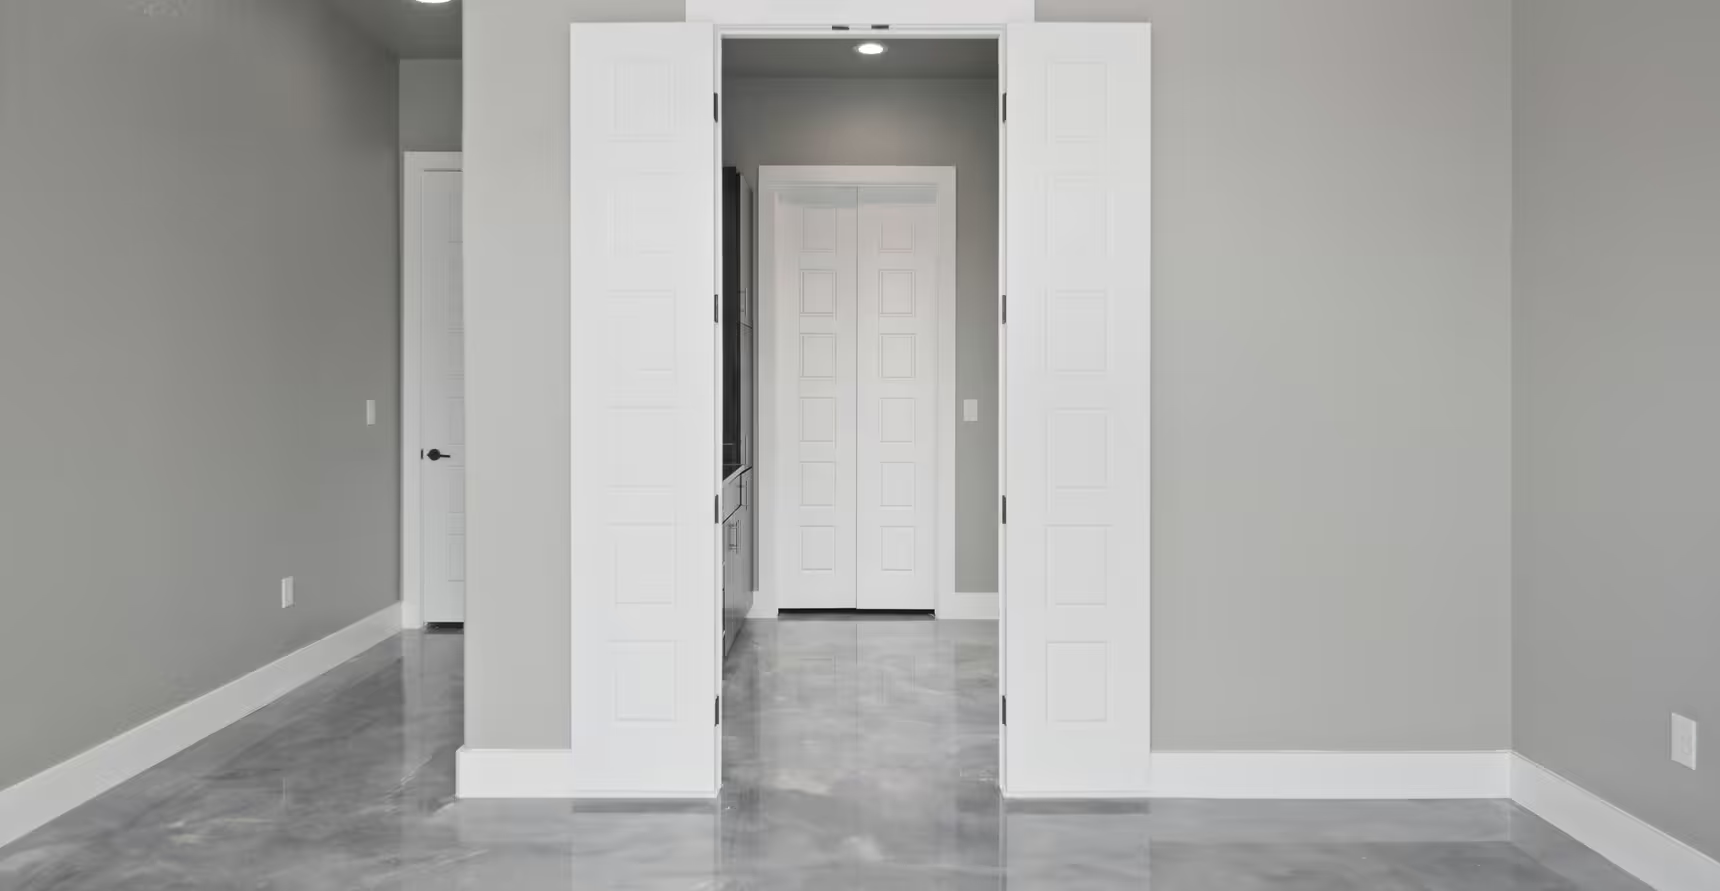
Wide double doors reveal a second windowed room.
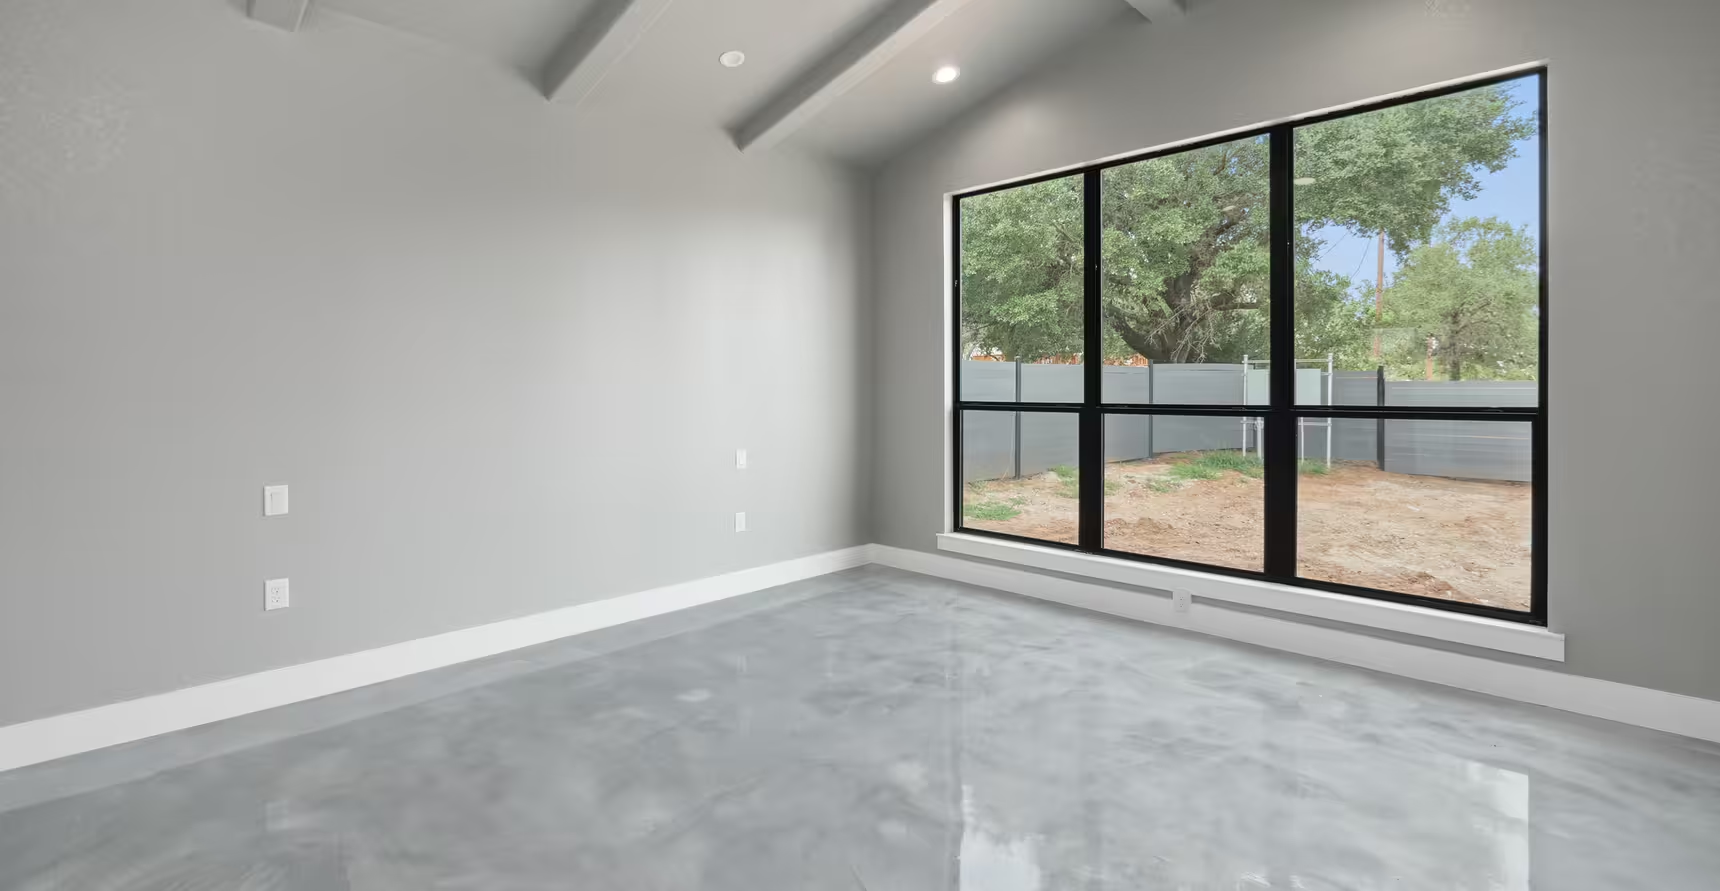
Large black-framed window beneath a sloped ceiling.
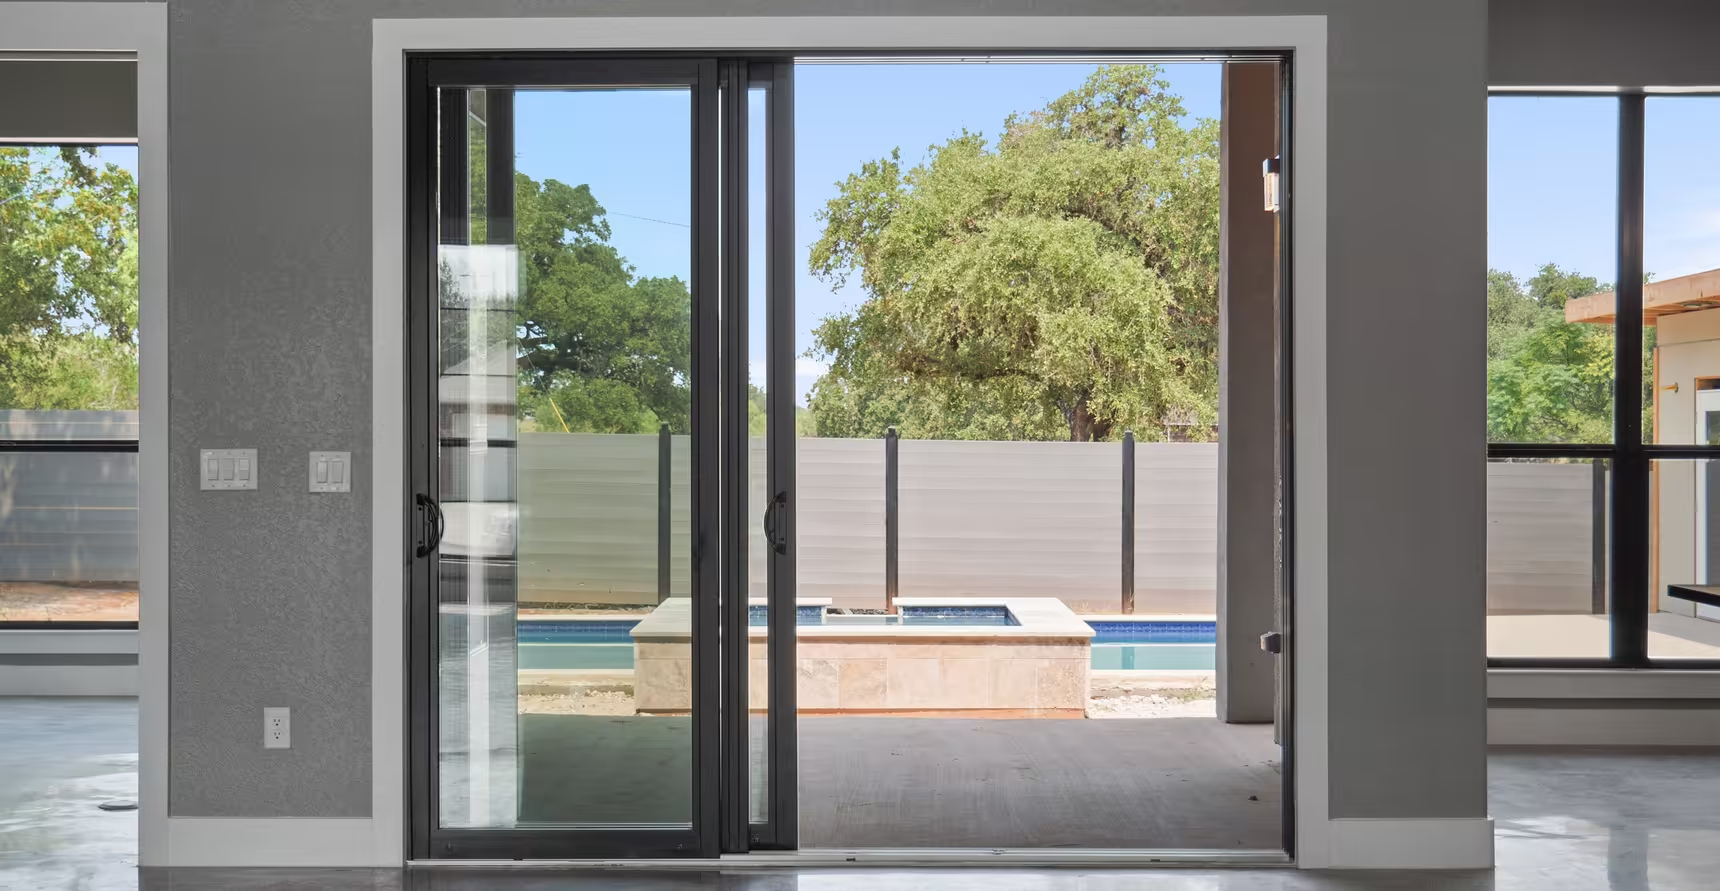
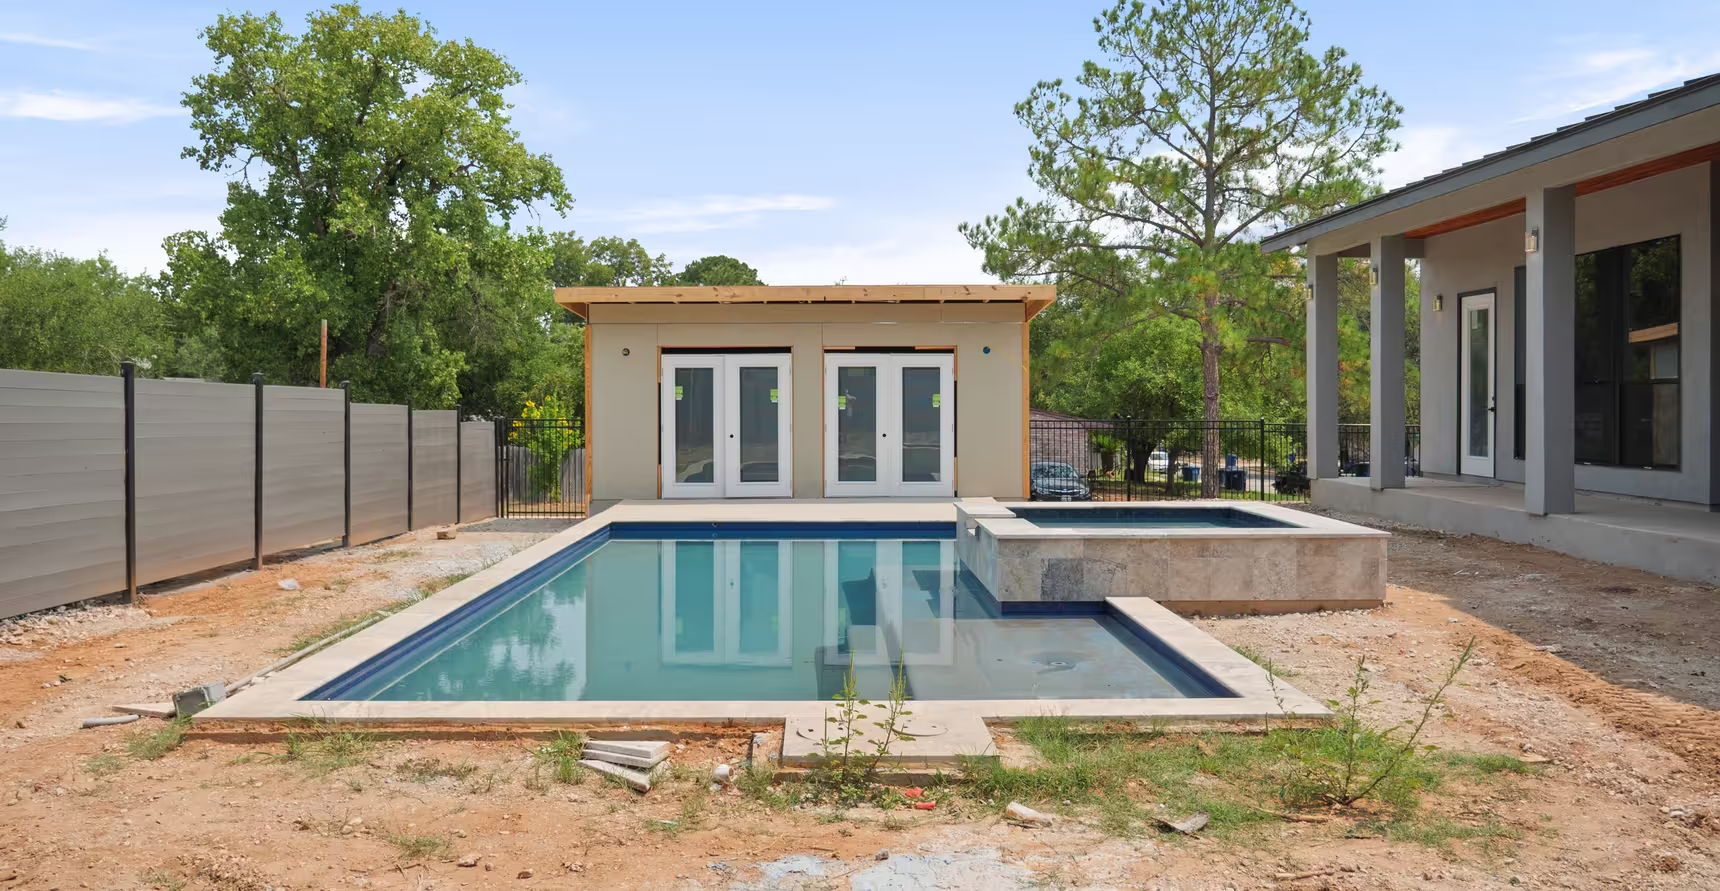
Glass doors overlooking the pool and courtyard.
Tile shower beside a long dark vanity.
Pool and surrounding deck beside the rear patio.
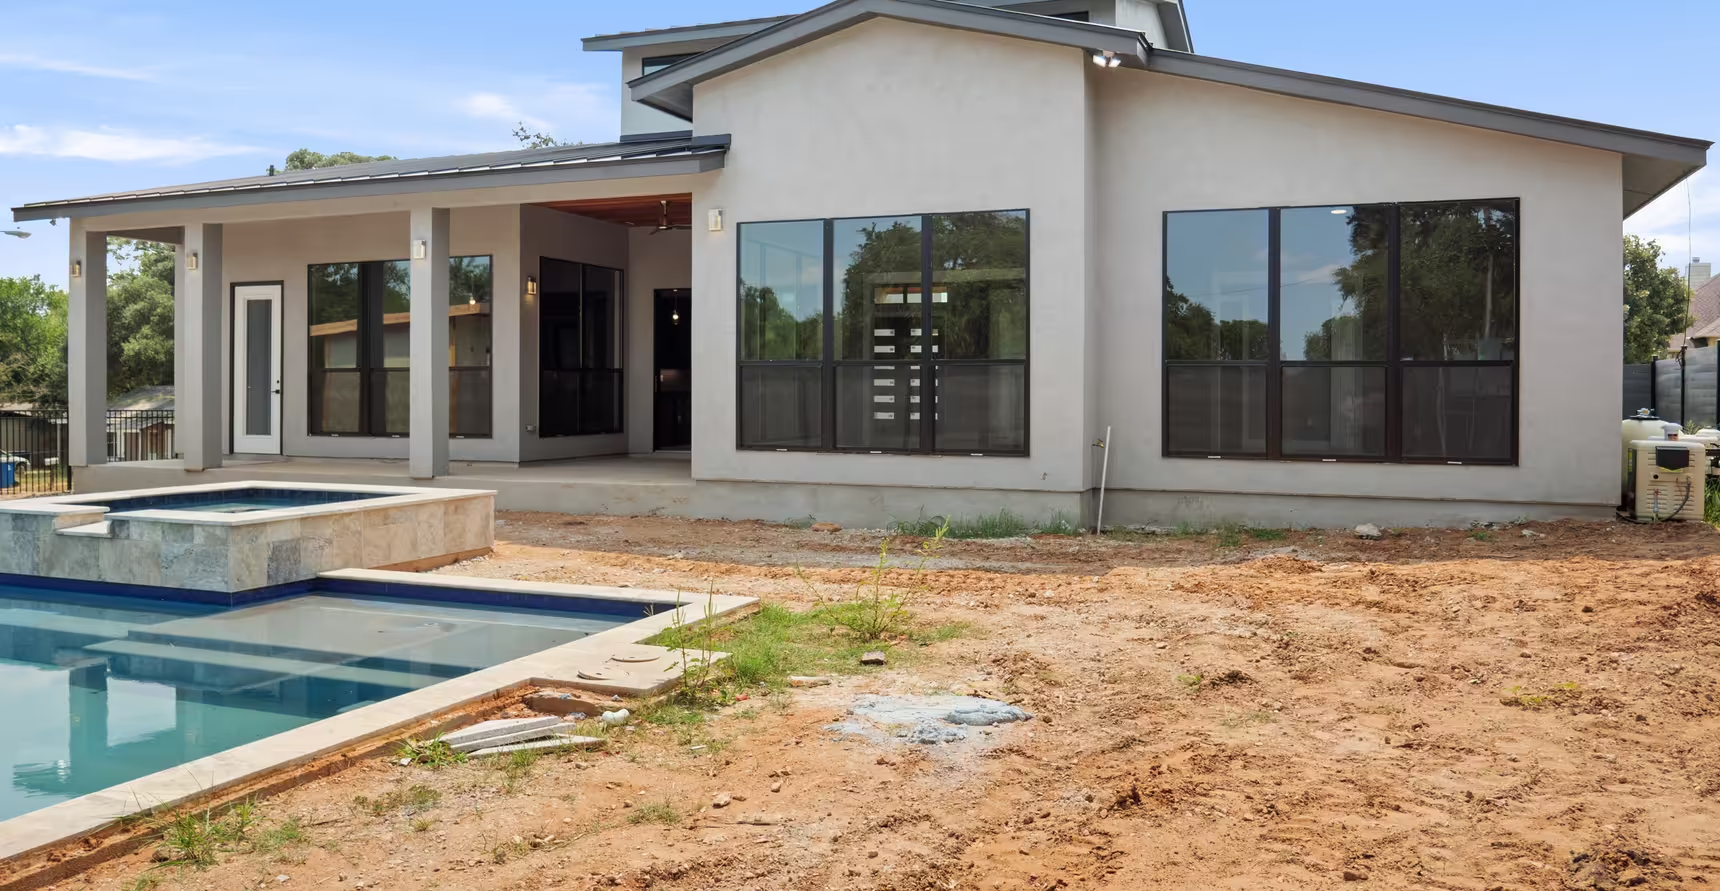
Rear exterior with tall windows and a covered patio beside the pool.

Interested in building the Edgehill Rd?

Tell us about your build

Tell us where you plan to build and which parts of this layout you would like to change.

  • Living area (sq. ft.) 2,889
  • Bedrooms 2
  • Bathrooms 3.5
  • Story 1
  • 01 Master Retreat
  • 02 Fitness Room
  • 03 Separate 220-square-foot guest house
  • 04 Study Room
  • 05 Pool Bath
  • 06 Pool + Hot Tub
Contact Us

Have Questions About This Plan?

Tell us what you like about this plan, where you would like to build and what you want from your new home. We can talk through your ideas, budget and next steps.

Send Us Your Questions