◄ Back to Properties

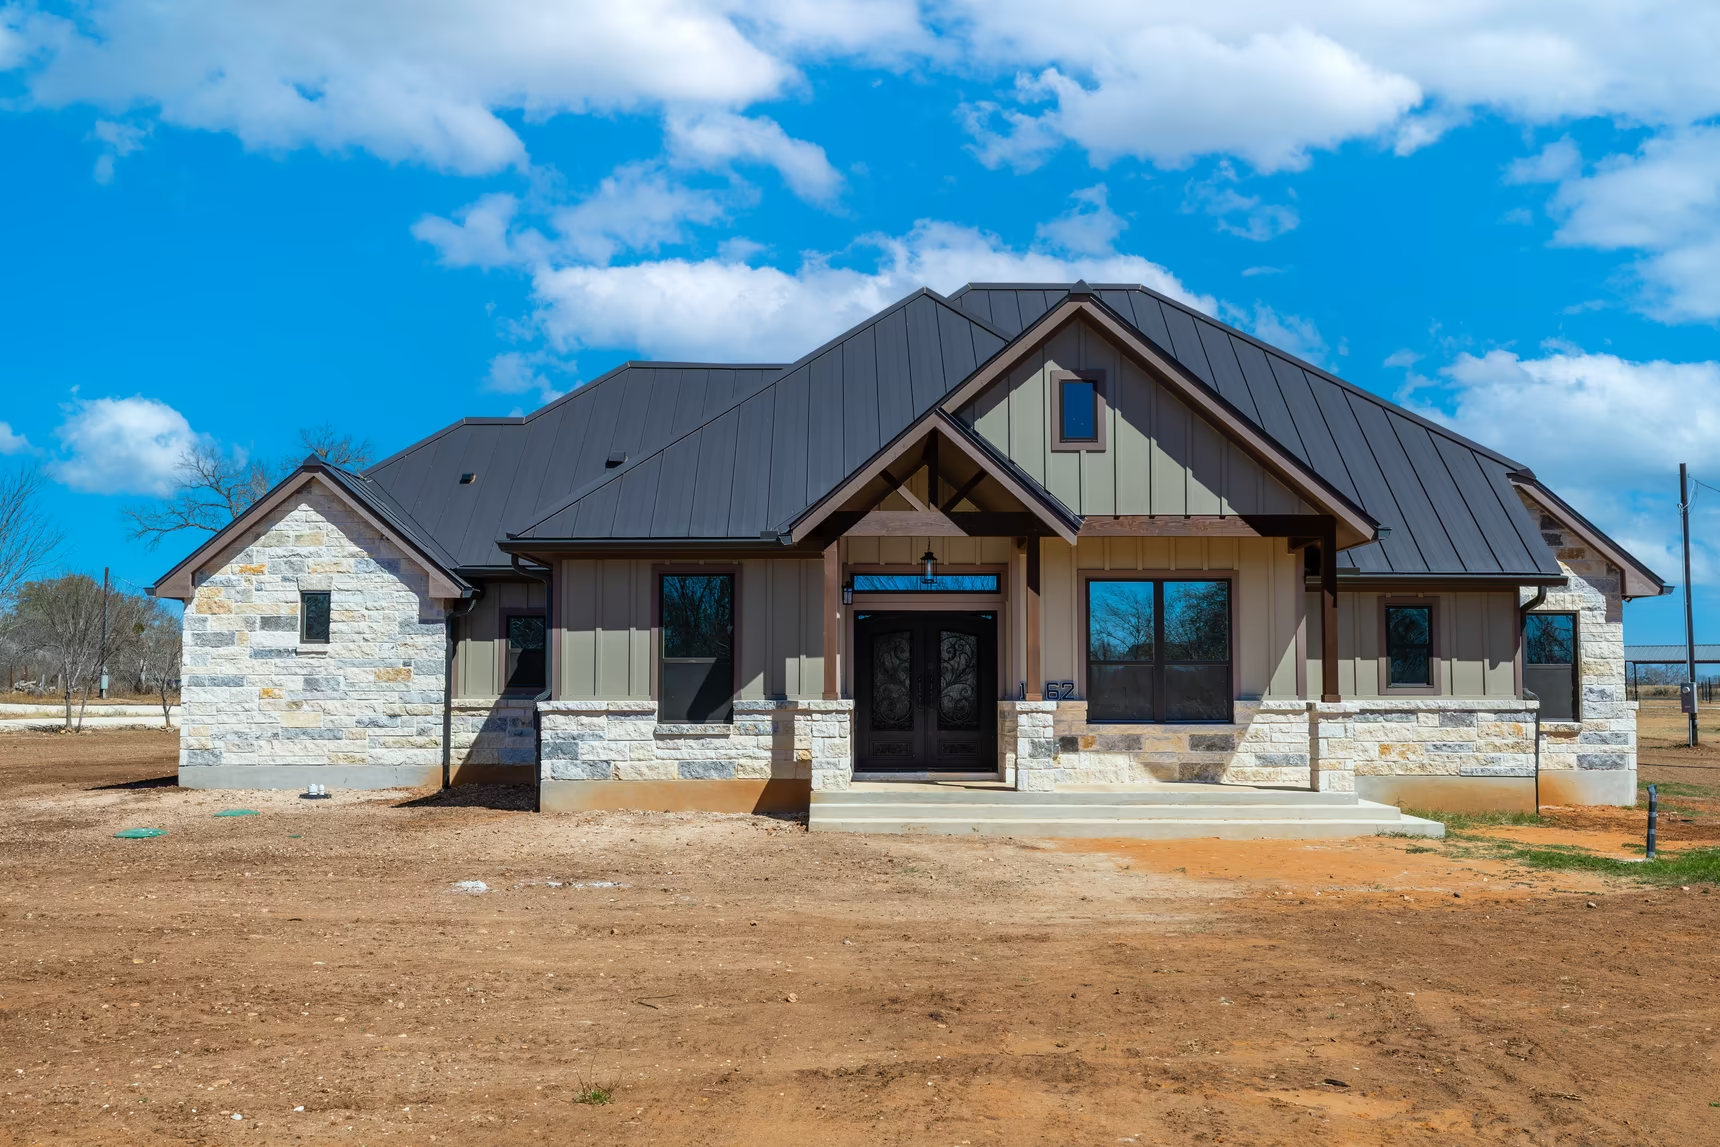
The Poteet Homes Devine Plan

Get in Touch
  • 3.5K Living sqft.
  • 05 Bedrooms
  • 03 Bathrooms
  • 01 Floors
Devine Plan gallery image 1
Devine Plan gallery image 2
Devine Plan gallery image 3
Devine Plan gallery image 4
Devine Plan gallery image 5
Devine Plan gallery image 6
Devine Plan gallery image 7
Devine Plan gallery image 8
Devine Plan gallery image 9
Devine Plan gallery image 10
Devine Plan gallery image 11
Devine Plan gallery image 12
Devine Plan gallery image 13
Devine Plan gallery image 14
Devine Plan gallery image 15
Devine Plan gallery image 16
Devine Plan gallery image 17
Devine Plan gallery image 18
Devine Plan gallery image 19
Devine Plan gallery image 20
Devine Plan gallery image 21
Devine Plan gallery image 22
Devine Plan gallery image 23
Devine Plan gallery image 24
Devine Plan gallery image 25
Devine Plan gallery image 26
Devine Plan gallery image 27
Devine Plan gallery image 28
Devine Plan gallery image 29
Devine Plan gallery image 30
Devine Plan gallery image 31
Devine Plan gallery image 32
Devine Plan gallery image 33
Devine Plan gallery image 34
Devine Plan gallery image 35
Get in Touch

Build Your Future With Poteet Homes Today

Get Started Today

Building a home is a major life step, and Poteet Homes is here to help you grow your roots. We’ll turn your vision into reality, creating a space where memories are made and your future unfolds. Let us build not just your home, but the foundation of your dreams.

  • Living sqft. 3.5K
  • Bedrooms 05
  • Bathrooms 03
  • Floors 01
  • 01 Office
  • 02 Outdoor Grill
  • 03 Oversized Back Porch
  • 04 Master Tub
  • 05 Metal Roof
Contact Us

Have Questions About This Plan?

Tell us what you like about this plan, where you would like to build and what you want from your new home. We can talk through your ideas, budget and next steps.

Send Us Your Questions