◄ Back to Properties

The Poteet Homes Blackwood Plan

See Floor Plan
  • 1,500 Living area (sq. ft.)
  • 2 Bedrooms
  • 2.5 Bathrooms
  • 1 Story
Wide front porch with an exposed timber gable above double doors.
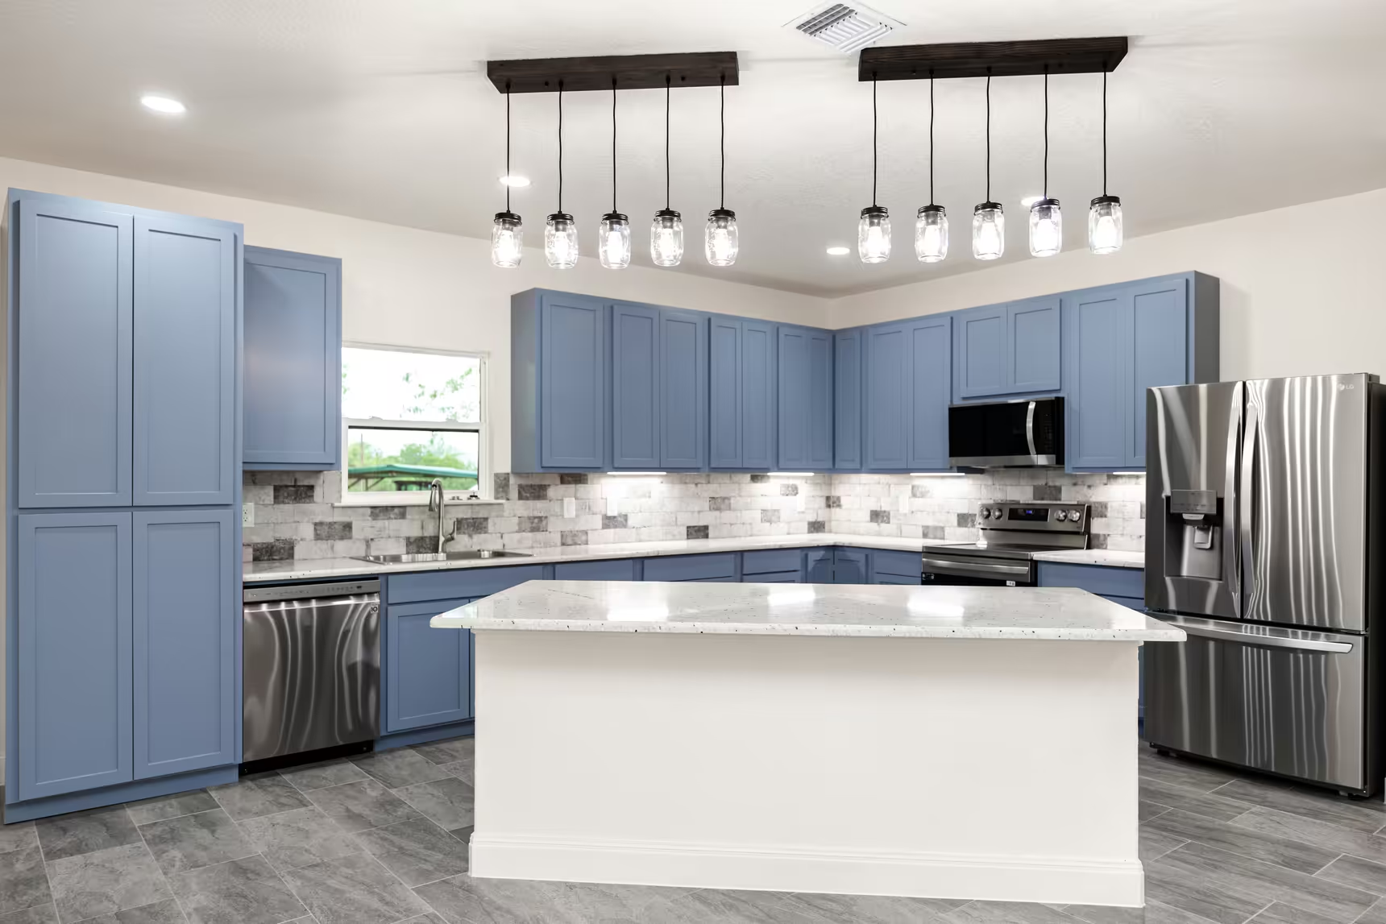
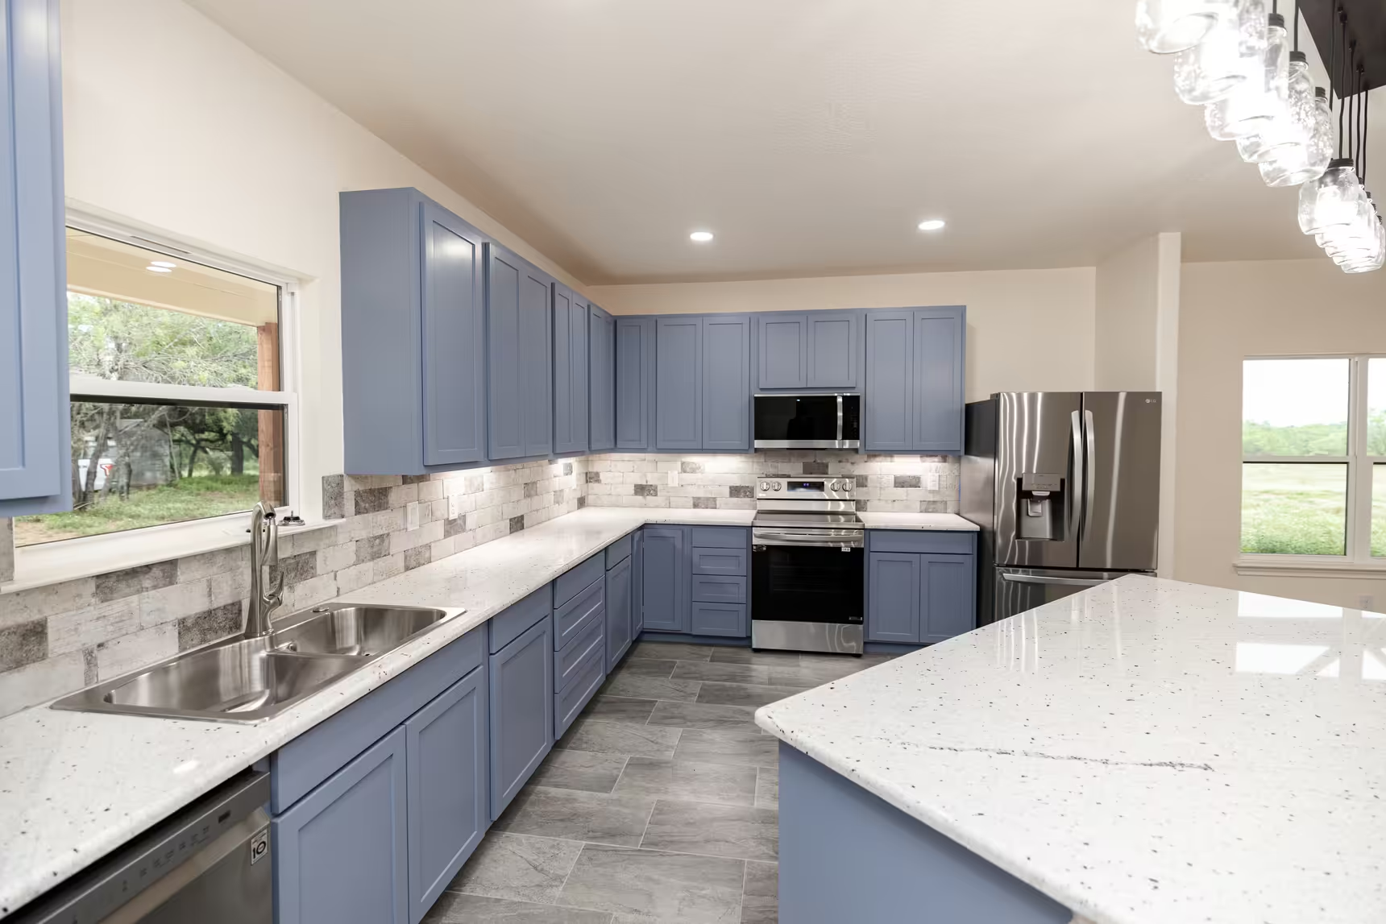
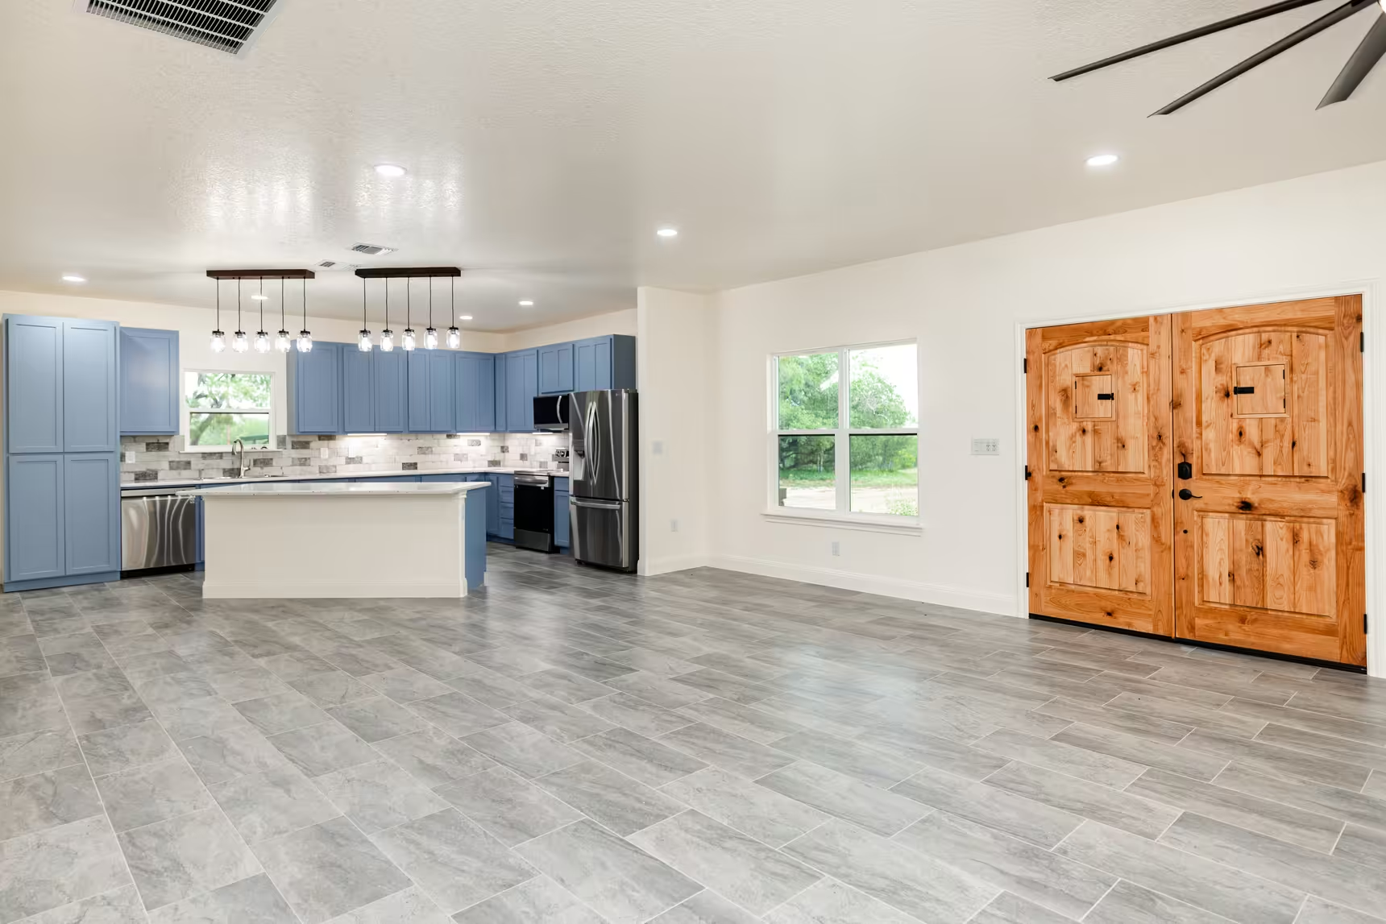
Kitchen island set between a range and a stainless refrigerator.
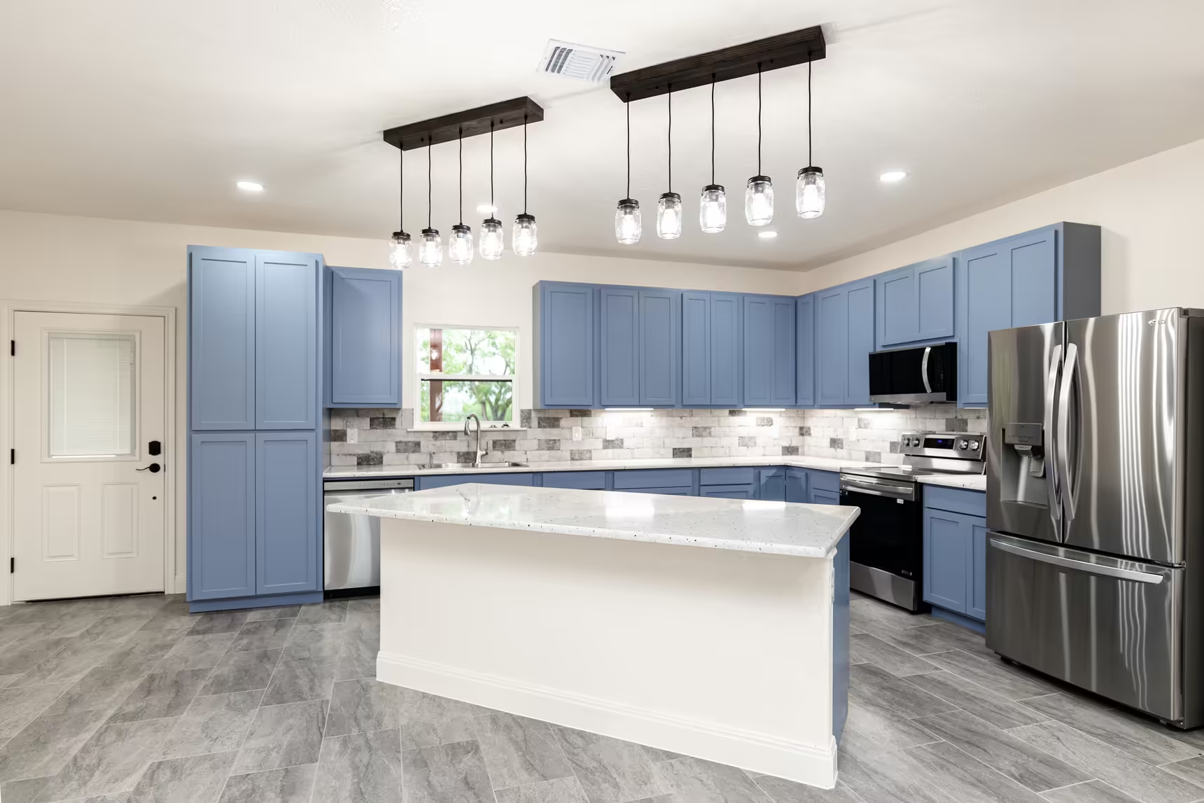
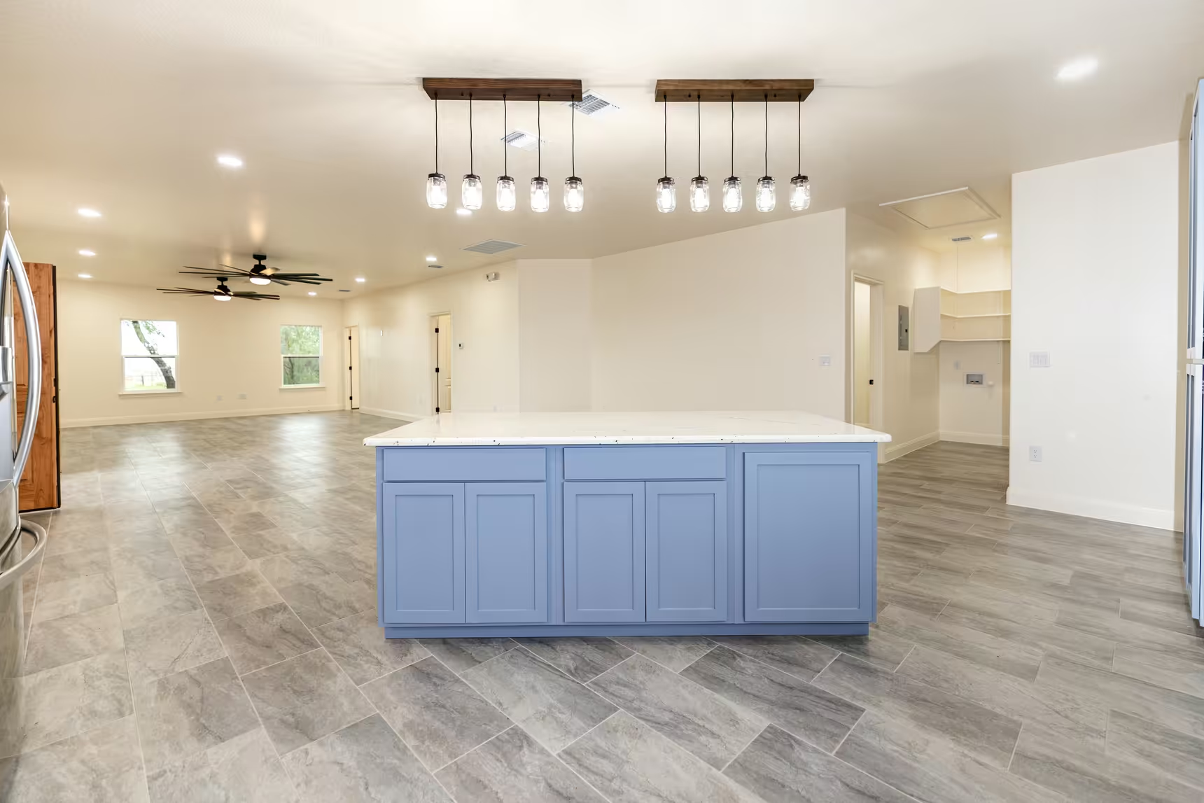
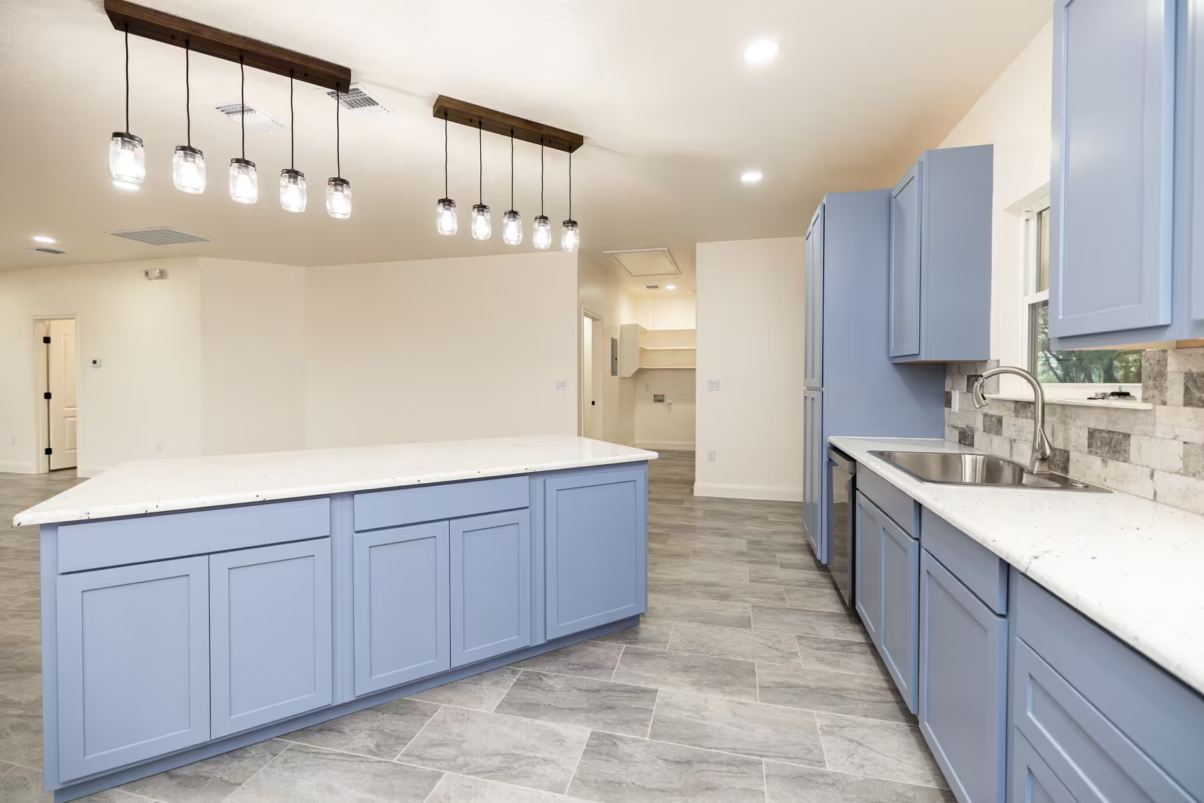
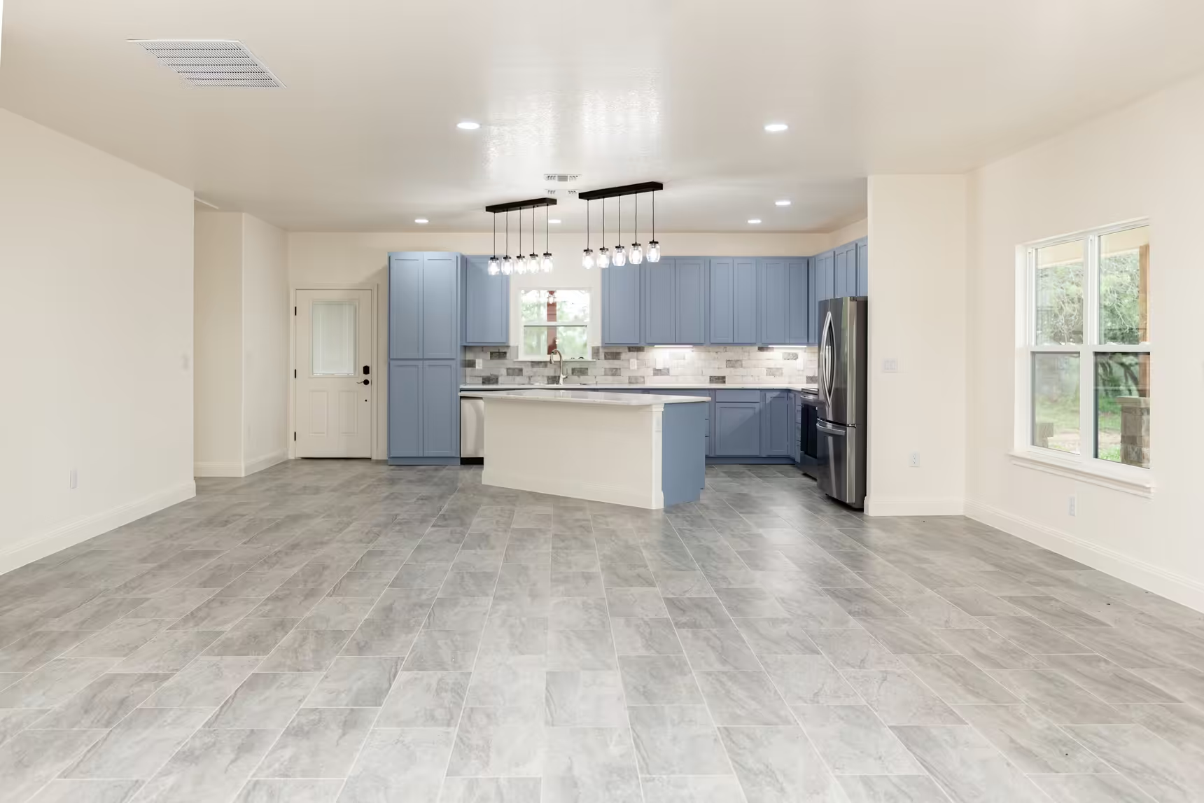
Pendant lights above the white island and blue-gray kitchen cabinets.
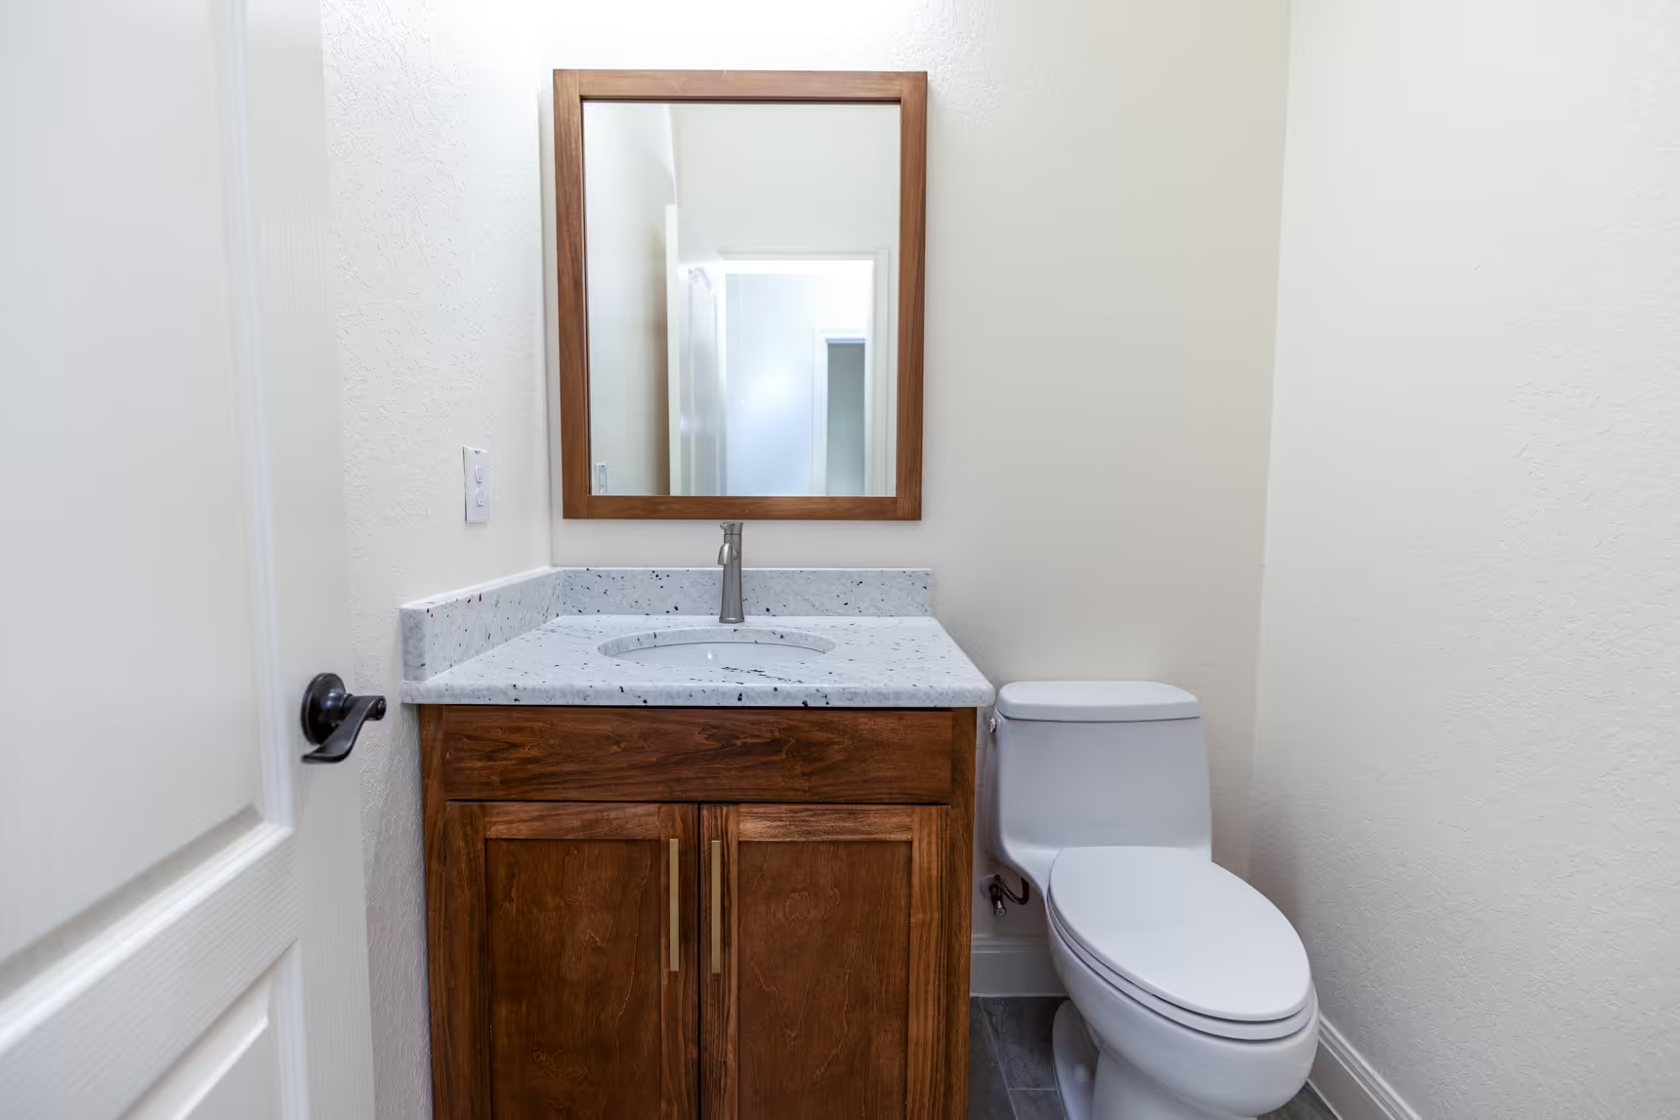
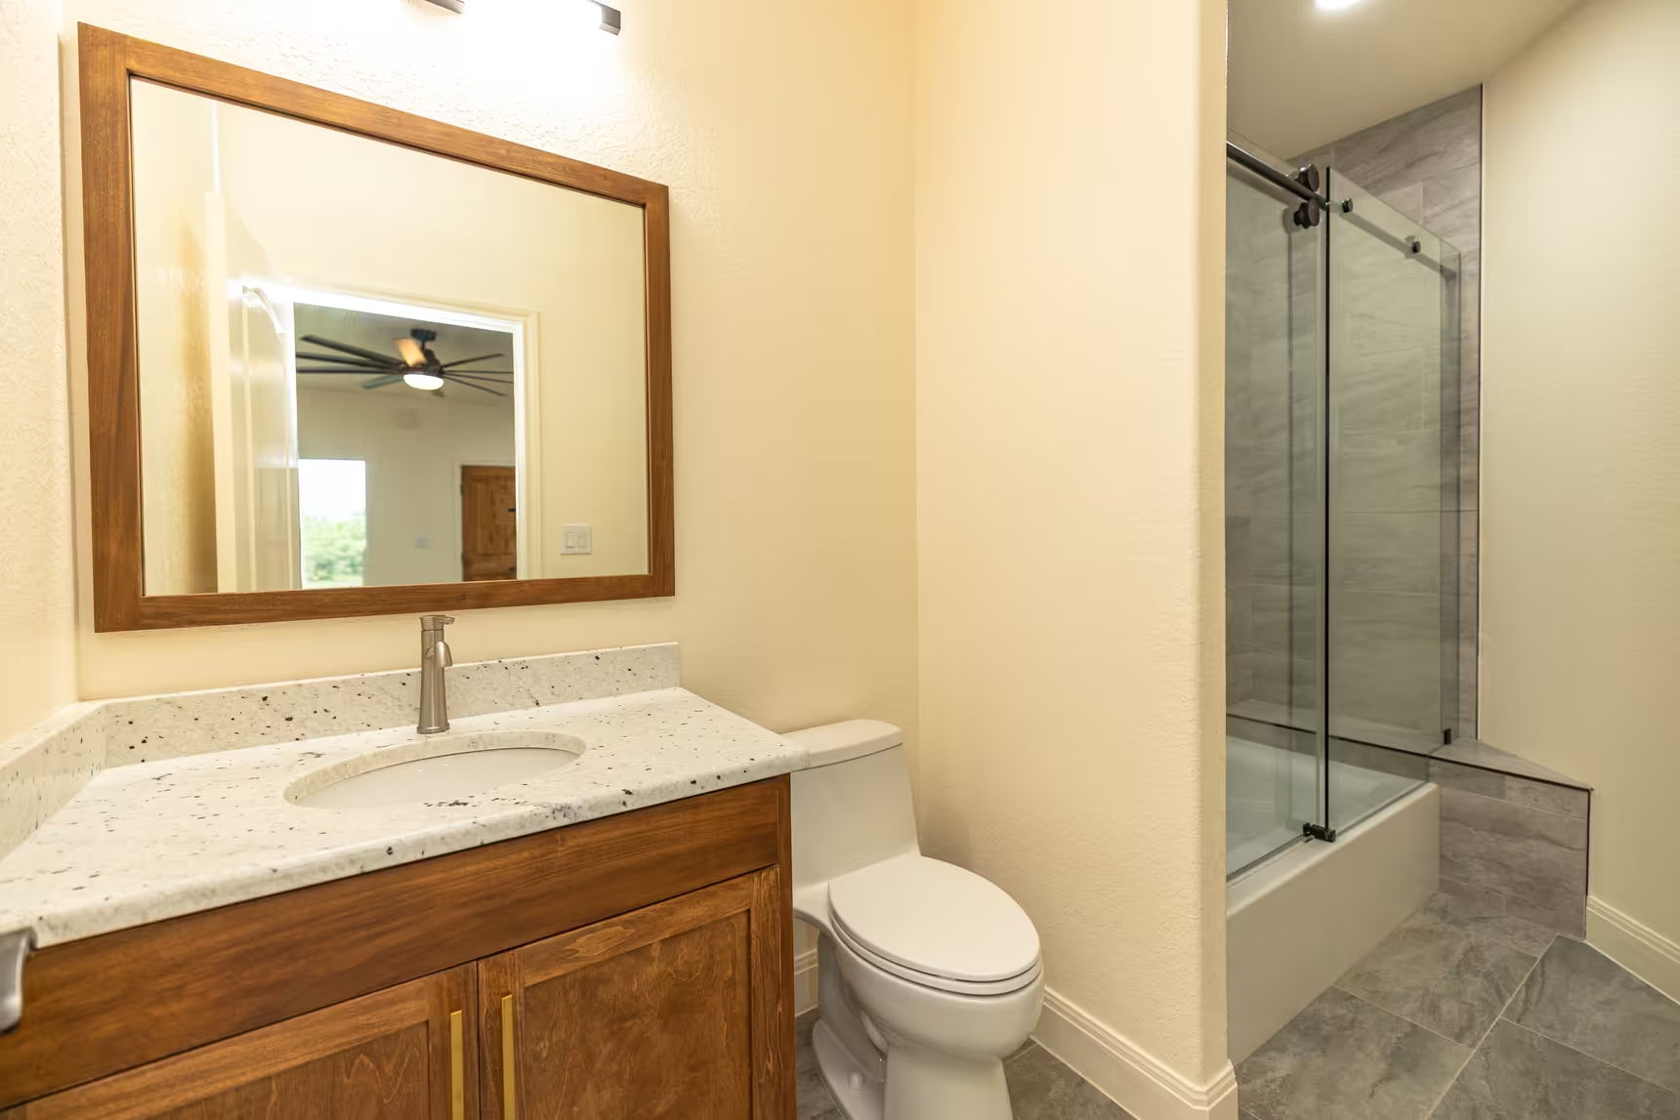
Small vanity and toilet beneath a framed mirror.
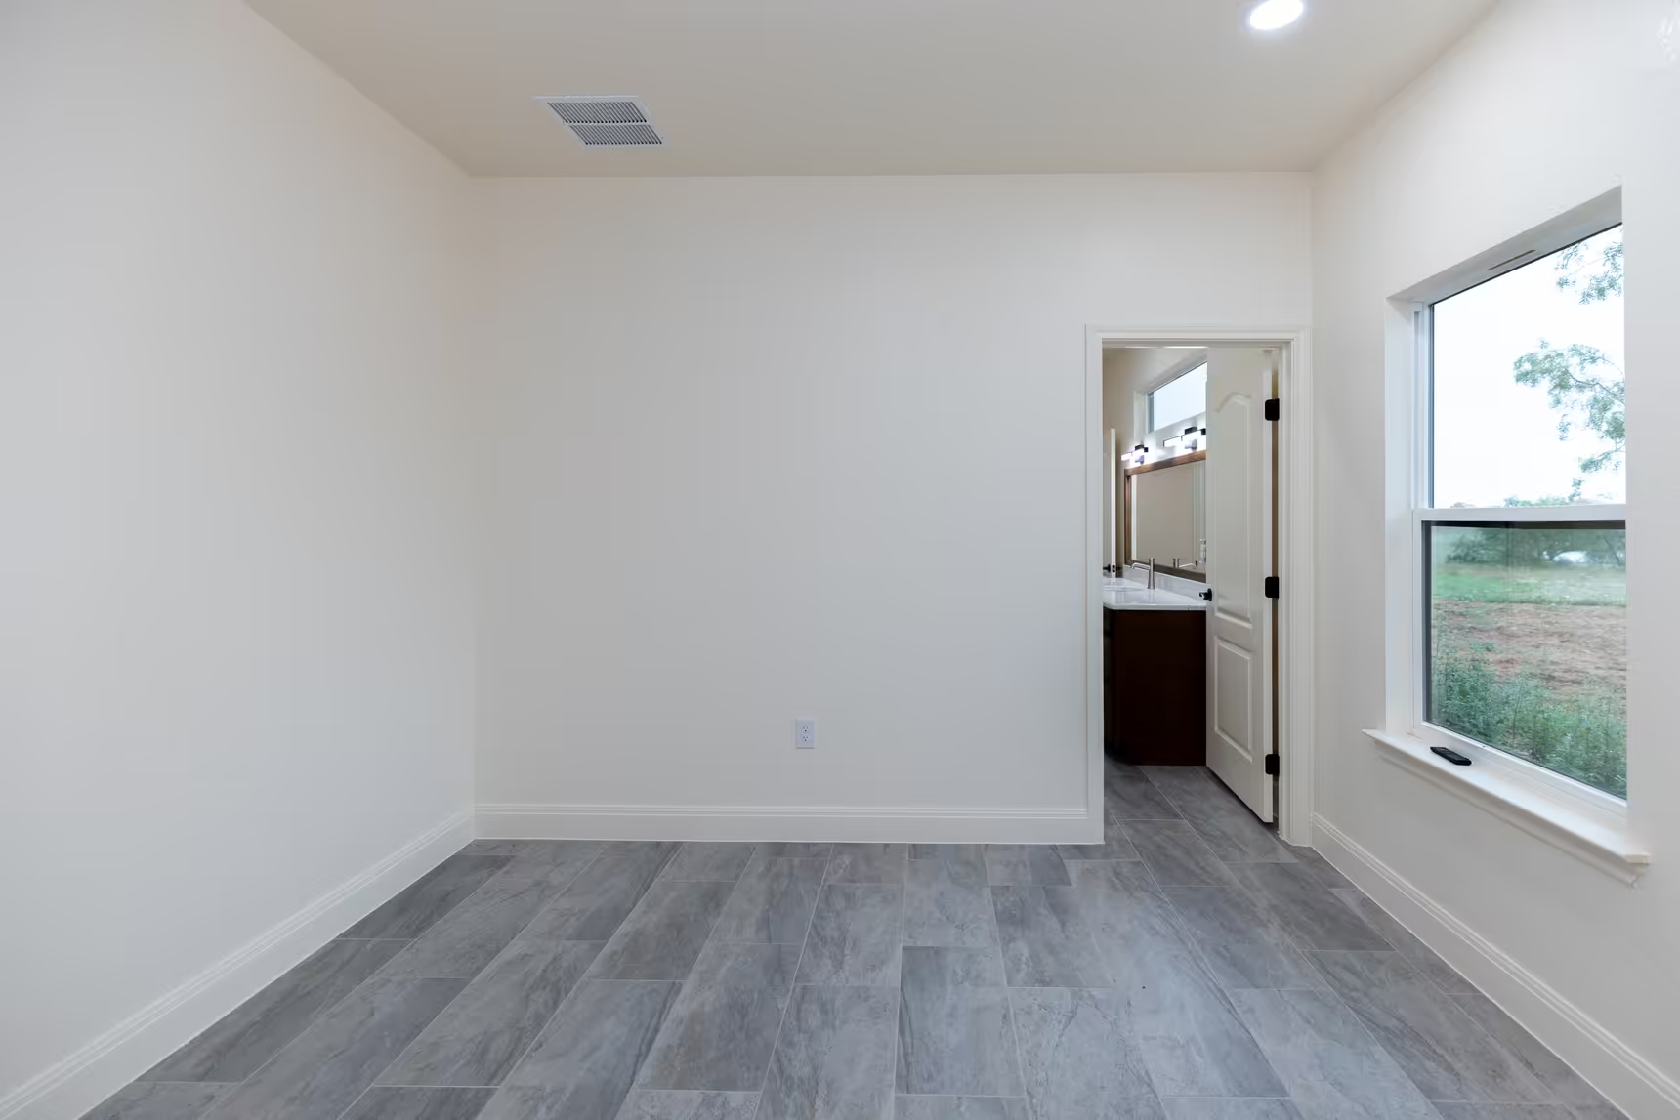
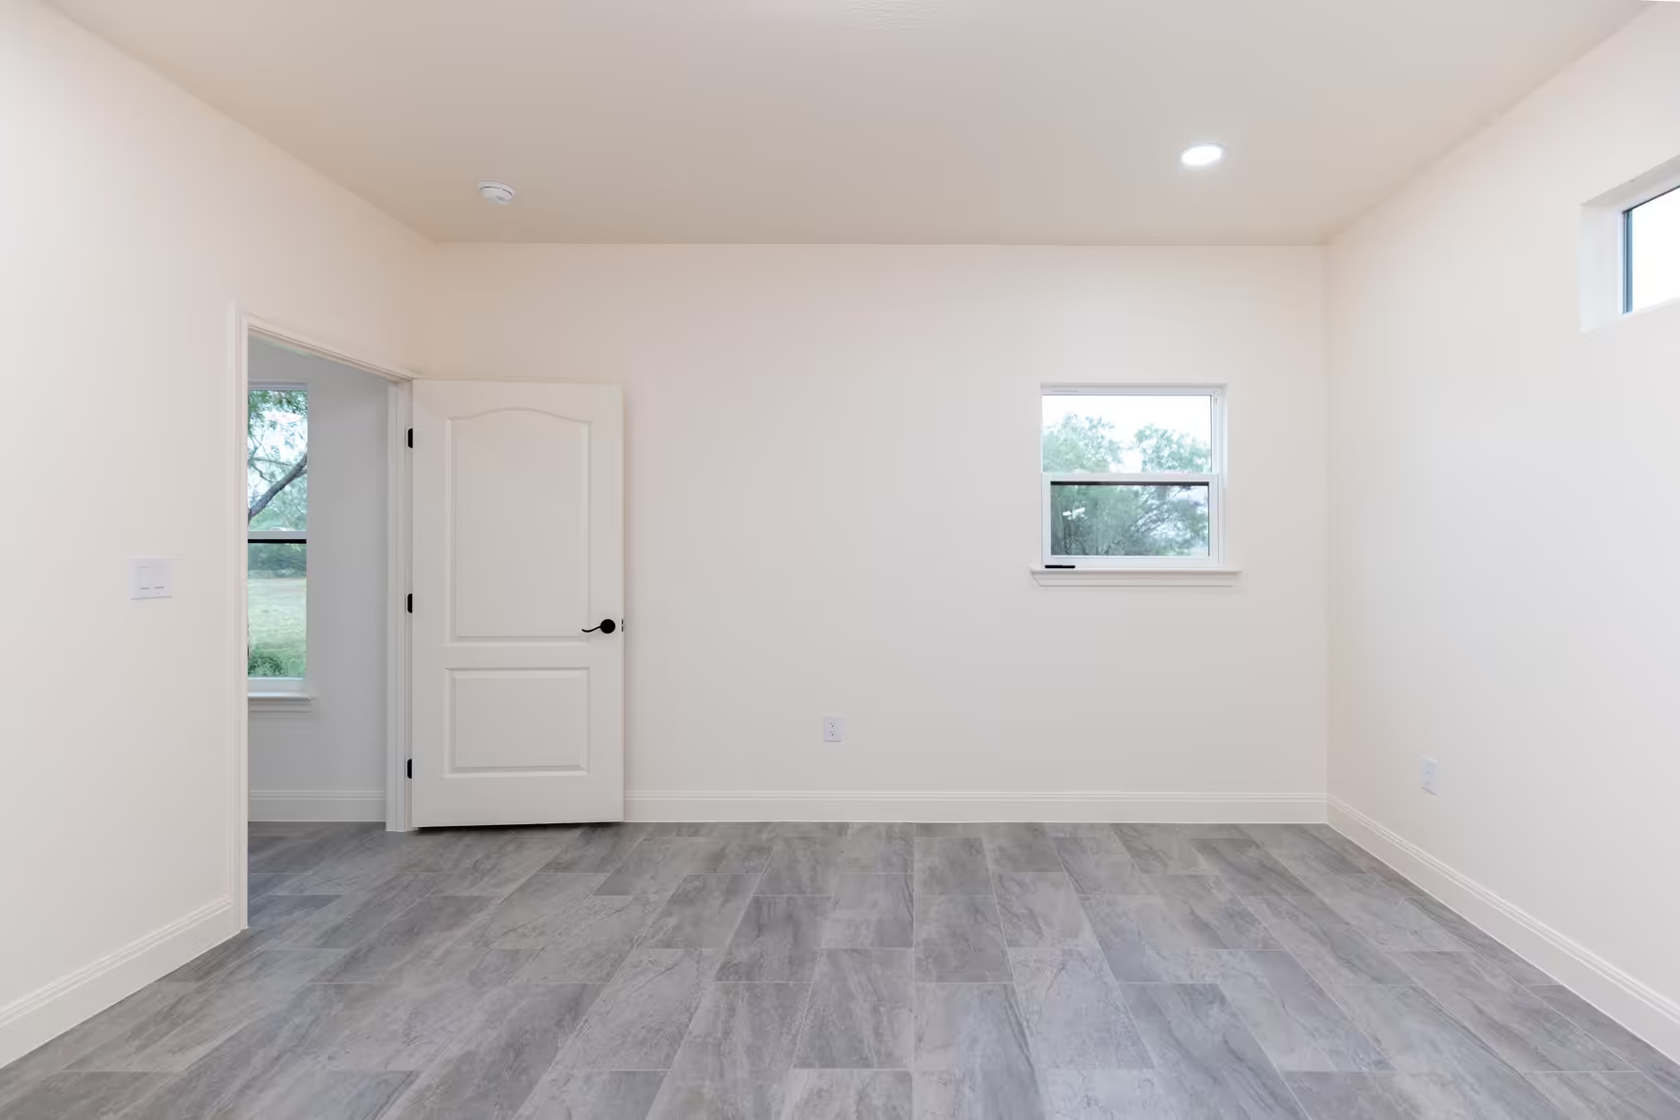
Unfurnished room with a narrow window beside an open doorway.
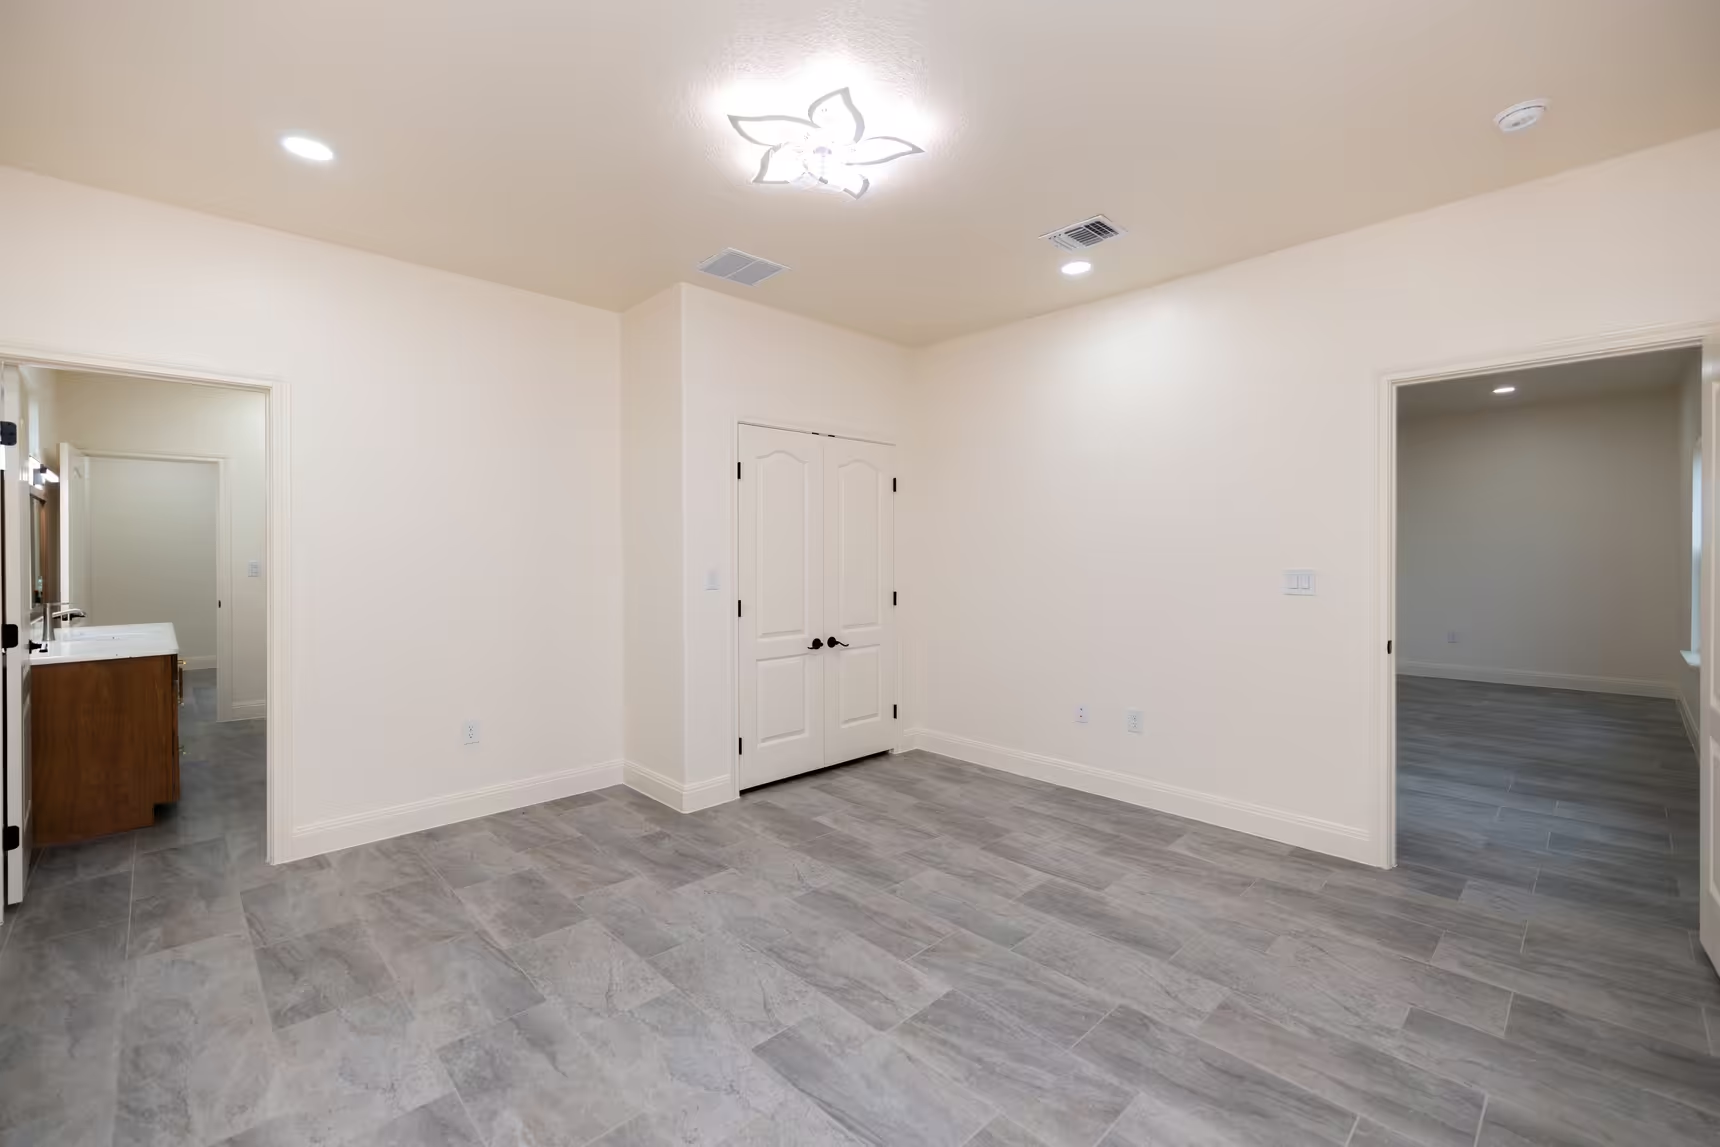
Windowed room opening into a vanity area.
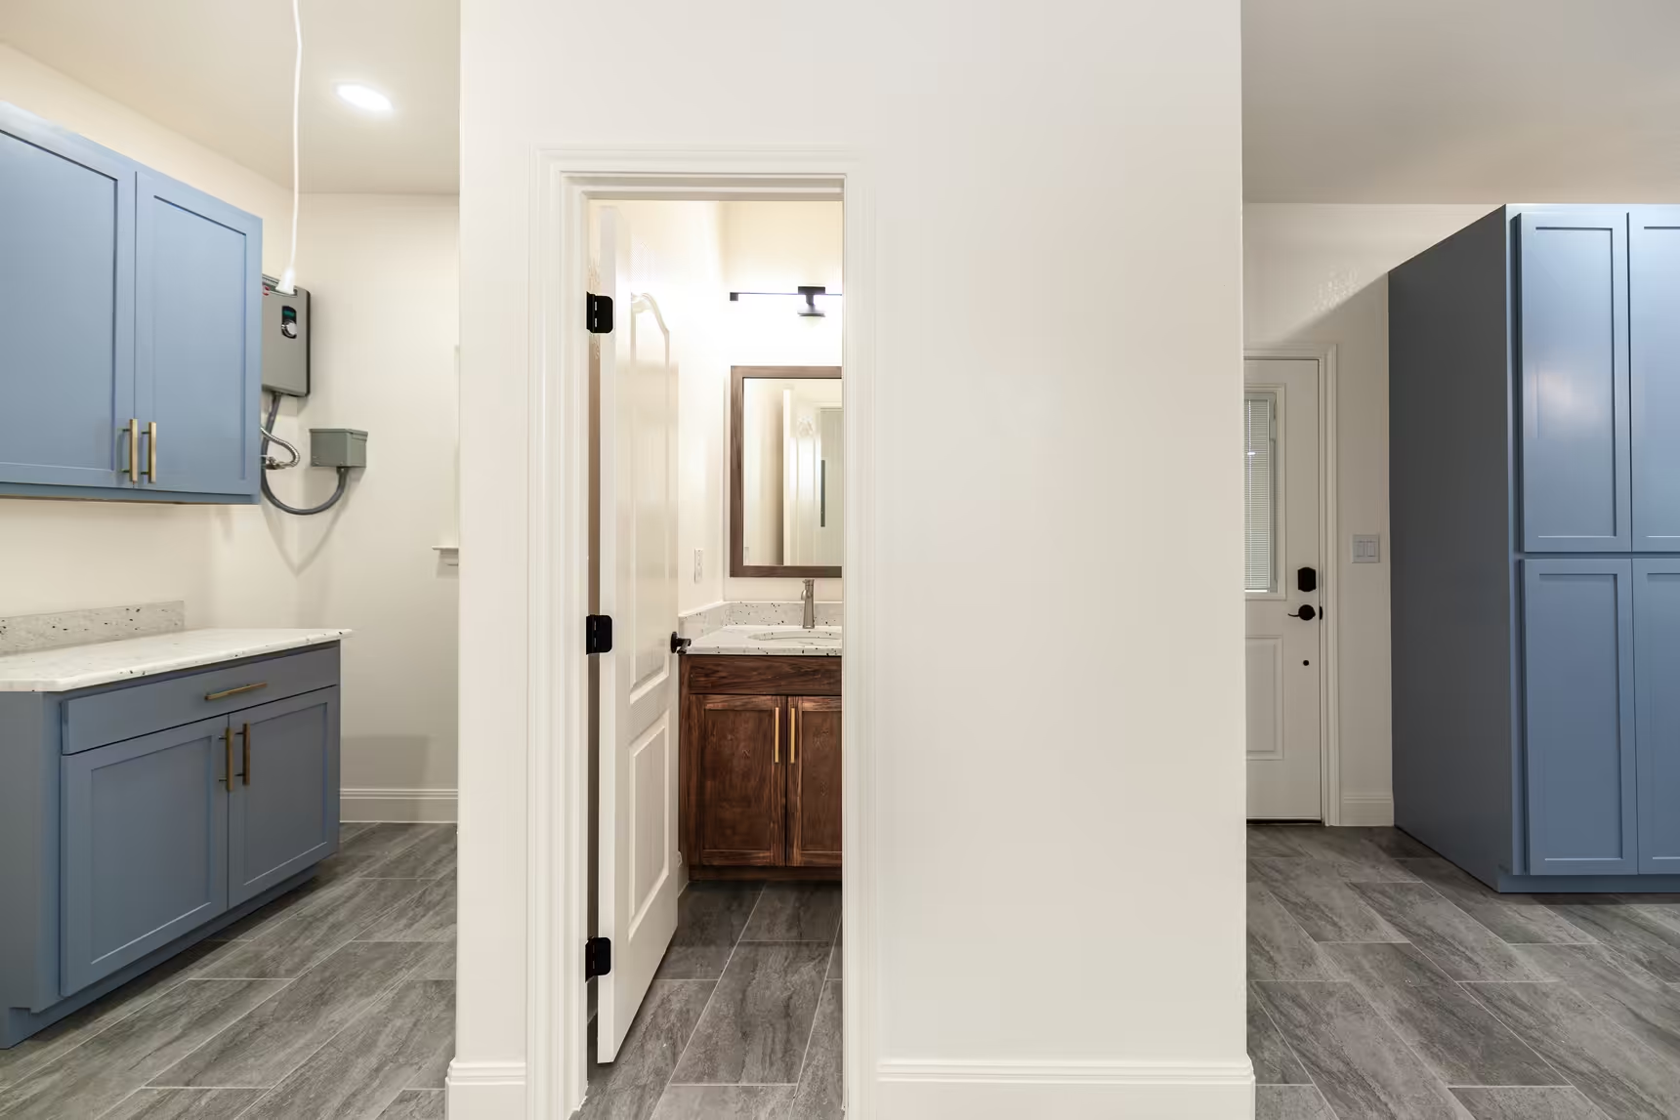
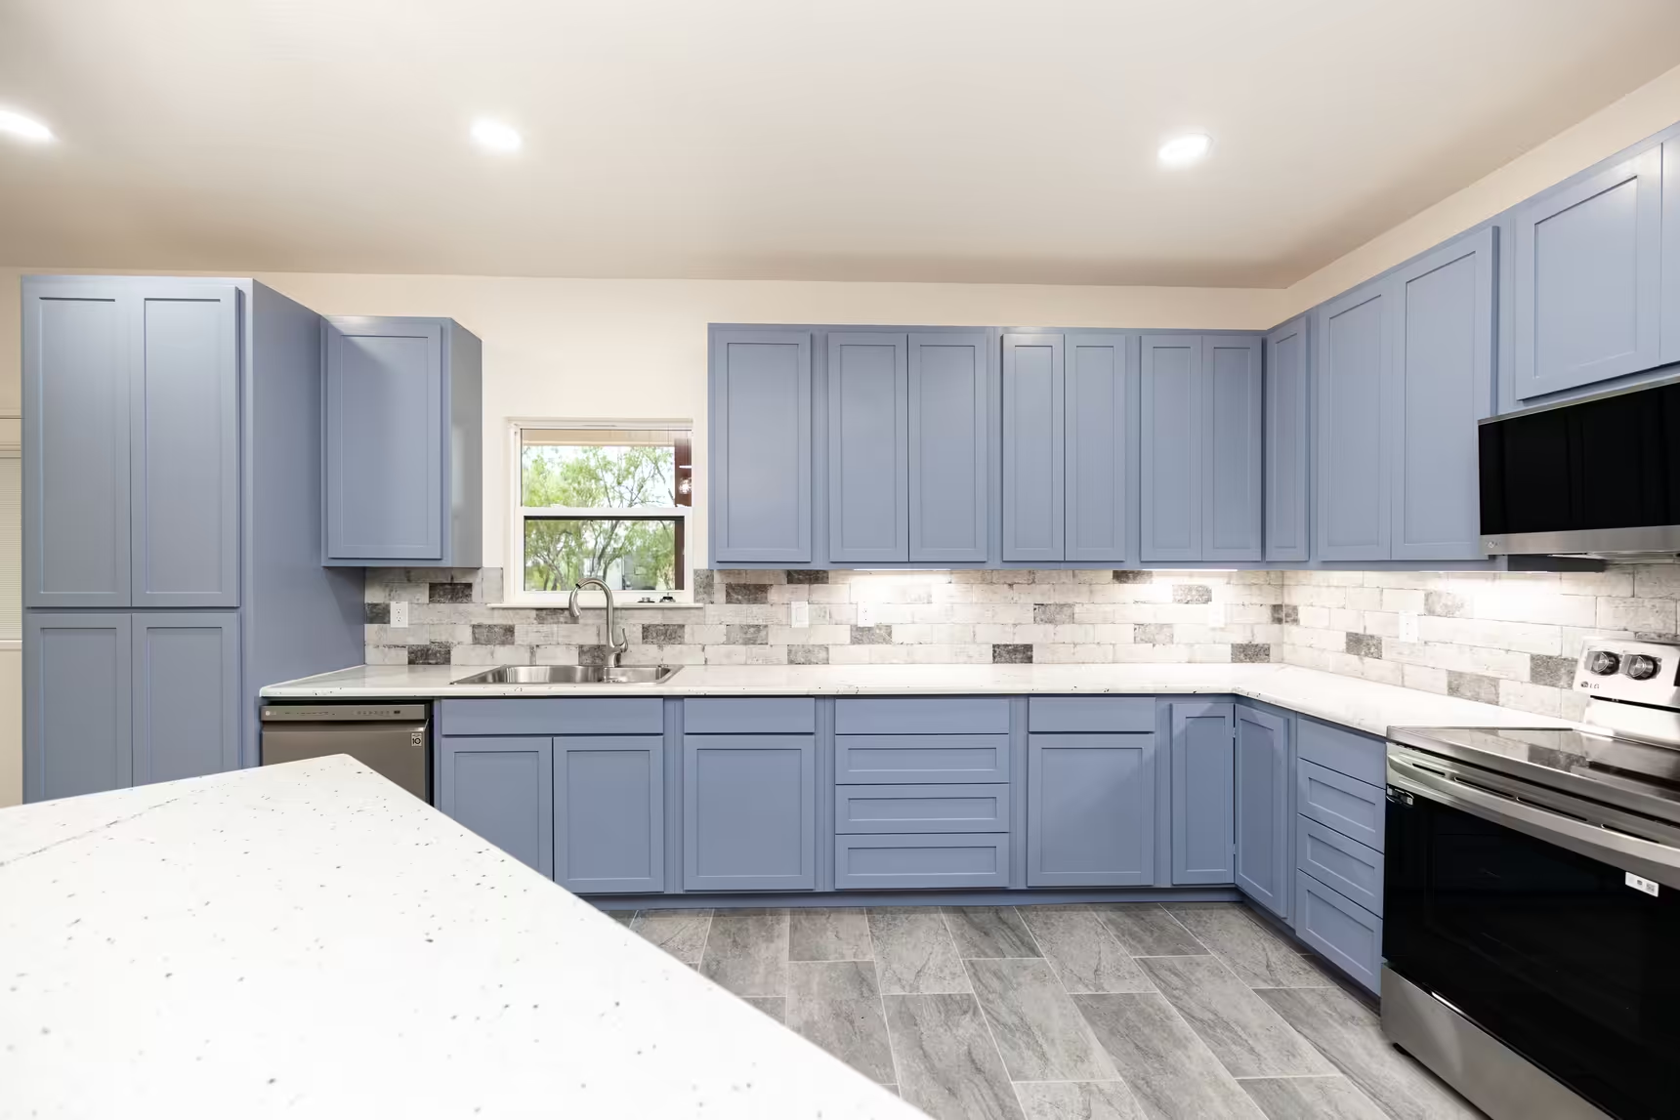
Blue-gray cabinets and a doorway leading to a small vanity.
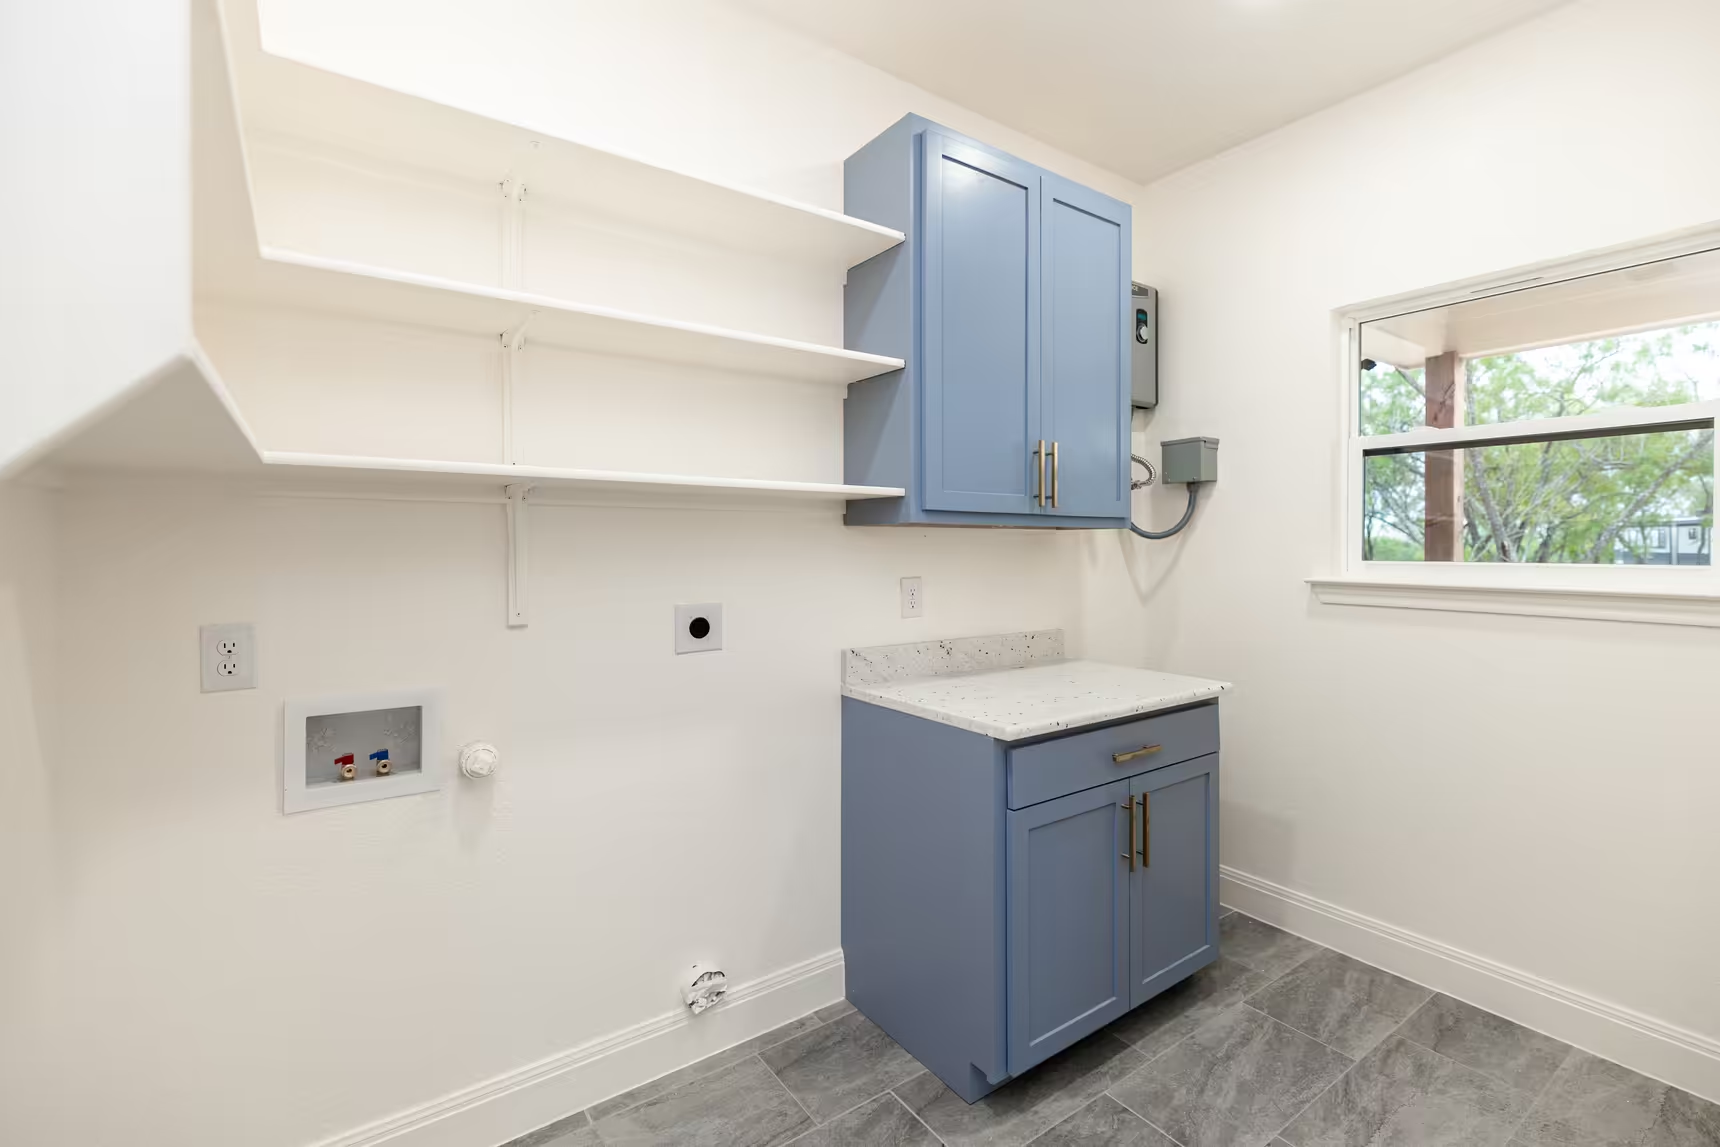
Utility hookups below open shelving and wall cabinets.
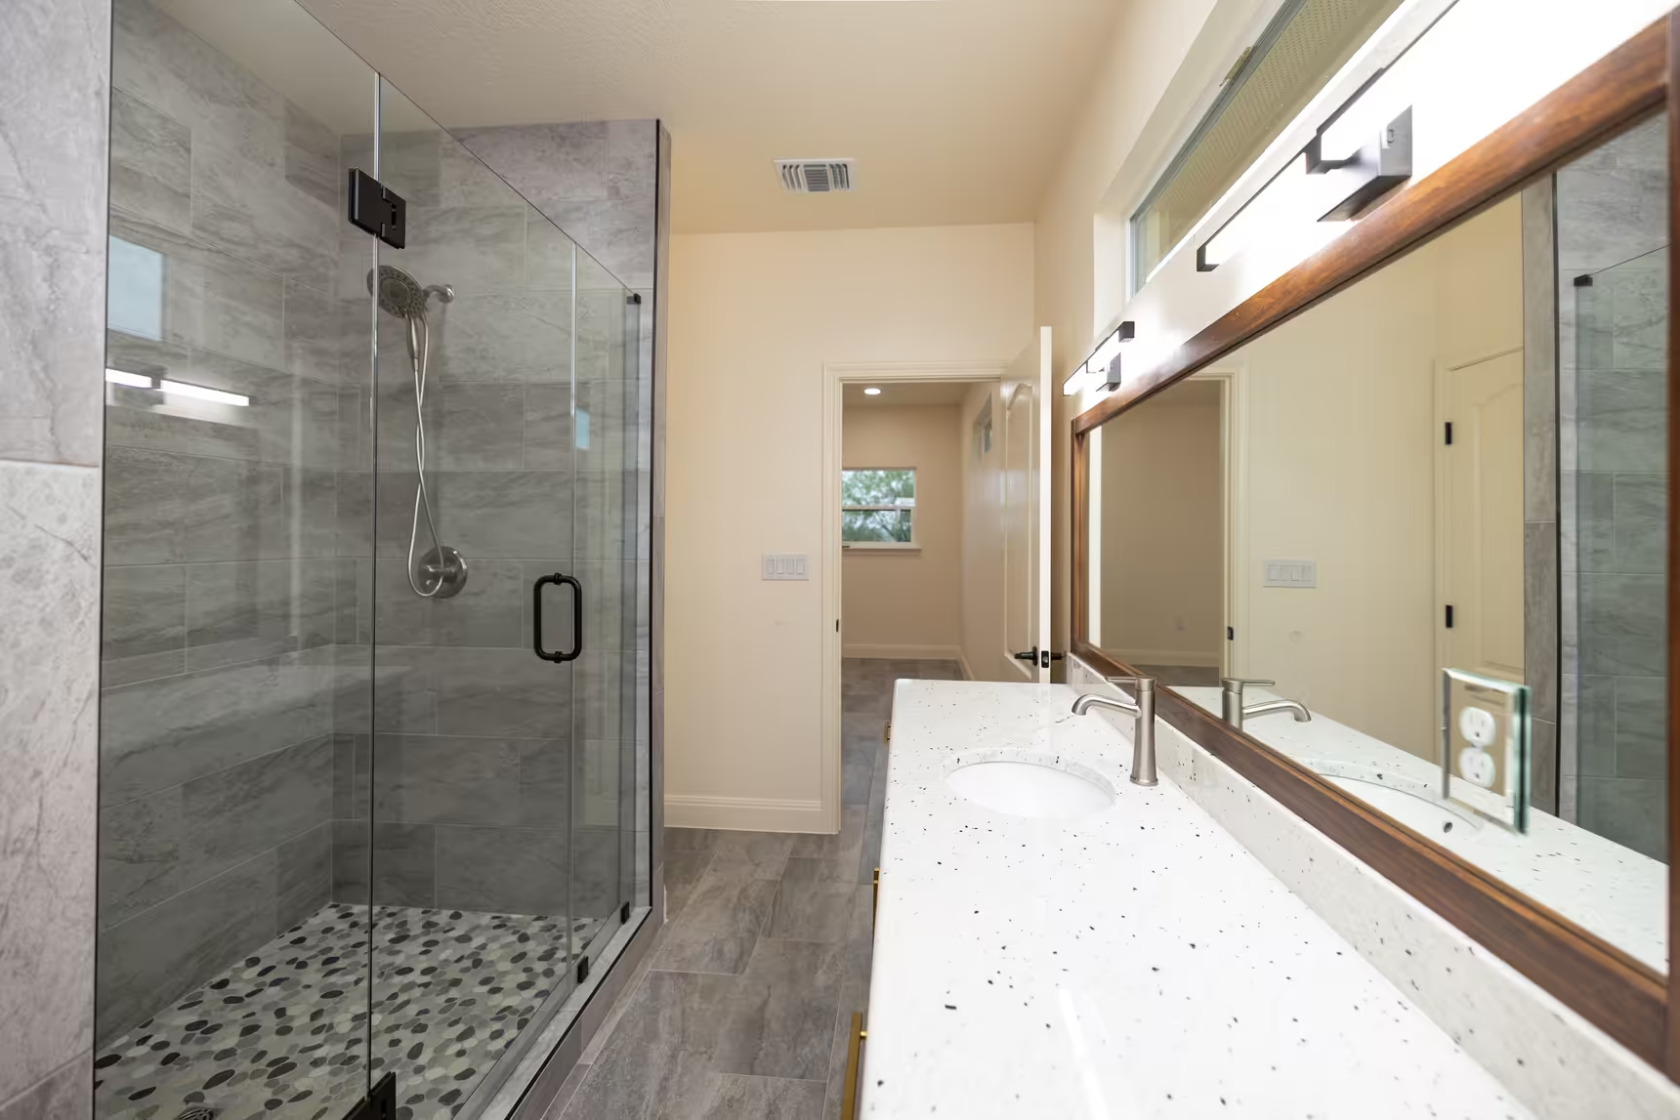
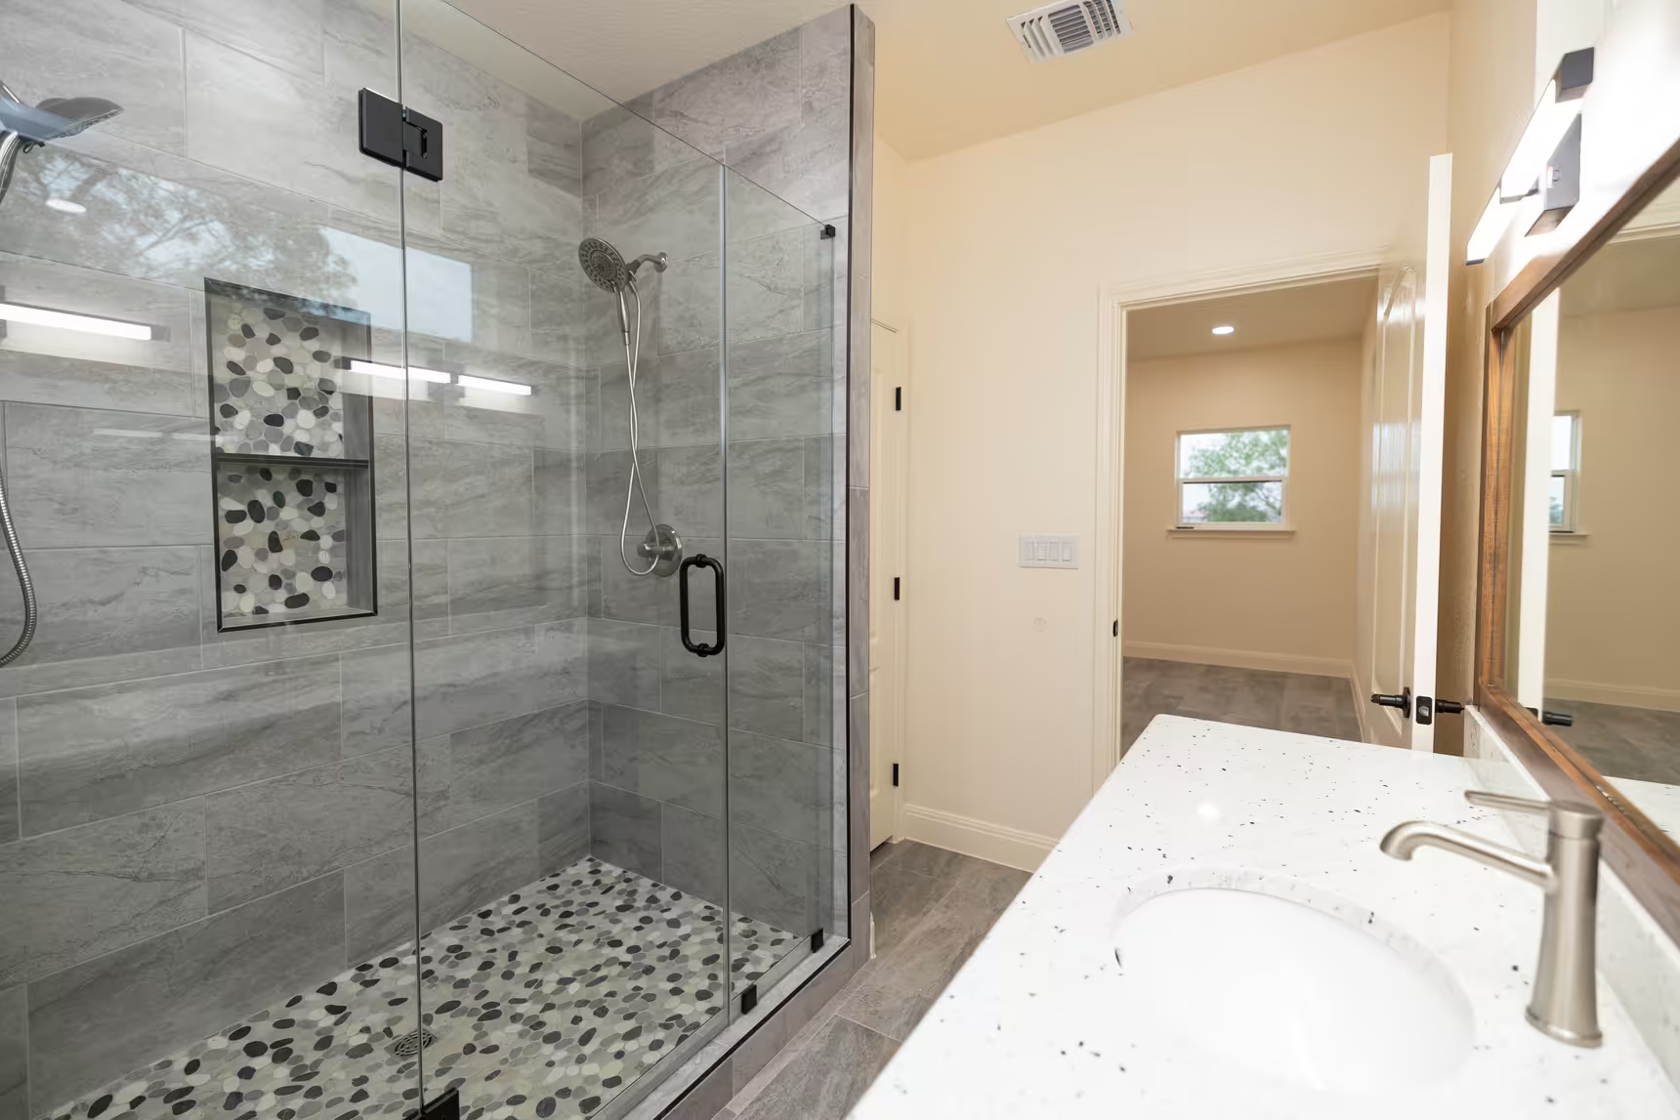
Glass shower beside a long white counter.
Tiled shower with a pebble-pattern floor and recessed shelf.
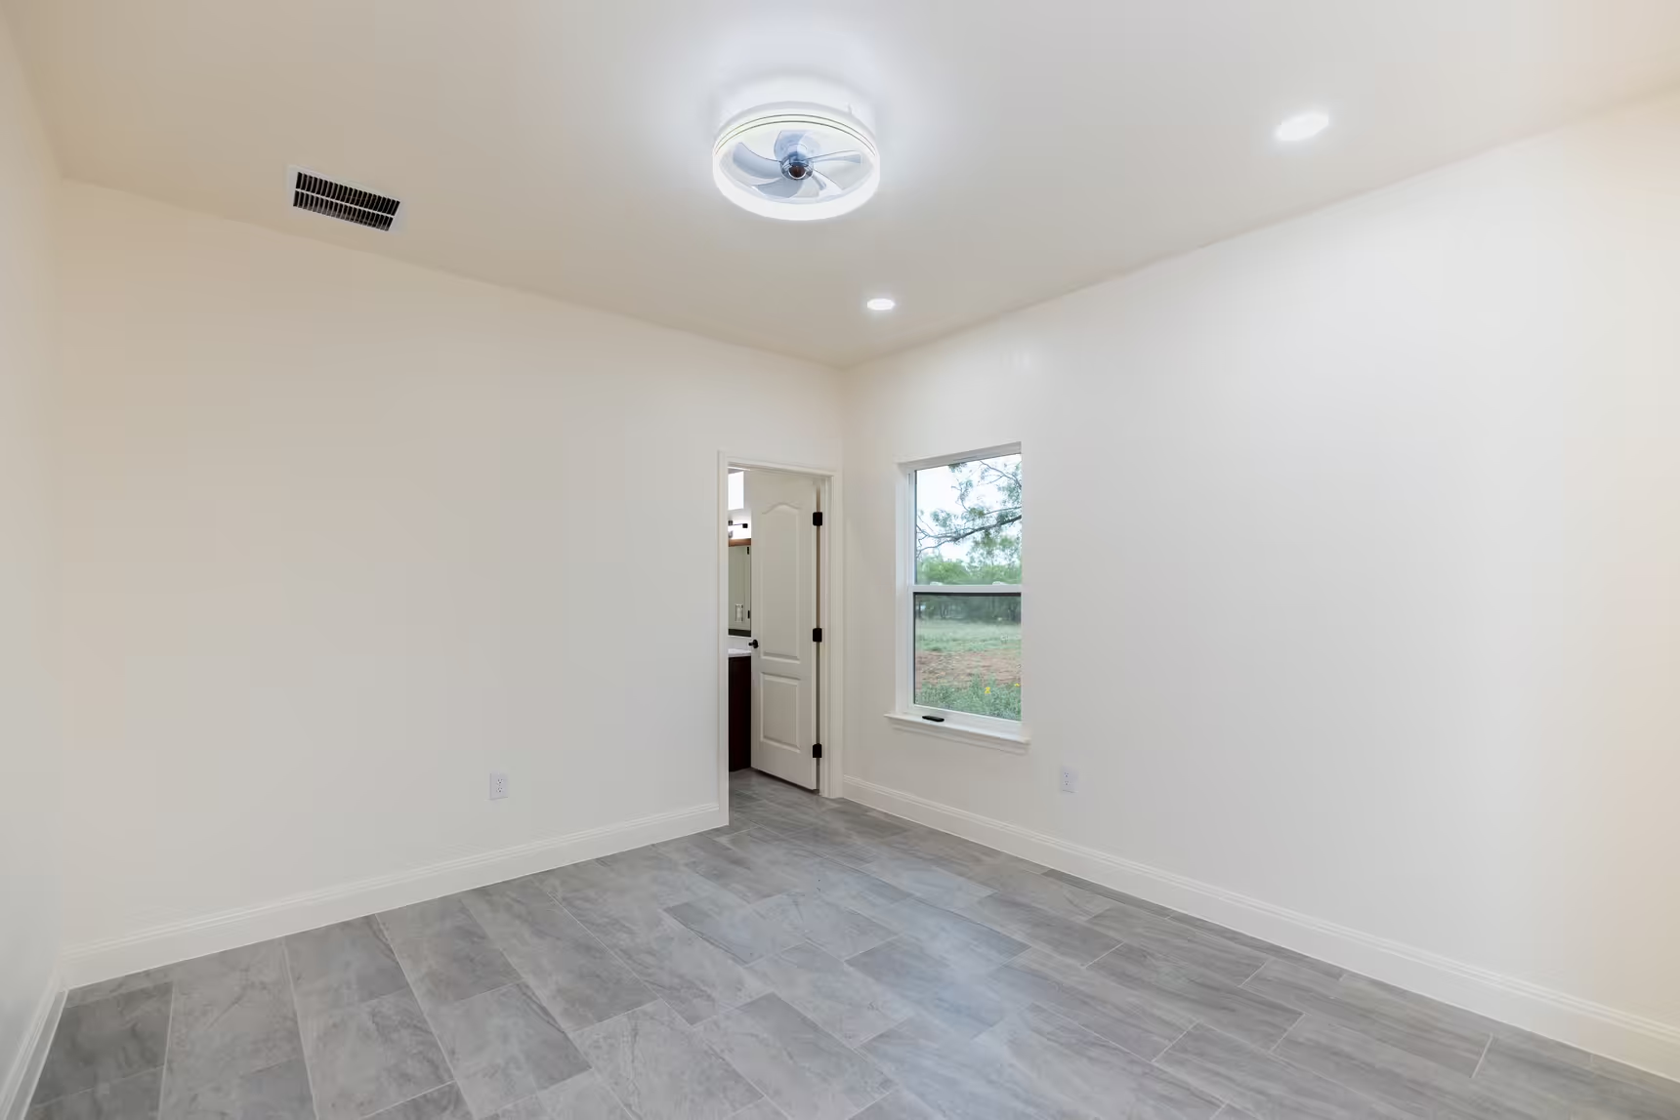
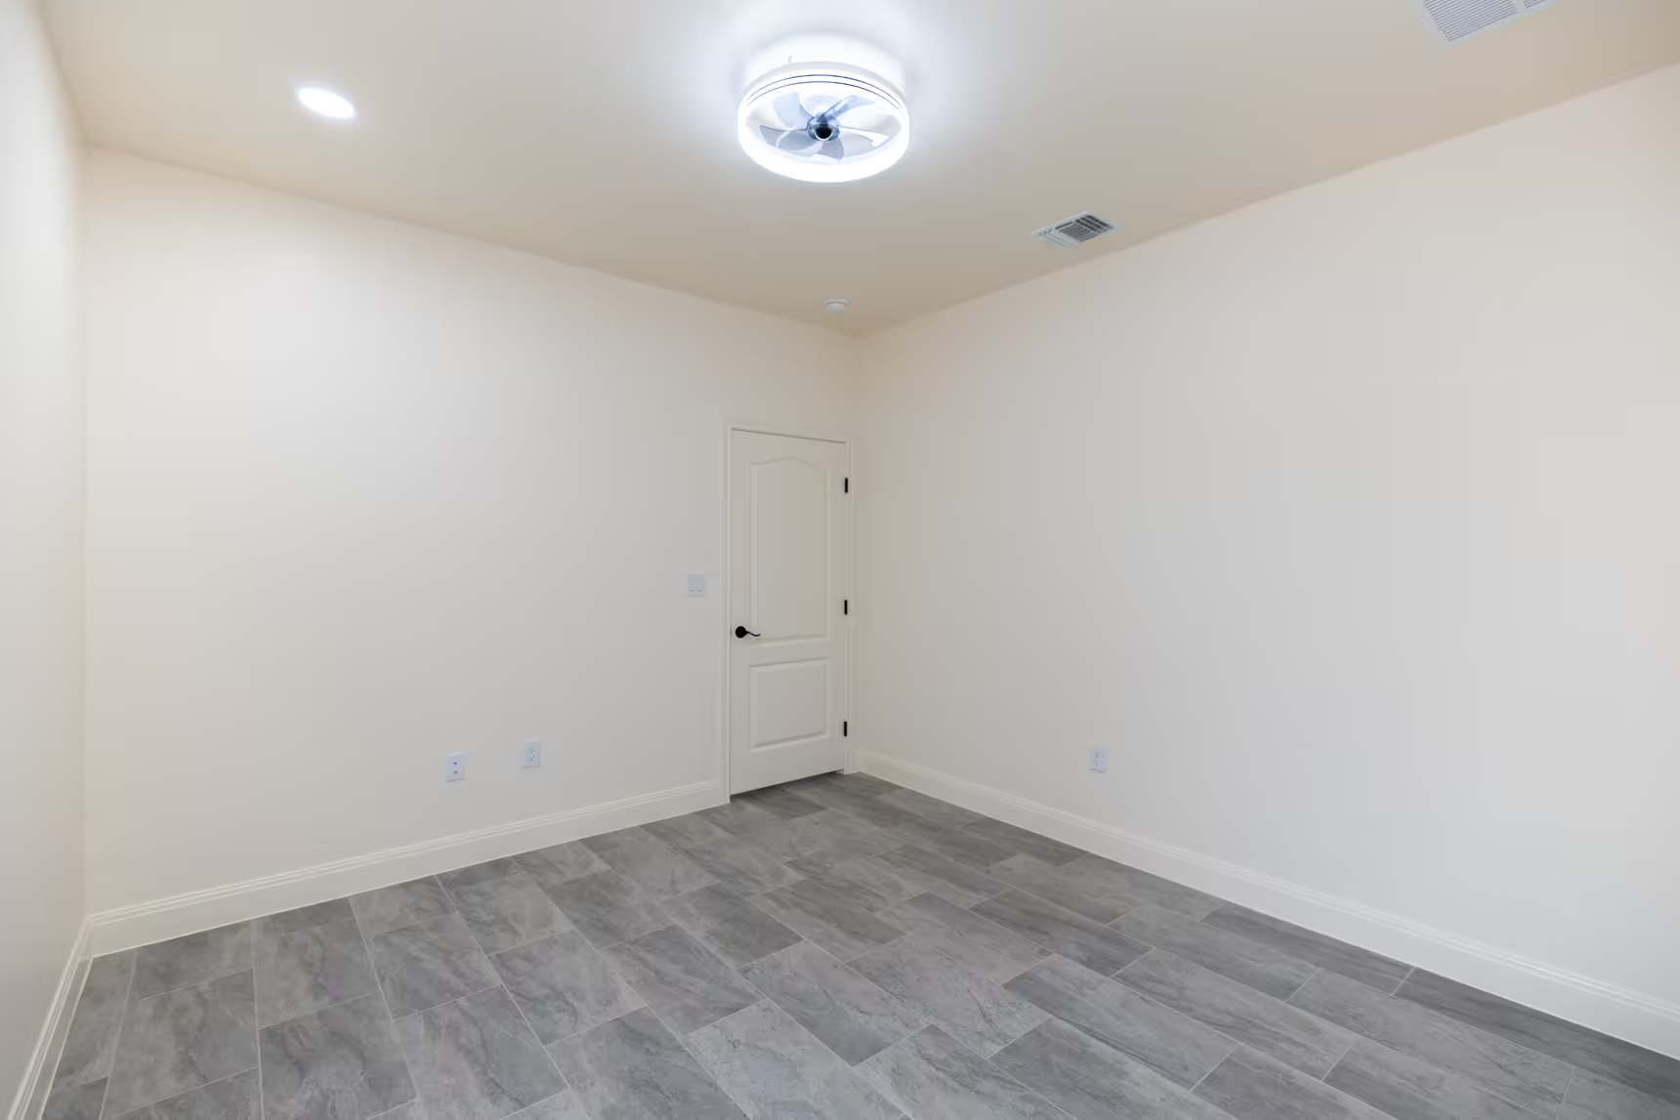
Unfurnished room with a closed door and round ceiling fixture.
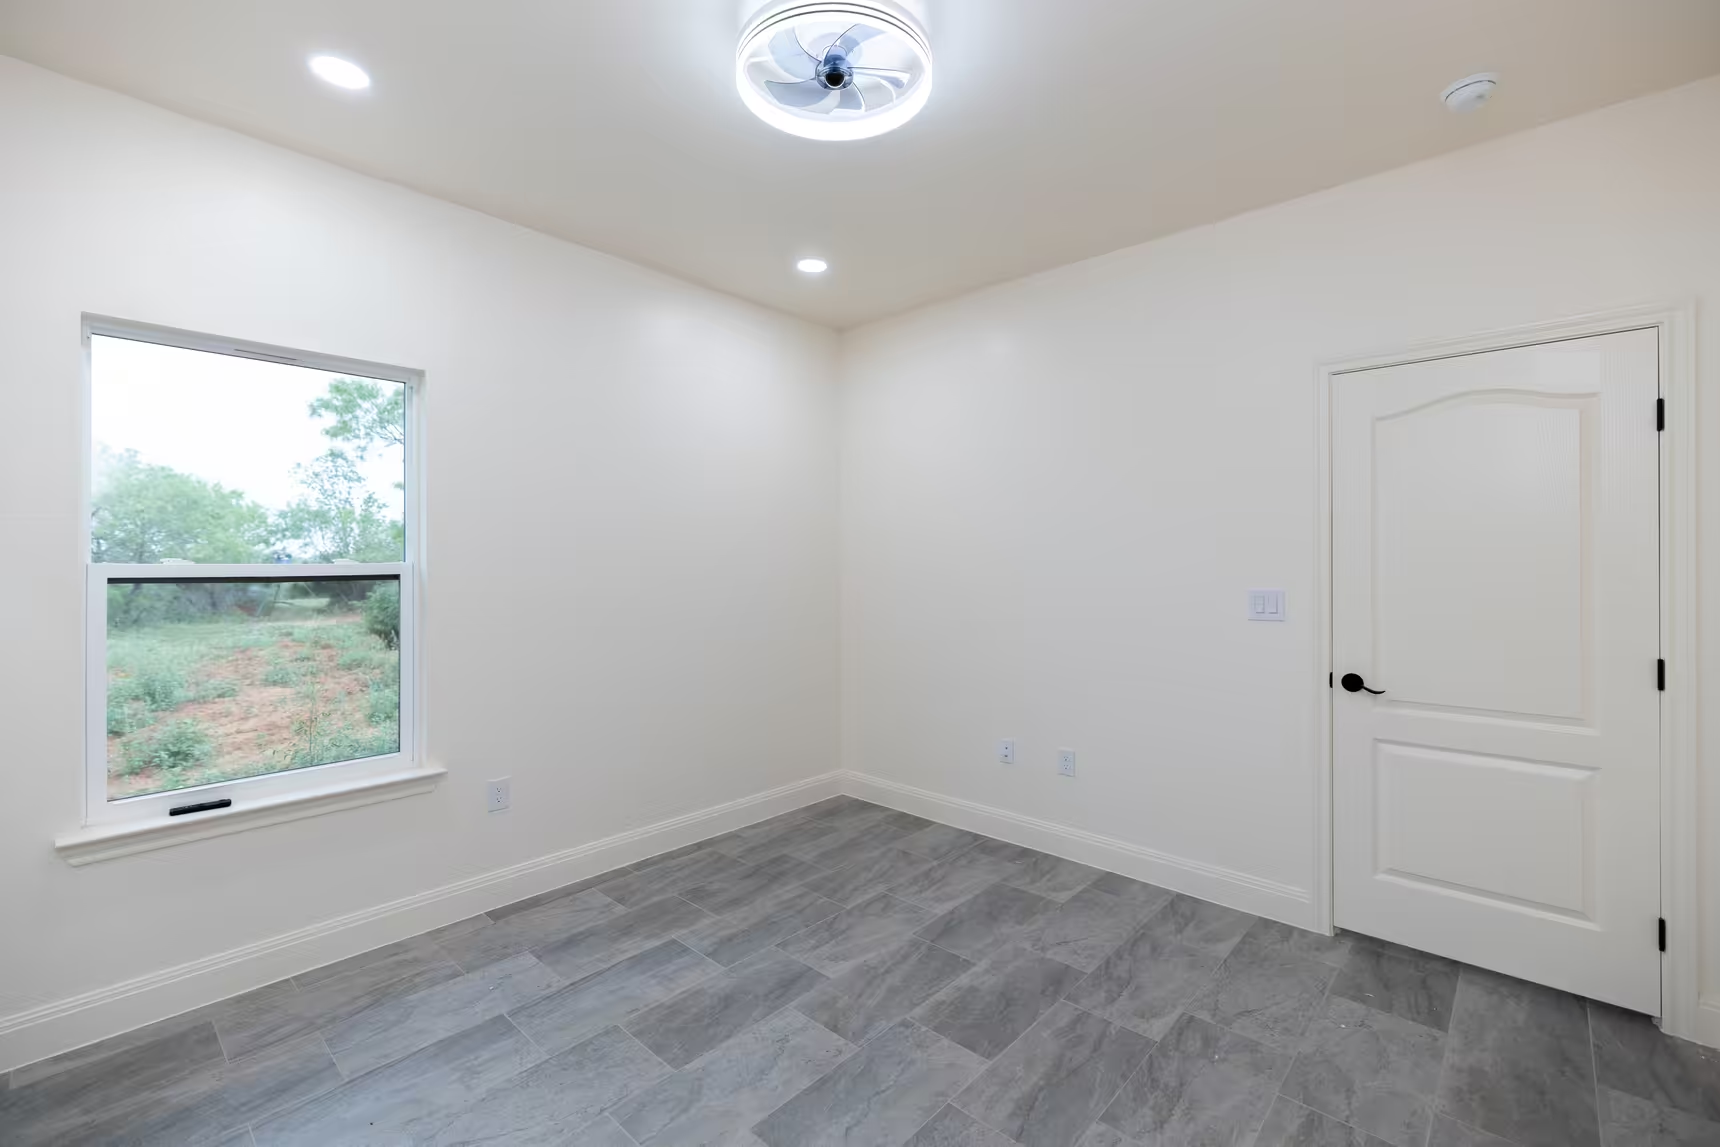
Room with a low window and a closed white door.
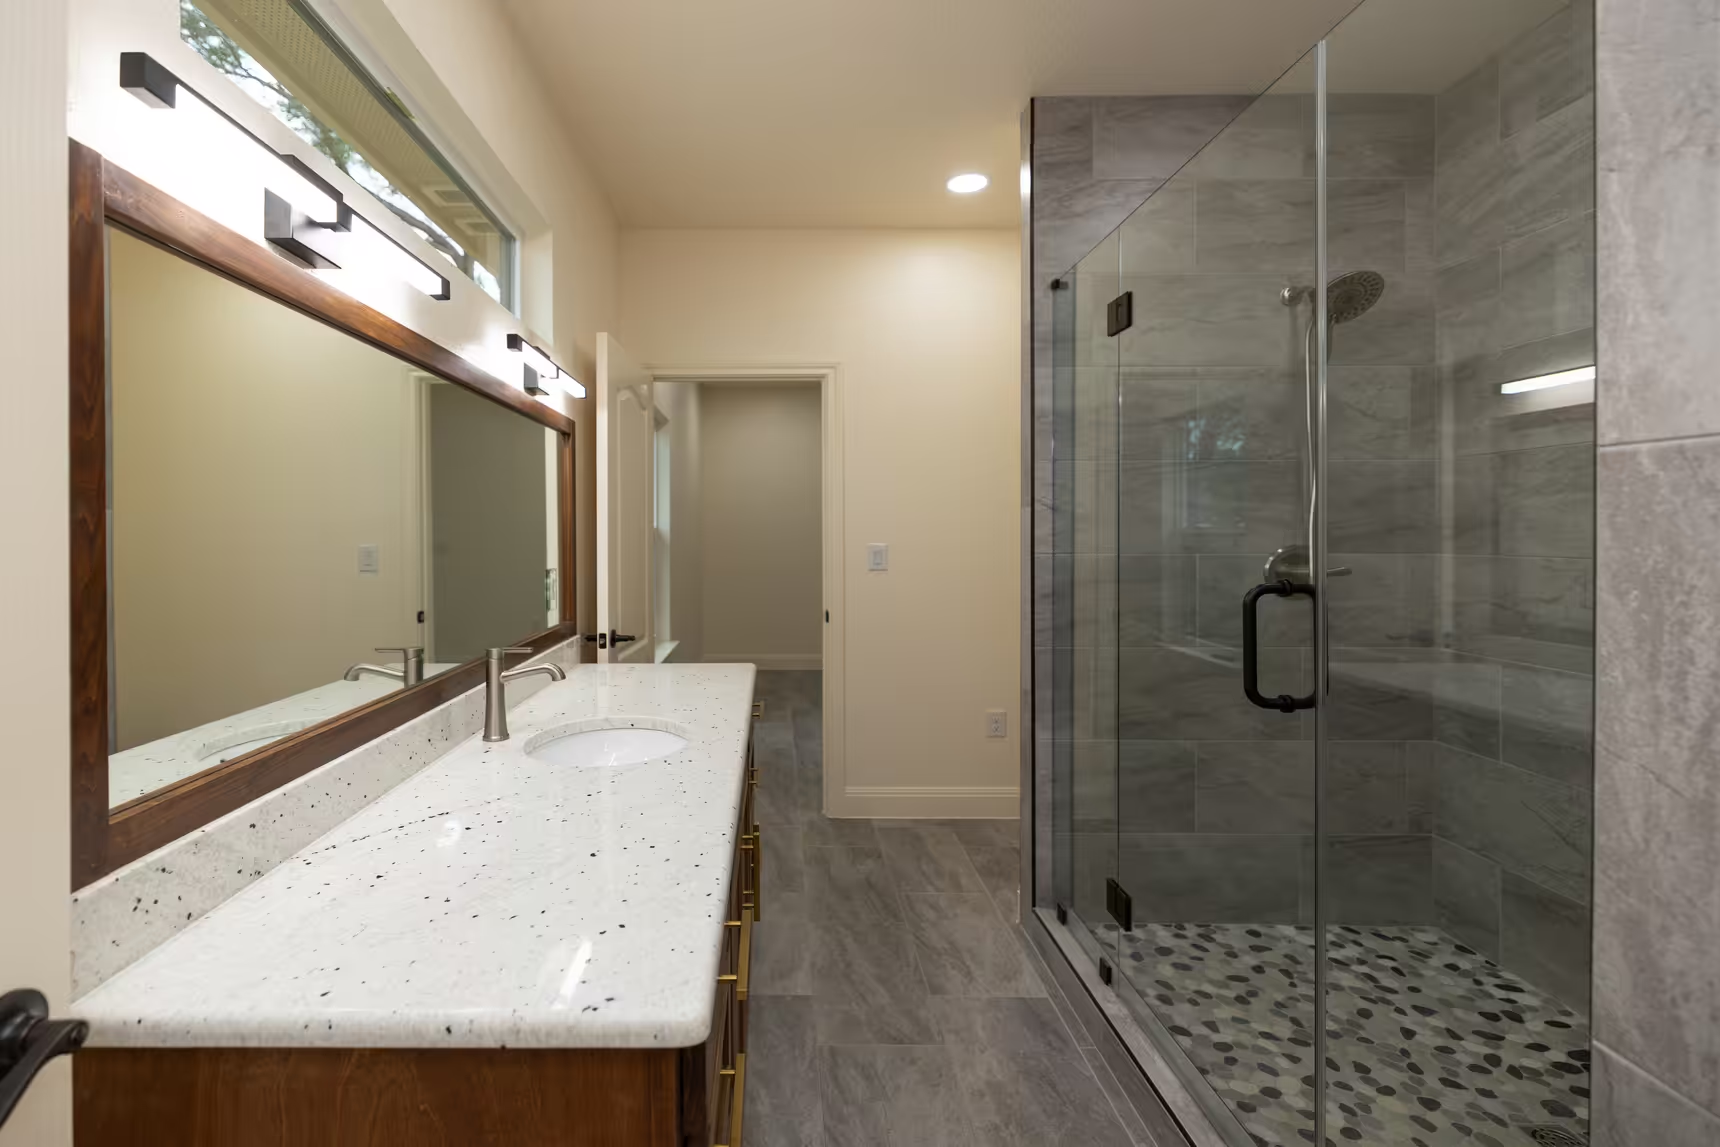
Long mirrored vanity facing a glass shower door.
Two small windows on opposite walls of a room.
Room opening toward a vanity area on one side and a larger room on the other.
Angled view along the kitchen counter toward the refrigerator.
Blue-gray cabinets around the kitchen window.
Blue-gray island facing the open living area.
Walkway between kitchen island and sink-side cabinets.
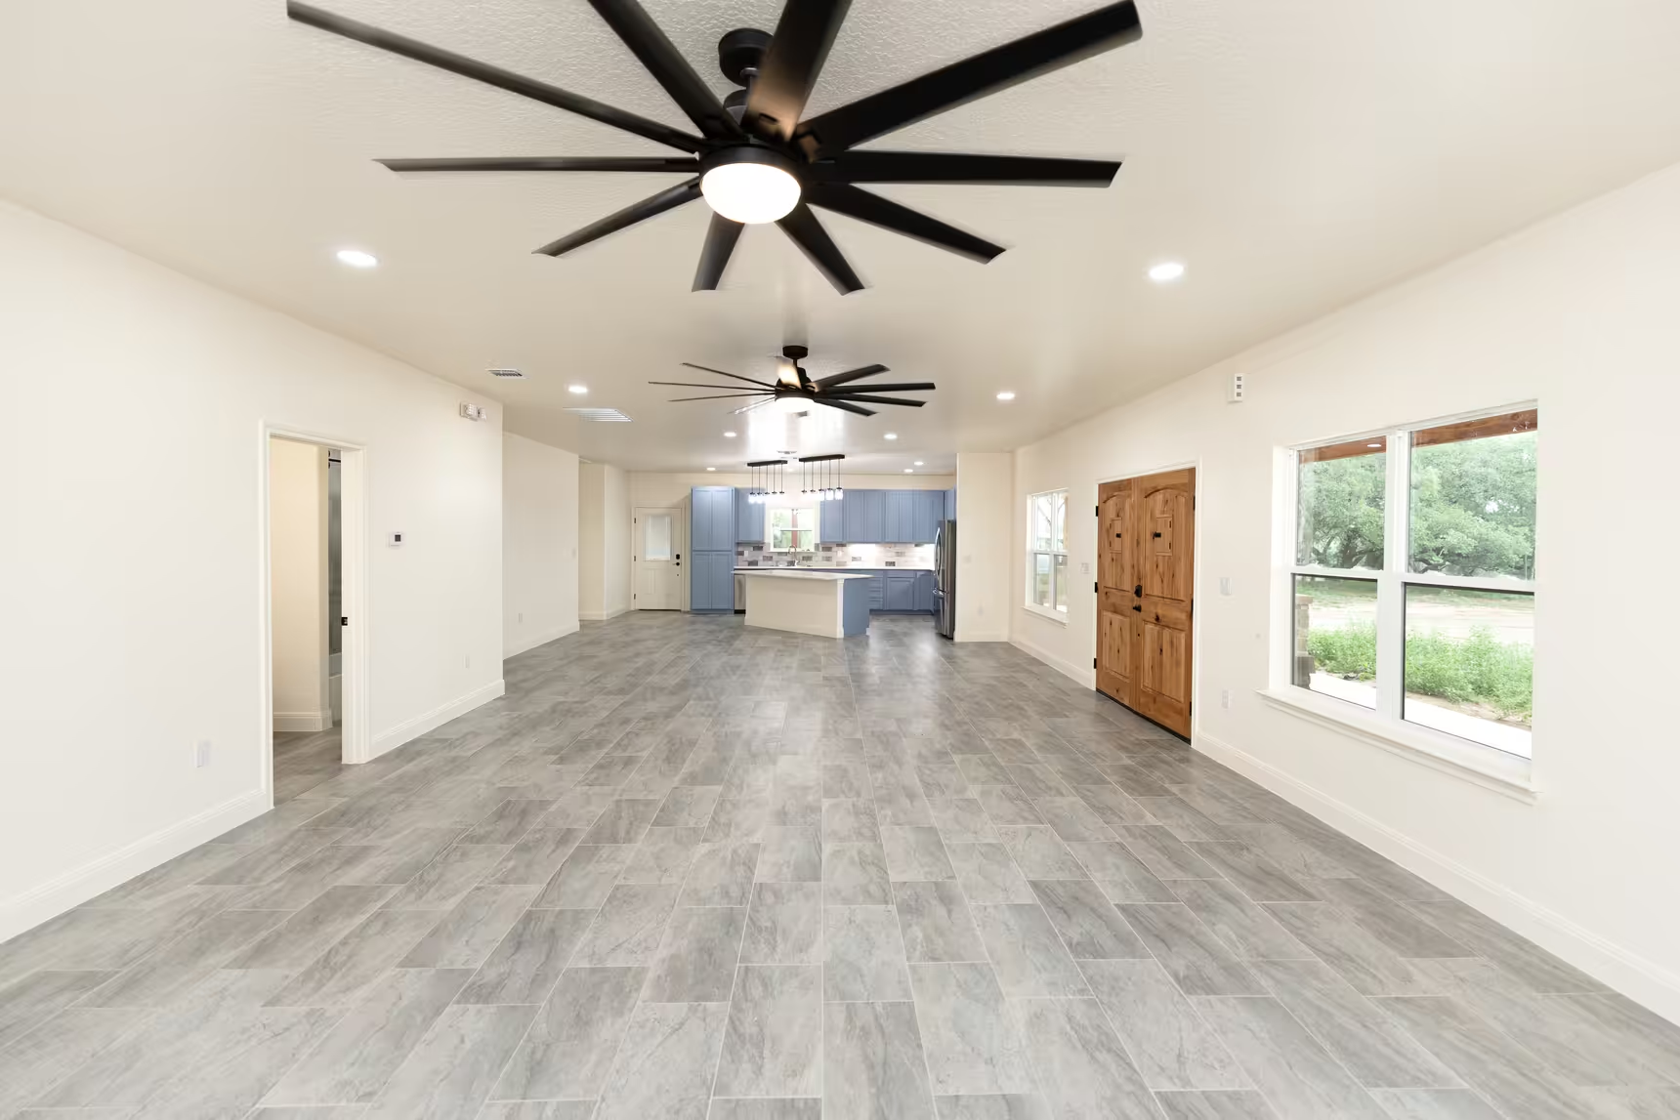
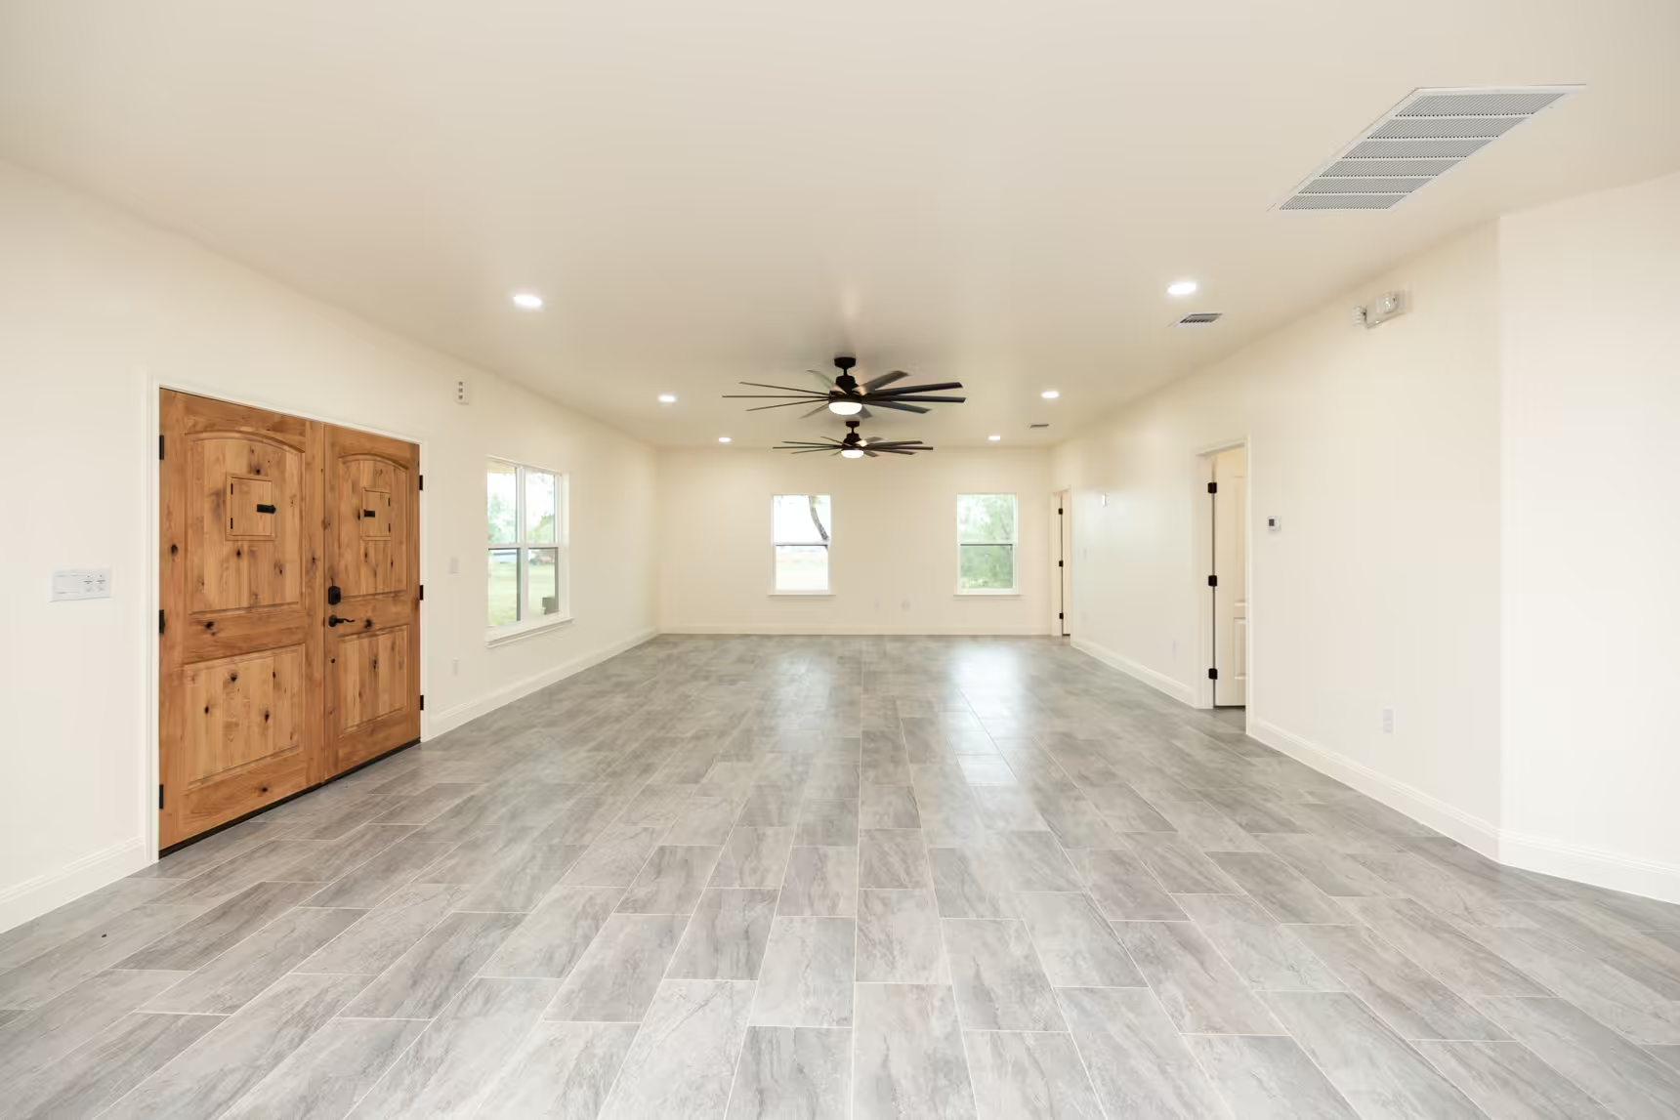
Two ceiling fans along the open room leading to the kitchen.
Long open room with windows and wood double doors.
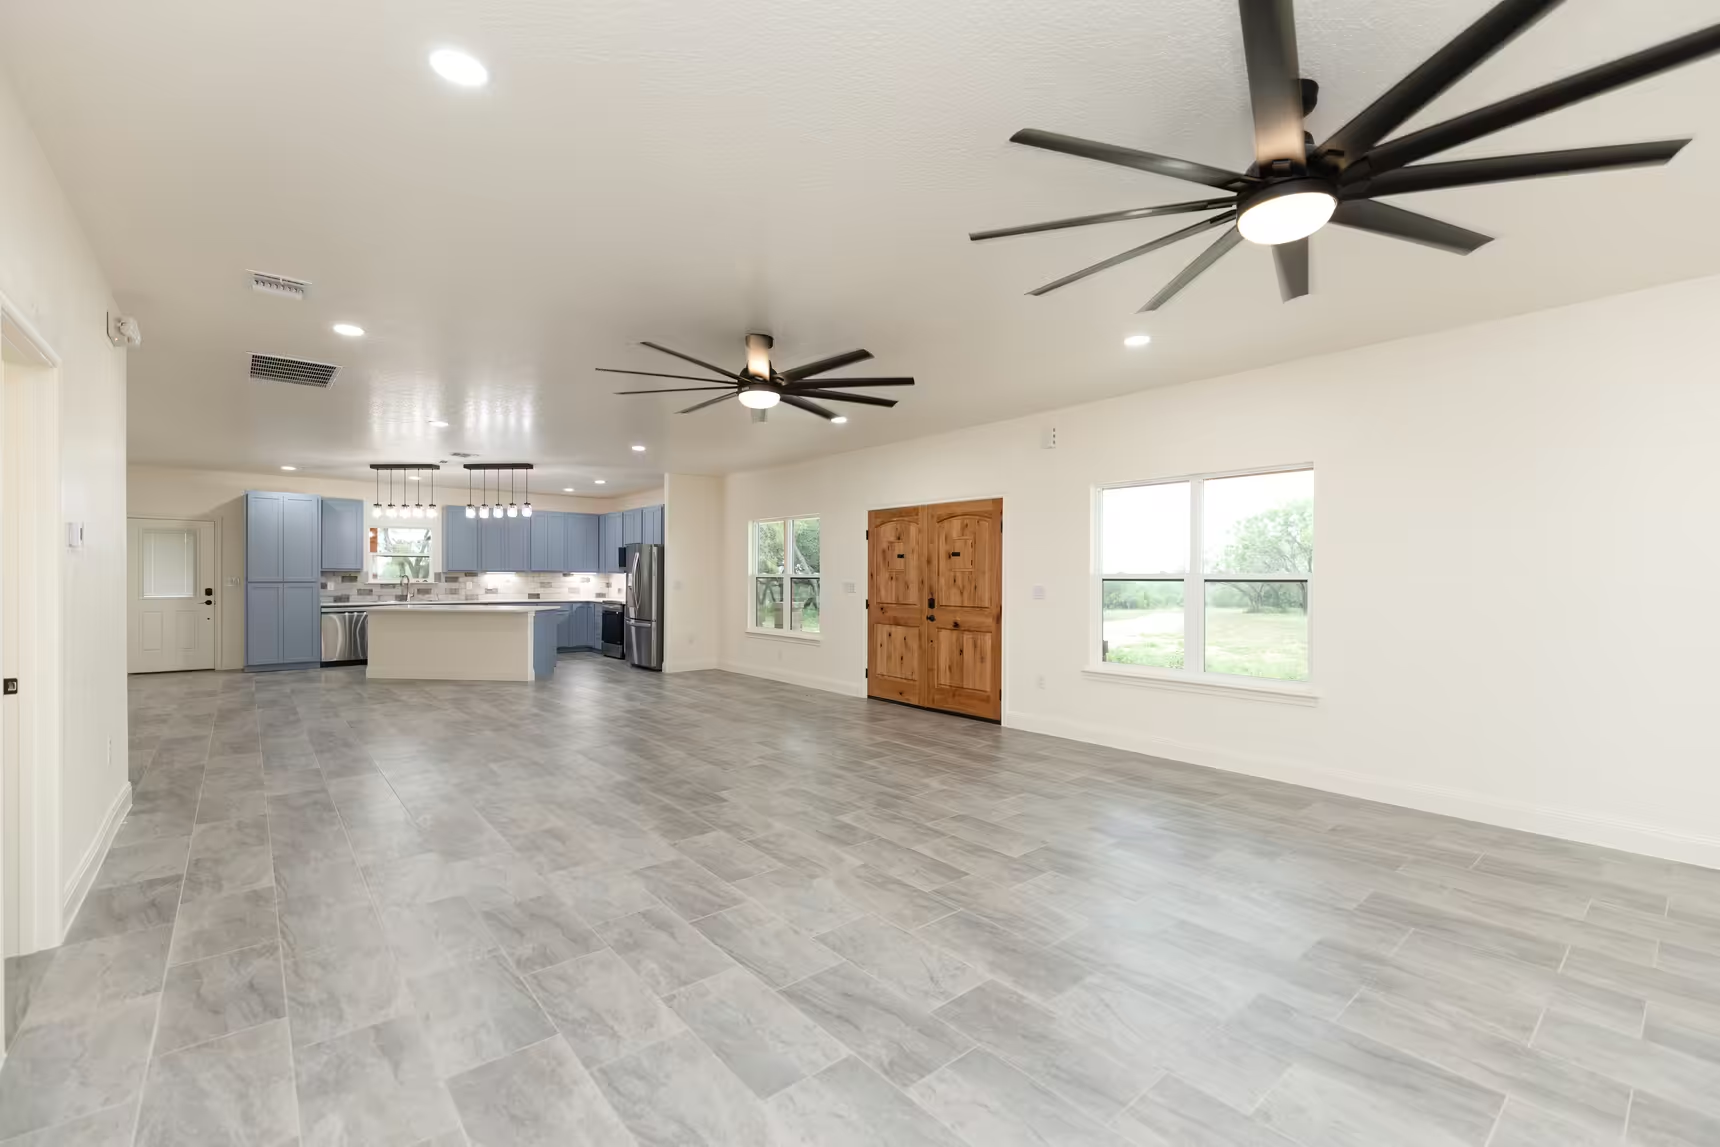
View toward the white kitchen island through the living area.
Wood double doors beside windows near the kitchen.
Wood vanity and toilet beside a glass shower.
Living room extending from the wood entry doors toward the windows.

Interested in building the Blackwood Plan?

Tell us about your build

Tell us where you plan to build and which parts of this layout you would like to change.

  • Living area (sq. ft.) 1,500
  • Bedrooms 2
  • Bathrooms 2.5
  • Story 1
  • 01 1,200-square-foot wraparound porch
  • 02 Kitchen with prep island
  • 03 Separate utility room
Contact Us

Have Questions About This Plan?

Tell us what you like about this plan, where you would like to build and what you want from your new home. We can talk through your ideas, budget and next steps.

Send Us Your Questions